326 South Cullen Street
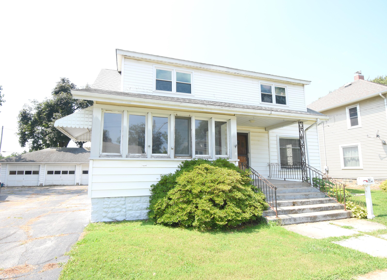
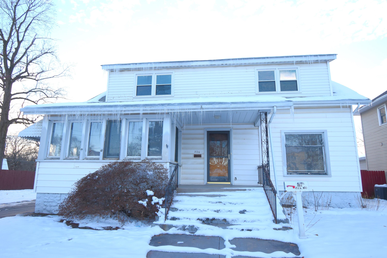
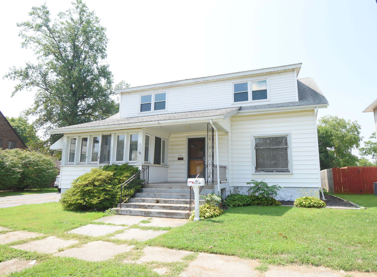
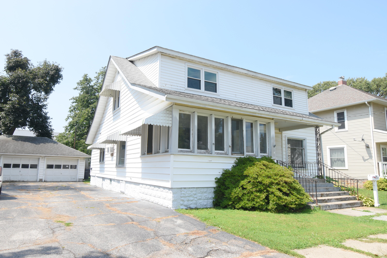
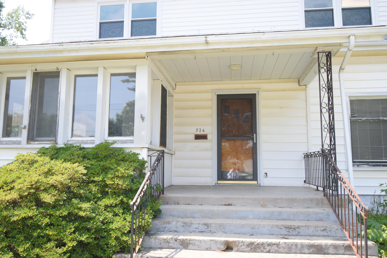
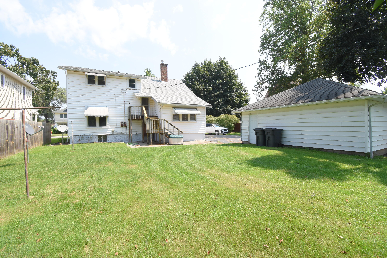
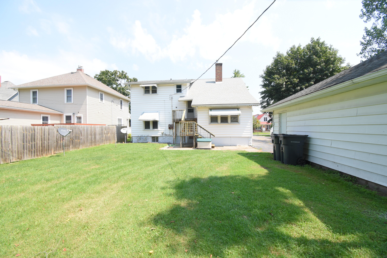
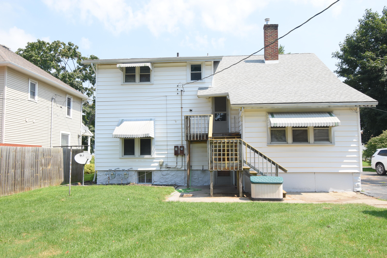
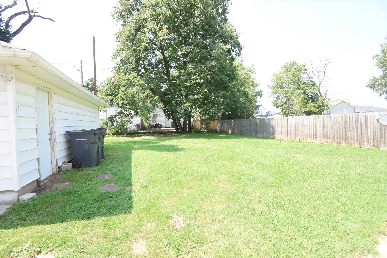
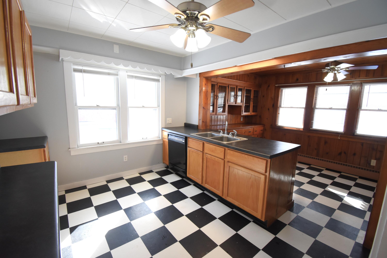
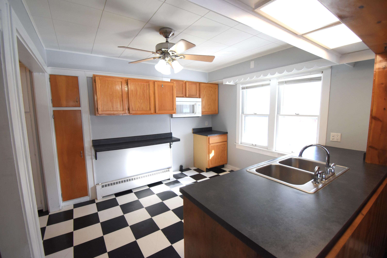
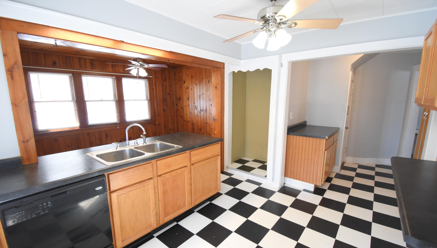
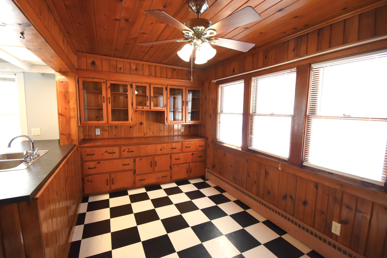
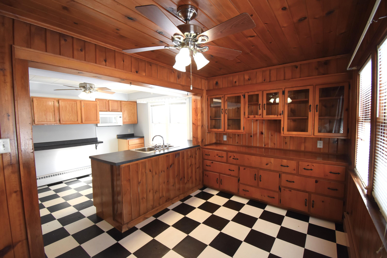
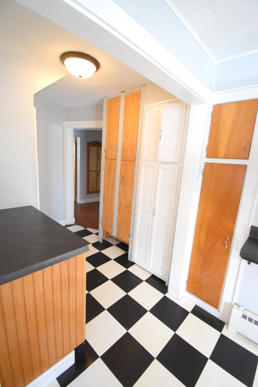
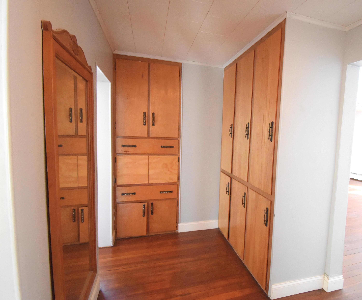
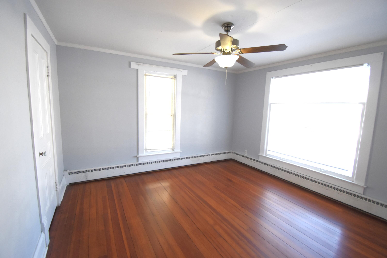
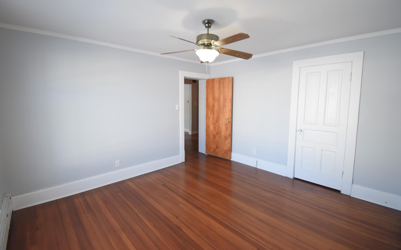
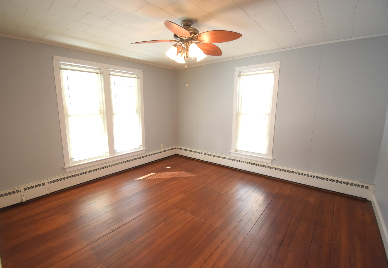
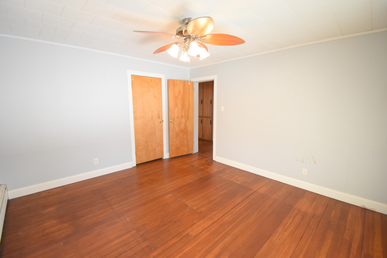
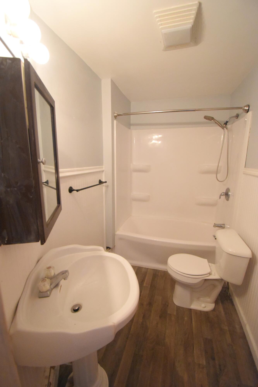
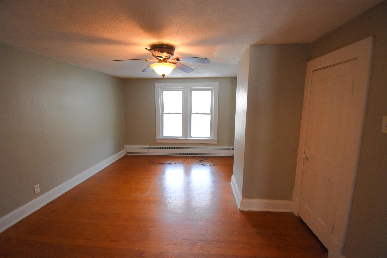
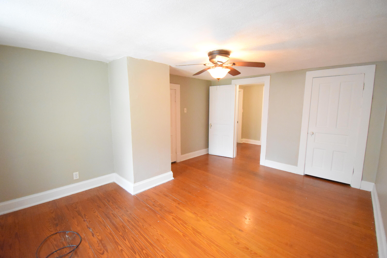
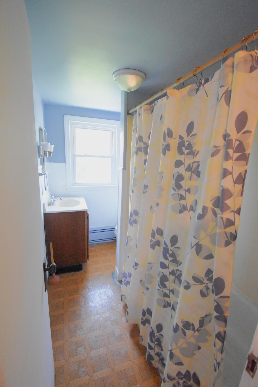
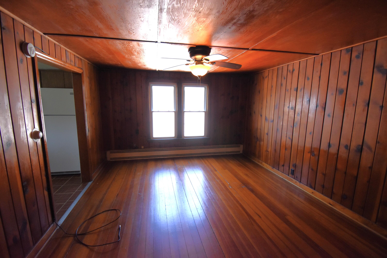
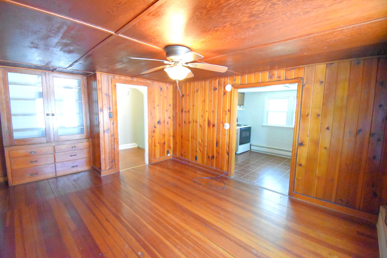
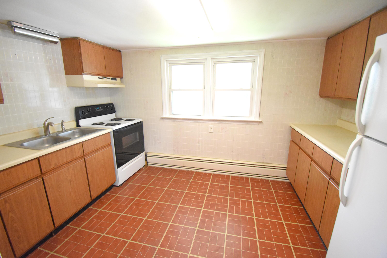

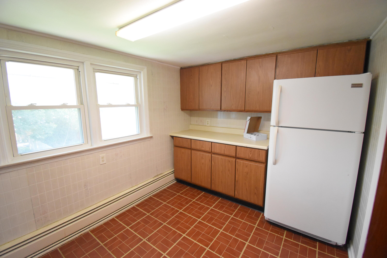
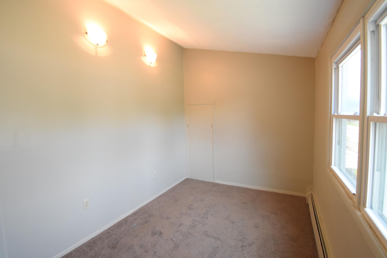
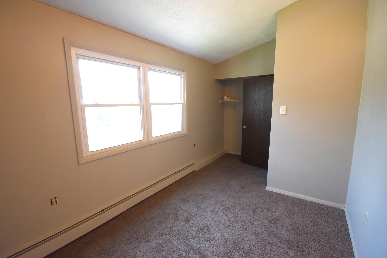
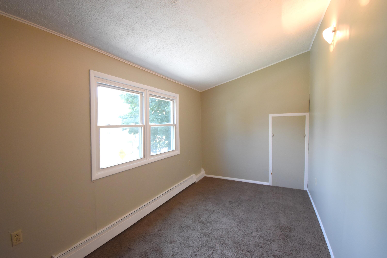
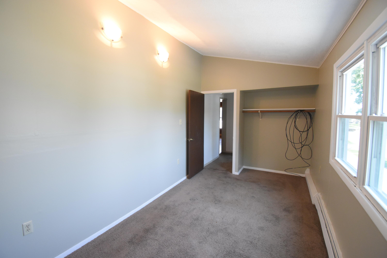
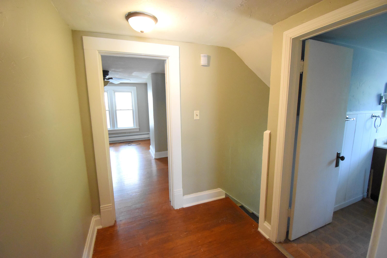
Description
- Listed by: Noelle Weishaar 219.863.5475 nweishaar@yahoo.com • Jenkins, REALTORS, INC.
- Listed by: Richard Maxwell 219.886.3719 dickmxwll@yahoo.com • Jenkins, REALTORS, INC.

Recent comparable sales
Median sold price
$177,500
Avg days on market
21
Sale-to-list ratio
96.1%
Rensselaer, IN
9 comparable properties found

$150,000
Sold 04/10/26
- 4
- Bedrooms
- 2
- Bathrooms
- Unavailable
- Square Feet
- 0.24
- Acres

$161,000
Sold 05/19/26
- 4
- Bedrooms
- 3
- Bathrooms
- Unavailable
- Square Feet
- 0.22
- Acres

$160,000
Sold 09/25/26
- 4
- Bedrooms
- 2
- Bathrooms
- 1,848
- Square Feet
- 0.17
- Acres

$185,000
Sold 01/08/26
- 4
- Bedrooms
- 2
- Bathrooms
- 2,643
- Square Feet
- 0.36
- Acres

$195,000
Sold 09/29/25
- 4
- Bedrooms
- 2
- Bathrooms
- 2,950
- Square Feet
- 0.67
- Acres

$177,500
Sold 06/13/25
- 4
- Bedrooms
- 2
- Bathrooms
- 2,136
- Square Feet
- 0.24
- Acres

$216,500
Sold 10/31/25
- 5
- Bedrooms
- 3
- Bathrooms
- 3,500
- Square Feet
- 0.53
- Acres

$148,000
Sold 07/17/25
- 3
- Bedrooms
- 2
- Bathrooms
- Unavailable
- Square Feet
- 0.16
- Acres

$184,900
Sold 08/22/25
- 4
- Bedrooms
- 2
- Bathrooms
- 1,682
- Square Feet
- 0.25
- Acres
Location
Sold By Jenkins, REALTORS, INC.
Payment Calculator
$986 per month
30 year fixed, 7.03% Interest
$838
$148
$0
Know your buying power with a preapproval and custom rate in minutes
 1
1Property Information for 326 South Cullen Street
- Taxes: $1,772 / year
- MLS Type: Residential Income / Duplex
- County: Jasper County
- Subdivision: Rensselaer
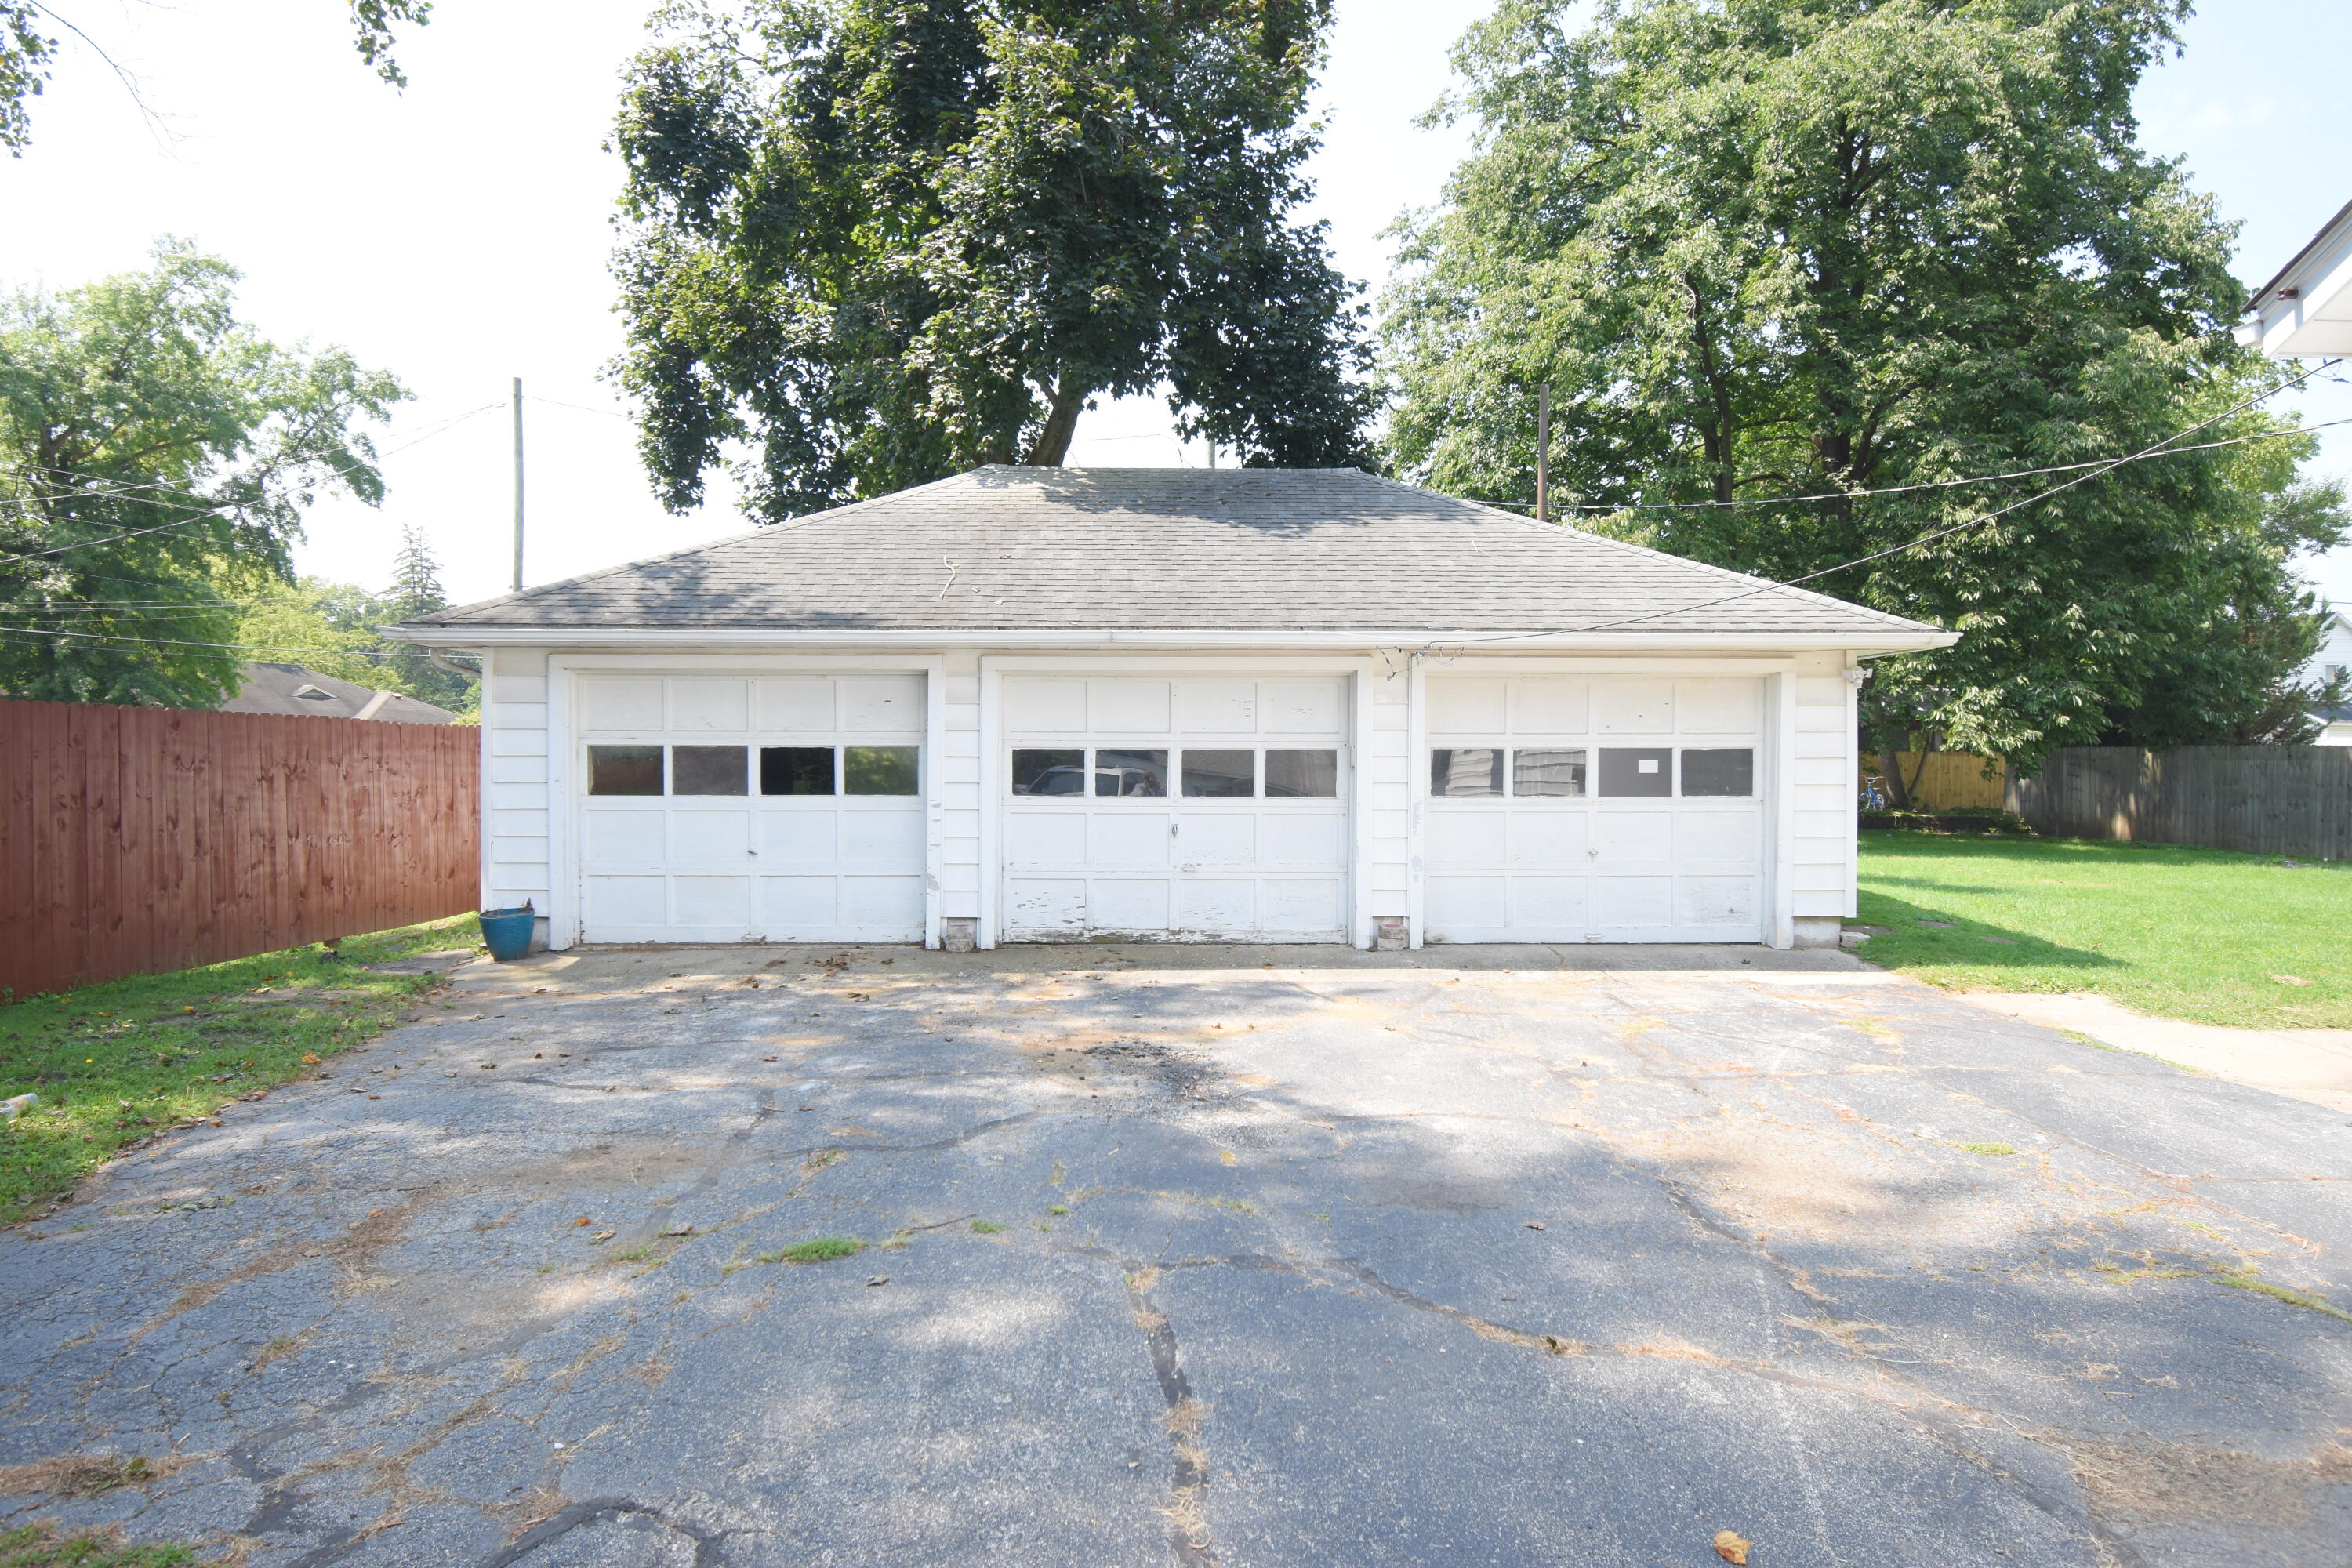
- Garage # of Cars: 3
- Pets Allowed: No
- OriginalListPrice: $159,900.00
- NRA_DelayedMarketingYN: No
- NRA_ExemptionYN: No
- SpecialListingConditions: None
- NRA_AuctionYN: No
- TaxAssessedValue: $150,400.00
- NRA_EarnestMoneyDeposit: $1,500.00
- Residences: 2
- Year Built: 1910
- Lot Size: 0.24 AC / 10,454 SF
- Directions: Grace Street (Hwy 114) & Cullen Street, at this intersection go north on Cullen to 2nd house on the west side side of street.
- City/Town: Rensselaer
- State: IN
- Township: Marion
- ZIP: 47978
- Latitude: 40.93
- Longitude: -87.15
- County: Jasper
- Annual Tax Amount: $1,772.00
- APN/Key #: 370730011017023027
- Tax Year: 2024
- Tax Legal Description: ORIG PLAT LOT 1 BLK 11; BENJ ADD 30' X 144' PT BLK 1
- School District: Rensselaer Central
- Garage Description: Driveway, Off Street, Detached, Garage Faces Front
- Carport - # of Cars: 0
- Lot Square Footage: 10,454.00
- Square Footage Source: Assessor
- Acres: .24
- LotSizeSource: Assessor
- WaterfrontYN: No
- AboveGradeFinishedArea: 2762.0
- BelowGradeUnfinishedArea: 1349.0
- View: Neighborhood
- Property Type: Residential Income
- Property Subtype 1: Duplex
- Year Built: 1910
- Lot Description: Back Yard, Front Yard
- AdditionalParcelsYN: No
- NewConstructionYN: No
- GarageYN: Yes
- AssociationYN: No
- Utilities: Electricity Connected, Water Connected, Sewer Connected, Natural Gas Connected
- Sewer: Public Sewer
- WaterSource: Public
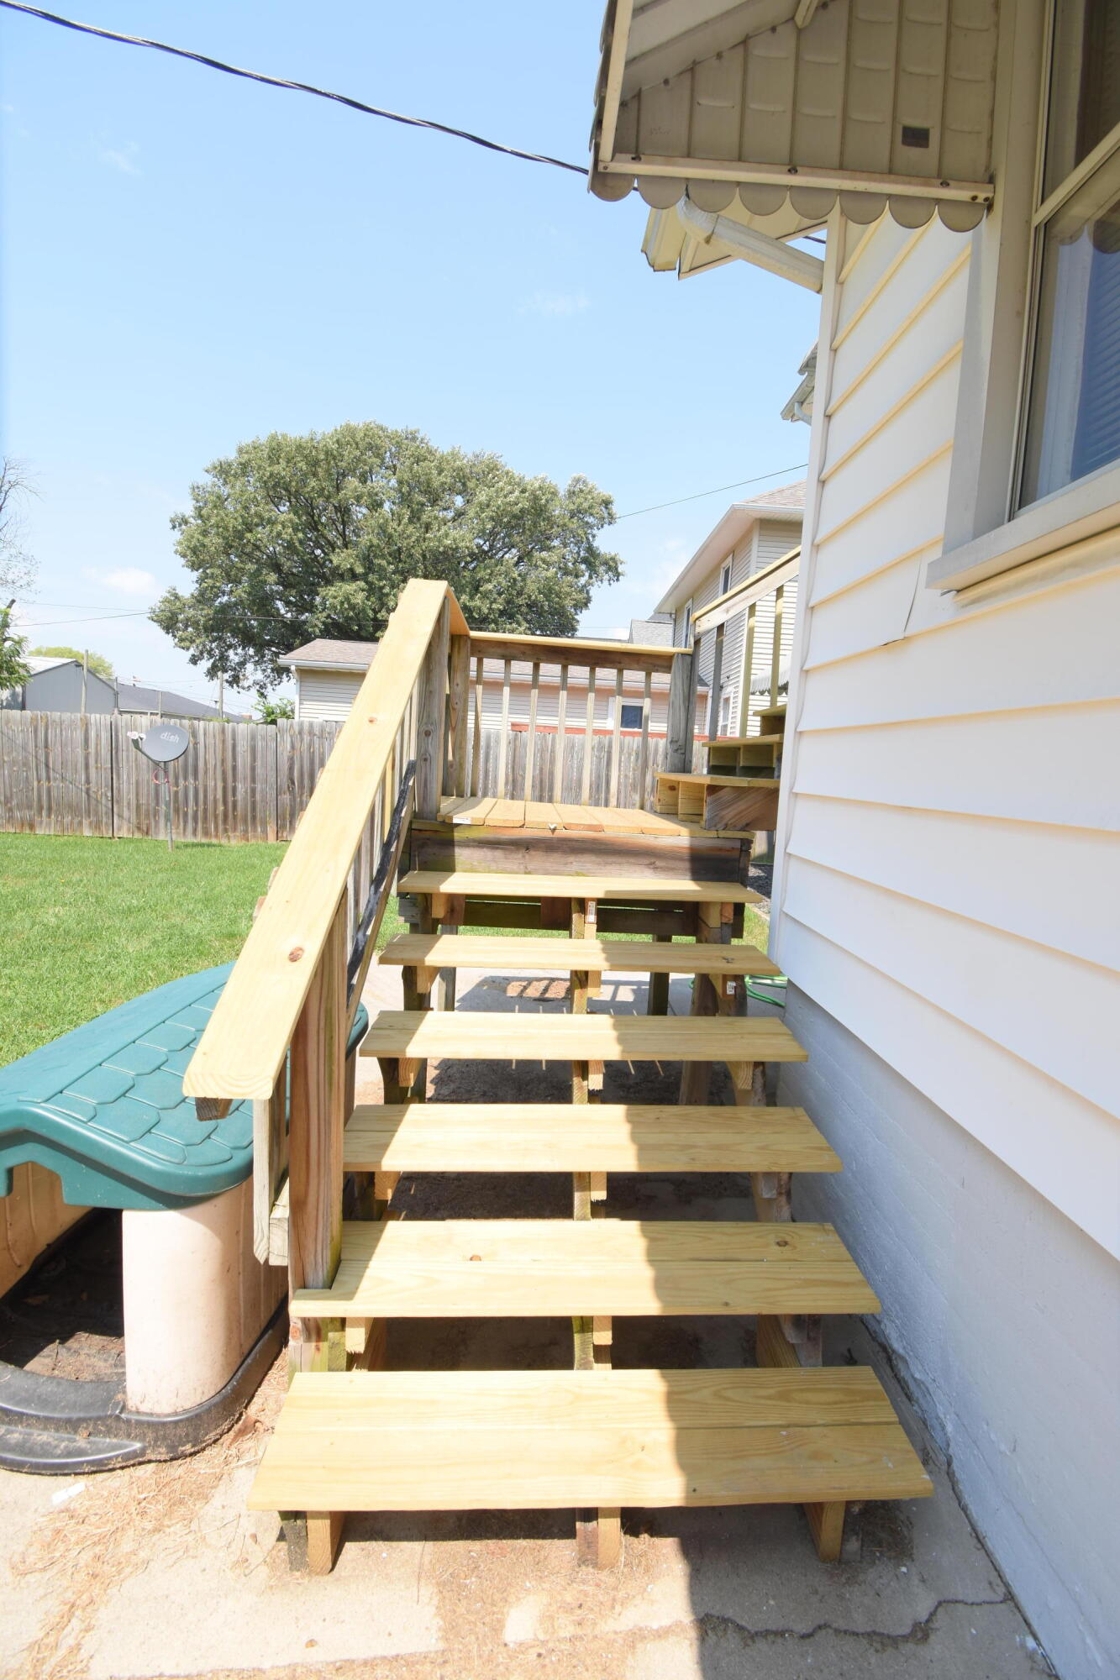
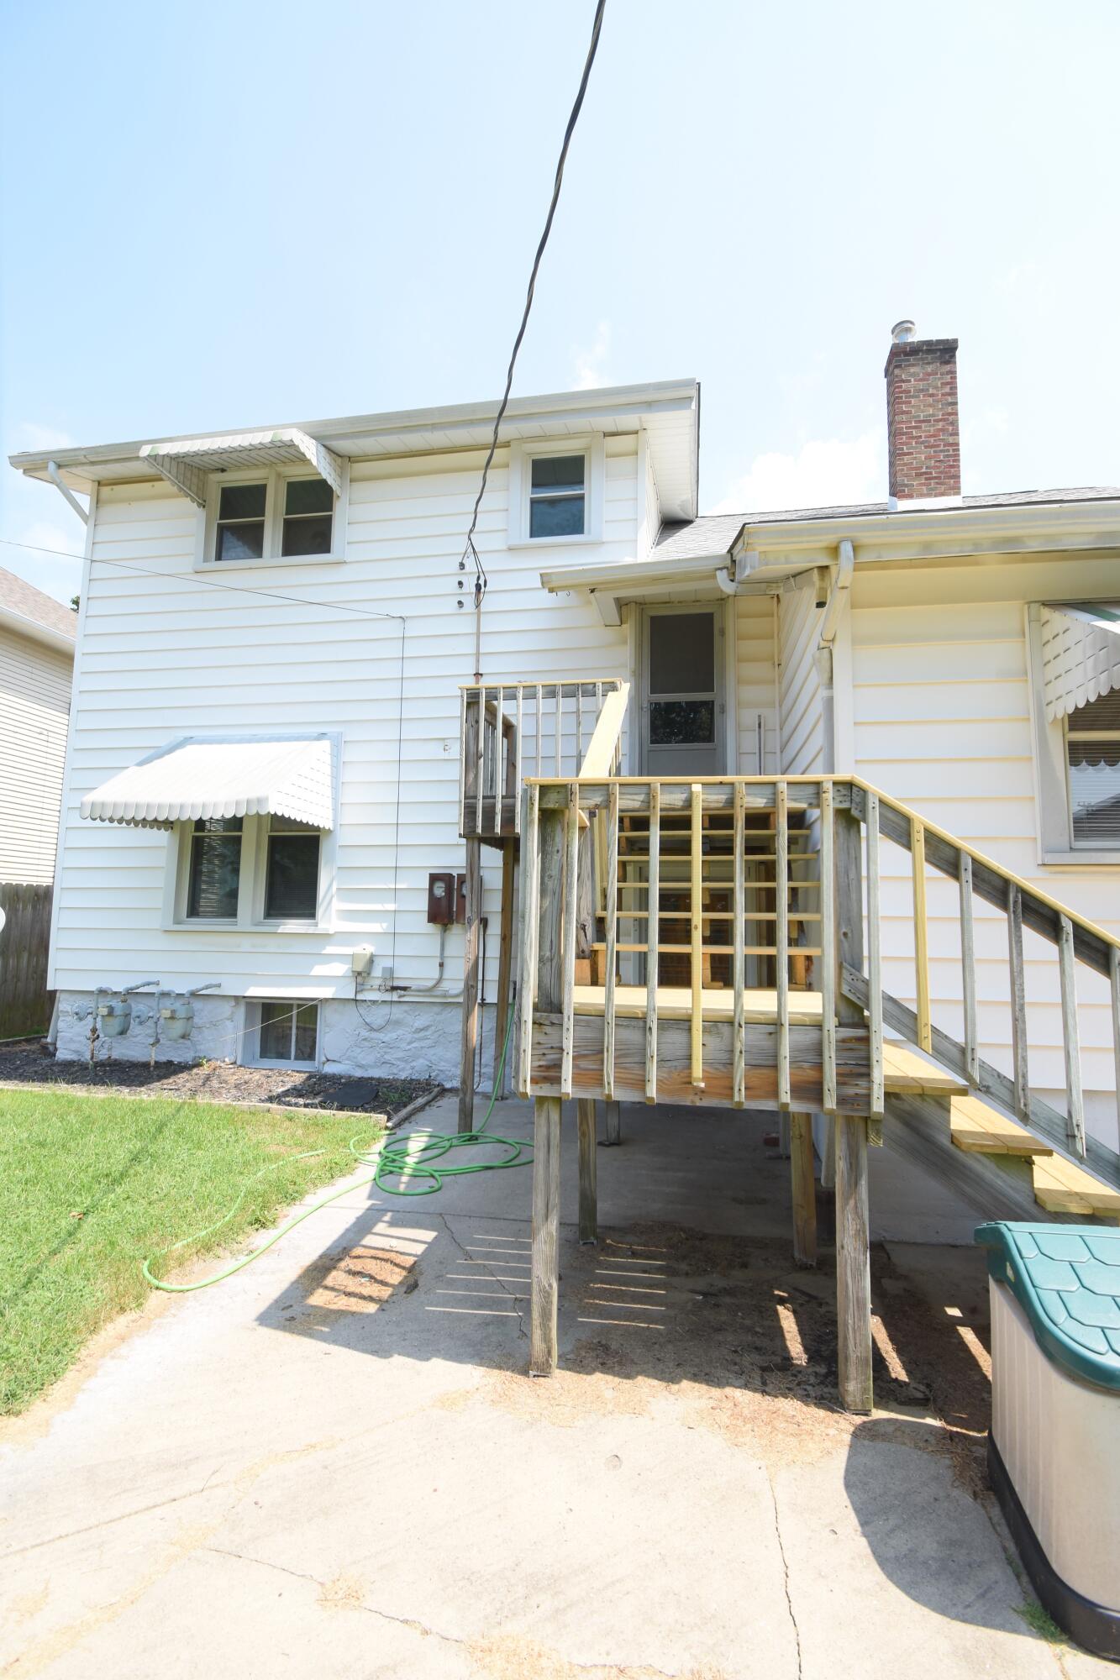
- Exterior Features: Other, Storage
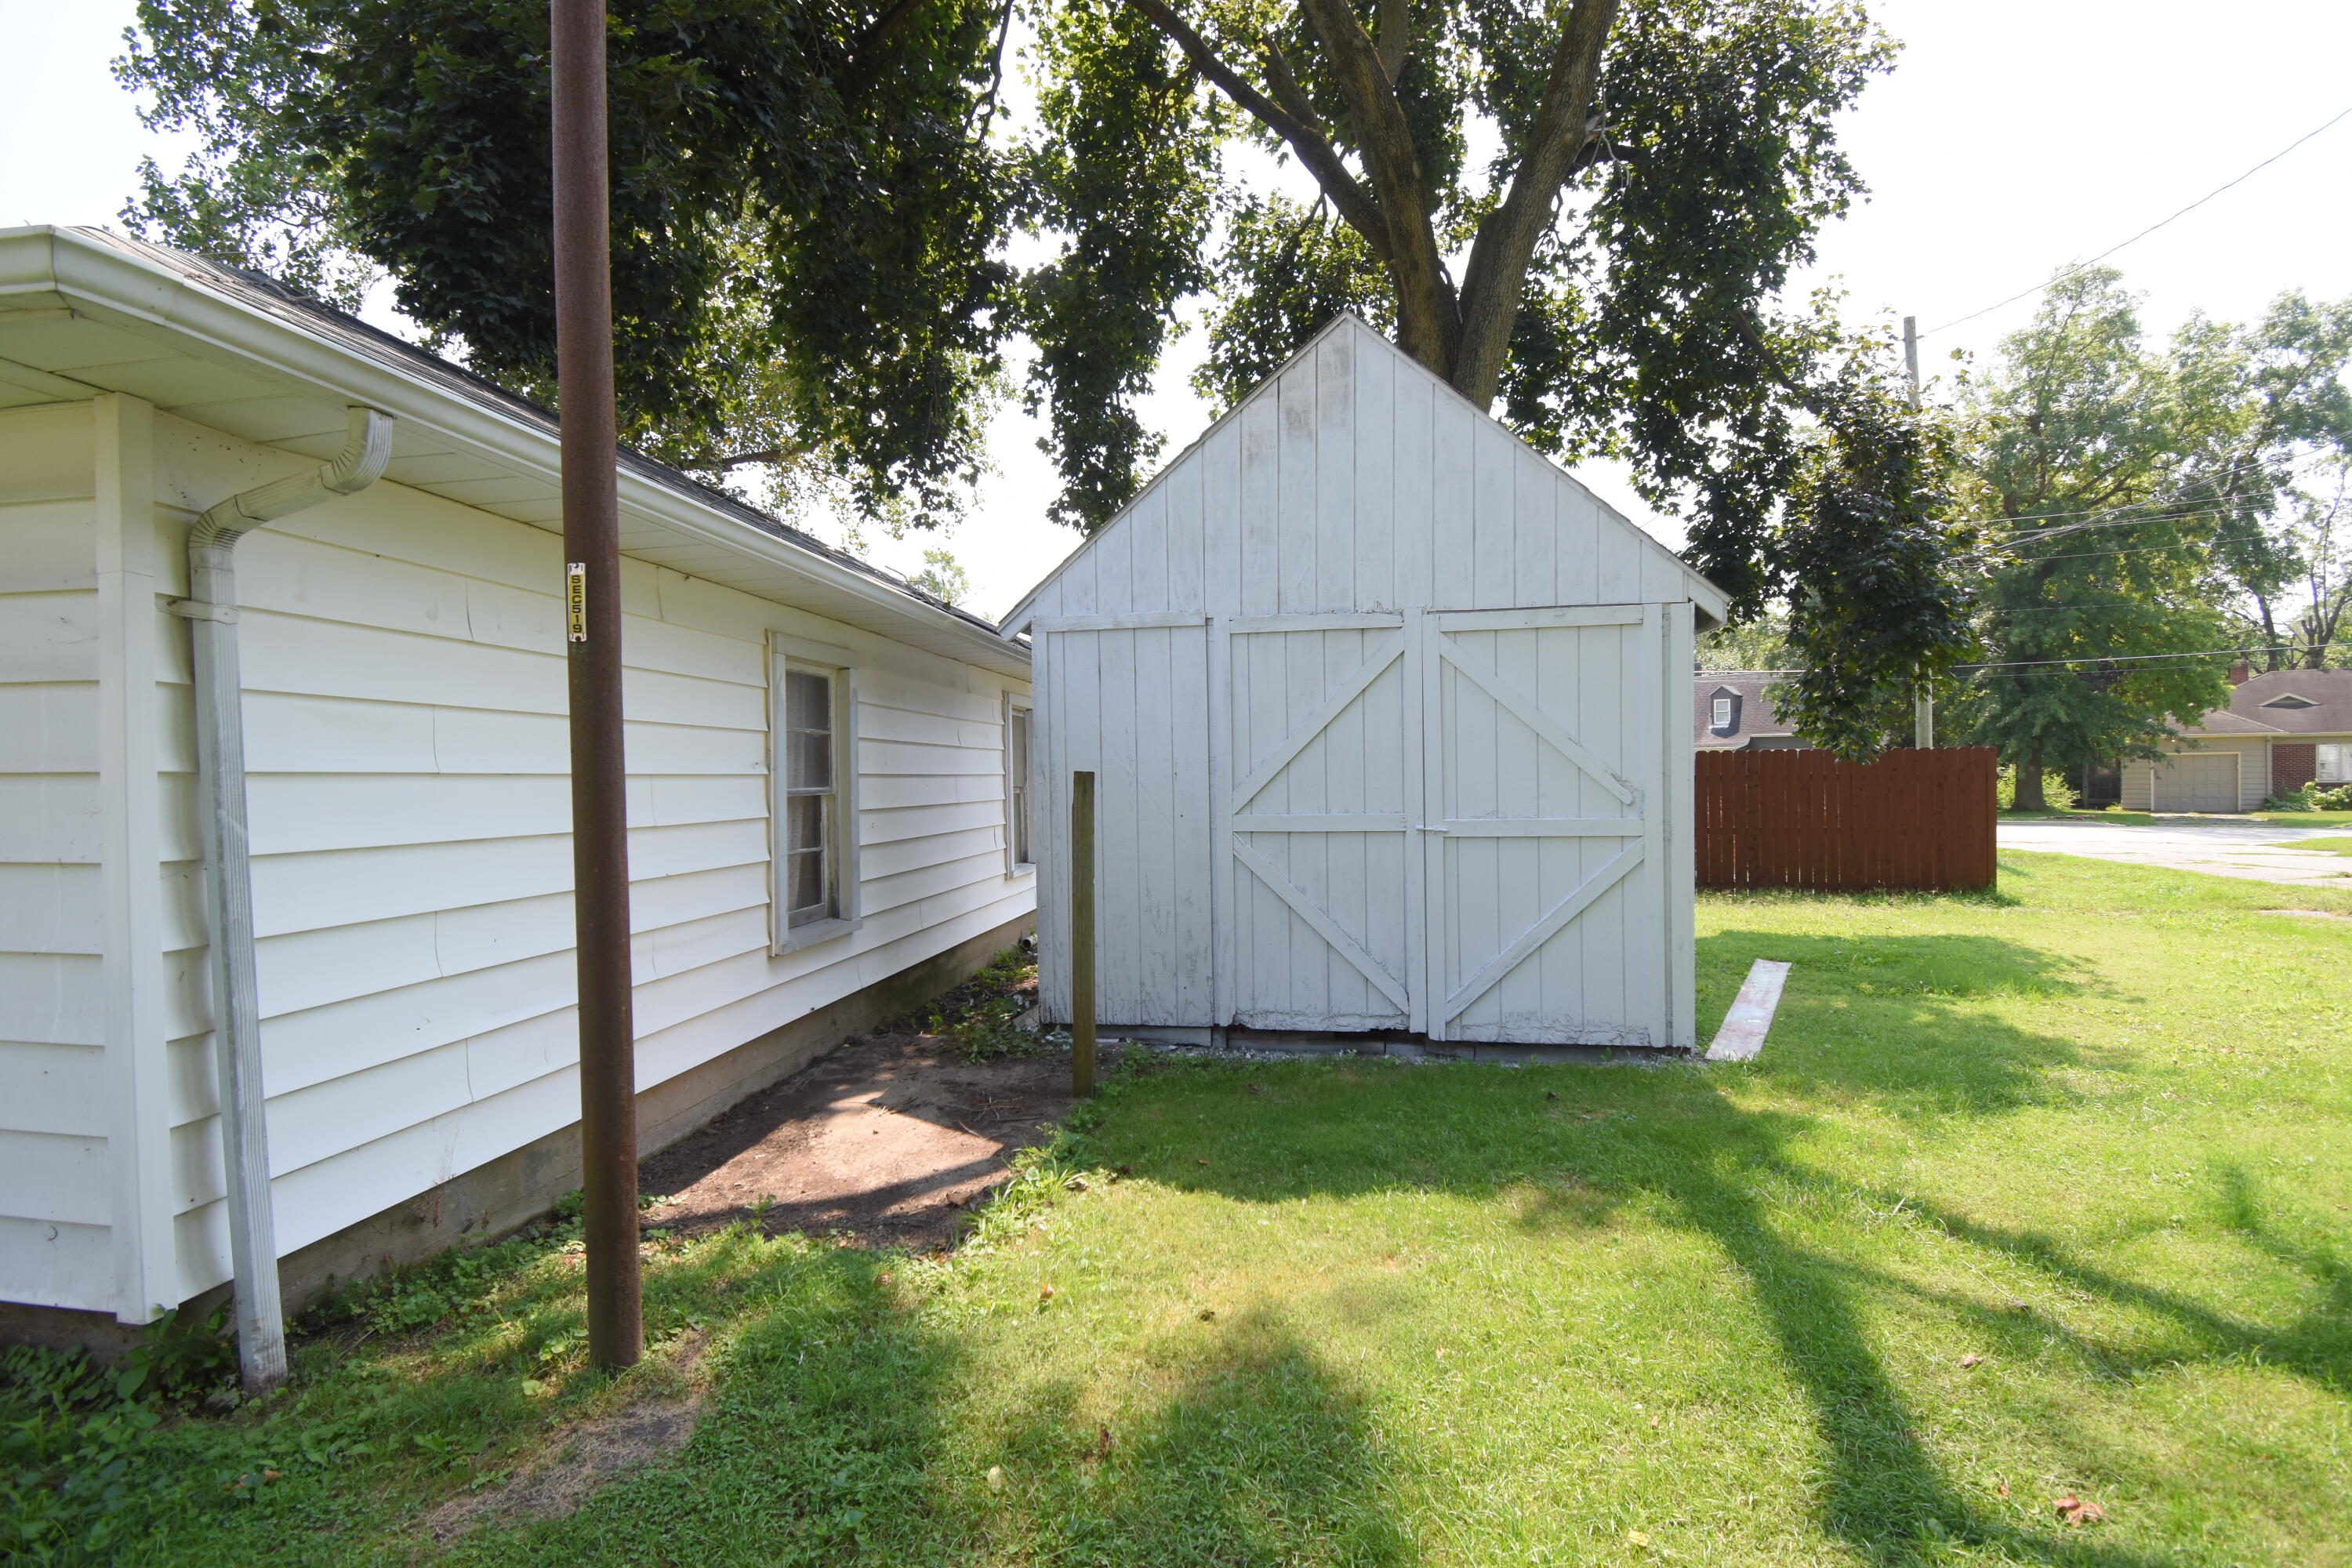
- Out Buildings: Shed(s)
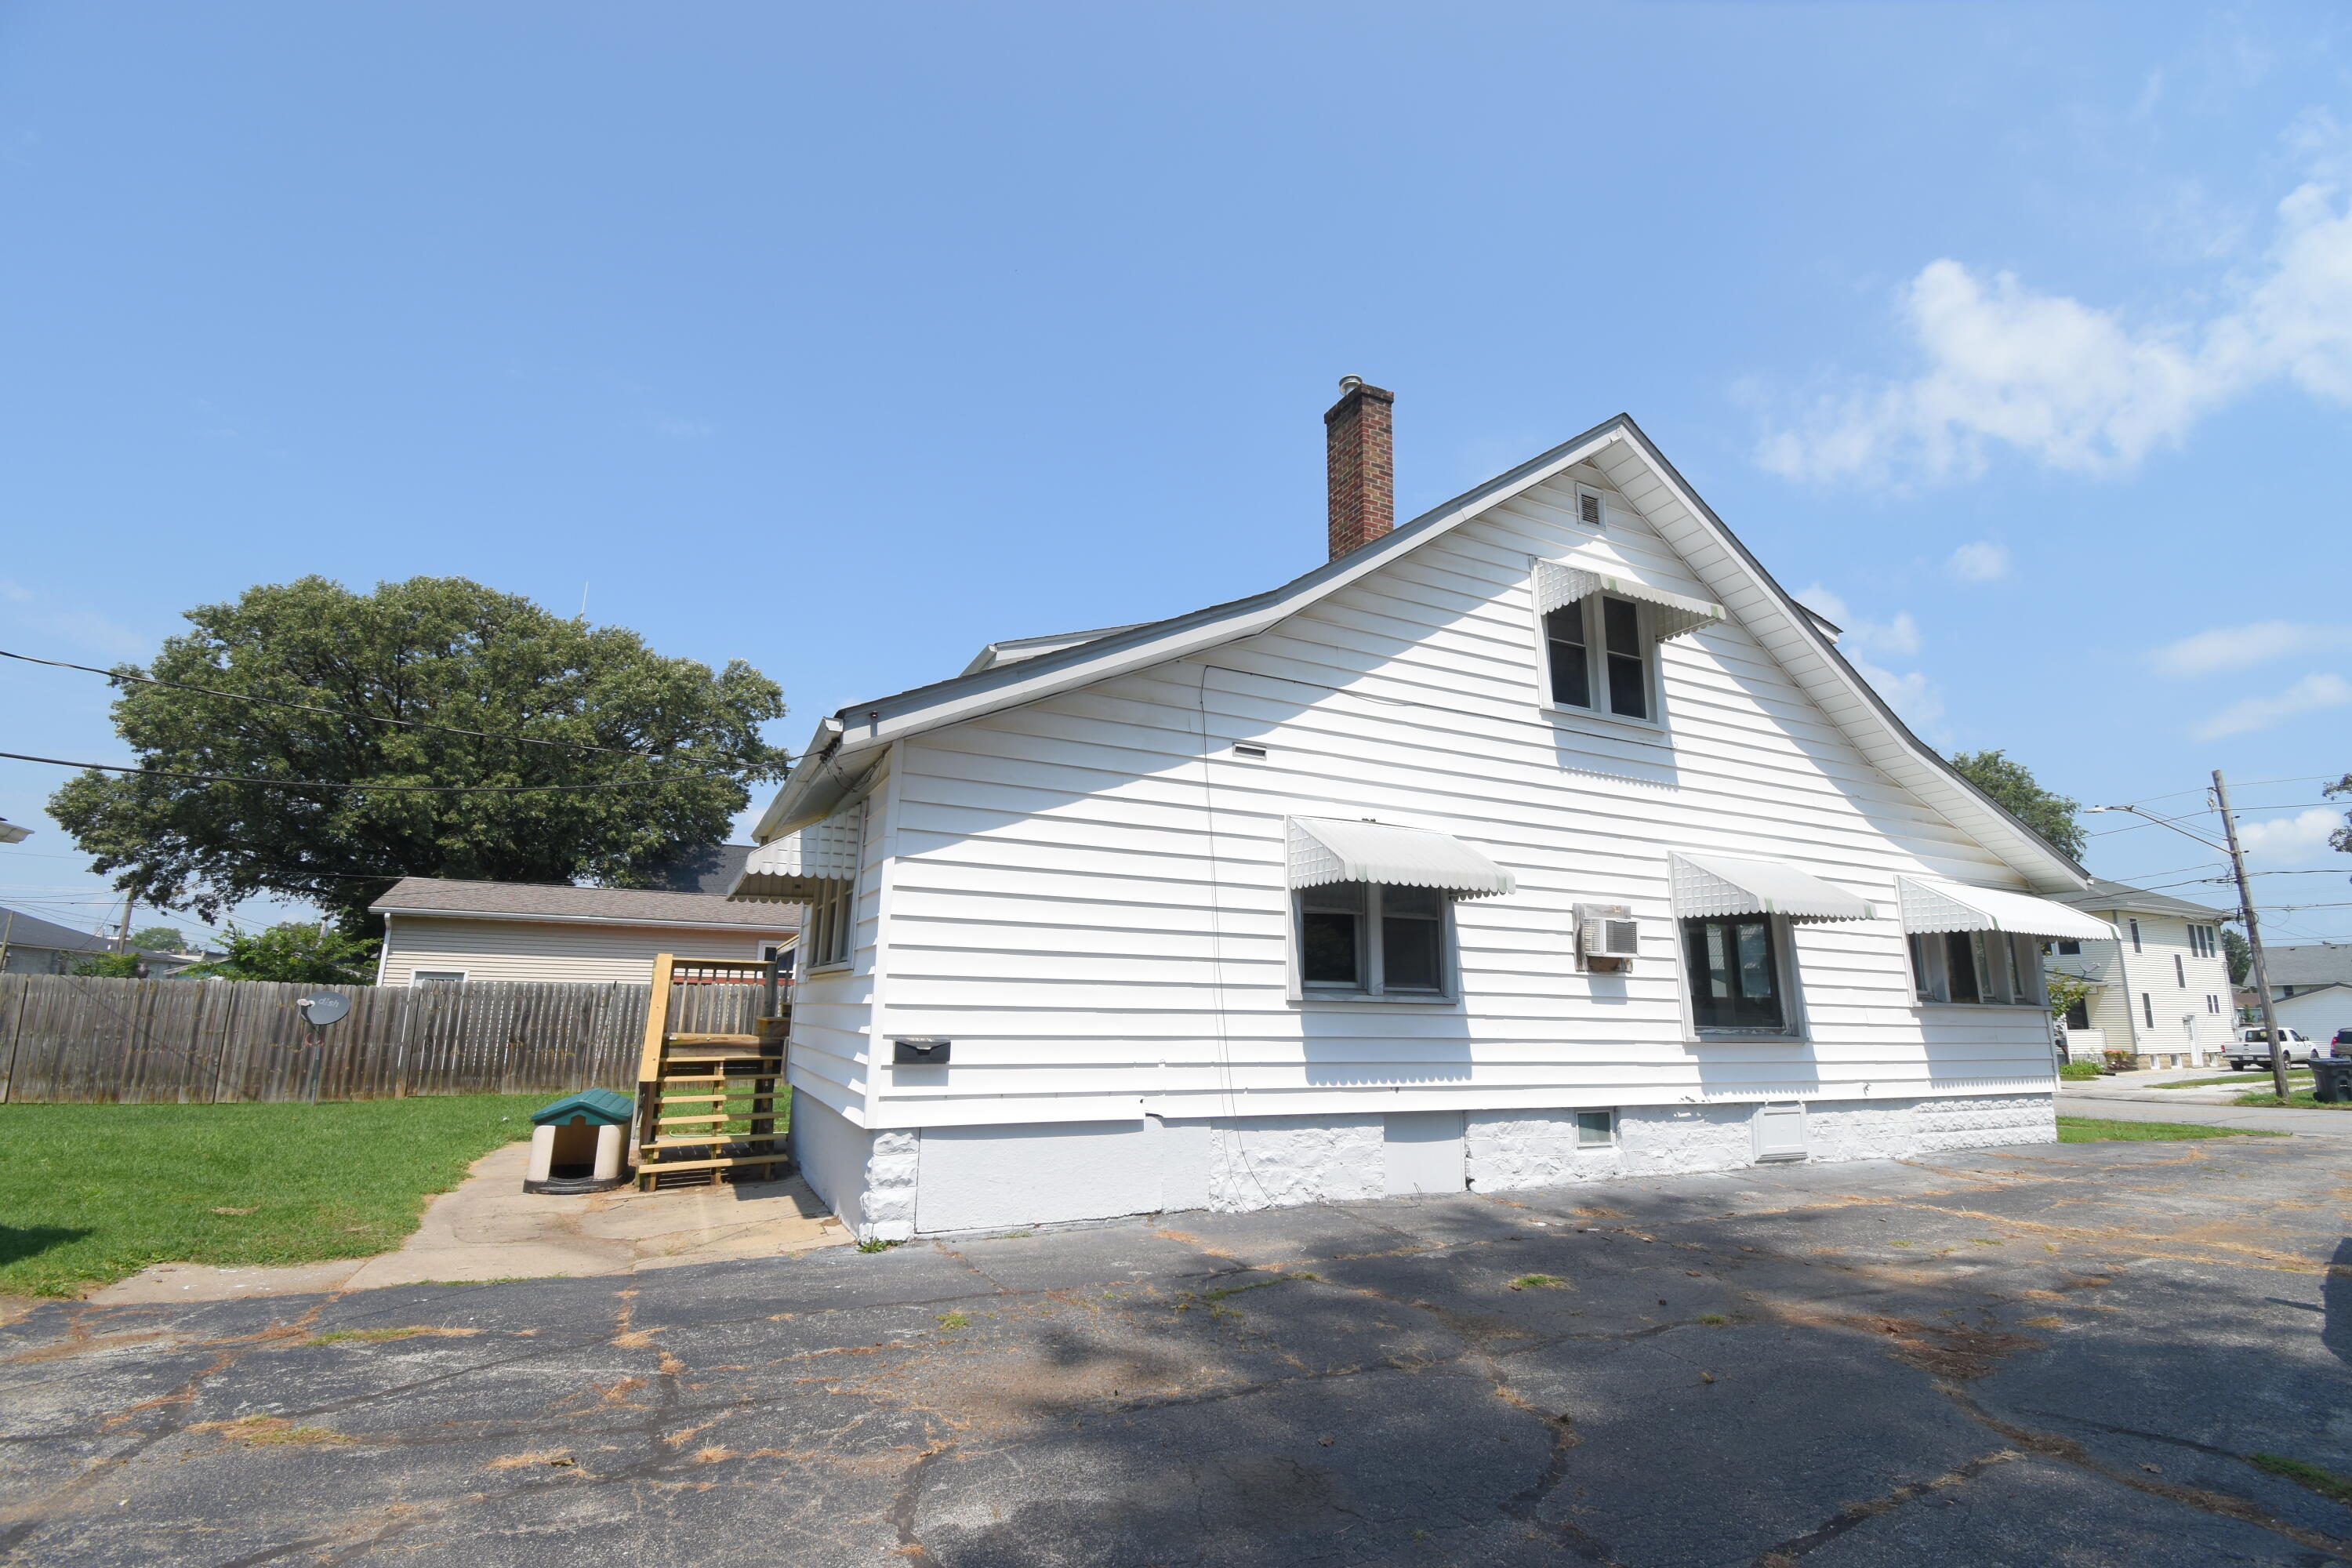
- Levels: One and One Half
- PatioAndPorchFeatures: Covered, Front Porch
- Appliances: Dishwasher, Refrigerator, Microwave, Electric Range
- Basement Type: Crawl Space, Unfinished
- Basement: Yes
- Total Full Baths: 2
- Total Baths: 2
- Bedrooms: 5
- Cooling: Ceiling Fan(s), Other
- Flooring: Hardwood, Vinyl, Laminate
- Heat Type: Hot Water, Natural Gas
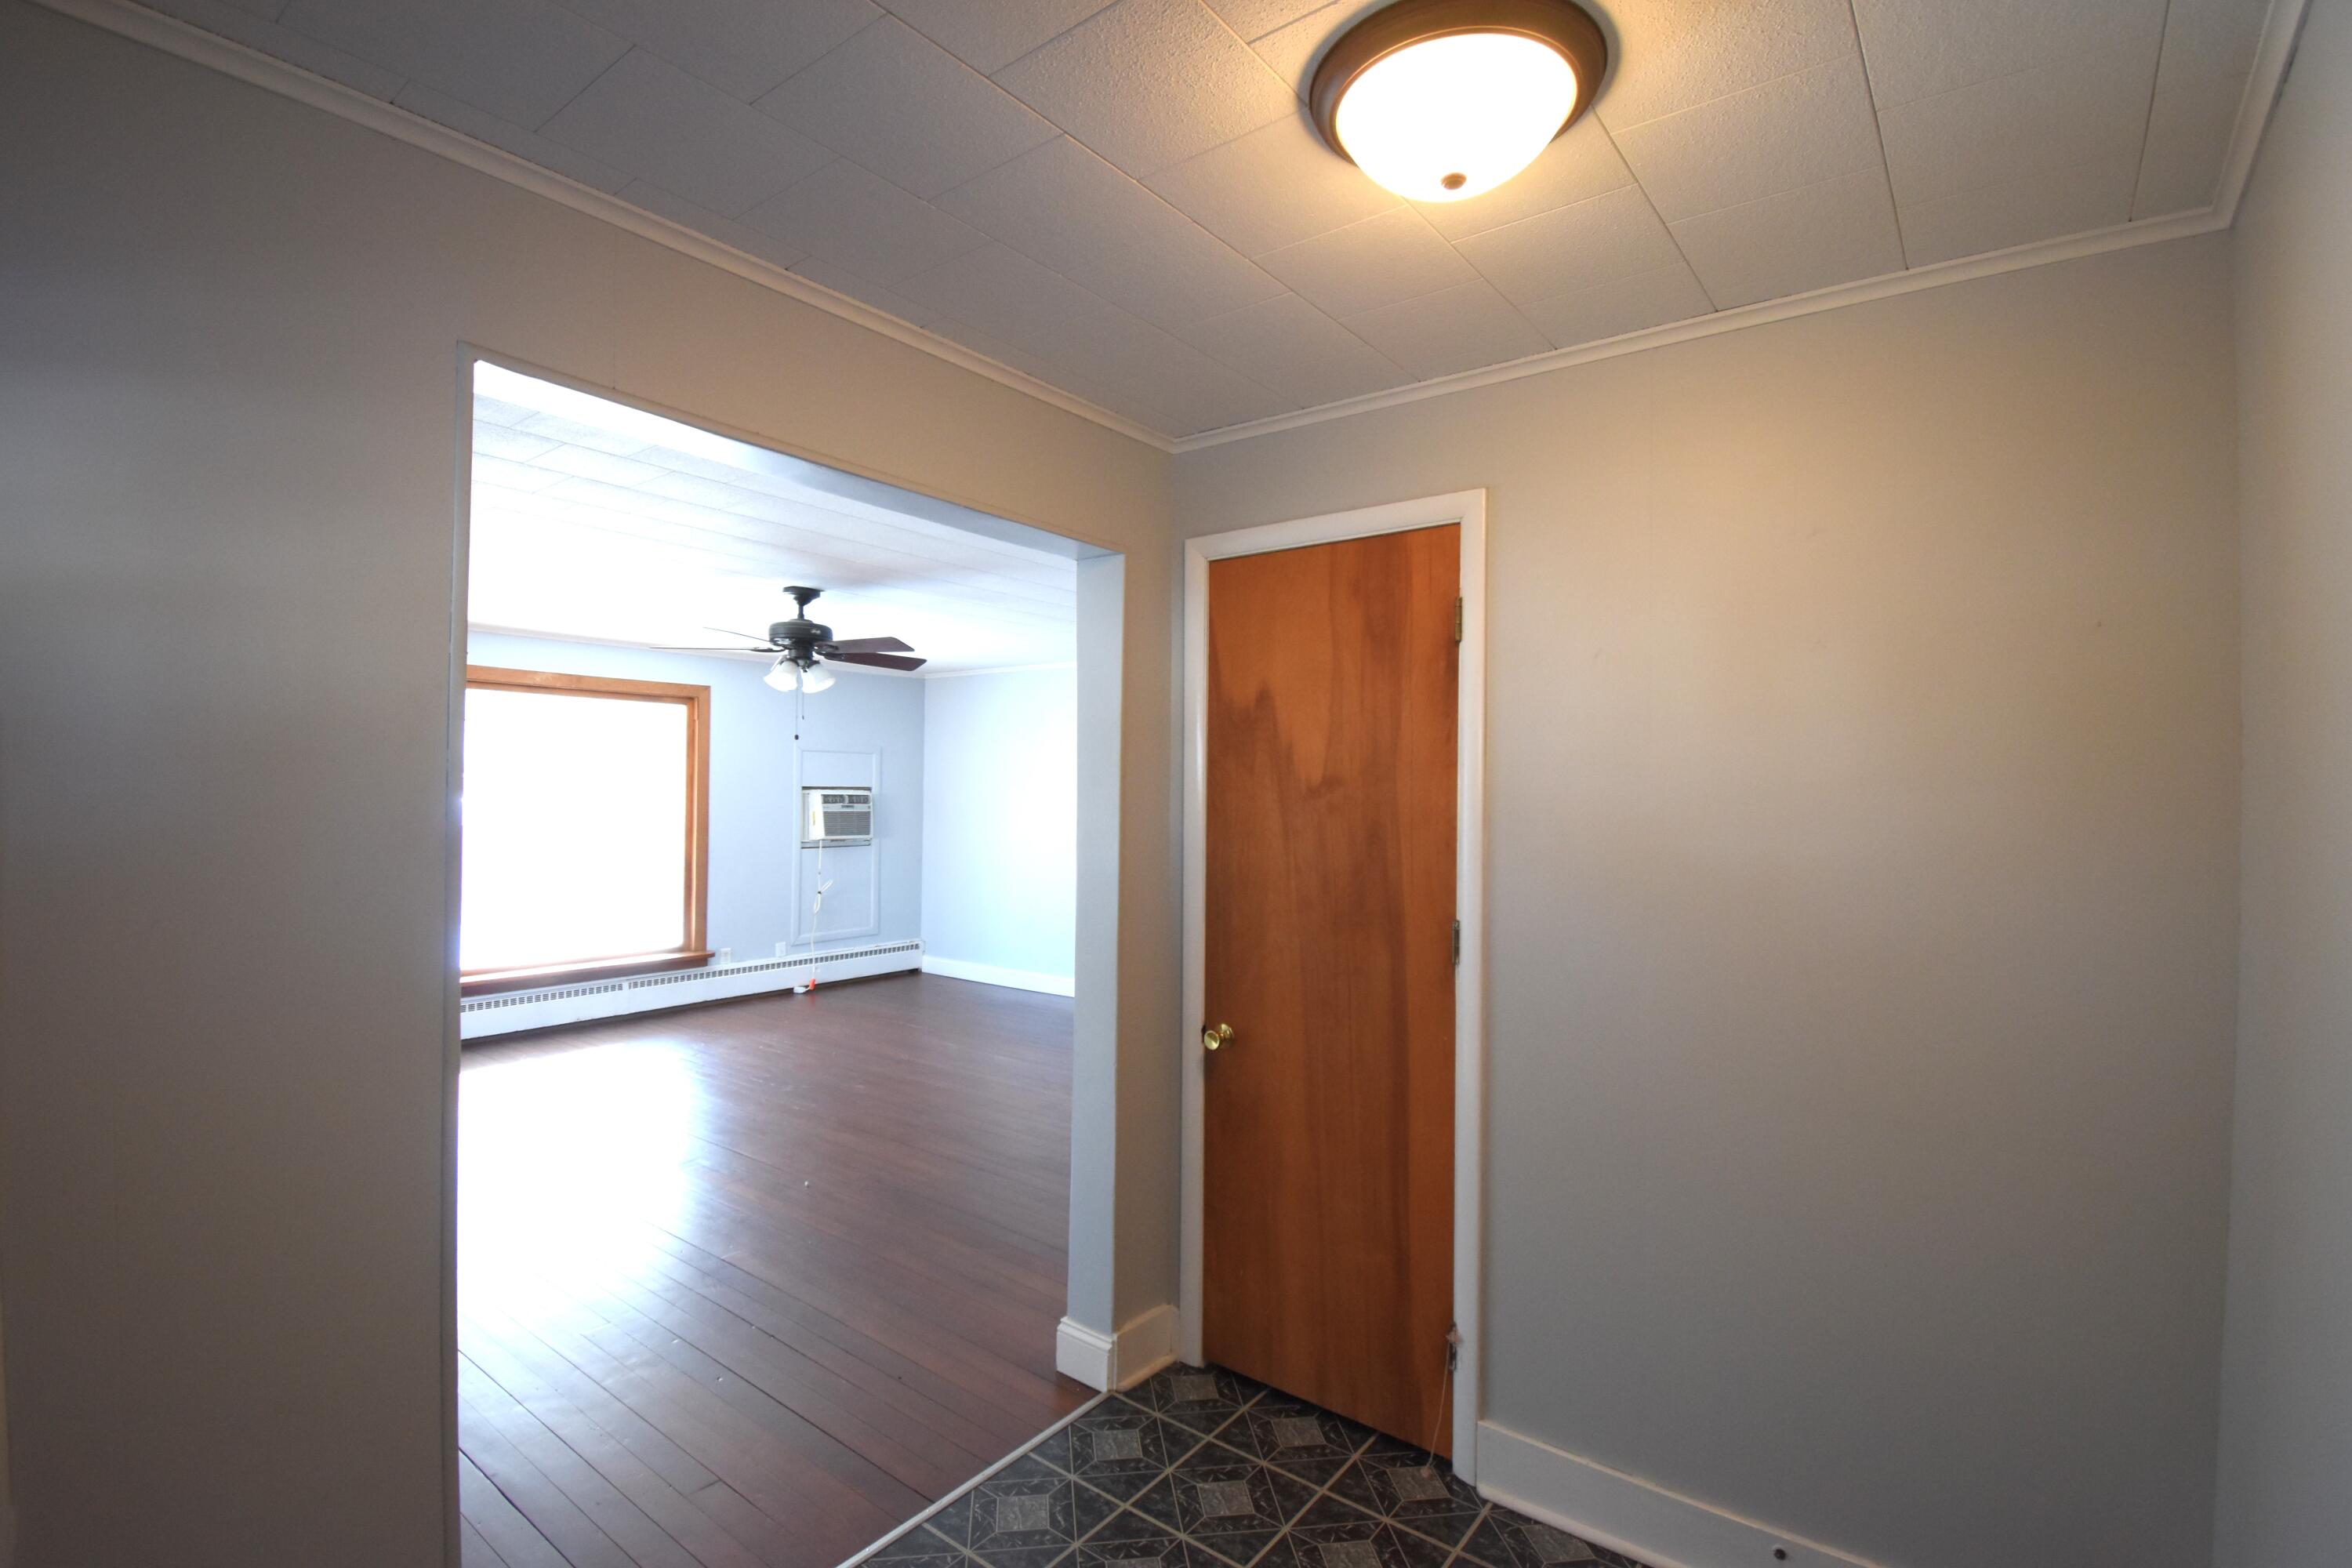
- Interior Features: Ceiling Fan(s), Eat-in Kitchen, Entrance Foyer
- Roof: Shingle
- Total # of Rooms: 11
- FireplaceYN: No
- # of Units: 2
- TenantPays: All Utilities, Other
- OwnerPays: Insurance, Taxes
Property History for 326 South Cullen Street
| Date | Event & Source | Price | Appreciation |
|---|---|---|---|
| Jan 30, 2026 | Sold (Public Record) Public Record #1931617081 | $157,000 | — |
| Jan 30, 2026 | Sold Northwest Indiana REALTORS® Association #831702 | $157,000 | — |
| Dec 18, 2025 | Pending Northwest Indiana REALTORS® Association #831702 | — | |
| Dec 18, 2025 | In Contract Northwest Indiana REALTORS® Association #831702 | — | |
| Dec 8, 2025 | Listed (Active) Northwest Indiana REALTORS® Association #831702 | $159,900 | — |
| Apr 14, 2010 | Sold Northwest Indiana REALTORS® Association #256860 | $70,000 | — |
| Apr 14, 2010 | Pending Northwest Indiana REALTORS® Association #256860 | — | |
| Apr 14, 2010 | Sold Northwest Indiana REALTORS® Association #256860 | $70,000 | — |
| Apr 14, 2010 | In Contract Northwest Indiana REALTORS® Association #256860 | — | |
| Mar 2, 2010 | Pending Northwest Indiana REALTORS® Association #256860 | — | |
| Mar 2, 2010 | In Contract Northwest Indiana REALTORS® Association #256860 | — | |
| Jan 29, 2010 | Listed (Active) Northwest Indiana REALTORS® Association #256860 | $79,500 | — |
| Jan 29, 2010 | Listed (Active) Northwest Indiana REALTORS® Association #256860 | $79,500 | — |
| Jan 2, 2010 | Expired Northwest Indiana REALTORS® Association #244009 | — | |
| Jan 1, 2010 | Expired Northwest Indiana REALTORS® Association #244009 | — | |
| Jul 1, 2009 | Price Change Northwest Indiana REALTORS® Association #244009 | $87,500 | — |
| Jul 1, 2009 | Listed (Active) Northwest Indiana REALTORS® Association #244009 | $79,500 | — |
| Date | Event & Source | Price |
|---|---|---|
| 01/30/2026 | Sold (Public Record) Public Record #1931617081 | $157,000 |
| 01/30/2026 | Sold Northwest Indiana REALTORS® Association #831702 | $157,000 |
| 12/18/2025 | Pending Northwest Indiana REALTORS® Association #831702 | — |
| 12/18/2025 | In Contract Northwest Indiana REALTORS® Association #831702 | — |
| 12/08/2025 | Listed (Active) Northwest Indiana REALTORS® Association #831702 | $159,900 |
| 04/14/2010 | Sold Northwest Indiana REALTORS® Association #256860 | $70,000 |
| 04/14/2010 | Pending Northwest Indiana REALTORS® Association #256860 | — |
| 04/14/2010 | Sold Northwest Indiana REALTORS® Association #256860 | $70,000 |
| 04/14/2010 | In Contract Northwest Indiana REALTORS® Association #256860 | — |
| 03/02/2010 | Pending Northwest Indiana REALTORS® Association #256860 | — |
| 03/02/2010 | In Contract Northwest Indiana REALTORS® Association #256860 | — |
| 01/29/2010 | Listed (Active) Northwest Indiana REALTORS® Association #256860 | $79,500 |
| 01/29/2010 | Listed (Active) Northwest Indiana REALTORS® Association #256860 | $79,500 |
| 01/02/2010 | Expired Northwest Indiana REALTORS® Association #244009 | — |
| 01/01/2010 | Expired Northwest Indiana REALTORS® Association #244009 | — |
| 07/01/2009 | Price Change Northwest Indiana REALTORS® Association #244009 | $87,500 |
| 07/01/2009 | Listed (Active) Northwest Indiana REALTORS® Association #244009 | $79,500 |
For completeness, we often displays two records for one sale: the MLS record and the public record.
Public Records for 326 South Cullen Street
Schools near 326 South Cullen Street
Rating | School | Type | Grades | Distance |
|---|---|---|---|---|
| Public - | PK to 2 | |||
| Public - | 3 to 5 | |||
| Public - | 6 to 8 | |||
| Public - | 9 to 12 |
Rating | School | Distance |
|---|---|---|
Rensselaer Central Primary School PublicPK to 2 | ||
Van Rensselaer Elementary School Public3 to 5 | ||
Rensselaer Middle School Public6 to 8 | ||
Rensselaer Central High School Public9 to 12 |
School ratings and boundaries are provided by GreatSchools.org and Pitney Bowes. This information should only be used as a reference. Proximity or boundaries shown here are not a guarantee of enrollment. Please reach out to schools directly to verify all information and enrollment eligibility.
Similar Homes
New listings in 47978


$1,125,000
- 4
- Bedrooms
- 4
- Bathrooms
- 4,904
- Square Feet
- 22.66
- Acres


Nearby home values
| Address | Sold price | Beds | Baths | Sqft | Lot (Sqft) |
|---|---|---|---|---|---|
This home: 326 South Cullen Street, Rensselaer, IN 47978 | $157,000 | 5 | 2 | – | 10,454 |
– | 3 | 2 | 1,698 | 7,187 | |
$28,000 | 4 | 2 | 2,719 | 7,187 | |
$192,000 | 8 | 5 | – | 8,625 | |
$148,000 | 3 | 2 | – | 7,187 | |
$70,000 | 3 | 1 | 1,504 | 7,187 | |
– | 4 | 1 | 1,610 | 14,418 | |
– | 3 | 1 | 1,432 | 8,320 | |
$216,500 | 4 | 3 | 1,934 | 3,180 | |
– | – | – | 4,860 | 6,229 | |
$201,000 | 3 | 3 | 2,866 | 20,878 | |
– | 3 | 1.5 | 1,696 | 10,890 | |
– | 2 | 1 | 1,200 | 8,276 | |
$210,000 | 4 | 2 | 2,356 | 6,969 | |
$85,000 | 2 | 1 | 1,092 | 7,492 |
Explore Nearby Homes
- Barkley Township - Jasper County Homes for Sale
- Walker Township - Jasper County Homes for Sale
- Union Township - Jasper County Homes for Sale
- Salem Township - Pulaski County Homes for Sale
- Princeton Township - White County Homes for Sale
- Newton Township - Jasper County Homes for Sale
- Monon Township - White County Homes for Sale
- Milroy Township - Jasper County Homes for Sale
- Marion Township - Jasper County Homes for Sale
- Keener Township - Jasper County Homes for Sale
- Jordan Township - Jasper County Homes for Sale
- Jackson Township - Newton County Homes for Sale
- Iroquois Township - Newton County Homes for Sale
- Hanging Grove Township - Jasper County Homes for Sale
- Gillam Township - Jasper County Homes for Sale
- Rensselaer Homes for Sale
- Mount Ayr Homes for Sale
- Fair Oaks Homes for Sale
- Francesville Homes for Sale
- Monon Homes for Sale
- Wheatfield Homes for Sale
- DeMotte Homes for Sale
- Remington Homes for Sale
- Medaryville Homes for Sale
- Brook Homes for Sale
- Wolcott Homes for Sale
- Morocco Homes for Sale
- Goodland Homes for Sale
- Thayer Homes for Sale
- Buffalo Homes for Sale
- 47995 Homes for Sale
- 47977 Homes for Sale
- 47964 Homes for Sale
- 47963 Homes for Sale
- 47959 Homes for Sale
- 47957 Homes for Sale
- 47946 Homes for Sale
- 47943 Homes for Sale
- 47922 Homes for Sale
- 46392 Homes for Sale
- 46310 Homes for Sale
- 47948 Homes for Sale
- 46349 Homes for Sale
- 46374 Homes for Sale
- 47980 Homes for Sale
No guarantee, warranty or representation of any kind is made regarding the completeness or accuracy of any information, descriptions or measurements (including square footage measurements and property condition), such should be independently verified through appropriate means, including, but not limited to, in person inspection and public records, and Compass International Holdings, its subsidiaries, affiliates and independently owned and operated franchisees, and their affiliated agents and associated third parties expressly disclaim any liability in connection therewith. Photos may be virtually staged or digitally enhanced and may not reflect actual property conditions. Offers of compensation are subject to change at the seller's discretion. No financial or legal advice provided. Equal Housing Opportunity.
Listing Courtesy of Jenkins, REALTORS, INC.
Based on information submitted to the MLS GRID as of 01/30/2026 02:15 PM. All data is obtained from various sources and may not have been verified by broker or MLS GRID. Supplied Open House Information is subject to change without notice. All information should be independently reviewed and verified for accuracy. Properties may or may not be listed by the office/agent presenting the information. Properties displayed may be listed or sold by various participants in the MLS. IDX information is provided exclusively for consumers’ personal, non-commercial use and may not be used for any purpose other than to identify prospective properties consumers may be interested in purchasing. The data is deemed reliable but is not guaranteed by MLS GRID. Use of the MLS GRID data may be subject to an end user license agreement prescribed by the applicable MLS of the Member Participant, if any, and as amended from time to time.