327 West Olson Avenue


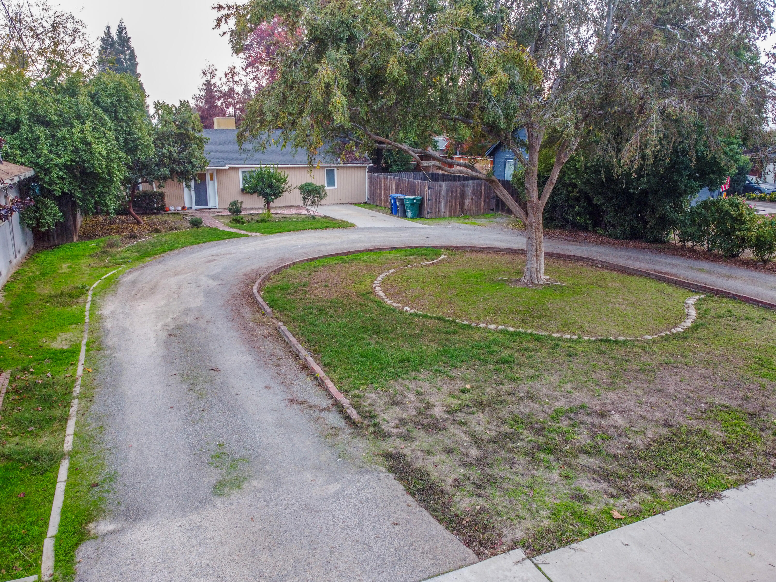


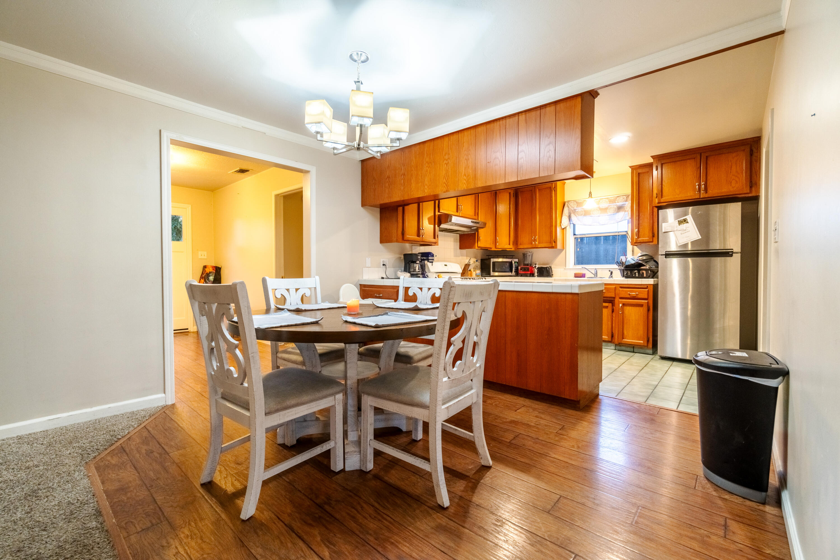


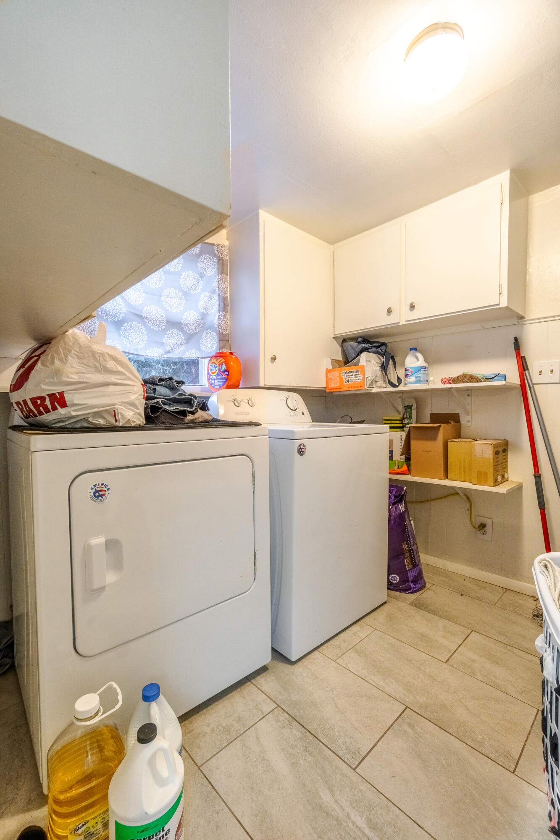


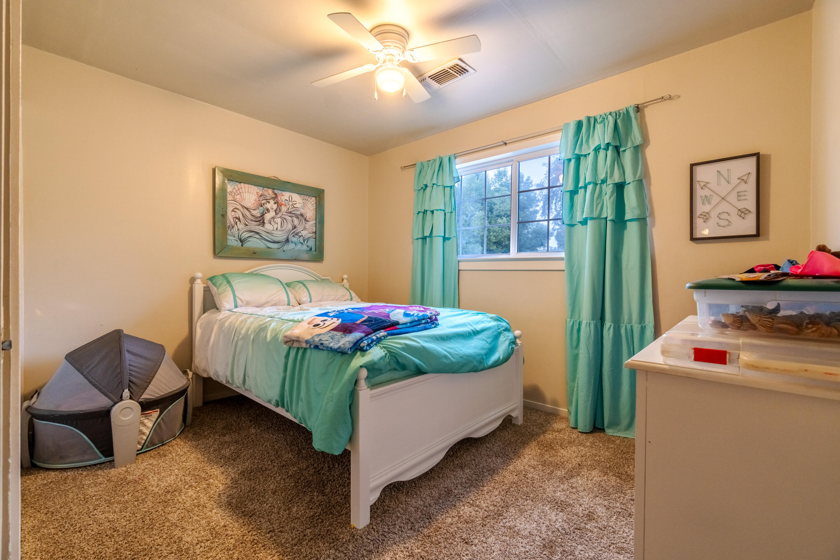
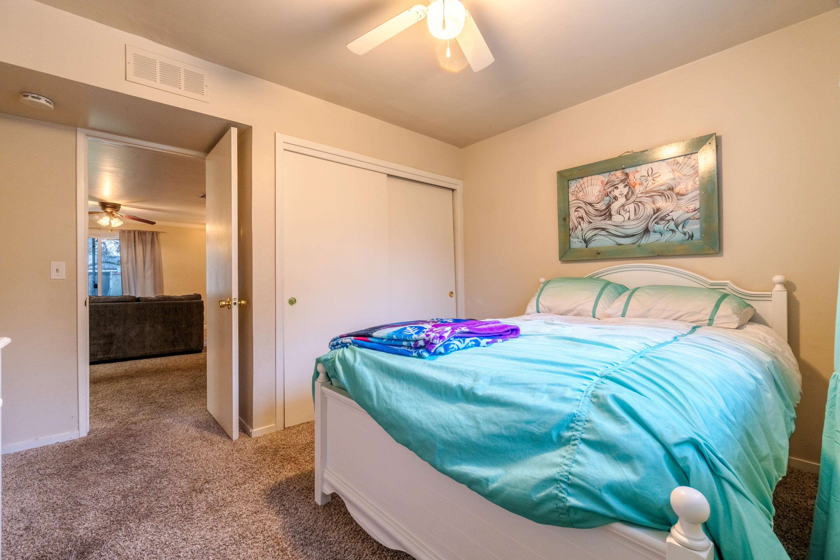

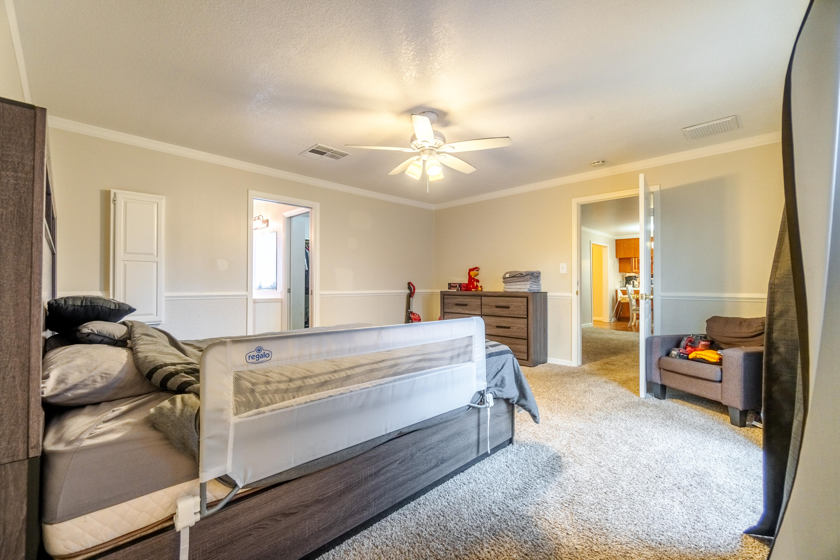

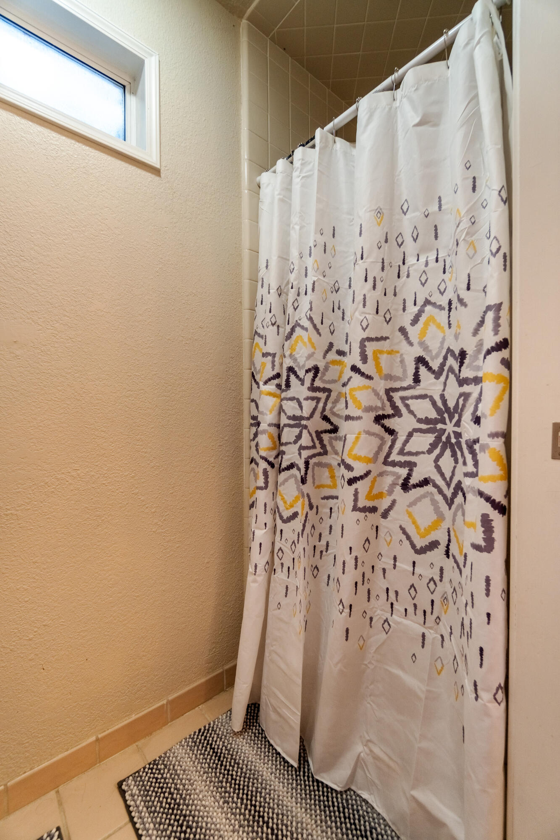


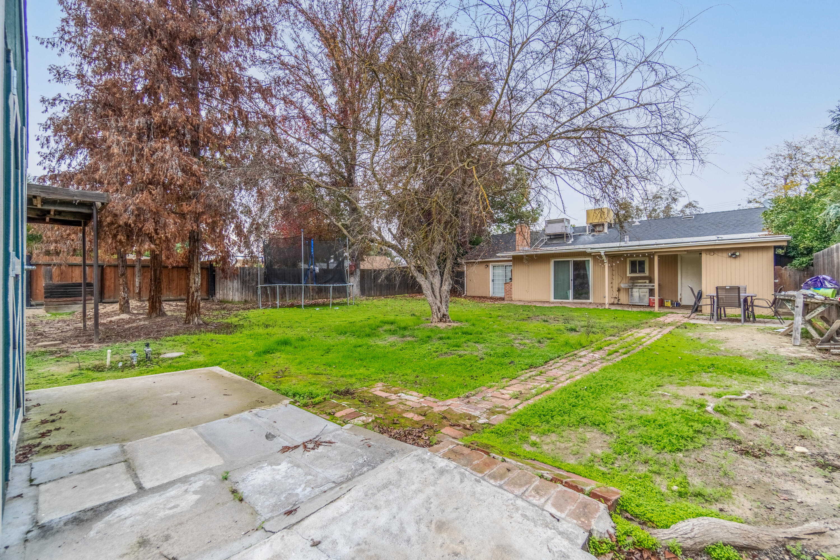


Description
- Listed by: Delia Solis DRE #6467 Brokerage DRE #01841795 • Keller Williams Rlty Tulare Co

Amenities
- Breakfast Nook
- Built-Ins
- Carpet Floors
- Ceiling Fan
- Central AC
- Central Heating
- Dishwasher
- Disposal
- Electricity Included
- Gas Included
- Laundry
- Laundry in Building
- Patio
- Private Outdoor Space
- Washer Hookup
Location
Sold By Non-Member Office
$1,859 per month
30 year fixed, 7.03% Interest
$1,628
$231
$0
 1
1Property Information for 327 West Olson Avenue
Property Details
- Taxes: $2,773 / year
- MLS Type: Residential / Single Family Residence
- County: Fresno County
Building Information
- Stories: 1
- Year Built: 1955
- Lot Size: 0.31 AC / 13,504 SF
Summary
- Longitude: -119.451371
- Latitude: 36.58387
- Directions: From the intersection of E Dinuba Ave & S Frankwood Ave, head South on S Frankwood Ave, and West on W Olson Ave.
- MLS Area Major: Out of Area
- MLS Area Minor: Out of Area
- NBHD Market Report: Yes
- Association: No
- Tax Year: 2021
- Improvement Value: $164,183
- Land Value: $65,673
- Tax Annual Amount: $2,773
- Assessed Year: 2021
- Tax Assessed Value: $229,856
- Additional Parcels: No
- Parcel Number: 365-141-39
- Garage: No
Property
- Lot Size Units: Acres
- Lot Size Square Feet: 13504.0
- Lot Size Acres: 0.31
- Lot Size Source: Public Records
- Lot Size Dimensions: Buyer to verify.
- Lot Size Area: 0.31
- Building Area Total: 1440.0
- Year Built: 1955
- Year Built Source: Public Records
- Building Area Source: Public Records
- New Construction: No
- Other Structures: Shed(s)
- Other Structures: Shed(s)
- Utilities: Cable Connected, Natural Gas Connected, Electricity Connected, Phone Connected, Water Connected, Sewer Connected
- Sewer: Public Sewer
- Water Source: Public
Interior and Exterior Features
- Stories: 1
- Patio And Porch Features: Covered, Patio
- Roof: Composition
- Pool: No
- Bathrooms Three Quarter: 1
- Bathrooms Full: 1
- Bedrooms Total: 3
- Appliances: Disposal, Dishwasher, Gas Range, Oven
- Cooling: Central Air, Ceiling Fan(s)
- Fireplace: Yes
- Bathrooms Total Integer: 2
- Interior Features: Built-in Features, Ceiling Fan(s), Tile Counters, Walk-In Closet(s)
- Laundry Features: Inside, Washer Hookup
- Heating: Central, Fireplace(s)
- Fireplace Features: Living Room
- Flooring: Carpet
- Bathrooms Total Decimal: 1.0
- Total Baths: 2.0
- Rooms: Master Bathroom, Breakfast Nook, Kitchen, Living Room, Walk-In Closet(s), Master Bedroom
- Spa: No
Multi Family
- Accessory Dwelling Unit: No
Property History for 327 West Olson Avenue
| Date | Event & Source | Price | Appreciation |
|---|---|---|---|
| Feb 9, 2022 | Sold FRESNOMLS #569717 | $305,000 | — |
| Feb 8, 2022 | Sold Tulare County MLS #214563 | $305,000 | — |
| Jan 13, 2022 | Sold (Public Record) Public Record #1482639621 | $305,000 | +13.0% / yr |
| Jan 6, 2022 | Pending Tulare County MLS #214563 | — | |
| Jan 6, 2022 | Pending FRESNOMLS #569717 | — | |
| Dec 31, 2021 | Listed (Active) Tulare County MLS #214563 | $275,000 | — |
| Dec 30, 2021 | Listed (Active) FRESNOMLS #569717 | — | |
| Nov 26, 2021 | Pending FRESNOMLS #569717 | — | |
| Nov 19, 2021 | Listed (Active) FRESNOMLS #569717 | $275,000 | — |
| Nov 6, 2019 | Sold FRESNOMLS #528058 | $227,500 | — |
| Aug 22, 2019 | Sold (Public Record) Public Record #657295786 | $227,500 | +7.9% / yr |
| Aug 12, 2019 | Pending FRESNOMLS #528058 | — | |
| Aug 2, 2019 | Listed (Active) FRESNOMLS #528058 | $234,900 | — |
| Jan 31, 2014 | Sold FRESNOMLS #418792 | $149,000 | — |
| Jan 17, 2014 | Sold (Public Record) Public Record #404847453 | $149,000 | — |
| Dec 24, 2013 | Pending FRESNOMLS #418792 | — | |
| Dec 18, 2013 | Listed (Active) FRESNOMLS #418792 | $149,900 | — |
| Date | Event & Source | Price |
|---|---|---|
| 02/09/2022 | Sold FRESNOMLS #569717 | $305,000 |
| 02/08/2022 | Sold Tulare County MLS #214563 | $305,000 |
| 01/13/2022 | Sold (Public Record) Public Record #1482639621 | $305,000 +13.0% / yr |
| 01/06/2022 | Pending Tulare County MLS #214563 | — |
| 01/06/2022 | Pending FRESNOMLS #569717 | — |
| 12/31/2021 | Listed (Active) Tulare County MLS #214563 | $275,000 |
| 12/30/2021 | Listed (Active) FRESNOMLS #569717 | — |
| 11/26/2021 | Pending FRESNOMLS #569717 | — |
| 11/19/2021 | Listed (Active) FRESNOMLS #569717 | $275,000 |
| 11/06/2019 | Sold FRESNOMLS #528058 | $227,500 |
| 08/22/2019 | Sold (Public Record) Public Record #657295786 | $227,500 +7.9% / yr |
| 08/12/2019 | Pending FRESNOMLS #528058 | — |
| 08/02/2019 | Listed (Active) FRESNOMLS #528058 | $234,900 |
| 01/31/2014 | Sold FRESNOMLS #418792 | $149,000 |
| 01/17/2014 | Sold (Public Record) Public Record #404847453 | $149,000 |
| 12/24/2013 | Pending FRESNOMLS #418792 | — |
| 12/18/2013 | Listed (Active) FRESNOMLS #418792 | $149,900 |
For completeness, we often displays two records for one sale: the MLS record and the public record.
Public records
327 West Olson Avenue
Beds
3Baths
2.5Total Finished SqFt
1,440 SqFtAbove Grade Finished SqFt
1,440 SqFtStories
1Lot Size
13,530 SqFtSchools near 327 West Olson Avenue
Rating | School | Type | Grades | Distance |
|---|---|---|---|---|
| Public - | K to 5 | |||
| Public - | 6 to 8 | |||
| Public - | 9 to 12 | |||
| Public - | K to 12 |
Rating | School | Distance |
|---|---|---|
Washington Elementary School PublicK to 5 | ||
General Grant Middle School Public6 to 8 | ||
Reedley High School Public9 to 12 | ||
Mountain View (Alternative) School PublicK to 12 |
School ratings and boundaries are provided by GreatSchools.org and Pitney Bowes. This information should only be used as a reference. Proximity or boundaries shown here are not a guarantee of enrollment. Please reach out to schools directly to verify all information and enrollment eligibility.
Similar Homes
Explore Nearby Homes
- Downtown Reedley Homes for Sale
- Downtown Streetscape District Homes for Sale
- El Monte Mobile Village Homes for Sale
- Viscaya Homes for Sale
- Minkler Homes for Sale
- Delft Colony Homes for Sale
- Downtown Duniba Homes for Sale
- Centerville Homes for Sale
- London Homes for Sale
- Yokuts Valley Homes for Sale
- East Orosi Homes for Sale
- Monson Homes for Sale
- Central SEDA Homes for Sale
- Southeast Growth Area Homes for Sale
- Gray Colony Homes for Sale
- Squaw Valley Homes for Sale
- Reedley Homes for Sale
- Dinuba Homes for Sale
- Orange Cove Homes for Sale
- Parlier Homes for Sale
- Kingsburg Homes for Sale
- Sanger Homes for Sale
- Sultana Homes for Sale
- Orosi Homes for Sale
- Selma Homes for Sale
- Traver Homes for Sale
- Del Rey Homes for Sale
- Cutler Homes for Sale
- Dunlap Homes for Sale
- Fowler Homes for Sale
- 93657 Homes for Sale
- 93618 Homes for Sale
- 93631 Homes for Sale
- 93646 Homes for Sale
- 93648 Homes for Sale
- 93675 Homes for Sale
- 93647 Homes for Sale
- 93662 Homes for Sale
- 93616 Homes for Sale
- 93666 Homes for Sale
- 93673 Homes for Sale
- 93615 Homes for Sale
- 93291 Homes for Sale
- 93625 Homes for Sale
- 93621 Homes for Sale
No guarantee, warranty or representation of any kind is made regarding the completeness or accuracy of any information, descriptions or measurements (including square footage measurements and property condition), such should be independently verified through appropriate means, including, but not limited to, in person inspection and public records, and Compass International Holdings, its subsidiaries, affiliates and independently owned and operated franchisees, and their affiliated agents and associated third parties expressly disclaim any liability in connection therewith. Photos may be virtually staged or digitally enhanced and may not reflect actual property conditions. Offers of compensation are subject to change at the seller's discretion. No financial or legal advice provided. Equal Housing Opportunity.
Listing Courtesy of Keller Williams Rlty Tulare Co
Based on information from the Tulare County Association of REALTORS® as of 09/21/2024 09:53 PM. All data, including all measurements and calculations of area, is obtained from various sources and has not been, and will not be, verified by broker or MLS. All information should be independently reviewed and verified for accuracy. Properties may or may not be listed by the office/agent presenting the information.
