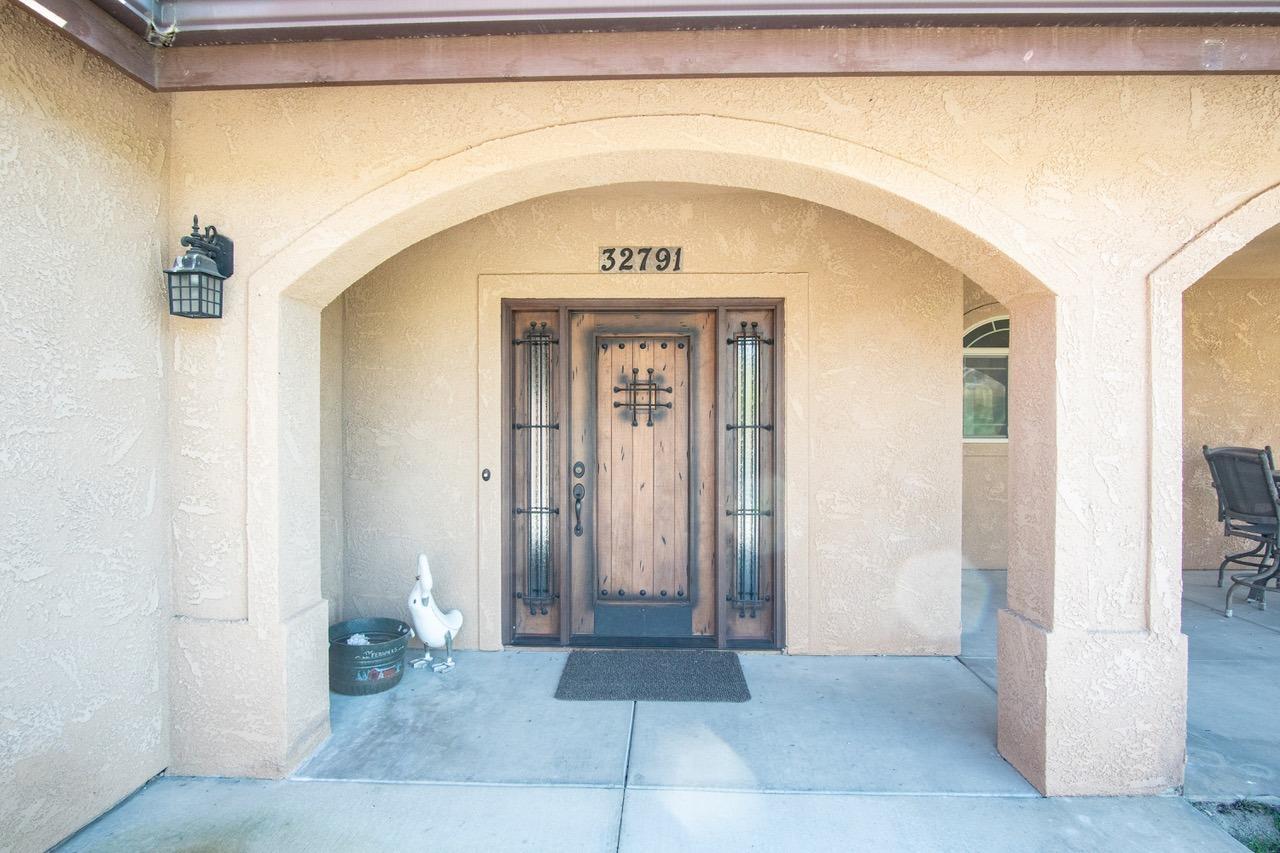
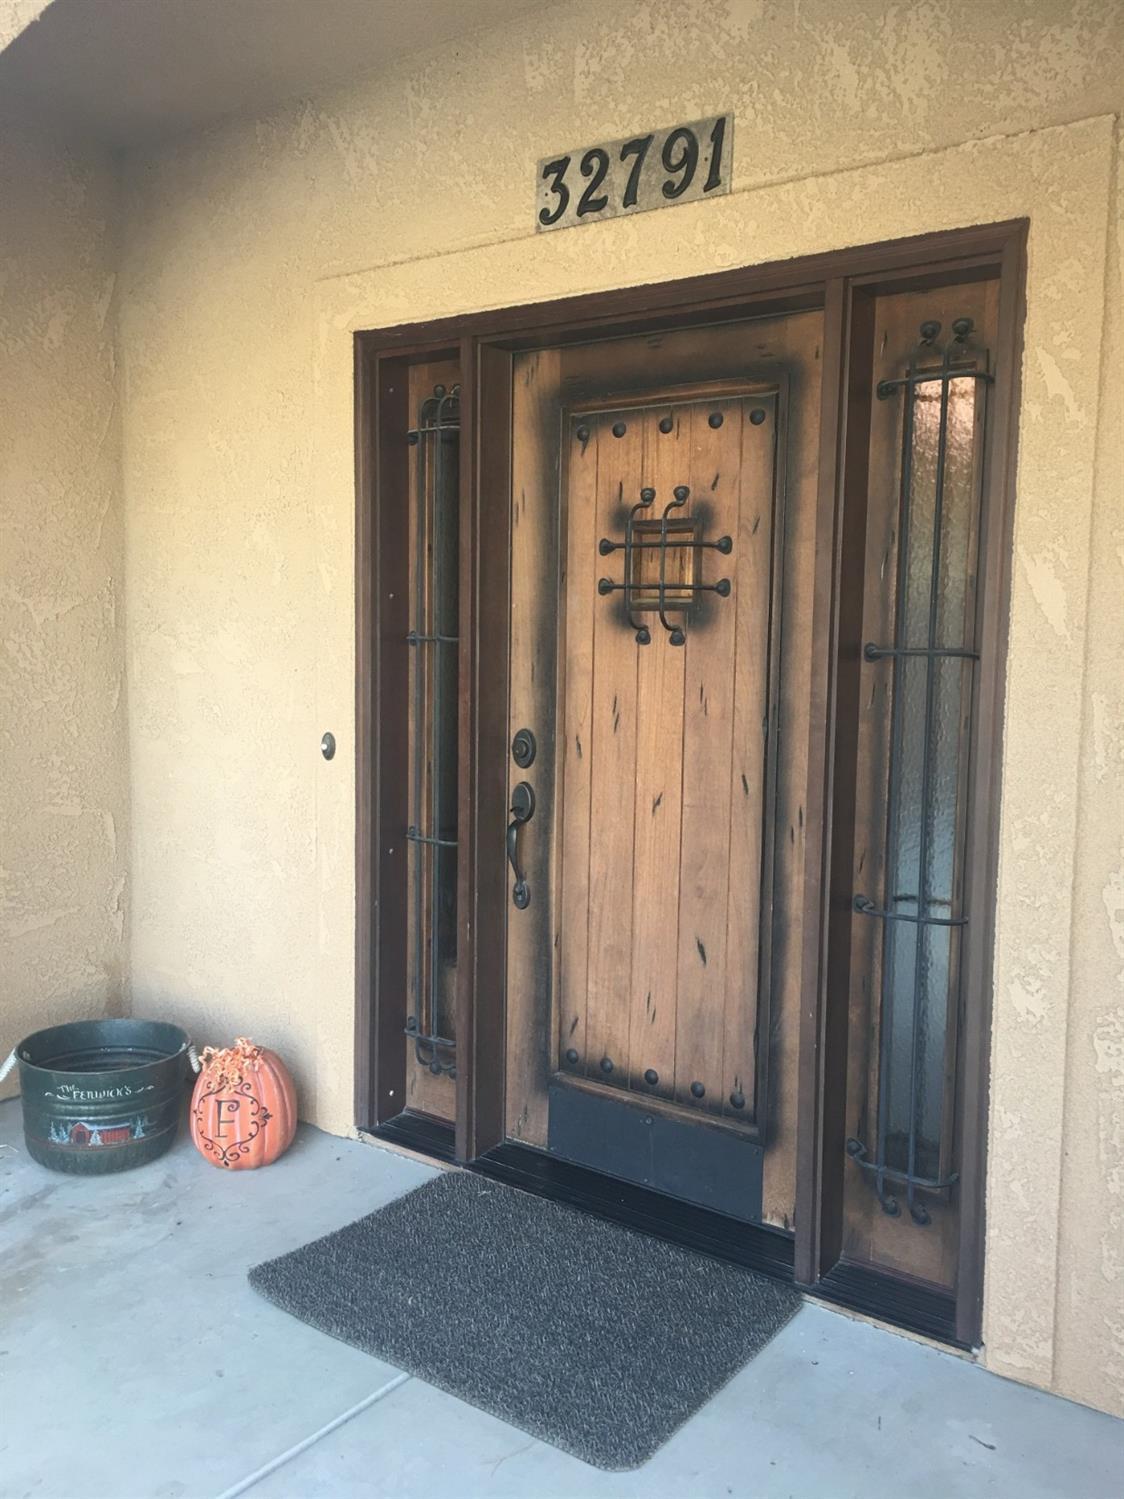
32791 Riverside Drive






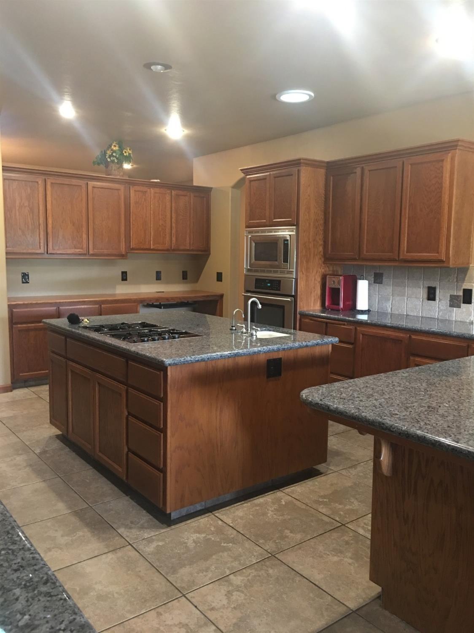
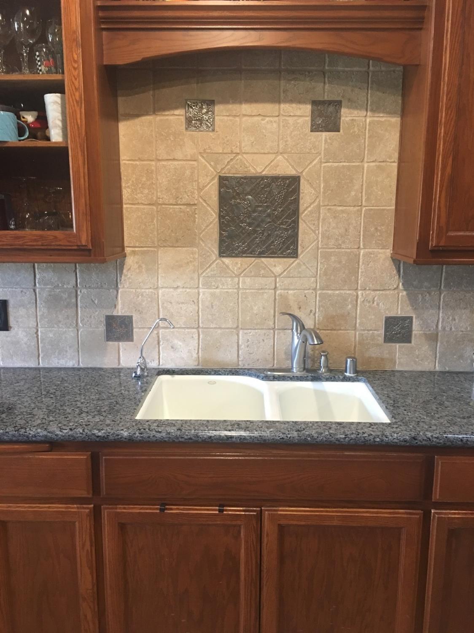
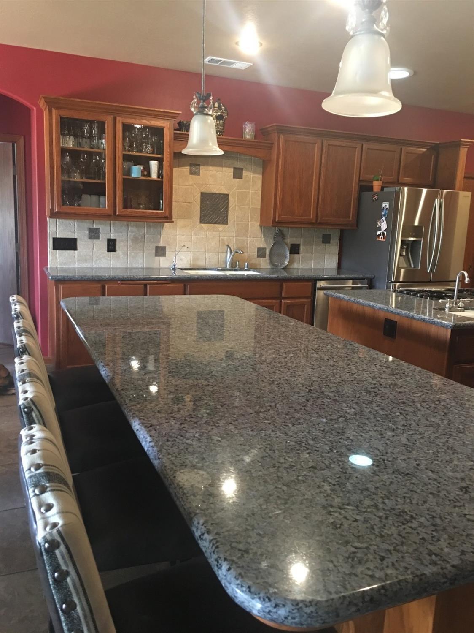


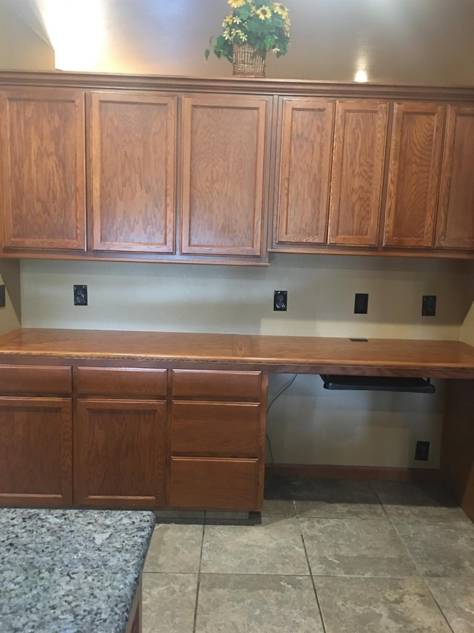


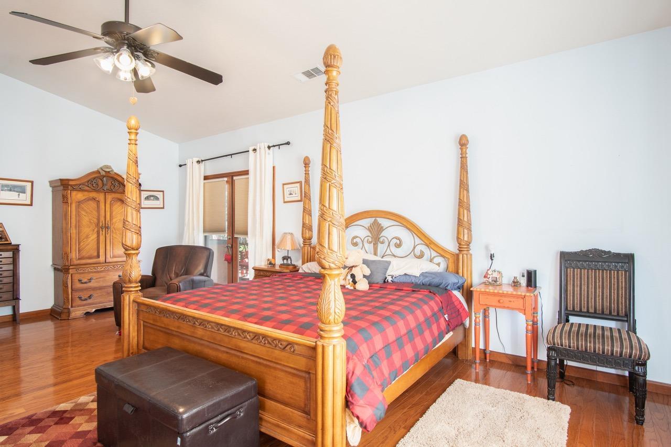
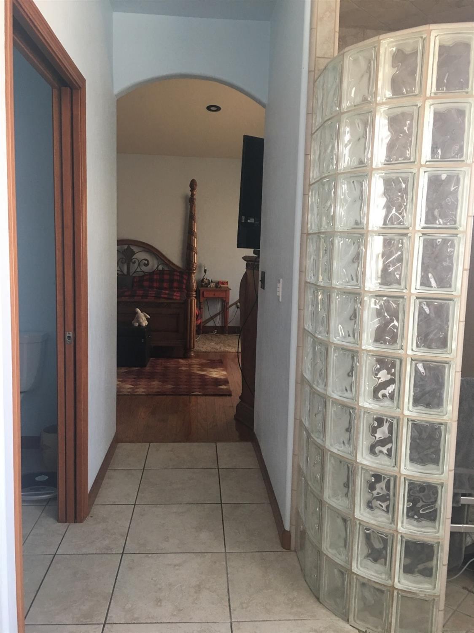
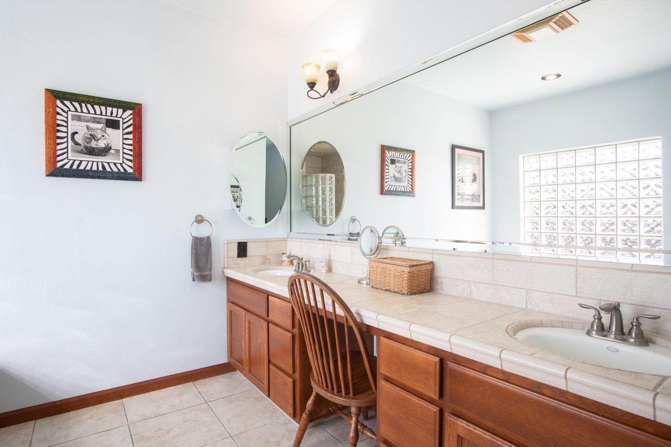


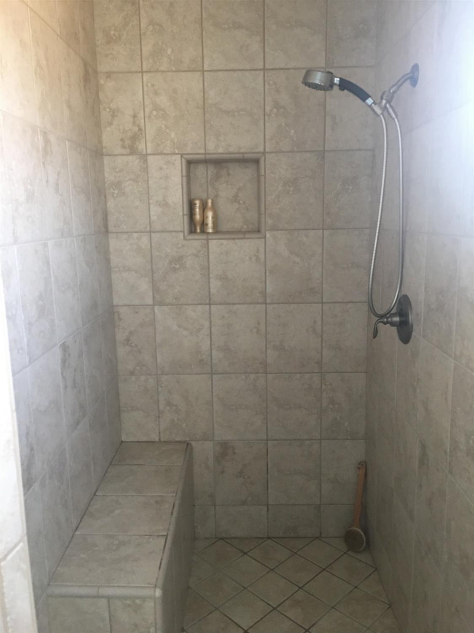


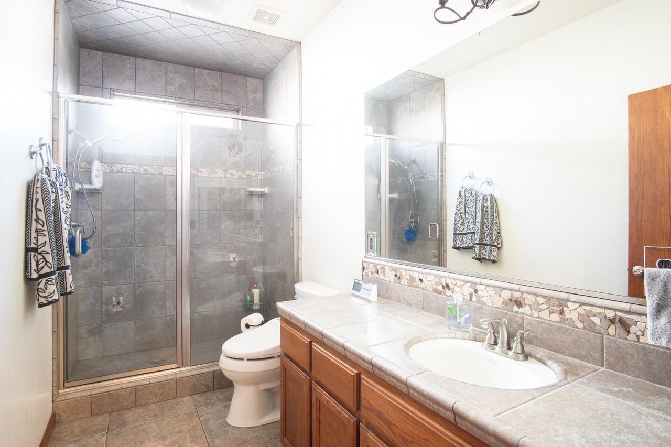
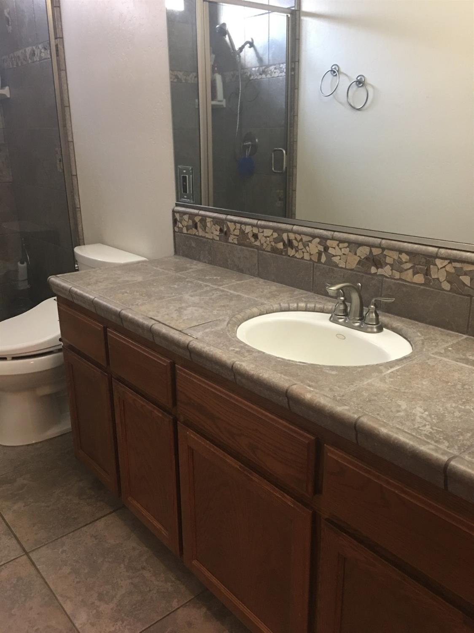

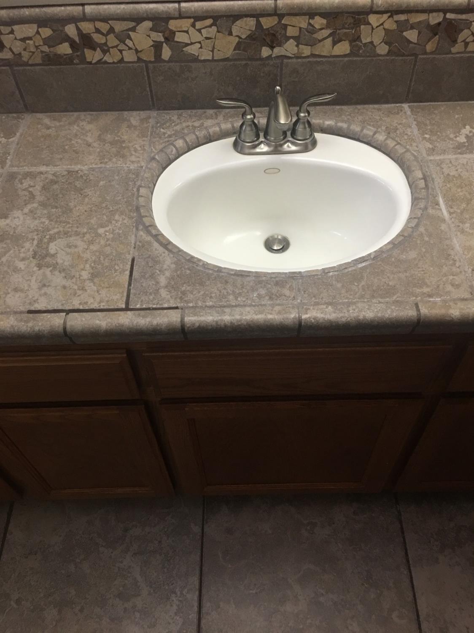


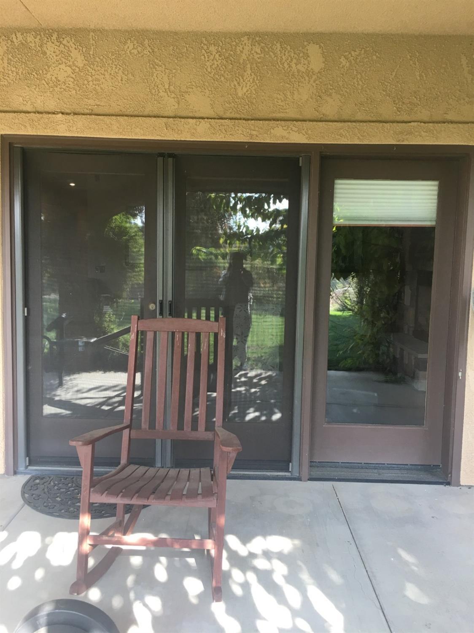






Description
- Listed by: Cynthia D Green 559.788.2222 msmee@hotmail.com DRE #4634 Brokerage DRE #01477389 • Melson Realty, Inc.

Location
Sold By Melson Realty, Inc.
Payment Calculator
$2,360 per month
30 year fixed, 7.03% Interest
$1,756
$325
$279
Know your buying power with a preapproval and custom rate in minutes
 1
1Property Information for 32791 Riverside Drive
- MLS Type: Residential / Single Family Residence
- County: Tulare County
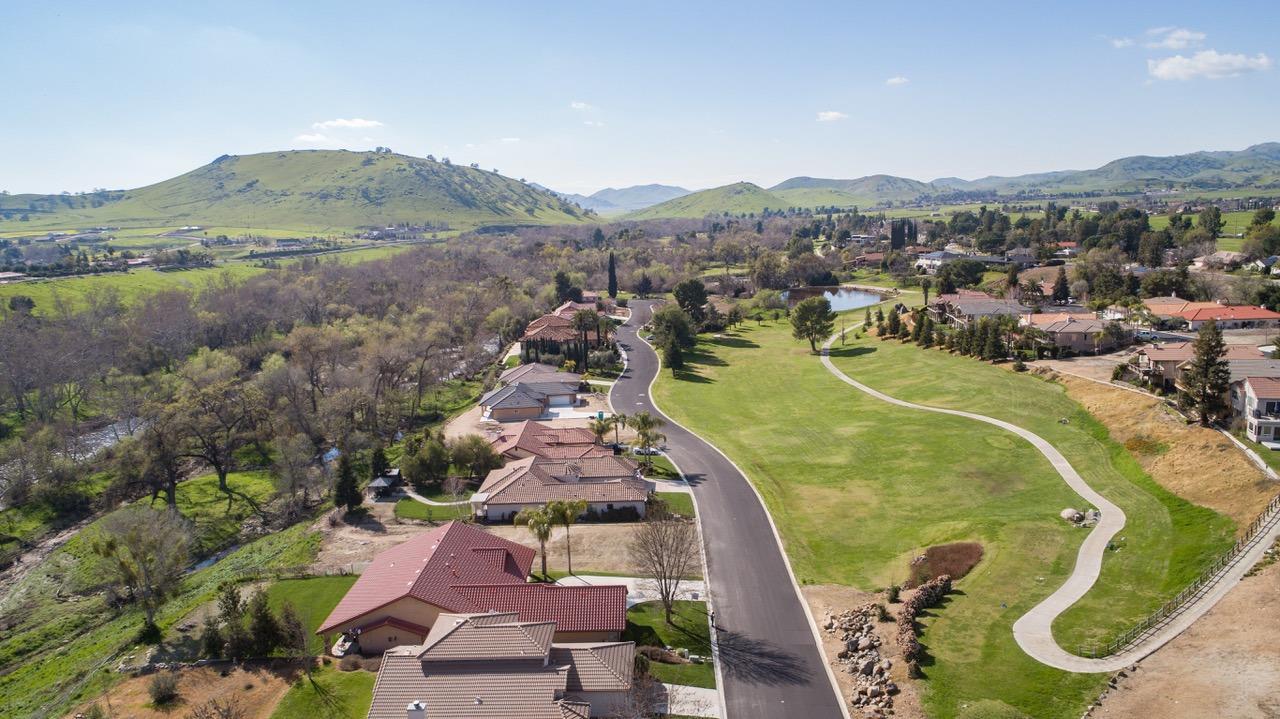
- Waterfront Features: River Front
- Stories: 1
- Year Built: 2006
- Longitude: -118.849141
- Latitude: 36.098465
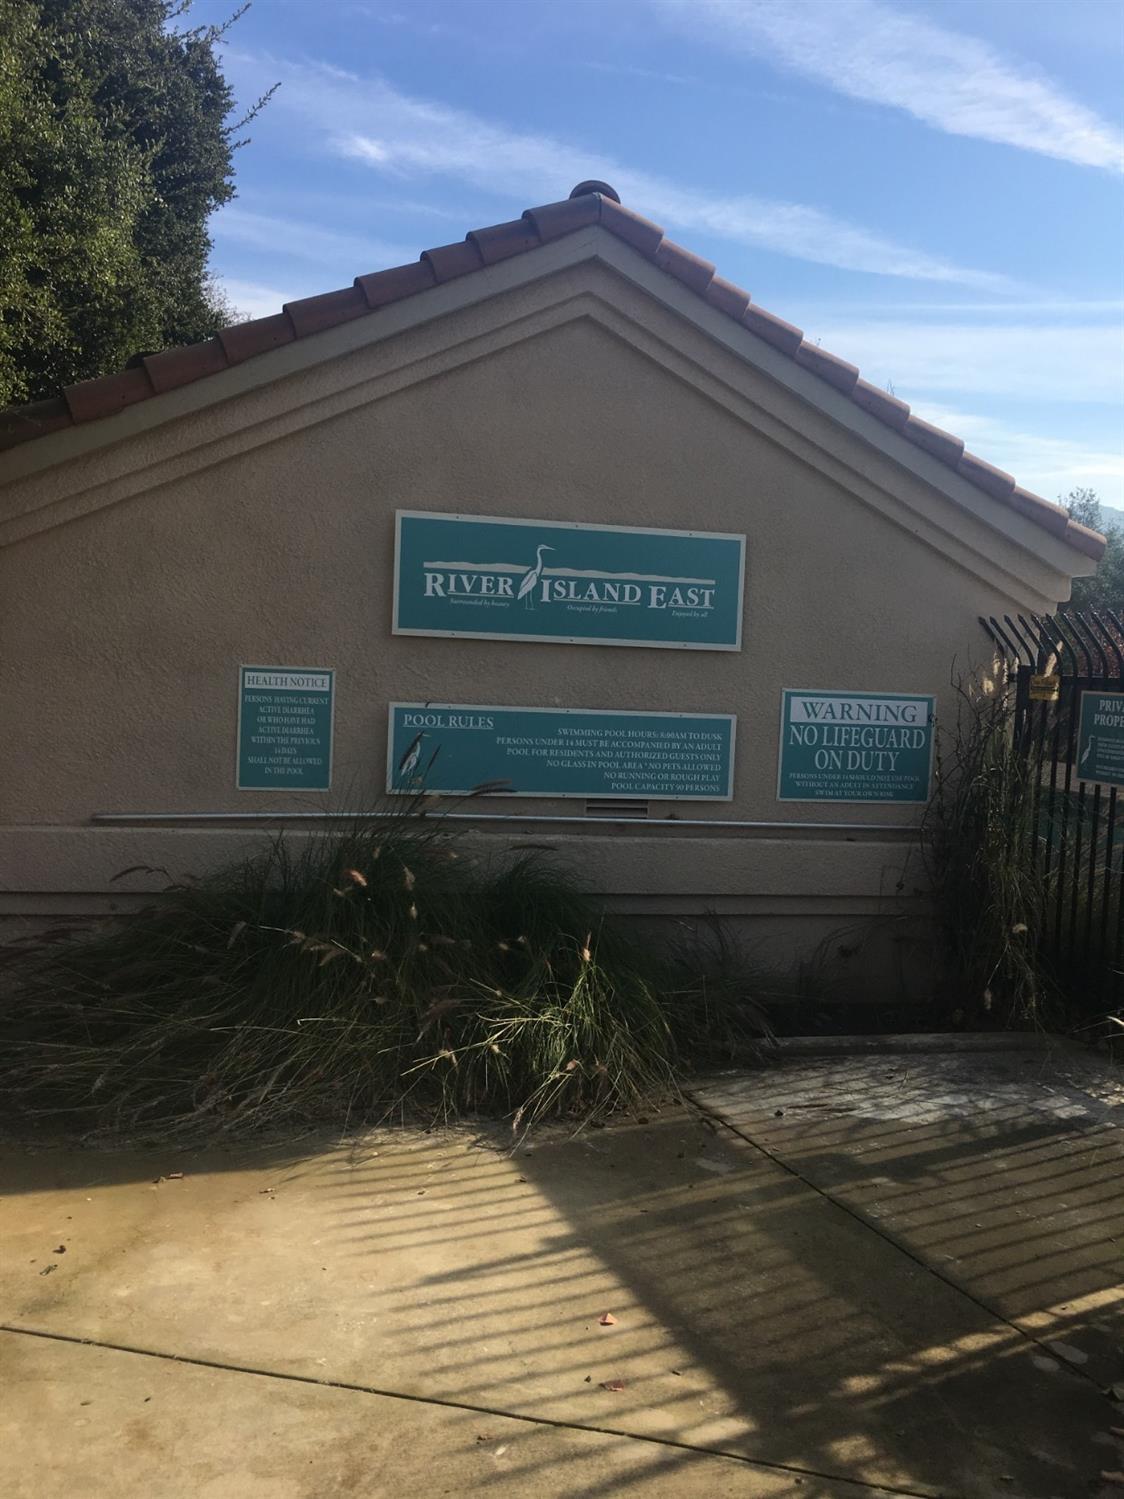
- Directions: From HWY 190 turn into gated community River Island East. Once inside community you will turn left on Greene then right onto Riverside take gentle curve around to property. Sits on South side of the street
- MLS Area Major: Springville
- Cross Street: Hwy 190
- MLS Area Minor: Springville
- Flood Zone: No
- NBHD Market Report: Yes
- Association Fee Includes: Security
- Association: Yes
- Association Fee Frequency: Monthly
- Association Fee: $279
- Additional Parcels: No
- Parcel Number: 284580024000
- Parking Features: Attached
- Attached Garage: Yes
- Garage: Yes
- Garage Spaces: 3.0
- Lot Size Source: Public Records
- Lot Size Dimensions: buyer to confirm
- Building Area Total: 2489.0
- Year Built: 2006
- Year Built Source: Public Records
- Building Area Source: Public Records
- New Construction: No
- Foundation Details: Slab
- Foundation Details: Slab
- Utilities: Natural Gas Connected, Electricity Connected, Water Connected, Sewer Connected
- Sewer: Public Sewer
- Water Source: Private
- Association Amenities: Security
- Stories: 1
- Pool Private: Yes
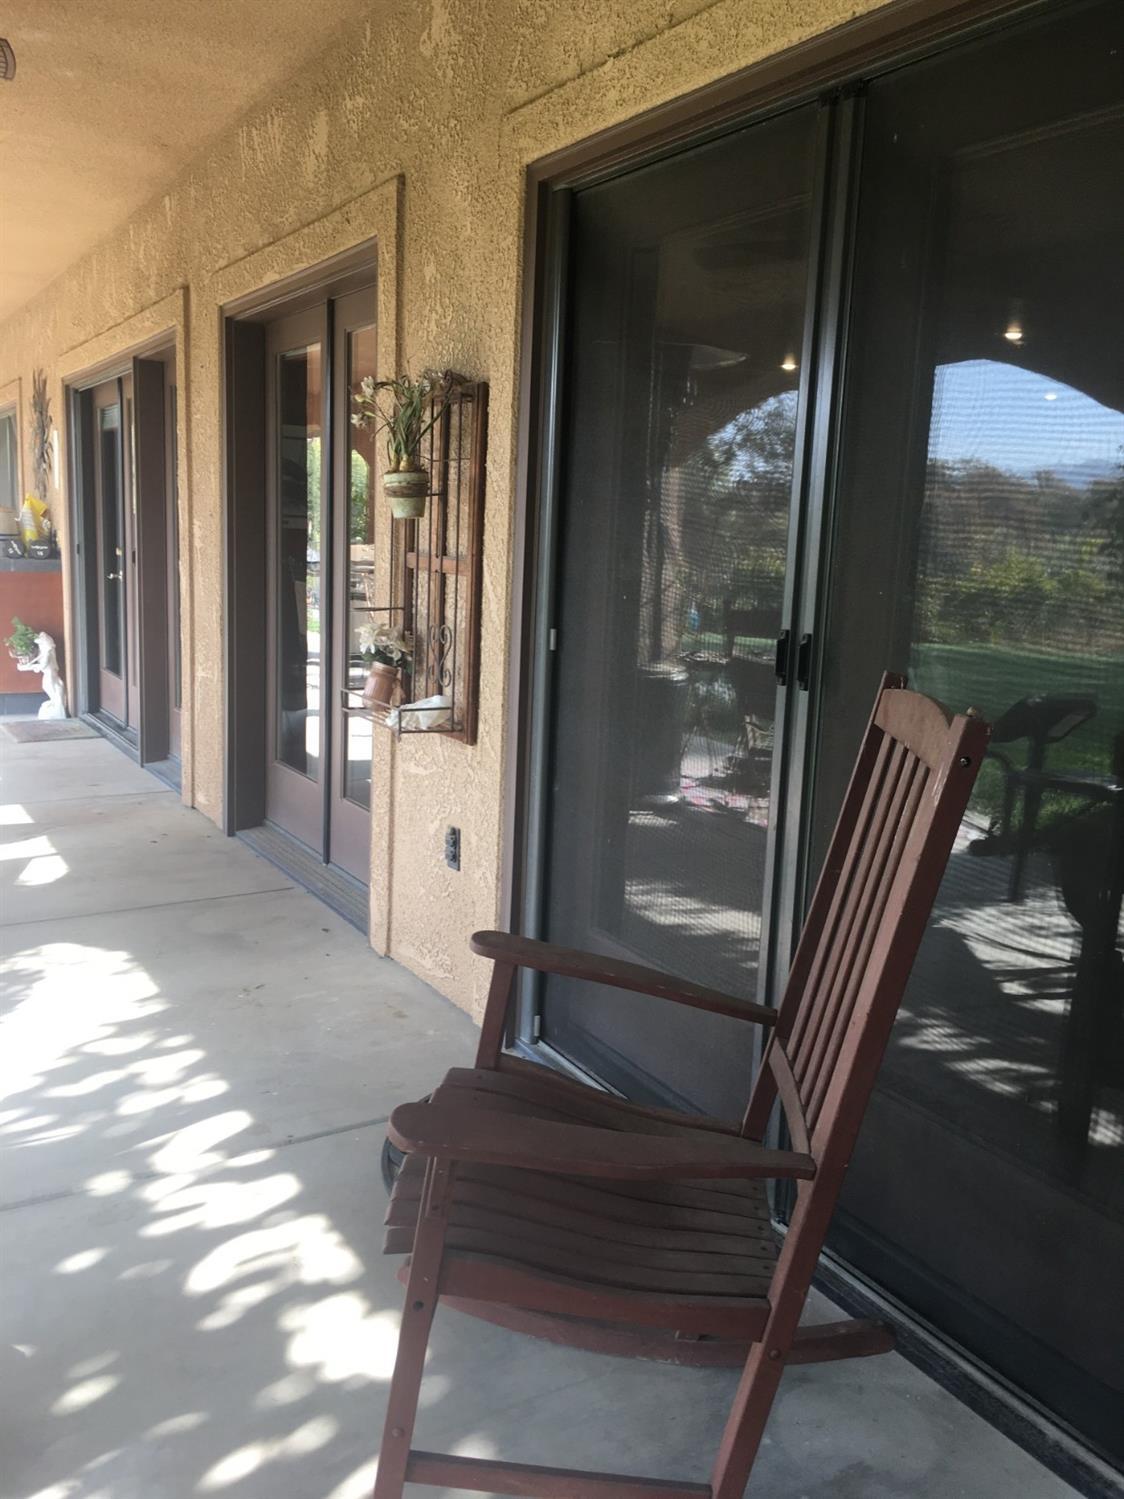
- Patio And Porch Features: Covered, Rear Porch, Front Porch
- Roof: Tile
- Pool: Yes
- Pool Features: Association
- Bathrooms Full: 2
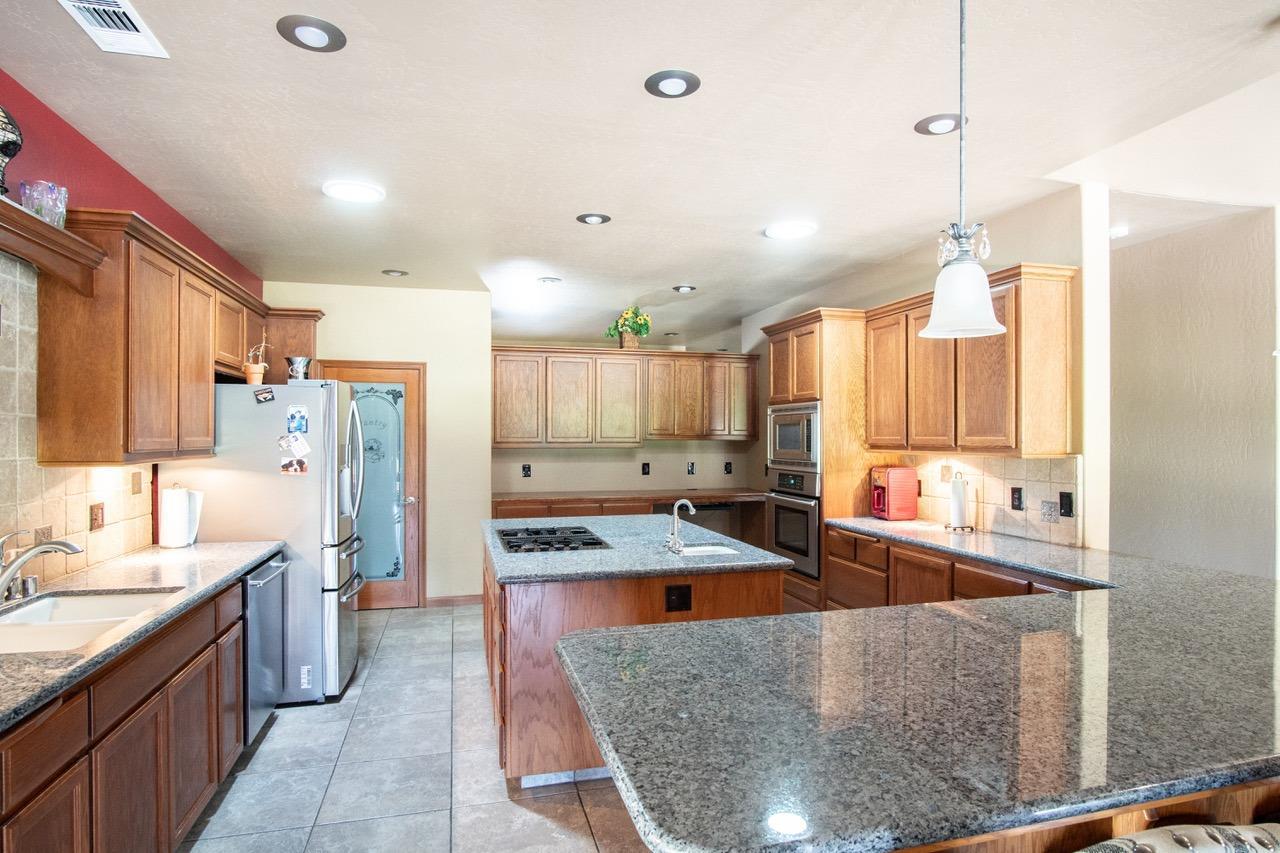
- Bedrooms Total: 3
- Cooling: Central Air
- Security Features: Key Card Entry, Gated Community
- Fireplace: Yes
- Bathrooms Total Integer: 2
- Heating: Central
- Fireplace Features: Family Room, Blower Fan, Raised Hearth
- Bathrooms Total Decimal: 2.0
- Total Baths: 2.0
- Spa: No
Property History for 32791 Riverside Drive
| Date | Event & Source | Price | Appreciation |
|---|---|---|---|
| Jun 11, 2019 | Sold Tulare County MLS #143065 | $329,000 | — |
| May 31, 2019 | Sold (Public Record) Public Record #646089132 | $329,000 | -1.6% / yr |
| May 18, 2019 | Pending Tulare County MLS #143065 | — | |
| Dec 17, 2018 | Listed (Active) Tulare County MLS #143065 | $359,000 | — |
| Aug 11, 2016 | Sold Tulare County MLS #185408 | $345,000 | — |
| Jul 7, 2016 | Sold (Public Record) Public Record #576777020 | $345,000 | — |
| Jun 20, 2016 | Pending Tulare County MLS #185408 | — | |
| Mar 15, 2016 | Listed (Active) Tulare County MLS #185408 | $425,000 | — |
| Date | Event & Source | Price |
|---|---|---|
| 06/11/2019 | Sold Tulare County MLS #143065 | $329,000 |
| 05/31/2019 | Sold (Public Record) Public Record #646089132 | $329,000 -1.6% / yr |
| 05/18/2019 | Pending Tulare County MLS #143065 | — |
| 12/17/2018 | Listed (Active) Tulare County MLS #143065 | $359,000 |
| 08/11/2016 | Sold Tulare County MLS #185408 | $345,000 |
| 07/07/2016 | Sold (Public Record) Public Record #576777020 | $345,000 |
| 06/20/2016 | Pending Tulare County MLS #185408 | — |
| 03/15/2016 | Listed (Active) Tulare County MLS #185408 | $425,000 |
For completeness, we often displays two records for one sale: the MLS record and the public record.
Public Records for 32791 Riverside Drive
Schools near 32791 Riverside Drive
Rating | School | Type | Grades | Distance |
|---|---|---|---|---|
| Public - | K to 8 | |||
| Public - | 9 to 12 | |||
| Public - | 9 to 12 | |||
| Public - | 9 to 12 |
Rating | School | Distance |
|---|---|---|
Springville Elementary School PublicK to 8 | ||
Strathmore High School Public9 to 12 | ||
Porterville High School Public9 to 12 | ||
Citrus High School Public9 to 12 |
School ratings and boundaries are provided by GreatSchools.org and Pitney Bowes. This information should only be used as a reference. Proximity or boundaries shown here are not a guarantee of enrollment. Please reach out to schools directly to verify all information and enrollment eligibility.
Similar Homes
Explore Nearby Homes
- Pierpoint Homes for Sale
- Ponderosa Homes for Sale
- Sequoia Crest Homes for Sale
- Cedar Slope Homes for Sale
- East Porterville Homes for Sale
- Downtown Porterville Homes for Sale
- El Rancho Homes for Sale
- Silver City Homes for Sale
- Tonyville Homes for Sale
- Pine Flat Homes for Sale
- Kennedy Meadows Homes for Sale
- Tooleville Homes for Sale
- Lindcove Homes for Sale
- Sugarloaf Mountain Park Homes for Sale
- Sugarloaf Saw Mill Homes for Sale
- Springville Homes for Sale
- Camp Nelson Homes for Sale
- Three Rivers Homes for Sale
- Porterville Homes for Sale
- Lindsay Homes for Sale
- Strathmore Homes for Sale
- California Hot Springs Homes for Sale
- Lemon Cove Homes for Sale
- Terra Bella Homes for Sale
- Exeter Homes for Sale
- Woodlake Homes for Sale
- Kernville Homes for Sale
- Sequoia National Park Homes for Sale
- Posey Homes for Sale
- Ducor Homes for Sale
- 93257 Homes for Sale
- 93527 Homes for Sale
- 93271 Homes for Sale
- 93208 Homes for Sale
- 93221 Homes for Sale
- 93238 Homes for Sale
- 93247 Homes for Sale
- 93267 Homes for Sale
- 93207 Homes for Sale
- 93244 Homes for Sale
- 93270 Homes for Sale
- 93260 Homes for Sale
- 93286 Homes for Sale
- 93262 Homes for Sale
- 93218 Homes for Sale
No guarantee, warranty or representation of any kind is made regarding the completeness or accuracy of any information, descriptions or measurements (including square footage measurements and property condition), such should be independently verified through appropriate means, including, but not limited to, in person inspection and public records, and Compass International Holdings, its subsidiaries, affiliates and independently owned and operated franchisees, and their affiliated agents and associated third parties expressly disclaim any liability in connection therewith. Photos may be virtually staged or digitally enhanced and may not reflect actual property conditions. Offers of compensation are subject to change at the seller's discretion. No financial or legal advice provided. Equal Housing Opportunity. Subject to change at any time. Compass, Inc., its subsidiaries, affiliates and their agents and associated third parties make no guarantee, warranty or representation regarding the accuracy of any waterfront feature, water view or waterfront view.
Listing Courtesy of Melson Realty, Inc.
Based on information from the Tulare County Association of REALTORS® as of 06/16/2025 03:59 PM. All data, including all measurements and calculations of area, is obtained from various sources and has not been, and will not be, verified by broker or MLS. All information should be independently reviewed and verified for accuracy. Properties may or may not be listed by the office/agent presenting the information.
