3298 Kleeman Road













Description


Location
$1,758 per month
30 year fixed, 7.03% Interest
$1,399
$359
$0
 1
1Property Information for 3298 Kleeman Road
Property Details
- Taxes: $4,313 / year
- MLS Type: Residential / Single Family Residence
- County: Hamilton County
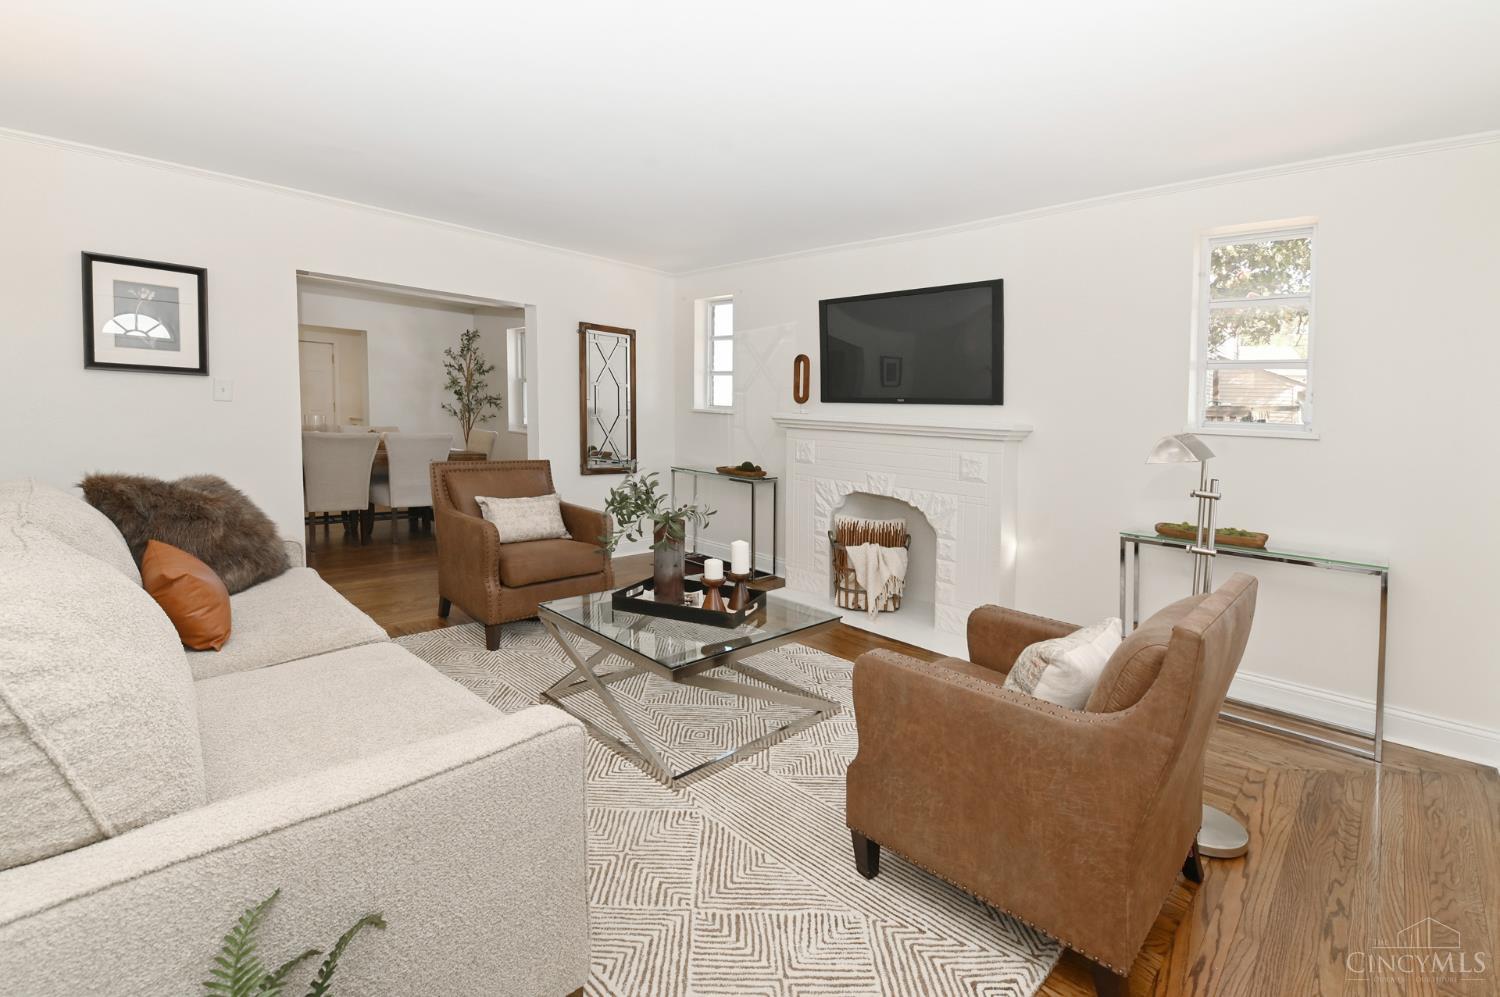
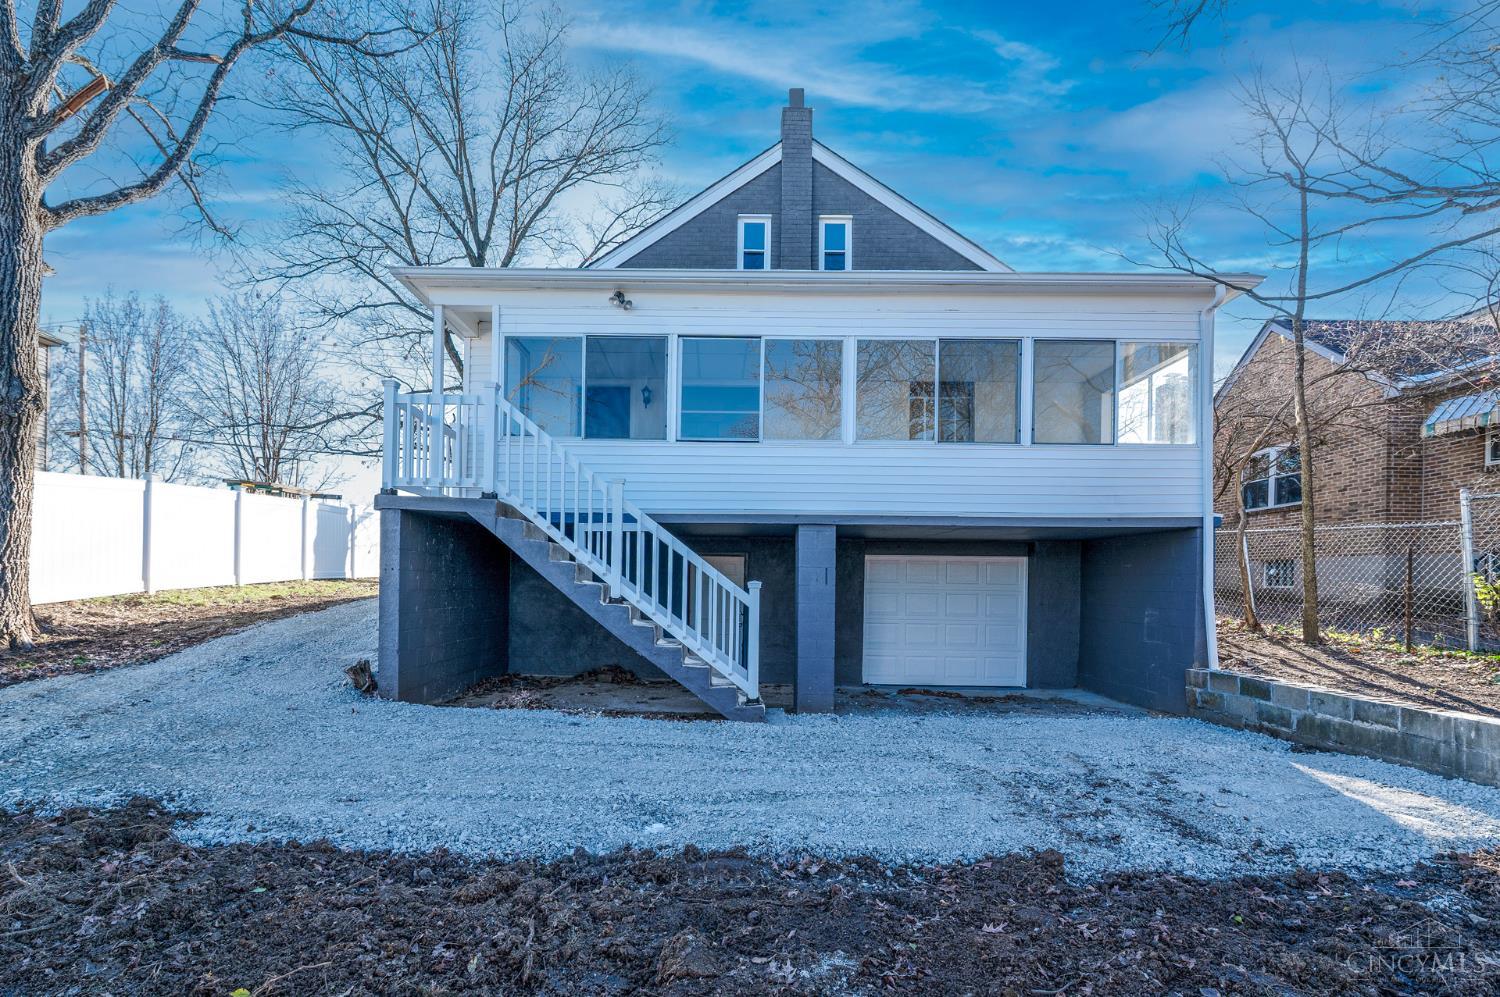
- Architectural Style: Cape Cod
- Zoning: Residential
- Zoning Details: Residential
Building Information
- Year Built: 1938
- Lot Size: 0.25 AC / 10,934 SF
Summary
- MLS Area Major: Hamilton-W08
- Access: City Street
- Area Short Name: W08
- Cross Street: N Bend Rd
- Directions: Via I-74/US 52: Exit 14 North Bend Rd. To Kleeman
- FIPS Code: 61
- Township: Green Twp
- Census Tract: 208.02
- Public Transportation: Metro
- Has Association: No
- Parcel Number: 550-0074-0040-00
- Semi Annual Taxes: $2156
- Tax Abatement: No
- Taxes Annual: $4,313.00
- High School District: Northwest Local SD
- Garage Carport: Rear, Garage Attached
- Garage Spaces: 1.0
- Parking Features: Off Street, Driveway
Property
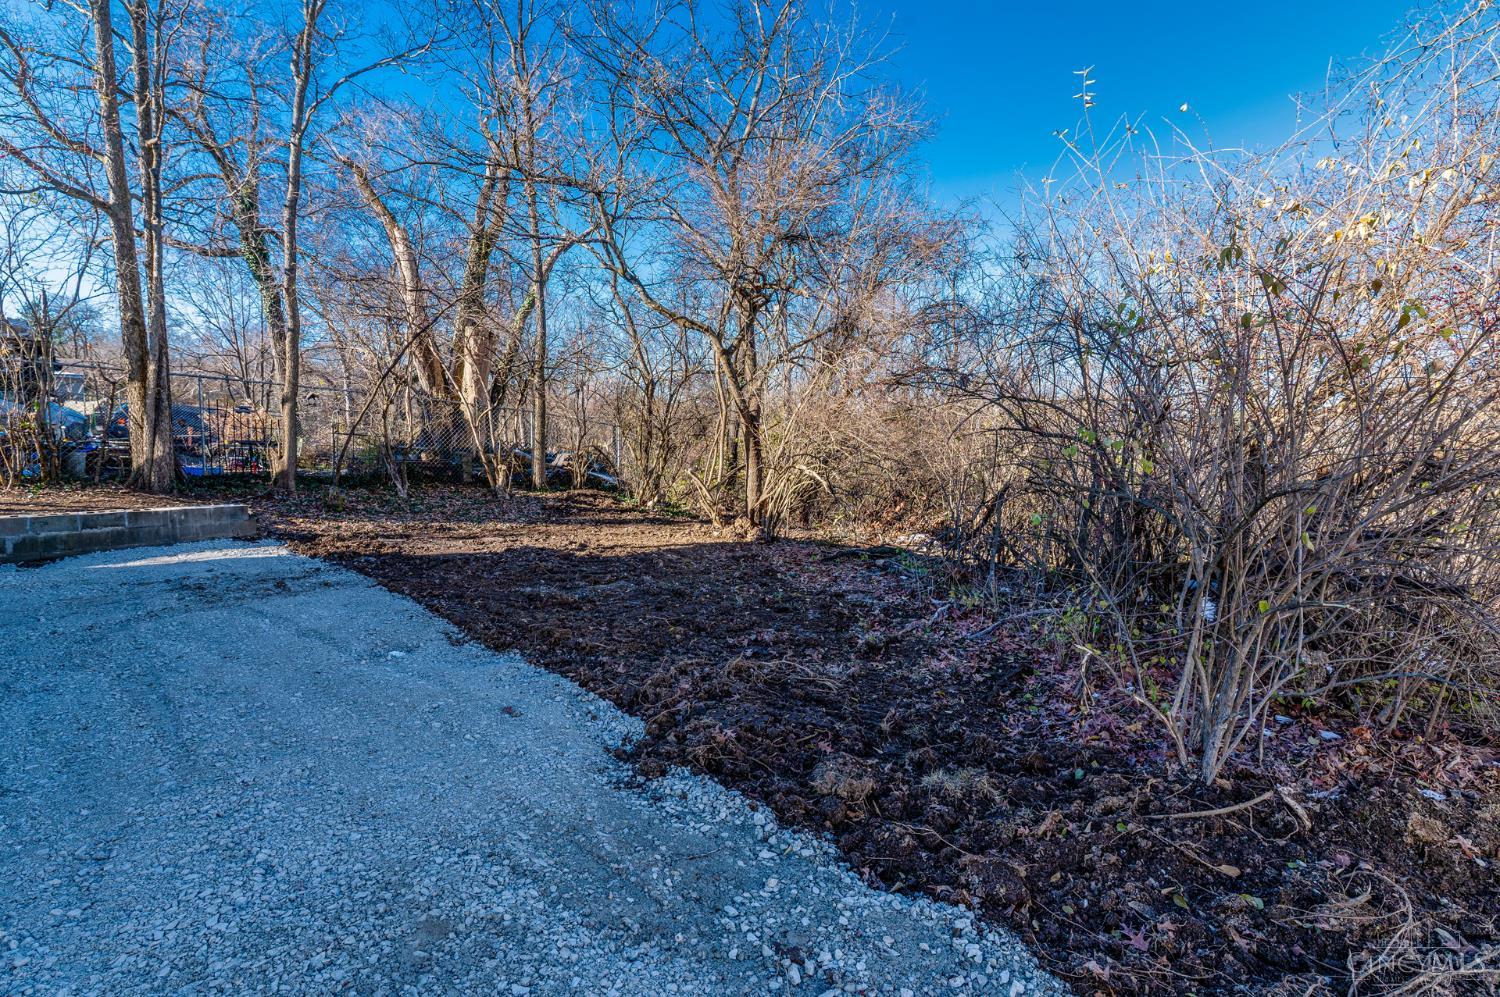
- Land Description: Less than .5 Acre
- Lot Area: 10934.0
- Lot Size Acres: 0.251
- Lot Size Square Feet: 10934.0
- Lot Size Units: Acres
- Miscellaneous: 220 Volt, Busline Near, Ceiling Fan, Recessed Lights
- Living Area: 1854.0
- 3rd Party Approval Required: No
- Above Grade Sq Ft: 1854
- Assessment Amount: of record
- Has Board Loaded: No
- Complete Renovation: No
- New Construction: No
- Single Family Description: Single Family
- Validated: Yes
- Year Built: 1938
- Foundation Details: Block
- Levels: One and One Half
- Entry Dimensions: 0 x 0
- Has Additional Dwelling Unit: No
- Construction Materials: Brick
- Gas: Natural
- Sewer: Public Sewer
- Water Source: Public
- Mechanical Systems: Garage Door Opener, Sump Pump
Interior and Exterior Features
- Exterior Features: Porch
- Roof: Shingle
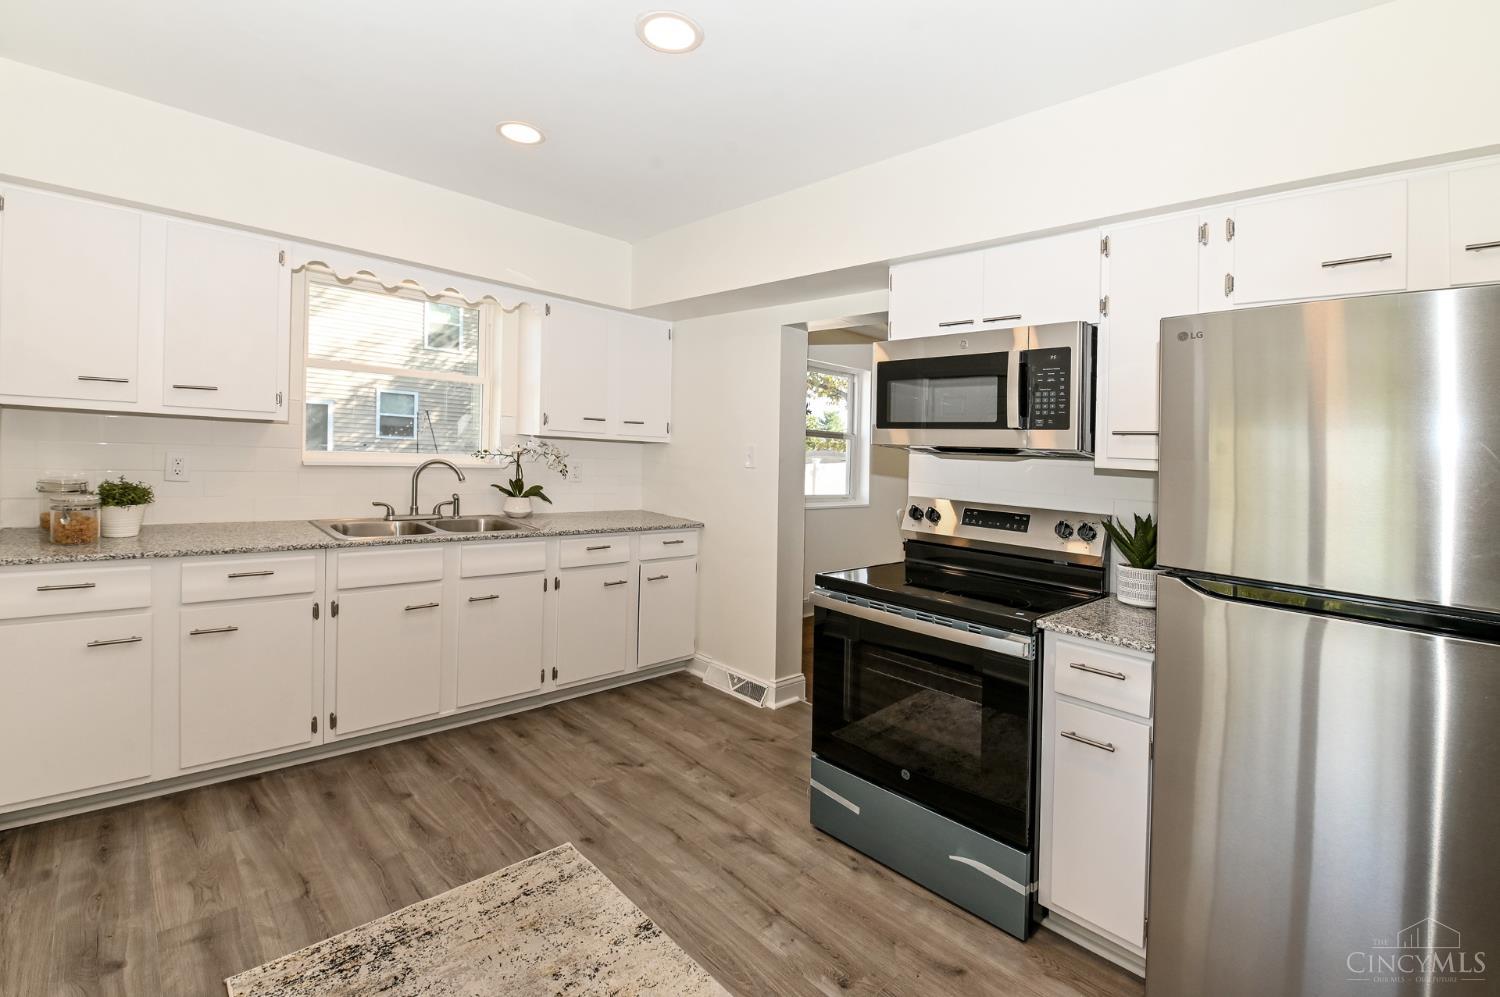
- Appliances: Microwave, Oven/Range, Refrigerator
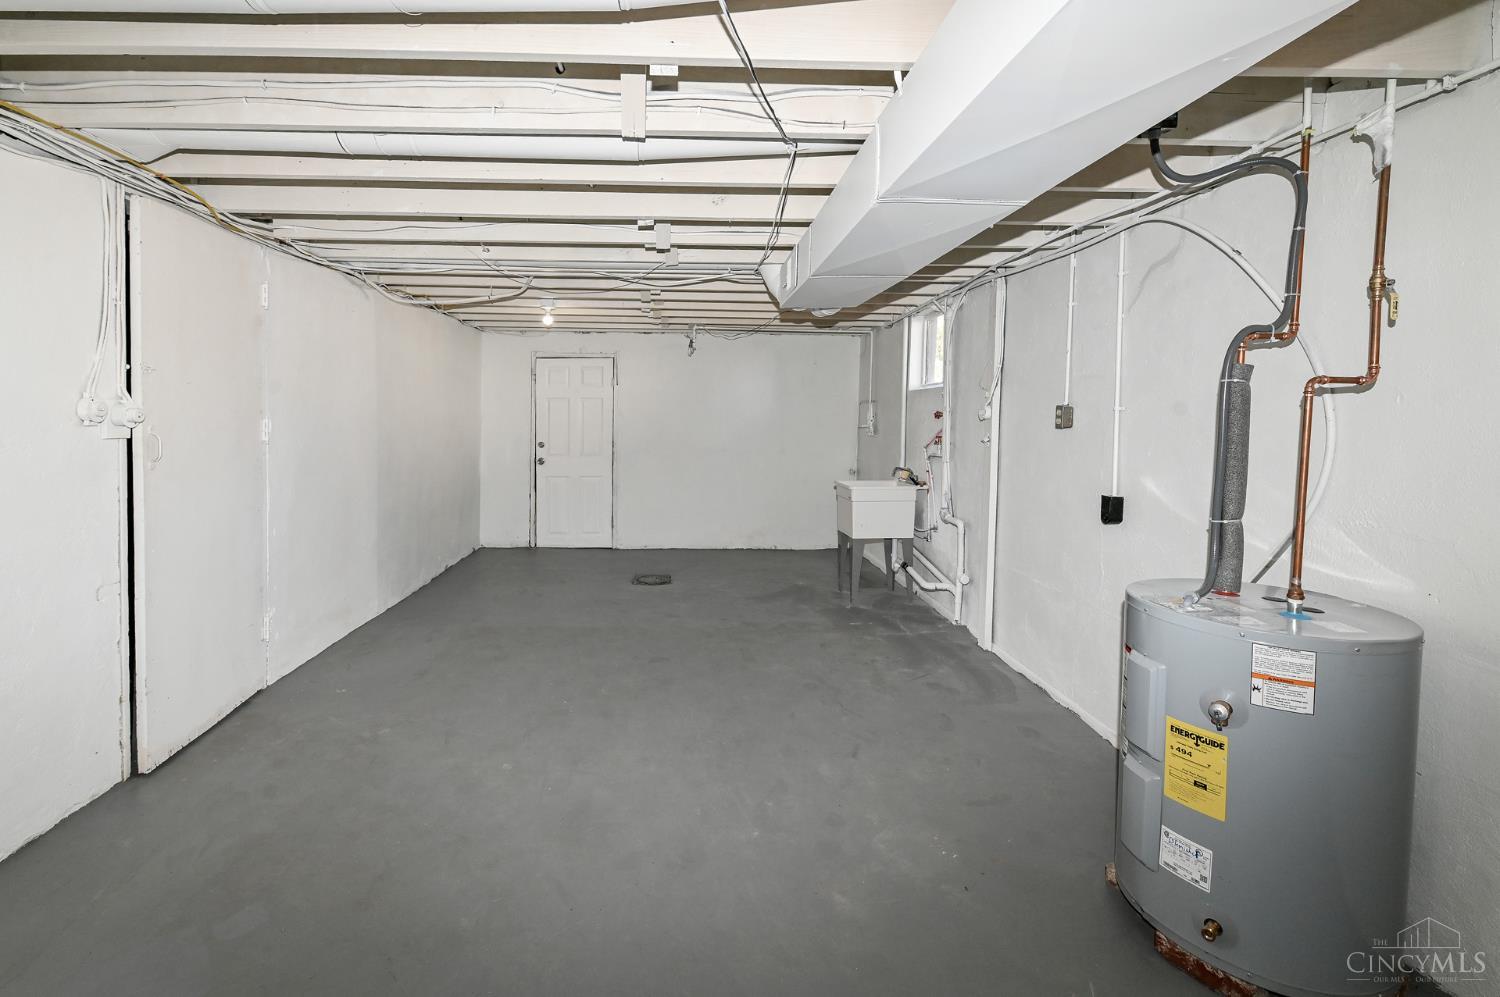
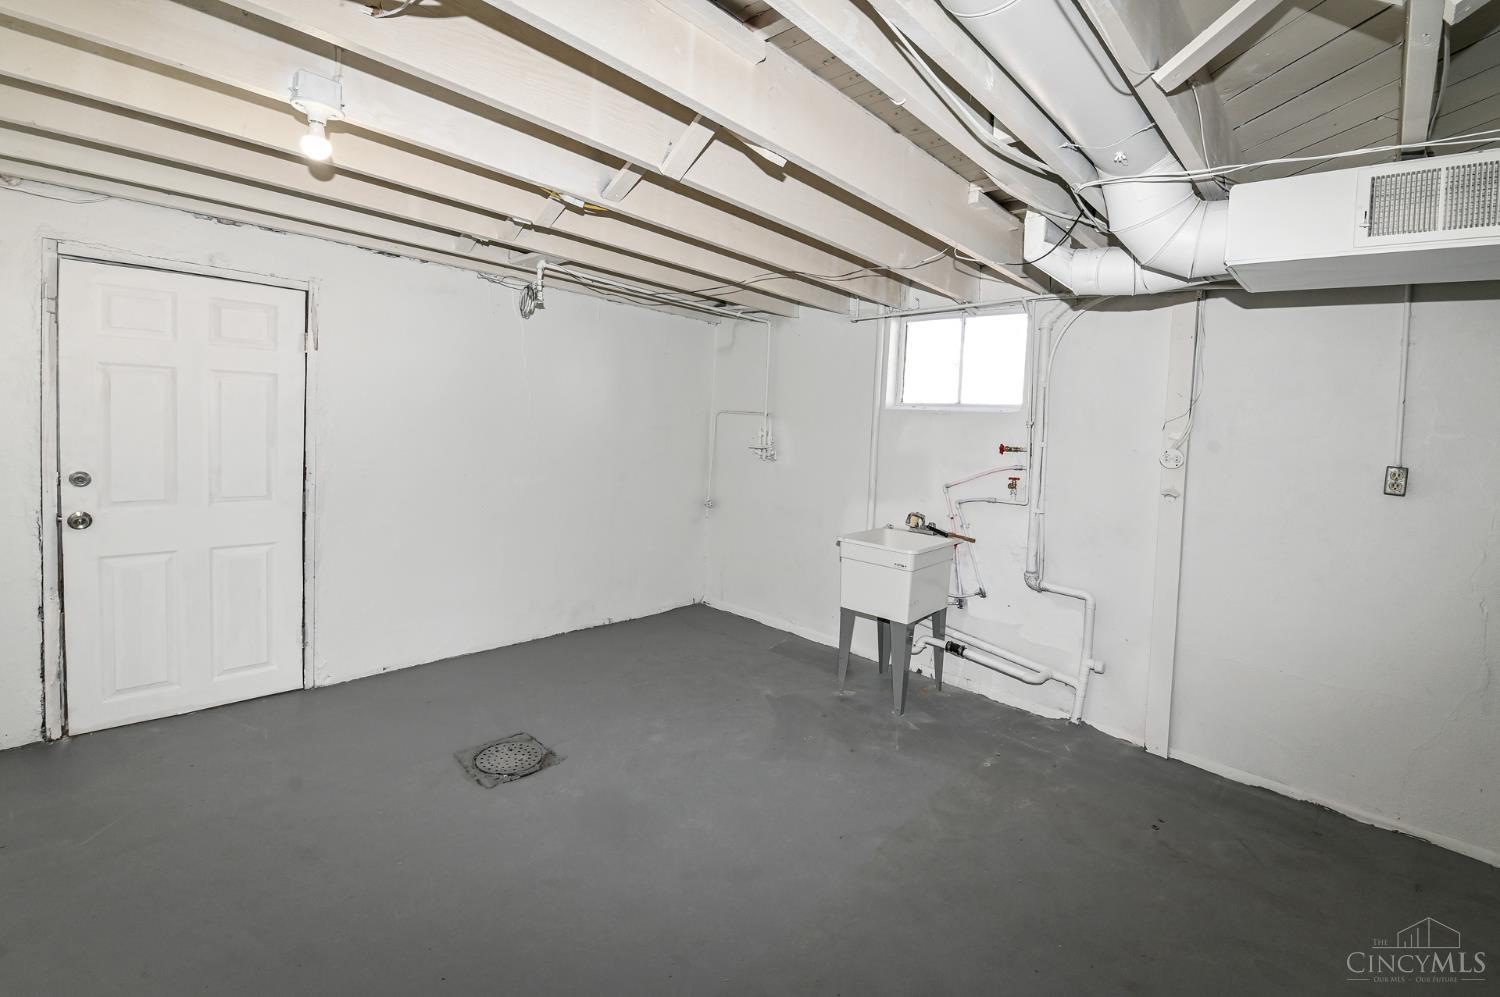
- Basement: Full
- Basement Features: Unfinished, Walkout
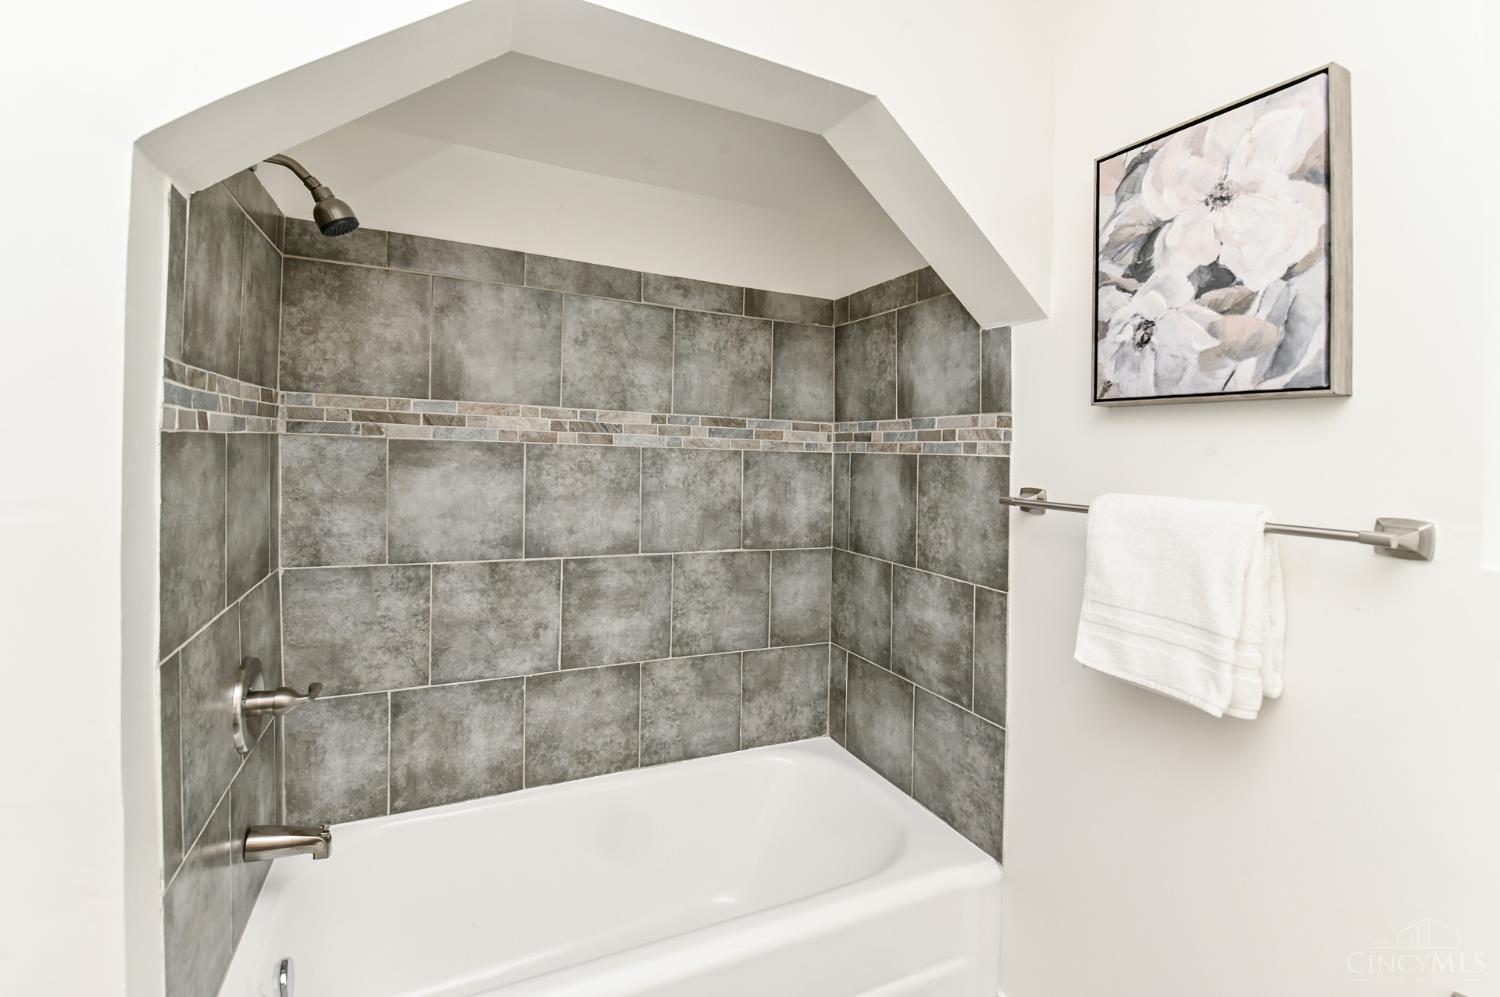
- Bathroom1: Full
- Bathroom1 Level: 2
- Bathroom2: Full
- Bathroom2 Level: 1
- Bath Level1 Type: Full
- Bathroom Level: Yes
- Bathrooms: 2.0
- Bathrooms Display: 2 (2 0)
- Bathrooms Full: 2
- Bedroom Level1: Yes
- Bedrooms Total: 4
- Basement Sq Ft: 1120
- Cooling: Central Air
- Fireplace Features: Inoperable
- Fireplaces Total: 1
- Heating: Forced Air, Gas
- Primary Bathroom: Shower
- Rooms Total: 8
- Water Heating: Electric
- Window Features: Picture, Double Pane, Vinyl, Insulated
Room Information
- Bedroom Width: 12
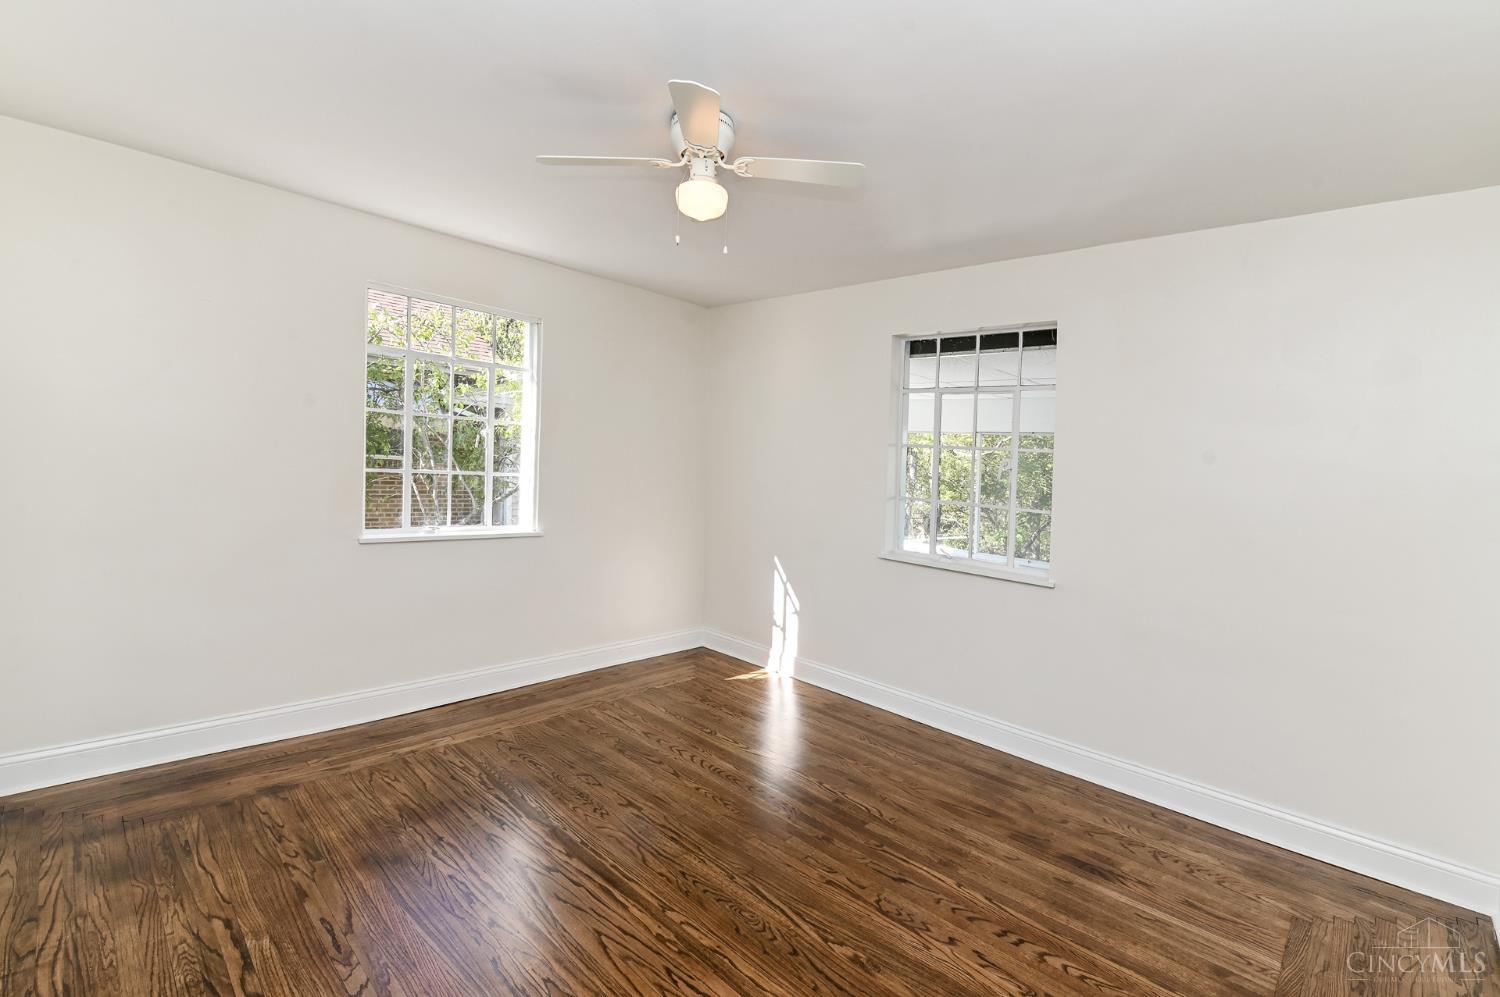
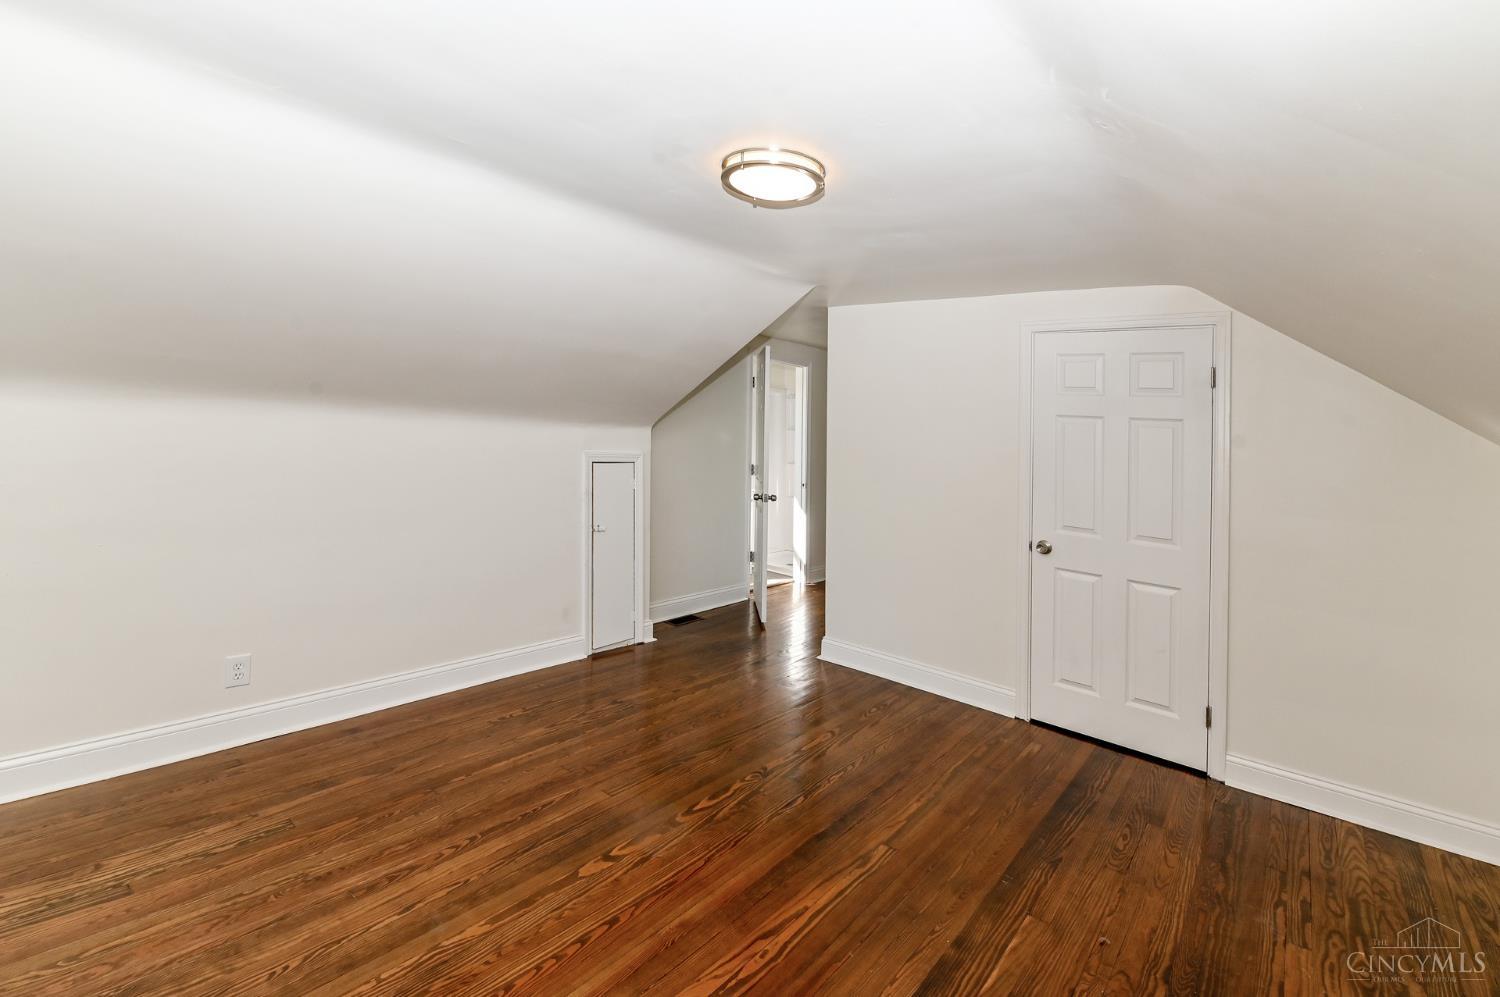
- Primary Bed Feature: Bath Adjoins, Dressing Area, Wood Floor
- Primary Bedroom: 18x14 Level: 2
- Primary Bedroom Area: 252
- Primary Bedroom Dimensions: 18 x 14
- Primary Bedroom Length: 18
- Primary Bedroom Width: 14
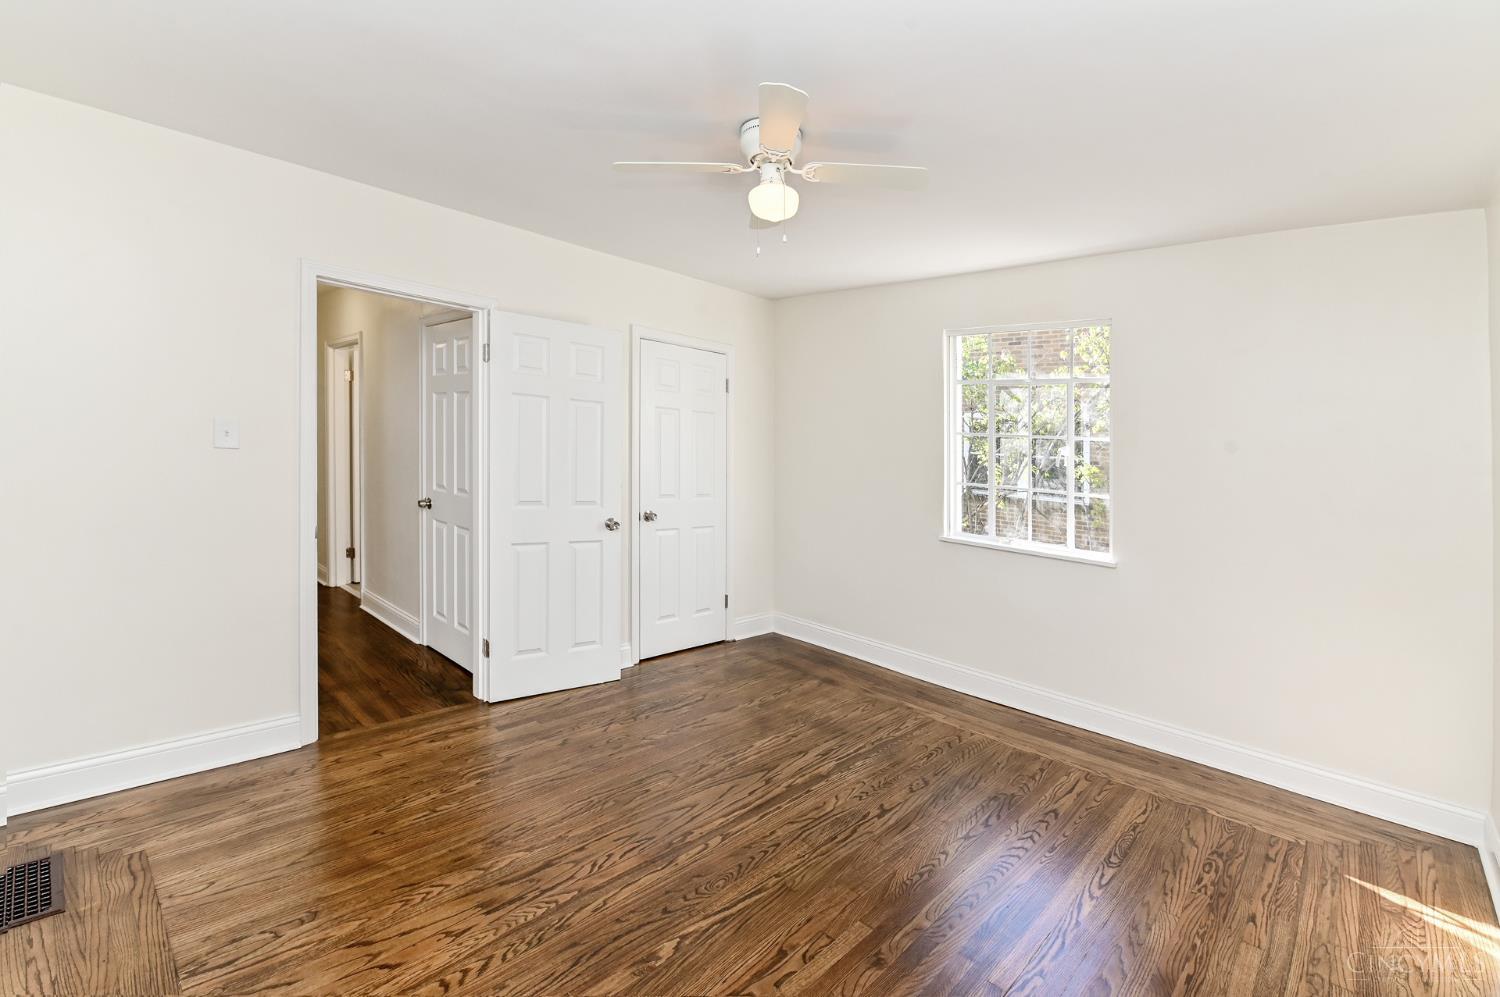
- Bedroom 2: 13x12 Level: 1
- Bedroom 2 Area: 156
- Bedroom 2 Dimensions: 13 x 12
- Bedroom 2 Length: 13
- Bedroom 3: 13x11 Level: 1
- Bedroom 3 Area: 143
- Bedroom 3 Dimensions: 13 x 11
- Bedroom 3 Length: 13
- Bedroom 3 Width: 11
- Bedroom 4: 13x13 Level: 1
- Bedroom 4 Area: 169
- Bedroom 4 Dimensions: 13 x 13
- Bedroom 4 Length: 13
- Bedroom 4 Width: 13
- Bedroom 5 Dimensions: 0 x 0
- Breakfast Room Dimensions: 0 x 0
- Dining Room: 13x12 Level: 1
- Dining Room Area: 156
- Dining Room Dimensions: 13 x 12
- Dining Room Feat: Wood Floor
- Dining Room Length: 13
- Dining Room Width: 12
- Family Room Dimensions: 0 x 0
- Kitchen Area: 130
- Kitchen Dimensions: 13 x 10
- Kitchen Features: Vinyl Floor, Walkout, Marble/Granite/Slate
- Kitchen Length: 13
- Kitchen Width: 10
- Laundry Room Dimensions: 0 x 0
- Living Great Room Area: 208
- Living Great Room Dimensions: 16 x 13
- Living Great Room Length: 16
- Living Great Room Width: 13
- Living Room: 16x13 Level: 1
- Living Room Feat: Fireplace, Wood Floor
- Flex Rooms: 3 Season Room
- Recreation Room Dimensions: 0 x 0
- Study/Library Den Dimensions: 0 x 0
Rental
- Occupancy: At Closing
- Has Lease Considered: No
- Sub Lease: No
Property History for 3298 Kleeman Road
| Date | Event & Source | Price | Appreciation |
|---|---|---|---|
| Mar 10, 2026 | Sold MLS of Greater Cincinnati #1859895 | $262,000 | — |
| Mar 9, 2026 | Sold (Public Record) Public Record #1935993424 | $262,000 | +1899.9% / yr |
| Oct 27, 2025 | Listed (Active) MLS of Greater Cincinnati #1859895 | $279,900 | — |
| May 19, 2025 | Sold (Public Record) Public Record #1559072769 | $23,500 | — |
| Date | Event & Source | Price |
|---|---|---|
| 03/10/2026 | Sold MLS of Greater Cincinnati #1859895 | $262,000 |
| 03/09/2026 | Sold (Public Record) Public Record #1935993424 | $262,000 +1899.9% / yr |
| 10/27/2025 | Listed (Active) MLS of Greater Cincinnati #1859895 | $279,900 |
| 05/19/2025 | Sold (Public Record) Public Record #1559072769 | $23,500 |
For completeness, we often displays two records for one sale: the MLS record and the public record.
Public records
3298 Kleeman Road
Beds
4Baths
1Total Finished SqFt
1,854 SqFtAbove Grade Finished SqFt
1,854 SqFtStories
1Lot Size
10,934 SqFtSchools near 3298 Kleeman Road
Rating | School | Type | Grades | Distance |
|---|---|---|---|---|
| Public - | K to 5 | |||
| Public - | 6 to 8 | |||
| Public - | 9 to 12 | |||
| Public - | 6 to 12 |
Rating | School | Distance |
|---|---|---|
Monfort Heights Elementary School PublicK to 5 | ||
White Oak Middle School Public6 to 8 | ||
Colerain High School Public9 to 12 | ||
Transitions Academy Public6 to 12 |
School ratings and boundaries are provided by GreatSchools.org and Pitney Bowes. This information should only be used as a reference. Proximity or boundaries shown here are not a guarantee of enrollment. Please reach out to schools directly to verify all information and enrollment eligibility.
Similar Homes
New listings in 45211


Nearby home values
| Address | Sold price | Beds | Baths | Sqft | Lot (Sqft) |
|---|---|---|---|---|---|
This home: 3298 Kleeman Road, Cincinnati, OH 45211 | $262,000 | 4 | 2 | 1,854 | 10,934 |
$300,000 | – | – | – | 399,010 | |
$100,000 | 2 | 2 | 1,531 | 11,326 | |
$207,550 | – | 4 | 1,774 | 14,026 | |
$224,900 | 4 | 4 | 2,120 | 12,110 | |
$199,000 | 3 | 4 | 2,242 | 1,176 | |
$269,110 | 4 | 3 | 2,624 | 21,780 | |
$218,000 | 4 | 3 | 2,129 | 10,149 | |
$358,000 | 4 | 4 | 3,057 | 14,157 | |
$240,300 | 3 | 3 | 2,238 | 0 | |
– | 3 | 2 | 1,516 | 45,302 | |
$295,029 | 3 | 3 | 3,455 | 0 | |
$345,000 | 3 | 3 | 1,840 | 7,841 | |
$68,500 | 3 | 3 | 1,658 | 22,521 | |
– | 3 | 1 | 1,697 | 16,901 | |
$195,000 | 4 | 3 | 2,073 | 9,670 |
Explore Nearby Homes
- Bridgetown Homes for Sale
- Bridgetown North Homes for Sale
- Cheviot Homes for Sale
- East Westwood Homes for Sale
- Green Township - Hamilton County Homes for Sale
- Mallard Crossing Homes for Sale
- Monfort Heights Homes for Sale
- Monfort Heights East Homes for Sale
- Monfort Heights South Homes for Sale
- Mount Airy Homes for Sale
- North Fairmount Homes for Sale
- South Fairmont Homes for Sale
- Villages of Roll Hill Homes for Sale
- West Price Hill Homes for Sale
- Westwood Homes for Sale
- Cincinnati Homes for Sale
- Covington Homes for Sale
- West Chester Homes for Sale
- Addyston Homes for Sale
- Miamitown Homes for Sale
- Newport Homes for Sale
- Fort Mitchell Homes for Sale
- Dayton Homes for Sale
- Bellevue Homes for Sale
- North Bend Homes for Sale
- Erlanger Homes for Sale
- Cleves Homes for Sale
- Hebron Homes for Sale
- Fort Thomas Homes for Sale
- Hooven Homes for Sale
- 45223 Homes for Sale
- 45248 Homes for Sale
- 45247 Homes for Sale
- 45239 Homes for Sale
- 45238 Homes for Sale
- 45225 Homes for Sale
- 45214 Homes for Sale
- 45205 Homes for Sale
- 45233 Homes for Sale
- 45204 Homes for Sale
- 45224 Homes for Sale
- 45220 Homes for Sale
- 45203 Homes for Sale
- 45232 Homes for Sale
- 45002 Homes for Sale
No guarantee, warranty or representation of any kind is made regarding the completeness or accuracy of any information, descriptions or measurements (including square footage measurements and property condition), such should be independently verified through appropriate means, including, but not limited to, in person inspection and public records, and Compass International Holdings, its subsidiaries, affiliates and independently owned and operated franchisees, and their affiliated agents and associated third parties expressly disclaim any liability in connection therewith. Photos may be virtually staged or digitally enhanced and may not reflect actual property conditions. Offers of compensation are subject to change at the seller's discretion. No financial or legal advice provided. Equal Housing Opportunity.
The data relating to real estate for sale on this website comes in part from the Broker Reciprocity programs of the MLS of Greater Cincinnati, Inc.. Those listings held by brokerage firms other than Compass and its related brokerages, are marked with the Broker Reciprocity logo and house icon. The properties displayed may not be all of the properties available through Broker Reciprocity. IDX information is provided exclusively for personal, non-commercial use, and may not be used for any purpose other than to identify prospective properties consumers may be interested in purchasing. Information is deemed reliable but not guaranteed. Compass and its related brokerages, does not display the entire Cincinnati MLS Broker Reciprocity™ database on this web site. The listings of some real estate brokerage firms have been excluded. Copyright 2026, MLS of Greater Cincinnati, Inc. All rights reserved
