330 Eagle Ridge Road











Description

Location
Sold By New Atlantic Realty Group Inc., Matt Gilbert
$2,173 per month
30 year fixed, 7.03% Interest
$1,855
$317
$0
 1
1Property Information for 330 Eagle Ridge Road
Property Details
- Taxes: $3,809 / year
- MLS Type: Residential / Single Family Residence
- County: Bibb County
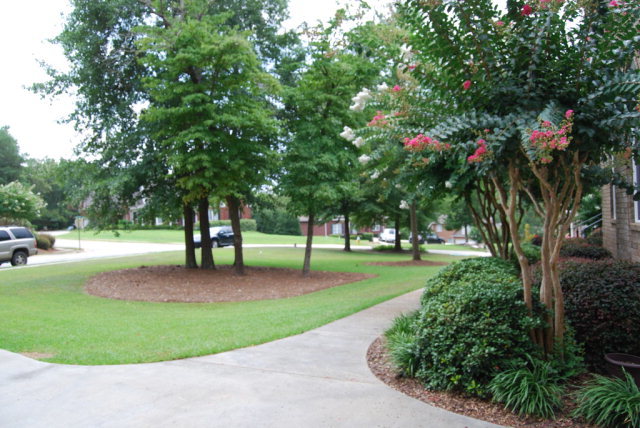
- Subdivision Name: Oakview
- Waterfront: No
Building Information
- Year Built: 2004
- Lot Size: 0.72 AC / 31,363 SF
Summary
- Directions: Interstate 75 to exit 155, take Hartley Bridge Road east, left on Oakview Club Road, right on Eagle Ridge Road.
- MLS Area Major: 12 - SubSouth Macon
- City: Macon
- State Or Province: GA
- Postal Code: 31216
- County Or Parish: Bibb
- Latitude: 32.75
- Longitude: -83.68
- MLS Area Minor: 12 - SubSouth Macon
- Association Fee: $0
- Tax Year: 2014
- Parcel Number: N1200541
- Tax Annual Amount: $3,809
- Location Tax Legal - In City: No
- Location Tax Legal - Plat Book: 91
- Location Tax Legal - Plat Page: 307
- Location Tax Legal - Deed Book: 6274
- Location Tax Legal - Seller Name: Ferringer
- Elementary School: Porter Elementary
- Middle Or Junior School: Rutland Middle
- High School: Rutland
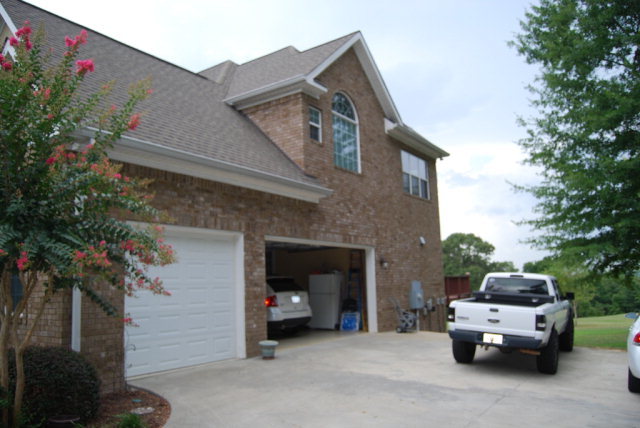
- Garage Spaces: 3.0
- Parking Features - Attached: Yes
- Parking Features - # of Garage Spaces: 3
Property
- Lot Size Acres: 0.72
- Lot Size Dimensions: 0
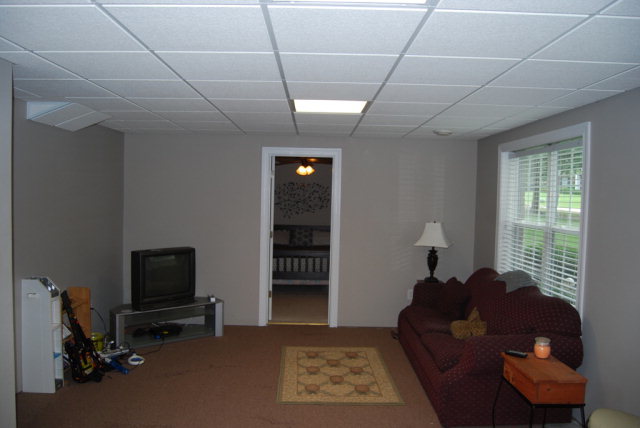
- Below Grade Finished Area: 1437.0
- Above Grade Finished Area: 3465.0
- Building Area Total: 4902.0
- Lot Size Area: 0.72
- Lot Size Units: Acres
- Lot Size Square Feet: 31363.2
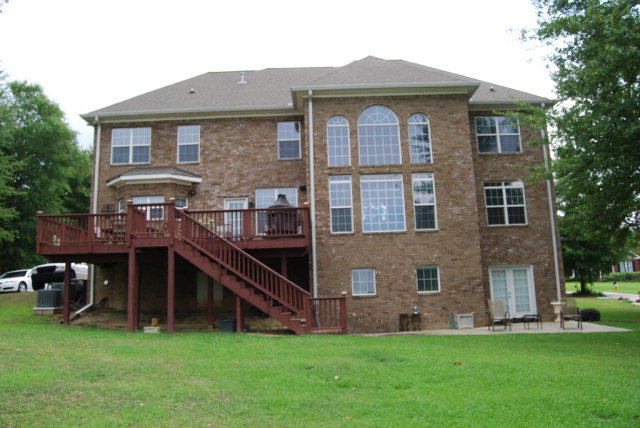
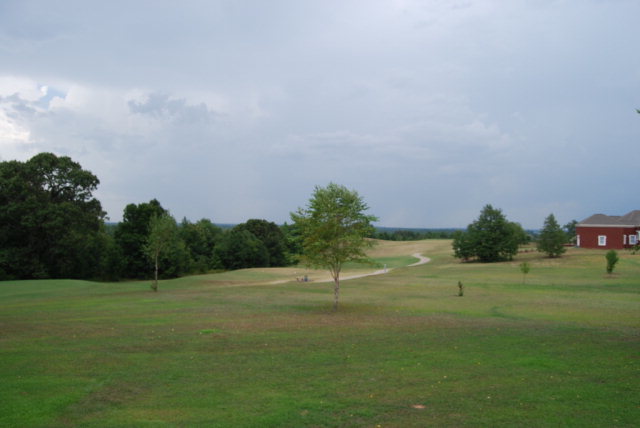
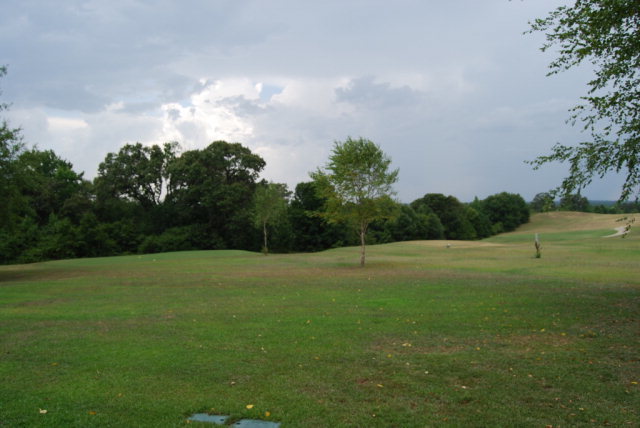
- General Property Info - On Golf Course: Yes
- General Property Info - Apx Sq Ft - Main: 3465.0
- General Property Info - Apx Sq Ft - Basement Fin: 1437.0
- General Property Info - Sq Ft Source: Agent
- General Property Info - New Construction: No
- Property Type: Residential,Single Family Residence
- Property Sub Type: Single Family Residence
- Floor Plans Count: 0
- Year Built: 2004
- Property Type Label: Residential
- Sewer: County
- Water Source - County: Yes
Interior and Exterior Features
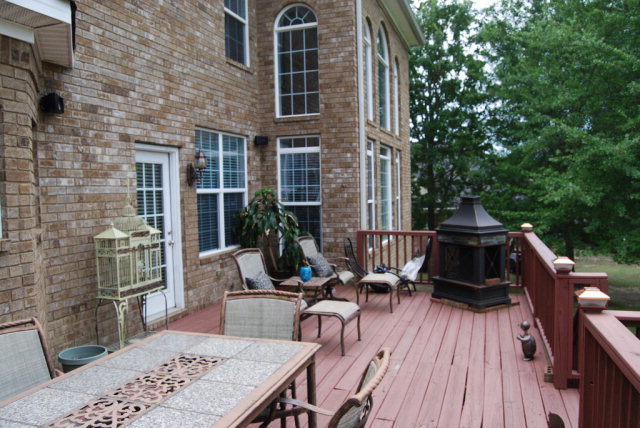
- Exterior Features: Deck, Sprinkler System
- General Property Info - Handicap Features: No
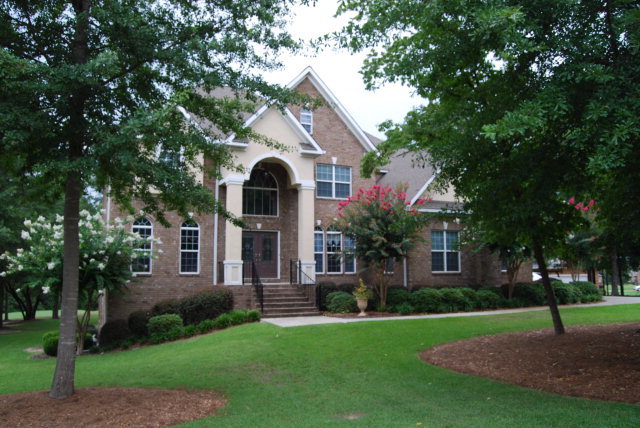
- Construction Materials - Brick: Yes
- Construction Materials - Stucco: Yes
- Electric: True

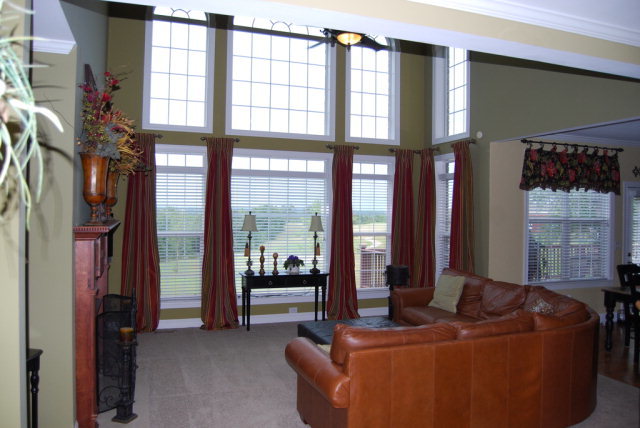
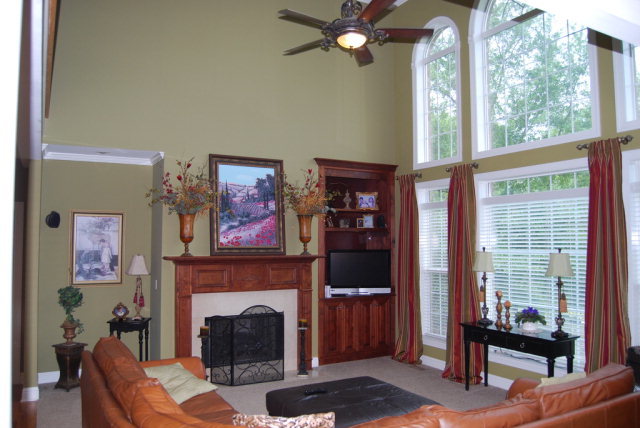
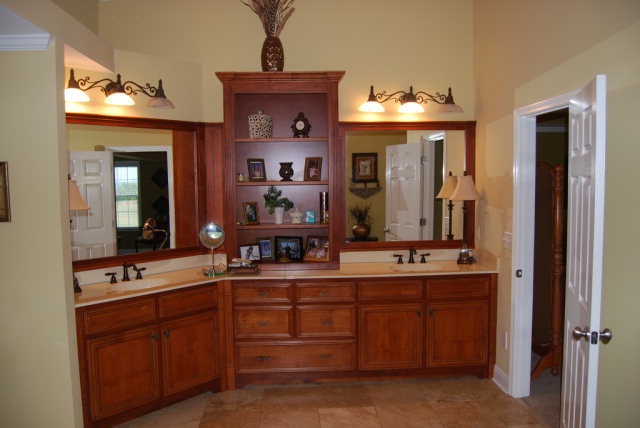
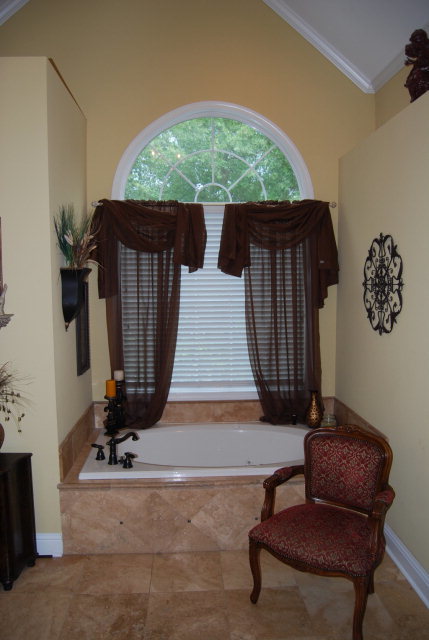
- Interior Features: Whirlpool Tub, Walk-In Closet(s), Security System, Pantry, Gas Logs, Fireplace Insert, Fireplace, Central Vacuum, Cathedral Ceiling(s), Carpeted Floors, Attic Storage
- Cooling: Central Air, Electric
- Basement: Yes
- Heating: Central, Electric
- Fireplaces Total: 1
- Rooms Total: 13
- Bathrooms Total Integer: 5
- Bathrooms Total Decimal: 4.5
- Bathrooms Total Notational: 4.1
- Cooling: Yes
- Heating: Yes
- Fireplace: Yes
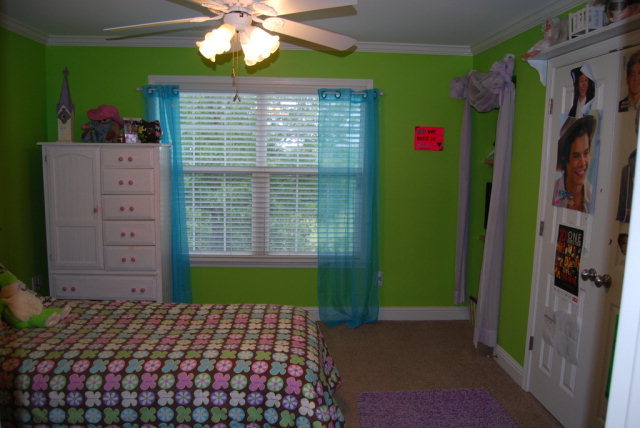
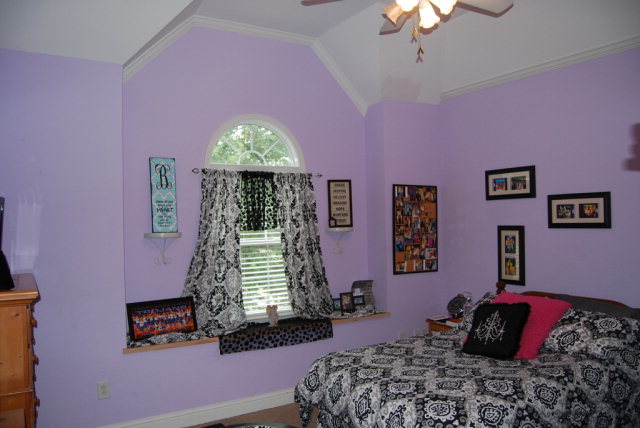
- Bedrooms Total: 5
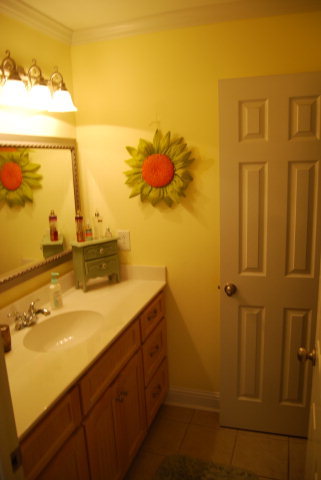
- Bathrooms Full: 4
- Bathrooms Half: 1
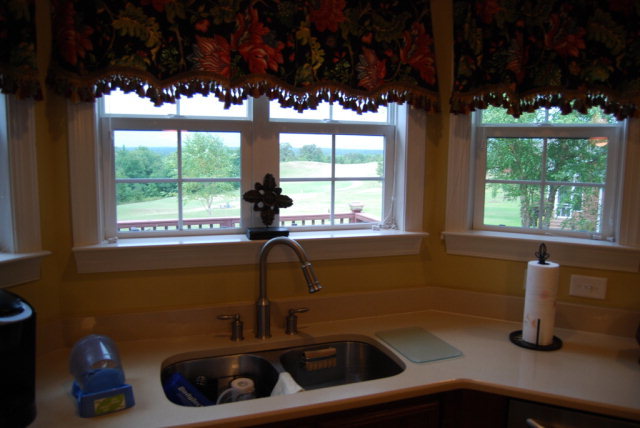
- Appliances: Dishwasher, Disposal, Electric Oven, Microwave Built-In
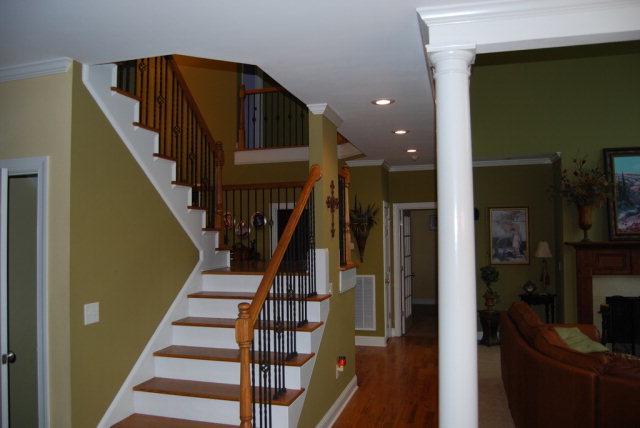
- Levels - Two: Yes
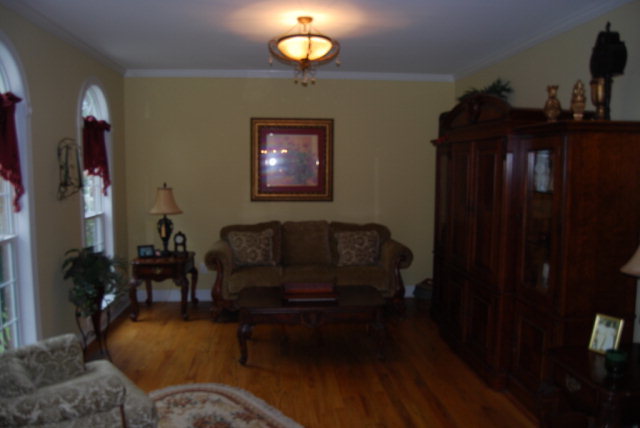
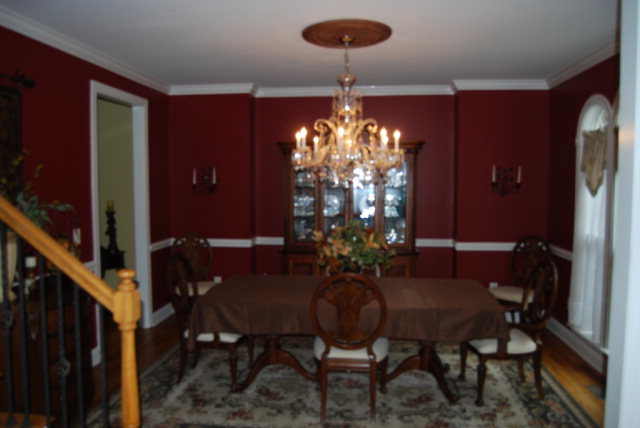
- Dining Room Type - Separate: Yes
- Room Features - Carpet: Yes
- Room Features - Tile Flooring: Yes
- Room Features - Wood: Yes
- Interior Features-Attic Storage: Yes
- Interior Features-Carpeted Floors: Yes
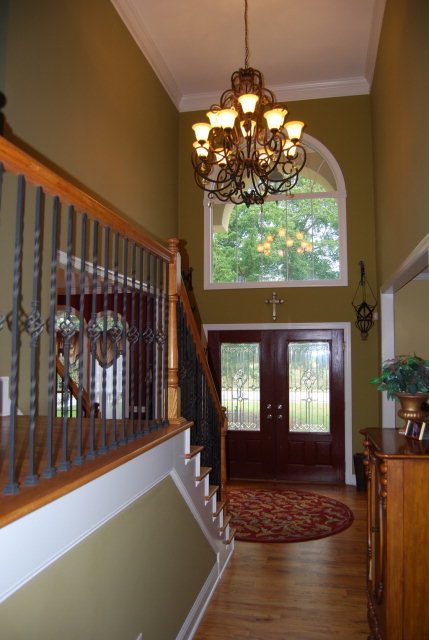
- Interior Features-Cathedral Ceiling(s): Yes
- Interior Features-Central Vacuum: Yes
- Interior Features-Fireplace: Yes
- Interior Features-Fireplace Insert: Yes
- Interior Features-Gas Logs: Yes
- Interior Features-Pantry: Yes
- Interior Features-Security System: Yes
- Interior Features-Walk-In Closet(s): Yes
- Interior Features-Whirlpool Tub: Yes
Room Information
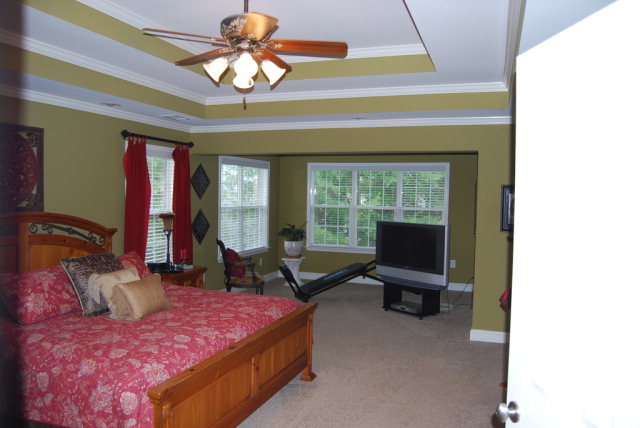
- Room Type: Master Bedroom
- Room Level: Second
- Room Length: 15.0
- Room Width: 18.0
- Room Type: Living Room
- Room Level: First
- Room Length: 18.0
- Room Width: 16.0
- Room Type: Kitchen
- Room Level: First
- Room Length: 14.0
- Room Width: 16.0
- Room Type: Dining Room
- Room Level: First
- Room Length: 14.0
- Room Width: 13.0
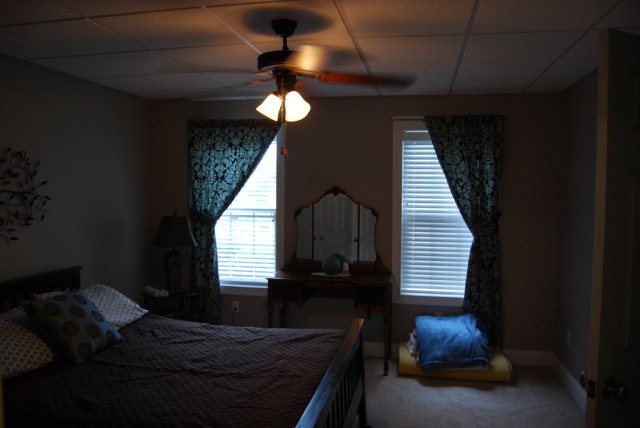
- Room Type: Bedroom 5
- Room Level: Lower
- Room Length: 12.0
- Room Width: 13.0
- Room Type: Bedroom 4
- Room Level: Second
- Room Length: 12.0
- Room Width: 14.0
- Room Type: Bedroom 3
- Room Level: Second
- Room Length: 12.5
- Room Width: 14.0
- Room Type: Bedroom 2
- Room Level: First
- Room Length: 12.0
- Room Width: 14.0
- Room Type: Addl Room 5
- Room Length: 11.0
- Room Width: 9.5
- Room Description: Sitting Room
- Room Type: Addl Room 4
- Room Length: 11.0
- Room Width: 14.0
- Room Description: Breakfast
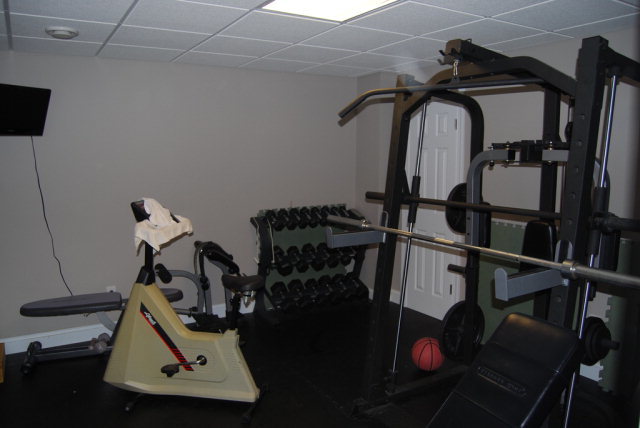
- Room Type: Addl Room 3
- Room Level: Lower
- Room Length: 12.0
- Room Width: 14.0
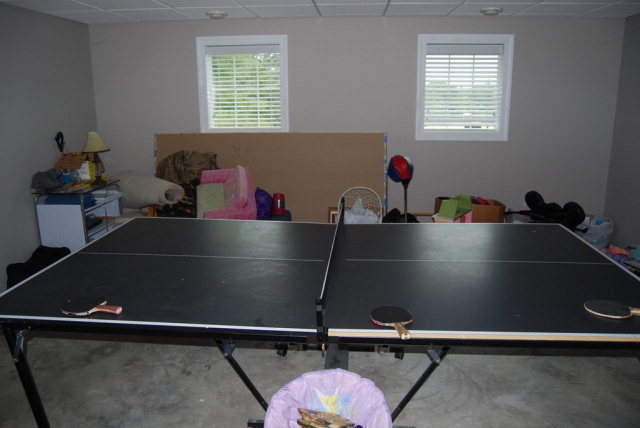
- Room Description: Gym
- Room Type: Addl Room 2
- Room Level: First
- Room Length: 14.0
- Room Width: 13.0
- Room Description: Formal LR
- Room Type: Addl Room 1
- Room Level: First
- Room Length: 7.5
- Room Width: 6.0
- Room Description: Laundry
Rental
- Contract Information - Lease Purchase: No
Property History for 330 Eagle Ridge Road
| Date | Event & Source | Price | Appreciation |
|---|---|---|---|
| Sep 25, 2015 | Sold (Public Record) Public Record #557482894 | $347,500 | — |
| Date | Event & Source | Price |
|---|---|---|
| 09/25/2015 | Sold (Public Record) Public Record #557482894 | $347,500 |
For completeness, we often displays two records for one sale: the MLS record and the public record.
Public Records for 330 Eagle Ridge Road
Taxable Value
Land
$14,000Additions
$186,227Tax Record
2025
$4,920 ($410 / month)Home Facts
Beds
5Baths
4.5Total Finished SqFt
4,972 SqFtAbove Grade Finished SqFt
3,549 SqFtFinished Basement SqFt
1,423 SqFtStories
2Lot Size
32,234 SqFtStyle
Single Family ResidenceYear Built
2004Zoning
R-1AAACounty
BIBBAPN
N120-0541Fireplace Type
Has FireplaceSchools near 330 Eagle Ridge Road
Rating | School | Type | Grades | Distance |
|---|---|---|---|---|
| Public - | PK to 5 | |||
| Public - | 6 to 8 | |||
| Public - | 9 to 12 | |||
| Public - | PK to 5 |
Rating | School | Distance |
|---|---|---|
Porter Elementary School PublicPK to 5 | ||
Rutland Middle School Public6 to 8 | ||
Rutland High School Public9 to 12 | ||
John Robert Lewis Elementary School PublicPK to 5 |
School ratings and boundaries are provided by GreatSchools.org and Pitney Bowes. This information should only be used as a reference. Proximity or boundaries shown here are not a guarantee of enrollment. Please reach out to schools directly to verify all information and enrollment eligibility.
Similar Homes
New listings in 31216







$229,500
- Unavailable
- Bedrooms
- 2
- Bathrooms
- 1,548
- Square Feet
- 0.48
- Acres

Nearby home values
| Address | Sold price | Beds | Baths | Sqft | Lot (Sqft) |
|---|---|---|---|---|---|
This home: 330 Eagle Ridge Road, Macon, GA 31216 | $347,500 | 5 | 5 | 3,465 | 31,363 |
$282,000 | 3 | 3 | 2,808 | 27,443 | |
$260,000 | 4 | 4 | 2,795 | 20,473 | |
$238,000 | 4 | 3 | 2,405 | 20,908 | |
– | 4 | 3 | 2,566 | 27,007 | |
$491,000 | 5 | 4 | 3,948 | 27,443 | |
$255,000 | 3 | 3 | 2,209 | 22,215 | |
$240,000 | 5 | 4 | 3,464 | 20,908 | |
$404,000 | 4 | 5 | 3,622 | 0 | |
$268,750 | 5 | 4 | 3,000 | 39,204 | |
$193,600 | 3 | 3 | 2,294 | 21,780 | |
$25,000 | 4 | 3 | 2,725 | 46,609 | |
– | 3 | 2.5 | 2,282 | 21,344 | |
– | – | 4 | 4,242 | 31,799 | |
$413,000 | 5 | 3 | 4,500 | – | |
– | 3 | 3 | 2,706 | 26,572 |
Explore Nearby Homes
- Bridgewood Cove Homes for Sale
- Goodall Woods Homes for Sale
- Oakview Homes for Sale
- Quail Ridge Homes for Sale
- Vinson Village Homes for Sale
- Groveland Park Homes for Sale
- Carsons Walk Homes for Sale
- Lynmore Estates Homes for Sale
- Jefferson Hills Homes for Sale
- Robins AFB Homes for Sale
- Old Stone Crossing Homes for Sale
- Arrowhead by the Lake Homes for Sale
- Tindall Heights Historic District Homes for Sale
- Downtown Macon Homes for Sale
- Beall's Hill Historic District Homes for Sale
- Macon Homes for Sale
- Warner Robins Homes for Sale
- Byron Homes for Sale
- Centerville Homes for Sale
- Lizella Homes for Sale
- Fort Valley Homes for Sale
- Bonaire Homes for Sale
- Kathleen Homes for Sale
- Perry Homes for Sale
- Dry Branch Homes for Sale
- Knoxville Homes for Sale
- Haddock Homes for Sale
- Roberta Homes for Sale
- Gray Homes for Sale
- Jeffersonville Homes for Sale
- 31206 Homes for Sale
- 31093 Homes for Sale
- 31098 Homes for Sale
- 31201 Homes for Sale
- 31217 Homes for Sale
- 31008 Homes for Sale
- 31052 Homes for Sale
- 31220 Homes for Sale
- 31210 Homes for Sale
- 31028 Homes for Sale
- 31204 Homes for Sale
- 31088 Homes for Sale
- 31020 Homes for Sale
- 31207 Homes for Sale
- 31211 Homes for Sale
No guarantee, warranty or representation of any kind is made regarding the completeness or accuracy of any information, descriptions or measurements (including square footage measurements and property condition), such should be independently verified through appropriate means, including, but not limited to, in person inspection and public records, and Compass International Holdings, its subsidiaries, affiliates and independently owned and operated franchisees, and their affiliated agents and associated third parties expressly disclaim any liability in connection therewith. Photos may be virtually staged or digitally enhanced and may not reflect actual property conditions. Offers of compensation are subject to change at the seller's discretion. No financial or legal advice provided. Equal Housing Opportunity.
Listing Courtesy of New Atlantic Realty Group Inc., Matt Gilbert
Based on information from one of the following Multiple Listing Services:FMLS,FMLS_CS,GAMLS,Middle GA MLS,Columbus Board of REALTORS, Northeast Georgia Board of REALTORS, Tiftarea Board of Realtors.Information being provided is for the visitor's personal, noncommercial use and may not be used for any purpose other than to identify prospective properties visitor may be interested in purchasing. The data contained herein is copyrighted by FMLS,FMLS_CS,GAMLS, Middle GA MLS,Columbus Board of REALTORS, Northeast Georgia Board of REALTORS, Tiftarea Board of Realtors is protected by all applicable copyright laws. Any dissemination of this information is in violation of copyright laws and is strictly prohibited. Property information referenced on this web site comes from the Internet Data Exchange (IDX) program of the MLS. This web site may reference real estate listing(s) held by a brokerage firm other than the broker and/or agent who owns this web site. For the avoidance of doubt, the accuracy of all information, regardless of source, is deemed reliable but not guaranteed and should be personally verified through personal inspection by and/or with the appropriate professionals.
