330 Higdon Road
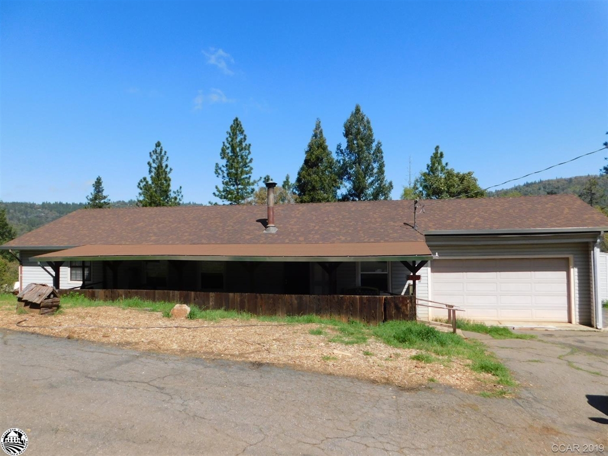
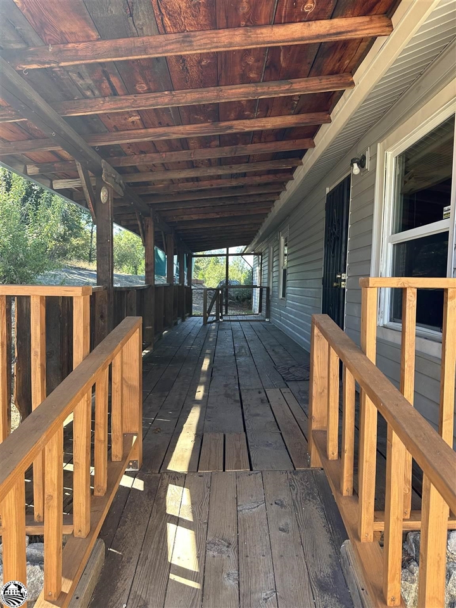
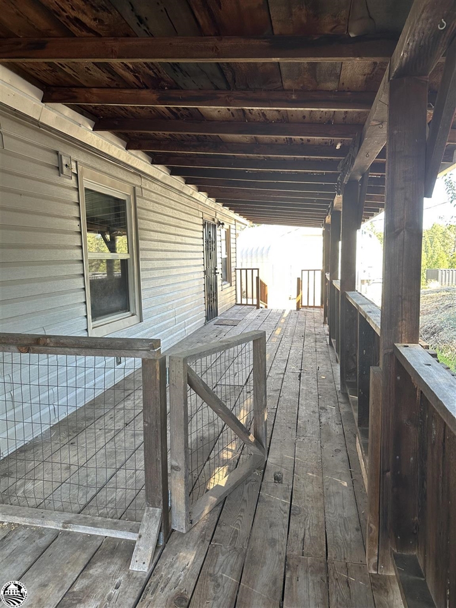
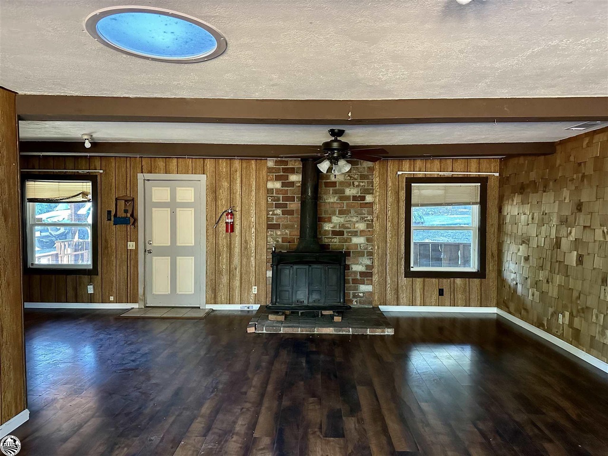
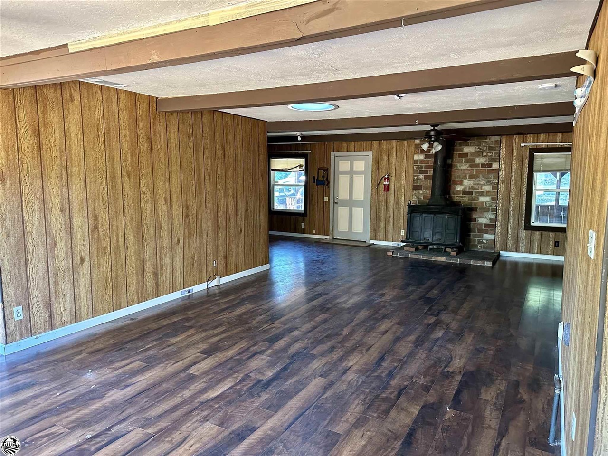
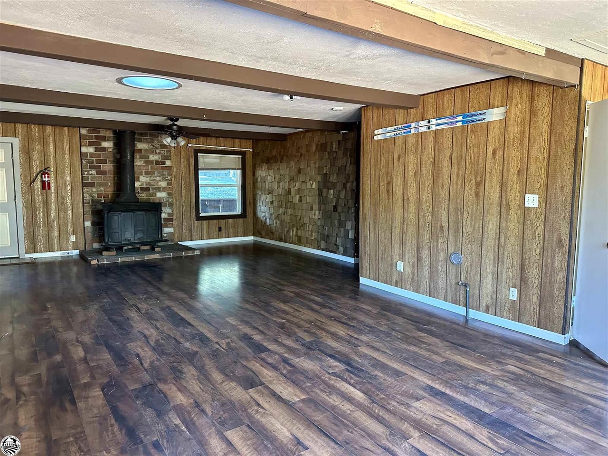
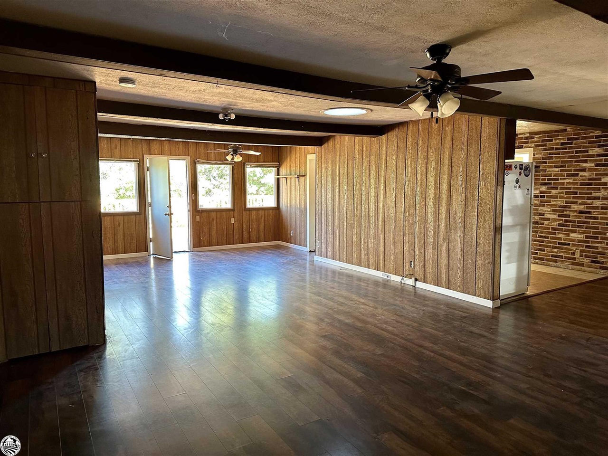
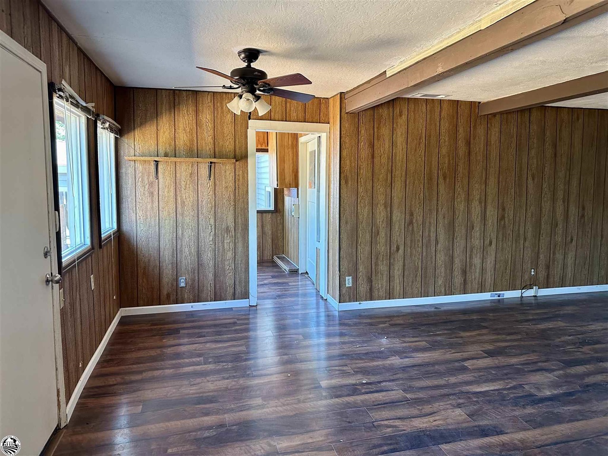
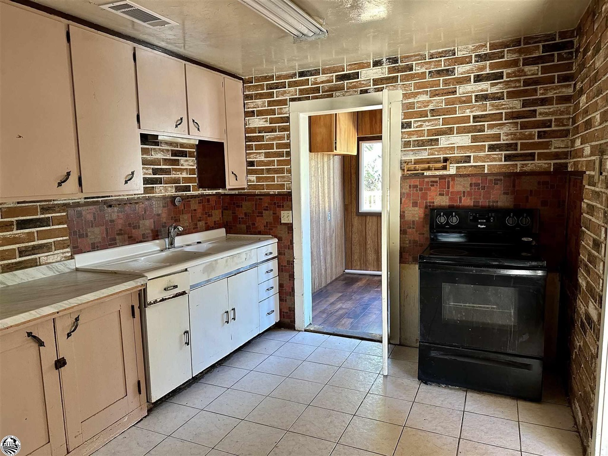


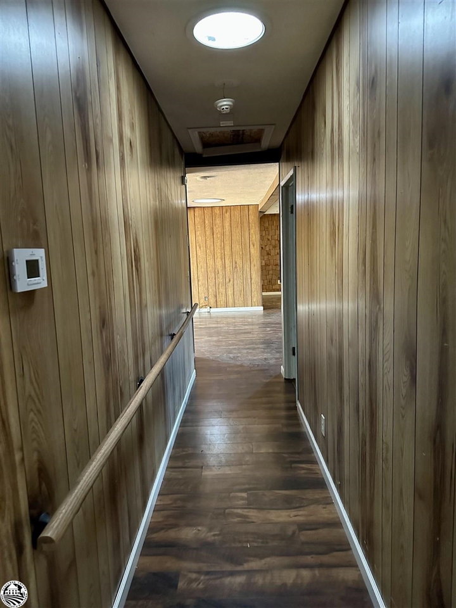
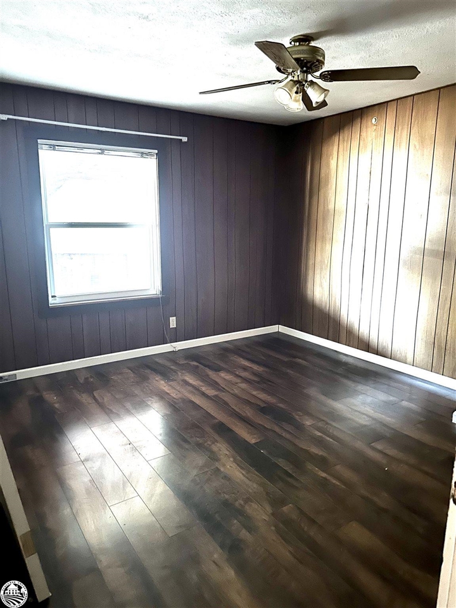


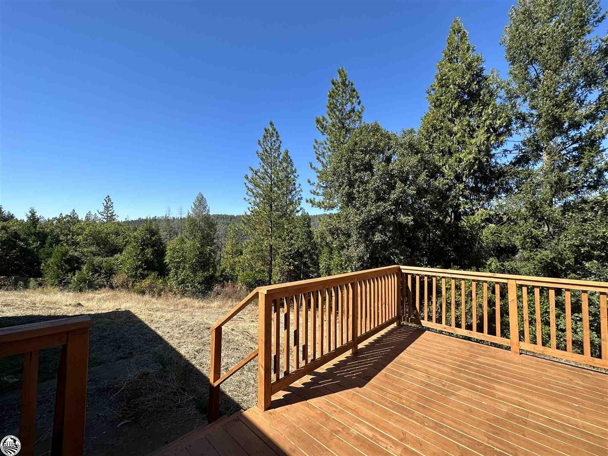


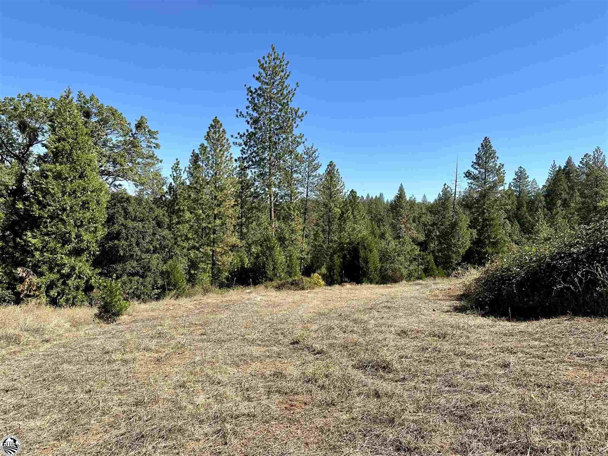

Description
- Listed by: Diane Knepper DRE #02067143 • KHT Realty, Inc. (209) 768-6572

Recent comparable sales
Median sold price
$335,000
Avg days on market
92
Sale-to-list ratio
93.7%
West Point, CA
9 comparable properties found

$324,000
Sold 06/10/26
- 3
- Bedrooms
- 2
- Bathrooms
- 1,506
- Square Feet
- 5.37
- Acres

$337,000
Sold 06/28/25
- 3
- Bedrooms
- 2
- Bathrooms
- 1,590
- Square Feet
- 1.23
- Acres

$315,000
Sold 08/07/25
- 3
- Bedrooms
- 2
- Bathrooms
- 1,360
- Square Feet
- 5.02
- Acres

$367,000
Sold 02/05/25
- 3
- Bedrooms
- 2
- Bathrooms
- 1,380
- Square Feet
- 2.26
- Acres

$335,000
Sold 12/16/24
- 4
- Bedrooms
- 2
- Bathrooms
- 1,785
- Square Feet
- 1.64
- Acres

$410,000
Sold 08/10/26
- 3
- Bedrooms
- 2
- Bathrooms
- 1,512
- Square Feet
- 2.21
- Acres

$266,000
Sold 05/23/25
- 3
- Bedrooms
- 3
- Bathrooms
- 1,352
- Square Feet
- 1.01
- Acres
Location
Payment Calculator
$1,894 per month
30 year fixed, 6.71% Interest
$1,571
$323
$0
Know your buying power with a preapproval and custom rate in minutes
 1
1Property Information for 330 Higdon Road
- MLS Type: Single-Family Homes / Single-Family Homes
- County: Calaveras County
- MLS City Name: WEST POINT
- Building Type: Detached
- Garage Spaces: 2
- Cross Street: Higdon Spink Cut
- Stories: 1
- Year Built: 1970
- Additional Rooms: Other
- Bathroom: Primary - Shower(s) over Tub(s)
- Dining Room: Other
- Number of Full Bathrooms: 2
- Number of Half Bathrooms: 0
- Flooring: Laminate, Vinyl
- Laundry: Gas Hookup
- Living SqFt: 1586
- Cooling: Other
- Sewer Septic: Septic Tank / Pump
- Water: Storage Tank, Well - Private
- Garage and Parking: Workshop in Garage, Attached Garage
- Garage Max: 2
- Garage Min: 2
- HOA Exists: 0
- HOA Fee: $0
- Area Text: Other Area
- Stories: One Story
- Subclass: Single Family Home
- Street Number: 330
- Street Name: Higdon Rd
- Area ID: 999
- Number Of Stories: 1
- Structure SqFt: 1586
- Structure SqFt Source: Appraiser
- Directions: Hwy 26 to Higdon Spink Cutoff, Right onto Higdon R
- Parcel Number: 004-031-004
- County Name: Calaveras
- City Name: WEST POINT
- City Postal ID: 4074
- Postal Code: 95255
- Lot Acres: 4.59
- Lot Size Area Maximum Units: Square Feet
- Lot Size Area Minimum Units: Square Feet
Property History for 330 Higdon Road
| Date | Event & Source | Price | Appreciation |
|---|---|---|---|
| Nov 30, 2023 | Sold MLSListings #EB20231498 | $304,000 | — |
| Nov 16, 2023 | Sold (Public Record) Public Record #1523067786 | $304,000 | +5.9% / yr |
| Oct 28, 2023 | Pending MLSListings #EB20231498 | — | |
| Oct 4, 2023 | Listed (Active) MLSListings #EB20231498 | $300,000 | — |
| Jun 12, 2020 | Sold METROLIST #20021121 | $250,000 | — |
| Jun 8, 2020 | Sold (Public Record) Public Record #669459848 | $250,000 | +10.4% / yr |
| May 31, 2020 | Pending METROLIST #20021121 | — | |
| Apr 10, 2020 | Listed (Active) METROLIST #20021121 | $275,000 | — |
| Apr 20, 2015 | Sold METROLIST #14601298 | $150,000 | — |
| Apr 14, 2015 | Sold (Public Record) Public Record #548810277 | $150,000 | — |
| Mar 12, 2015 | Pending METROLIST #14601298 | — | |
| Nov 5, 2014 | Listed (Active) METROLIST #14601298 | $195,000 | — |
| Date | Event & Source | Price |
|---|---|---|
| 11/30/2023 | Sold MLSListings #EB20231498 | $304,000 |
| 11/16/2023 | Sold (Public Record) Public Record #1523067786 | $304,000 +5.9% / yr |
| 10/28/2023 | Pending MLSListings #EB20231498 | — |
| 10/04/2023 | Listed (Active) MLSListings #EB20231498 | $300,000 |
| 06/12/2020 | Sold METROLIST #20021121 | $250,000 |
| 06/08/2020 | Sold (Public Record) Public Record #669459848 | $250,000 +10.4% / yr |
| 05/31/2020 | Pending METROLIST #20021121 | — |
| 04/10/2020 | Listed (Active) METROLIST #20021121 | $275,000 |
| 04/20/2015 | Sold METROLIST #14601298 | $150,000 |
| 04/14/2015 | Sold (Public Record) Public Record #548810277 | $150,000 |
| 03/12/2015 | Pending METROLIST #14601298 | — |
| 11/05/2014 | Listed (Active) METROLIST #14601298 | $195,000 |
For completeness, we often displays two records for one sale: the MLS record and the public record.
Public Records for 330 Higdon Road
Schools near 330 Higdon Road
Rating | School | Type | Grades | Distance |
|---|---|---|---|---|
| Public - | K to 6 | |||
| Public - | 6 to 8 | |||
| Public - | 9 to 12 | |||
| Public - | 9 to 12 |
Rating | School | Distance |
|---|---|---|
Jackson Junior High School Public6 to 8 | ||
Amador High School Public9 to 12 | ||
Independence High (Continuation) School Public9 to 12 |
School ratings and boundaries are provided by GreatSchools.org and Pitney Bowes. This information should only be used as a reference. Proximity or boundaries shown here are not a guarantee of enrollment. Please reach out to schools directly to verify all information and enrollment eligibility.
Similar Homes
New listings in 95255


Listing Courtesy of Sam Snead Real Estate, Mary West-Hutchinson, DRE #02114754


Listing Courtesy of Homelink Real Estate, Jennifer Dabalos, DRE #02126839

Listing Courtesy of Help-U-Sell Alpha Realty, Eric Quillinan, DRE #01425143

Listing Courtesy of Your Preferred Real Estate, Laura Burley, DRE #02202590

Listing Courtesy of EXIT Realty Consultants, Eloisa Vega Galvan, DRE #02146610

Listing Courtesy of GUIDE Real Estate, Timothy Klotz, DRE #01394275

Listing Courtesy of Your Preferred Real Estate, Richard Torgerson, DRE #01875516

Listing Courtesy of eXp Realty of Northern CA, Kathryn Spears, DRE #01946033
Nearby home values
| Address | Sold price | Beds | Baths | Sqft | Lot (Sqft) |
|---|---|---|---|---|---|
This home: 330 Higdon Road, West Point, CA 95255 | $304,000 | 3 | 2 | 1,586 | – |
$170,000 | 2 | 2 | 1,500 | 25,264 | |
$195,000 | 2 | 1 | 648 | 332,798 | |
– | – | 1 | 1,556 | 236,966 | |
– | 1 | 1 | 686 | 29,621 | |
$218,000 | 1 | 1 | 1,376 | 228,690 | |
– | – | – | – | 217,800 | |
$36,000 | – | – | – | 217,800 | |
– | – | 1 | 1,164 | 260,924 | |
$39,000 | 2 | 1 | 816 | 48,351 | |
– | – | – | – | 246,550 | |
$120,000 | 2 | 1 | 478 | 67,082 | |
– | – | 1 | 1,380 | 516,186 | |
– | 2 | 2 | 1,024 | 150,718 | |
$70,000 | 1 | 1 | 1,096 | 63,162 | |
$50,000 | – | – | – | 221,284 |
Explore Nearby Homes
- Red Corral Homes for Sale
- Buckhorn Homes for Sale
- Amador Pines Homes for Sale
- Dorrington Homes for Sale
- Lockwood Homes for Sale
- Bear Valley Homes for Sale
- Martell Homes for Sale
- Paloma Homes for Sale
- Sheep Ranch Homes for Sale
- Hathaway Pines Homes for Sale
- Forest Meadows Homes for Sale
- Buena Vista Homes for Sale
- The Mountain Club Homes for Sale
- Sierra Springs Homes for Sale
- Douglas Flat Homes for Sale
- Wilseyville Homes for Sale
- West Point Homes for Sale
- Rail Road Flat Homes for Sale
- Glencoe Homes for Sale
- Pine Grove Homes for Sale
- Pioneer Homes for Sale
- Volcano Homes for Sale
- Mountain Ranch Homes for Sale
- Mokelumne Hill Homes for Sale
- Arnold Homes for Sale
- Jackson Homes for Sale
- Sutter Creek Homes for Sale
- Grizzly Flats Homes for Sale
- Kyburz Homes for Sale
- Fiddletown Homes for Sale
- 95232 Homes for Sale
- 95666 Homes for Sale
- 95665 Homes for Sale
- 95257 Homes for Sale
- 95223 Homes for Sale
- 95245 Homes for Sale
- 95248 Homes for Sale
- 95642 Homes for Sale
- 95689 Homes for Sale
- 95684 Homes for Sale
- 95246 Homes for Sale
- 95685 Homes for Sale
- 95636 Homes for Sale
- 95629 Homes for Sale
- 95249 Homes for Sale
No guarantee, warranty or representation of any kind is made regarding the completeness or accuracy of any information, descriptions or measurements (including square footage measurements and property condition), such should be independently verified through appropriate means, including, but not limited to, in person inspection and public records, and Compass International Holdings, its subsidiaries, affiliates and independently owned and operated franchisees, and their affiliated agents and associated third parties expressly disclaim any liability in connection therewith. Photos may be virtually staged or digitally enhanced and may not reflect actual property conditions. Offers of compensation are subject to change at the seller's discretion. No financial or legal advice provided. Equal Housing Opportunity.
Listing Courtesy of KHT Realty, Inc., Diane Knepper, DRE #02067143
Based on information from one of the following Multiple Listing Services: MetroList, Tahoe Sierra Board of REALTORS, South Tahoe Association of REALTORS, Mammoth Lakes Board of REALTORS MLS, Northern Nevada Regional MLS, Incline Village Board of REALTORS, Inyo County MLS, and Plumas Association of REALTORS.. Information being provided is for the visitor’s personal, noncommercial use and may not be used for any purpose other than to identify prospective properties visitor may be interested in purchasing. The data contained herein is copyrighted by MetroList, Tahoe Sierra Board of REALTORS, South Tahoe Association of REALTORS, Mammoth Lakes Board of REALTORS MLS, Northern Nevada Regional MLS, Incline Village Board of REALTORS, Inyo County MLS, and Plumas Association of REALTORS. is protected by all applicable copyright laws. Any dissemination of this information is in violation of copyright laws and is strictly prohibited. Property information referenced on this web site comes from the Internet Data Exchange (IDX) program of the MLS. This web site may reference real estate listing(s) held by a brokerage firm other than the broker and/or agent who owns this web site. For the avoidance of doubt, the accuracy of all information, regardless of source, is deemed reliable but not guaranteed and should be personally verified through personal inspection by and/or with the appropriate professionals.