3306 Garrison Court









Description
- Listed by: Yvonne Vo TREC #0524940 • Yvonne Vo 972-375-8920

Location
Payment Calculator
$1,545 per month
30 year fixed, 7.03% Interest
$1,094
$409
$42
Know your buying power with a preapproval and custom rate in minutes
 1
1Property Information for 3306 Garrison Court
- Taxes: $4,913 / year
- MLS Type: Residential / Single Family Residence
- County: Harris County
- Subdivision Name: Sablechase Sec 04 Ph 01
- HOA Management Company: Beacon Residential Management
- Architectural Style: Traditional
- Structural Style: Single Detached
- Pool: No
- Garage Spaces: 1
- Stories: 1
- Year Built: 1996
- Lot Size: 0.10 AC / 4,443 SF
- Block: 4
- Directions: From I45 go west on Rankin Rd. Turn left onto TC Jester Blvd. Turn right onto Kriswood Dr. Turn left onto Garrison Dr. Continue to 3306 Garrison Dr, Houston, TX 77014.
- Elementary School: Pearl Hirsch
- Elementary School Name: Pearl Hirsch
- High School: Spring
- High School Name: Spring
- Middle School: Rickey Bailey
- Year Built Details: Preowned
- School District: Spring ISD
- Geocode Confidence: High
- Latitude: 29.98
- Longitude: -95.47
- State: Texas
- Garage Length: 10
- Garage Width: 10
- Parking Features: Covered, Garage, Garage Door Opener, Garage Faces Front
- Carport Spaces: 0
- Attached Garage: Yes
- Parking Spaces Covered Total: 1
- Garage Height: 10
- Garage: Yes
- Tax Legal Description: LT 22 BLK 4 SABLECHASE SEC 4 PH 1
- Association Fee Includes: Management Fees
- Association Type: Mandatory
- HOA Management Company Phone: 713-466-1204
- Association Fee: $500.00
- Association Fee Frequency: Annually
- Tax Lot: 22
- Virtual Tour URL Unbranded: https://www.propertypanorama.com/instaview/ntreis/21393867
- Fireplaces Total: 0
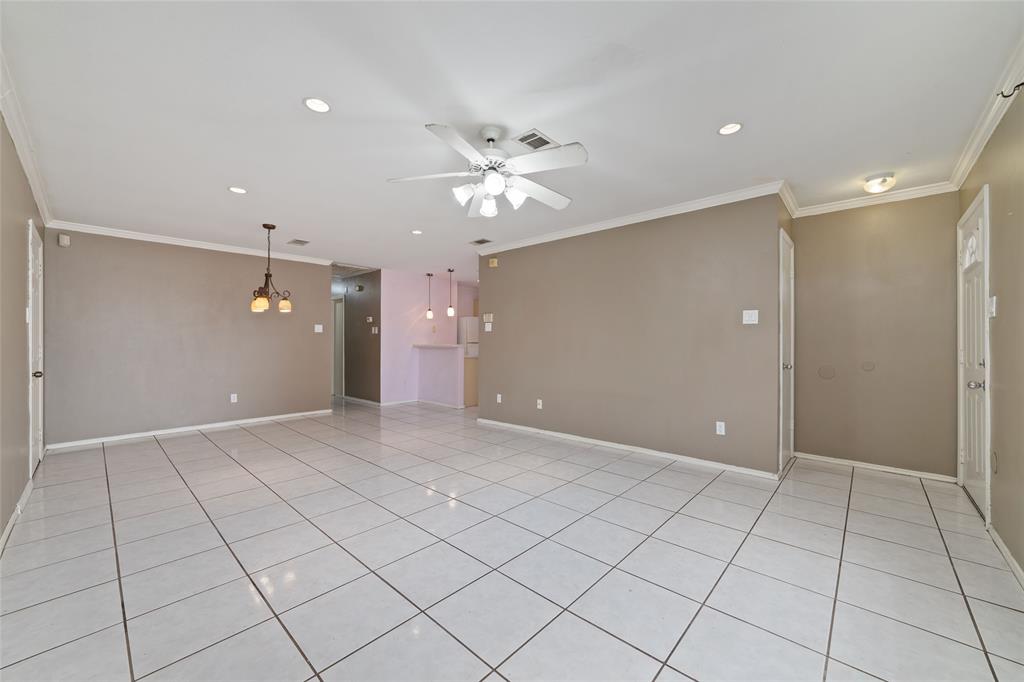
- Flooring: Ceramic Tile, Luxury Vinyl Plank
- Heating: Central, Electric
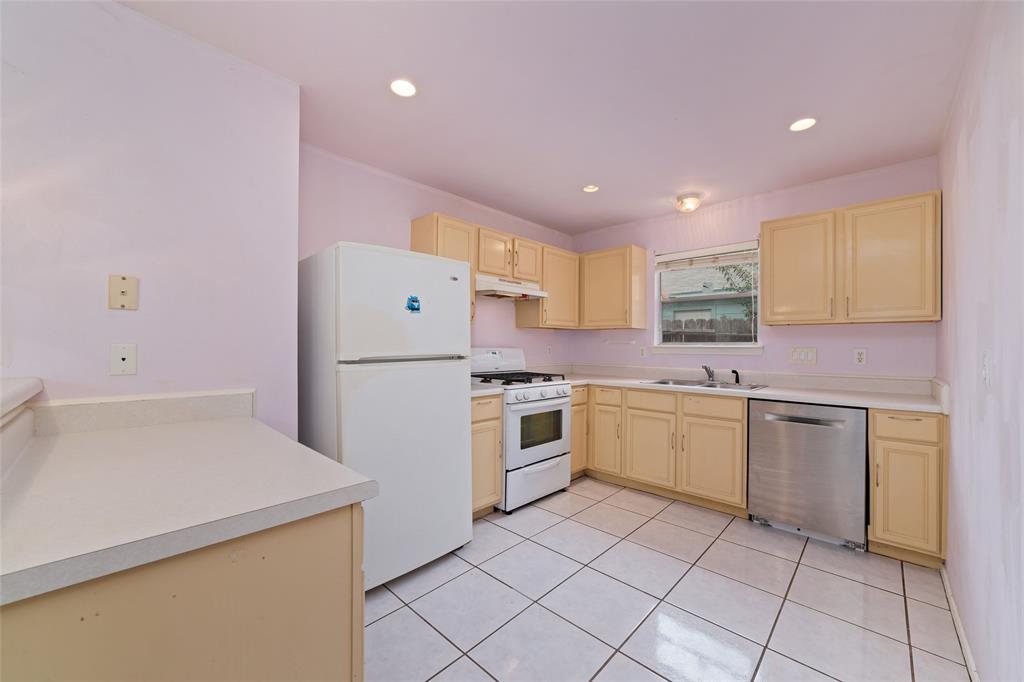
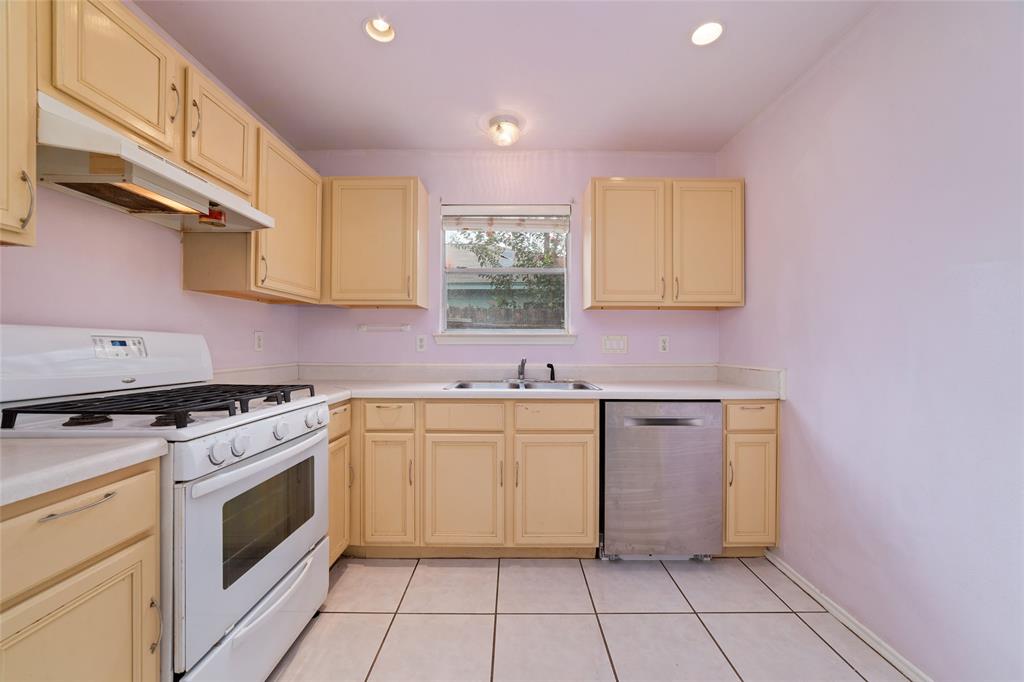
- Interior Features: Eat-in Kitchen, Open Floorplan, Walk-In Closet(s)
- Number Of Dining Areas: 1
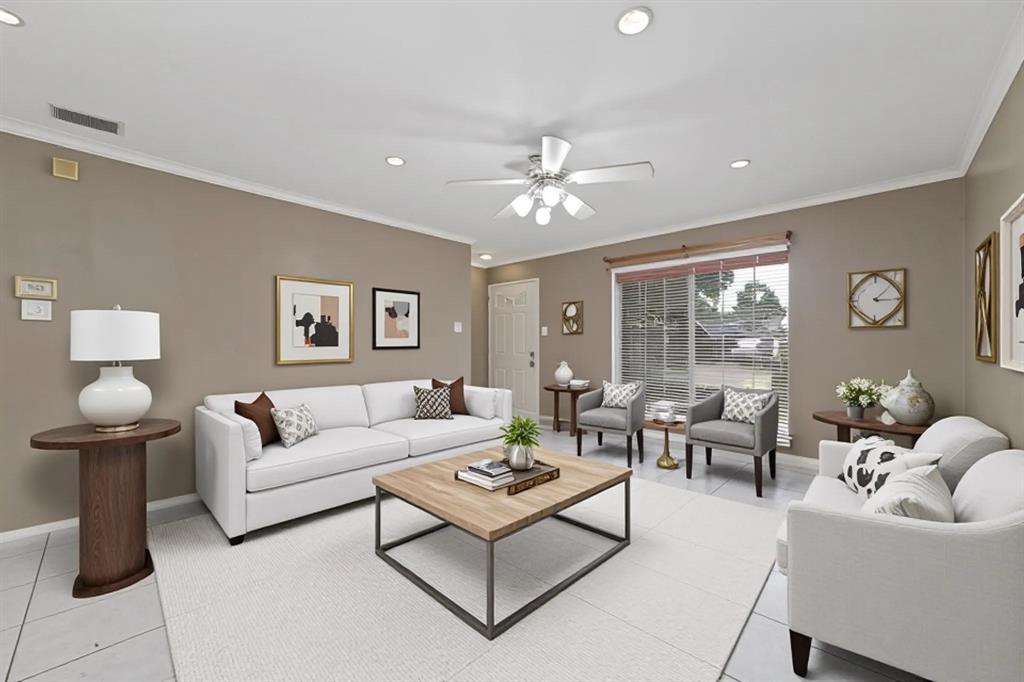
- Number Of Living Areas: 1
- Appliances: Dishwasher, Disposal, Gas Cooktop, Gas Oven, Gas Range, Gas Water Heater
- Basement: No
- Cooling: Ceiling Fan(s), Central Air, Electric
- Living Area: 1113.0
- Smart Home Features Appor Pass Y: No
- Room and Floor: Bedroom-Primary-1-1, Master Bedroom-1-1, Bedroom-1-1, Bedroom-1-2, Living Room-1-1, Dining Room-1-1, Bath-Primary-1-1, Bath-Full-1-1
- Construction Materials: Brick, Siding
- Fencing: Wood
- Foundation Details: Slab
- Number Of Stories: 1
- Roof: Composition
- Waterfront: No
- Room and Features: Bedroom-Primary-1-1, Master Bedroom-1-1, Bedroom-1-1, Bedroom-1-2, Living Room-1-1, Dining Room-1-1, Bath-Primary-1-1, Bath-Full-1-1
- Room List: Bedroom-Primary, Master Bedroom, Bedroom, Living Room, Dining Room, Bath-Primary, Bath-Full
- Levels: One
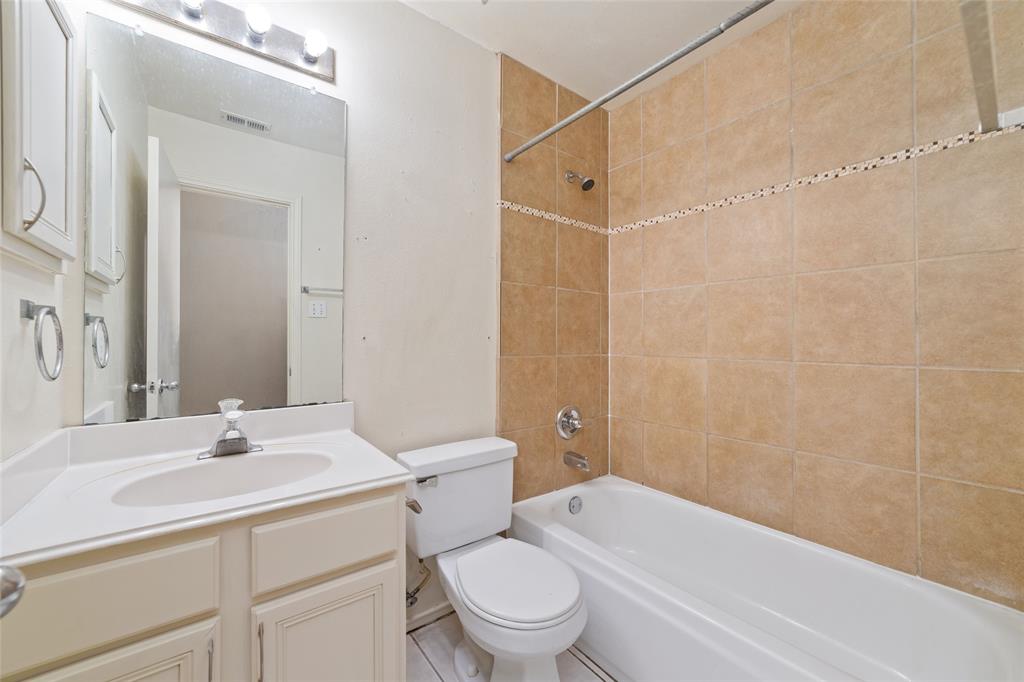
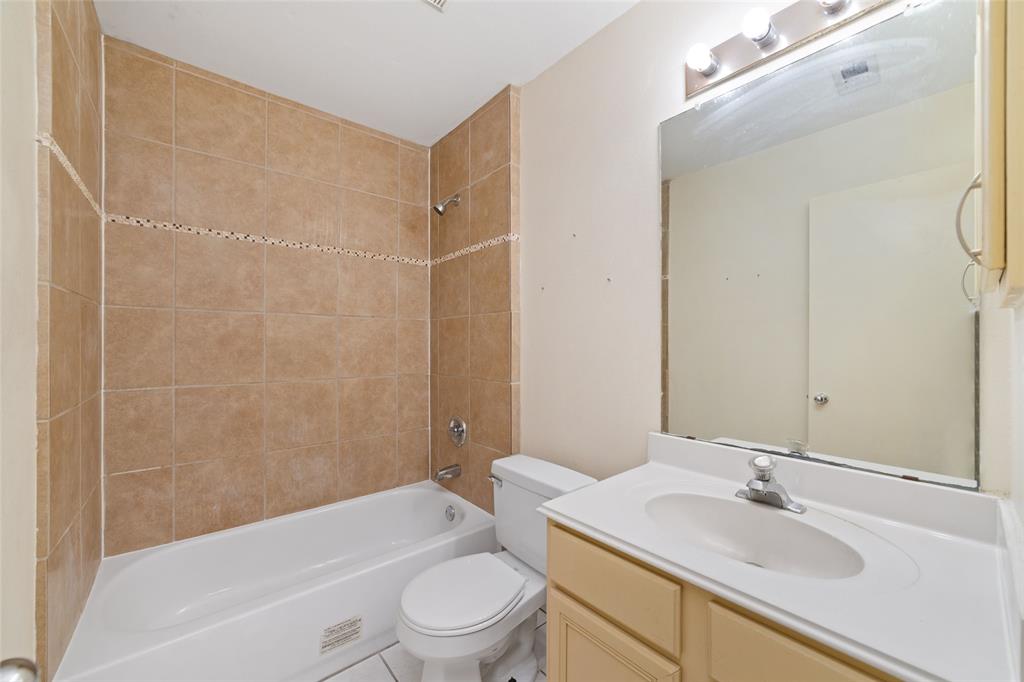
- Room Dimensions: 6 x 12
- Room Features: Separate Shower, Separate Vanities
- Room Length: 6.00
- Room Level: 1
- Room Type: Bath-Full
- Room Width: 12.00
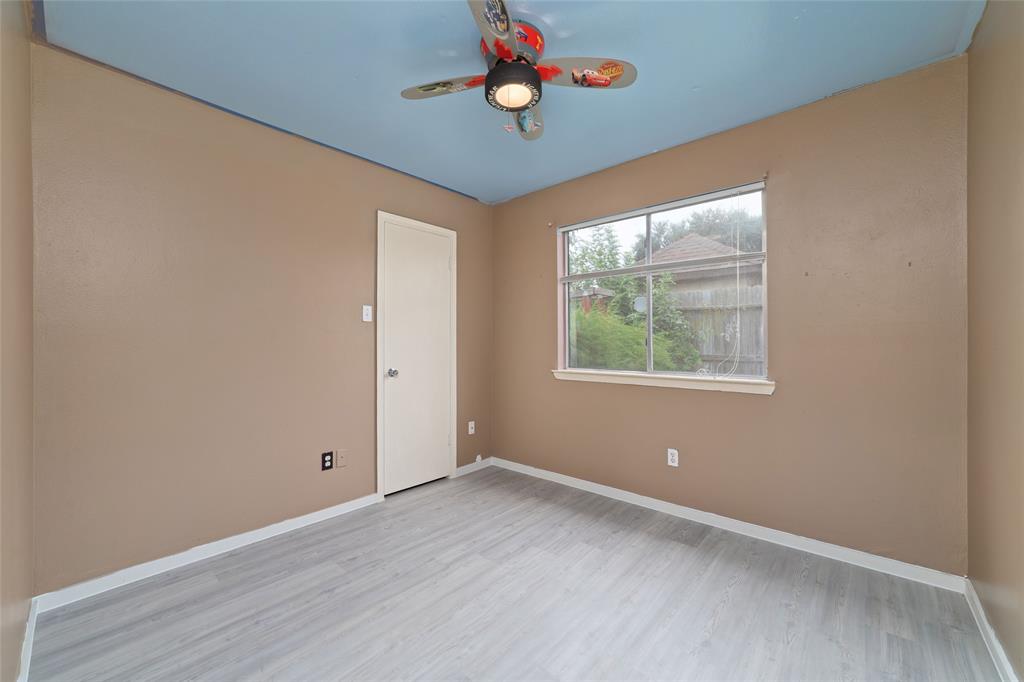
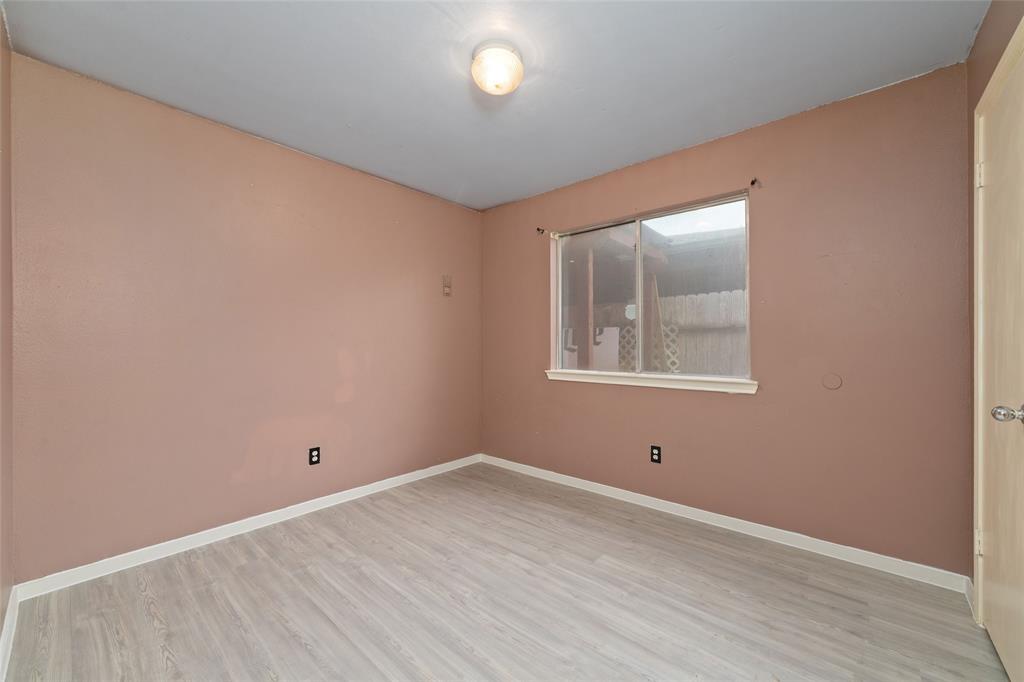
- Room Dimensions: 11 x 10
- Room Features: Ceiling Fan(s), Walk-in Closet(s)
- Room Length: 11.00
- Room Level: 1
- Room Type: Bedroom
- Room Width: 10.00
- Room Dimensions: 12 x 12
- Room Features: Ceiling Fan(s), Walk-in Closet(s)
- Room Length: 12.00
- Room Level: 1
- Room Type: Bedroom
- Room Width: 12.00
- Room Dimensions: 8 x 6
- Room Features: Ensuite Bath, Garden Tub, Separate Shower, Separate Vanities
- Room Length: 8.00
- Room Level: 1
- Room Type: Bath-Primary
- Room Width: 6.00
- Room Dimensions: 12 x 12
- Room Length: 12.00
- Room Level: 1
- Room Type: Dining Room
- Room Width: 12.00
- Room Dimensions: 14 x 15
- Room Features: Ceiling Fan(s)
- Room Length: 14.00
- Room Level: 1
- Room Type: Living Room
- Room Width: 15.00
- Room Dimensions: 14 x 14
- Room Features: Ceiling Fan(s), Ensuite Bath, Garden Tub, Separate Shower, Separate Vanities, Walk-in Closet(s)
- Room Length: 14.00
- Room Level: 1
- Room Type: Bedroom-Primary
- Room Width: 14.00
- Utilities: City Sewer, City Water, Sidewalk, Underground Utilities
- Accessibility Features: Accessible Bath - Full, Accessible Bedroom, Accessible Doors, Accessible Entrance, Accessible Hallway(s), Accessible Kitchen
- Financing Proposed: 1031 Exchange, Cash, VA Loan
- Handicap: Yes
- Loan Type: Treat As Clear
- Property Match: APN
- Lot Features: Cul-De-Sac, Interior Lot, Subdivision
- Lot Size: Less Than .5 Acre (not Zero)
- Lot Size Acres: 0.102
- Lot Size Area: 0.102
- Lot Size Units: Acres
- Lot Size Square Feet: 4443.12
- Multi Parcel ID: No
- Parcel Number: 1160130040022
- Property Attached: Yes
Property History for 3306 Garrison Court
| Date | Event & Source | Price | Appreciation |
|---|---|---|---|
| Sep 23, 2026 | Listed (Active) NTREIS #21393867 | $205,000 | — |
| Sep 2, 2026 | Sold HARMLS #55051750 | — | |
| Aug 20, 2026 | Pending HARMLS #55051750 | — | |
| Jul 24, 2026 | Price Change HARMLS #55051750 | $160,000 | — |
| Jul 12, 2026 | Listed (Active) HARMLS #55051750 | $165,000 | — |
| Jun 1, 2011 | Expired HARMLS #94259834 | $92,000 | — |
| Mar 1, 2011 | Listed (Active) HARMLS #94259834 | $92,000 | — |
| Sep 13, 2005 | Sold HARMLS #9410984 | — | |
| Jul 30, 2005 | Option Pending HARMLS #9410984 | — | |
| Jul 15, 2005 | Listed (Active) HARMLS #9410984 | $86,000 | — |
| Oct 29, 2004 | Terminated HARMLS #7454680 | $86,000 | — |
| Jul 12, 2004 | Listed (Active) HARMLS #7454680 | $86,000 | — |
| Apr 18, 1999 | Sold HARMLS #194052 | — | |
| Apr 17, 1999 | Option Pending HARMLS #194052 | — | |
| Feb 8, 1999 | Listed (Active) HARMLS #194052 | $65,000 | — |
| Date | Event & Source | Price |
|---|---|---|
| 09/23/2026 | Listed (Active) NTREIS #21393867 | $205,000 |
| 09/02/2026 | Sold HARMLS #55051750 | — |
| 08/20/2026 | Pending HARMLS #55051750 | — |
| 07/24/2026 | Price Change HARMLS #55051750 | $160,000 |
| 07/12/2026 | Listed (Active) HARMLS #55051750 | $165,000 |
| 06/01/2011 | Expired HARMLS #94259834 | $92,000 |
| 03/01/2011 | Listed (Active) HARMLS #94259834 | $92,000 |
| 09/13/2005 | Sold HARMLS #9410984 | — |
| 07/30/2005 | Option Pending HARMLS #9410984 | — |
| 07/15/2005 | Listed (Active) HARMLS #9410984 | $86,000 |
| 10/29/2004 | Terminated HARMLS #7454680 | $86,000 |
| 07/12/2004 | Listed (Active) HARMLS #7454680 | $86,000 |
| 04/18/1999 | Sold HARMLS #194052 | — |
| 04/17/1999 | Option Pending HARMLS #194052 | — |
| 02/08/1999 | Listed (Active) HARMLS #194052 | $65,000 |
For completeness, we often displays two records for one sale: the MLS record and the public record.
Public Records for 3306 Garrison Court
Schools near 3306 Garrison Court
Rating | School | Type | Grades | Distance |
|---|---|---|---|---|
| Public - | PK to 5 | |||
| Public - | 6 to 8 | |||
| Public - | 9 to 12 | |||
| Public - | 9 to 12 |
Rating | School | Distance |
|---|---|---|
Deloras E Thompson Elementary School PublicPK to 5 | ||
Edwin M Wells Middle School Public6 to 8 | ||
Westfield High School Public9 to 12 | ||
Momentum High School Public9 to 12 |
School ratings and boundaries are provided by GreatSchools.org and Pitney Bowes. This information should only be used as a reference. Proximity or boundaries shown here are not a guarantee of enrollment. Please reach out to schools directly to verify all information and enrollment eligibility.
Similar Homes
New listings in 77014


$295,000
- 4
- Bedrooms
- 2
- Bathrooms
- 2,124
- Square Feet
- 0.13
- Acres


Explore Nearby Homes
- Glen Abbey Homes for Sale
- Greater Greenspoint Homes for Sale
- Lincoln Greens Homes for Sale
- Northcliffe Homes for Sale
- Northgate Forest Homes for Sale
- Shepherd Park Plaza Area Homes for Sale
- Silverglen North Homes for Sale
- Silverglen West Homes for Sale
- Villas at Northpark Homes for Sale
- Oak Creek Village Homes for Sale
- Camden Park Homes for Sale
- Eagle Landing Homes for Sale
- Northborough Village Homes for Sale
- Champions Area Homes for Sale
- Northcliffe Manor Homes for Sale
- North Houston Homes for Sale
- Houston Homes for Sale
- Spring Homes for Sale
- Cypress Homes for Sale
- Jersey Village Homes for Sale
- Porter Homes for Sale
- The Woodlands Homes for Sale
- Tomball Homes for Sale
- Humble Homes for Sale
- Kingwood Homes for Sale
- New Caney Homes for Sale
- Conroe Homes for Sale
- Pinehurst Homes for Sale
- Huffman Homes for Sale
- Bellaire Homes for Sale
- 77067 Homes for Sale
- 77090 Homes for Sale
- 77069 Homes for Sale
- 77068 Homes for Sale
- 77066 Homes for Sale
- 77060 Homes for Sale
- 77073 Homes for Sale
- 77379 Homes for Sale
- 77086 Homes for Sale
- 77388 Homes for Sale
- 77038 Homes for Sale
- 77032 Homes for Sale
- 77037 Homes for Sale
- 77064 Homes for Sale
- 77070 Homes for Sale
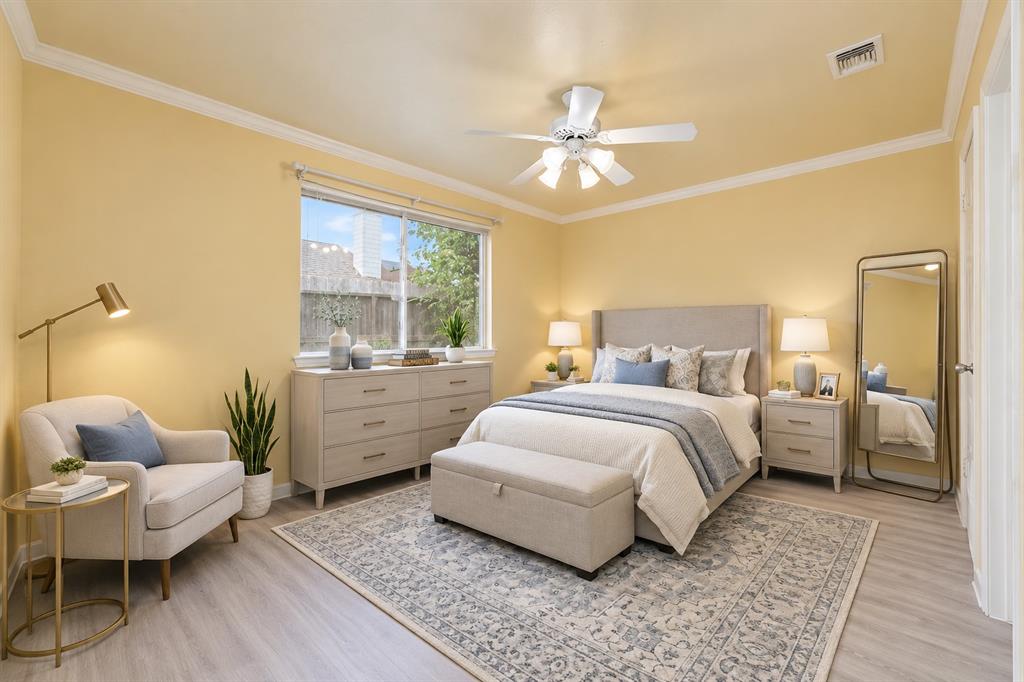
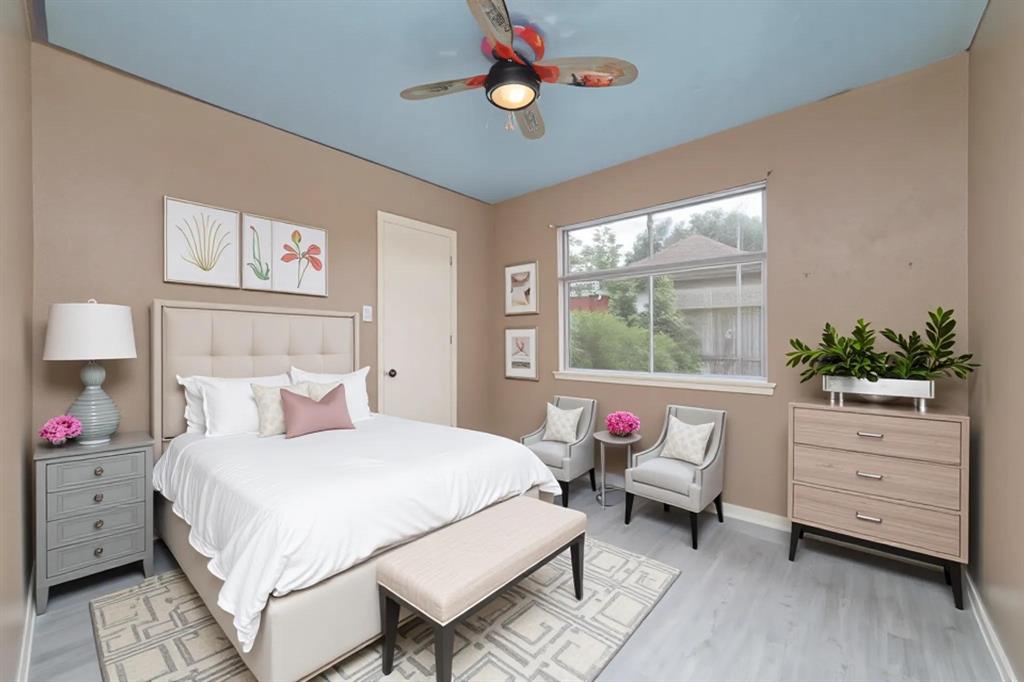
No guarantee, warranty or representation of any kind is made regarding the completeness or accuracy of any information, descriptions or measurements (including square footage measurements and property condition), such should be independently verified through appropriate means, including, but not limited to, in person inspection and public records, and Compass International Holdings, its subsidiaries, affiliates and independently owned and operated franchisees, and their affiliated agents and associated third parties expressly disclaim any liability in connection therewith. Photos may be virtually staged or digitally enhanced and may not reflect actual property conditions. Offers of compensation are subject to change at the seller's discretion. No financial or legal advice provided. Equal Housing Opportunity.
Listing Courtesy of Yvonne Vo, Yvonne Vo, TREC #0524940
Copyright © 2026, Houston Realtors Information Service, Inc. All information provided is deemed reliable but is not guaranteed and should be independently verified.
