3306 Whitfield Road


























Description
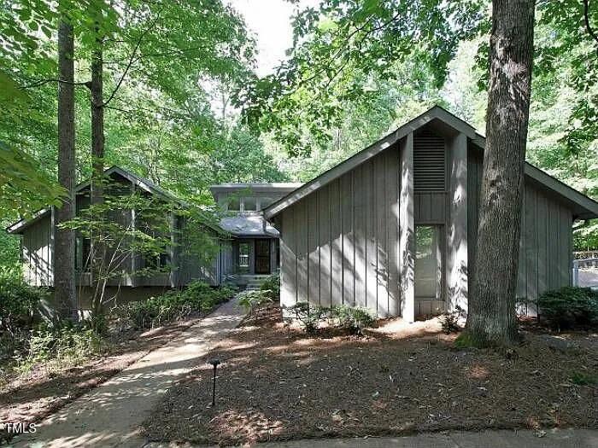
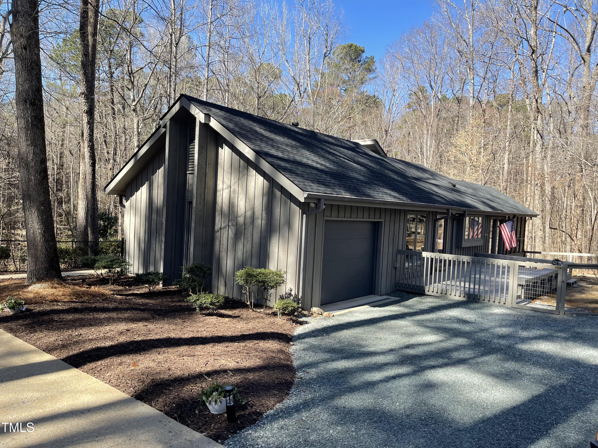
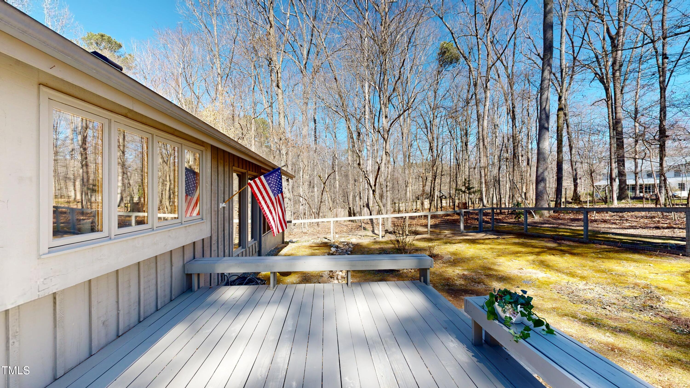
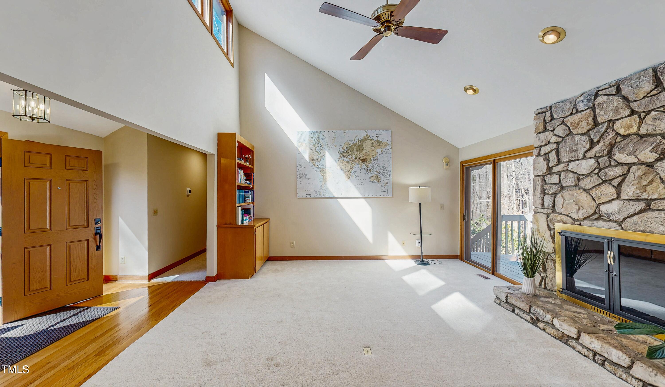
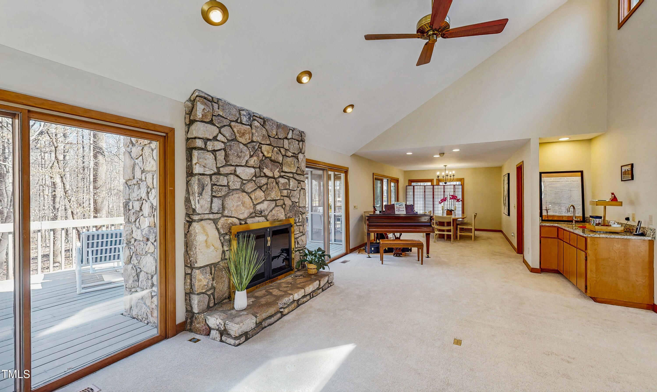
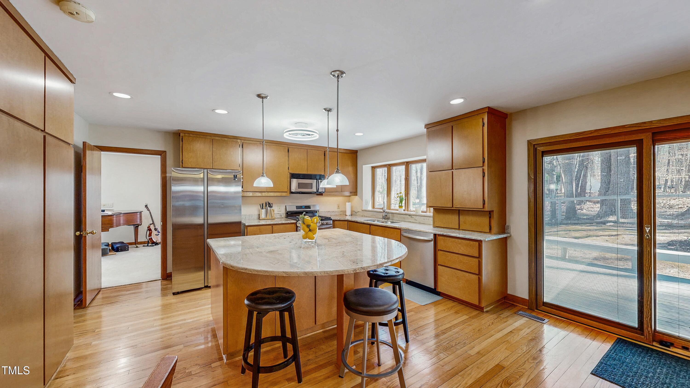
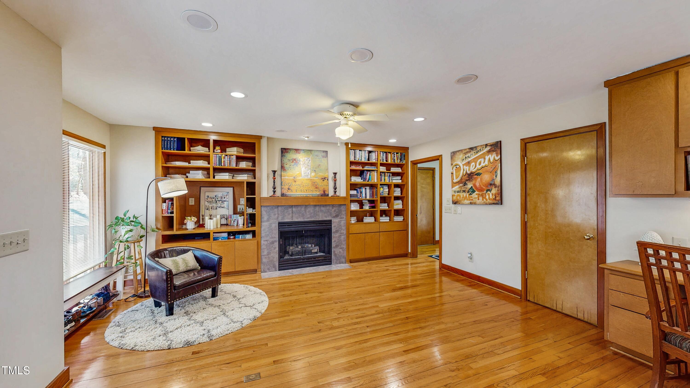
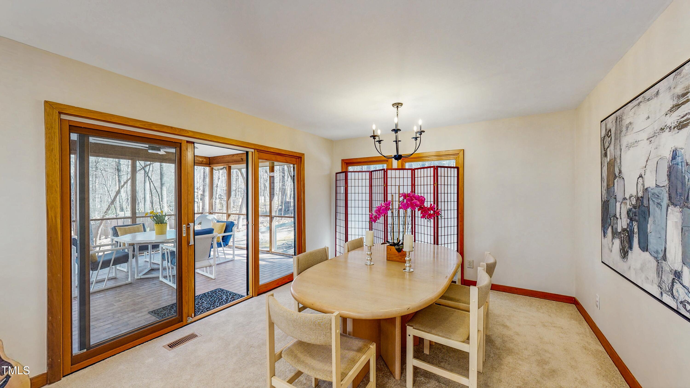
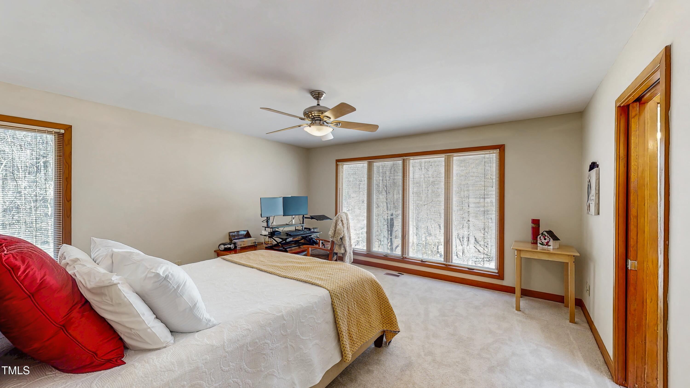
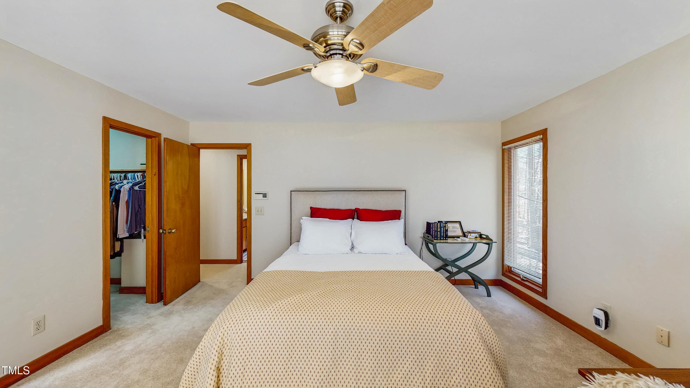
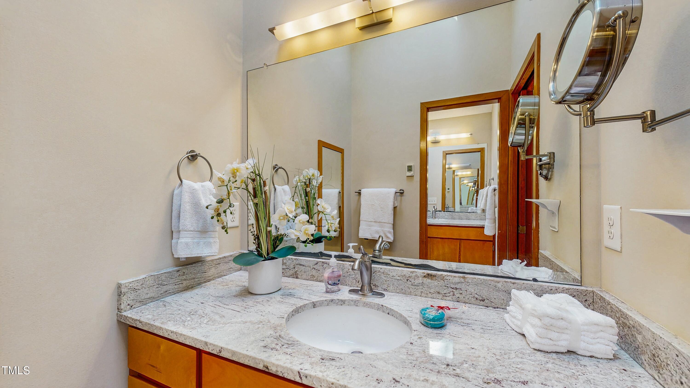
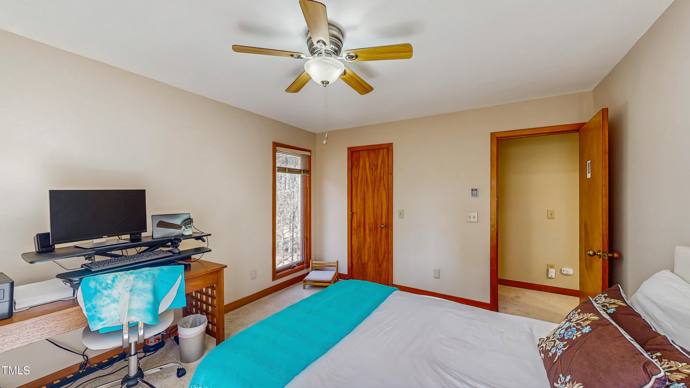
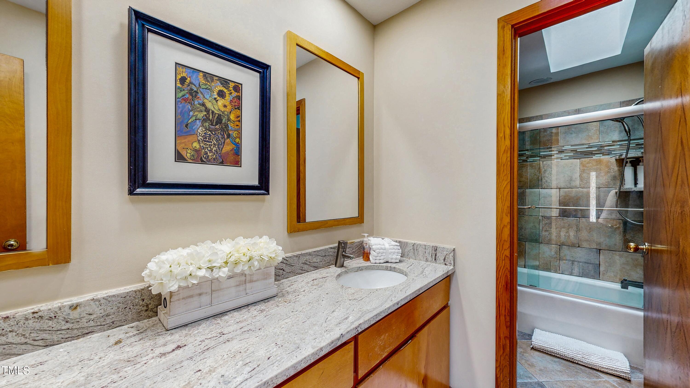
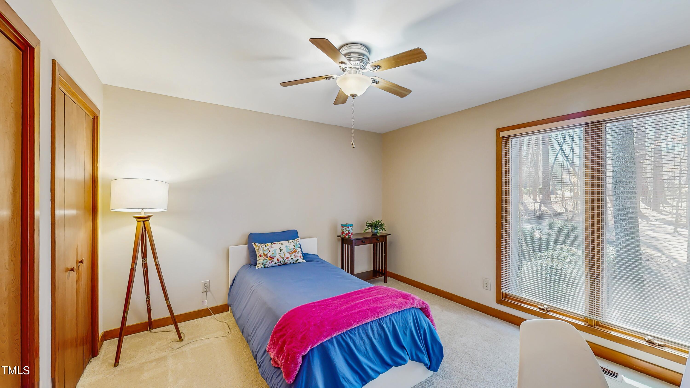
Thoughtfully designed for effortless indoor-outdoor living, this home also showcases two decks, one screened-in porch, each offering serene woodland views. A private driveway leads to this idyllic escape, ensuring both exclusivity and privacy. The primary suite offers a spacious retreat, featuring his-and-her granite vanities and sleek cabinetry. Skylights in both bathrooms enhance the sense of openness and tranquility. A gentle creek meanders through the backyard. The unfinished partial basement offers ample storage space.
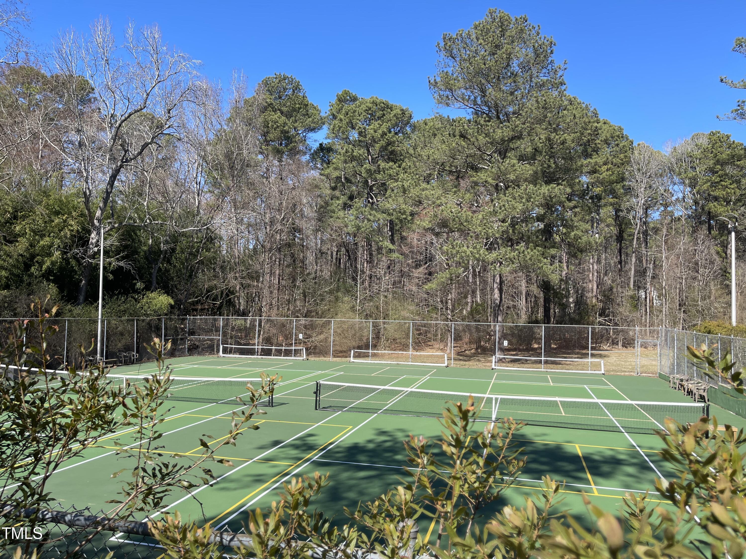
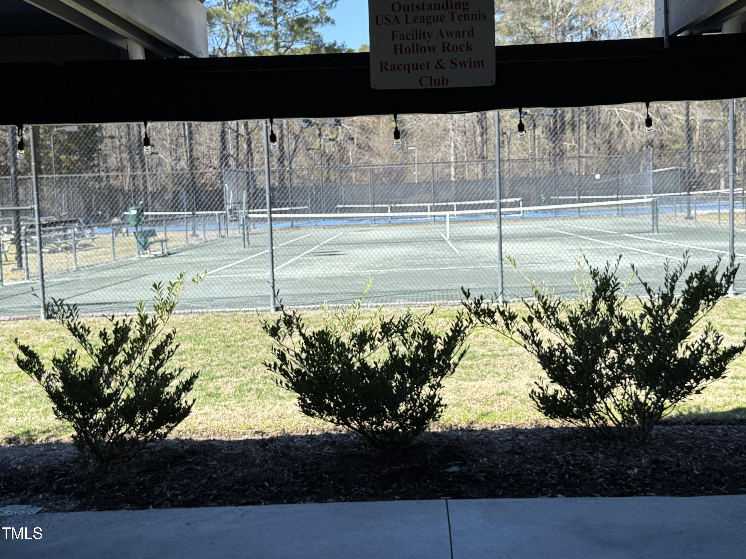
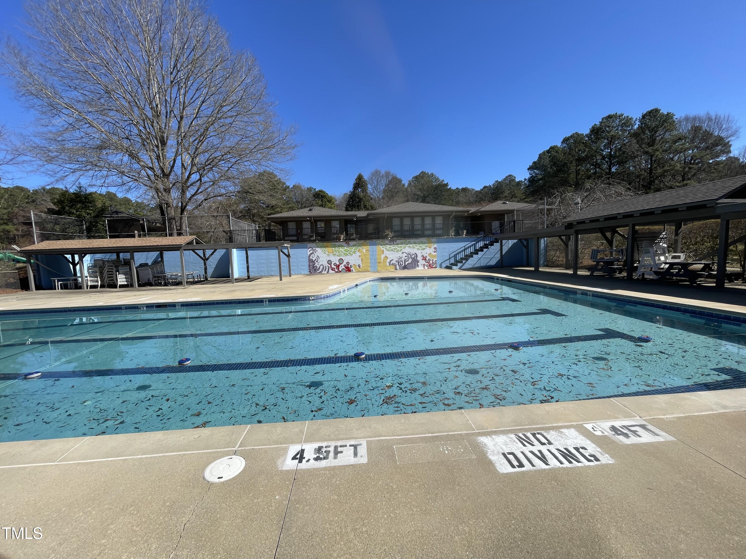
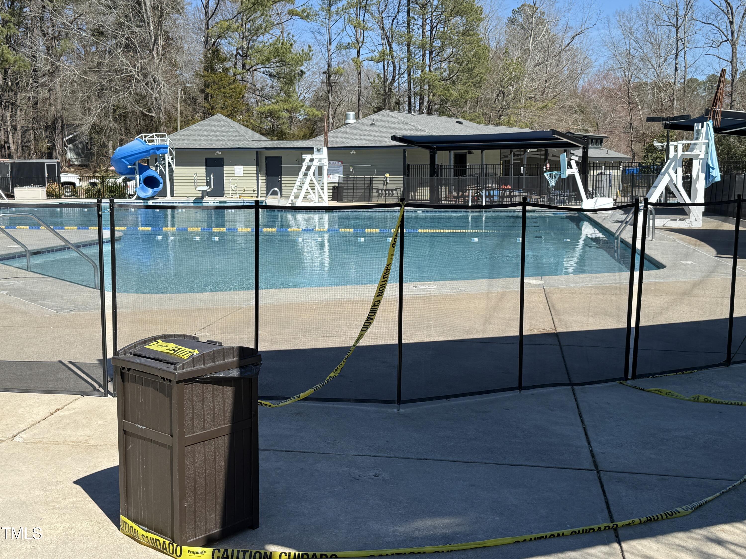
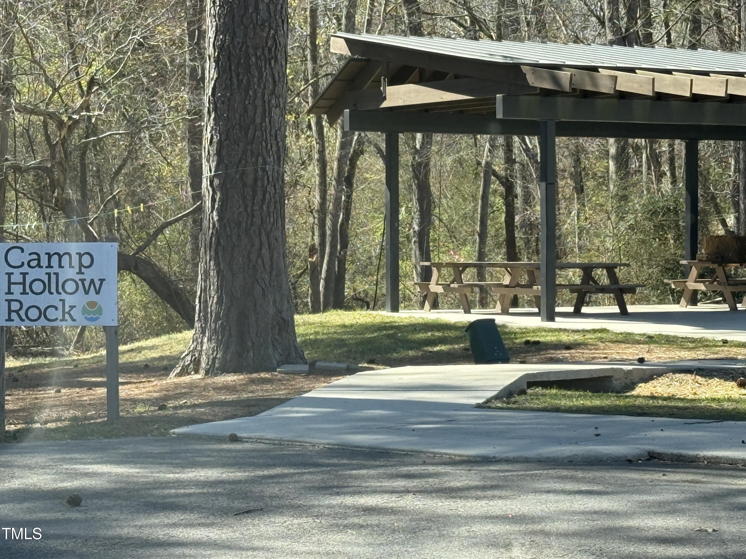
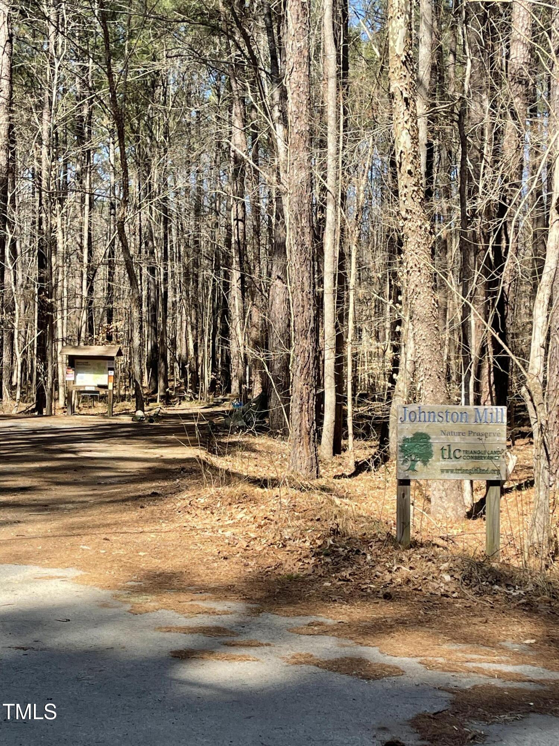
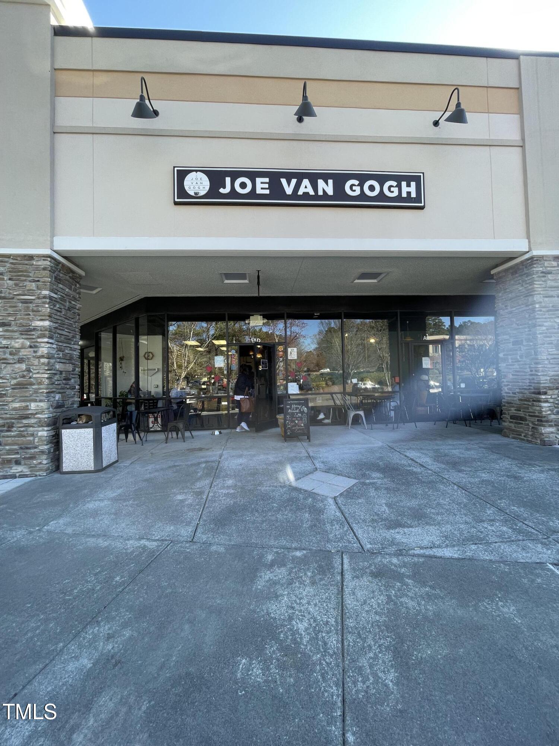
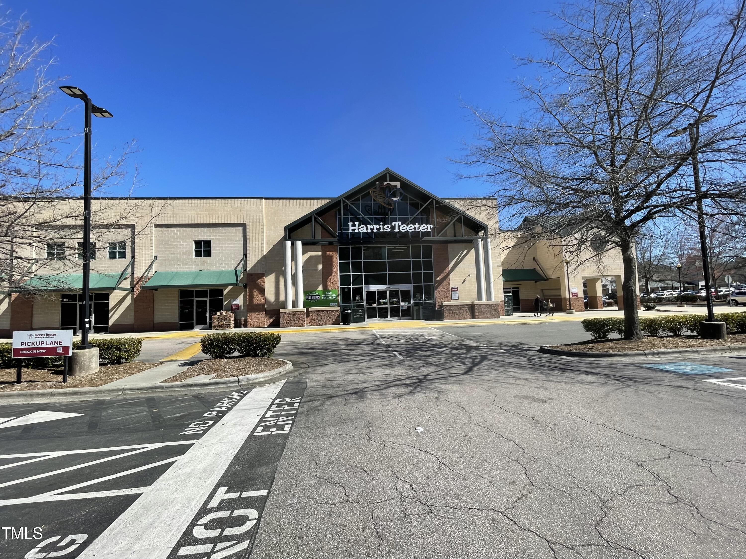
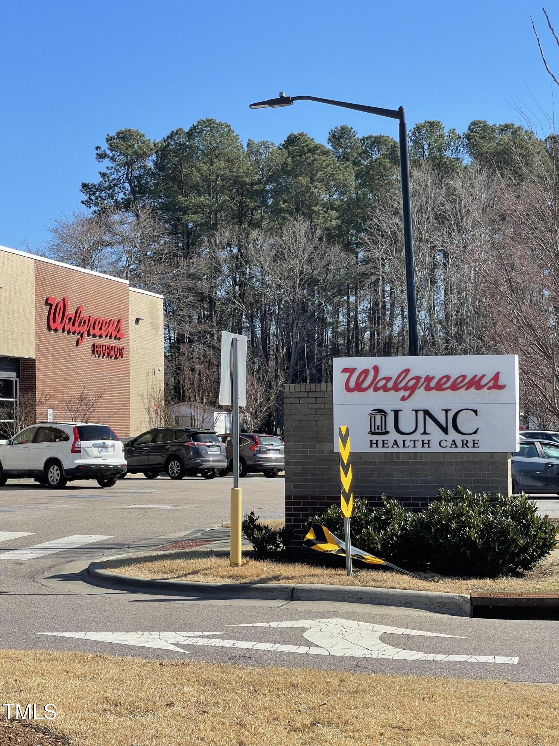
Located in a peaceful yet coveted neighborhood with nature trails galore, the property is just a five-minute drive from local conveniences, including Harris Teeter and other nearby stores, restaurants, and gas stations. Residents also have the option to join the Stoneridge Community, which grants access to amenities such as pools, tennis courts, clubhouse, and picnic areas.
''The Tree House'' is a celebration of timeless design and natural beauty. There is no HOA. The home has been well maintained, with a new roof installed in 2022, and both the HVAC and furnace replaced in 2018. The property has well water, with Culligan Water Treatment System replaced in 2024, and a Septic System, last pumped in 2025.
Scott Korbin Team. The current owners have never had flood insurance, and contrary to inaccurate Environmental Factors on this listing, there have never been any flooding issues on the property.


Recent comparable sales
Median sold price
$735,000
Avg days on market
36
Sale-to-list ratio
100.2%
Chapel Hill, NC
9 comparable properties found

$700,000
Sold 01/13/26
- 3
- Bedrooms
- 3
- Bathrooms
- 1,947
- Square Feet
- 2.06
- Acres

$625,000
Sold 01/16/26
- 3
- Bedrooms
- 3
- Bathrooms
- 2,518
- Square Feet
- 0.25
- Acres

$775,000
Sold 03/26/25
- 3
- Bedrooms
- 3
- Bathrooms
- 2,366
- Square Feet
- 0.58
- Acres

$785,000
Sold 09/30/26
- 3
- Bedrooms
- 3
- Bathrooms
- 2,781
- Square Feet
- 1
- Acres

$658,000
Sold 06/11/26
- 3
- Bedrooms
- 3
- Bathrooms
- 2,308
- Square Feet
- 0.21
- Acres

$735,000
Sold 04/30/26
- 3
- Bedrooms
- 2
- Bathrooms
- 1,978
- Square Feet
- 0.63
- Acres

$975,000
Sold 07/10/25
- 3
- Bedrooms
- 3
- Bathrooms
- 2,771
- Square Feet
- 1
- Acres

$840,000
Sold 06/10/25
- 3
- Bedrooms
- 3
- Bathrooms
- 2,025
- Square Feet
- 0.45
- Acres

$670,000
Sold 07/02/25
- 3
- Bedrooms
- 3
- Bathrooms
- 2,483
- Square Feet
- 1.02
- Acres
Location
Sold By Berkshire Hathaway HomeService
$4,791 per month
30 year fixed, 7.03% Interest
$4,308
$483
$0
 1
1Property Information for 3306 Whitfield Road
Property Details
- Taxes: $5,793 / year
- MLS Type: Residential / Single Family Residence
- County: Orange County
- Buyer's Agent Compensation: 2.4%
- View: Creek/Stream, Trees/Woods
- Subdivision: Stoneridge
Building Information
- Stories: 1
- Year Built: 1984
- Lot Size: 1.00 AC / 43,560 SF
Summary
- Directions: From I-40W, take Exit 266 and merge onto 86N; right onto Whitfield Road.
- Subdivision Name: Stoneridge
- Latitude: 35.974073
- Longitude: -79.04125
- Association: No
- Tax Annual Amount: $5,792.70
- City Limits Of: Chapel Hill
- Has City Limits: Yes
- Lot Number: 82
- Has Restrictive Covenants: Yes
- Original MLS: Triangle MLS Inc
- Has Property Leased: No
- Years Owned: 1 or More Year(s)
- Elementary School: Chapel Hill Carrboro - Morris Grove Elementary School
- Middle Or Junior School: Chapel Hill Carrboro - RD and Euzelle Smith Middle School
- High School: Chapel Hill Carrboro - East Chapel Hill High School
- Open Parking Spaces: 4.0
- Open Parking: Yes
- Parking Features: Additional Parking, Driveway, Garage, Garage Door Opener, Gravel
- Attached Garage: Yes
- Garage Spaces: 1.0
- Garage: Yes
- Virtual Tour URL Unbranded: https://my.matterport.com/show/?m=HPb6y9YSD5e&mls=1
Property
- Building Area Total: 2306.0
- Lot Features: Wooded
- Architectural Style: Contemporary
- Total Other Area Sq Ft: 0.0
- Parcel Number: 9880790240
- Structure Type: Site Built
- Enhanced Accessible: No
- Has Main Level Bedrooms: Yes
- Has Primary Residence: Yes
- Sold PriceList Price: 1.01
- New Construction: No
- Above Grade Finished Area Source: Public Records
- Community Features: Clubhouse, Playground, Pool, Tennis Court(s)
- Senior Community: No
- Sewer: Septic Tank
- Utilities: Natural Gas Available
- Water Source: Community Water
Interior and Exterior Features
- Construction Materials: Frame, Vertical Siding, Wood Siding
- Exterior Features: Fire Pit, Fenced Yard
- Foundation Details: Combination
- Patio And Porch Features: Covered, Deck, Patio, Rear Porch, Screened
- Roof: Shingle
- New Construction Type: Site Built, Frame, Vertical Siding, Wood Siding
- Levels: One
- Stories: 1
- Master Bedroom 1st Floor: Yes
- Basement Description: Unfinished
- Flooring: Carpet, Combination, Ceramic Tile, Wood
- Door Features: Sliding Doors
- Cooling: Central Air, Ceiling Fan(s)
- Has Cooling: Yes
- Heating: Electric, Forced Air
- Has Heating: Yes
- Appliances: Dishwasher, Gas Range, Microwave, Oven, Refrigerator
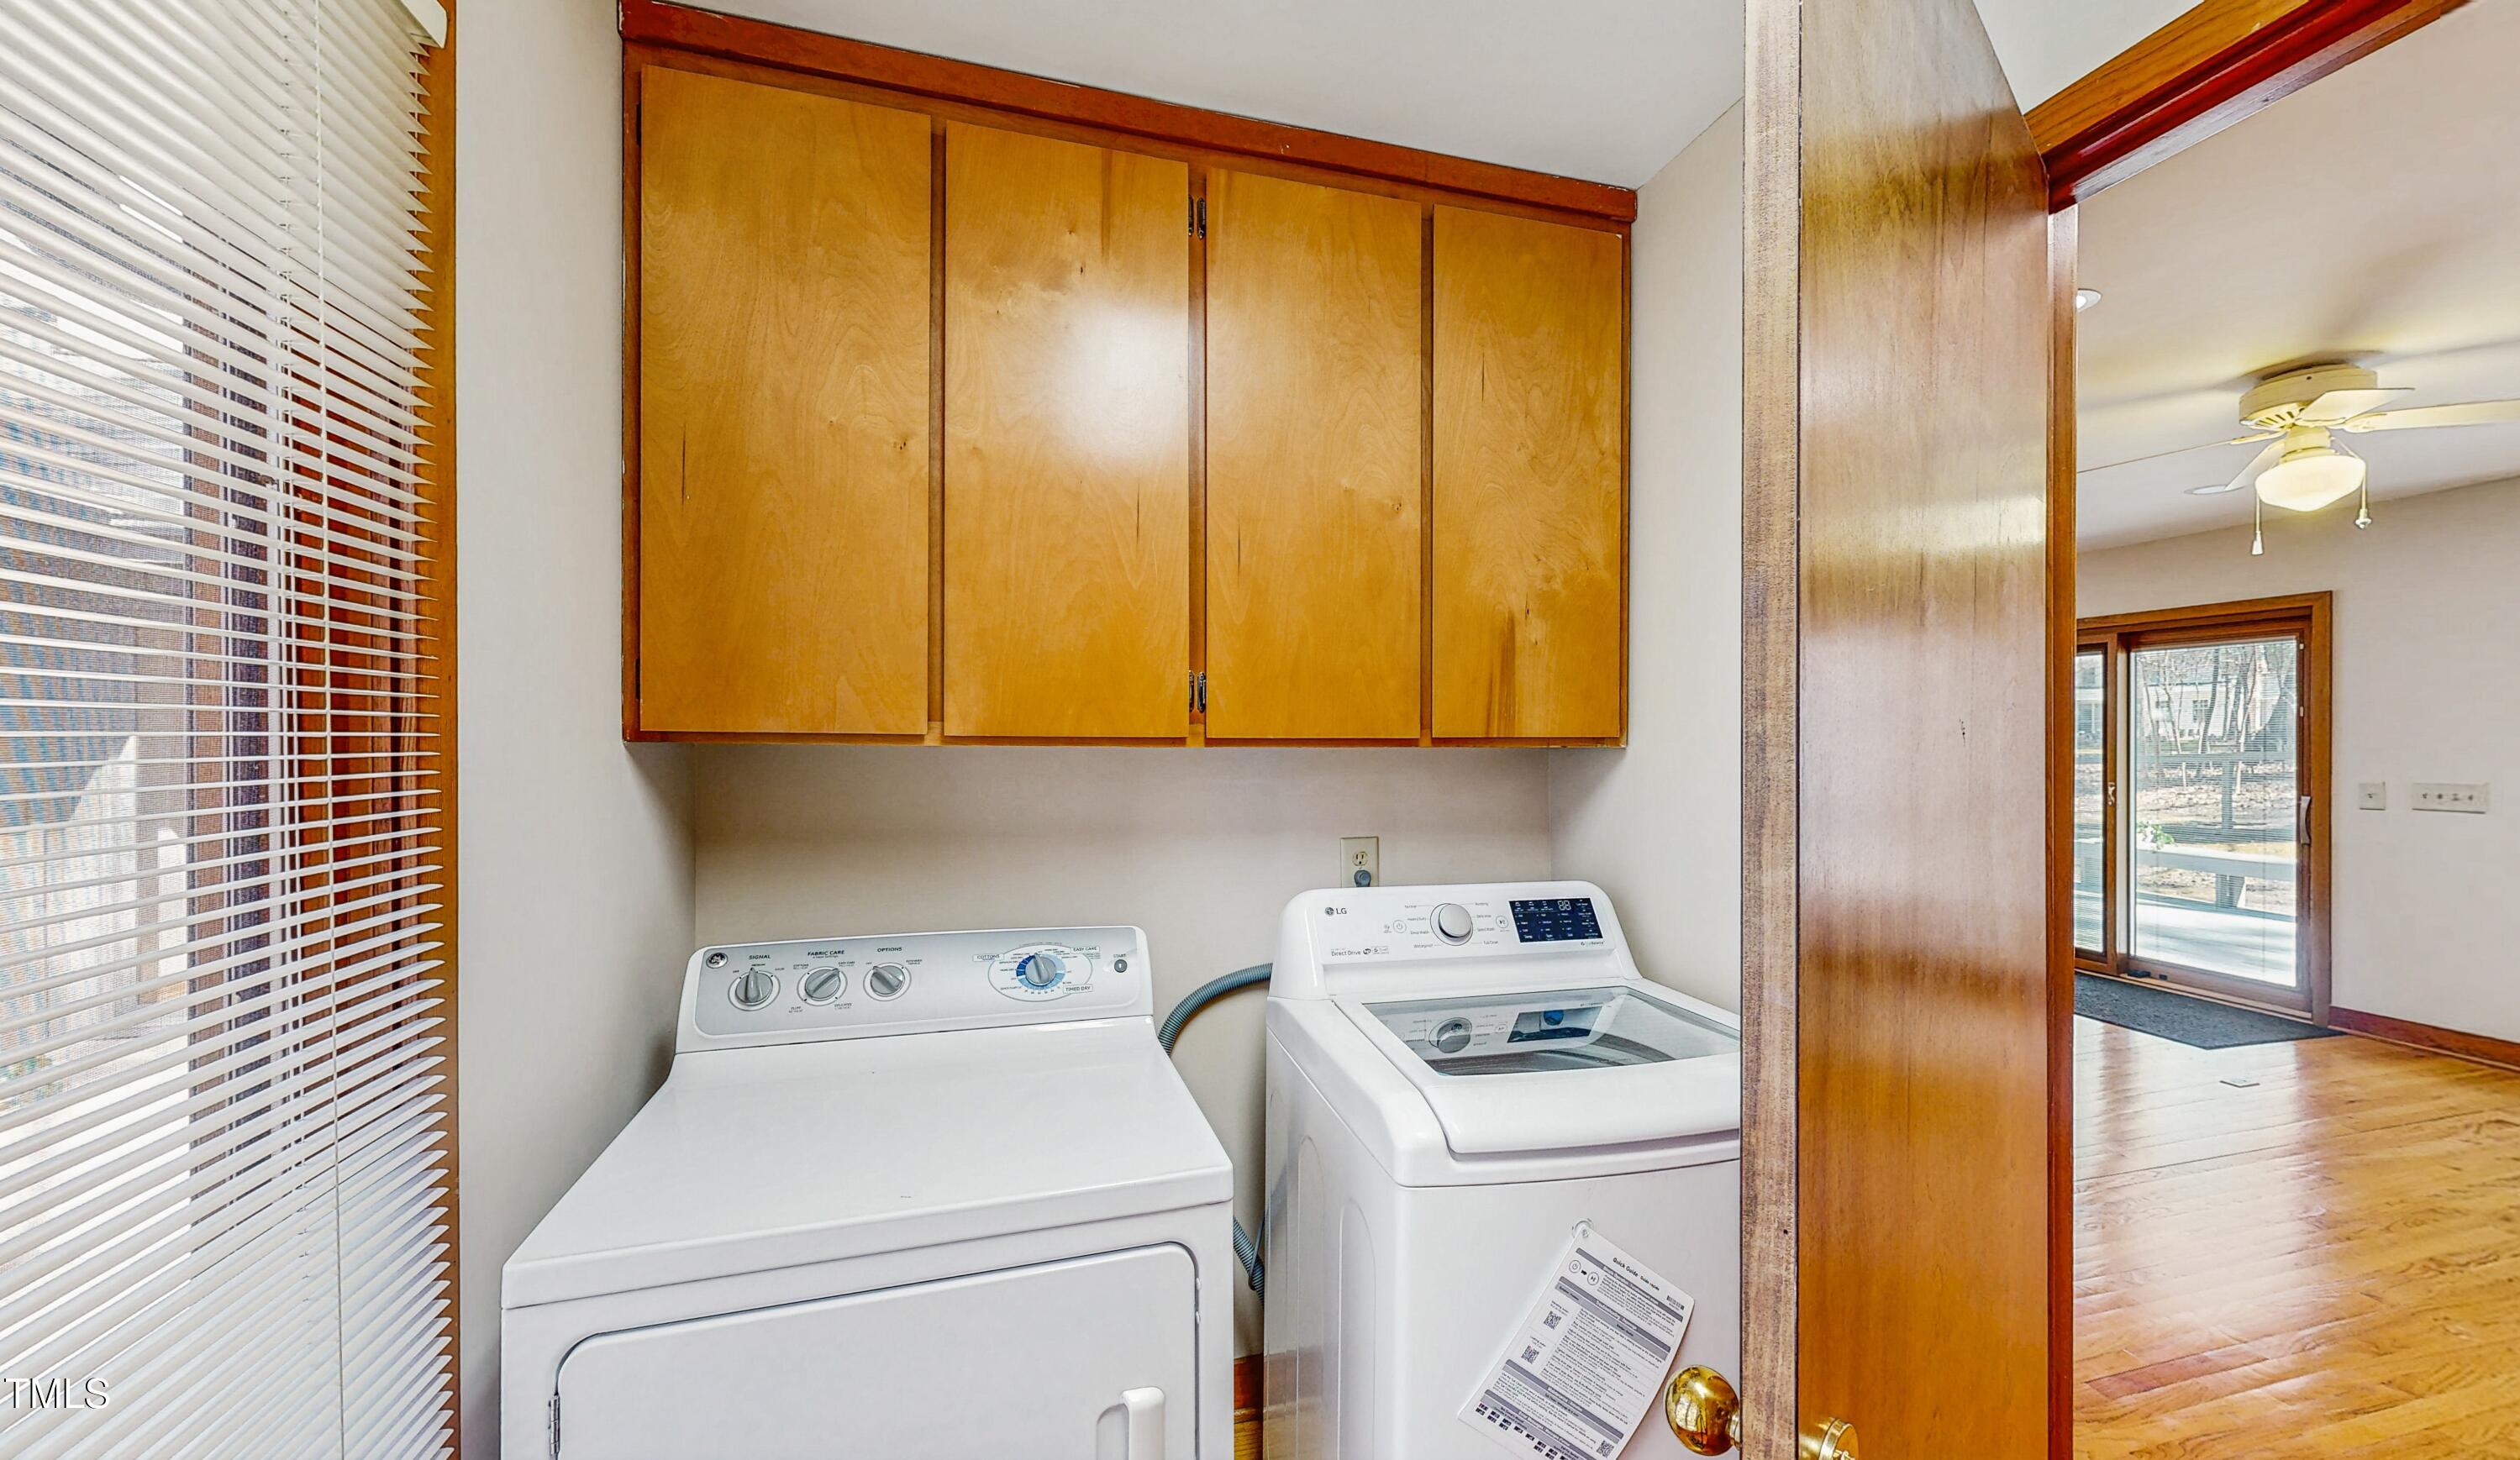
- Laundry Features: Laundry Room, Main Level
- Interior Features: Built-in Features, Eat-in Kitchen, Granite Counters, Kitchen Island, Recessed Lighting, Walk-In Closet(s), Walk-In Shower
Room Information
- Type: Primary Bedroom
- Level: Main
- Type: Bedroom 2
- Level: Main
- Type: Bedroom 3
- Level: Main
- Type: Primary Bathroom
- Level: Main
- Description: Ensuite bathroom
- Type: Bathroom 2
- Level: Main
- Description: Hallway bathroom
- Type: Bathroom 3
- Level: Main
- Description: Half bathroom
- Type: Basement
- Level: Lower
- Description: Partial/Unfinished
- Type: Dining Room
- Level: Main
- Type: Living Room
- Level: Main
- Type: Family Room
- Level: Main
Property History for 3306 Whitfield Road
| Date | Event & Source | Price | Appreciation |
|---|---|---|---|
| Apr 11, 2025 | Sold (Public Record) Public Record #1555957776 | $807,000 | +5.6% / yr |
| Apr 11, 2025 | Sold Doorify MLS (fka Triangle MLS) #10080710 | $807,000 | — |
| Mar 10, 2025 | Pending Doorify MLS (fka Triangle MLS) #10080710 | — | |
| Mar 7, 2025 | Listed (Active) Doorify MLS (fka Triangle MLS) #10080710 | $800,000 | — |
| Jun 29, 2012 | Sold Doorify MLS (fka Triangle MLS) #1836583 | $399,900 | — |
| Jun 29, 2012 | Pending Doorify MLS (fka Triangle MLS) #1836583 | — | |
| Jun 29, 2012 | Sold AMLS #1836583 | $399,900 | — |
| Jun 28, 2012 | Pending AMLS #1836583 | — | |
| Jun 20, 2012 | Sold (Public Record) Public Record #332977514 | $400,000 | — |
| May 15, 2012 | Listed (Active) Doorify MLS (fka Triangle MLS) #1836583 | $399,900 | — |
| May 15, 2012 | Listed (Active) AMLS #1836583 | $399,900 | — |
| Date | Event & Source | Price |
|---|---|---|
| 04/11/2025 | Sold (Public Record) Public Record #1555957776 | $807,000 +5.6% / yr |
| 04/11/2025 | Sold Doorify MLS (fka Triangle MLS) #10080710 | $807,000 |
| 03/10/2025 | Pending Doorify MLS (fka Triangle MLS) #10080710 | — |
| 03/07/2025 | Listed (Active) Doorify MLS (fka Triangle MLS) #10080710 | $800,000 |
| 06/29/2012 | Sold Doorify MLS (fka Triangle MLS) #1836583 | $399,900 |
| 06/29/2012 | Pending Doorify MLS (fka Triangle MLS) #1836583 | — |
| 06/29/2012 | Sold AMLS #1836583 | $399,900 |
| 06/28/2012 | Pending AMLS #1836583 | — |
| 06/20/2012 | Sold (Public Record) Public Record #332977514 | $400,000 |
| 05/15/2012 | Listed (Active) Doorify MLS (fka Triangle MLS) #1836583 | $399,900 |
| 05/15/2012 | Listed (Active) AMLS #1836583 | $399,900 |
For completeness, we often displays two records for one sale: the MLS record and the public record.
Public Records for 3306 Whitfield Road
Taxable Value
Land
$300,000Additions
$376,700Tax Record
2025
$6,304 ($525 / month)Home Facts
Beds
3Baths
2Total Finished SqFt
2,306 SqFtAbove Grade Finished SqFt
2,306 SqFtStories
1Lot Size
108,029 SqFtStyle
Single Family ResidenceYear Built
1984Year Renovated
1994Zoning
RBCounty
ORANGEAPN
9880-79-0240Fireplace Type
Has FireplaceSchools near 3306 Whitfield Road
Rating | School | Type | Grades | Distance |
|---|---|---|---|---|
| Public - | PK to 5 | |||
| Public - | 6 to 8 | |||
| Public - | 9 to 12 | |||
| Public - | 8 to 12 |
Rating | School | Distance |
|---|---|---|
Morris Grove Elementary School PublicPK to 5 | ||
R D And Euzelle Smith Middle School Public6 to 8 | ||
East Chapel Hill High School Public9 to 12 | ||
Phoenix Academy High School Public8 to 12 |
School ratings and boundaries are provided by GreatSchools.org and Pitney Bowes. This information should only be used as a reference. Proximity or boundaries shown here are not a guarantee of enrollment. Please reach out to schools directly to verify all information and enrollment eligibility.
Similar Homes
New listings in 27514


$689,000
- 3
- Bedrooms
- 4
- Bathrooms
- 2,054
- Square Feet
- Unavailable
- Acres


$709,000
- 3
- Bedrooms
- 4
- Bathrooms
- 2,054
- Square Feet
- Unavailable
- Acres

$789,000
- 4
- Bedrooms
- 4
- Bathrooms
- 2,220
- Square Feet
- Unavailable
- Acres
Nearby home values
| Address | Sold price | Beds | Baths | Sqft | Lot (Sqft) |
|---|---|---|---|---|---|
This home: 3306 Whitfield Road, Chapel Hill, NC 27514 | $807,000 | 3 | 3 | 2,306 | 43,560 |
– | 3 | 3 | 2,877 | 108,900 | |
– | 4 | 4 | 3,736 | 90,605 | |
$2,350,000 | 6 | 10 | 8,897 | 149,410 | |
$414,000 | – | 3 | 2,905 | 110,642 | |
– | 4 | 4 | 3,617 | 109,336 | |
$125,000 | – | – | – | – | |
– | 4 | 4 | 4,156 | 92,347 | |
– | 5 | 4 | 3,911 | 94,090 | |
– | 4 | 3 | 2,774 | 59,242 |
Explore Nearby Homes
- Blue Hill District Homes for Sale
- Cameron-McCauley Homes for Sale
- Chapel Hill Historic District Homes for Sale
- Chapel Hill Township - Orange County Homes for Sale
- Chase Avenue Homes for Sale
- Coker Hills Homes for Sale
- Downtown Chapel Hill Homes for Sale
- Eno Township - Orange County Homes for Sale
- Forest Hills Homes for Sale
- Franklin-Rosemary Homes for Sale
- Fraternity Row Homes for Sale
- Gimghoul Homes for Sale
- Kings Mill Homes for Sale
- Mason Farm Homes for Sale
- Mason Farm-Whitehead Circle Homes for Sale
- Chapel Hill Homes for Sale
- Durham Homes for Sale
- Carrboro Homes for Sale
- Hillsborough Homes for Sale
- Bahama Homes for Sale
- Efland Homes for Sale
- Cedar Grove Homes for Sale
- Cary Homes for Sale
- Mebane Homes for Sale
- Hurdle Mills Homes for Sale
- Morrisville Homes for Sale
- Pittsboro Homes for Sale
- Apex Homes for Sale
- Raleigh Homes for Sale
- Snow Camp Homes for Sale
- 27705 Homes for Sale
- 27517 Homes for Sale
- 27599 Homes for Sale
- 27707 Homes for Sale
- 27278 Homes for Sale
- 27516 Homes for Sale
- 27510 Homes for Sale
- 27713 Homes for Sale
- 27708 Homes for Sale
- 27523 Homes for Sale
- 27712 Homes for Sale
- 27710 Homes for Sale
- 27701 Homes for Sale
- 27243 Homes for Sale
- 27312 Homes for Sale
No guarantee, warranty or representation of any kind is made regarding the completeness or accuracy of any information, descriptions or measurements (including square footage measurements and property condition), such should be independently verified through appropriate means, including, but not limited to, in person inspection and public records, and Compass International Holdings, its subsidiaries, affiliates and independently owned and operated franchisees, and their affiliated agents and associated third parties expressly disclaim any liability in connection therewith. Photos may be virtually staged or digitally enhanced and may not reflect actual property conditions. Offers of compensation are subject to change at the seller's discretion. No financial or legal advice provided. Equal Housing Opportunity.
Listings marked with a Doorify MLS icon are provided courtesy of the Doorify MLS, of North Carolina, Internet Data Exchange Database. Brokers make an effort to deliver accurate information, but buyers should independently verify any information on which they will rely in a transaction. The listing broker shall not be responsible for any typographical errors, misinformation, or misprints, and they shall be held totally harmless from any damages arising from reliance upon this data. This data is provided exclusively for consumers' personal, non-commercial use. Copyright 2024 Doorify MLS of North Carolina. All rights reserved.
