3307 Sunset Cliff Road














Description
- Listed by: Reene Bradshaw 832.250.6211 rbradshawrealtor@gmail.com TREC #0726972 • Phyllis Browning Company

Location
Payment Calculator
$9,464 per month
30 year fixed, 7.03% Interest
$9,049
$415
$0
Know your buying power with a preapproval and custom rate in minutes
 1
1Property Information for 3307 Sunset Cliff Road
- MLS Type: Residential / Single Family Residence
- County: Burnet County
- Architectural Style: Ranch
- High School District: Burnet
- Stories Total: 1
- Subdivision Name: Sunset Cliff Estates
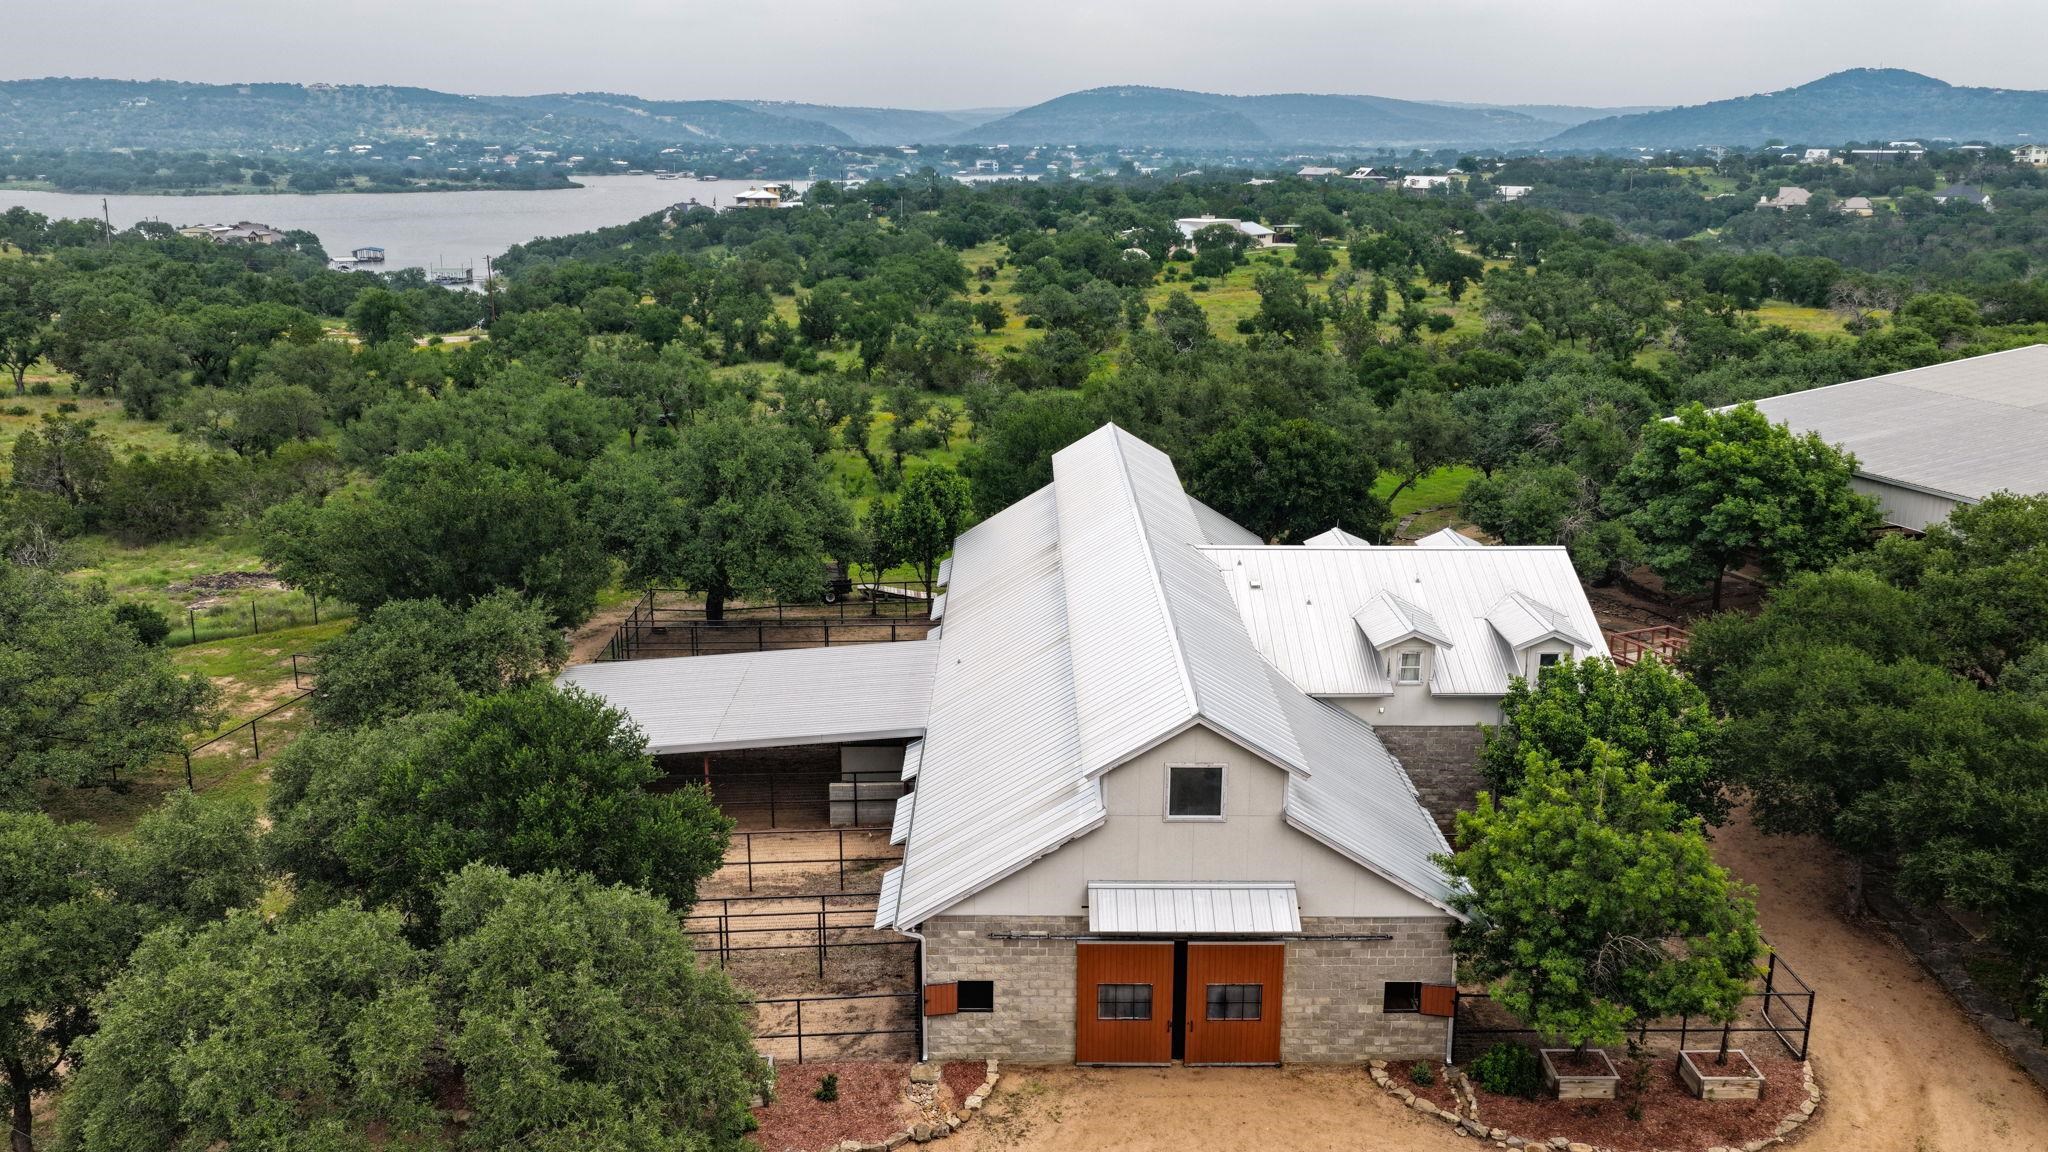
- View: Hill Country,Lake,Panoramic
- Stories: 1
- Year Built: 2004
- Lot Size: 10.65 AC / 464,000 SF
- Directions: Highway 281 through Marble Falls to Burnet; Left on Polk Street (Hwy 29) in Burnet. Turn right on 2341 and go 5.7 miles to County Road 137, turn left. Continue to Sunset Cliff Estates. Gate will be on your left. Gate code is necessary. Meet Listing Agent at the gate.
- Flood Zone: No
- Waterfront: No
- Road Frontage Type: Private Road
- Association Amenities: Gated
- Association Fee Includes: Road Maintenance
- Taxes Per Hundred Dollar Valuation: 1.28
- Parcel Number: 068767
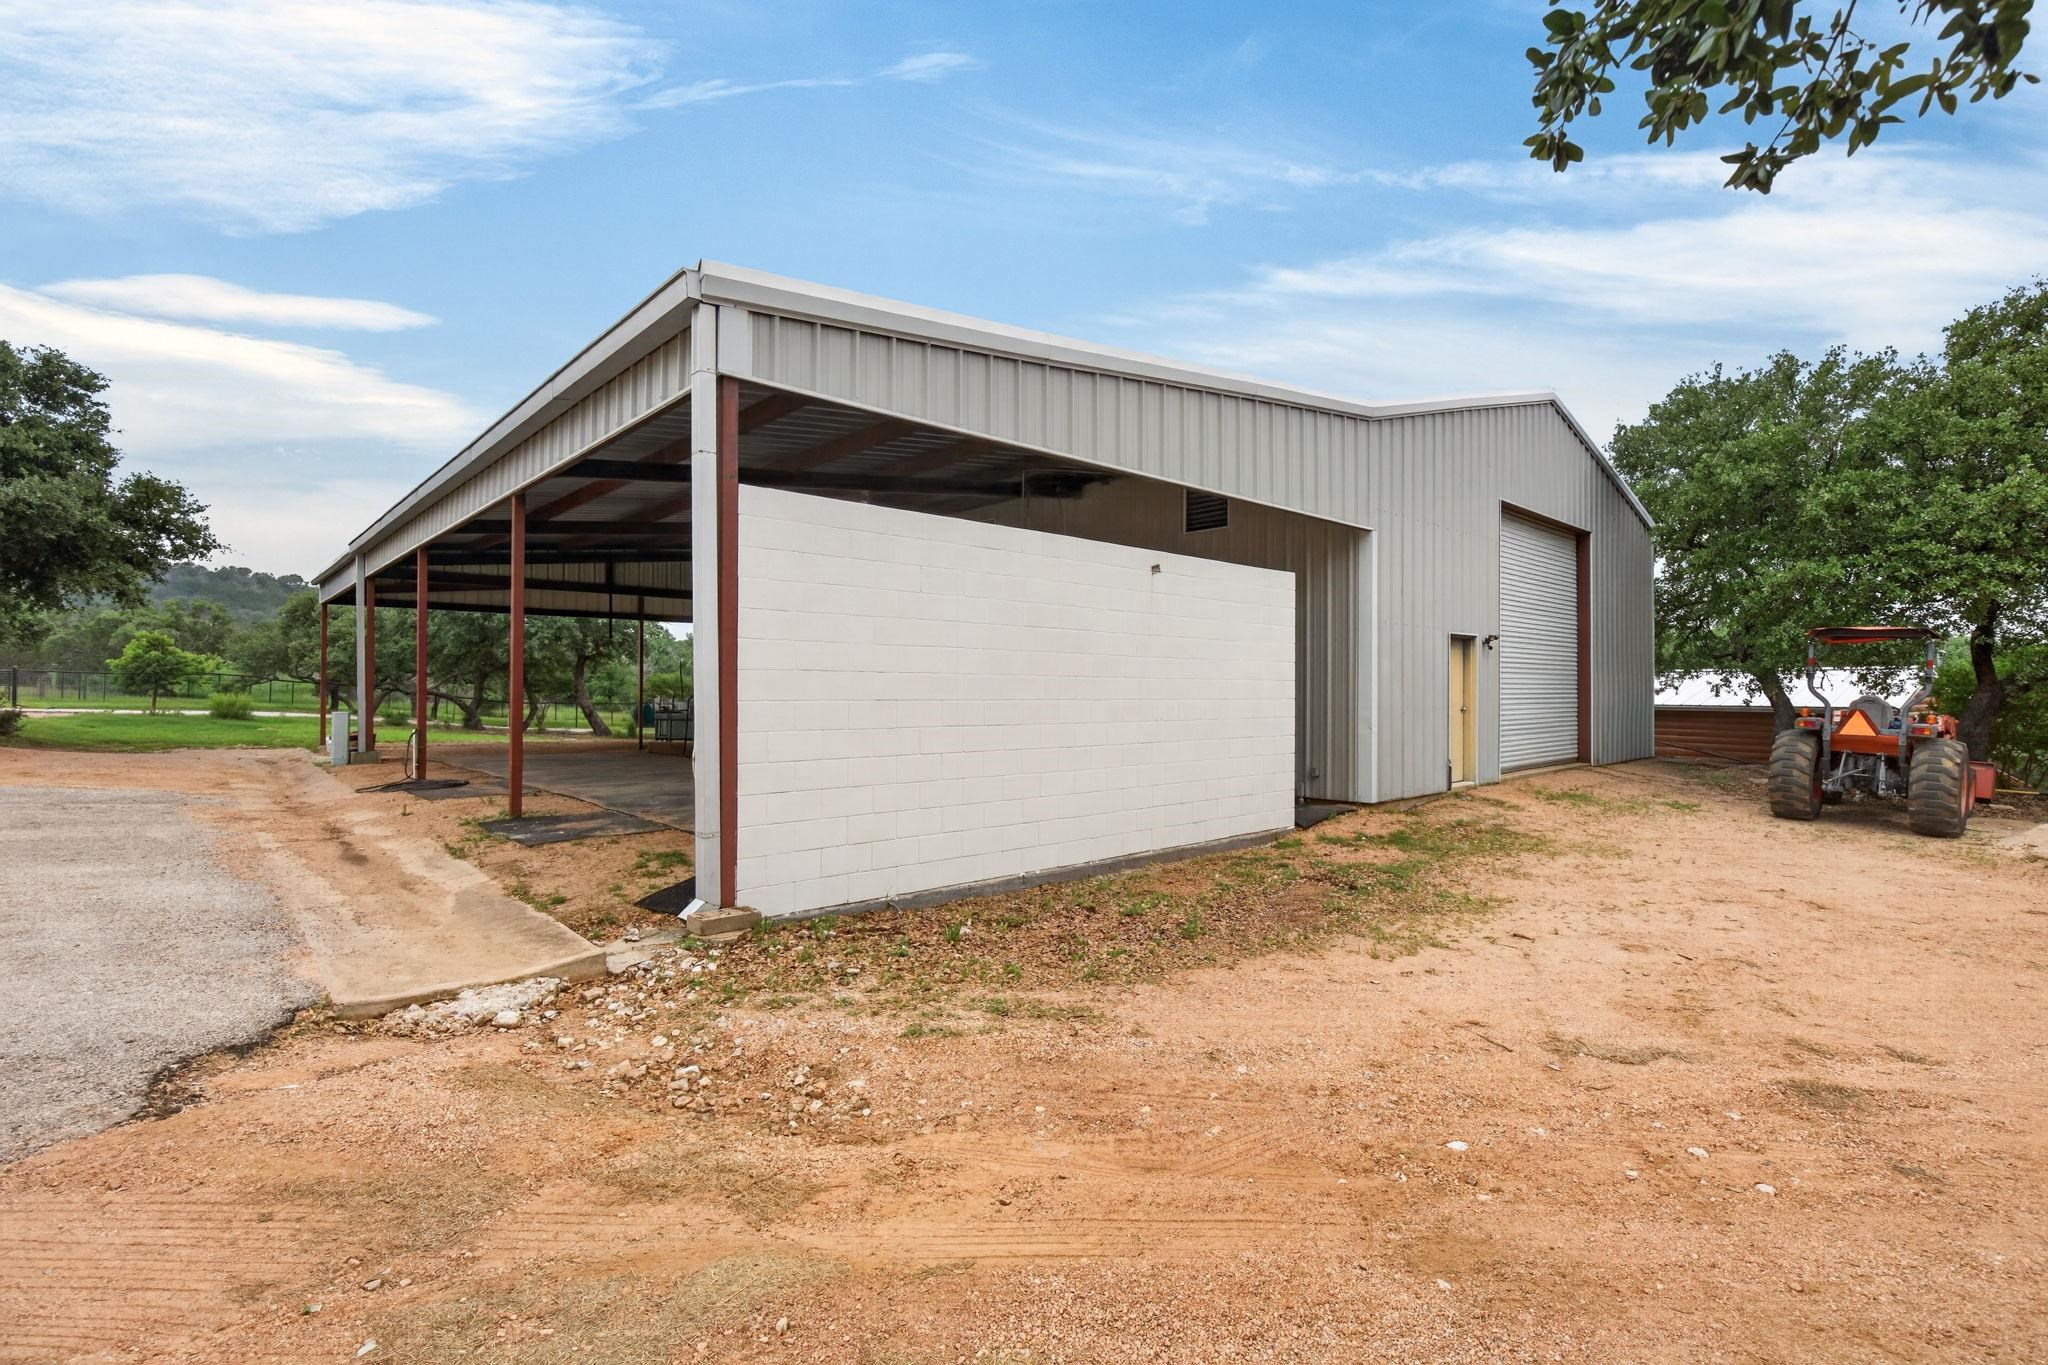
- Garage Carport: Front Entry,Rear Entry,Side Entry,RV Storage
- Parking Features: Electric Gate
- Green Energy Efficient: Ceiling Fan(s)
- Golf Course Lot: No
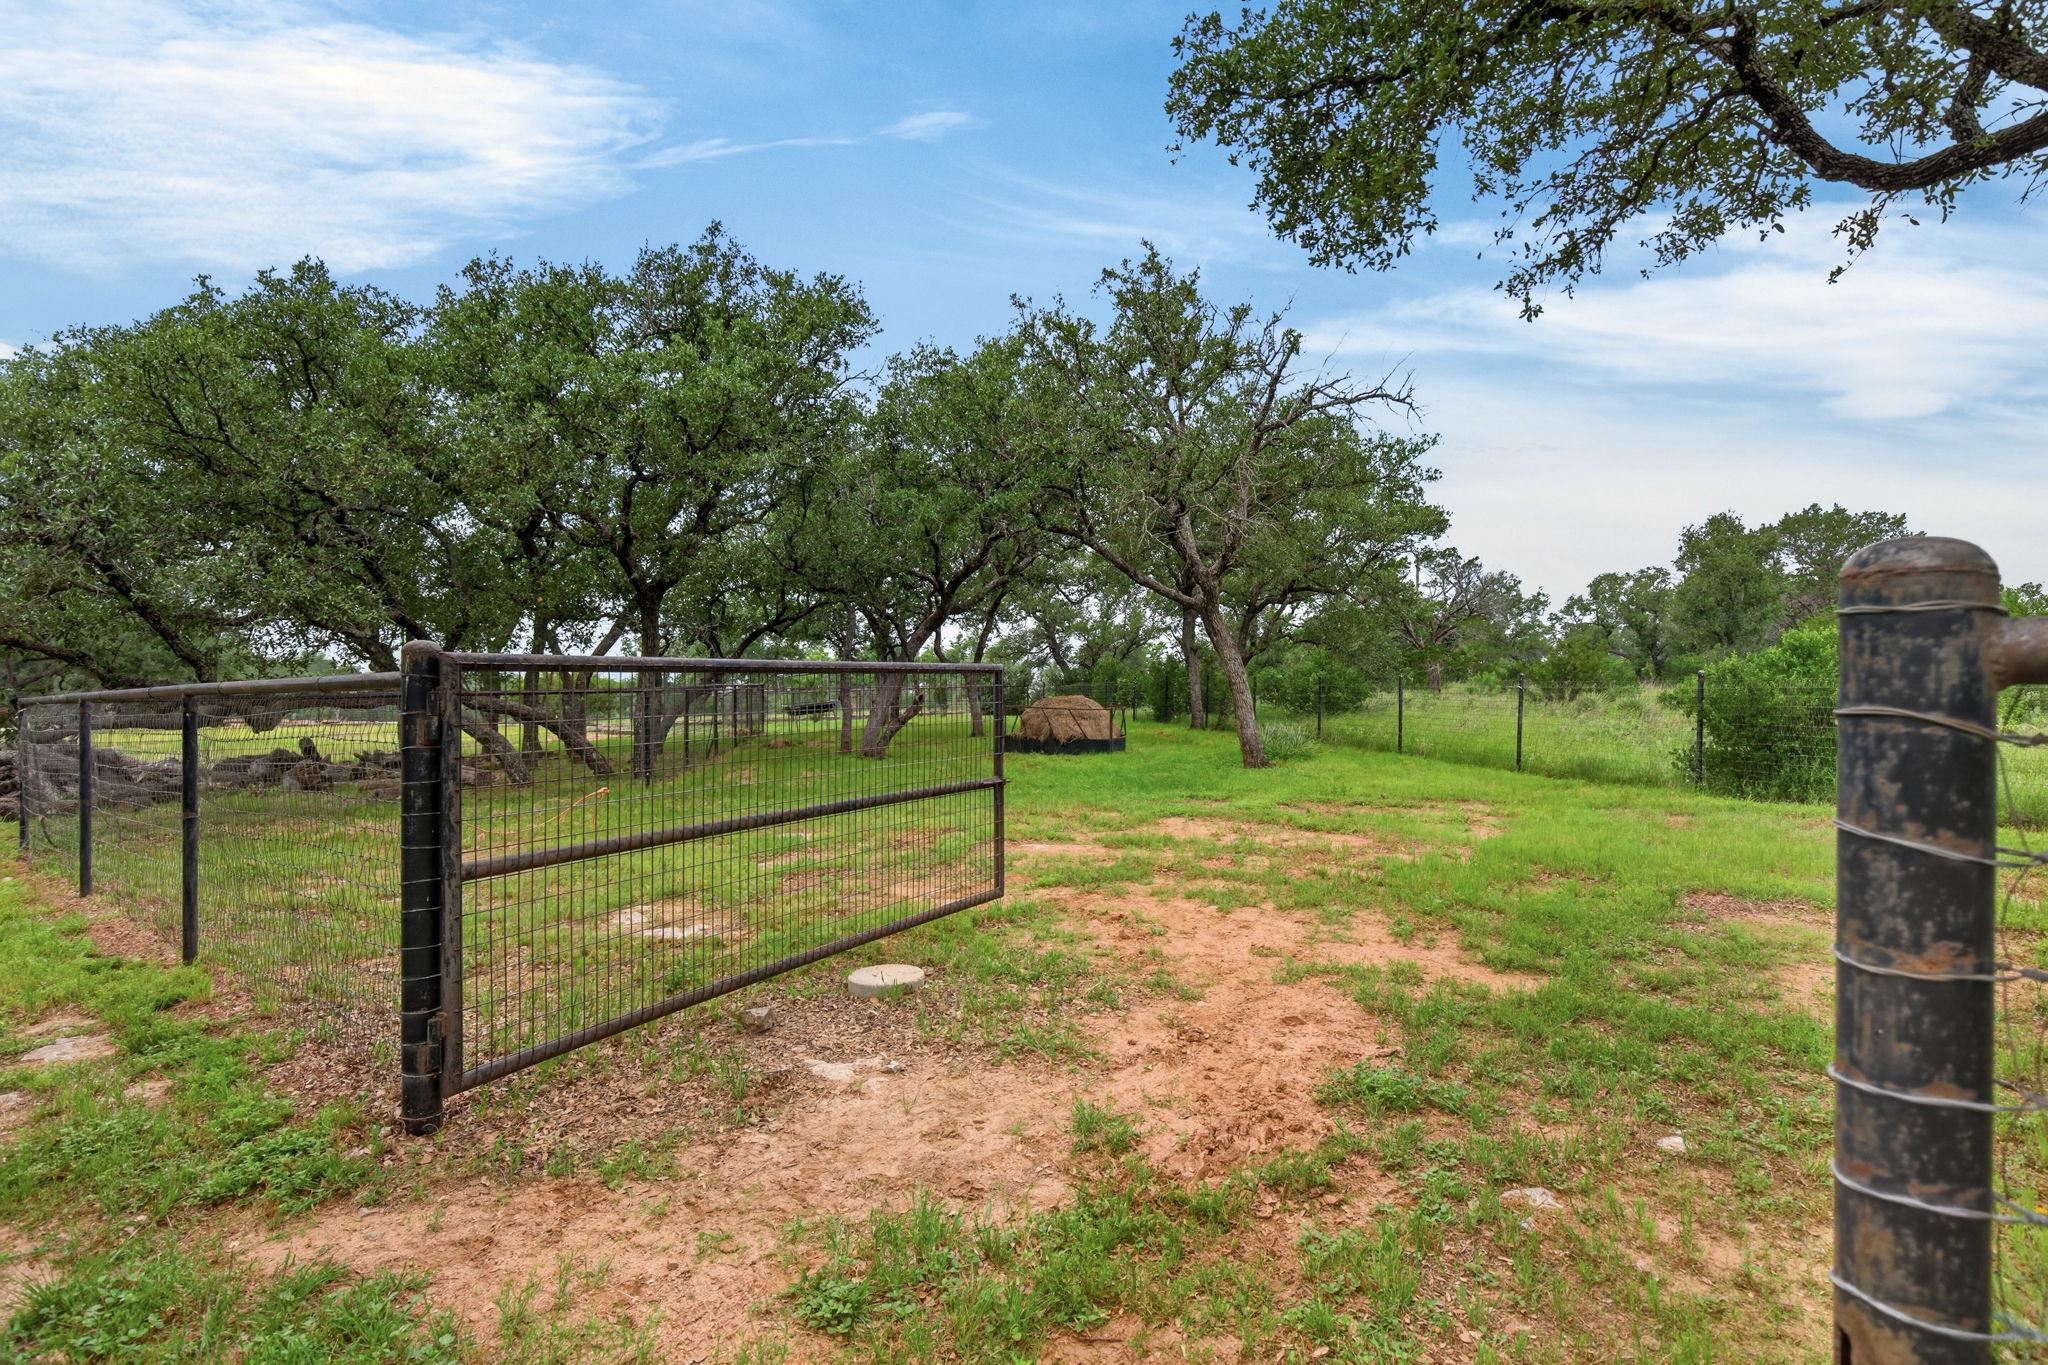
- Land Type: Cleared Land,Improved Pastures
- Lot Size Acres: 10.61
- Lot Size Dimensions: 474'x981'
- Lot Size Square Feet: 464000.0
- Documents Available: Aerial Photos,Legal Description,Plot/Plat Plan
- Preferred Title Company: Independence Title HSB
- Single Level Living: Yes
- Living Area: 1405.0
- Living Area Source: Other
- Photos Count: 38
- Sewer: Septic Tank
- Utilities: Above Ground Utilities, Electricity Connected, Water Connected
- Water Source: Well
- Cooling: Central Air
- Heating: Electric
- Appliances: Dryer,Microwave,Electric Range,Refrigerator,Washer,Washer Hookup,Electric Water Heater
- Foundation Details: Slab
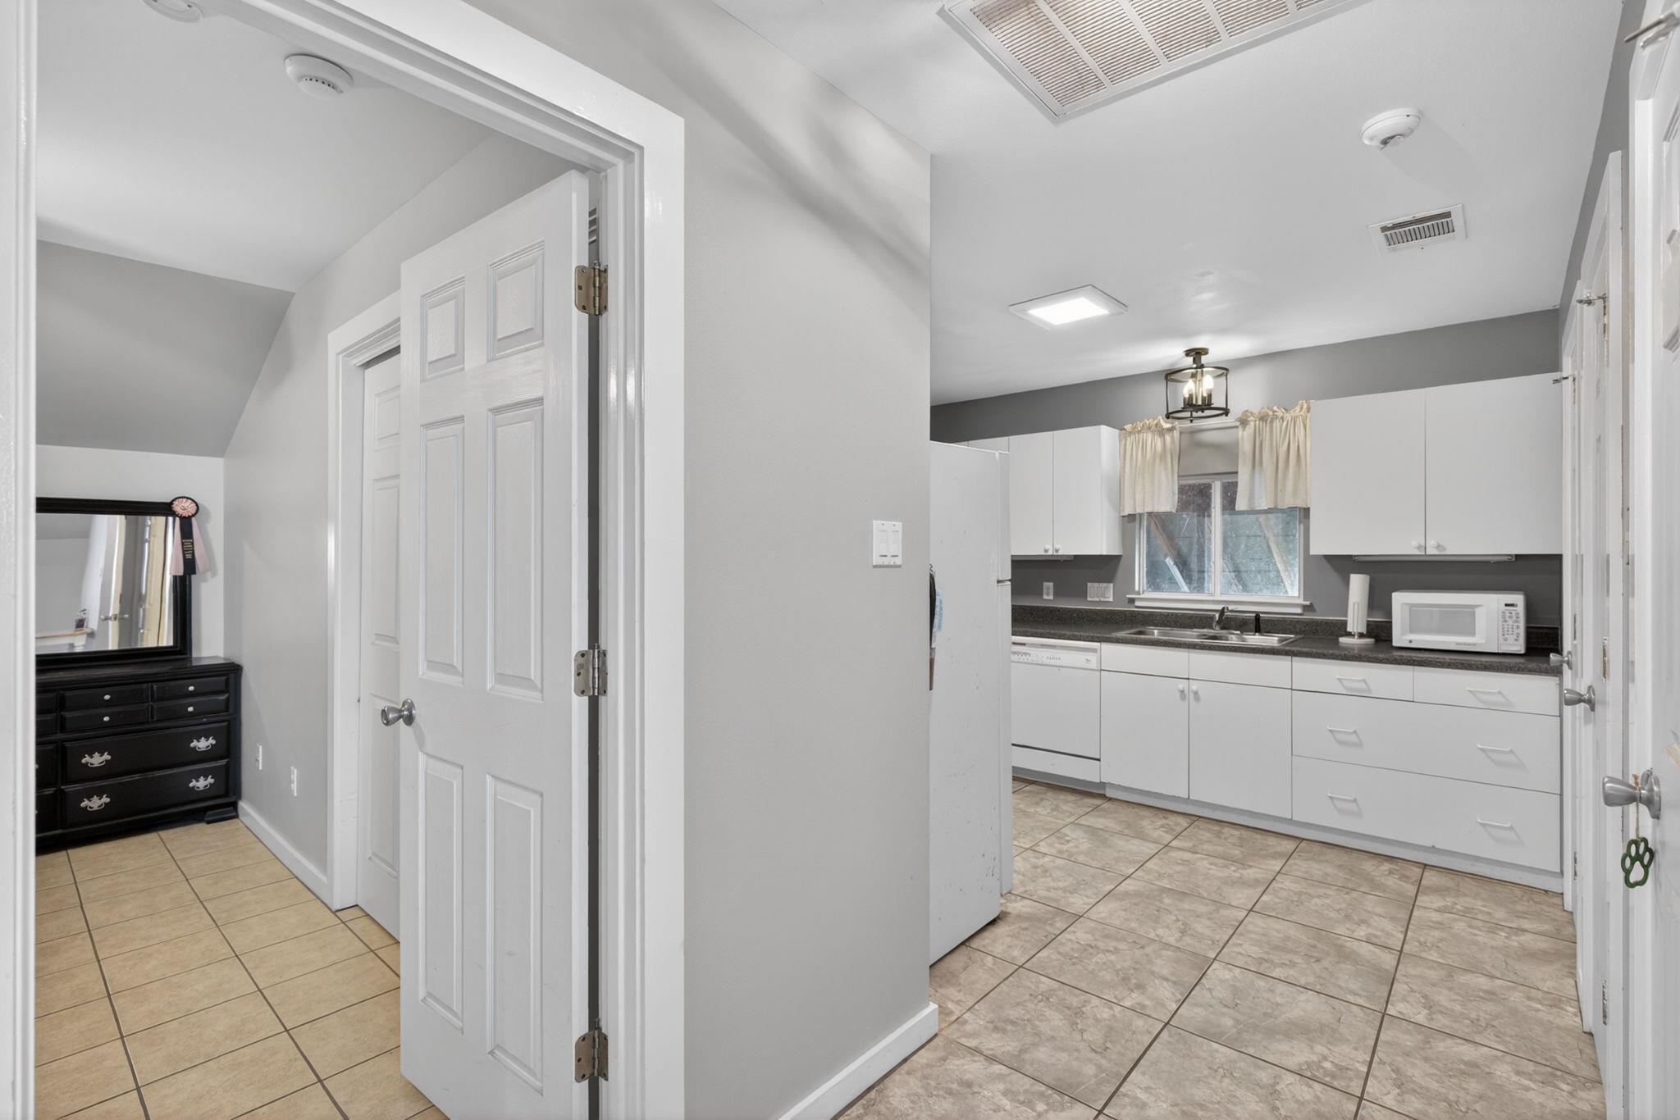
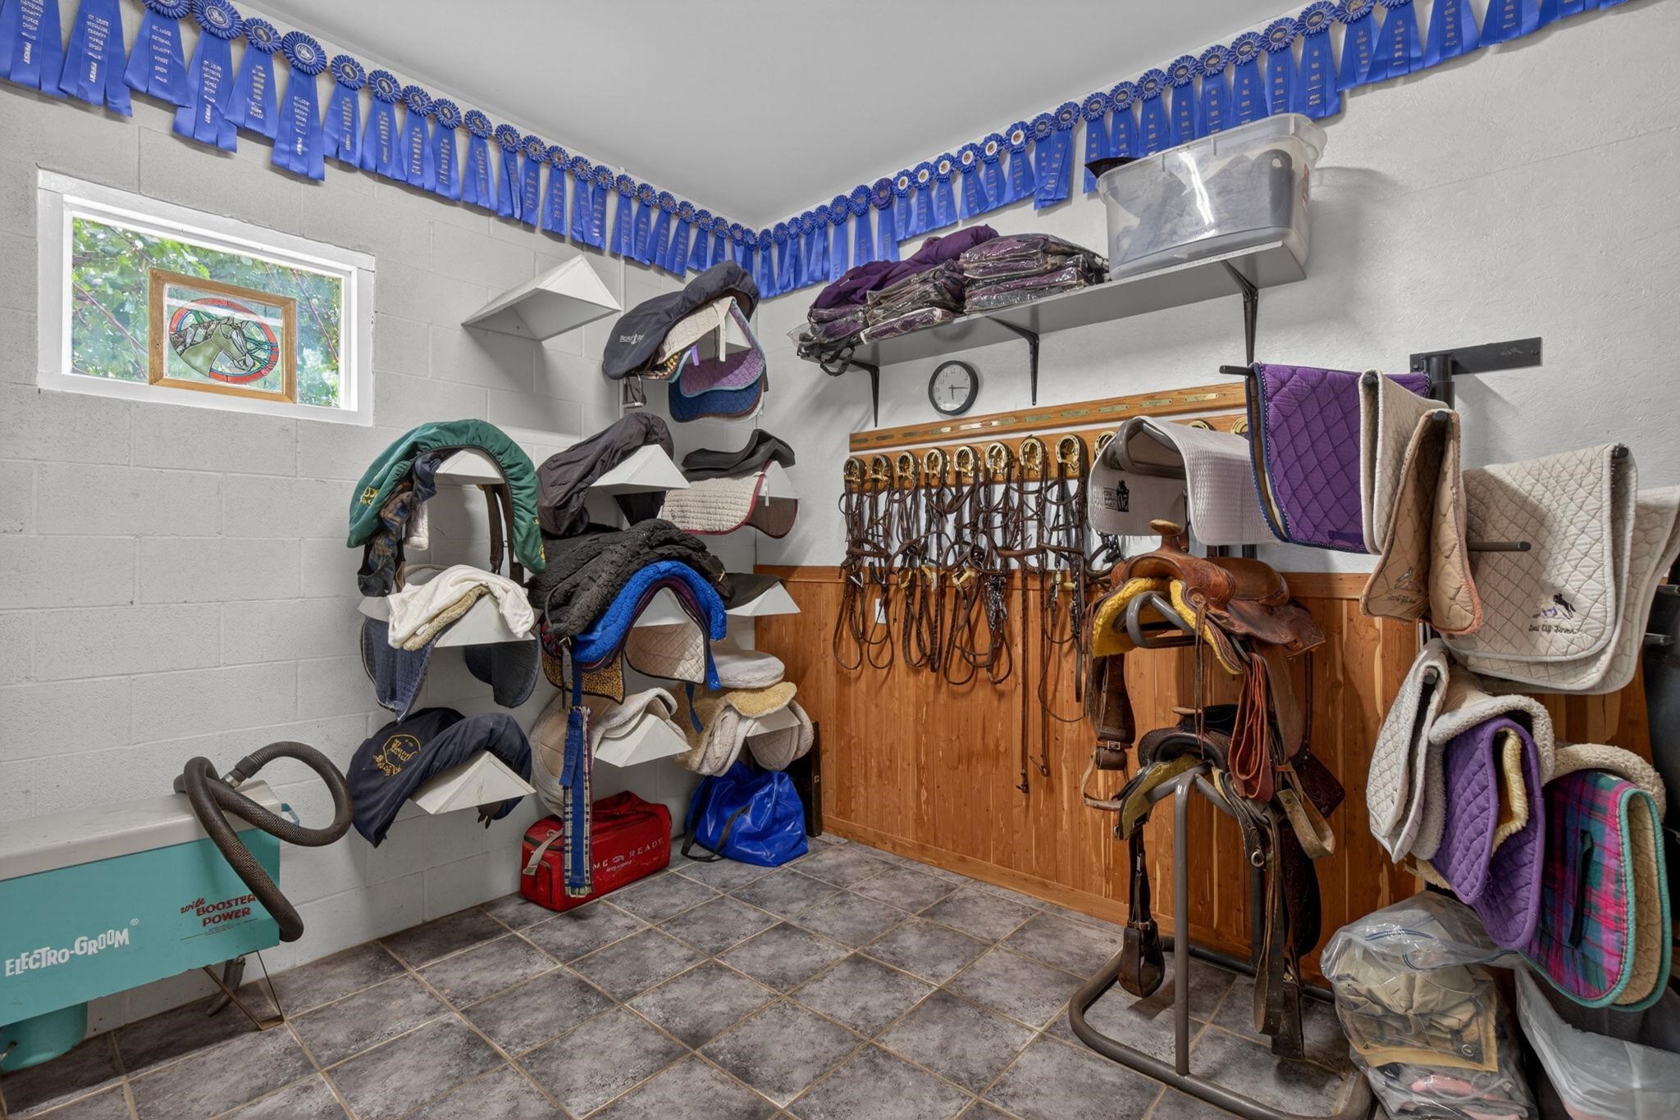
- Room: Guest/Maid Quarters,Kitchen,Laundry,Study/Office,Storage Room
- Bedrooms Total: 6
- Bathrooms Full: 10
- Bathrooms Half: 0
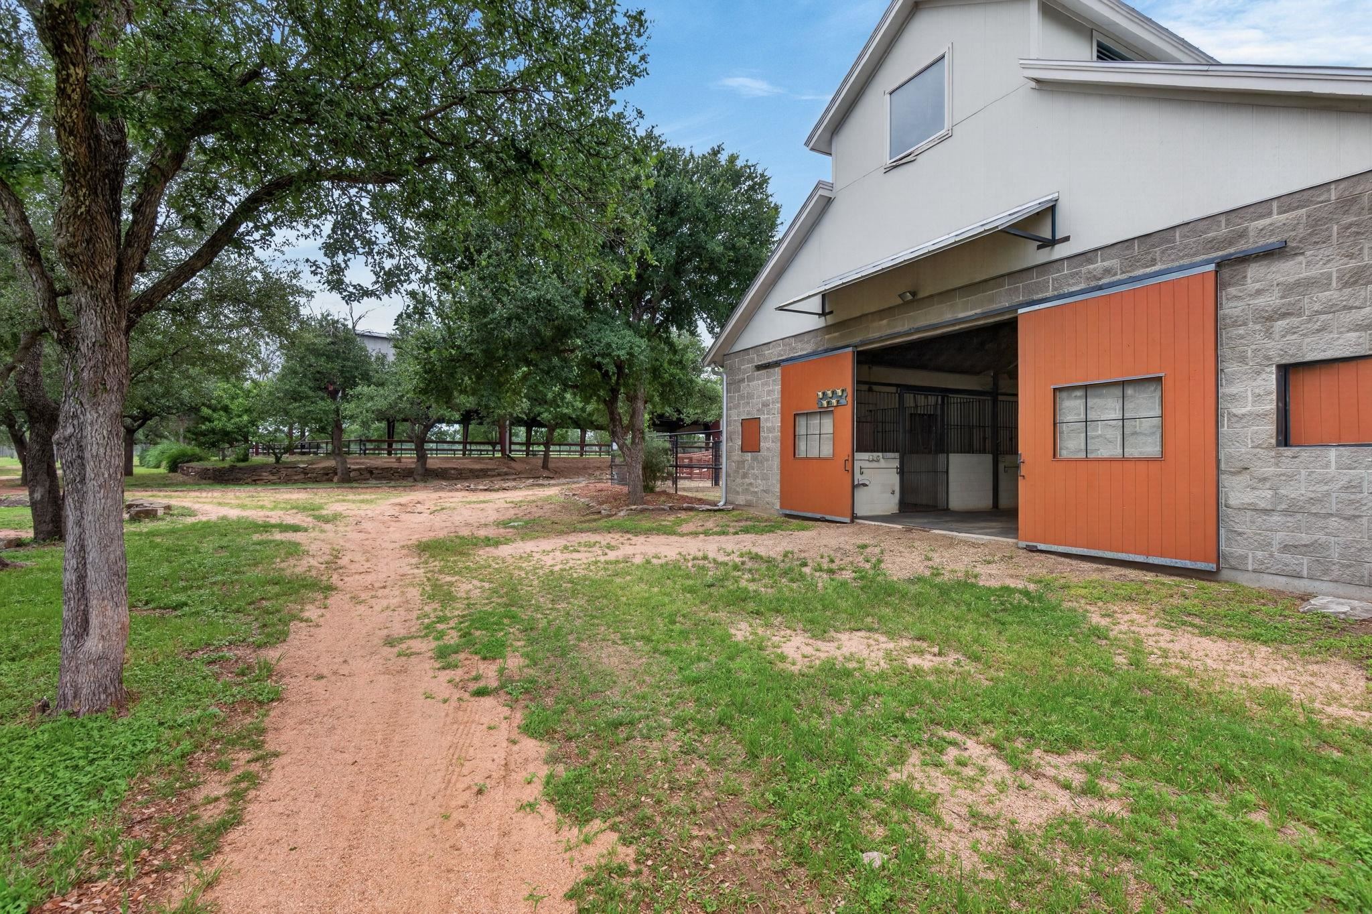
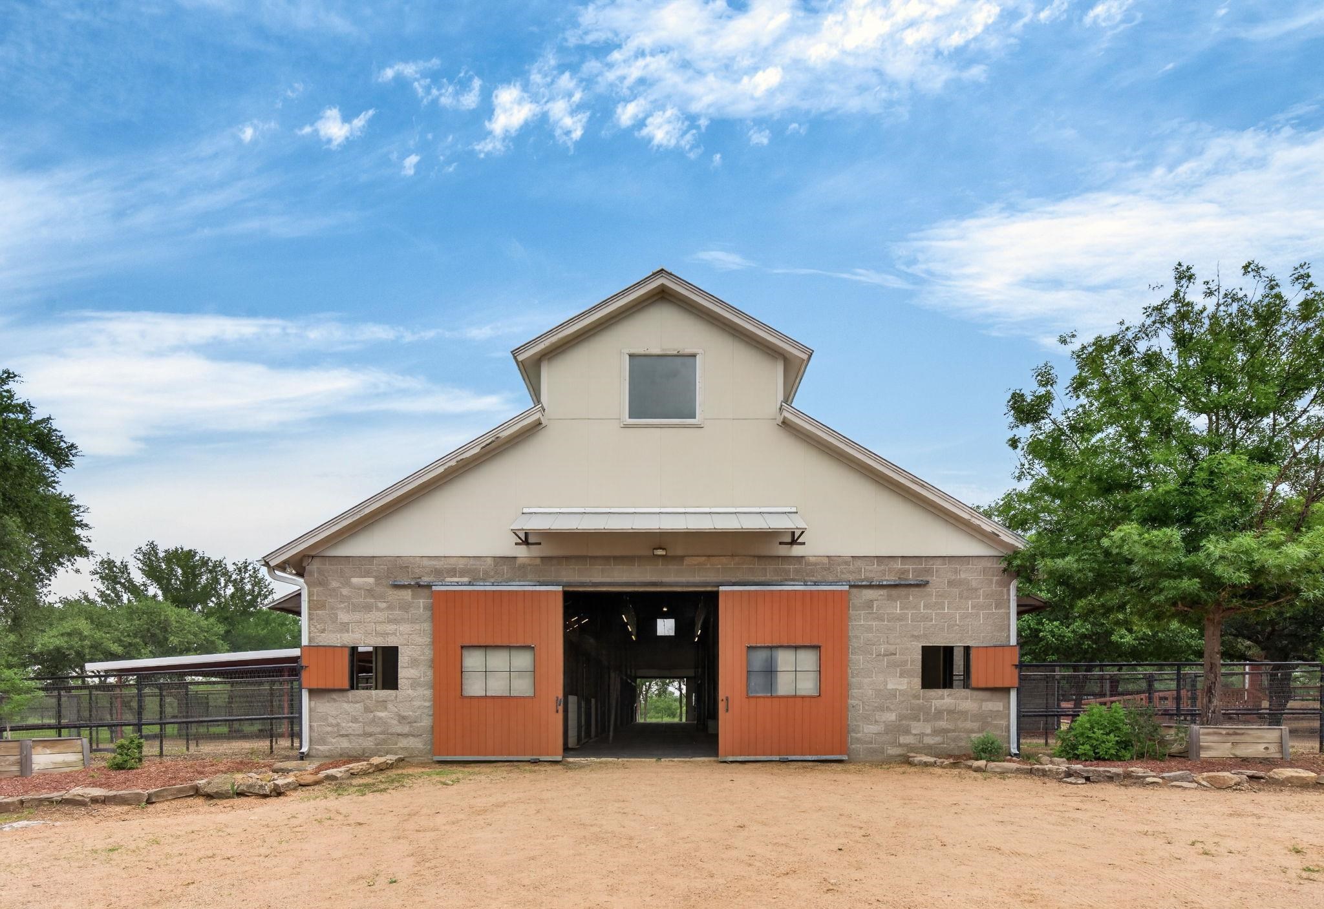
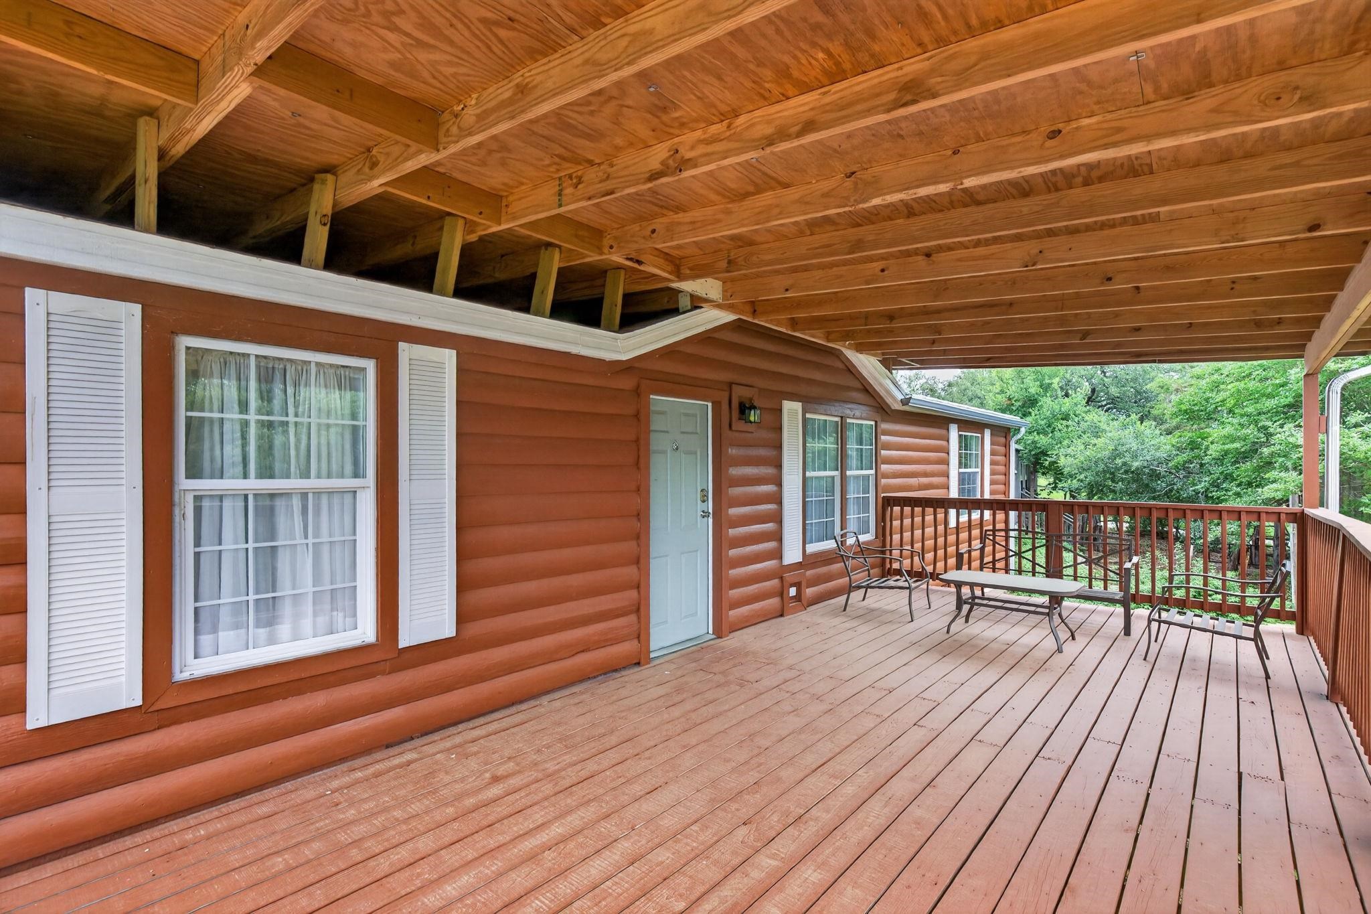
- Construction Materials: Block,Steel Frame,Wood Siding,Other,Masonite,Metal,Stone
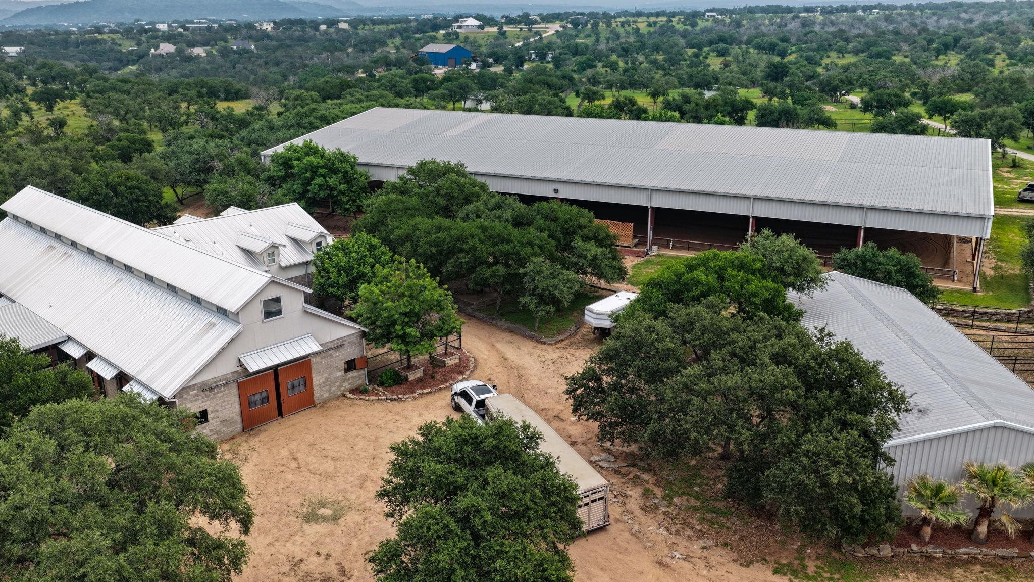
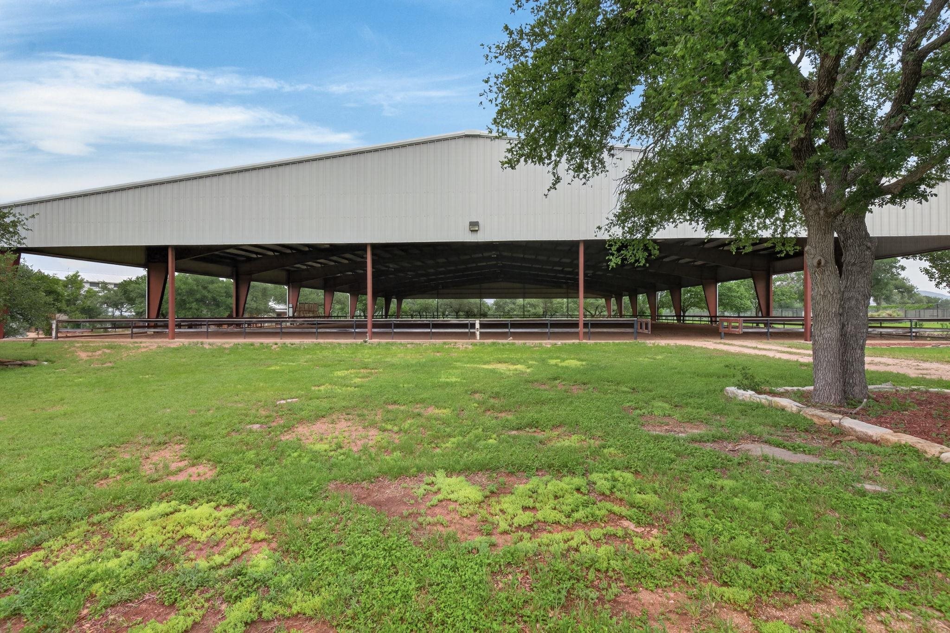
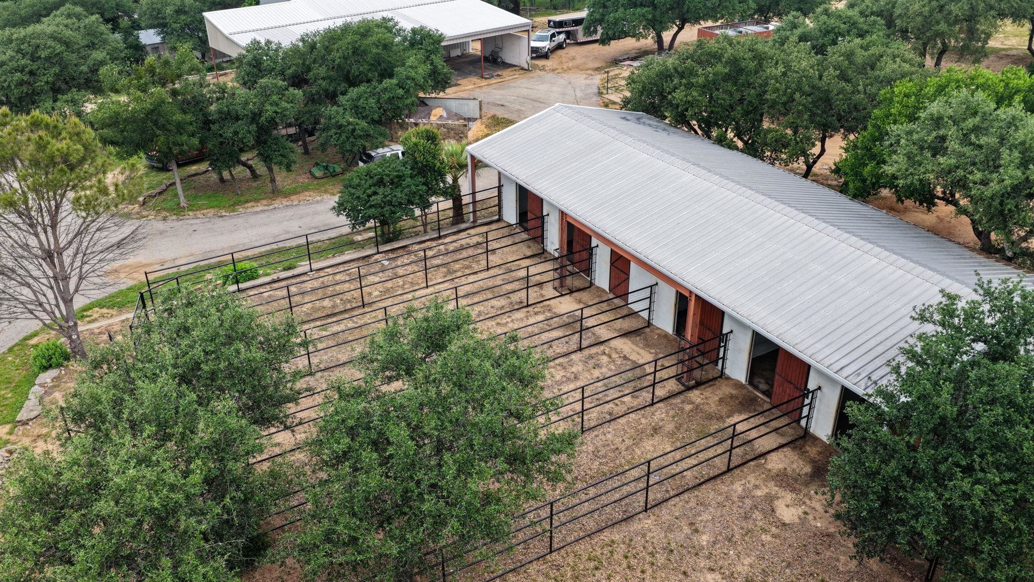
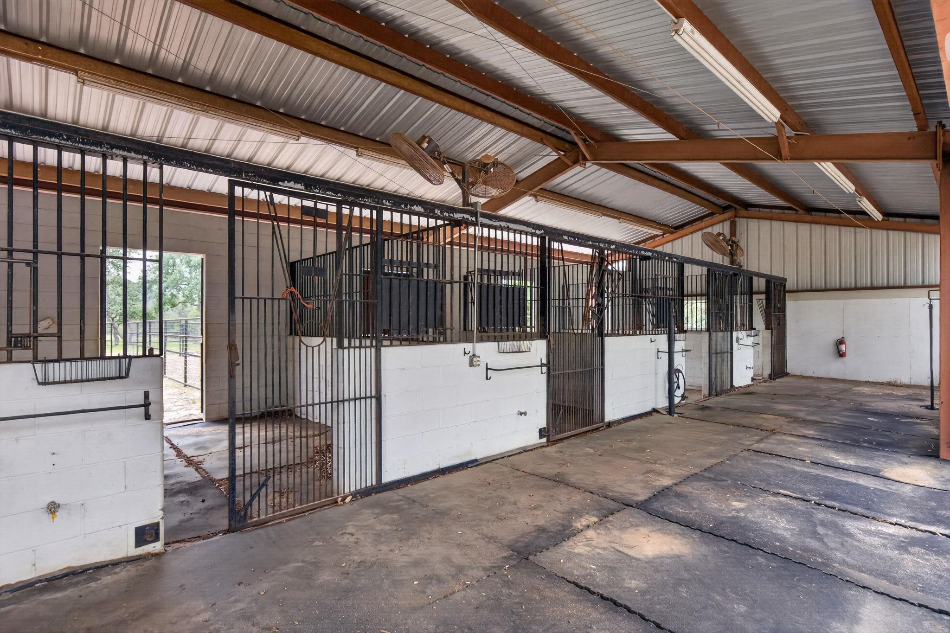
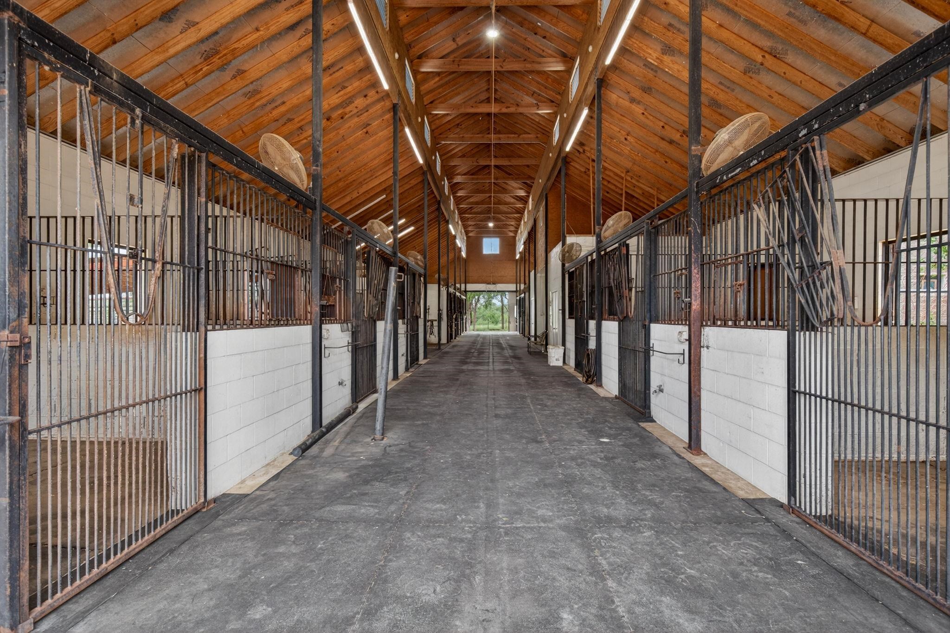
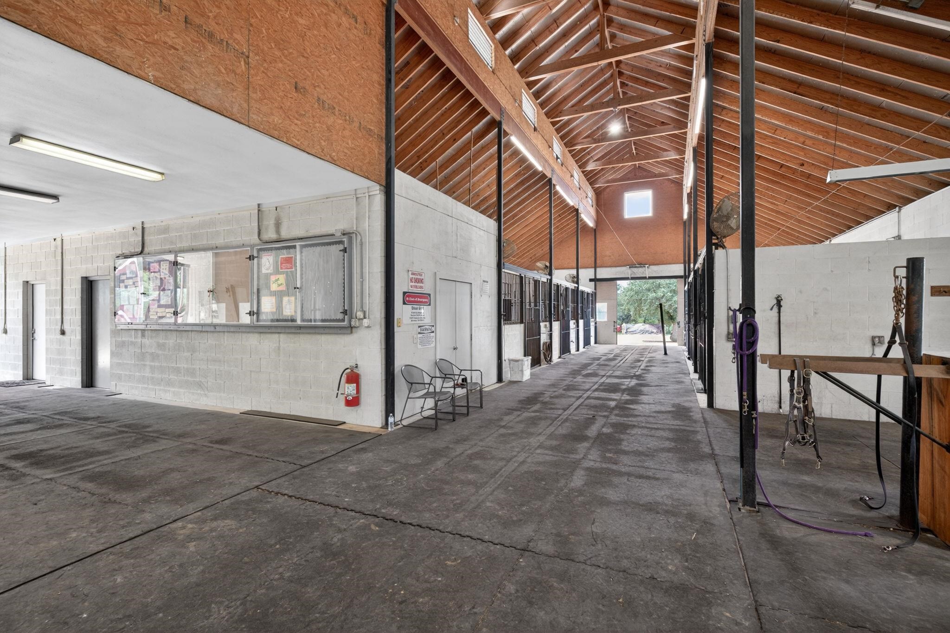
- Exterior Features: Horse Stalls,Open Concrete Areas,Pavilion,Sprinkler System
- Fencing: Pipe,Perimeter,Fenced,Partial
- Roof: Composition,Metal
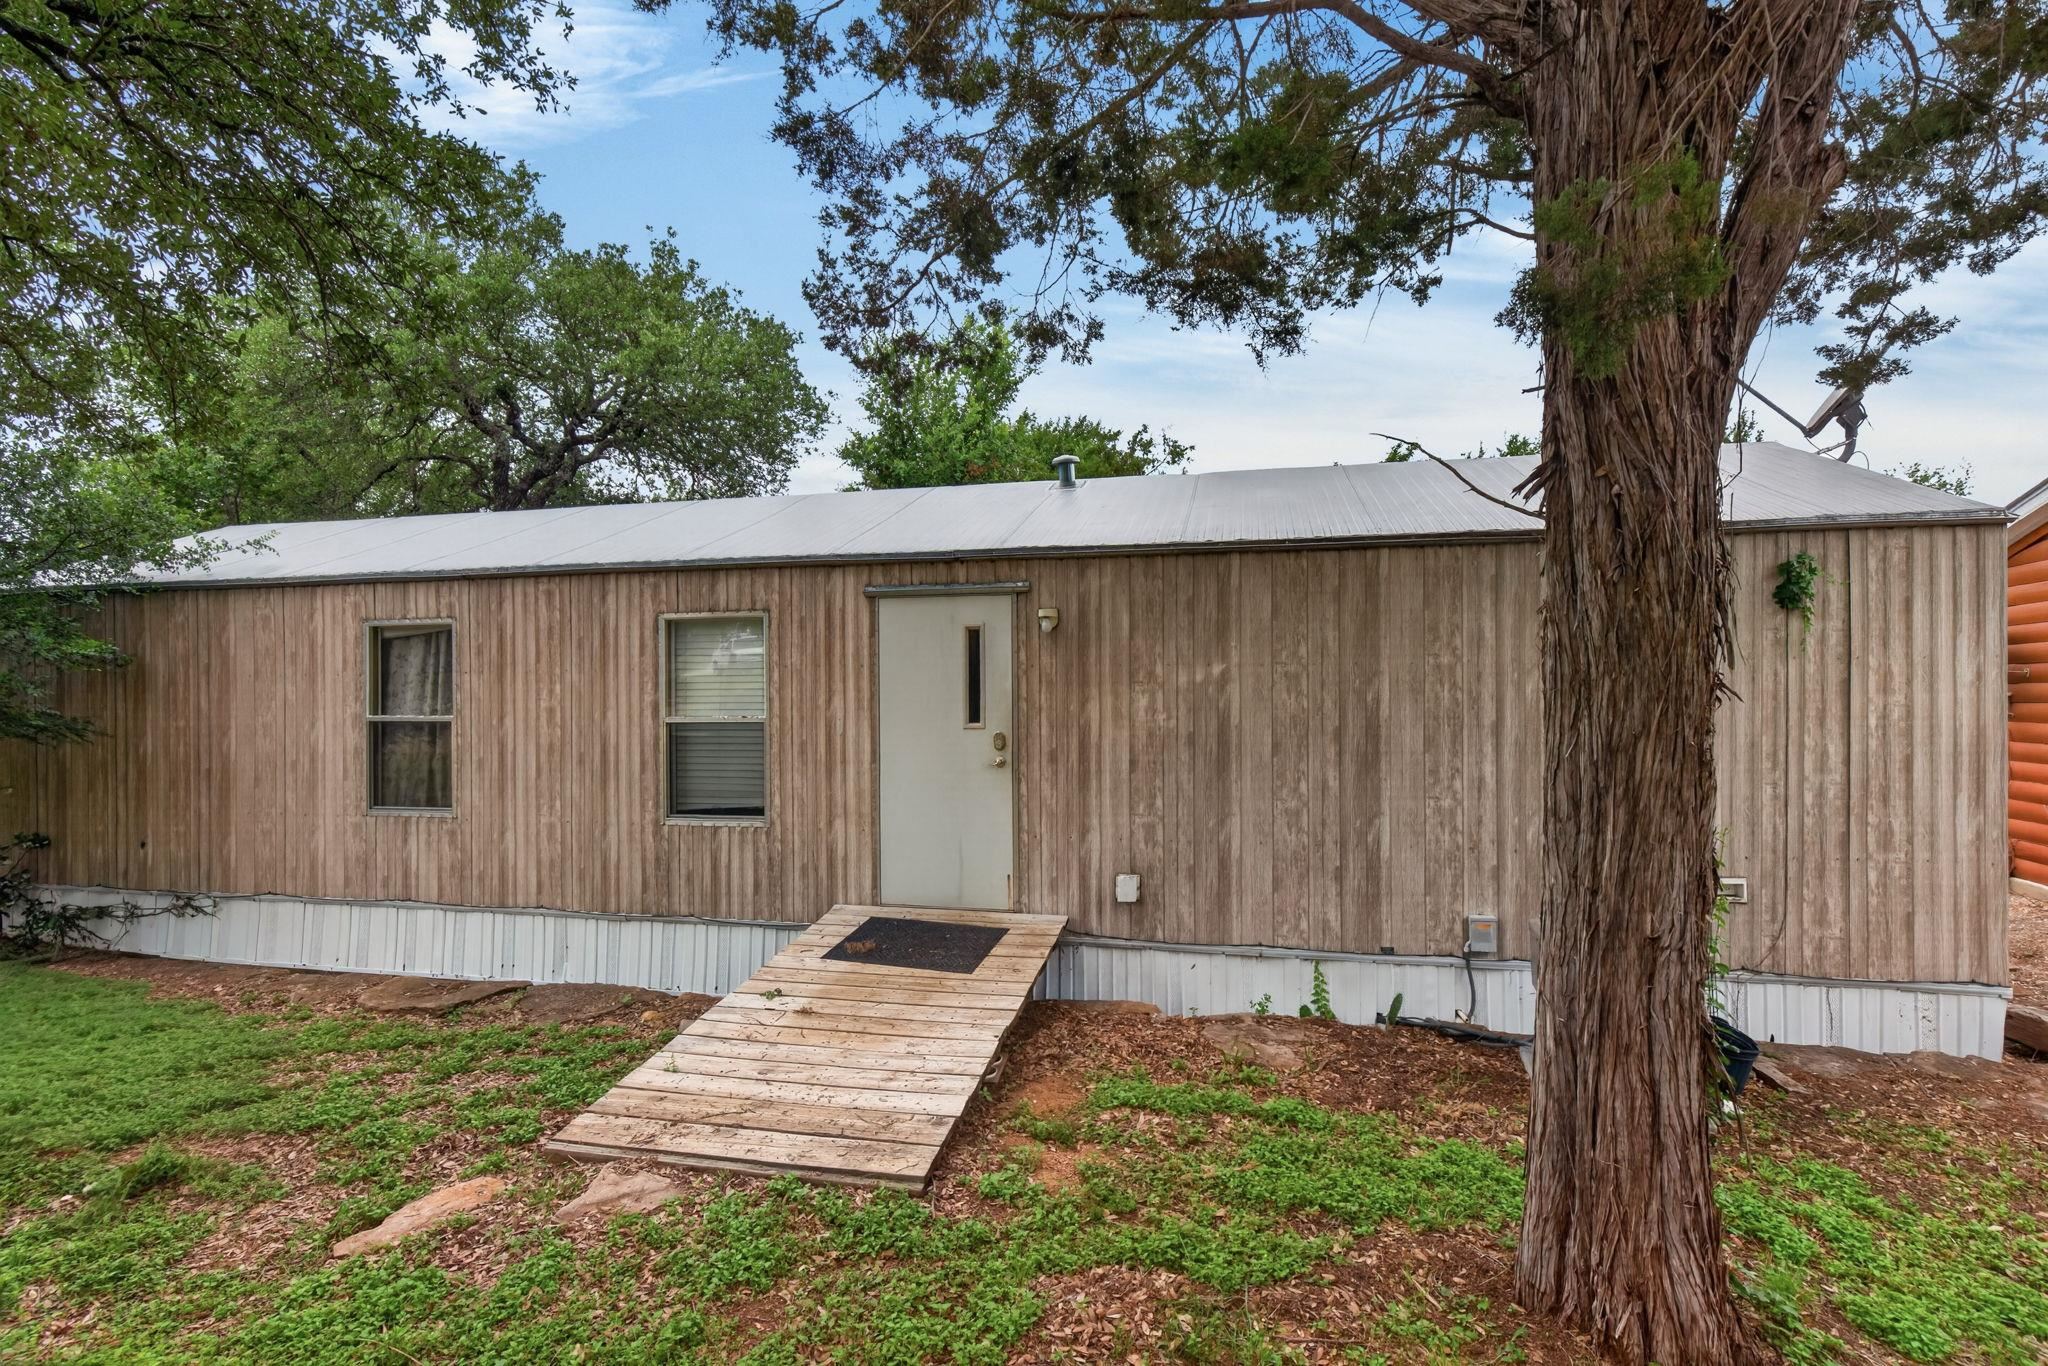
- Number Of Residences: 3
- Occupied: Yes
- Restrictions: Yes
Property History for 3307 Sunset Cliff Road
| Date | Event & Source | Price |
|---|---|---|
| 10/01/2026 | Pending ACTRIS #5328559 | — |
| 10/01/2026 | Pending ACTRIS #2071306 | — |
| 09/30/2026 | Pending Highland Lakes AOR #177839 | — |
| 09/30/2026 | Pending Highland Lakes AOR #177806 | — |
| 05/06/2026 | Listed (Active) Highland Lakes AOR #177839 | $1,695,000 |
| 05/05/2026 | Listed (Active) ACTRIS #2071306 | $1,695,000 |
| 05/04/2026 | Listed (Active) Highland Lakes AOR #177806 | $1,695,000 |
| 05/04/2026 | Listed (Active) ACTRIS #5328559 | $1,695,000 |
| 02/23/2026 | Withdrawn ACTRIS #4149864 | $1,700,000 |
| 10/23/2025 | Price Change ACTRIS #4149864 | $2,200,000 |
| 06/29/2025 | Price Change ACTRIS #4149864 | $2,250,000 |
| 06/29/2025 | Price Change ACTRIS #4149864 | $2,225,000 |
| 05/25/2025 | Listed (Active) ACTRIS #4149864 | $2,500,000 |
| 06/28/2019 | $1,500,000 | |
| 04/18/2018 | $1,950,000 |
For completeness, we often displays two records for one sale: the MLS record and the public record.
Public Records for 3307 Sunset Cliff Road
Schools near 3307 Sunset Cliff Road
Rating | School | Type | Grades | Distance |
|---|---|---|---|---|
| Public - | PK to 2 | |||
| Public - | 3 to 5 | |||
| Public - | 6 to 8 | |||
| Public - | 9 to 12 |
Rating | School | Distance |
|---|---|---|
Burnet Elementary School PublicPK to 2 | ||
Rj Richey Elementary School Public3 to 5 | ||
Burnet Middle School Public6 to 8 | ||
Burnet High School Public9 to 12 |
School ratings and boundaries are provided by GreatSchools.org and Pitney Bowes. This information should only be used as a reference. Proximity or boundaries shown here are not a guarantee of enrollment. Please reach out to schools directly to verify all information and enrollment eligibility.
Similar Homes
New listings in 78611


Explore Nearby Homes
- Buchanan Lake Village Homes for Sale
- Cassie Homes for Sale
- Council Creek Homes for Sale
- Oak Vista Homes for Sale
- Ranches at Canyon Creek Homes for Sale
- Lakeside Heights Homes for Sale
- Ranches at Blackbuck Ridge Homes for Sale
- Whitewater Springs Homes for Sale
- Nob Hill Homes for Sale
- Lighthouse Country Club Homes for Sale
- Highland Haven Homes for Sale
- Meadowlakes Homes for Sale
- Miller Creek Ranch Homes for Sale
- Cottonwood Shores Homes for Sale
- Blue Lake Estates Homes for Sale
- Burnet Homes for Sale
- Buchanan Dam Homes for Sale
- Bluffton Homes for Sale
- Tow Homes for Sale
- Kingsland Homes for Sale
- Marble Falls Homes for Sale
- Bertram Homes for Sale
- Granite Shoals Homes for Sale
- Sunrise Beach Village Homes for Sale
- Spicewood Homes for Sale
- Horseshoe Bay Homes for Sale
- Briggs Homes for Sale
- Lampasas Homes for Sale
- Round Mountain Homes for Sale
- Liberty Hill Homes for Sale
- 76550 Homes for Sale
- 78605 Homes for Sale
- 78672 Homes for Sale
- 78654 Homes for Sale
- 78639 Homes for Sale
- 78609 Homes for Sale
- 78607 Homes for Sale
- 78643 Homes for Sale
- 76877 Homes for Sale
- 78642 Homes for Sale
- 78608 Homes for Sale
- 78641 Homes for Sale
- 78669 Homes for Sale
- 78657 Homes for Sale
- 76539 Homes for Sale
No guarantee, warranty or representation of any kind is made regarding the completeness or accuracy of any information, descriptions or measurements (including square footage measurements and property condition), such should be independently verified through appropriate means, including, but not limited to, in person inspection and public records, and Compass International Holdings, its subsidiaries, affiliates and independently owned and operated franchisees, and their affiliated agents and associated third parties expressly disclaim any liability in connection therewith. Photos may be virtually staged or digitally enhanced and may not reflect actual property conditions. Offers of compensation are subject to change at the seller's discretion. No financial or legal advice provided. Equal Housing Opportunity.
Listing Courtesy of Phyllis Browning Company, Reene Bradshaw, TREC #0726972
Based on information submitted to the MLS GRID as of 10/01/2026 07:37 AM. All data is obtained from various sources and may not have been verified by broker or MLS GRID. Supplied Open House Information is subject to change without notice. All information should be independently reviewed and verified for accuracy. Properties may or may not be listed by the office/agent presenting the information. Properties displayed may be listed or sold by various participants in the MLS. IDX information is provided exclusively for consumers’ personal, non-commercial use and may not be used for any purpose other than to identify prospective properties consumers may be interested in purchasing. The data is deemed reliable but is not guaranteed by MLS GRID. Use of the MLS GRID data may be subject to an end user license agreement prescribed by the applicable MLS of the Member Participant, if any, and as amended from time to time.