331 Ensemble Way










Description
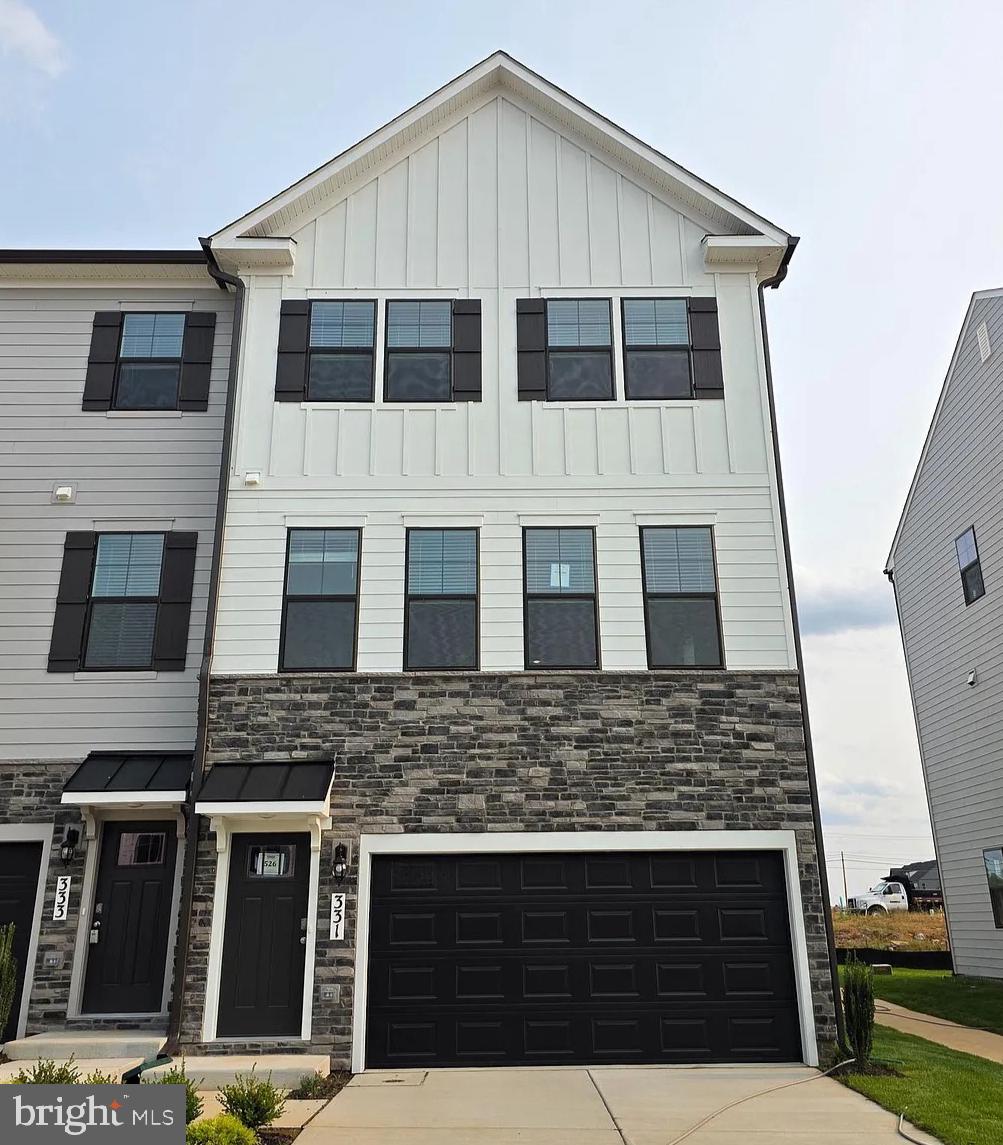
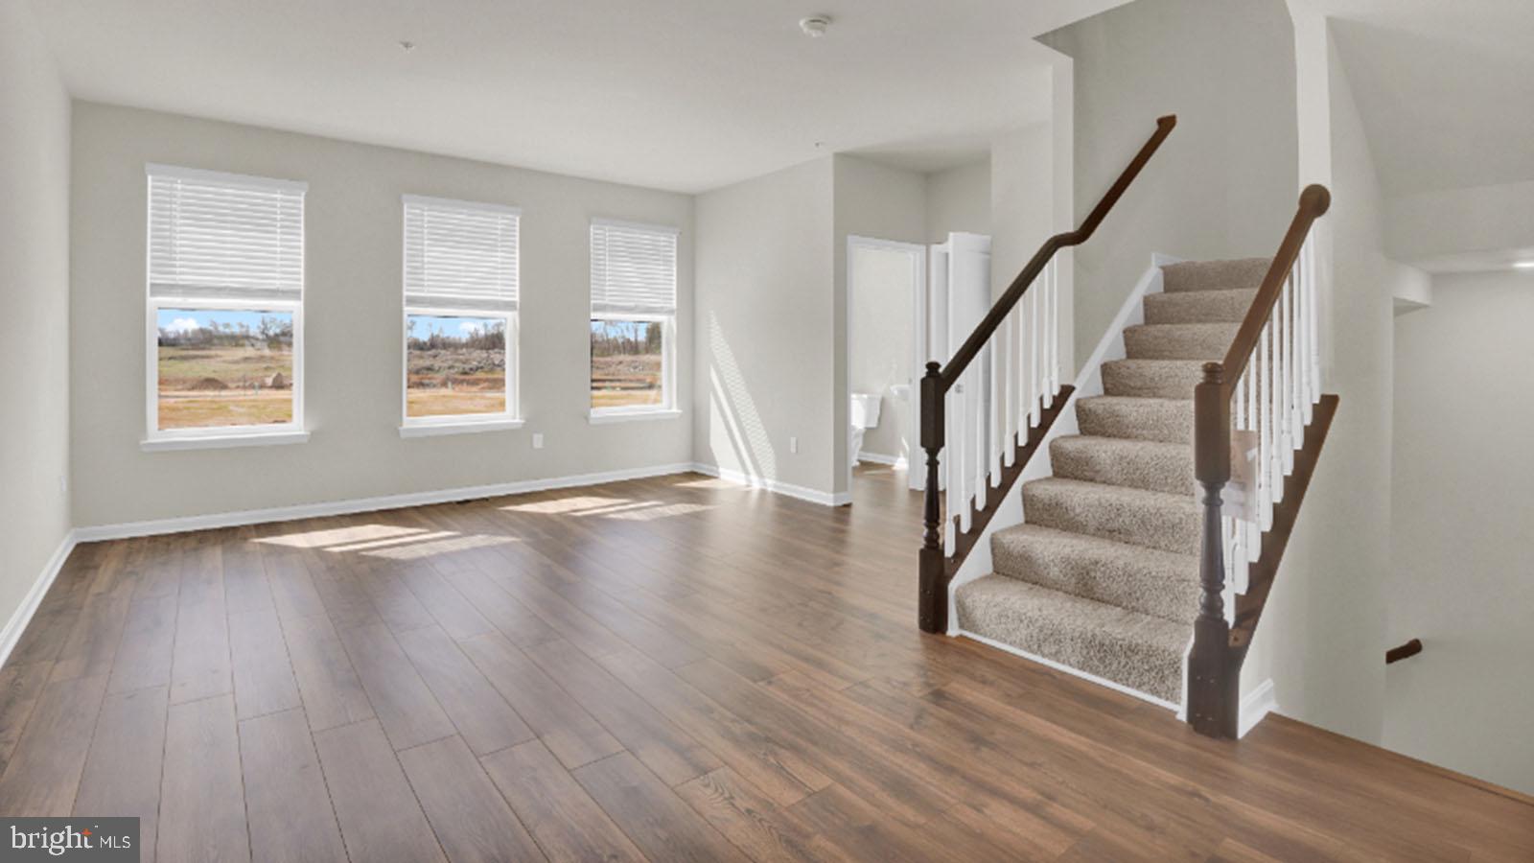
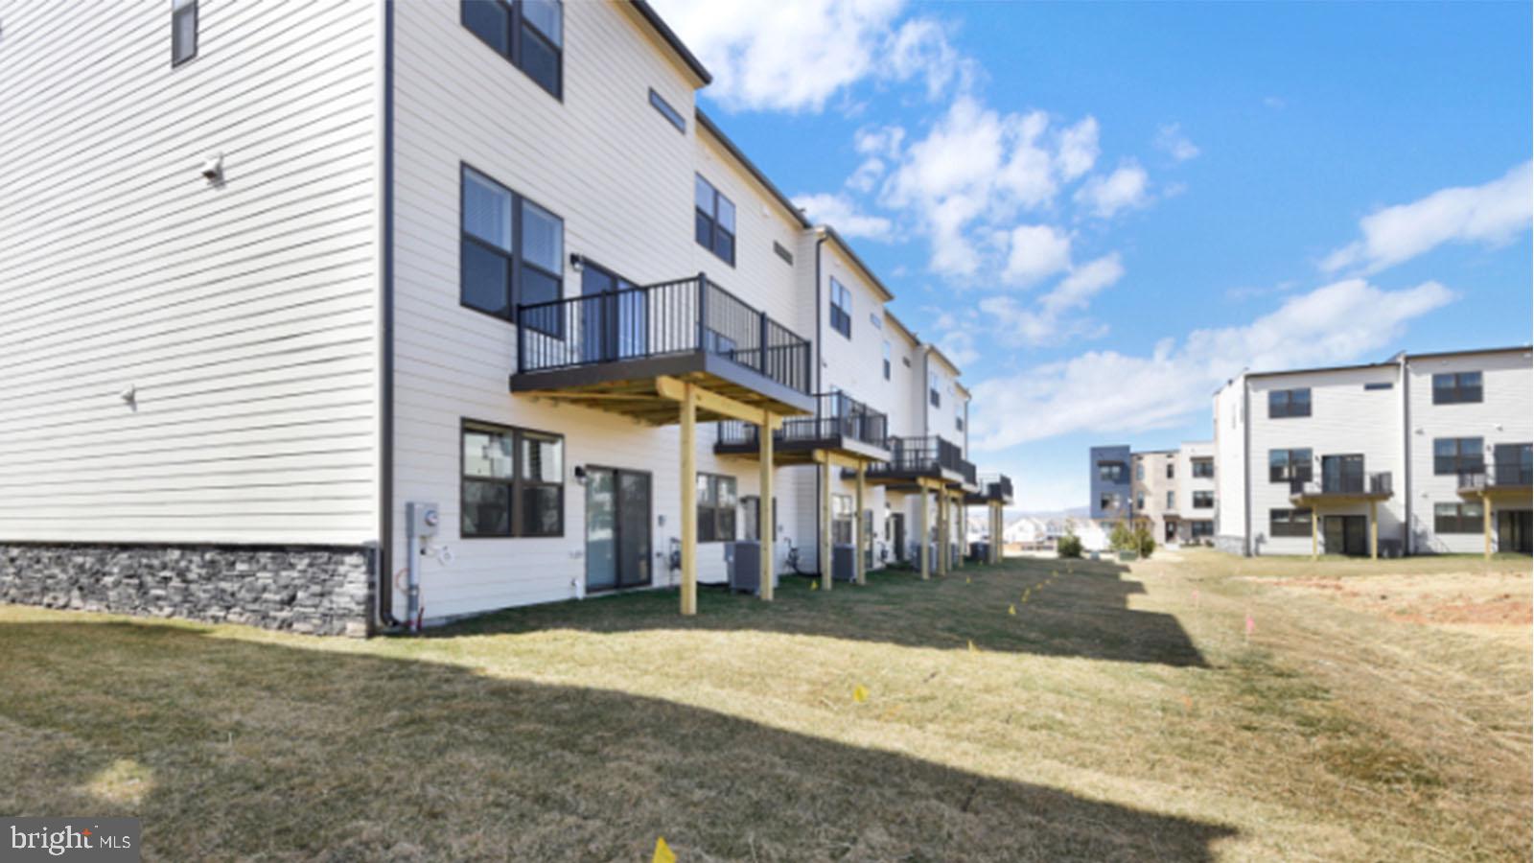
Open-Concept Living: The main entertaining floor seamlessly connects a grand living area to an upscale gourmet kitchen equipped with an oversized island,...Welcome to modern luxury and convenience in Frederick’s sought-after Renn Quarter community. Built in 2025 (D. R. Horton Auburn model), this spacious 3-story townhouse offers over 2,270 sq. ft. of thoughtfully designed living space featuring 9-foot ceilings, sleek vinyl plank flooring, and abundant natural light throughout. Key Features & Highlights
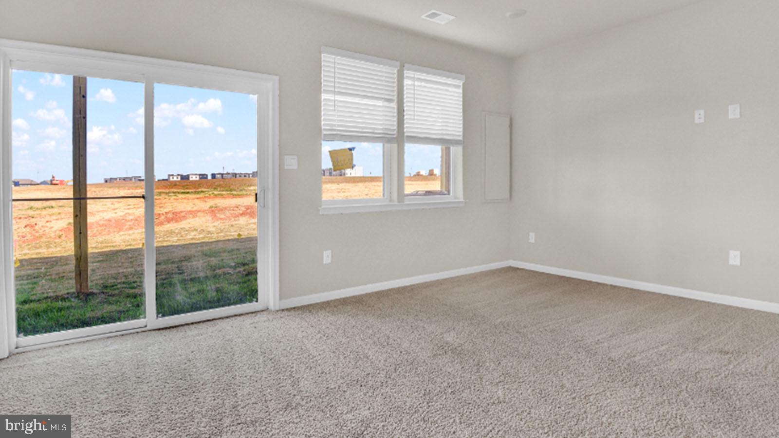
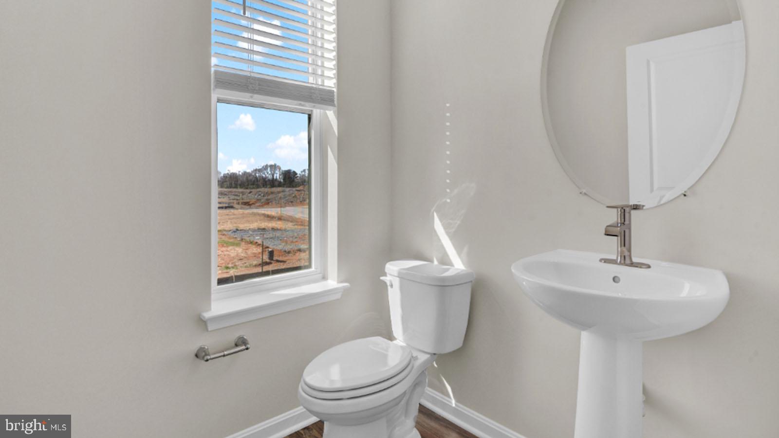
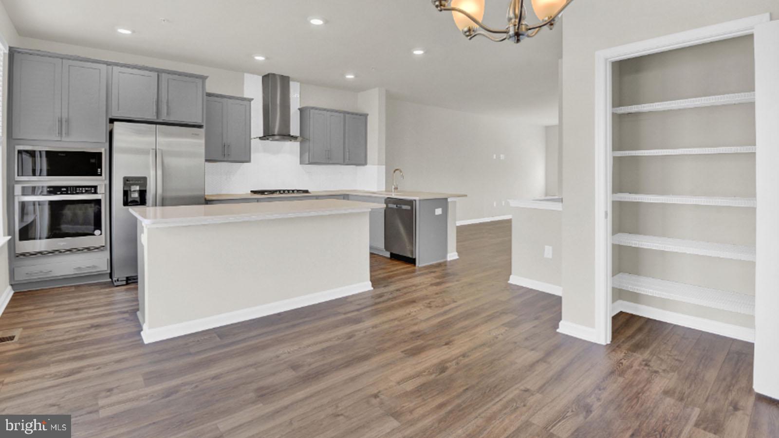
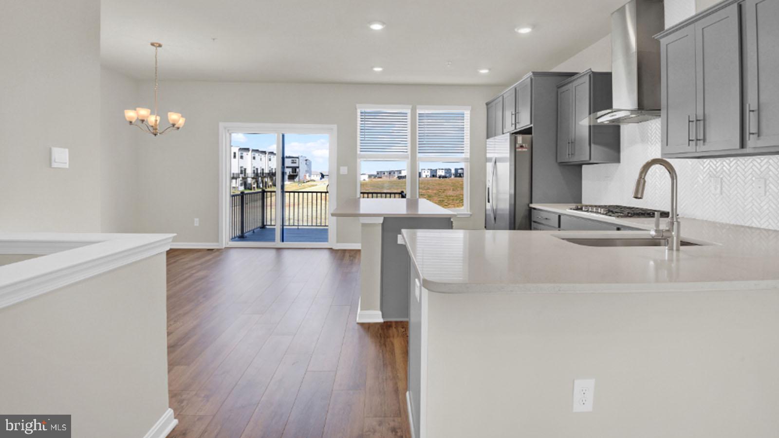
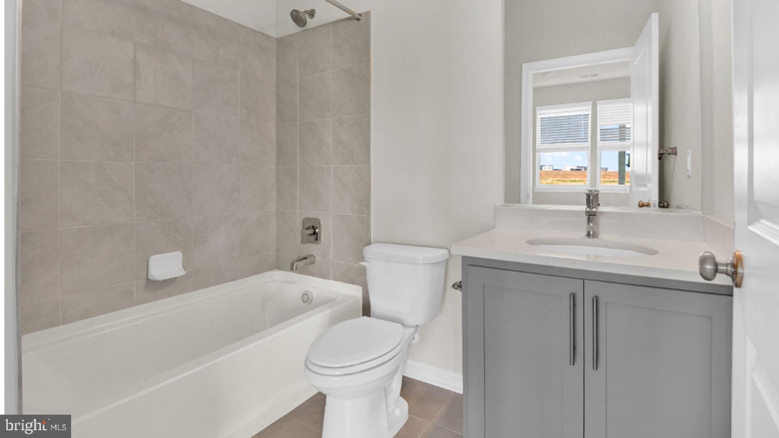
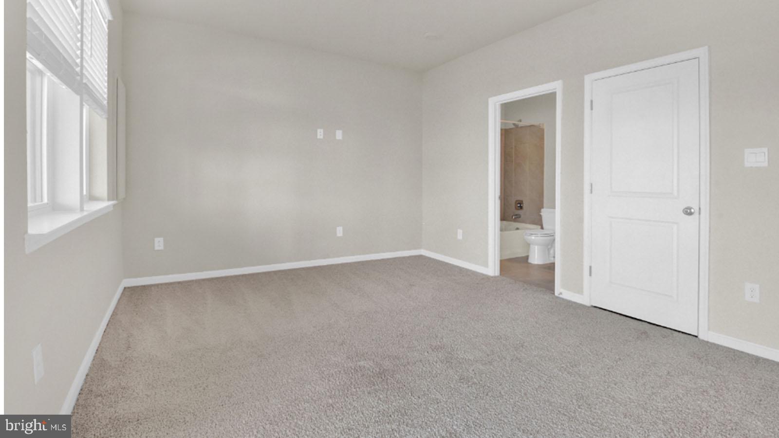
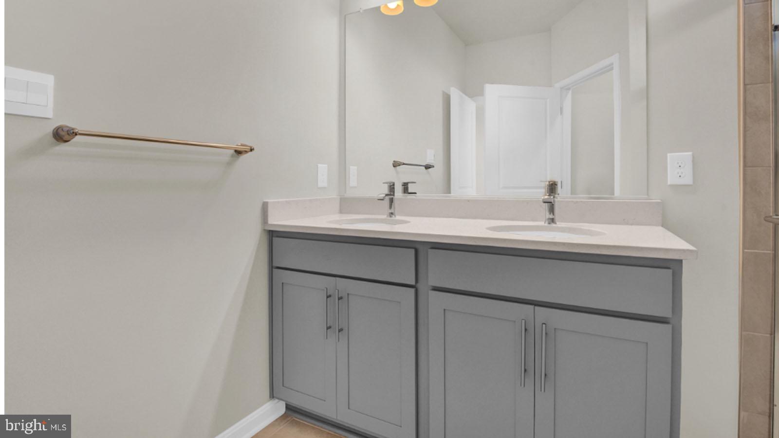
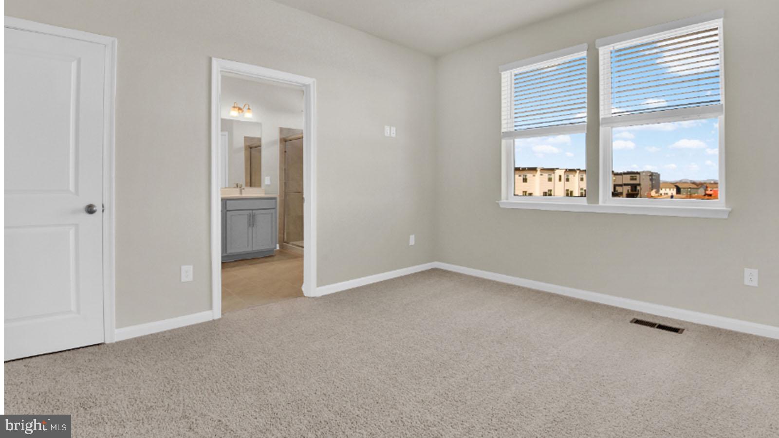
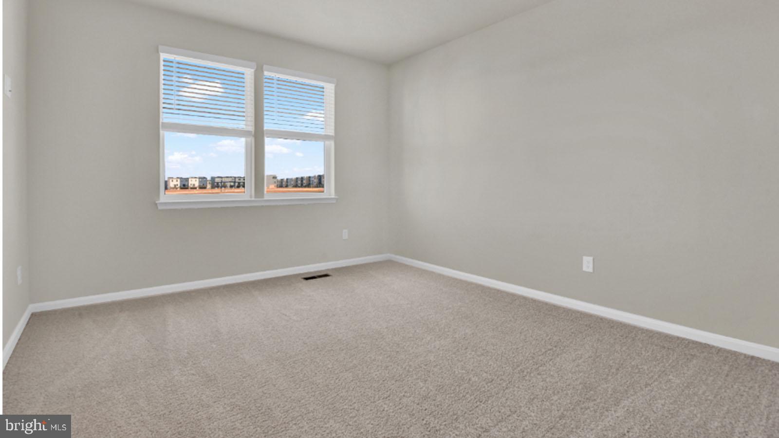
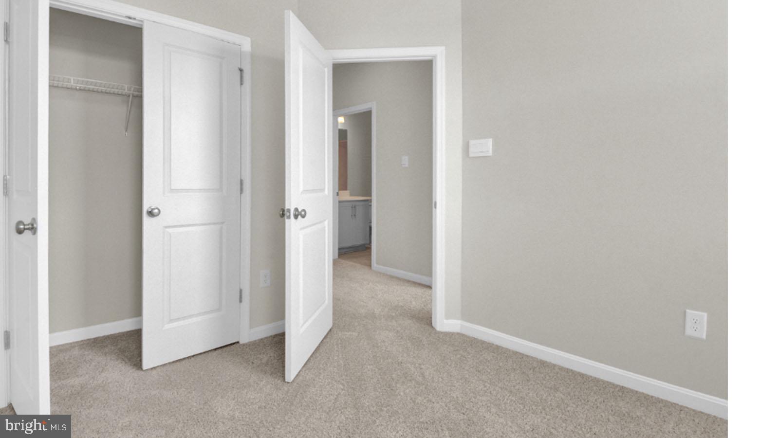
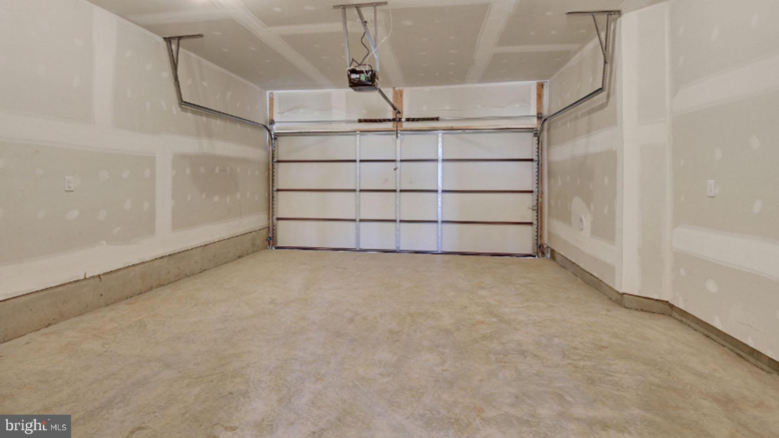
Open-Concept Living: The main entertaining floor seamlessly connects a grand living area to an upscale gourmet kitchen equipped with an oversized island, stainless steel appliances, wall oven/cooktop, recessed lighting, and a dining combination space. Flexible Layout (4 Bedrooms / 3.5 Baths) Lower Level (Entry Level): Features a private bedroom with a full bath—ideal for a home office, guest suite, or multi-generational living—with access from the main entrance and 2-car garage. Main Level: Open-concept living room, dining space, gourmet kitchen, and powder room (0.5 bath). Upper Level: Features a serene primary suite complete with a walk-in closet and ensuite bath, plus two additional bright bedrooms, a second full bathroom, and a convenient bedroom-level laundry room. Ceiling fan with Light in all bedrooms. Parking & Storage: Attached 2-car garage with front entry and direct interior access. Energy-Efficient Comfort: Built with modern energy-efficient low-E double-pane windows, advanced insulation, and 2-inch window blinds installed. Community & Location: Walkable Lifestyle: Walk or bike directly to nearby parks, dog parks, and the vibrant shops and dining of Downtown Frederick. Neighborhood Amenities: Access to community swimming pool, street lighting, and beautifully landscaped open spaces. Commuter Friendly: Quick access to major routes including I-70, US-15, and MD-26. Rental Terms & Details Lease Term: 12-Month Minimum (Longer terms preferred) Utilities: Tenant pays electric, gas, water/sewer, and cable/internet HOA: Included in rent (covers trash/recycling and community amenity access) Pets: Considered on a case-by-case basis with pet security deposit
3.5x monthly income, 660+ credit score
- Listed by: Rajiv Choudhary 301.247.3560 rajiv.choudhary@realty2u.com • Realty2U Inc.
- Listed by: Mayura G Gupte 571.263.9814 mayura@realty2u.com • Realty2U Inc.

Location
Property Information for 331 Ensemble Way
- Property Type: Rental
- MLS Type: Residential Lease / Other
- Year Built: 2025
- Lot Size: 0.06 AC / 2,464 SF
- County: Frederick County, MD
- Tax ID Number: 1102606188
- Ownership: Other
- Condo Coop Association: No
- HOA: Yes
- Structure Type: End of Row/Townhouse
- Style: Colonial
- Levels/Stories: 3
- Furnished: No
- Waterfront: No
- Garage: Yes
- Expected On Market Date: 09-20-2026
- Subdivision: RENN QUARTER
- Subdivision: RENN QUARTER (FREDERICK MD)
- Municipality: Frederick City
- Total Parking Spaces: 2
- Central Air: Yes
- Basement: No
- Above Grade Finished SQFT: 2,382.00
- Above Grade Fin SQFT Source: Assessor
- Below Grade Finished SQFT: .00
- Below Grade Unfinished SQFT: .00
- Total Below Grade SQFT: .00
- Total Below Grade SQFT Source: Assessor
- New Construction: Yes
- Construction Completed: Yes
- Property Condition: Excellent
- Building/Complex: 331 Ensemble Way
- Stories: 3
- Pet Policy: Allowed
- Pet Policy Details: Case by Case Basis
- Year Built: 2025
- Lot Size: 0.06 AC / 2,464 SF
- School District Name: FREDERICK COUNTY PUBLIC SCHOOLS
- School District County ID: 121139693024
- County: FREDERICK
- Water View: No
- Water Access: No
- Water Oriented: No
- Navigable Water: No
- Tidal Water: No
- Riparian Rights Y/N: No
- HOA Condo Coop Fee Includes: Trash, Pool(s), Recreation Facility
- Property Manager Y/N: No
- Elevator Use Fee: $0
- Senior Community: No
- Type of Condo: Home Owner Association
- Tax Assessed Value: $580,700
- Land Use Code: TH
- Zoning: FREDERICK
- Date Available: 11-03-2026
- Security Deposit: $3,100
- Minimum Lease in Months: 12
- Maximum Lease in Months: 24
- Pets Allowed: Yes
- Pet Restrictions: Case by Case Basis
- Smoking Allowed: No
- Tenant Pays: Utilities - All
- Rent Includes: HOA/Condo Fee, Trash Removal
- LeaseLink URL: https://apply.link/T5Y_338
- Rent Spree Online Application: Yes
- # Bedrooms Count Main Level: 0
- # Bathrooms Count Main Level: 1
- # Bathrooms Full Main Level: 0
- # Bathrooms Half Main Level: 1
- # Bedrooms Count All Upper Levels: 3
- # Bathrooms Count All Upper Levels: 2
- # Bathrooms Full All Upper Levels: 2
- # Bedrooms Count Upper Level: 3
- # Bathrooms Count Upper Level: 2
- # Bathrooms Full Upper Level: 2
- # Bedrooms All Lower Levels: 1
- # Bathrooms All Lower Levels: 1
- # Bathrooms Full All Lower Levels: 1
- # Bedrooms Lower Level: 1
- # Bathrooms Lower Level: 1
- # Bathrooms Full Lower Level: 1
- Room List: Dining Room, Kitchen, Family Room
- Stories: Lower 1, Main, Upper 1
- Room Type: Kitchen
- Room Level: Main
- Room Exists: Yes
- Room Type: Dining Room
- Room Level: Main
- Room Exists: Yes
- Room Type: Family Room
- Room Level: Main
- Room Exists: Yes
- Total Finished SQFT: 2,382.00
- Total Finished SQFT Source: Assessor
- Tax Total Finished SQFT: 2,382.00
- Total SQFT: 2,382.00
- Total SQFT Source: Assessor
- Construction Materials: Brick, Brick Front
- Foundation Details: Slab
- Room and Floor: Bathrooms Half-Main Level-1, Bedrooms-Upper Level 1-1, Bedrooms-Upper Level 1-2, Bedrooms-Upper Level 1-3, Bedrooms-Lower Level 1-1, Bathrooms Full-Upper Level 1-1, Bathrooms Full-Upper Level 1-2, Bathrooms Full-Lower Level 1-1
- # Bathrooms Full: 3
- # Bathrooms Half: 1
- Other Structure: Above Grade, Below Grade
- Lot Size Source: Assessor
- Lot Size Dimensions: 0.00 x 0.00
- Parcel ID: 25733205
- Type Of Parking: Attached Garage
- Num of Attached Garage Spaces: 2
- Total Garage Spaces: 2
- Parking Features: Concrete Driveway
- Garage Features: Garage Door Opener
- Interior Features: Crown Moldings, Dining Area, Floor Plan - Open, Upgraded Countertops, Window Treatments
- Fireplace: No
- Appliances: Dishwasher, Disposal, Dryer, ENERGY STAR Refrigerator, Microwave, Oven/Range - Gas, Washer
- Accessibility Features: None
- Pool: Yes - Community
- Heating: Yes
- Cooling Type: Central A/C
- Cooling Fuel: Electric
- Heating Type: Forced Air
- Heating Fuel: Natural Gas
- Hot Water: Natural Gas
- Water Source: Public
- Sewer Septic: Public Sewer
Property History for 331 Ensemble Way
| Date | Event & Source | Price | Appreciation |
|---|---|---|---|
| Sep 22, 2026 | Pending BRIGHT #MDFR2089368 | $3,100 | — |
| Sep 15, 2026 | Listed (Active) BRIGHT #MDFR2089368 | $3,100 | — |
| Oct 31, 2025 | Closed BRIGHT #MDFR2072628 | $3,095 | — |
| Oct 31, 2025 | Lease Out BRIGHT #MDFR2072628 | — | |
| Oct 27, 2025 | Listed (Active) BRIGHT #MDFR2072628 | $3,095 | — |
| Date | Event & Source | Price |
|---|---|---|
| 09/22/2026 | Pending BRIGHT #MDFR2089368 | $3,100 |
| 09/15/2026 | Listed (Active) BRIGHT #MDFR2089368 | $3,100 |
| 10/31/2025 | Closed BRIGHT #MDFR2072628 | $3,095 |
| 10/31/2025 | Lease Out BRIGHT #MDFR2072628 | — |
| 10/27/2025 | Listed (Active) BRIGHT #MDFR2072628 | $3,095 |
For completeness, we often displays two records for one sale: the MLS record and the public record.
Schools near 331 Ensemble Way
Rating | School | Type | Grades | Distance |
|---|---|---|---|---|
| Public - | PK to 5 | |||
| Public - | 6 to 8 | |||
| Public - | 9 to 12 | |||
| Charter - | PK to 10 |
Rating | School | Distance |
|---|---|---|
Spring Ridge Elementary School PublicPK to 5 | ||
Gov. Thomas Johnson Middle School Public6 to 8 | ||
Gov. Thomas Johnson High School Public9 to 12 | ||
Monocacy Valley Montessori School CharterPK to 10 |
School ratings and boundaries are provided by GreatSchools.org and Pitney Bowes. This information should only be used as a reference. Proximity or boundaries shown here are not a guarantee of enrollment. Please reach out to schools directly to verify all information and enrollment eligibility.
No guarantee, warranty or representation of any kind is made regarding the completeness or accuracy of any information, descriptions or measurements (including square footage measurements and property condition), such should be independently verified through appropriate means, including, but not limited to, in person inspection and public records, and Compass International Holdings, its subsidiaries, affiliates and independently owned and operated franchisees, and their affiliated agents and associated third parties expressly disclaim any liability in connection therewith. Photos may be virtually staged or digitally enhanced and may not reflect actual property conditions. Offers of compensation are subject to change at the owner's discretion. No financial or legal advice provided. Equal Housing Opportunity.
Listing Courtesy of Realty2U Inc.
© 2026 Bright MLS. All rights reserved. All information is deemed reliable, but accuracy is not guaranteed. Listing information is from various brokers who participate in IDX and not all listings may be visible on the site. The property information being provided is for the consumer’s personal, non-commercial use and may not be used for any purpose other than to identify prospective properties consumers may be interested in purchasing. Data last updated on 09/22/2026 11:12 PM