331 Hazelmount Road




Description
- Listed by: Sharee Hairston 888.422.2011 Brokerage DRE #1185 • Lennar Carolinas LLC

Location
$1,951 per month
$1,868
$82
Property information
331 Hazelmount Road
Property Details
- MLS Type: Residential / Single Family Residence
- County: Lexington County
- Architectural Style: Traditional
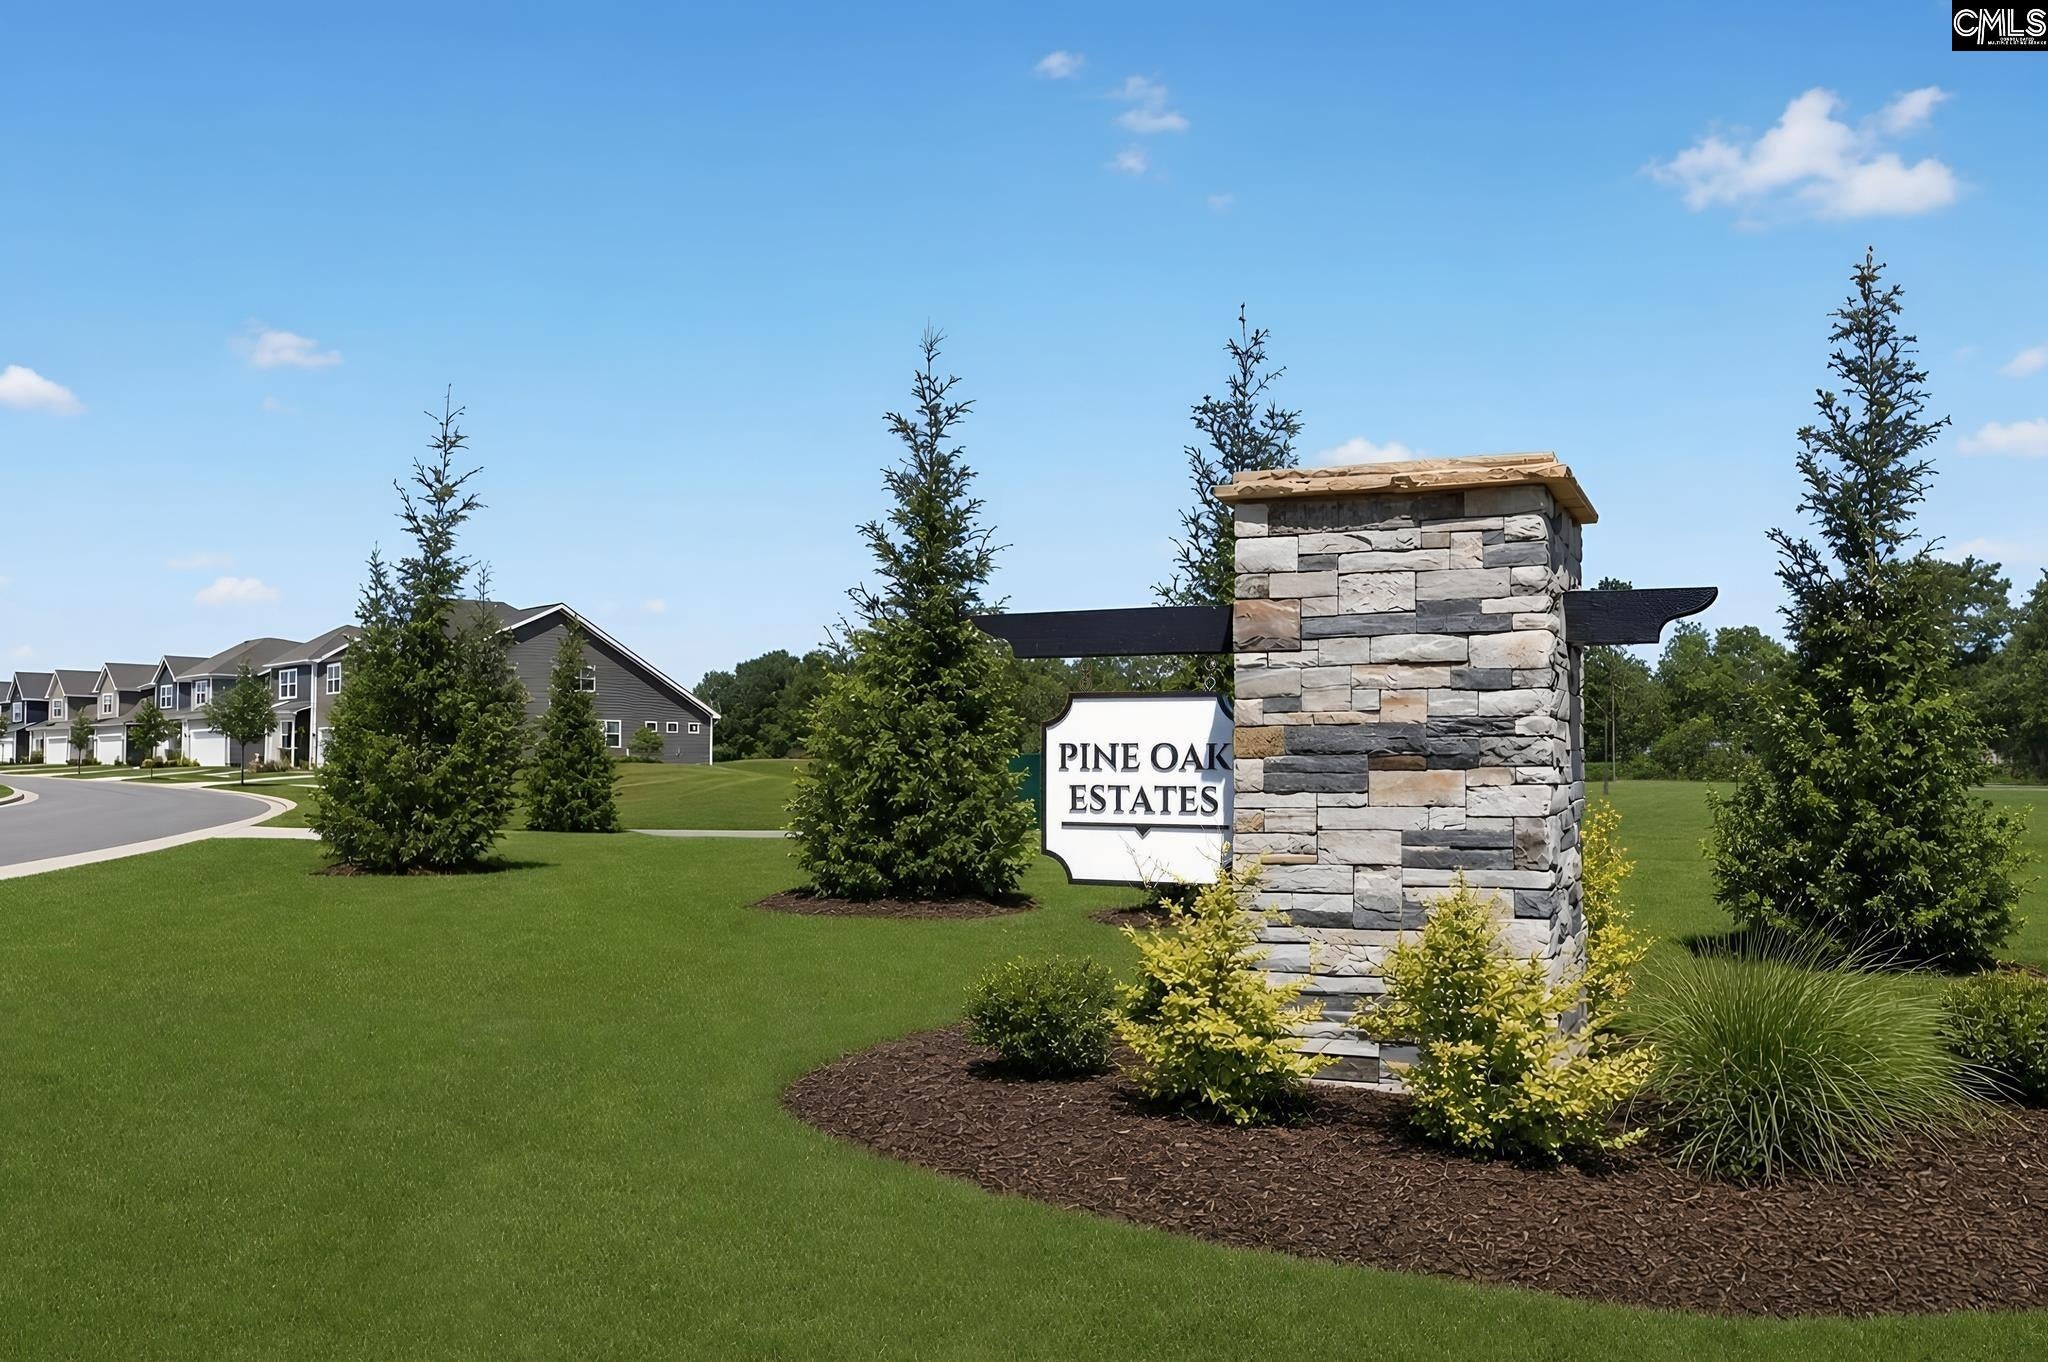
- Subdivision Name: PINE OAK ESTATES
Building Information
- Stories: 2
- Year Built: 2026
Summary
Location and General Information
- Carrier Route: R002
- Directions: Take US Hwy #1 South toward Gilbert - turn right onto Veterans Ct, Gilbert, SC 29054 Pine Oak Estates entrance on the left.
- Latitude: 33.964636
- Longitude: -81.398331
- MLS Area Major: Rural W Lexington Co - Batesburg
Taxes and HOA
- Association Fee: $985.00
- Association Fee Frequency: Annually
- Association: Yes
- Association Fee Monthly: $82.08
- Tax Lot: 17
School Information
- Elementary School: Centerville Elementary School
- High School: Gilbert
- Middle Or Junior School: Gilbert
Parking
- Attached Garage: Yes
- Garage Spaces: 2.0
- Garage: Yes
- Parking Features: Garage Door Opener, Attached
Property
Property and Assessments
- Building Area Total: 2667.0
- Living Area: 2667.0
- Property Sub Type: Single Family Residence
- Property Type: Residential
- Year Built: 2026
Building Features
- Construction Materials: Stone, Vinyl Siding
- Foundation Details: Slab
- Stories: 2
- Total Stories: 2
Farm Information
- Horse: No
Utilities
- Sewer: Public Sewer
- Water Source: Public
Interior and Exterior Features
Exterior Features
- Patio And Porch Features: Patio, Porch
Interior Features
- Appliances: Dishwasher, Dryer, Refrigerator, Microwave, Washer, Disposal, Gas Range
- Full Bathrooms: 3
- Half Bathrooms: 1
- Total Bathrooms: 4
- Total Bedrooms: 5
- Cooling: Central Air
- Has Cooling: Yes
- Has Fireplace: Yes
- Total Fireplaces: 1
- Fireplace Features: Gas Log, Great Room
- Interior Features: Eat-in Kitchen, Kitchen Island, Pantry
- Laundry Features: Upper Level
- Has Spa: No
- Water Heater: Gas, Tankless
Room Information
Room 1
- Type: Master Bedroom
- Level: Second
Room 2
- Type: Garage
- Level: Main
Room 3
- Type: Bedroom 2
- Level: Second
Room 4
- Type: Other Room 1
- Level: Main
Room 5
- Type: Bedroom 1
- Level: Second
Room 6
- Type: Bedroom 3
- Level: Second
Room 7
- Type: Laundry
- Level: Second
Room 8
- Type: Bedroom 4
- Level: Main
Property History
331 Hazelmount Road
| Date | Event | Price |
|---|---|---|
| Nov 6, 2026 | Price Change Consolidated MLS #645327 | $349,999 |
| Nov 3, 2026 | Price Change Consolidated MLS #645327 | $355,189 |
| Oct 19, 2026 | Listed (Active) Consolidated MLS #645327 | $348,439 |
| Date | Event | Price |
|---|---|---|
| 11/06/2026 | Price Change Consolidated MLS #645327 | $349,999 |
| 11/03/2026 | Price Change Consolidated MLS #645327 | $355,189 |
| 10/19/2026 | Listed (Active) Consolidated MLS #645327 | $348,439 |
For completeness, we often displays two records for one sale: the MLS record and the public record.
Schools
Near 331 Hazelmount Road
This home is within Lexington 01 School District.
- Rated 4 out of 104/10Centerville ElementaryPublic · PK-5 · 0.4 mi · Serves this home
- Rated 6 out of 106/10Gilbert Middle SchoolPublic · 6-8 · 3.4 mi · Serves this home
- Rated 7 out of 107/10Gilbert High SchoolPublic · 9-12 · 3.8 mi · Serves this home
- Not ratedNRLexington Technology CenterPublic · 9-12 · 5.5 mi · Choice school
- Not ratedNRSouth Lake ElementaryPublic · PK-5 · 11.6 mi · Nearby school
School ratings and boundaries are provided by GreatSchools.org and Pitney Bowes. This information should only be used as a reference. Proximity or boundaries shown here are not a guarantee of enrollment. Please reach out to schools directly to verify all information and enrollment eligibility.
 1
Similar Homes
New listings in 29054


Explore Nearby Homes
- Lake Murray Homes for Sale
- Greater Lexington Homes for Sale
- Summit Homes for Sale
- Spring Hill Lake Homes for Sale
- Harbour Watch Homes for Sale
- Hammock Bay Homes for Sale
- Fairview Crossroads Homes for Sale
- Persimmon Grove Homes for Sale
- Shadowbrooke Homes for Sale
- Summerlake Homes for Sale
- Richmond Farms Homes for Sale
- Cassique Homes for Sale
- South Brook Homes for Sale
- Night Harbor Homes for Sale
- Dawsons Park Homes for Sale
- Gilbert Homes for Sale
- Batesburg Homes for Sale
- Lexington Homes for Sale
- Leesville Homes for Sale
- Pelion Homes for Sale
- Chapin Homes for Sale
- Irmo Homes for Sale
- Monetta Homes for Sale
- Little Mountain Homes for Sale
- Columbia Homes for Sale
- Wagener Homes for Sale
- Cayce Homes for Sale
- Peak Homes for Sale
- West Columbia Homes for Sale
- Gaston Homes for Sale
- 29127 Homes for Sale
- 29123 Homes for Sale
- 29072 Homes for Sale
- 29073 Homes for Sale
- 29070 Homes for Sale
- 29036 Homes for Sale
- 29212 Homes for Sale
- 29006 Homes for Sale
- 29063 Homes for Sale
- 29075 Homes for Sale
- 29164 Homes for Sale
- 29053 Homes for Sale
- 29170 Homes for Sale
- 29137 Homes for Sale
- 29805 Homes for Sale
No guarantee, warranty or representation of any kind is made regarding the completeness or accuracy of any information, descriptions or measurements (including square footage measurements and property condition), such should be independently verified through appropriate means, including, but not limited to, in person inspection and public records, and Compass International Holdings, its subsidiaries, affiliates and independently owned and operated franchisees, and their affiliated agents and associated third parties expressly disclaim any liability in connection therewith. Photos may be virtually staged or digitally enhanced and may not reflect actual property conditions. Offers of compensation are subject to change at the seller's discretion. No financial or legal advice provided. Equal Housing Opportunity.
Listing Courtesy of Lennar Carolinas LLC
The information being provided is for the consumer's personal, non-commercial use and may not be used for any purpose other than to identify prospective properties consumer may be interested in purchasing. Any information relating to real estate for sale referenced on this web site comes from the Internet Data Exchange (IDX) program of the Consolidated MLS®. This web site may reference real estate listing(s) held by a brokerage firm other than the broker and/or agent who owns this web site. The accuracy of all information, regardless of source, including but not limited to square footages and lot sizes, is deemed reliable but not guaranteed and should be personally verified through personal inspection by and/or with the appropriate professionals. Copyright, Consolidated MLS®
