331 North Walnut Street







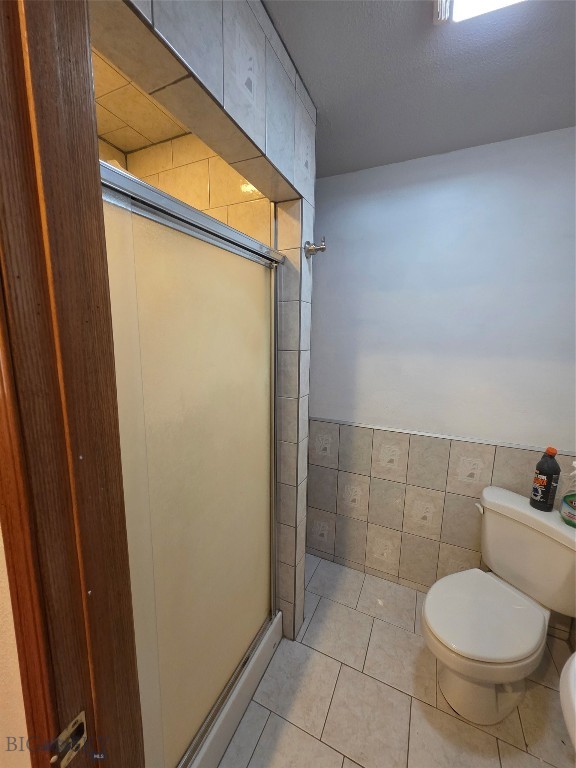
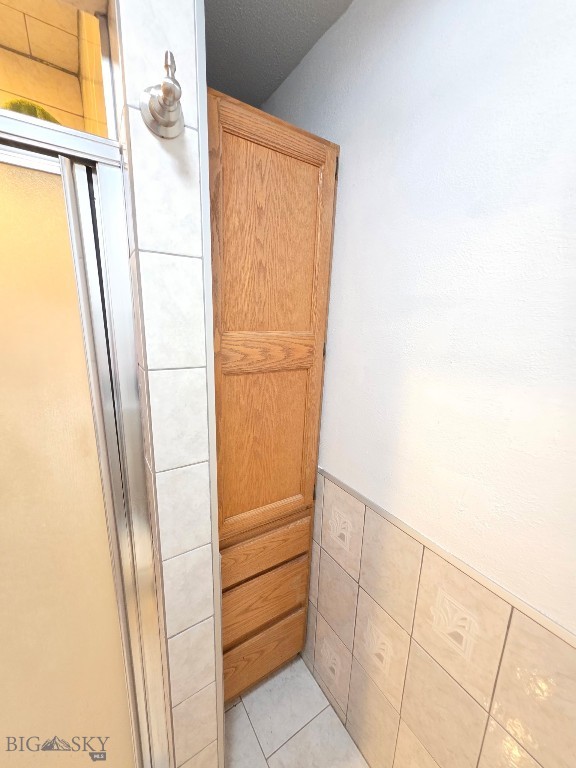


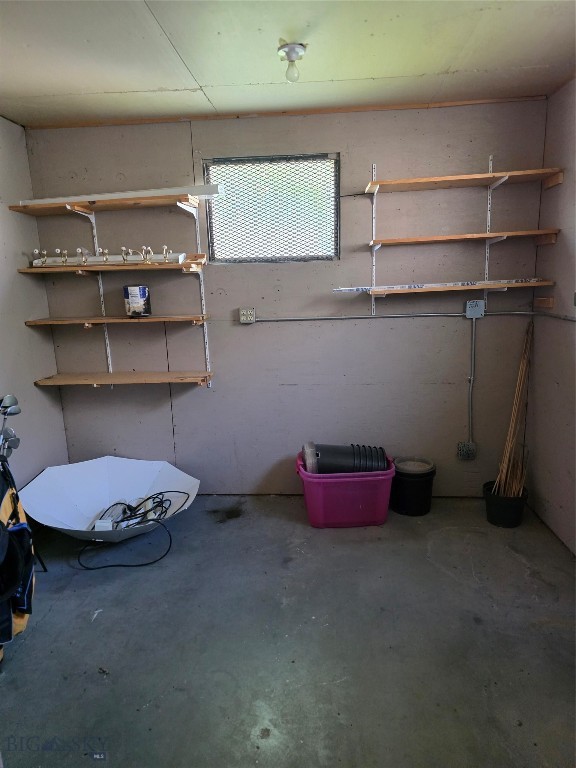


Description
- Listed by: Bette Grose 406.660.5840 bette@century21hr.com • Century 21 Heritage Realty

Location
Payment Calculator
$2,055 per month
30 year fixed, 7.03% Interest
$2,007
$48
$0
Know your buying power with a preapproval and custom rate in minutes
 1
1Property Information for 331 North Walnut Street
- Taxes: $573 / year
- MLS Type: Residential / SingleFamilyResidence
- County: Beaverhead County
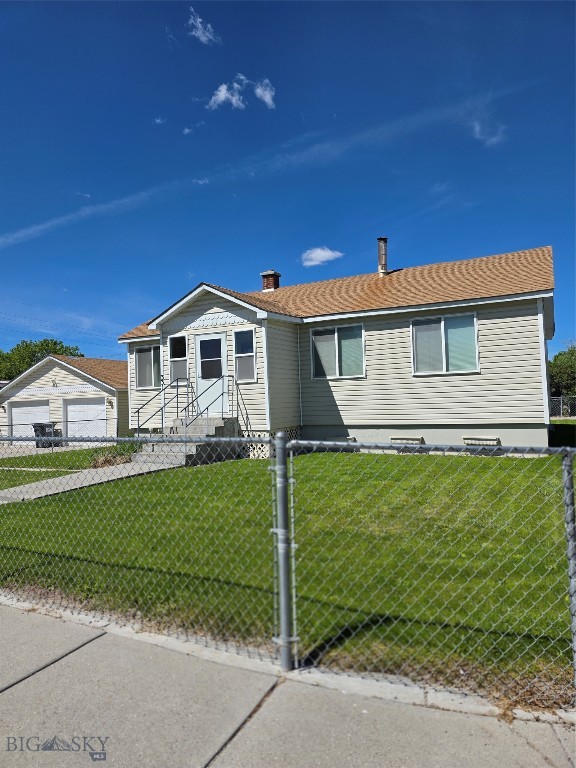
- Architectural Style: Ranch
- Subdivision Name: None
- View: Mountains
- View: Yes
- Zoning Description: R3
- Stories: 1
- Year Built: 1950
- Lot Size: 0.21 AC / 9,321 SF
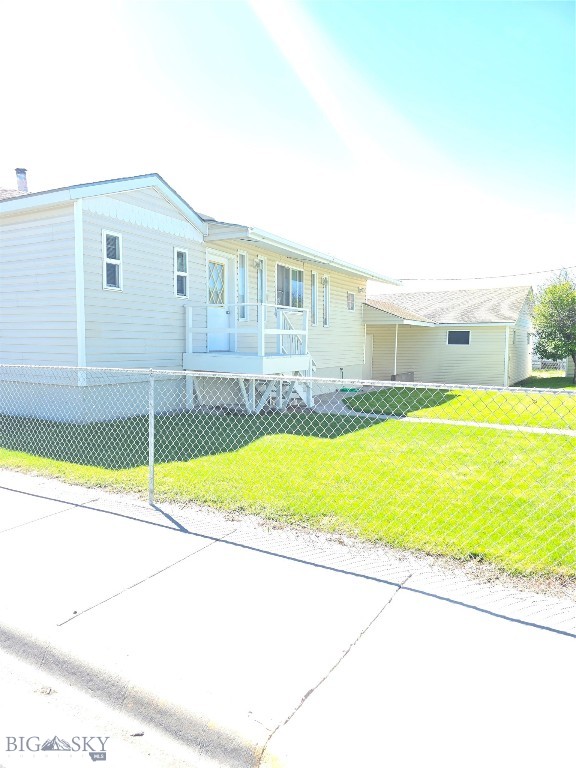
- Directions: 331 N Walnut is located on the corner of Walnut & Barnett
- Latitude: 45.219214
- Longitude: -112.627166
- MLS Area Major: Madison/Beaverhead/Jefferson
- MLS Area Minor: 7B - Beaverhead County
- Association: No
- Parcel Number: 18-0326-18-4-02-12-0000
- Tax Annual Amount: $573.00
- Tax Legal Description: BARNETT ADD (DILLON) S18, T07S, R08W, Block 1 Acres 0.214
- Tax Year: 2026
- Attached Garage: No
- Garage: Yes
- Garage Spaces: 3.0
- Parking Features: Detached, Garage
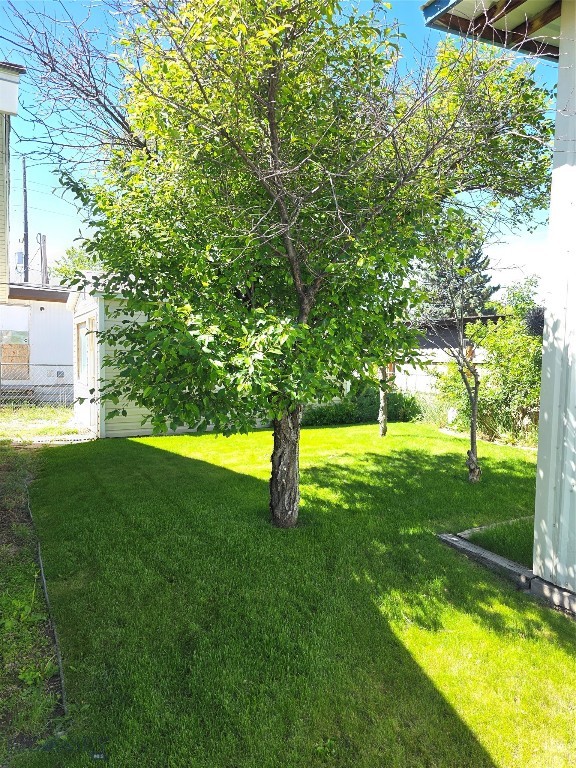
- Lot Features: Lawn, Landscaped, Sprinklers In Ground
- Lot Size Acres: 0.214
- Lot Size Area: 0.214
- Lot Size Square Feet: 9321.84
- Lot Size Units: Acres
- Road Surface Type: Paved
- Above Grade Finished Area: 1248.0
- Building Area Source: Public Records
- Building Area Total: 1248.0
- Living Area: 1248.0
- Living Area Source: Public Records
- New Construction: No
- Universal Property Id: US-30001-N-18032618402120000-R-N
- Year Built: 1950
- Construction Materials: Vinyl Siding
- Levels: One
- Other Structures: Greenhouse, Workshop
- Sewer: Public Sewer
- Utilities: Cable Available, Natural Gas Available, Sewer Available, Water Available
- Water Source: Public, Well
- Exterior Features: Concrete Driveway, Garden, Sprinkler Irrigation, Landscaping
- Fencing: Chain Link, Cross Fenced, Perimeter
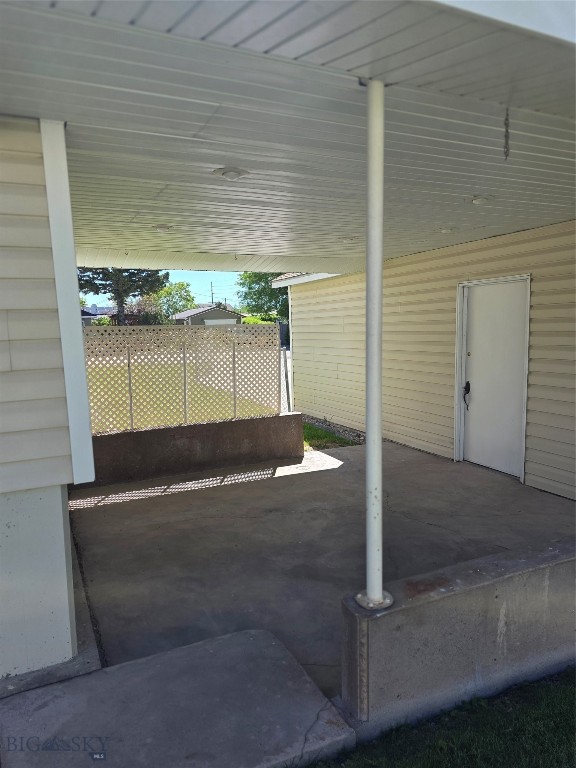
- Patio And Porch Features: Balcony, Covered, Patio
- Roof: Asphalt
- Stories: 1
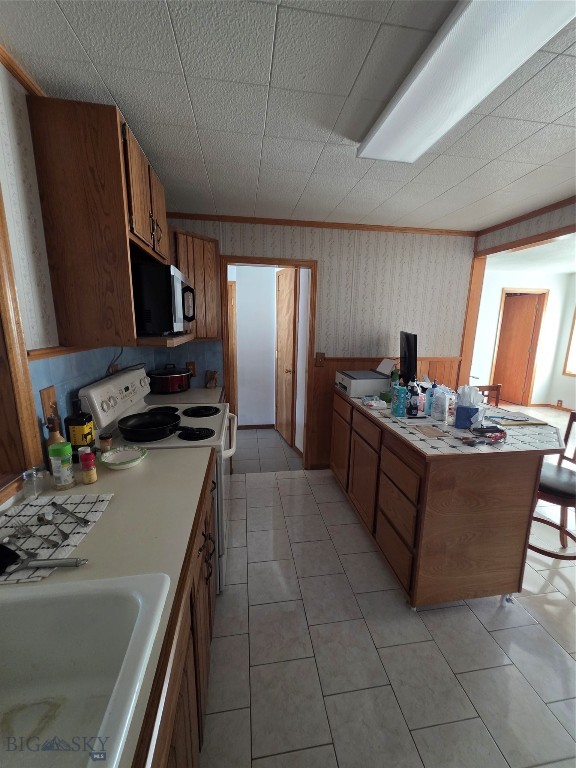
- Appliances: Range, Refrigerator
- Basement: Partially Finished
- Basement: Yes
- Bathrooms Full: 1
- Bathrooms Three Quarter: 1
- Bathrooms Total Integer: 2
- Bedrooms Total: 3
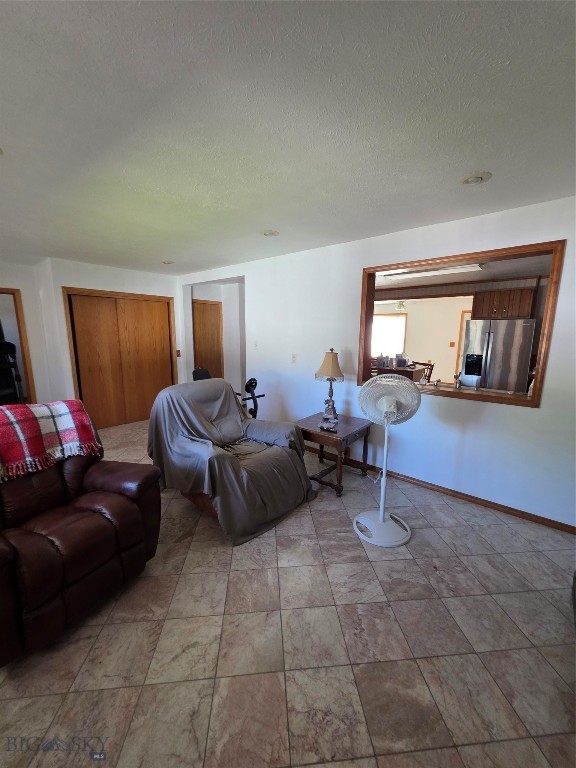
- Cooling: Ceiling Fans
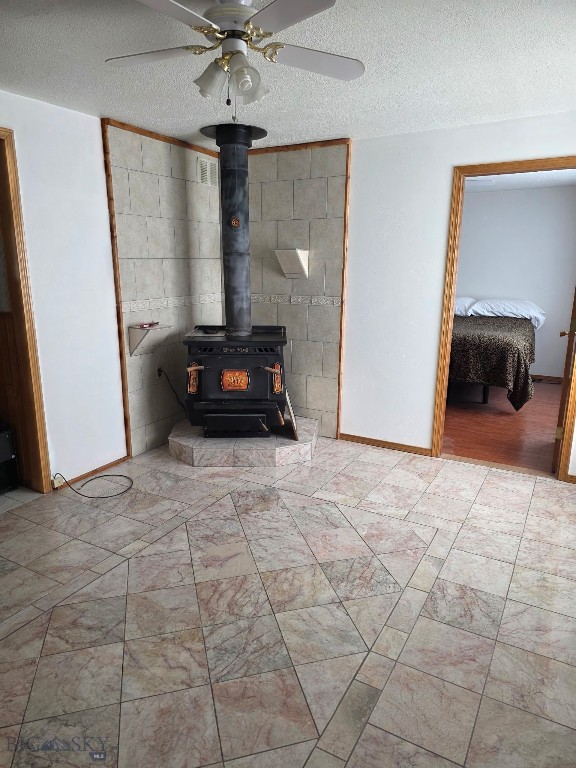
- Fireplace Features: Wood Burning Stove
- Flooring: Other, Tile
- Heating: Baseboard, Electric
- Heating: Yes
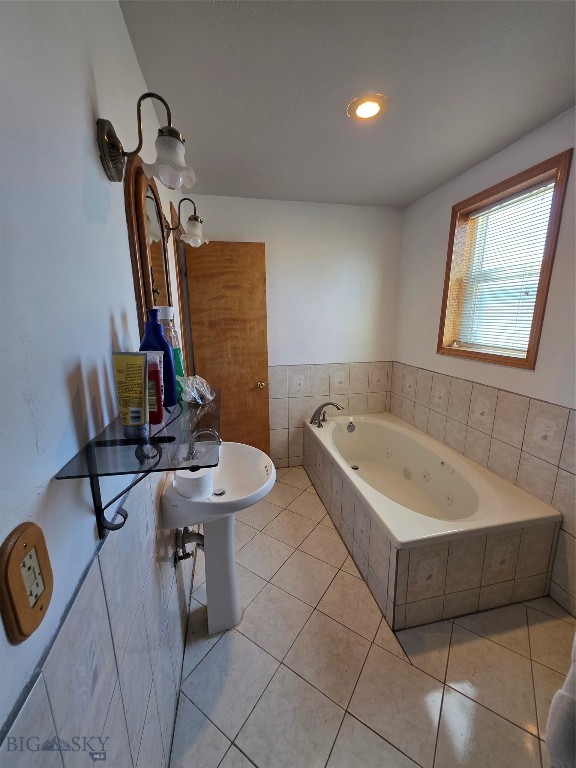
- Interior Features: Jetted Tub, Wood Burning Stove, Window Treatments
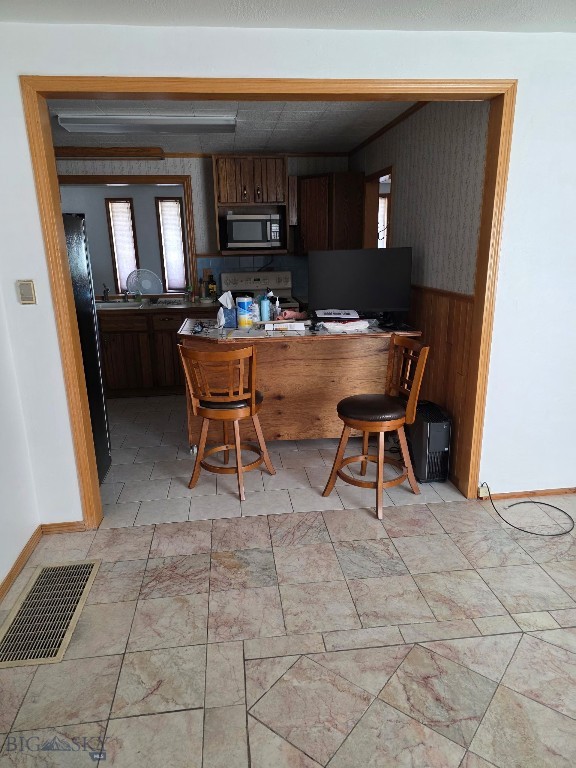
- Room Type: Three Quarter Bath, Dining Room, Full Bath, Garage, Kitchen, Laundry, Living Room
- Window Features: Window Coverings
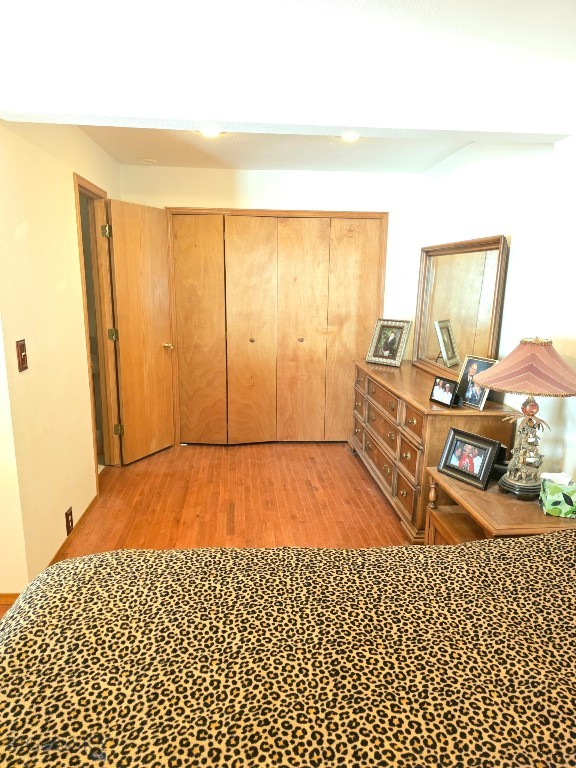
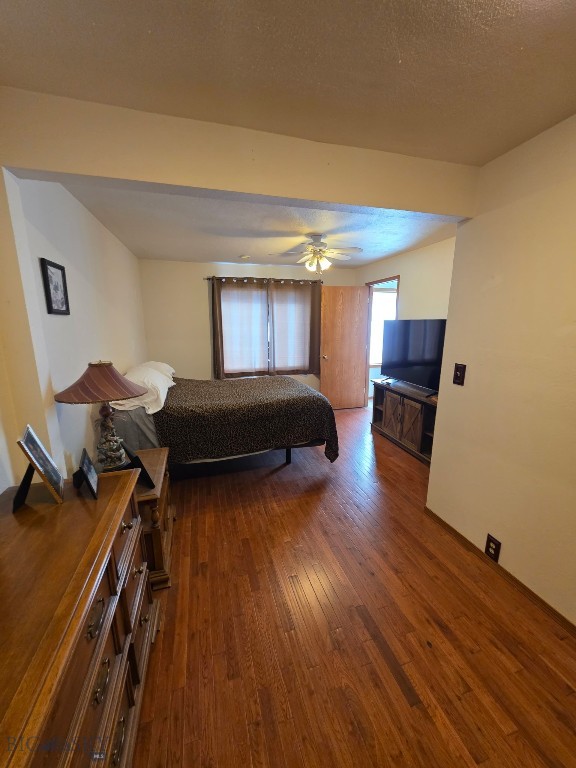
- Room Type: Bedroom
- Room Type: Bedroom
- Room Level: Main
- Room Type: Three Quarter Bath
- Room Level: Main
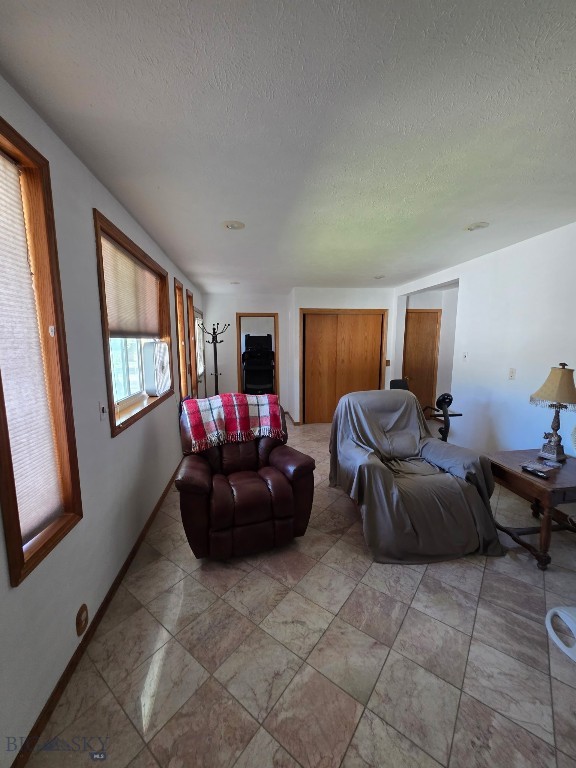
- Room Type: Living Room
- Room Level: Main
- Room Type: Laundry
- Room Level: Main
- Room Type: Kitchen
- Room Level: Main
- Room Type: Garage
- Room Level: Main
- Room Type: Full Bath
- Room Level: Main
- Room Type: Dining Room
- Room Level: Main
- Room Type: Bedroom
- Pets Allowed: Yes
Property History for 331 North Walnut Street
| Date | Event & Source | Price | Appreciation |
|---|---|---|---|
| Jul 16, 2026 | Price Change Big Sky Country MLS #412193 | $376,000 | — |
| Jun 12, 2026 | Listed (Active) Big Sky Country MLS #412193 | $425,000 | — |
| Aug 11, 2013 | Sold Big Sky Country MLS #190817 | — | |
| May 23, 2013 | Contract Signed Big Sky Country MLS #190817 | — | |
| May 22, 2013 | Listed (Active) Big Sky Country MLS #190817 | $159,000 | — |
| Date | Event & Source | Price |
|---|---|---|
| 07/16/2026 | Price Change Big Sky Country MLS #412193 | $376,000 |
| 06/12/2026 | Listed (Active) Big Sky Country MLS #412193 | $425,000 |
| 08/11/2013 | Sold Big Sky Country MLS #190817 | — |
| 05/23/2013 | Contract Signed Big Sky Country MLS #190817 | — |
| 05/22/2013 | Listed (Active) Big Sky Country MLS #190817 | $159,000 |
For completeness, we often displays two records for one sale: the MLS record and the public record.
Public Records for 331 North Walnut Street
Schools near 331 North Walnut Street
Rating | School | Type | Grades | Distance |
|---|---|---|---|---|
| Public - | PK to 5 | |||
| Public - | 6 to 8 | |||
| Public - | 9 to 12 |
Rating | School | Distance |
|---|---|---|
Parkview School PublicPK to 5 | ||
Dillon Middle School Public6 to 8 | ||
Beaverhead County High School Public9 to 12 |
School ratings and boundaries are provided by GreatSchools.org and Pitney Bowes. This information should only be used as a reference. Proximity or boundaries shown here are not a guarantee of enrollment. Please reach out to schools directly to verify all information and enrollment eligibility.
Similar Homes
New listings in 59725


$7,259,000
- Unavailable
- Bedrooms
- Unavailable
- Bathrooms
- Unavailable
- Square Feet
- 2,074
- Acres


Explore Nearby Homes
- Argenta Homes for Sale
- Grant Homes for Sale
- Wise River Area Homes for Sale
- Maverick Mountain Homes for Sale
- Butte-Silver Bow Homes for Sale
- Brandon Homes for Sale
- Lakeview Homes for Sale
- Dewey Homes for Sale
- Butte Area Homes for Sale
- Jeffers Homes for Sale
- Mammoth Homes for Sale
- Rader Creek Homes for Sale
- Anaconda-Deer Lodge Homes for Sale
- Williamsburg Homes for Sale
- Bellevue Homes for Sale
- Polaris Homes for Sale
- Dillon Homes for Sale
- Lemhi Homes for Sale
- Glen Homes for Sale
- May Homes for Sale
- Dell Homes for Sale
- Tendoy Homes for Sale
- Leadore Homes for Sale
- Lima Homes for Sale
- Melrose Homes for Sale
- Jackson Homes for Sale
- Howe Homes for Sale
- Alder Homes for Sale
- Twin Bridges Homes for Sale
- Sheridan Homes for Sale
- 59754 Homes for Sale
- 59710 Homes for Sale
- 59724 Homes for Sale
- 59732 Homes for Sale
- 59736 Homes for Sale
- 59739 Homes for Sale
- 59746 Homes for Sale
- 83467 Homes for Sale
- 83465 Homes for Sale
- 83464 Homes for Sale
- 83423 Homes for Sale
- 59761 Homes for Sale
- 59749 Homes for Sale
- 83468 Homes for Sale
- 59720 Homes for Sale
No guarantee, warranty or representation of any kind is made regarding the completeness or accuracy of any information, descriptions or measurements (including square footage measurements and property condition), such should be independently verified through appropriate means, including, but not limited to, in person inspection and public records, and Compass International Holdings, its subsidiaries, affiliates and independently owned and operated franchisees, and their affiliated agents and associated third parties expressly disclaim any liability in connection therewith. Photos may be virtually staged or digitally enhanced and may not reflect actual property conditions. Offers of compensation are subject to change at the seller's discretion. No financial or legal advice provided. Equal Housing Opportunity.
Listing Courtesy of Century 21 Heritage Realty
IDX information is provided exclusively for personal, non-commercial use, and may not be used for any purpose other than to identify prospective properties consumers may be interested in purchasing. Information is deemed reliable but not guaranteed.
