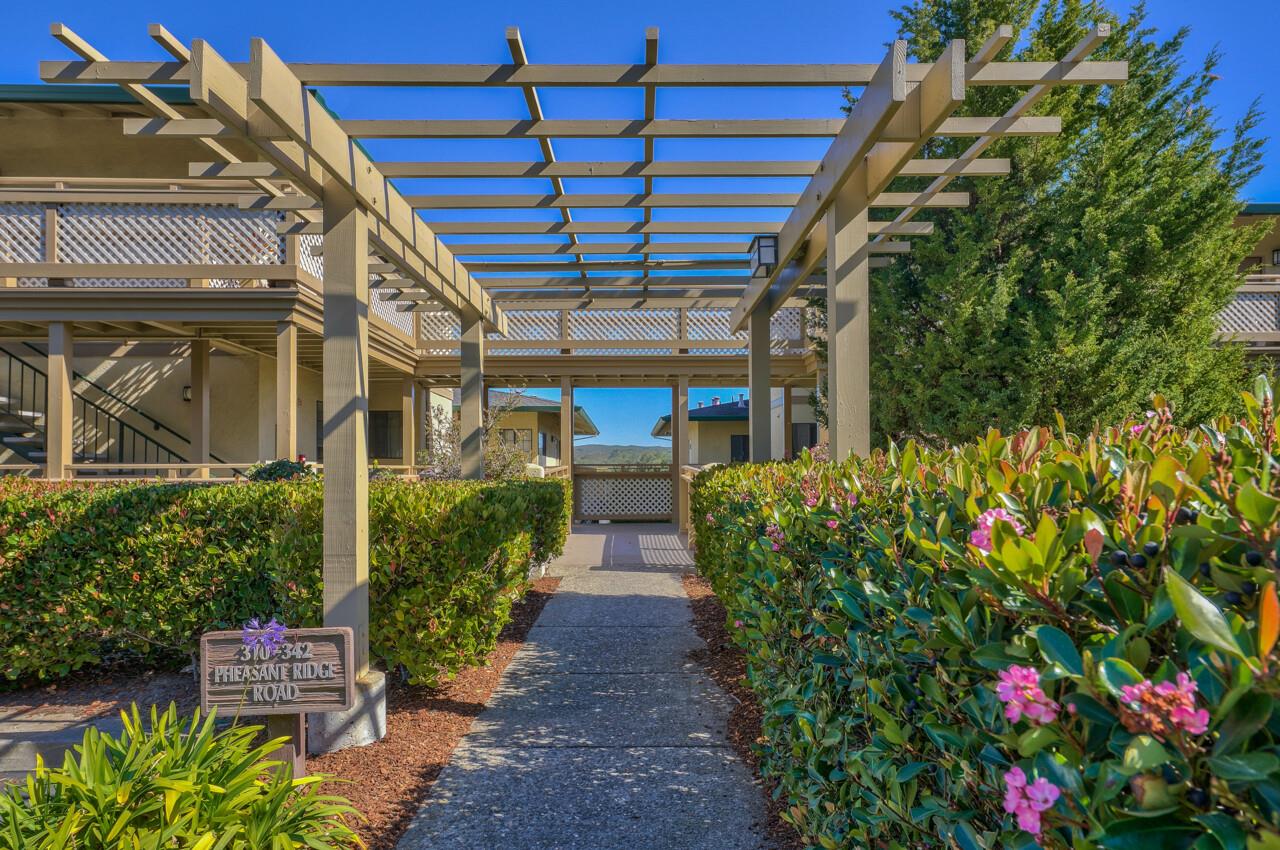
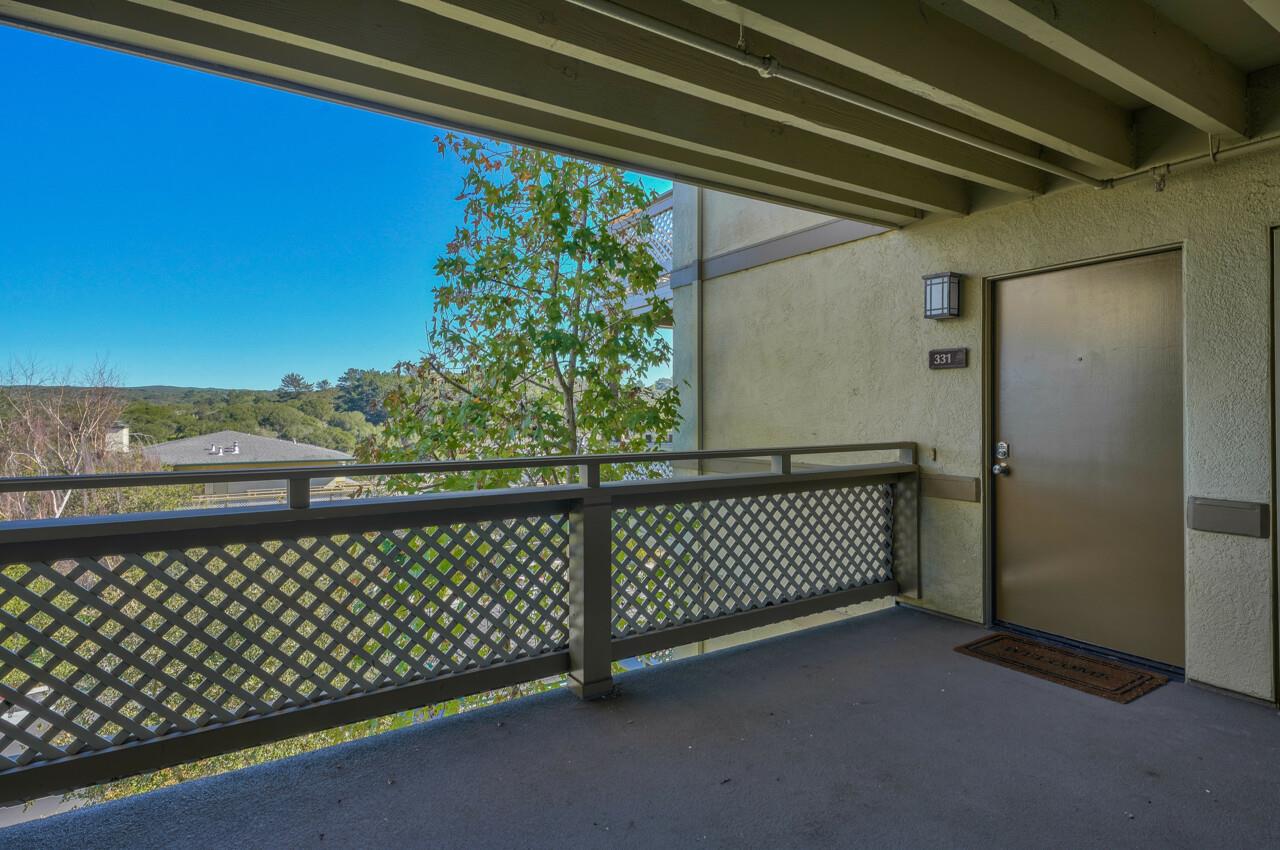
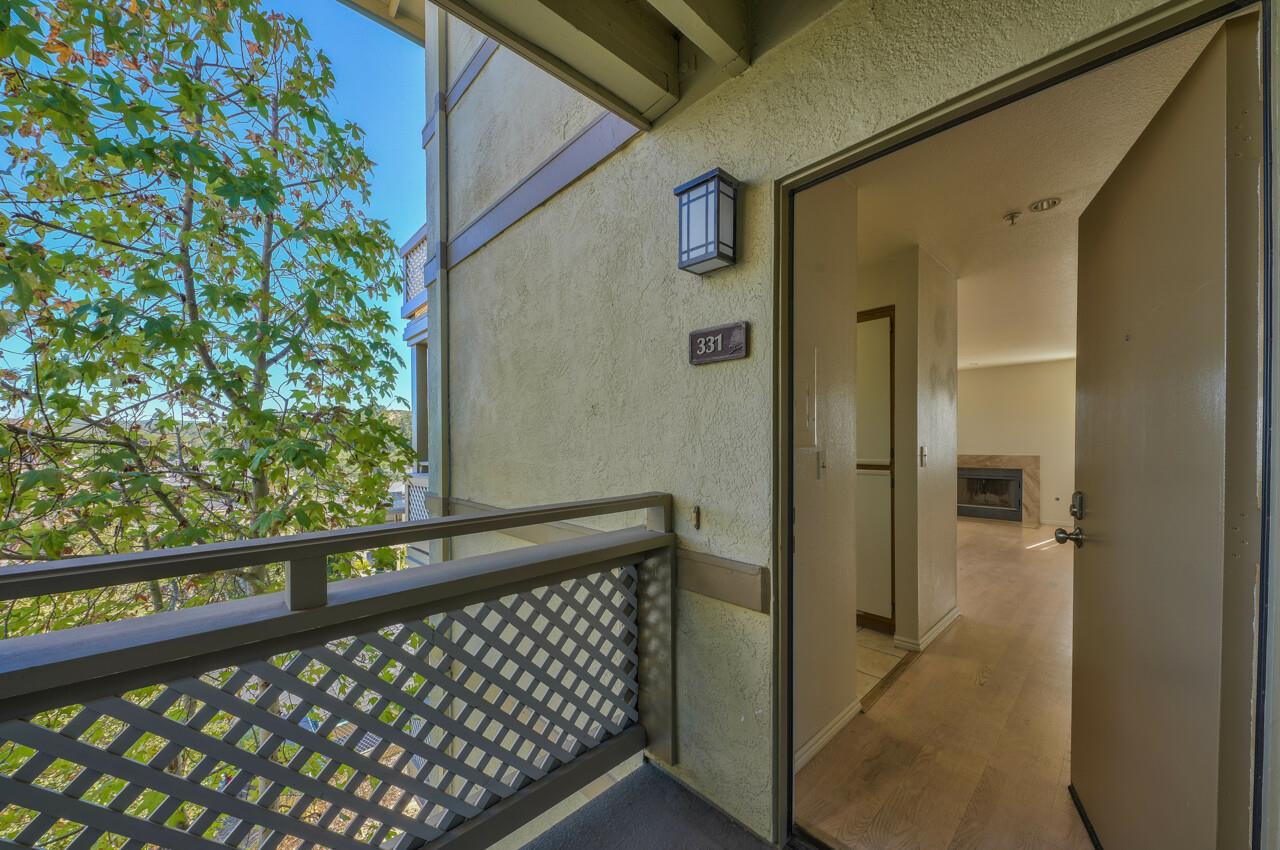
331 Pheasant Ridge Road
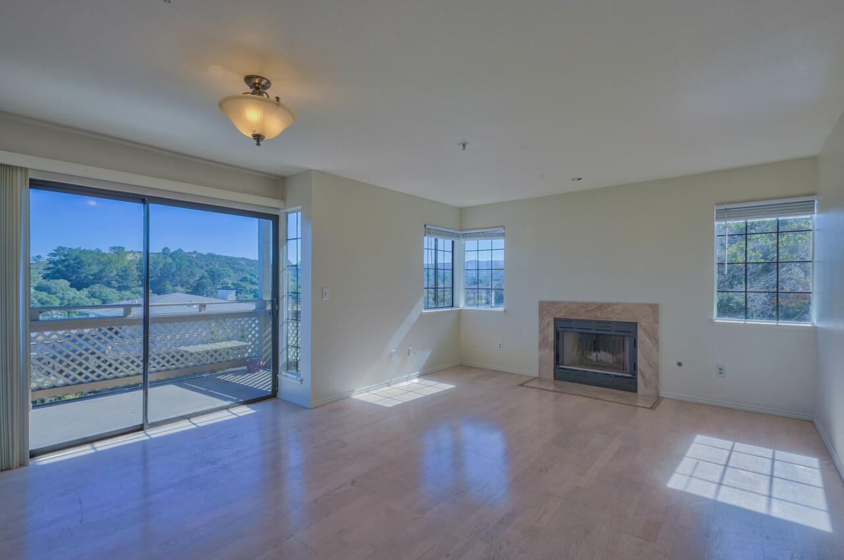
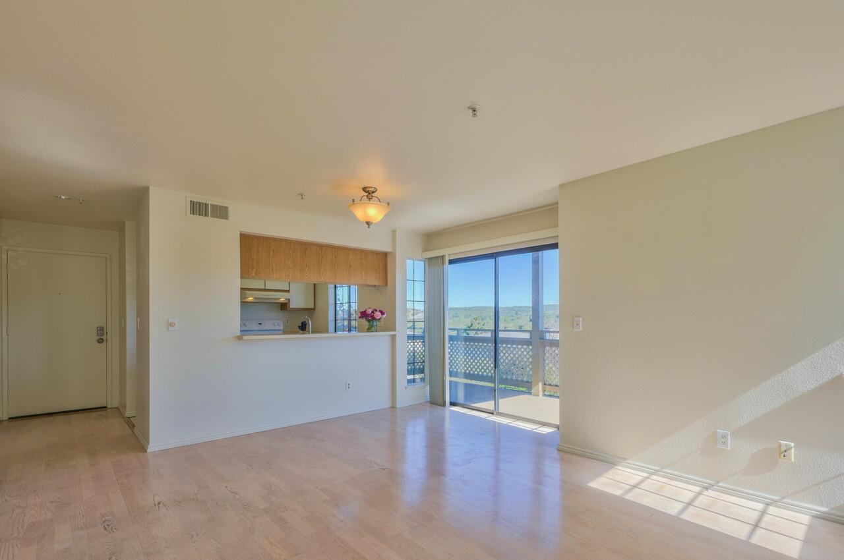
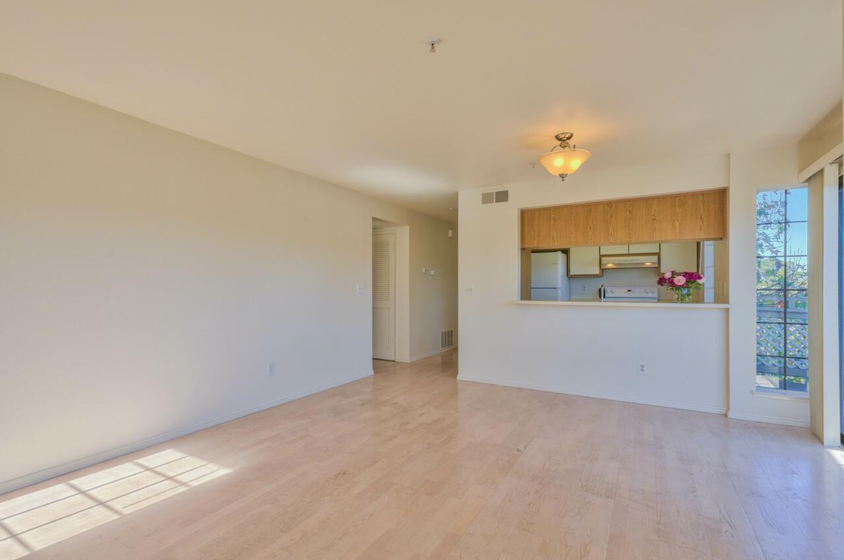
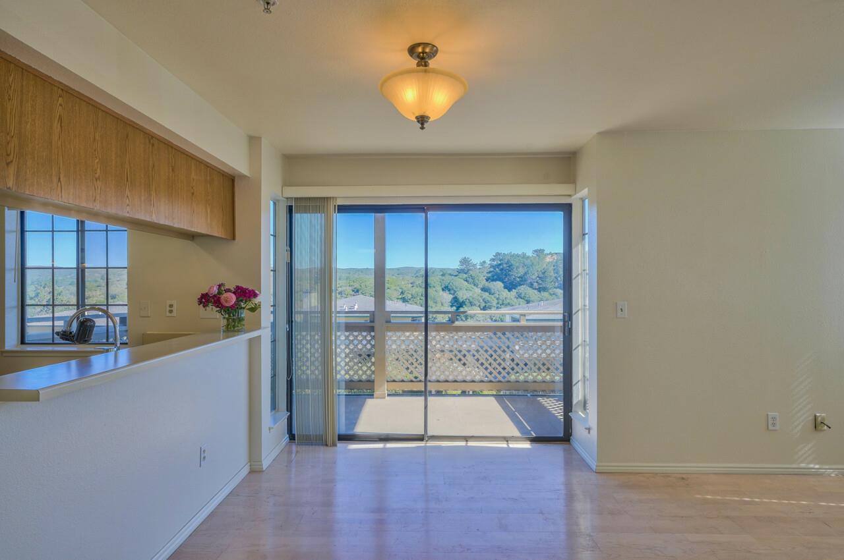


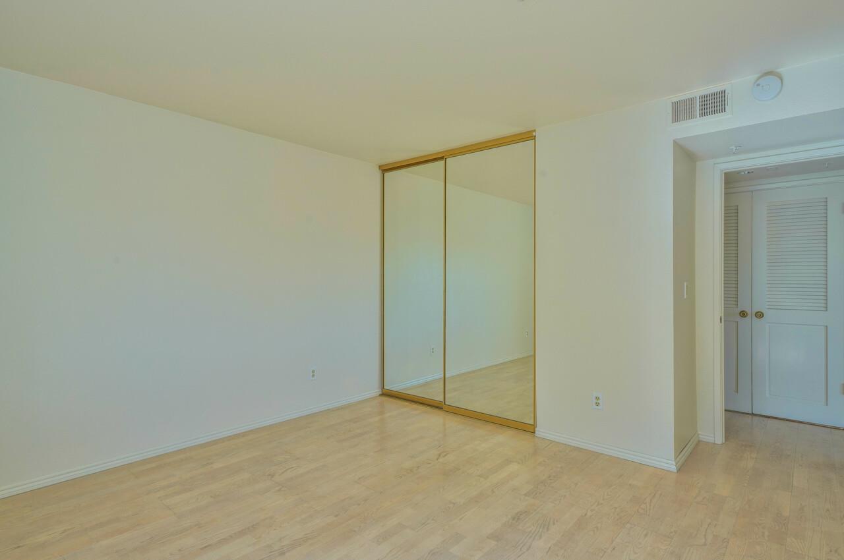
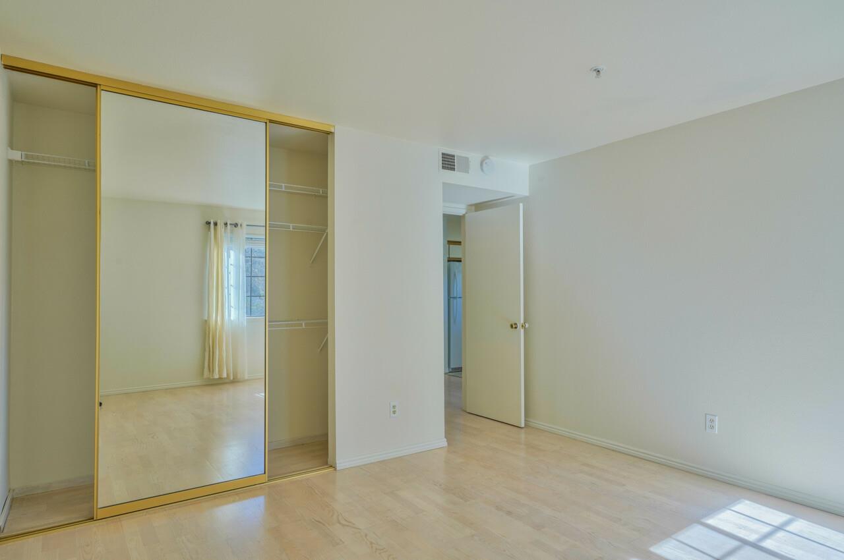

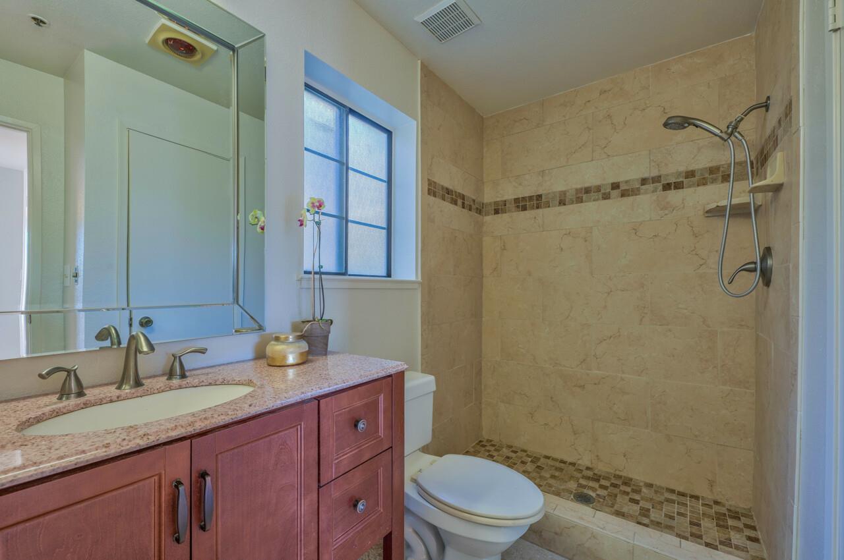
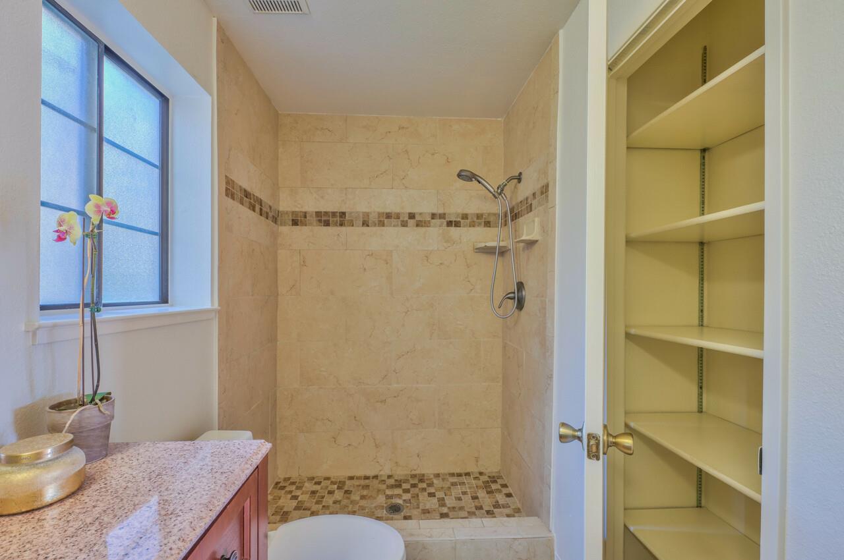




Description
- Listed by: Nurten Atila DRE #02087843 Brokerage DRE #00899496 • Sotheby's Int'l Realty-Rancho 831-238-6105

Recent comparable sales
Median sold price
$825,000
Avg days on market
29
Sale-to-list ratio
97.9%
Del Rey Oaks, CA
9 comparable properties found

$749,000
Sold 07/27/26
- 2
- Bedrooms
- 1
- Bathrooms
- 780
- Square Feet
- 0.16
- Acres

$670,000
Sold 08/28/26
- 2
- Bedrooms
- 2
- Bathrooms
- 1,088
- Square Feet
- Unavailable
- Acres

$700,000
Sold 10/16/26
- 2
- Bedrooms
- 2
- Bathrooms
- 1,088
- Square Feet
- Unavailable
- Acres

$720,000
Sold 12/30/24
- 2
- Bedrooms
- 2
- Bathrooms
- 1,088
- Square Feet
- Unavailable
- Acres

$855,000
Sold 06/24/26
- 2
- Bedrooms
- 1
- Bathrooms
- 863
- Square Feet
- 0.13
- Acres

$900,000
Sold 09/14/26
- 3
- Bedrooms
- 1
- Bathrooms
- 1,265
- Square Feet
- Unavailable
- Acres

$1,110,000
Sold 10/28/26
- 2
- Bedrooms
- 2
- Bathrooms
- 1,550
- Square Feet
- 0.14
- Acres

$825,000
Sold 08/25/25
- 3
- Bedrooms
- 2
- Bathrooms
- 1,061
- Square Feet
- 0.14
- Acres

$882,000
Sold 08/06/25
- 3
- Bedrooms
- 2
- Bathrooms
- 1,471
- Square Feet
- 0.15
- Acres
Location
Sold By Sotheby's Int'l Realty-Rancho, Nurten Atila, DRE #02087843
$3,777 per month
30 year fixed, 7.03% Interest
$2,829
$535
$413
 1
Property Information for 331 Pheasant Ridge Road
Property Details
- MLS Type: Condo/Coop/TIC/Loft / Condominium
- County: Monterey County
- MLS City Name: DEL REY OAKS
- Building Type: Condo
- Complex Name: The Oaks in Del Rey Oaks
- Style: Contemporary
- Garage Spaces: 0
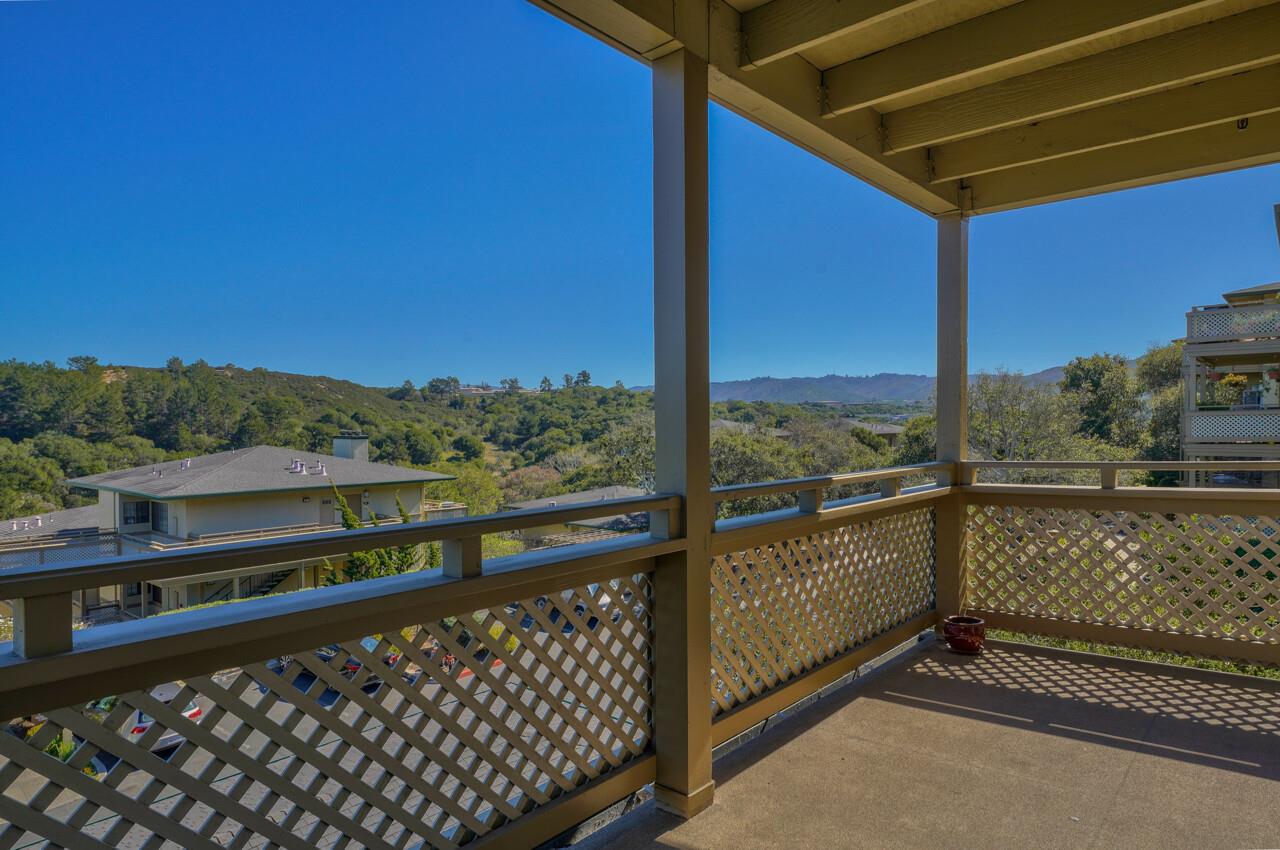
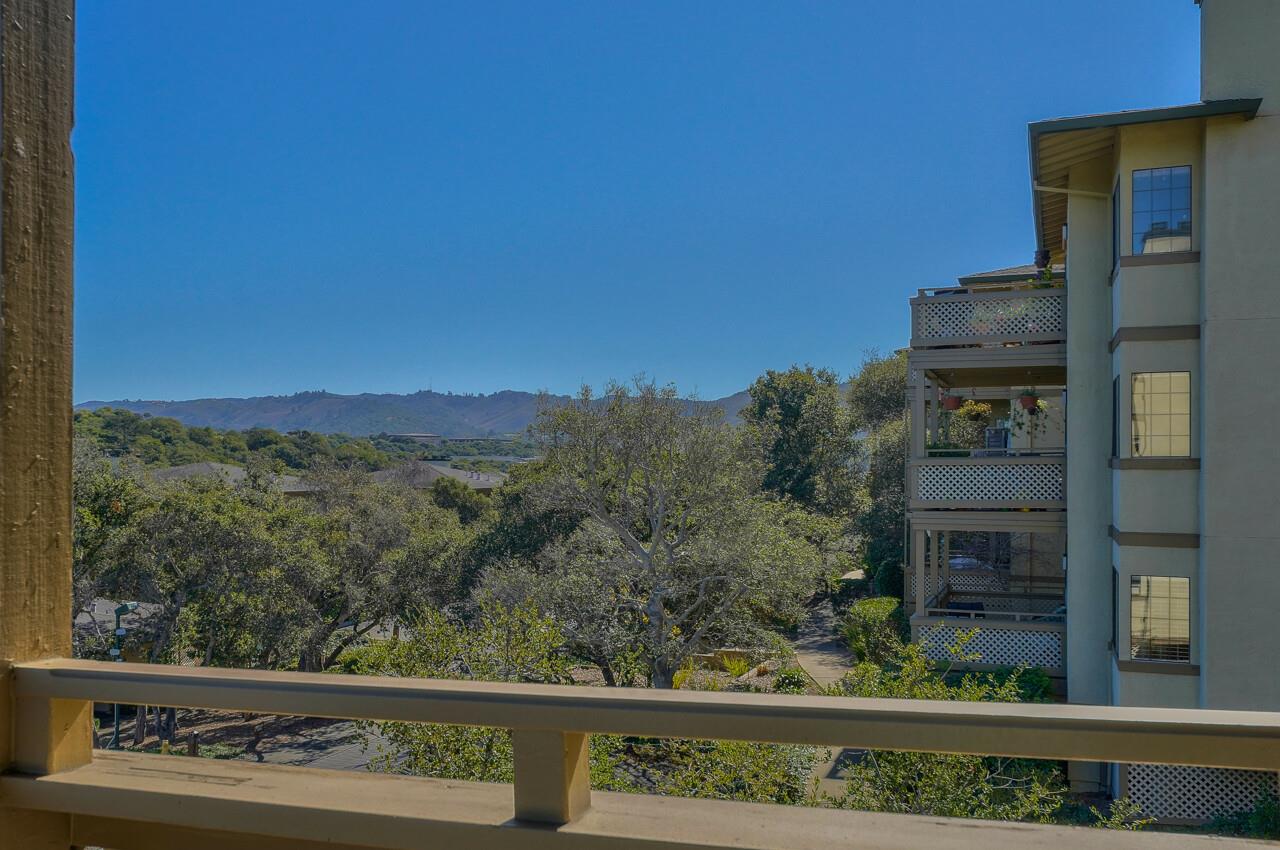
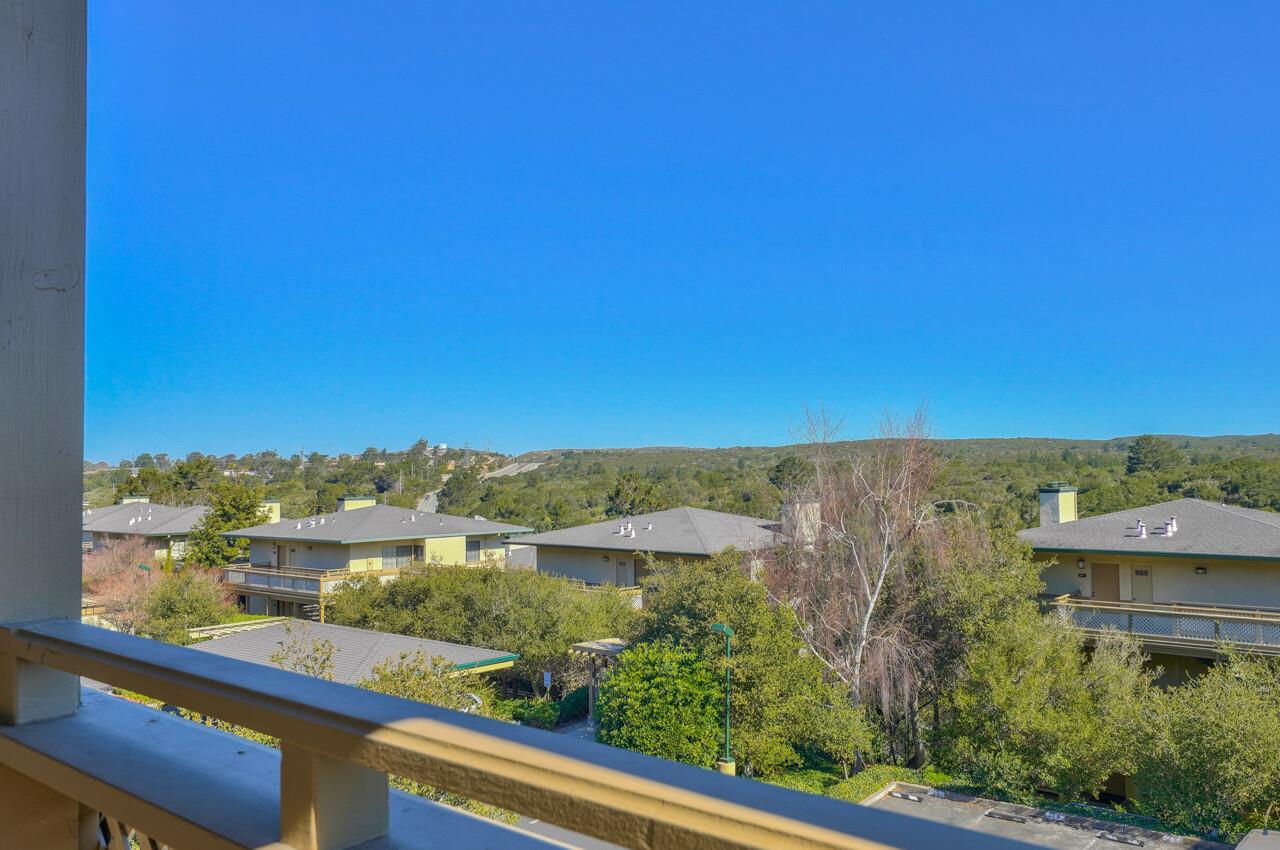
- View: Greenbelt, Hills, Mountains
- Cross Street: Canyon Del Rey
Building Information
- Building/Complex: 331 Pheasant Ridge Rd
- Stories: 1
- Year Built: 1988
Features
- Bathroom: Granite, Shower over Tub - 1, Stall Shower, Updated Bath
- Bedrooms: 1.0
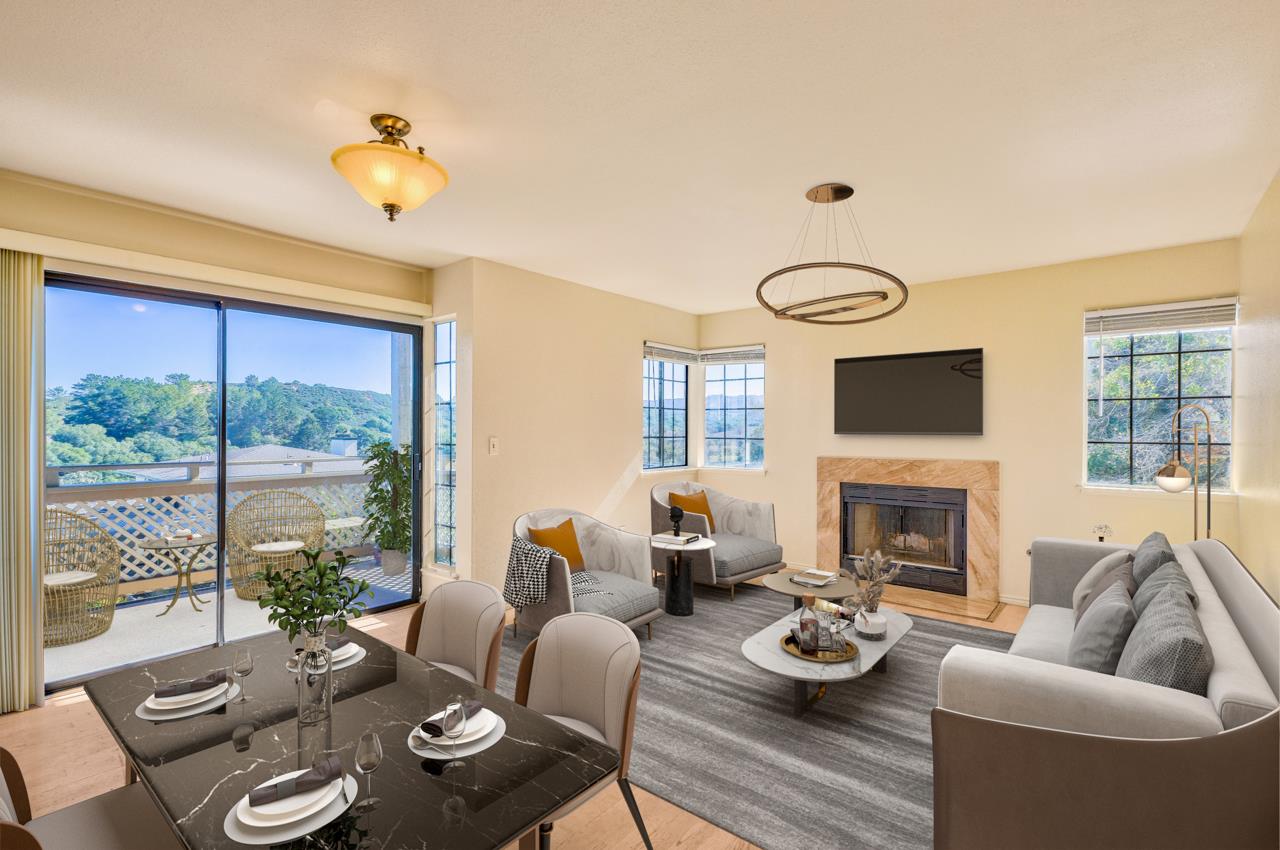
- Dining Room: Dining Area in Living Room
- Family Room: No Family Room
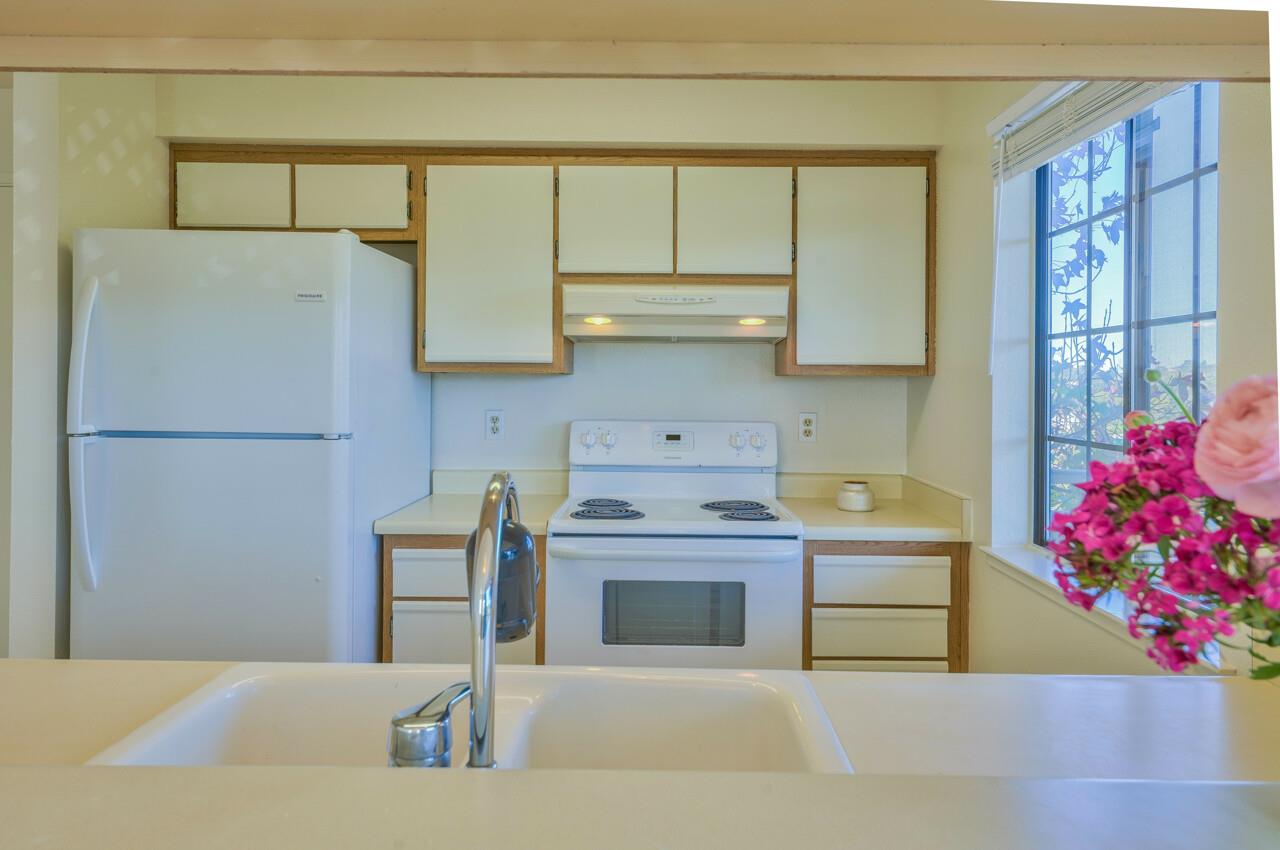
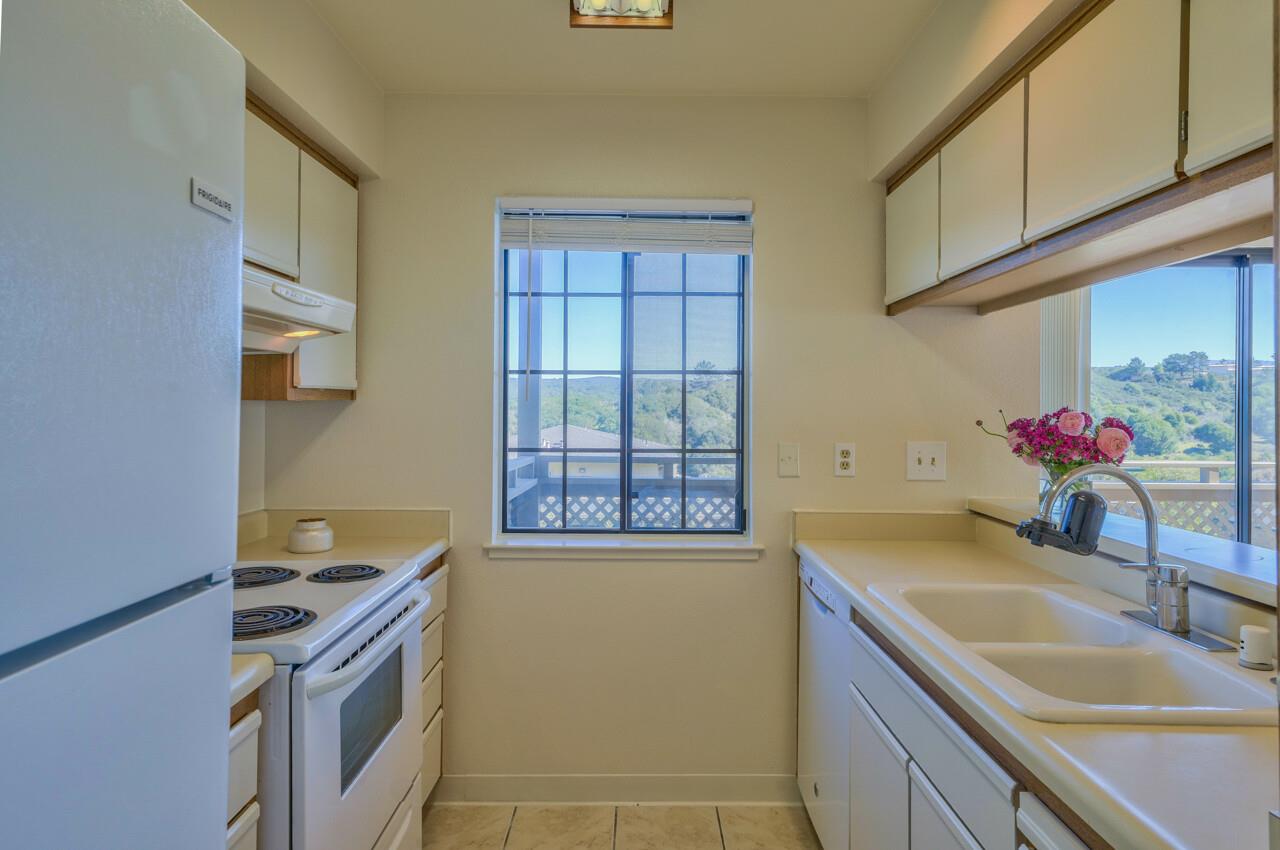
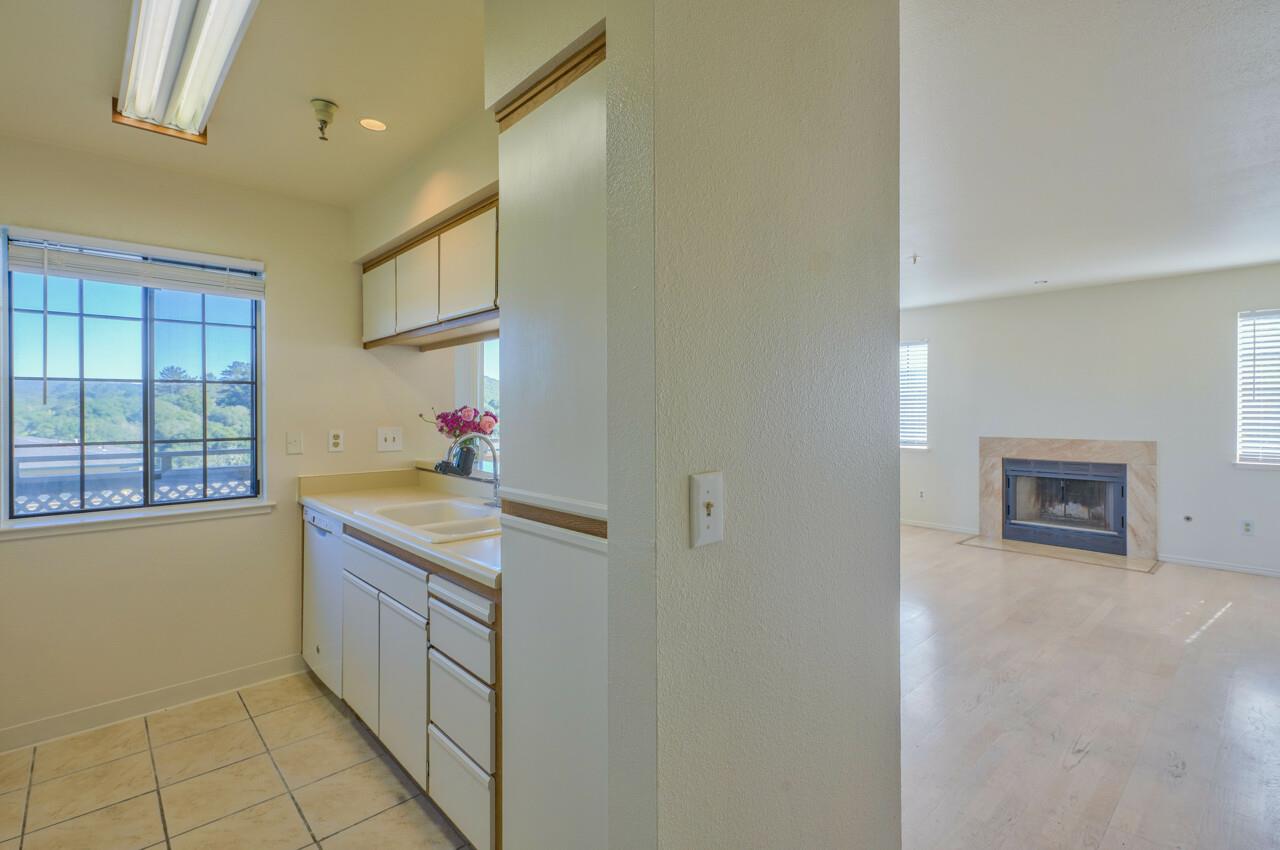
- Kitchen: 220 Volt Outlet, Cooktop - Electric, Countertop - Formica, Dishwasher, Exhaust Fan, Garbage Disposal, Hood Over Range, Oven Range - Electric, Refrigerator
- Possible Bedrooms: .00
- Number of Full Bathrooms: 1
- Communications: Cable TV
- Energy Features: Double Pane Windows, Insulation - Per Owner
- Fireplace: Yes
- Fireplaces: Family Room, Gas Burning, Gas Starter, Wood Burning
- Fireplaces Min: 1
- Flooring: Tile
- Laundry: Inside, Washer / Dryer
- Living SqFt: 696
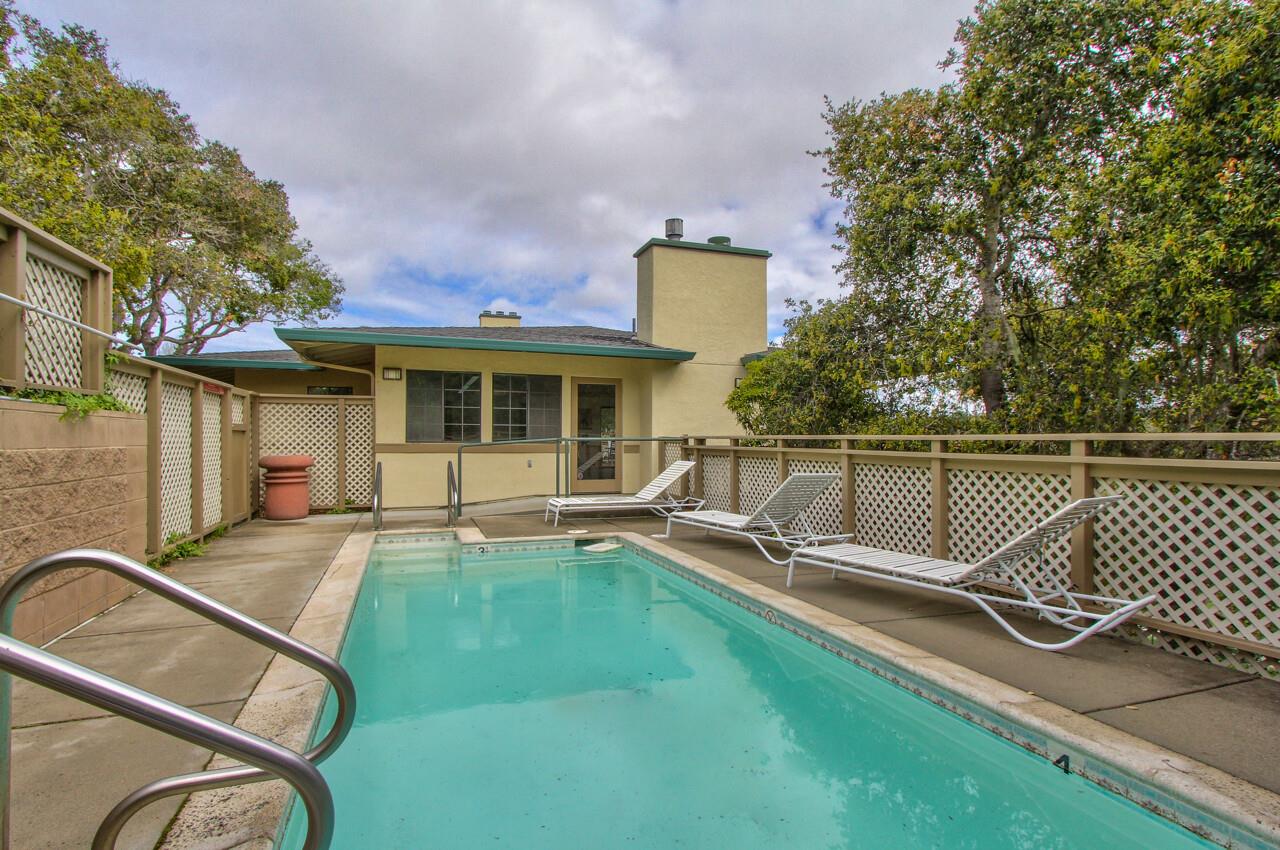
- Pool: Yes
- Cooling: None
- Heating: Central Forced Air - Gas
- Sewer Septic: Sewer - Public, Sewer Connected
- Utilities: Individual Electric Meters, Individual Gas Meters, Public Utilities
- Water: Individual Water Meter, Public
- Carport Min: 1
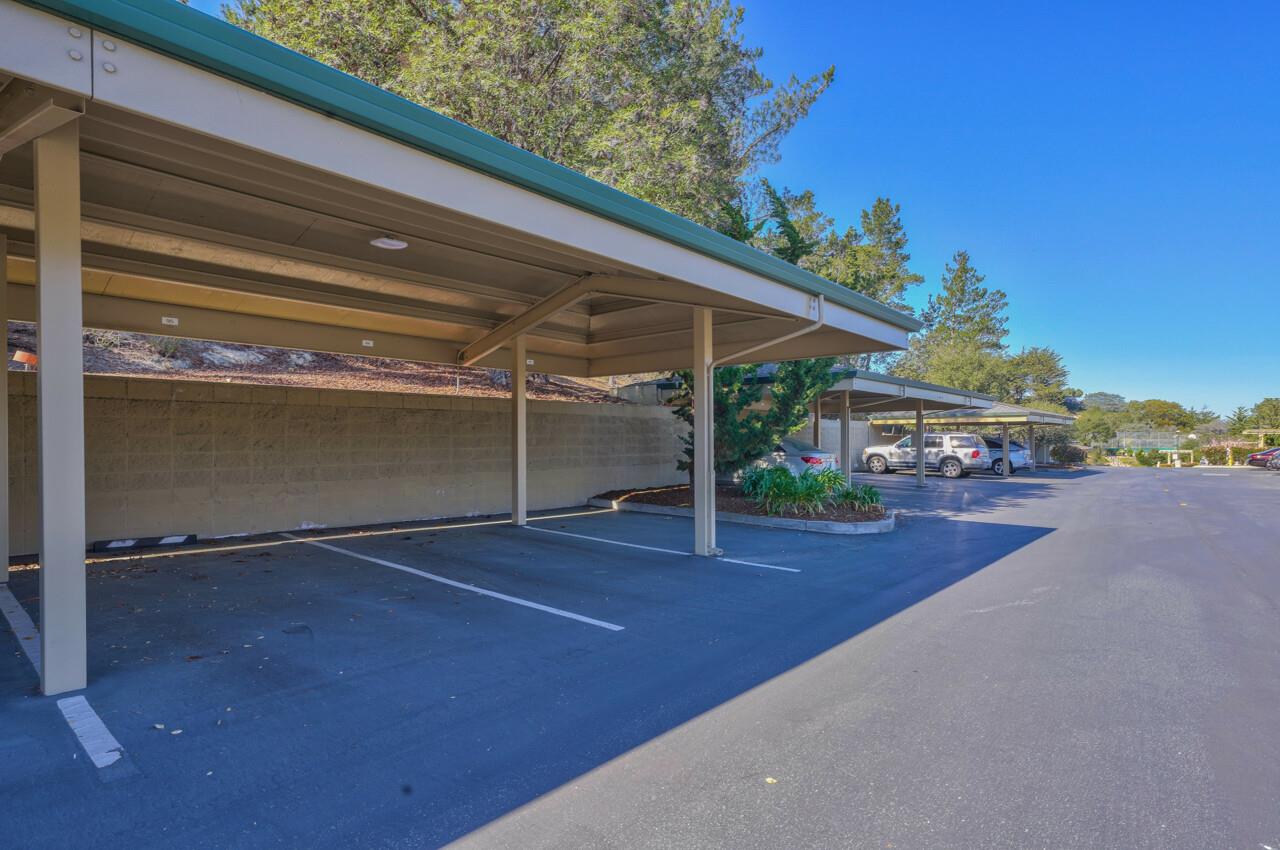
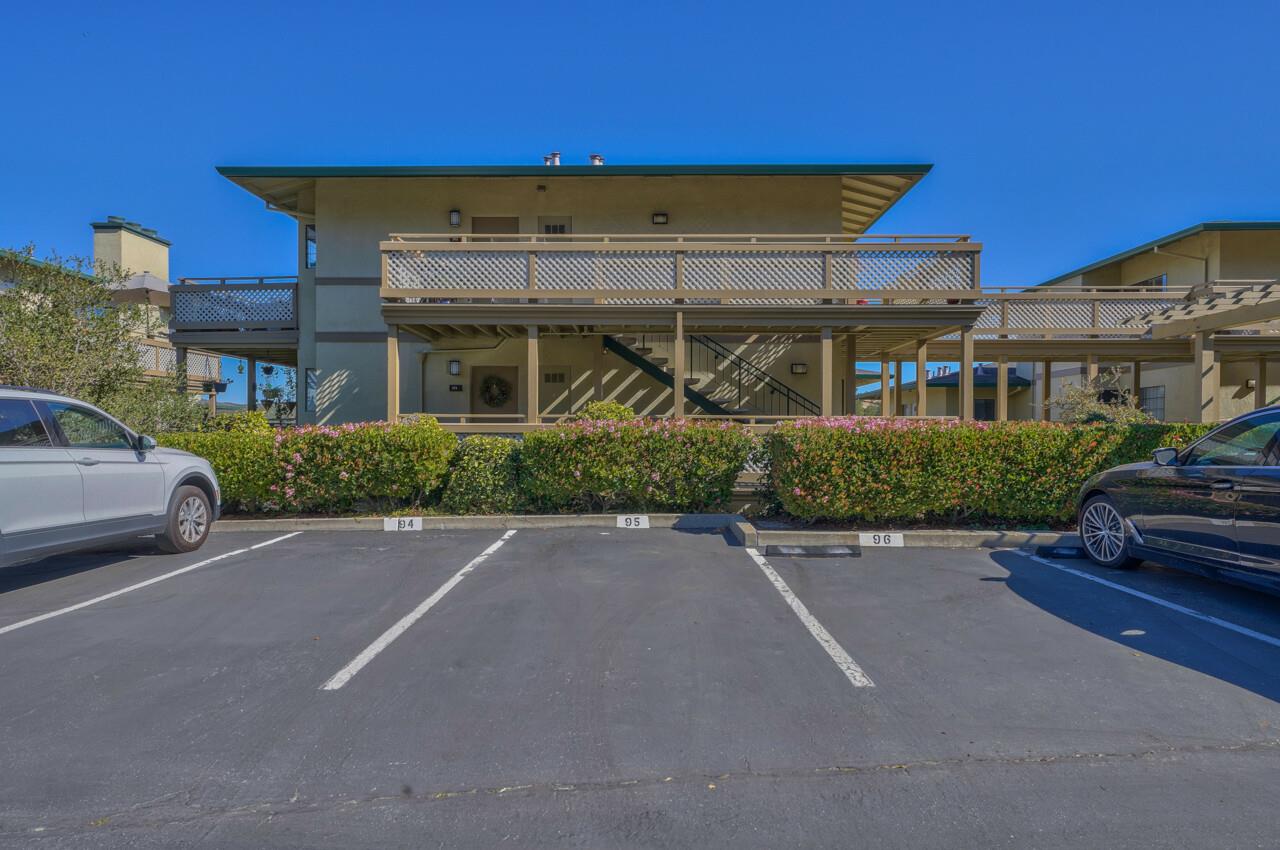
- Garage and Parking: Assigned Spaces, Covered Parking, Guest / Visitor Parking
- Garage Max: 0
- Garage Min: 0
Property Details
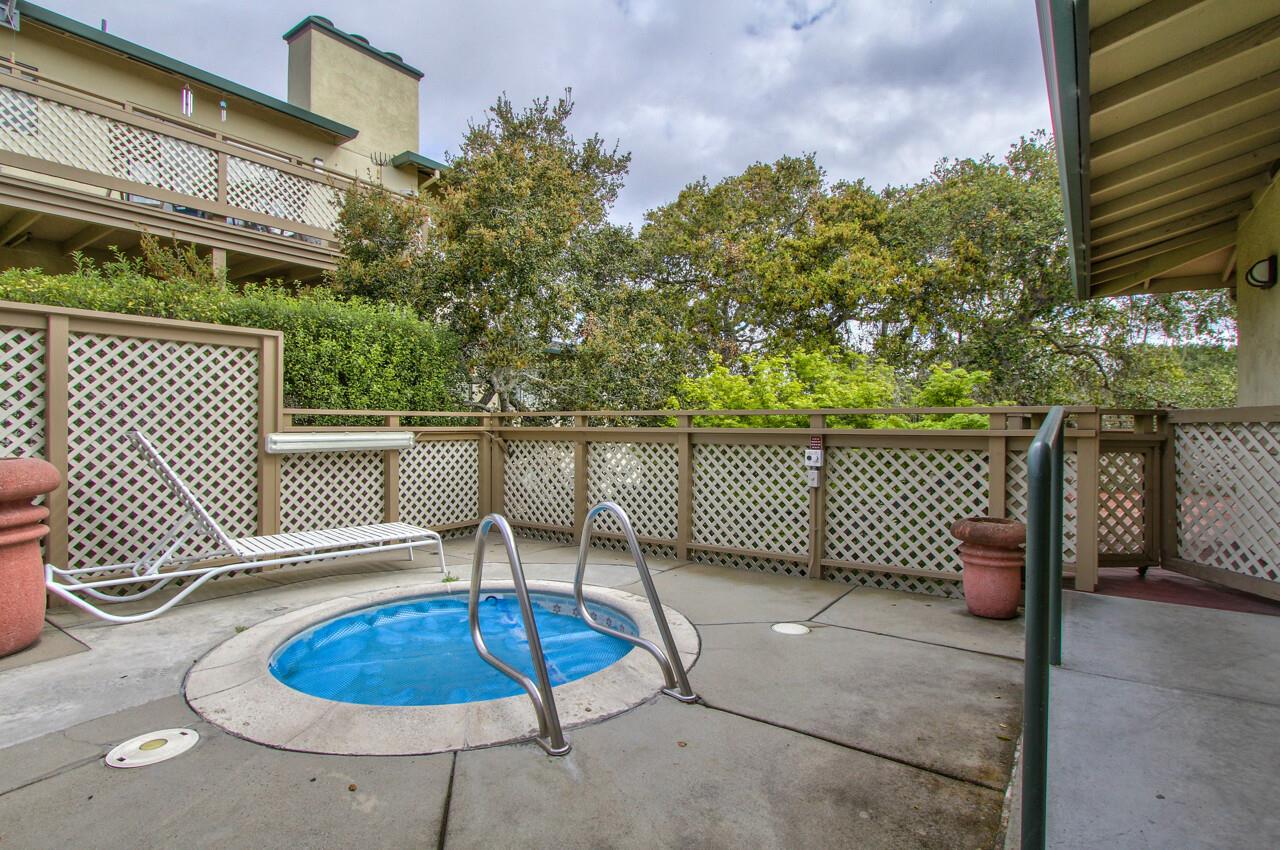
- Association Fees Include: Exterior Painting, Garbage, Insurance - Structure, Landscaping / Gardening, Pool, Spa, or Tennis, Roof
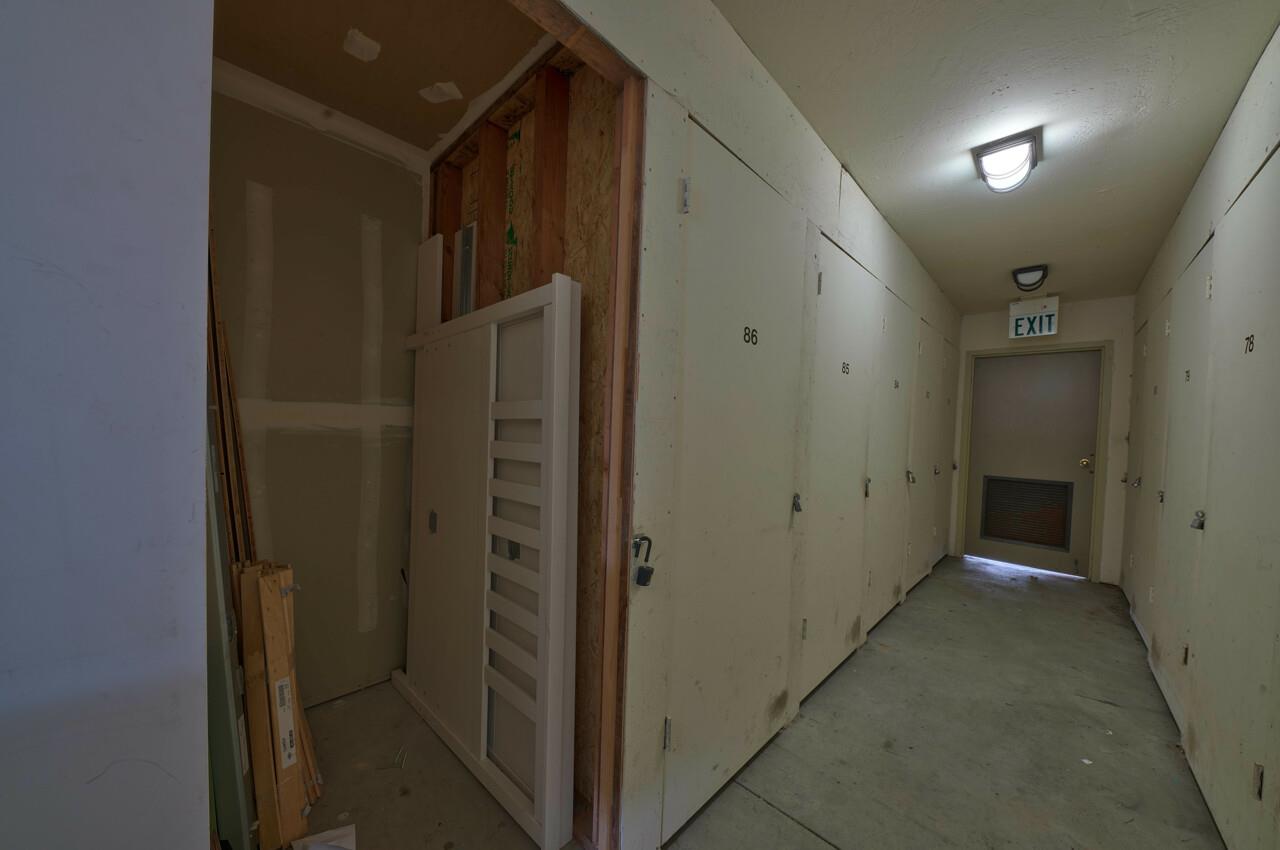
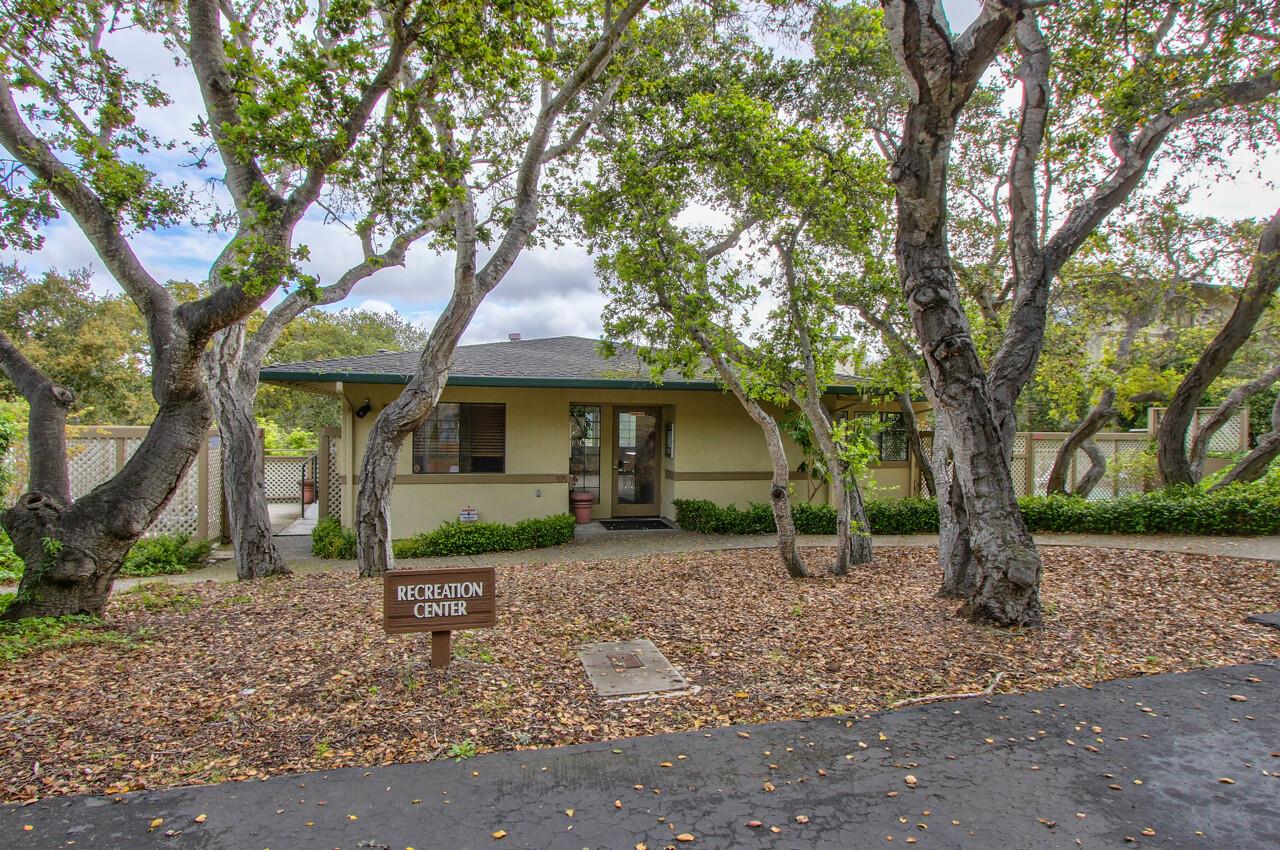
- HOA Amenities: Additional Storage, BBQ Area, Club House, Community Pool, Sauna / Spa / Hot Tub
- HOA Documents: CC&RS
- HOA Exists: 1
- HOA Fee: $413
- HOA Fee Frequency: Monthly
- HOA Name: The Oaks in Del Rey Oaks
- Exterior: Dual Pane Windows
- Maximum Unit Floor Number: 2
- Area Text: Del Rey Oak
- Property Faces: East
- Restrictions: None
- Roof: Composition
- Stories: 1.0
- Subclass: Condominium
- Year Built Source: Assessor
- Street Number: 331
- Street Name: Pheasant Ridge
- Street Suffix: Road
- Area ID: 108
Lot / Property Details
- Number Of Stories: 1
- Structure SqFt: 696
- Structure SqFt Source: Assessor
- Age: 34
- Construction Type: Stucco, Wood Frame
- Ownership Type: Condominium Ownership
- Zoning Detail: R-1
- Parcel Number: 012-613-021-000
- County Name: Monterey
- City Name: DEL REY OAKS
- City Postal ID: 14
- Postal Code: 93940
- Elementary School District: 438
- High School District Text: Monterey Peninsula Unified
- Current Rent: $0
- Foundation: Raised
- Horse Property: No
- Lot Acres: .02
- Lot Size Area Maximum Units: Square Feet
- Lot Size Area Minimum Units: Square Feet
- Lot Size Source: Other
- Soil: Unknown
- Yard Grounds: Balcony / Patio, Tennis Court
Listing Info
- Lease Type: Net
Property History for 331 Pheasant Ridge Road
| Date | Event & Source | Price | Appreciation |
|---|---|---|---|
| Apr 1, 2022 | Sold MLSListings #ML81879275 | $530,000 | — |
| Apr 1, 2022 | Sold EBRD #ML81879275 | $530,000 | — |
| Mar 2, 2022 | Pending MLSListings #ML81879275 | — | — |
| Mar 2, 2022 | Temporarily Off Market RESFAR #81879275 | — | — |
| Mar 2, 2022 | Contingent - Show MLSListings #ML81879275 | — | — |
| Mar 2, 2022 | Pending RESFAR #81879275 | — | — |
| Mar 2, 2022 | Pending EBRD #ML81879275 | — | — |
| Mar 2, 2022 | Contingent - Show RESFAR #81879275 | — | — |
| Feb 22, 2022 | Listed (Active) EBRD #ML81879275 | $515,000 | — |
| Feb 22, 2022 | Listed (Active) RESFAR #81879275 | $515,000 | — |
| Feb 22, 2022 | Listed (Active) MLSListings #ML81879275 | $515,000 | — |
| Feb 13, 2015 | Price Change RESFAR #80716383 | $429,000 | — |
| Feb 13, 2015 | Price Change RESFAR #80812637 | $265,000 | — |
| Jul 14, 2009 | Sold EBRD #ML80920009 | $215,000 | — |
| Jul 14, 2009 | Sold MLSListings #ML80920009 | $215,000 | — |
| Jun 3, 2009 | Sold (Public Record) Public Record #271835095 | $215,000 | -3.9% / yr |
| Jun 1, 2009 | Withdrawn RESFAR #80812637 | — | — |
| May 9, 2009 | Pending MLSListings #ML80920009 | — | — |
| May 9, 2009 | Pending EBRD #ML80920009 | — | — |
| Apr 23, 2009 | Listed (Active) MLSListings #ML80920009 | $215,000 | — |
| Apr 23, 2009 | Listed (Active) EBRD #ML80920009 | $215,000 | — |
| Mar 10, 2009 | Withdrawn EBRD #ML80812637 | — | — |
| Mar 10, 2009 | Withdrawn MLSListings #ML80812637 | — | — |
| Jun 1, 2008 | Price Change RESFAR #80812637 | $425,000 | — |
| Jun 1, 2008 | Listed (Active) MLSListings #ML80812637 | $425,000 | — |
| Jun 1, 2008 | Listed (Active) RESFAR #80812637 | $265,000 | — |
| Jun 1, 2008 | Listed (Active) EBRD #ML80812637 | $425,000 | — |
| Jan 2, 2008 | Expired EBRD #ML80716383 | — | — |
| Jan 1, 2008 | Expired MLSListings #ML80716383 | $429,000 | — |
| Jan 1, 2008 | Expired RESFAR #80716383 | — | — |
| Mar 31, 2007 | Listed (Active) MLSListings #ML80716383 | $470,000 | — |
| Mar 31, 2007 | Price Change RESFAR #80716383 | $470,000 | — |
| Mar 31, 2007 | Listed (Active) EBRD #ML80716383 | $470,000 | — |
| Mar 31, 2007 | Listed (Active) RESFAR #80716383 | $429,000 | — |
| Apr 5, 2006 | Expired EBRD #ML80570076 | — | — |
| Apr 4, 2006 | Expired RESFAR #80570076 | — | — |
| Apr 4, 2006 | Expired MLSListings #ML80570076 | $495,000 | — |
| Dec 4, 2005 | Listed (Active) RESFAR #80570076 | $495,000 | — |
| Dec 4, 2005 | Listed (Active) MLSListings #ML80570076 | $495,000 | — |
| Dec 4, 2005 | Listed (Active) EBRD #ML80570076 | $495,000 | — |
| Mar 19, 2003 | Sold (Public Record) Public Record #109507200 | $275,000 | — |
| Date | Event & Source | Price |
|---|---|---|
| 04/01/2022 | Sold MLSListings #ML81879275 | $530,000 |
| 04/01/2022 | Sold EBRD #ML81879275 | $530,000 |
| 03/02/2022 | Pending MLSListings #ML81879275 | — |
| 03/02/2022 | Temporarily Off Market RESFAR #81879275 | — |
| 03/02/2022 | Contingent - Show MLSListings #ML81879275 | — |
| 03/02/2022 | Pending RESFAR #81879275 | — |
| 03/02/2022 | Pending EBRD #ML81879275 | — |
| 03/02/2022 | Contingent - Show RESFAR #81879275 | — |
| 02/22/2022 | Listed (Active) EBRD #ML81879275 | $515,000 |
| 02/22/2022 | Listed (Active) RESFAR #81879275 | $515,000 |
| 02/22/2022 | Listed (Active) MLSListings #ML81879275 | $515,000 |
| 02/13/2015 | Price Change RESFAR #80716383 | $429,000 |
| 02/13/2015 | Price Change RESFAR #80812637 | $265,000 |
| 07/14/2009 | Sold EBRD #ML80920009 | $215,000 |
| 07/14/2009 | Sold MLSListings #ML80920009 | $215,000 |
| 06/03/2009 | Sold (Public Record) Public Record #271835095 | $215,000 -3.9% / yr |
| 06/01/2009 | Withdrawn RESFAR #80812637 | — |
| 05/09/2009 | Pending MLSListings #ML80920009 | — |
| 05/09/2009 | Pending EBRD #ML80920009 | — |
| 04/23/2009 | Listed (Active) MLSListings #ML80920009 | $215,000 |
| 04/23/2009 | Listed (Active) EBRD #ML80920009 | $215,000 |
| 03/10/2009 | Withdrawn EBRD #ML80812637 | — |
| 03/10/2009 | Withdrawn MLSListings #ML80812637 | — |
| 06/01/2008 | Price Change RESFAR #80812637 | $425,000 |
| 06/01/2008 | Listed (Active) MLSListings #ML80812637 | $425,000 |
| 06/01/2008 | Listed (Active) RESFAR #80812637 | $265,000 |
| 06/01/2008 | Listed (Active) EBRD #ML80812637 | $425,000 |
| 01/02/2008 | Expired EBRD #ML80716383 | — |
| 01/01/2008 | Expired MLSListings #ML80716383 | $429,000 |
| 01/01/2008 | Expired RESFAR #80716383 | — |
| 03/31/2007 | Listed (Active) MLSListings #ML80716383 | $470,000 |
| 03/31/2007 | Price Change RESFAR #80716383 | $470,000 |
| 03/31/2007 | Listed (Active) EBRD #ML80716383 | $470,000 |
| 03/31/2007 | Listed (Active) RESFAR #80716383 | $429,000 |
| 04/05/2006 | Expired EBRD #ML80570076 | — |
| 04/04/2006 | Expired RESFAR #80570076 | — |
| 04/04/2006 | Expired MLSListings #ML80570076 | $495,000 |
| 12/04/2005 | Listed (Active) RESFAR #80570076 | $495,000 |
| 12/04/2005 | Listed (Active) MLSListings #ML80570076 | $495,000 |
| 12/04/2005 | Listed (Active) EBRD #ML80570076 | $495,000 |
| 03/19/2003 | Sold (Public Record) Public Record #109507200 | $275,000 |
For completeness, we often displays two records for one sale: the MLS record and the public record.
Public Records for 331 Pheasant Ridge Road
Taxable Value
Land
$162,364Additions
$411,324Tax Record
2025
$6,414 ($535 / month)Home Facts
Beds
1Baths
1Total Finished SqFt
696 SqFtAbove Grade Finished SqFt
696 SqFtStories
1Lot Size
666 SqFtStyle
CondominiumYear Built
1988Year Renovated
1988County
MONTEREYAPN
012-613-021-000Schools near 331 Pheasant Ridge Road
Rating | School | Type | Grades | Distance |
|---|---|---|---|---|
| Public - | K to 6 | |||
| Public - | 7 to 8 | |||
| Public - | 9 to 12 | |||
| Charter - | 7 to 12 |
Rating | School | Distance |
|---|---|---|
Del Rey Woods Elementary School PublicK to 6 | ||
Seaside Middle School Public7 to 8 | ||
Seaside High School Public9 to 12 | ||
Learning For Life Charter School Charter7 to 12 |
School ratings and boundaries are provided by GreatSchools.org and Pitney Bowes. This information should only be used as a reference. Proximity or boundaries shown here are not a guarantee of enrollment. Please reach out to schools directly to verify all information and enrollment eligibility.
Similar Homes
New listings in 93940


$1,125,000
- 2
- Bedrooms
- 2
- Bathrooms
- 1,539
- Square Feet
- Unavailable
- Acres

Nearby home values
| Address | Sold price | Beds | Baths | Sqft | Lot (Sqft) |
|---|---|---|---|---|---|
This home: 331 Pheasant Ridge Road, Del Rey Oaks, CA 93940 | $530,000 | 1 | 1 | 696 | – |
$247,500 | 1 | 1 | 696 | – | |
$249,000 | 1 | 1 | – | – | |
$247,500 | 1 | 1 | 696 | – | |
$275,000 | 1 | 1 | 690 | – | |
$182,500 | 1 | 1 | – | – | |
$380,000 | 2 | 2 | 1,088 | – | |
$176,700 | 2 | 2 | 1,080 | – | |
$460,000 | 2 | 2 | 1,088 | – | |
$325,000 | 2 | 2 | 1,088 | – | |
$430,000 | 2 | 2 | 1,056 | – | |
$430,000 | 2 | 2 | 1,056 | – | |
$509,000 | 2 | 2 | 1,056 | – | |
$410,000 | 2 | 2 | 1,088 | – | |
$408,000 | 2 | 2 | 1,088 | – | |
$410,000 | 2 | 2 | 1,088 | – |
Explore Nearby Homes
- Del Monte Forest Homes for Sale
- Littles of New Monterey Homes for Sale
- Pasadera Homes for Sale
- Fisherman's Flats Homes for Sale
- Monterey Vista Homes for Sale
- Rousch Homes for Sale
- Alta Mesa Homes for Sale
- Casanova Oak Knoll Homes for Sale
- Kimball Homes for Sale
- New Monterey Homes for Sale
- Downtown Monterey Homes for Sale
- Old Monterey Business District Homes for Sale
- Del Monte Beach Homes for Sale
- Old Town Homes for Sale
- Del Monte Grove Laguna Grande Homes for Sale
- Pacific Grove Homes for Sale
- Monterey Homes for Sale
- Pebble Beach Homes for Sale
- Seaside Homes for Sale
- Carmel Homes for Sale
- Carmel-by-the-Sea Homes for Sale
- Carmel Valley Homes for Sale
- Marina Homes for Sale
- Salinas Homes for Sale
- Big Sur Homes for Sale
- Spreckels Homes for Sale
- Castroville Homes for Sale
- Prunedale Homes for Sale
- Moss Landing Homes for Sale
- Chualar Homes for Sale
- 93908 Homes for Sale
- 93950 Homes for Sale
- 93955 Homes for Sale
- 93953 Homes for Sale
- 93944 Homes for Sale
- 93943 Homes for Sale
- 93923 Homes for Sale
- 93924 Homes for Sale
- 93921 Homes for Sale
- 93933 Homes for Sale
- 93901 Homes for Sale
- 93962 Homes for Sale
- 93907 Homes for Sale
- 93906 Homes for Sale
- 93905 Homes for Sale
No guarantee, warranty or representation of any kind is made regarding the completeness or accuracy of any information, descriptions or measurements (including square footage measurements and property condition), such should be independently verified through appropriate means, including, but not limited to, in person inspection and public records, and Compass International Holdings, its subsidiaries, affiliates and independently owned and operated franchisees, and their affiliated agents and associated third parties expressly disclaim any liability in connection therewith. Photos may be virtually staged or digitally enhanced and may not reflect actual property conditions. Offers of compensation are subject to change at the seller's discretion. No financial or legal advice provided. Equal Housing Opportunity.
Listing Courtesy of Sotheby's Int'l Realty-Rancho, Nurten Atila, DRE #02087843
Based on information from one of the following Multiple Listing Services: San Francisco Association of Realtors, the MLSListings MLS, the BAREIS MLS, the EBRD MLS, Shasta Association of REALTORS® Information being provided is for the visitor’s personal, noncommercial use and may not be used for any purpose other than to identify prospective properties visitor may be interested in purchasing. The data contained herein is copyrighted by San Francisco Association of Realtors, the MLSListings MLS, the BAREIS MLS, the EBRD MLS, Shasta Association of REALTORS® is protected by all applicable copyright laws. Any dissemination of this information is in violation of copyright laws and is strictly prohibited. Property information referenced on this web site comes from the Internet Data Exchange (IDX) program of the MLS. This web site may reference real estate listing(s) held by a brokerage firm other than the broker and/or agent who owns this web site. For the avoidance of doubt, the accuracy of all information, regardless of source, is deemed reliable but not guaranteed and should be personally verified through personal inspection by and/or with the appropriate professionals.