33125 White Oak Road, Unit 21

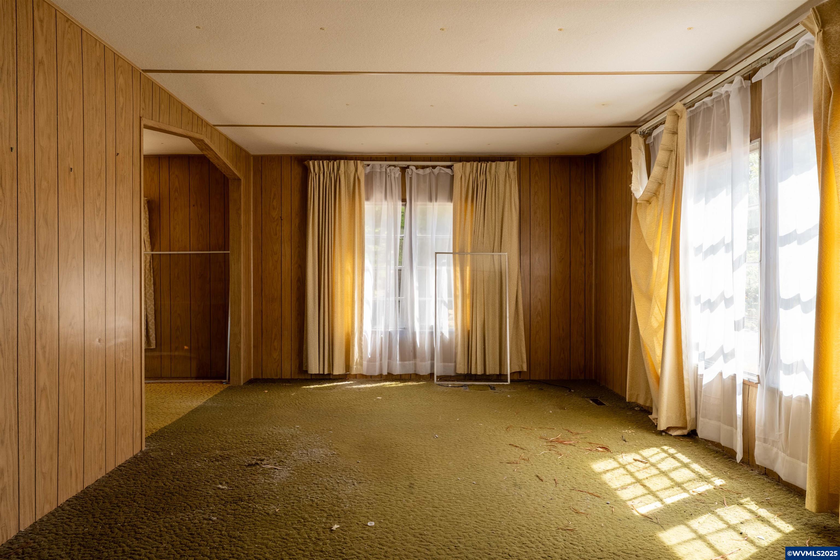
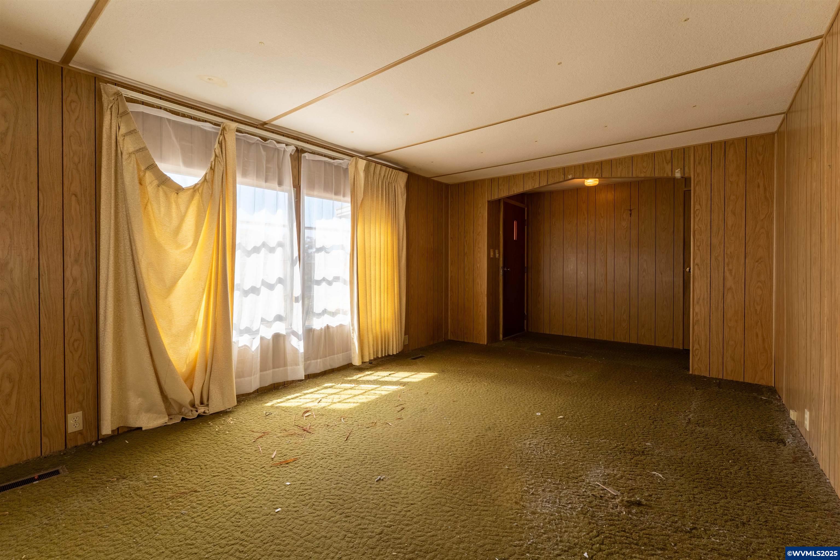
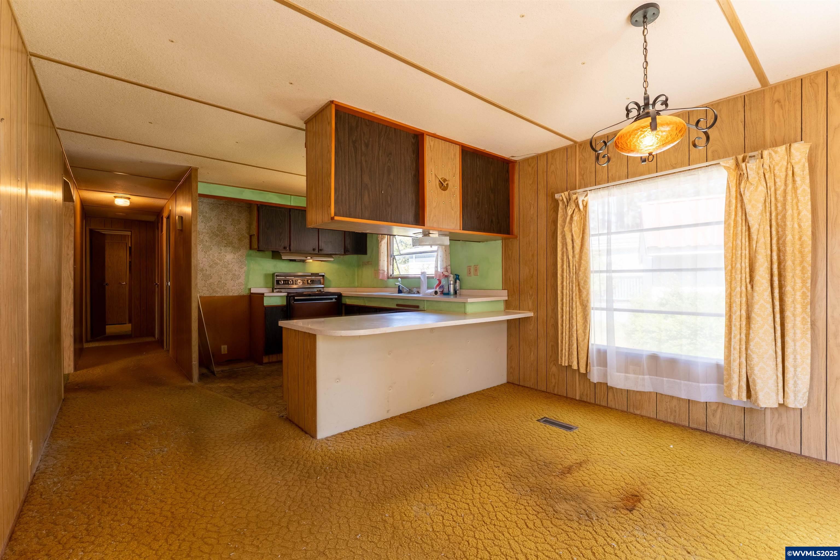


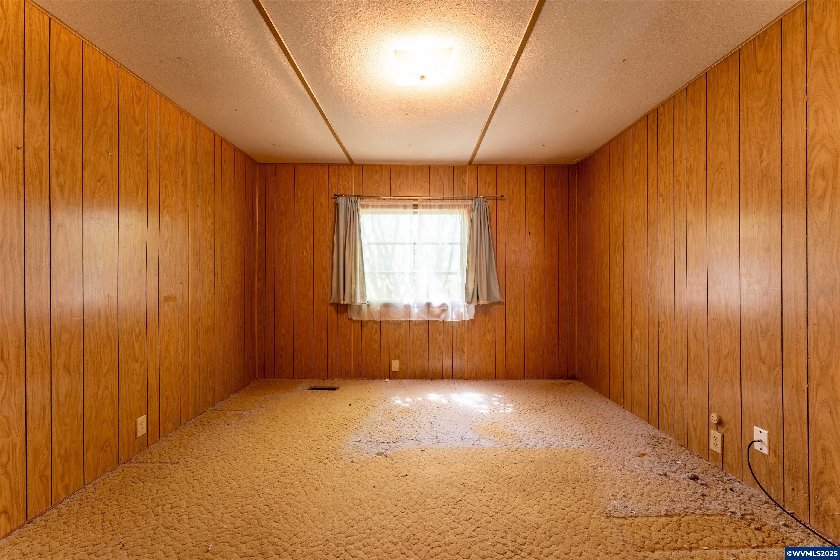
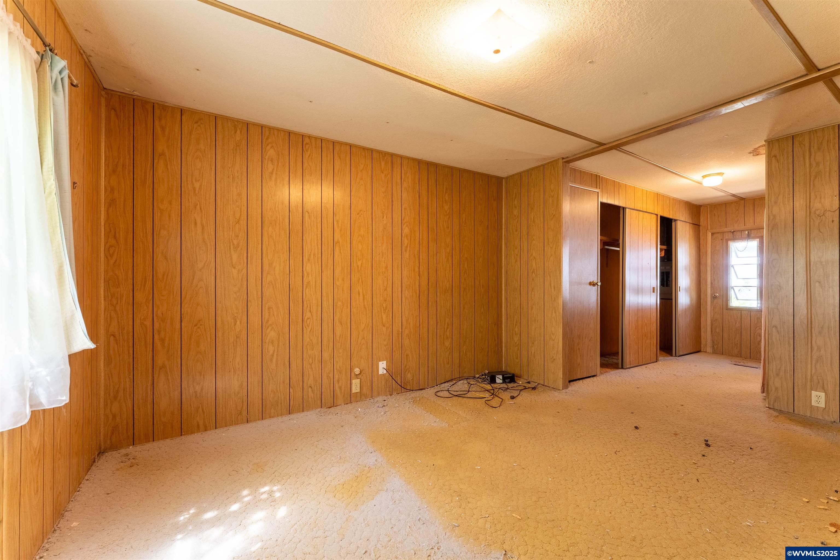
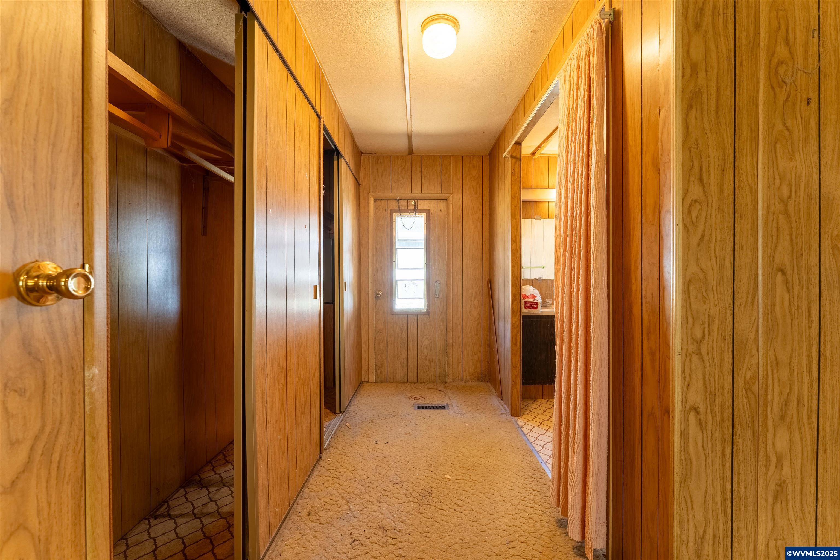


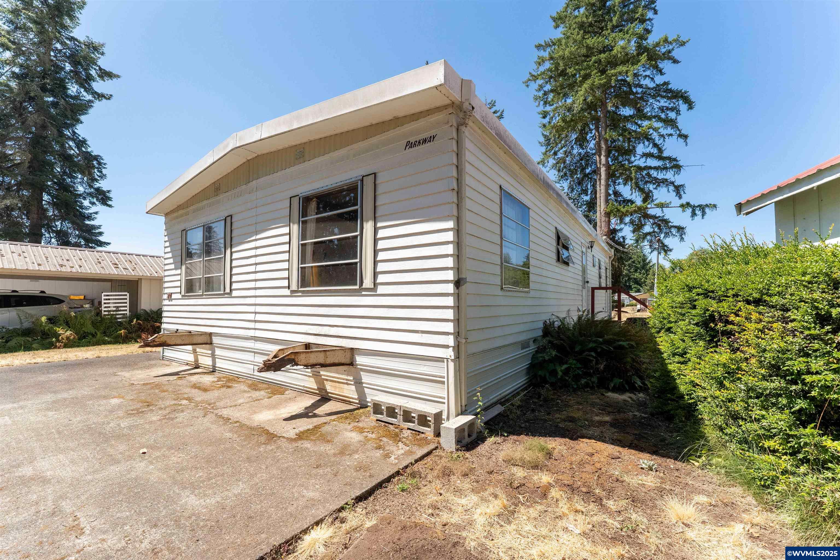


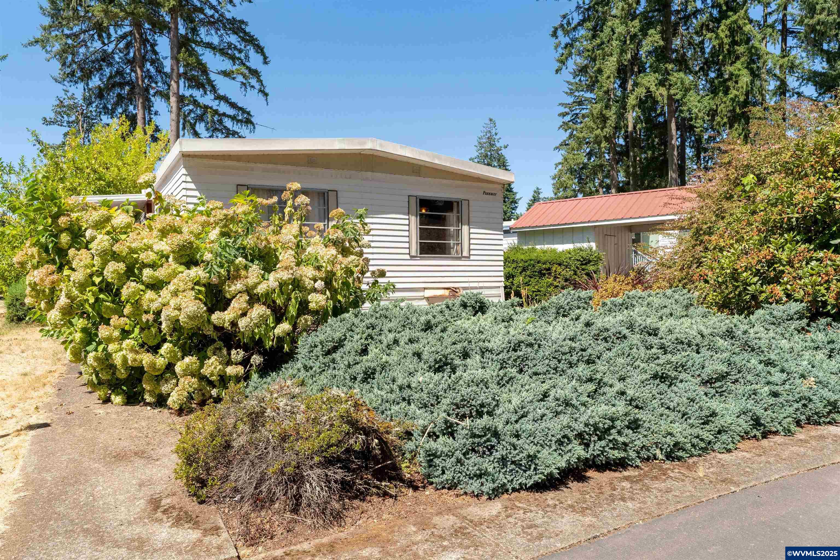


Description
- Listed by: SAMANTHA ALLEY 541.766.2000 sam@hometeamoregon.com Brokerage DRE #951000231 • RE/MAX INTEGRITY CORVALLIS BRANCH
- Listed by: COREY BARON 541.766.2000 Corey@hometeamoregon.com Brokerage DRE #951000231 • RE/MAX INTEGRITY CORVALLIS BRANCH

Location
Sold By RE/MAX INTEGRITY CORVALLIS BRANCH
$103 per month
30 year fixed, 7.03% Interest
$80
$24
$0
 1
1Property Information for 33125 White Oak Road, Unit 21
Property Details
- Taxes: $284 / year
- MLS Type: Residential / Manufactured Home
- County: Linn County
- Architectural Style: Double Wide
Building Information
- Year Built: 1970
Summary
- Directions: Hwy 34, turn South on Peoria Rdat the stoplight, go approx 2.8mi on Peoria Rd, turn left onto White Oak Rd, for approx 1/4mi, then turn right into Woodland Space 21 is in the back to the left.
- Latitude: 44.541874
- Longitude: -123.202558
- Senior Community: Yes
- Tax Annual Amount: $284.00
Property
- Living Area: 1056.0
- Property Sub Type: Manufactured Home
- Property Type: Residential
- Year Built: 1970
- Construction Materials: Aluminum Siding, Lap Siding
- Roof: Metal
- Sewer: Public Sewer
- Water Source: Private
Interior and Exterior Features
- Appliances: Electric Range, Electric Water Heater
- Total Bedrooms: 2
- Heating: Forced Air
- Has Heating: Yes
- Flooring: Carpet, Vinyl
- Interior Features: High Speed Internet
- Water Heater: Electric
Mobile Home
- Park Name: Woodland
Property History for 33125 White Oak Road, Unit 21
| Date | Event & Source | Price | Appreciation |
|---|---|---|---|
| Dec 1, 2025 | Sold Willamette Valley MLS #832913 | $14,900 | — |
| Nov 20, 2025 | In Contract Willamette Valley MLS #832913 | — | |
| Aug 22, 2025 | Listed (Active) Willamette Valley MLS #832913 | $29,900 | — |
| Date | Event & Source | Price |
|---|---|---|
| 12/01/2025 | Sold Willamette Valley MLS #832913 | $14,900 |
| 11/20/2025 | In Contract Willamette Valley MLS #832913 | — |
| 08/22/2025 | Listed (Active) Willamette Valley MLS #832913 | $29,900 |
For completeness, we often displays two records for one sale: the MLS record and the public record.
Public Records for 33125 White Oak Road, Unit 21
Taxable Value
Land
-Additions
-Tax Record
2025
$292 ($24 / month)Home Facts
Total Finished SqFt
1,056 SqFtAbove Grade Finished SqFt
1,056 SqFtStories
1Style
Mobile / Manufactured HomeYear Built
1970County
LINNAPN
532644Fireplace Type
Has FireplaceSchools near 33125 White Oak Road, Unit 21
Rating | School | Type | Grades | Distance |
|---|---|---|---|---|
| Public - | K to 5 | |||
| Public - | 6 to 8 | |||
| Public - | 9 to 12 | |||
| Public - | 9 to 12 |
Rating | School | Distance |
|---|---|---|
Tangent Elementary School PublicK to 5 | ||
Memorial Middle School Public6 to 8 | ||
West Albany High School Public9 to 12 | ||
Albany Options School Public9 to 12 |
School ratings and boundaries are provided by GreatSchools.org and Pitney Bowes. This information should only be used as a reference. Proximity or boundaries shown here are not a guarantee of enrollment. Please reach out to schools directly to verify all information and enrollment eligibility.
Similar Homes
Explore Nearby Homes
- Brooklane Homes for Sale
- Central Park Homes for Sale
- Downtown Corvallis Homes for Sale
- Northeast Corvallis Homes for Sale
- Northwest Corvallis Homes for Sale
- Peoria Homes for Sale
- South Corvallis Homes for Sale
- Southwest Corvallis Homes for Sale
- West Hills Homes for Sale
- Chintimini Homes for Sale
- Satinwood Homes for Sale
- Bellfountain Homes for Sale
- South Albany Homes for Sale
- West Albany Homes for Sale
- Broadway Homes for Sale
- Corvallis Homes for Sale
- Philomath Homes for Sale
- Tangent Homes for Sale
- Albany Homes for Sale
- Monroe Homes for Sale
- Shedd Homes for Sale
- Halsey Homes for Sale
- Alsea Homes for Sale
- Harrisburg Homes for Sale
- Blodgett Homes for Sale
- Blachly Homes for Sale
- Junction City Homes for Sale
- Brownsville Homes for Sale
- Lebanon Homes for Sale
- Jefferson Homes for Sale
- 97456 Homes for Sale
- 97377 Homes for Sale
- 97321 Homes for Sale
- 97324 Homes for Sale
- 97330 Homes for Sale
- 97331 Homes for Sale
- 97348 Homes for Sale
- 97370 Homes for Sale
- 97389 Homes for Sale
- 97446 Homes for Sale
- 97322 Homes for Sale
- 97448 Homes for Sale
- 97361 Homes for Sale
- 97326 Homes for Sale
- 97355 Homes for Sale
No guarantee, warranty or representation of any kind is made regarding the completeness or accuracy of any information, descriptions or measurements (including square footage measurements and property condition), such should be independently verified through appropriate means, including, but not limited to, in person inspection and public records, and Compass International Holdings, its subsidiaries, affiliates and independently owned and operated franchisees, and their affiliated agents and associated third parties expressly disclaim any liability in connection therewith. Photos may be virtually staged or digitally enhanced and may not reflect actual property conditions. Offers of compensation are subject to change at the seller's discretion. No financial or legal advice provided. Equal Housing Opportunity.
Listing Courtesy of RE/MAX INTEGRITY CORVALLIS BRANCH
Based on information from Willamette Valley Multiple Listing Service, which neither guarantees nor is in any way responsible for its accuracy. All data is provided 'AS IS' and with all faults. Data maintained by Willamette Valley Multiple Listing Service may not reflect all real estate activity in the market. WVMLS IDX provided by Gregg Lane, Coldwell Banker Bain.
