3313 Ridge Road












Description
- Listed by: Steve Johnson 804.475.6660 steve.johnson@penfedrealty.com Brokerage DRE #226026203 • BHHS PenFed Realty

Recent comparable sales
Median sold price
$425,000
Avg days on market
18
Sale-to-list ratio
99.1%
Quinton, VA
9 comparable properties found

$406,000
Sold 10/06/25
- 4
- Bedrooms
- 3
- Bathrooms
- 2,205
- Square Feet
- 0.48
- Acres

$480,000
Sold 12/09/25
- 4
- Bedrooms
- 3
- Bathrooms
- 2,080
- Square Feet
- 0.44
- Acres

$399,950
Sold 01/17/25
- 4
- Bedrooms
- 3
- Bathrooms
- 1,976
- Square Feet
- 0.5
- Acres

$385,000
Sold 03/10/25
- 4
- Bedrooms
- 3
- Bathrooms
- 2,143
- Square Feet
- 0.5
- Acres

$425,000
Sold 12/17/24
- 4
- Bedrooms
- 3
- Bathrooms
- 2,016
- Square Feet
- 1.83
- Acres

$440,000
Sold 12/05/25
- 4
- Bedrooms
- 3
- Bathrooms
- 2,349
- Square Feet
- 0.26
- Acres

$400,000
Sold 08/01/25
- 4
- Bedrooms
- 3
- Bathrooms
- 1,911
- Square Feet
- 0.59
- Acres

$459,900
Sold 07/03/25
- 4
- Bedrooms
- 3
- Bathrooms
- 1,938
- Square Feet
- 0.69
- Acres

$480,000
Sold 04/25/26
- 4
- Bedrooms
- 4
- Bathrooms
- 2,656
- Square Feet
- 0.63
- Acres
Location
Sold By Action Real Estate, Kosal Soth
$2,218 per month
30 year fixed, 7.03% Interest
$2,055
$163
$0
 1
Property Information for 3313 Ridge Road
Property Details
- Taxes: $1,953 / year
- MLS Type: Residential / Single Family Residence
- County: New Kent County
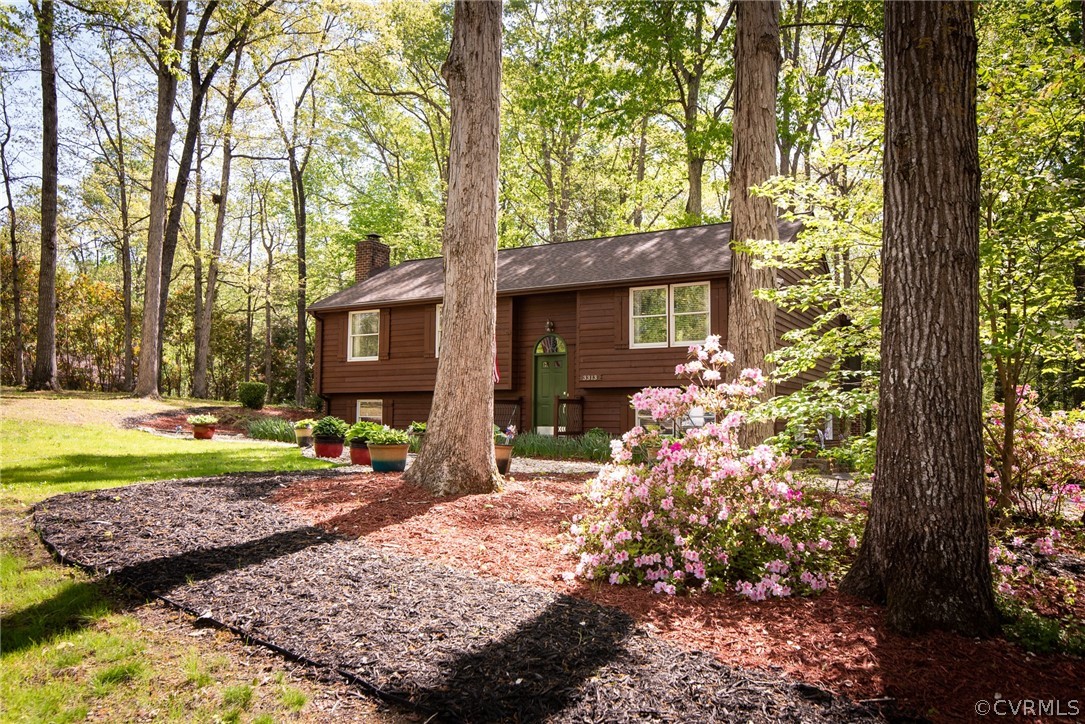
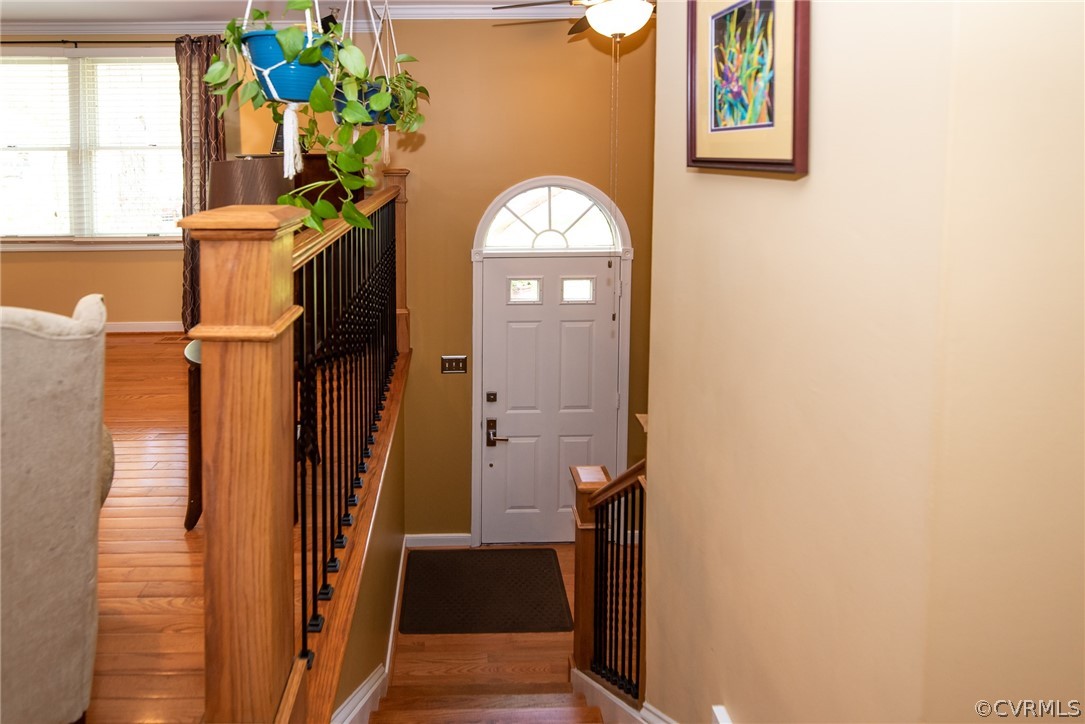
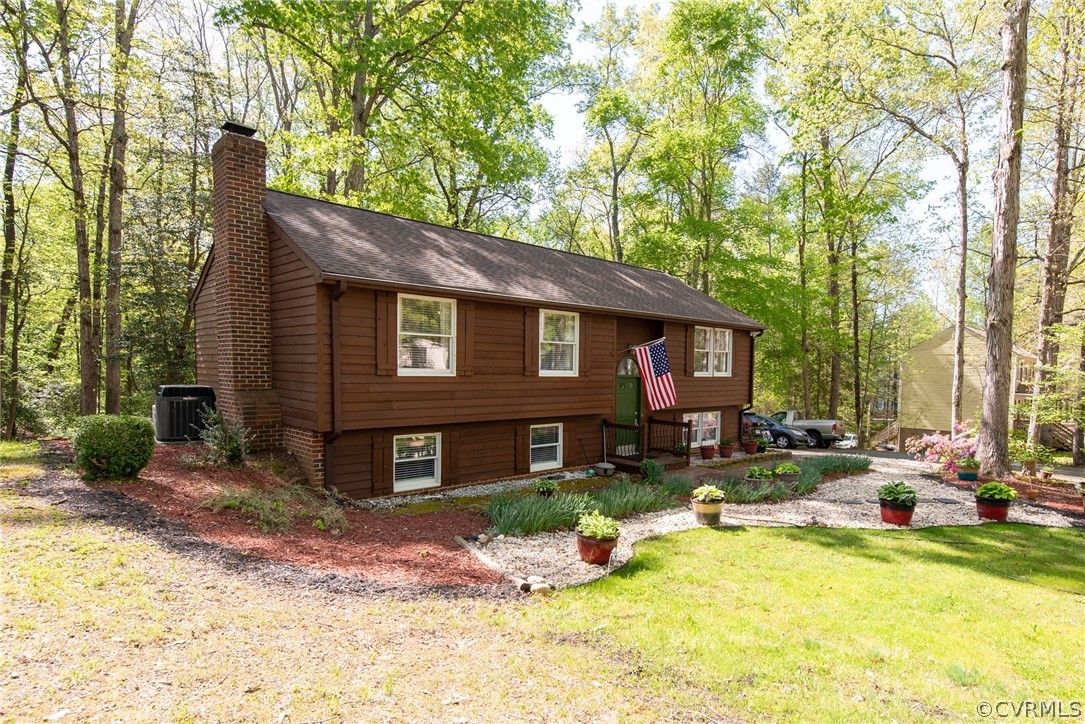
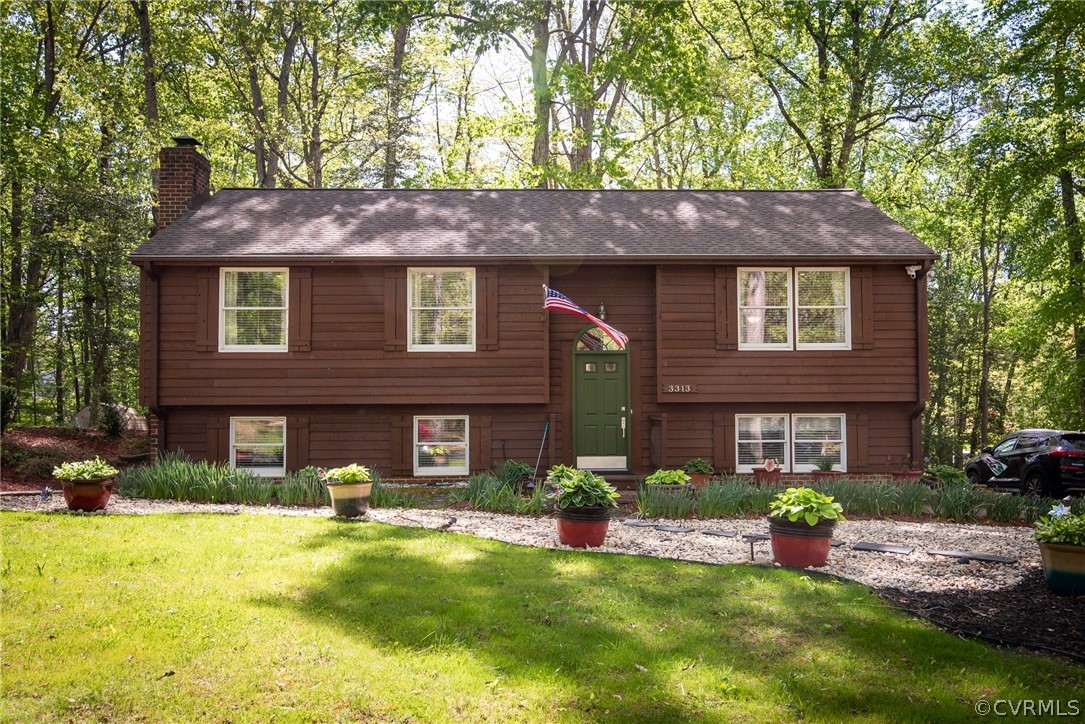
- Architectural Style: Split-Foyer
- Subdivision Name: Five Lakes East
- Waterfront: No
Building Information
- Stories: 2
- Year Built: 1979
- Lot Size: 0.87 AC / 37,897 SF
Summary
- City: Quinton
- City Region: Friendly,Beautiful
- County Or Parish: New Kent
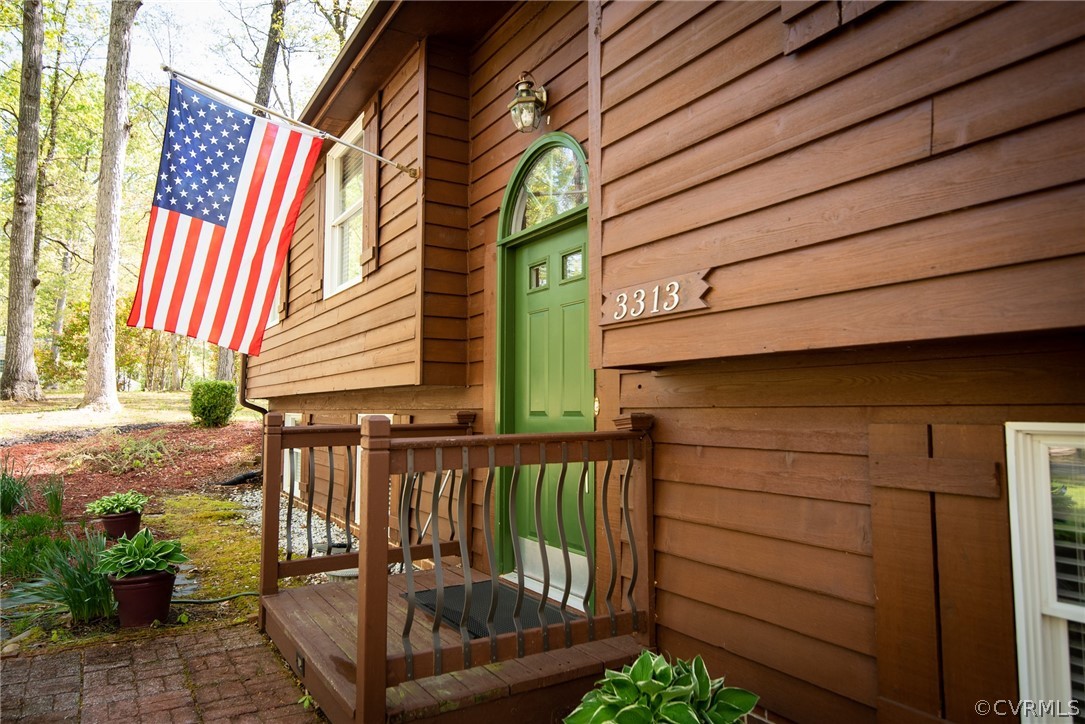
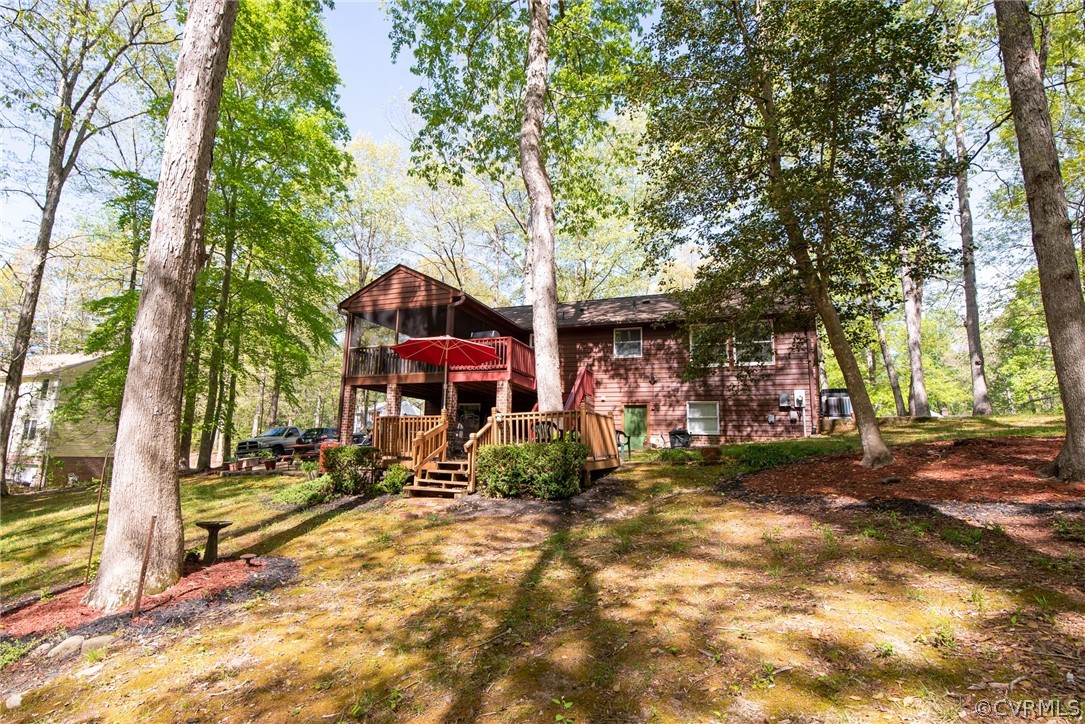
- Directions: 64 East to Exit 205,east on Route 60,left on Longview Dr,right on Hairpin,left on Ridge.Beautiful Cedar Sided home on right
- Latitude: 37.500168
- Longitude: -77.168849
- Postal City: Quinton
- Postal Code: 23141
- Postal Code Plus4: 1511
- State Or Province: VA
- Unparsed Address: 3313 Ridge Rd
- Zoning Description: R1
- Parcel Number: 19B3 1KD 2
- Tax Annual Amount: $1,953.00
- Tax Assessed Value: $296,000.00
- Tax Legal Description: FIVE LAKES EAST .87AC+/- DB 131/695
- Tax Lot: 2
- Tax Year: 2022
- Elementary School: G. W. Watkins
- High School: New Kent
- Middle Or Junior School: New Kent
- Garage: No
- Parking Features: Driveway, Off Street, Paved
- Garage Parking Features: Driveway, Off Street, Paved
Property
- Building Area Source: Assessor
- Living Area: 2,238.00
- Living Area Source: Assessor
- Lot Size Acres: 0.87
- Lot Size Area: 0.87
- Lot Size Units: Acres
- Stories: 2
- Stories Total: 2
- Property Sub Type Additional: Single Family Residence
- New Construction: No
- Property Attached: No
- Property Condition: Resale
- Type of Property: Single Family
- Property Sub Type: Single Family Residence
- Property Type: Residential
- Year Built: 1979
- Year Built Details: Actual
- CLIP: 2,136,977,481
- Development Name: Friendly,Beautiful
- Sewer: Septic Tank
- Water Source: Public
Interior and Exterior Features
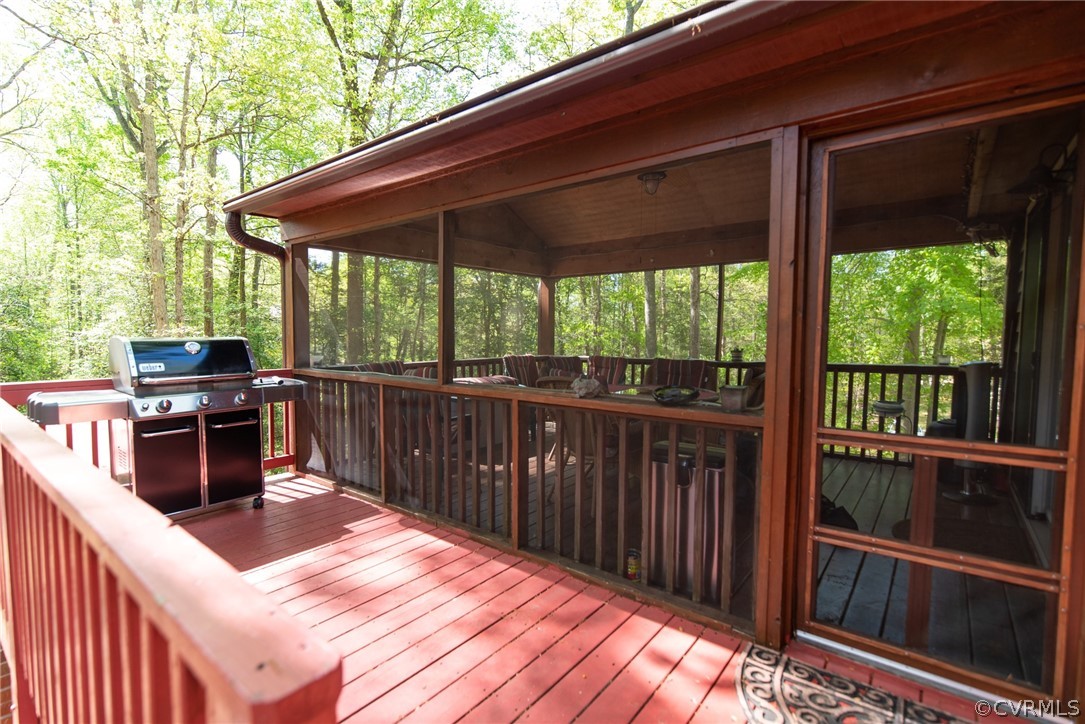
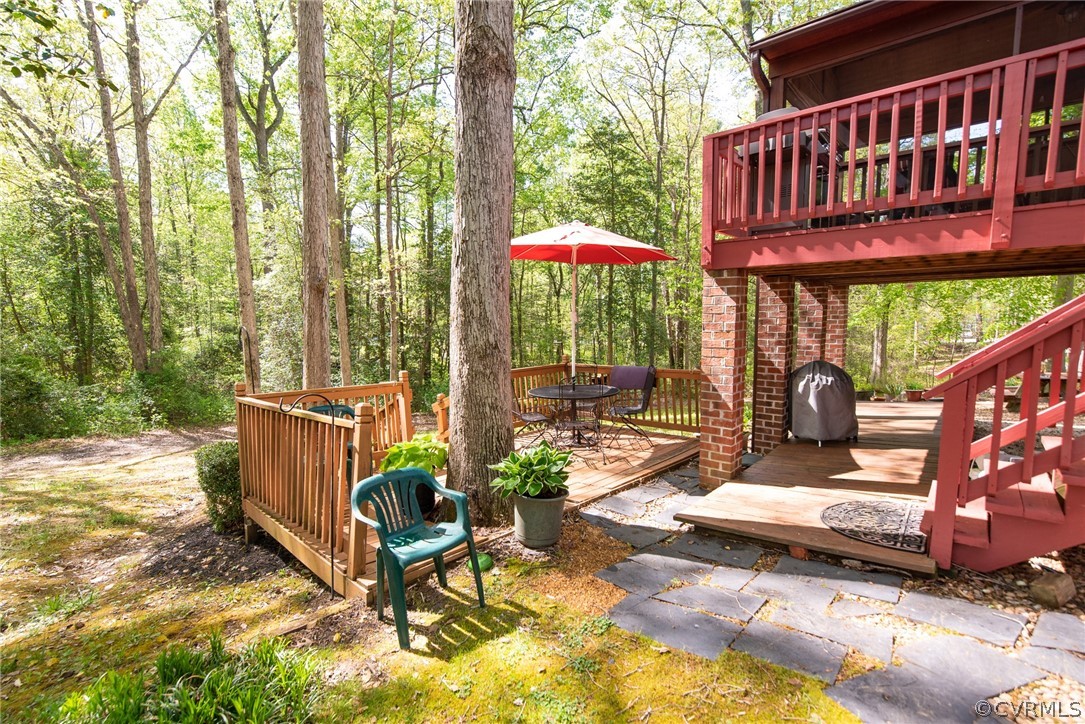
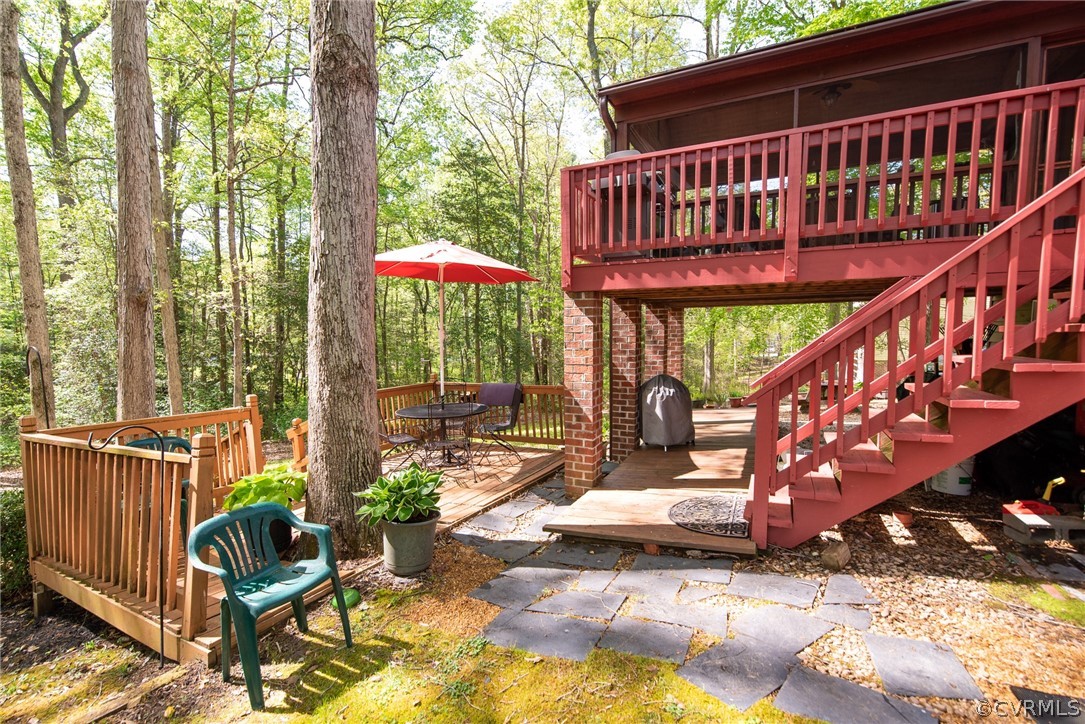
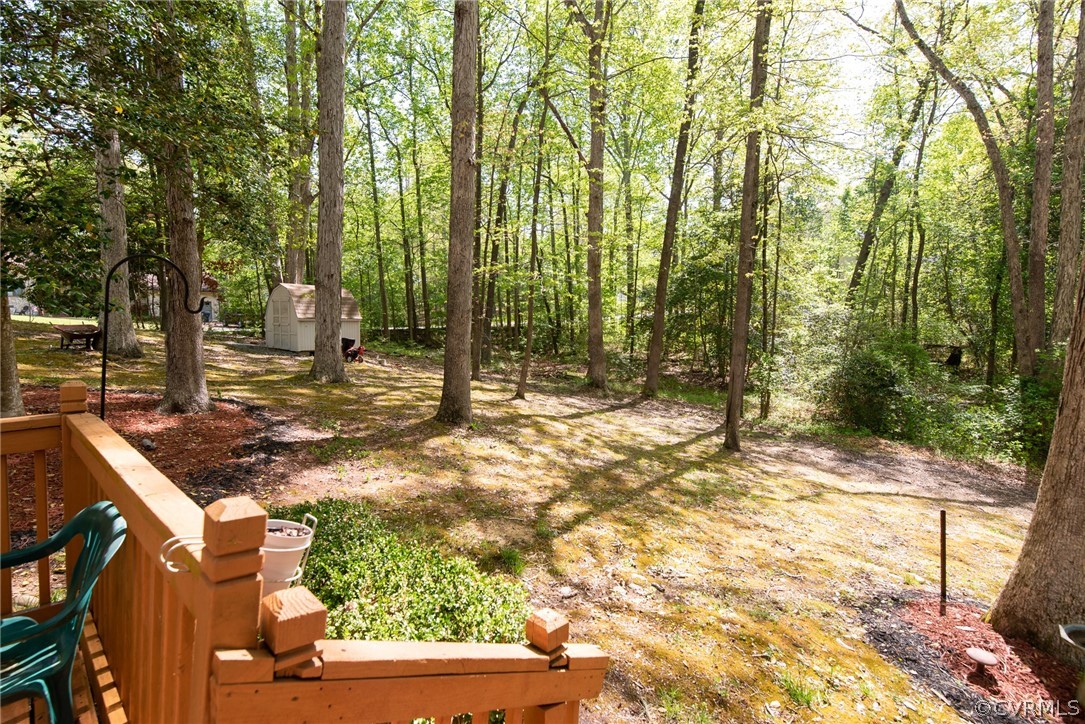
- Exterior Features: Deck, Porch, Storage, Paved Driveway
- Fencing: None
- Foundation Details: Slab
- Pool Features: None
- Roof: Composition
- Appliances: Electric Water Heater
- Basement: No
- Bathrooms Full: 3
- Bathrooms Total Integer: 3
- Bedrooms Total: 4
- BathsTotal: 3.0
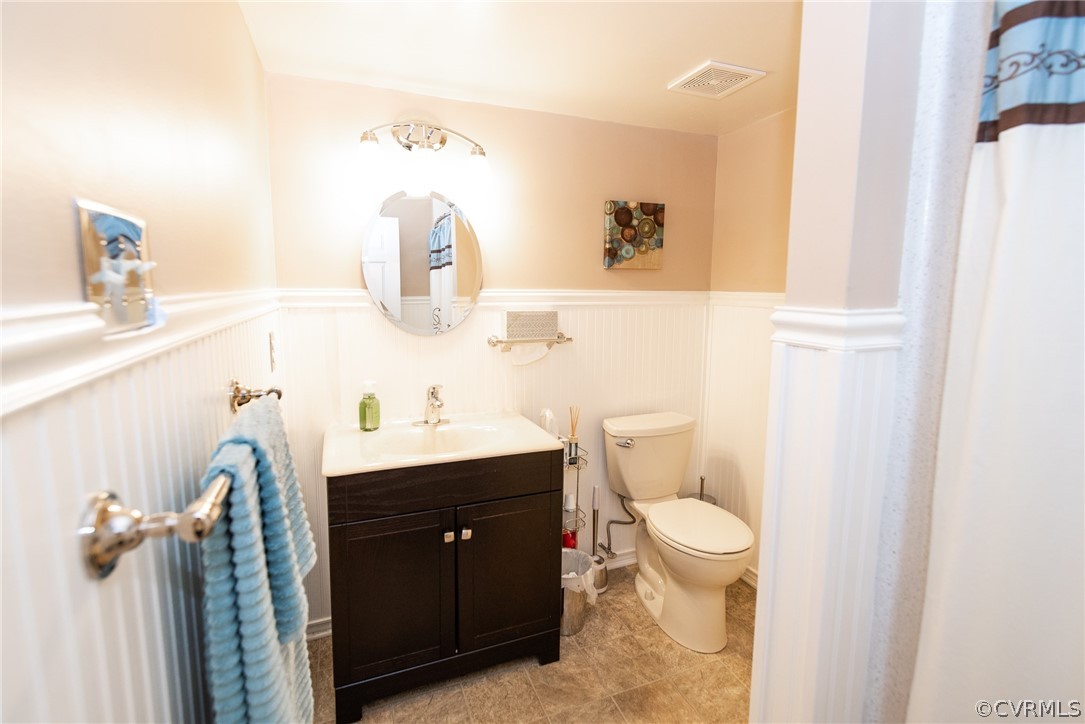
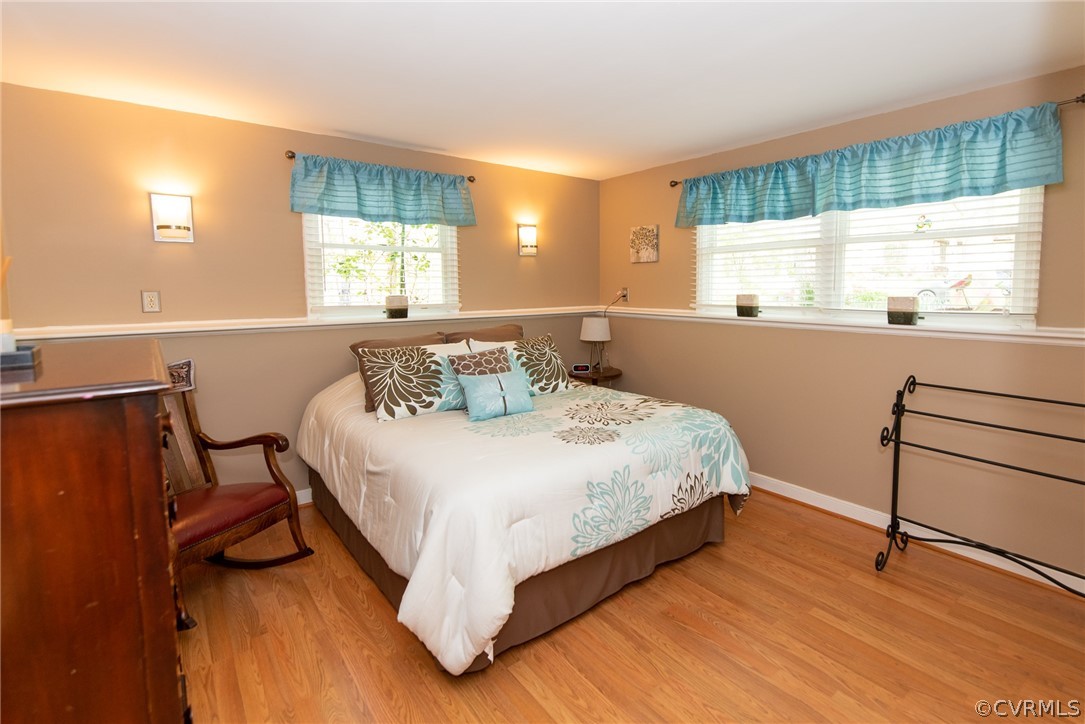
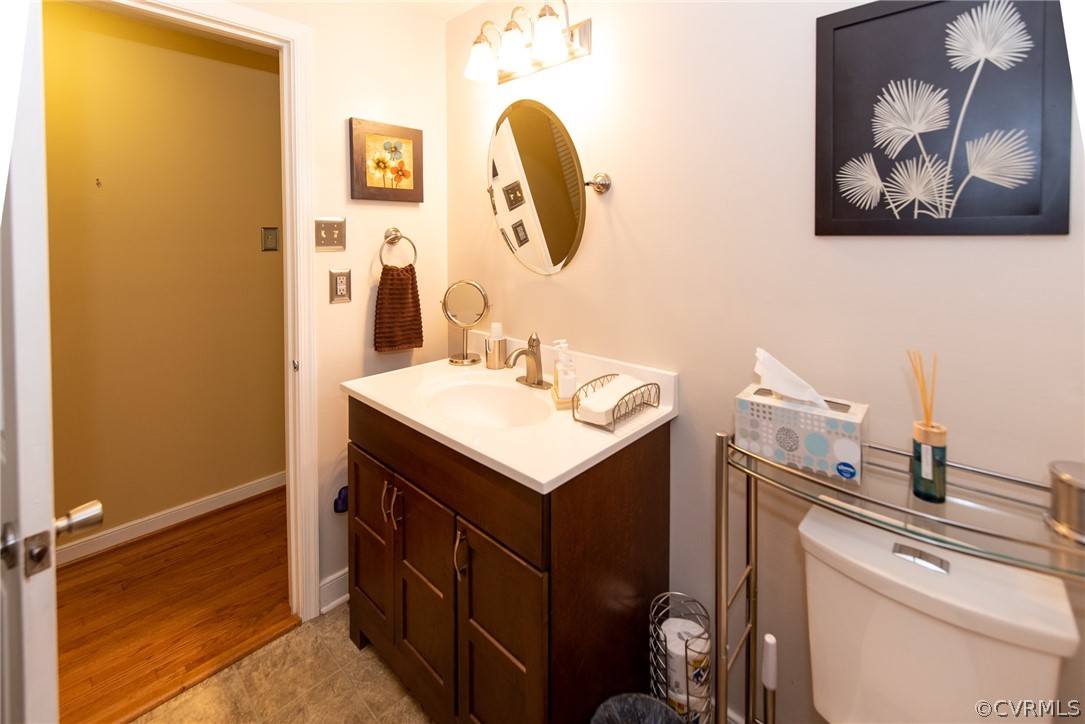
- Room and Floor: Laundry-First, Bedroom 4-First, Bedroom 3-First, Family Room-First, Bedroom 2-Second, Primary Bedroom-Second, Kitchen-Second, Living Room-Second, Full Bath-Second, Full Bath-First
- Room List: Laundry, Bedroom 4, Bedroom 3, Family Room, Bedroom 2, Primary Bedroom, Kitchen, Living Room, Full Bath
- Cooling: Heat Pump, Zoned
- Cooling: Yes
- Fireplace Features: Wood Burning
- Fireplaces Total: 1
- Fireplace: Yes
- Flooring: Wood
- Heating: Electric, Heat Pump, Zoned
- Heating: Yes
- Interior Features: Bedroom On Main Level
- Levels: Two, Multi Split
- Patio And Porch Features: Screened, Deck, Porch
- Rooms Total: 8
Room Information
- Room Type 1: Laundry
- Room Description 1: Laundry,Workshop,storage
- Room Level 1: First
- Room Dimensions 1: 11.5 x 17.7
- Room Length 1: 11.5
- Room Width 1: 17.7
- Room Type 2: Bedroom4
- Room Level 2: First
- Room Dimensions 2: 11.5 x 14.5
- Room Length 2: 11.5
- Room Width 2: 14.5
- Room Type 3: Bedroom3
- Room Level 3: First
- Room Dimensions 3: 12.7 x 14.6
- Room Length 3: 12.7
- Room Width 3: 14.6
- Room Type 4: Family Room
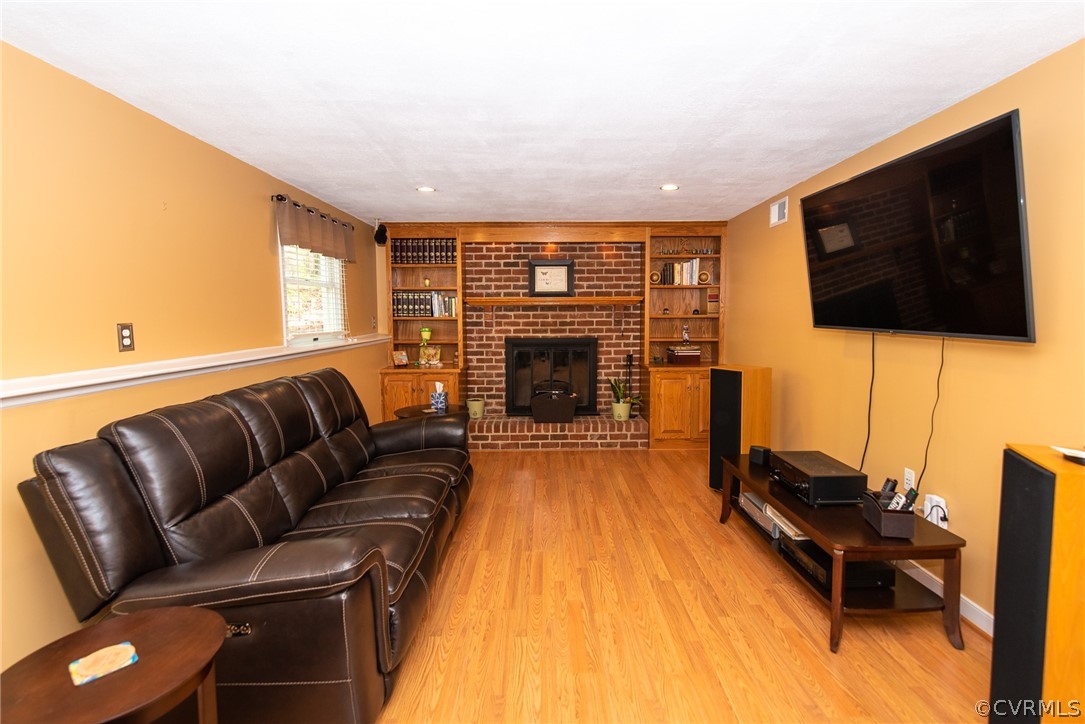
- Room Description 4: Woodburning Fireplace,Builtin Bookshelves
- Room Level 4: First
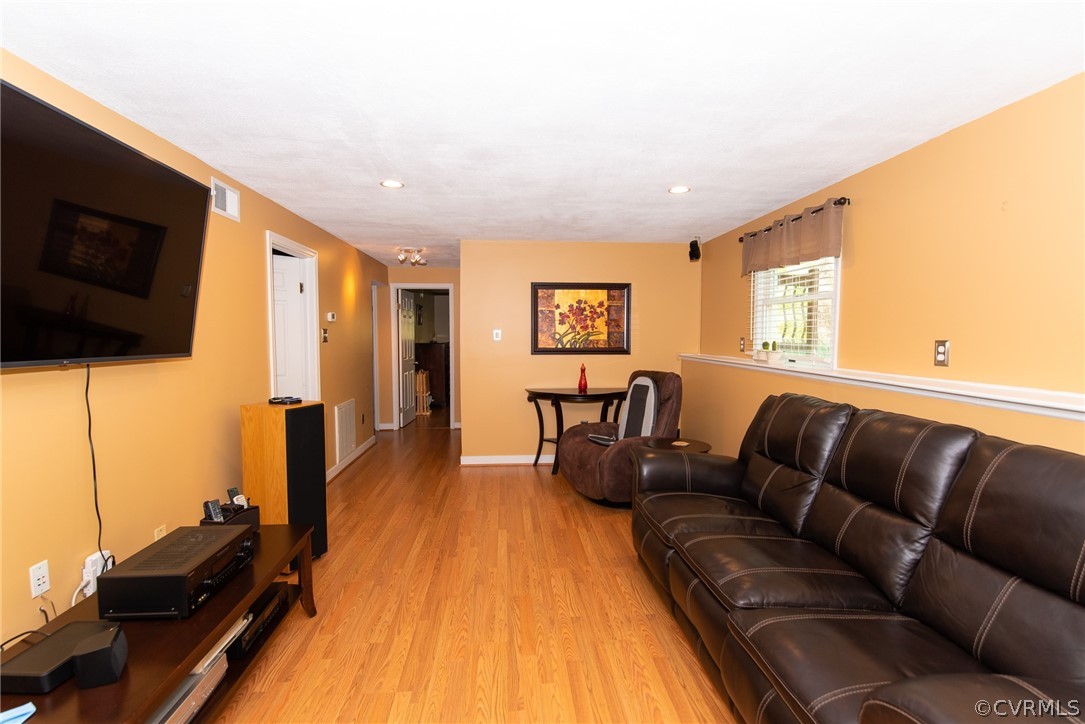
- Room Dimensions 4: 20.1 x 12.4
- Room Length 4: 20.1
- Room Width 4: 12.4
- Room Type 5: Bedroom2
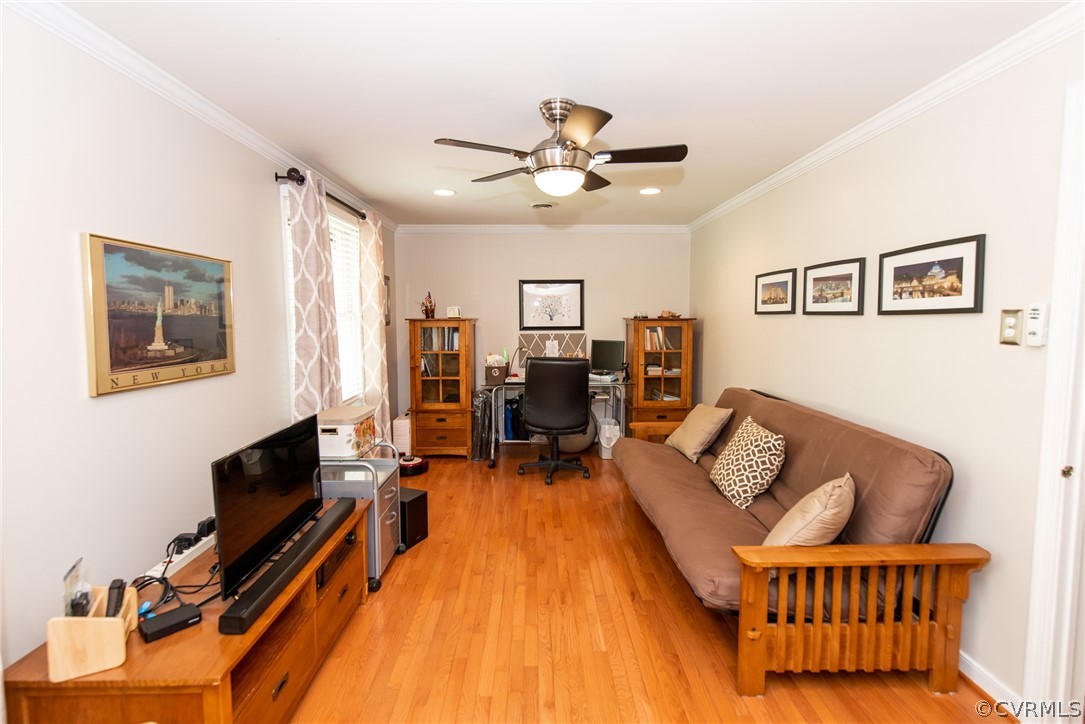
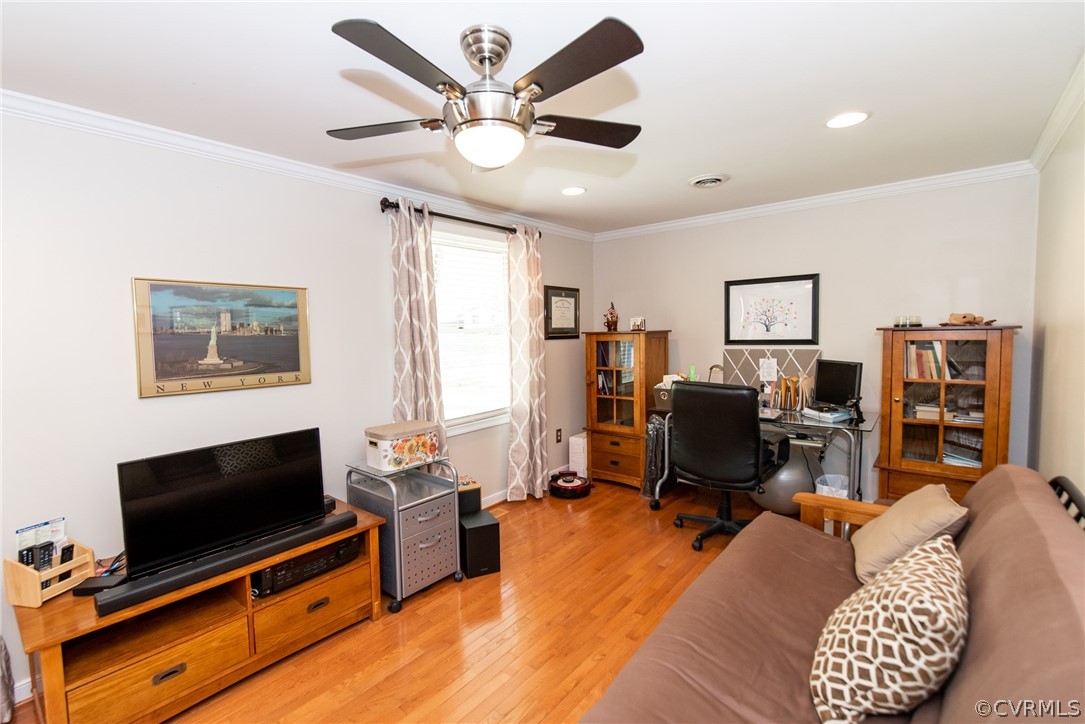
- Room Description 5: Currently Used as Office
- Room Level 5: Second
- Room Dimensions 5: 19.1 x 11.1
- Room Length 5: 19.1
- Room Width 5: 11.1
- Room Type 6: Primary Bedroom
- Room Description 6: Full Bath,Hardwood Floors
- Room Level 6: Second
- Room Dimensions 6: 14.9 x 11.5
- Room Length 6: 14.9
- Room Width 6: 11.5
- Room Type 7: Kitchen
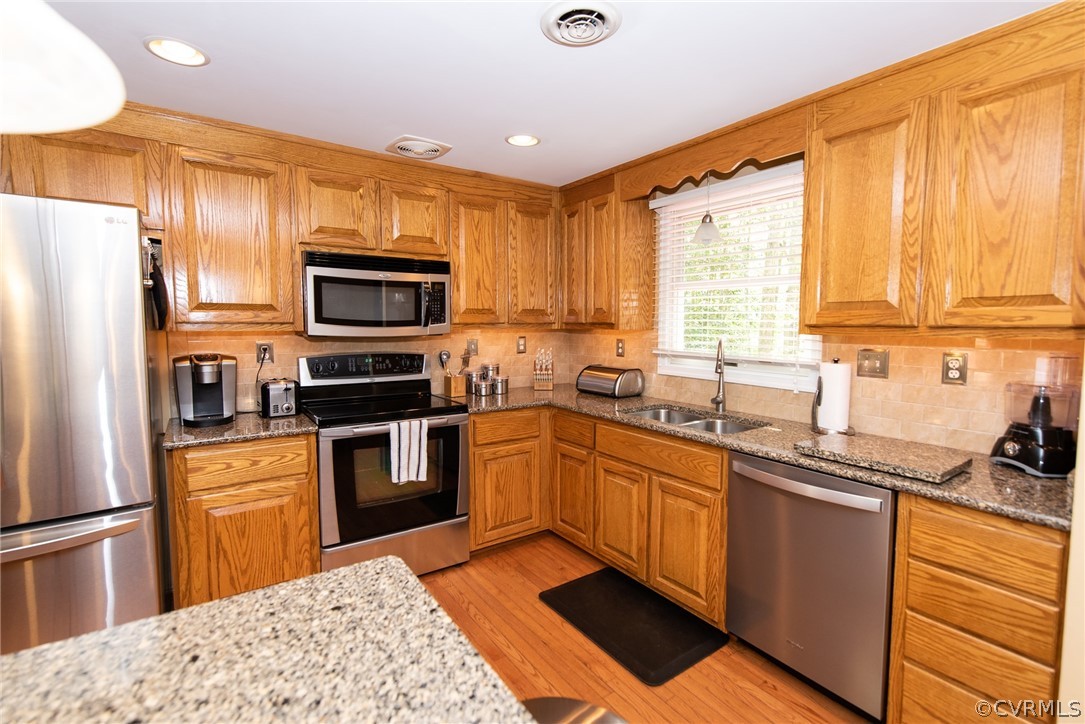
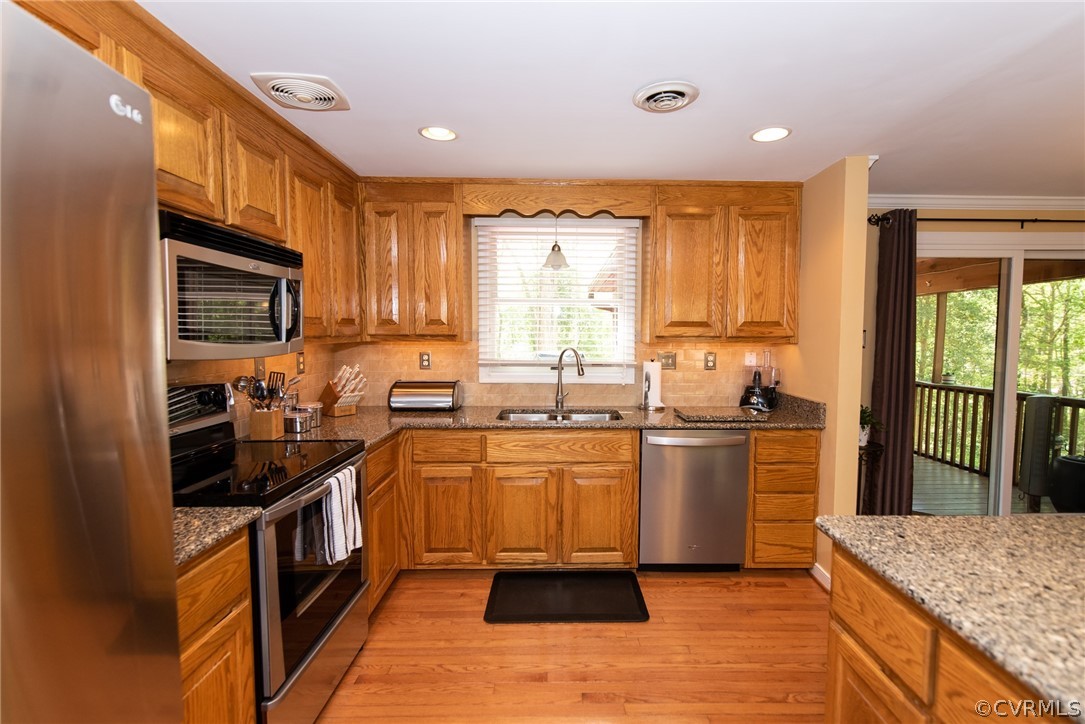
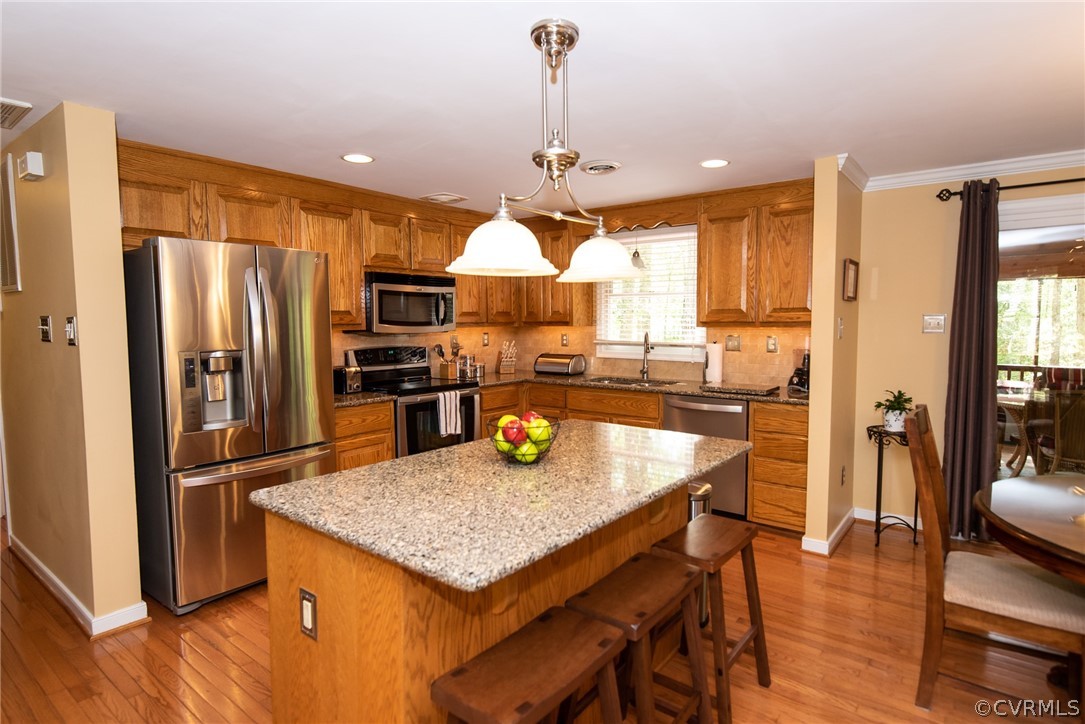
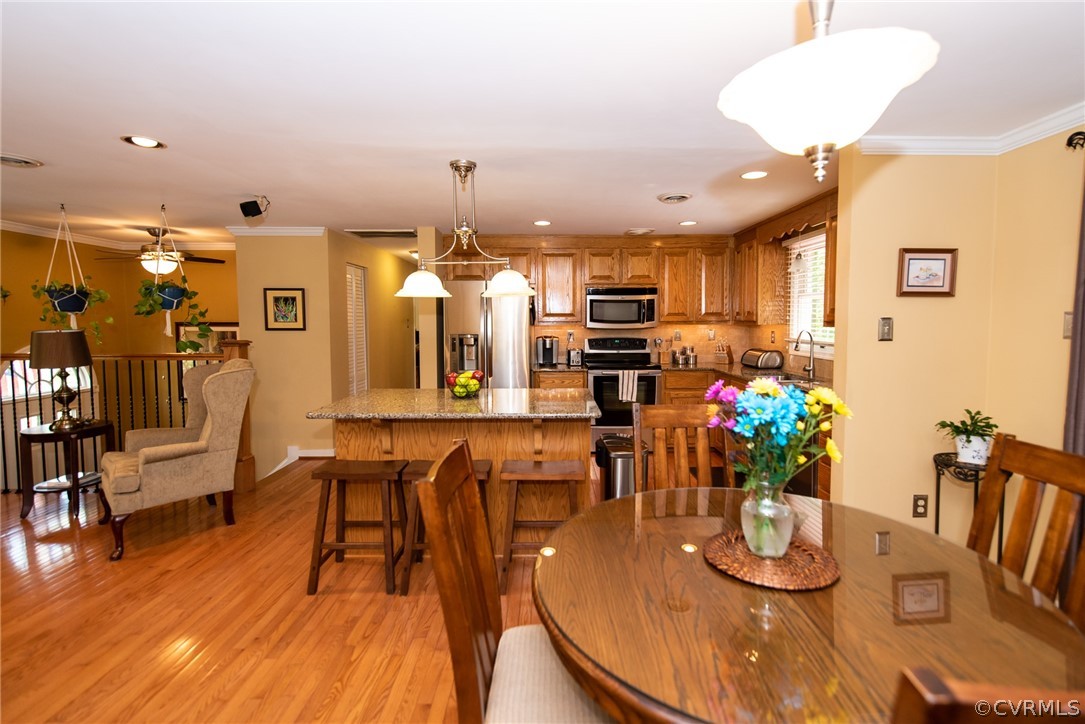
- Room Description 7: Dining Combo,Island,Quartz Countertops
- Room Level 7: Second
- Room Dimensions 7: 14.2 x 20.0
- Room Length 7: 14.2
- Room Width 7: 20.0
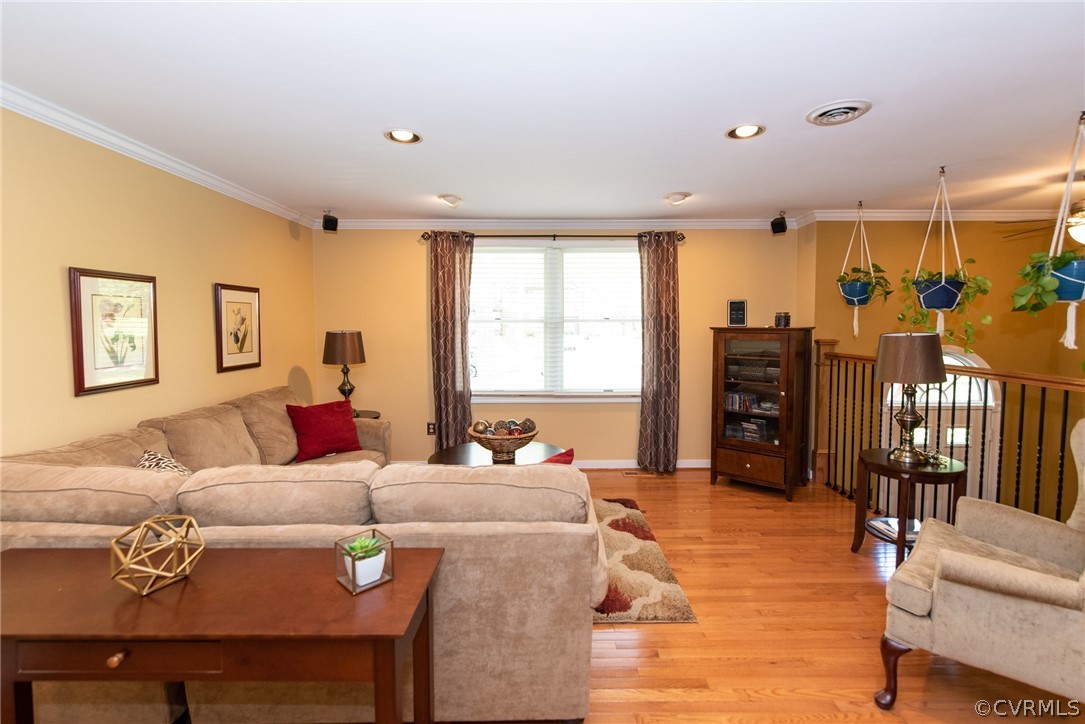
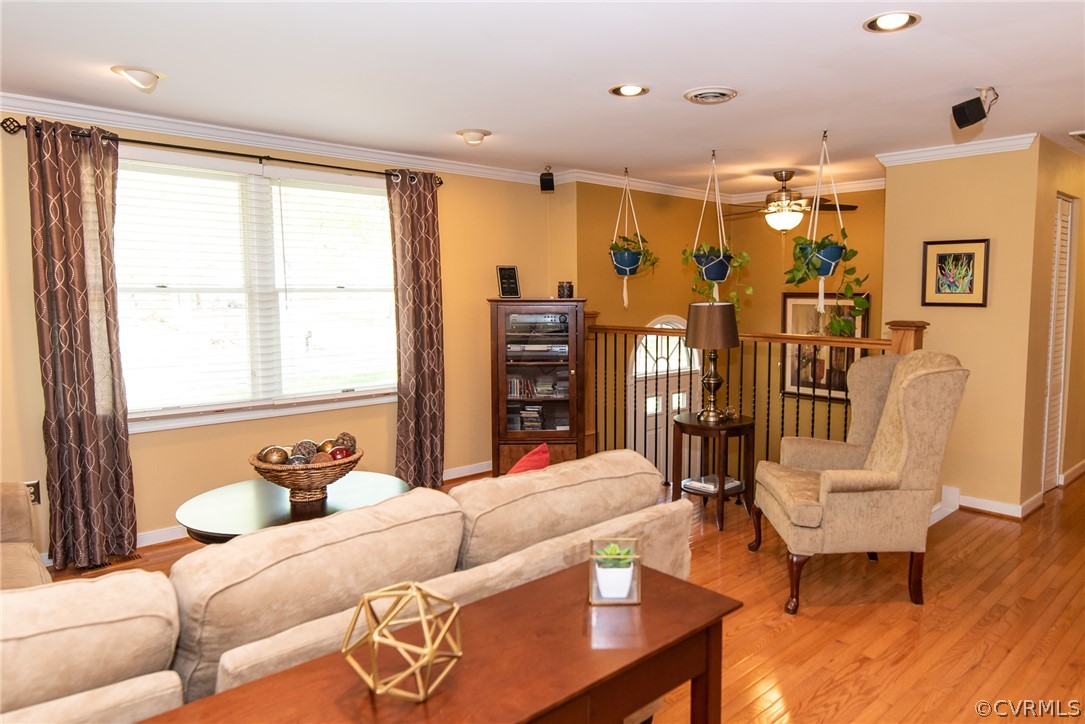
- Room Type 8: Living Room
- Room Description 8: Hardwood Floor,Crown Moulding
- Room Level 8: Second
- Room Dimensions 8: 14.8 x 11.7
- Room Length 8: 14.8
- Room Width 8: 11.7
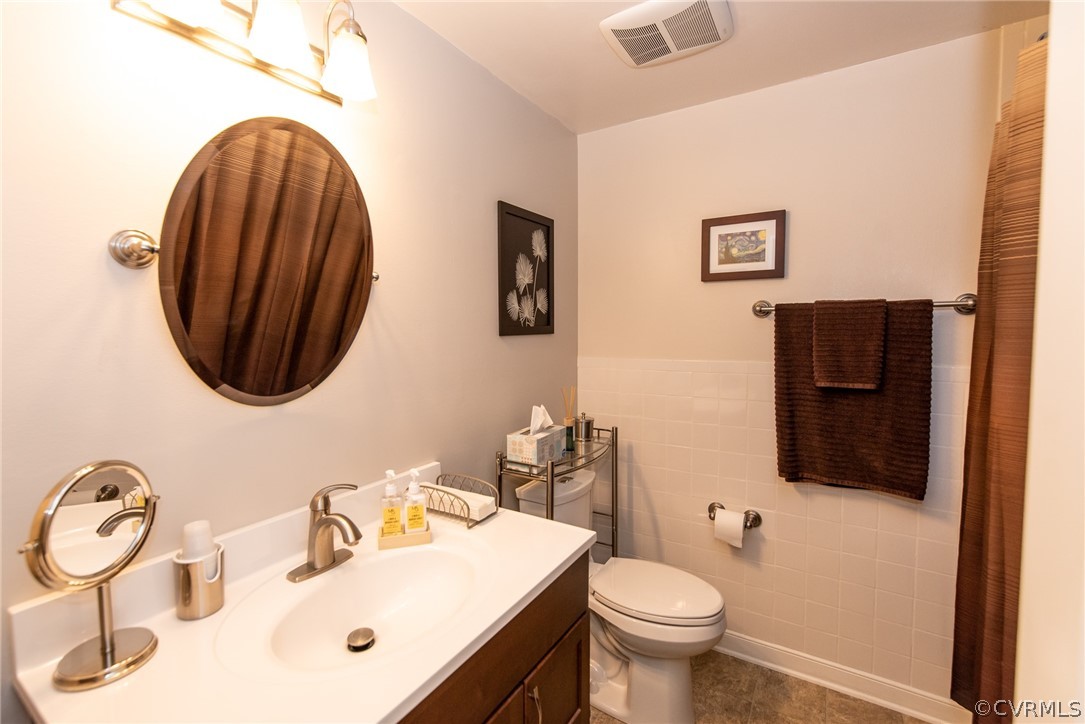
- Room Type 9: Full Bath
- Room Description 9: Tub & Shower
- Room Level 9: Second
- Room Type 10: Full Bath
- Room Description 10: Tub & Shower
- Room Level 10: Second
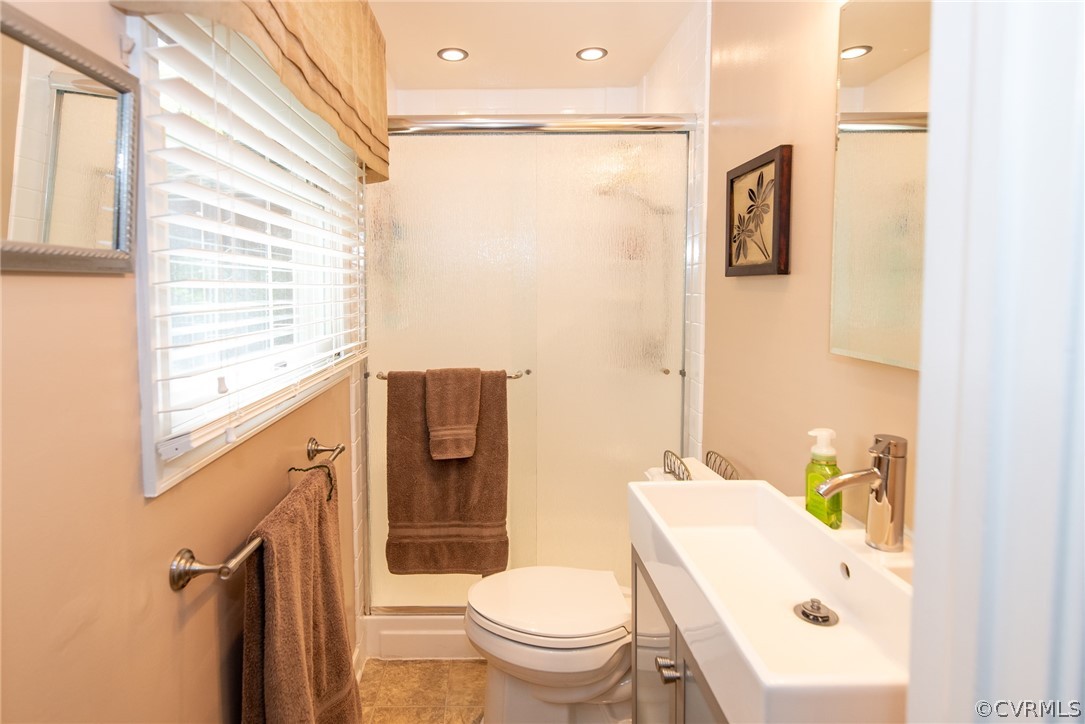
- Room Type 11: Full Bath
- Room Description 11: Shower
- Room Level 11: First
Rental
- Price Per Area Unit: Dollars Per Square Foot
- Lease Amount Per Area Unit: Dollars Per Square Foot
Property History for 3313 Ridge Road
| Date | Event & Source | Price | Appreciation |
|---|---|---|---|
| Aug 9, 2022 | Sold CVRMLS #2210773 | $385,000 | — |
| Aug 1, 2022 | Sold (Public Record) Public Record #1496785739 | $385,000 | — |
| May 31, 2022 | Pending CVRMLS #2210773 | — | — |
| Apr 26, 2022 | Listed (Active) CVRMLS #2210773 | $400,000 | — |
| Date | Event & Source | Price |
|---|---|---|
| 08/09/2022 | Sold CVRMLS #2210773 | $385,000 |
| 08/01/2022 | Sold (Public Record) Public Record #1496785739 | $385,000 |
| 05/31/2022 | Pending CVRMLS #2210773 | — |
| 04/26/2022 | Listed (Active) CVRMLS #2210773 | $400,000 |
For completeness, we often displays two records for one sale: the MLS record and the public record.
Public Records for 3313 Ridge Road
Taxable Value
Land
$75,700Additions
$336,400Tax Record
2024
$2,473 ($206 / month)Home Facts
Beds
4Baths
3Total Finished SqFt
2,238 SqFtAbove Grade Finished SqFt
2,238 SqFtStories
2Lot Size
37,897 SqFtStyle
Single Family ResidenceYear Built
1979Zoning
R1County
NEW KENTAPN
19B3 1KD 2Fireplace Type
Has FireplaceSchools near 3313 Ridge Road
Rating | School | Type | Grades | Distance |
|---|---|---|---|---|
| Public - | PK to 5 | |||
| Public - | 6 to 8 | |||
| Public - | 9 to 12 | |||
| Public - | PK to 5 |
Rating | School | Distance |
|---|---|---|
Quinton Elementary School PublicPK to 5 | ||
New Kent Middle School Public6 to 8 | ||
New Kent High School Public9 to 12 | ||
George W. Watkins Elementary School PublicPK to 5 |
School ratings and boundaries are provided by GreatSchools.org and Pitney Bowes. This information should only be used as a reference. Proximity or boundaries shown here are not a guarantee of enrollment. Please reach out to schools directly to verify all information and enrollment eligibility.
Similar Homes
New listings in 23141


Nearby home values
| Address | Sold price | Beds | Baths | Sqft | Lot (Sqft) |
|---|---|---|---|---|---|
This home: 3313 Ridge Road, Quinton, VA 23141 | $385,000 | 4 | 3 | 2,238 | 37,897 |
$187,800 | 3 | 4 | 2,246 | 39,204 | |
– | 5 | 4 | 2,995 | 21,344 | |
$193,000 | 3 | 2 | 1,900 | 28,749 | |
$197,000 | 3 | 3 | 1,884 | 34,412 | |
$40,250 | – | – | – | 21,780 | |
– | 4 | 3 | 2,200 | 22,216 | |
– | 4 | 4 | 2,634 | 34,848 | |
$339,950 | 4 | 4 | 2,730 | 34,412 | |
$419,950 | 4 | 3 | 2,576 | 26,571 | |
– | 3 | 2 | 1,865 | 33,106 | |
$268,000 | 4 | 3 | 2,110 | 27,878 | |
– | 3 | 3 | 1,842 | 23,522 | |
$350,000 | 4 | 3 | 2,606 | 33,541 | |
$225,000 | 4 | 3 | 2,500 | 23,958 | |
– | 3 | 2 | 1,872 | 28,750 |
Explore Nearby Homes
- Woodhaven Shores Homes for Sale
- Patriots Landing Homes for Sale
- Virginia Homes for Sale
- Highland Springs Homes for Sale
- High Point Farms Homes for Sale
- East Highland Park Homes for Sale
- Battlefield Green Homes for Sale
- Montrose Homes for Sale
- Castleton Homes for Sale
- Four Mile Run Homes for Sale
- Oakwood Cemetery Homes for Sale
- East End Homes for Sale
- Fulton Hill Homes for Sale
- Varina Homes for Sale
- Montrose Heights Homes for Sale
- Quinton Homes for Sale
- Providence Forge Homes for Sale
- Sandston Homes for Sale
- New Kent Homes for Sale
- Mechanicsville Homes for Sale
- Lanexa Homes for Sale
- Manquin Homes for Sale
- Henrico Homes for Sale
- Richmond Homes for Sale
- King William Homes for Sale
- Charles City Homes for Sale
- Aylett Homes for Sale
- Walkerton Homes for Sale
- Stevensville Homes for Sale
- Little Plymouth Homes for Sale
- 23140 Homes for Sale
- 23111 Homes for Sale
- 23150 Homes for Sale
- 23124 Homes for Sale
- 23030 Homes for Sale
- 23231 Homes for Sale
- 23086 Homes for Sale
- 23075 Homes for Sale
- 23250 Homes for Sale
- 23223 Homes for Sale
- 23106 Homes for Sale
- 23116 Homes for Sale
- 23089 Homes for Sale
- 23181 Homes for Sale
- 23836 Homes for Sale
No guarantee, warranty or representation of any kind is made regarding the completeness or accuracy of any information, descriptions or measurements (including square footage measurements and property condition), such should be independently verified through appropriate means, including, but not limited to, in person inspection and public records, and Compass International Holdings, its subsidiaries, affiliates and independently owned and operated franchisees, and their affiliated agents and associated third parties expressly disclaim any liability in connection therewith. Photos may be virtually staged or digitally enhanced and may not reflect actual property conditions. Offers of compensation are subject to change at the seller's discretion. No financial or legal advice provided. Equal Housing Opportunity.
Listing Courtesy of BHHS PenFed Realty, Steve Johnson
Based on information from one of the following Multiple Listing Services: CVRMLS, Roanoke Valley Association of REALTORS (Roanoke, VA), LAR, Lynchburg Association of REALTORS® and Charlottesville Area Association of REALTORS. Information being provided is for the visitor’s personal, noncommercial use and may not be used for any purpose other than to identify prospective properties visitor may be interested in purchasing. The data contained herein is copyrighted by CVRMLS, Roanoke Valley Association of REALTORS (Roanoke, VA), LAR, Lynchburg Association of REALTORS® and Charlottesville Area Association of REALTORS is protected by all applicable copyright laws. Any dissemination of this information is in violation of copyright laws and is strictly prohibited. Property information referenced on this web site comes from the Internet Data Exchange (IDX) program of the MLS. This web site may reference real estate listing(s) held by a brokerage firm other than the broker and/or agent who owns this web site. For the avoidance of doubt, the accuracy of all information, regardless of source, is deemed reliable but not guaranteed and should be personally verified through personal inspection by and/or with the appropriate professionals.