3318 Ripplebrook Drive













Description
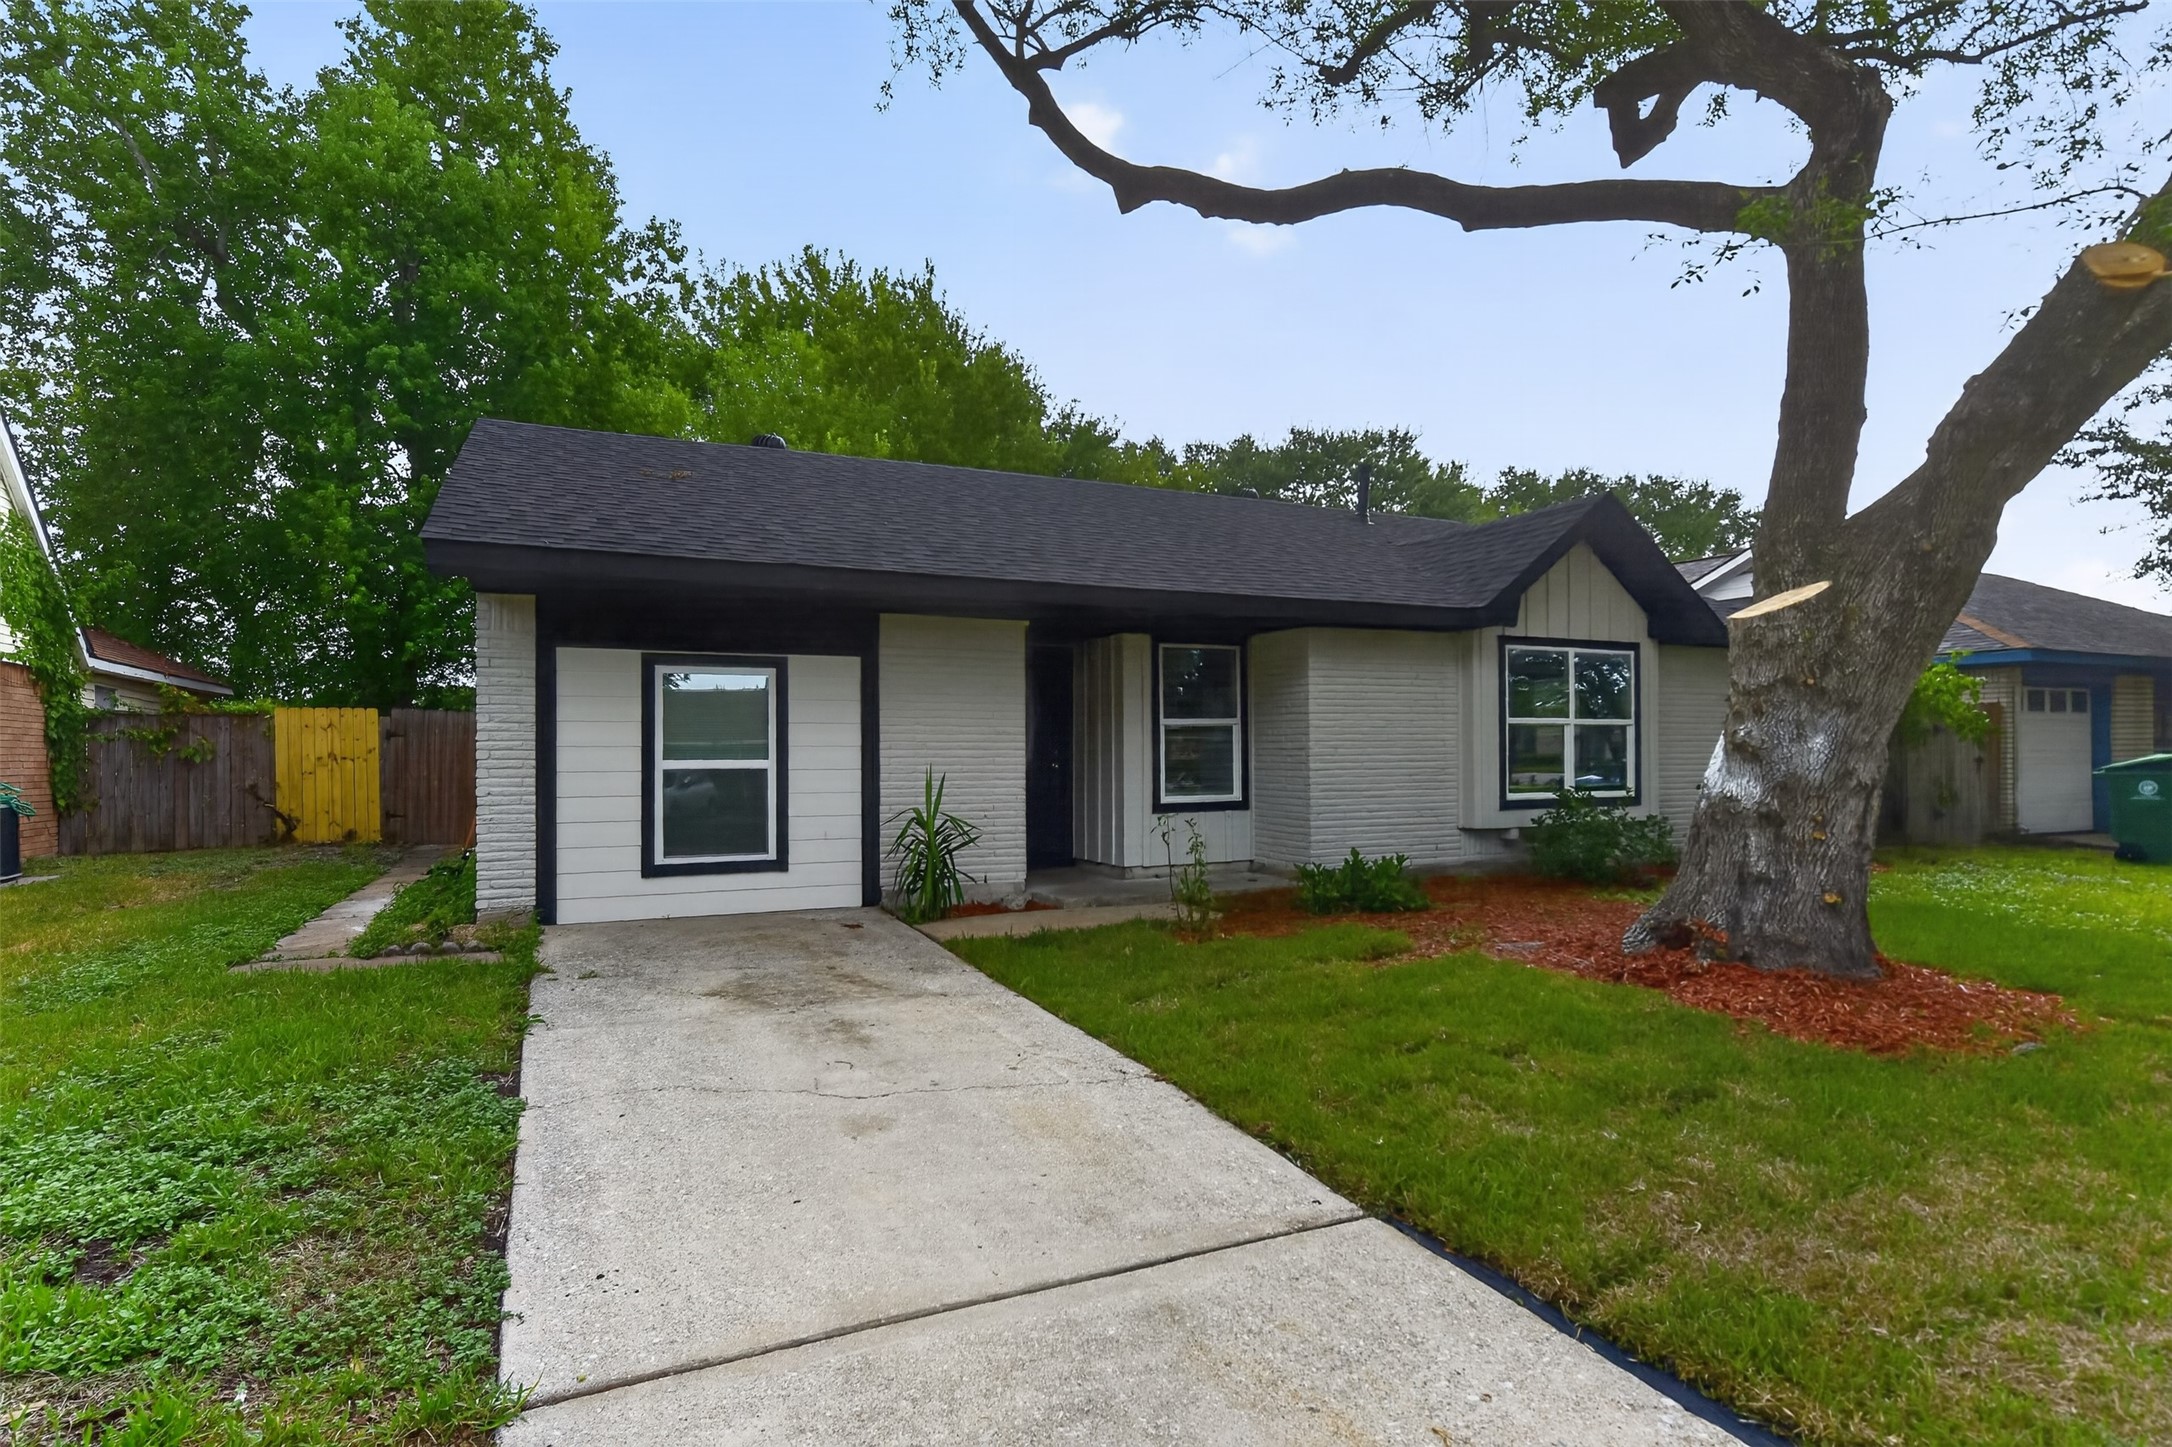
and renewed from top to bottom, with major improvements including a new roof, HVAC,
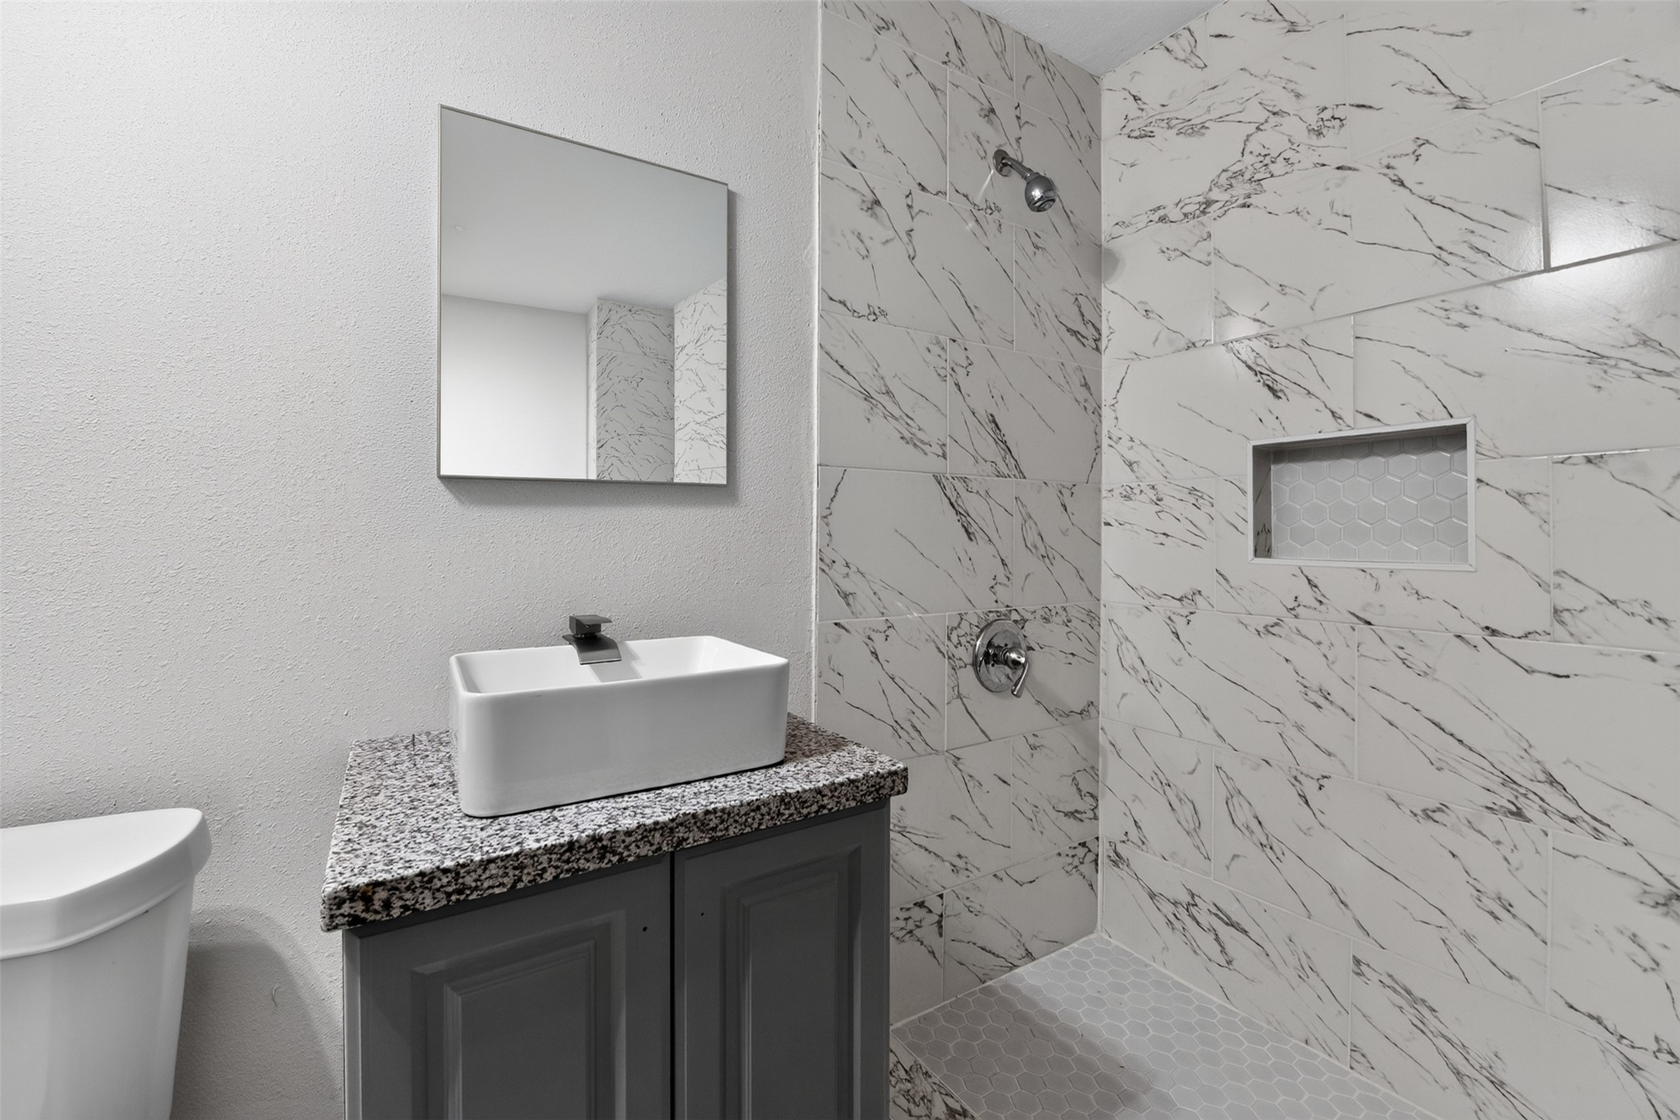
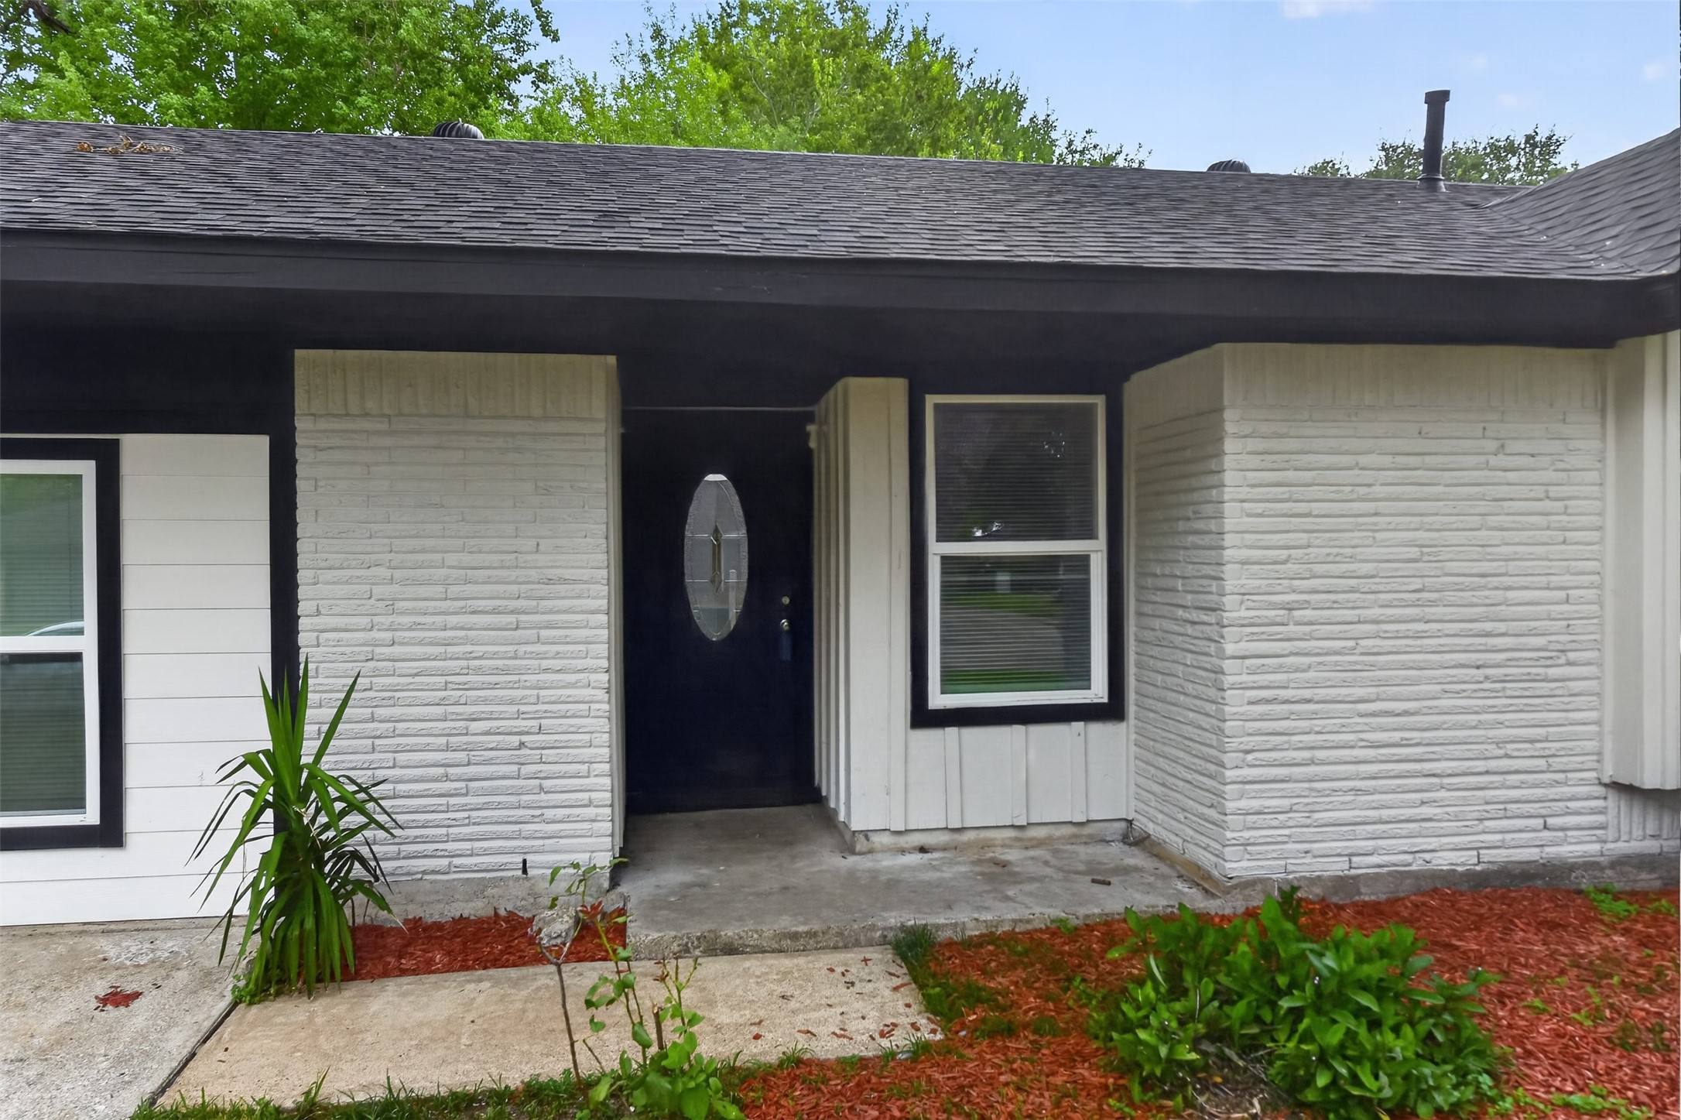
electrical, plumbing, double-pane windows, doors, kitchen, baths, appliances, lighting, flooring
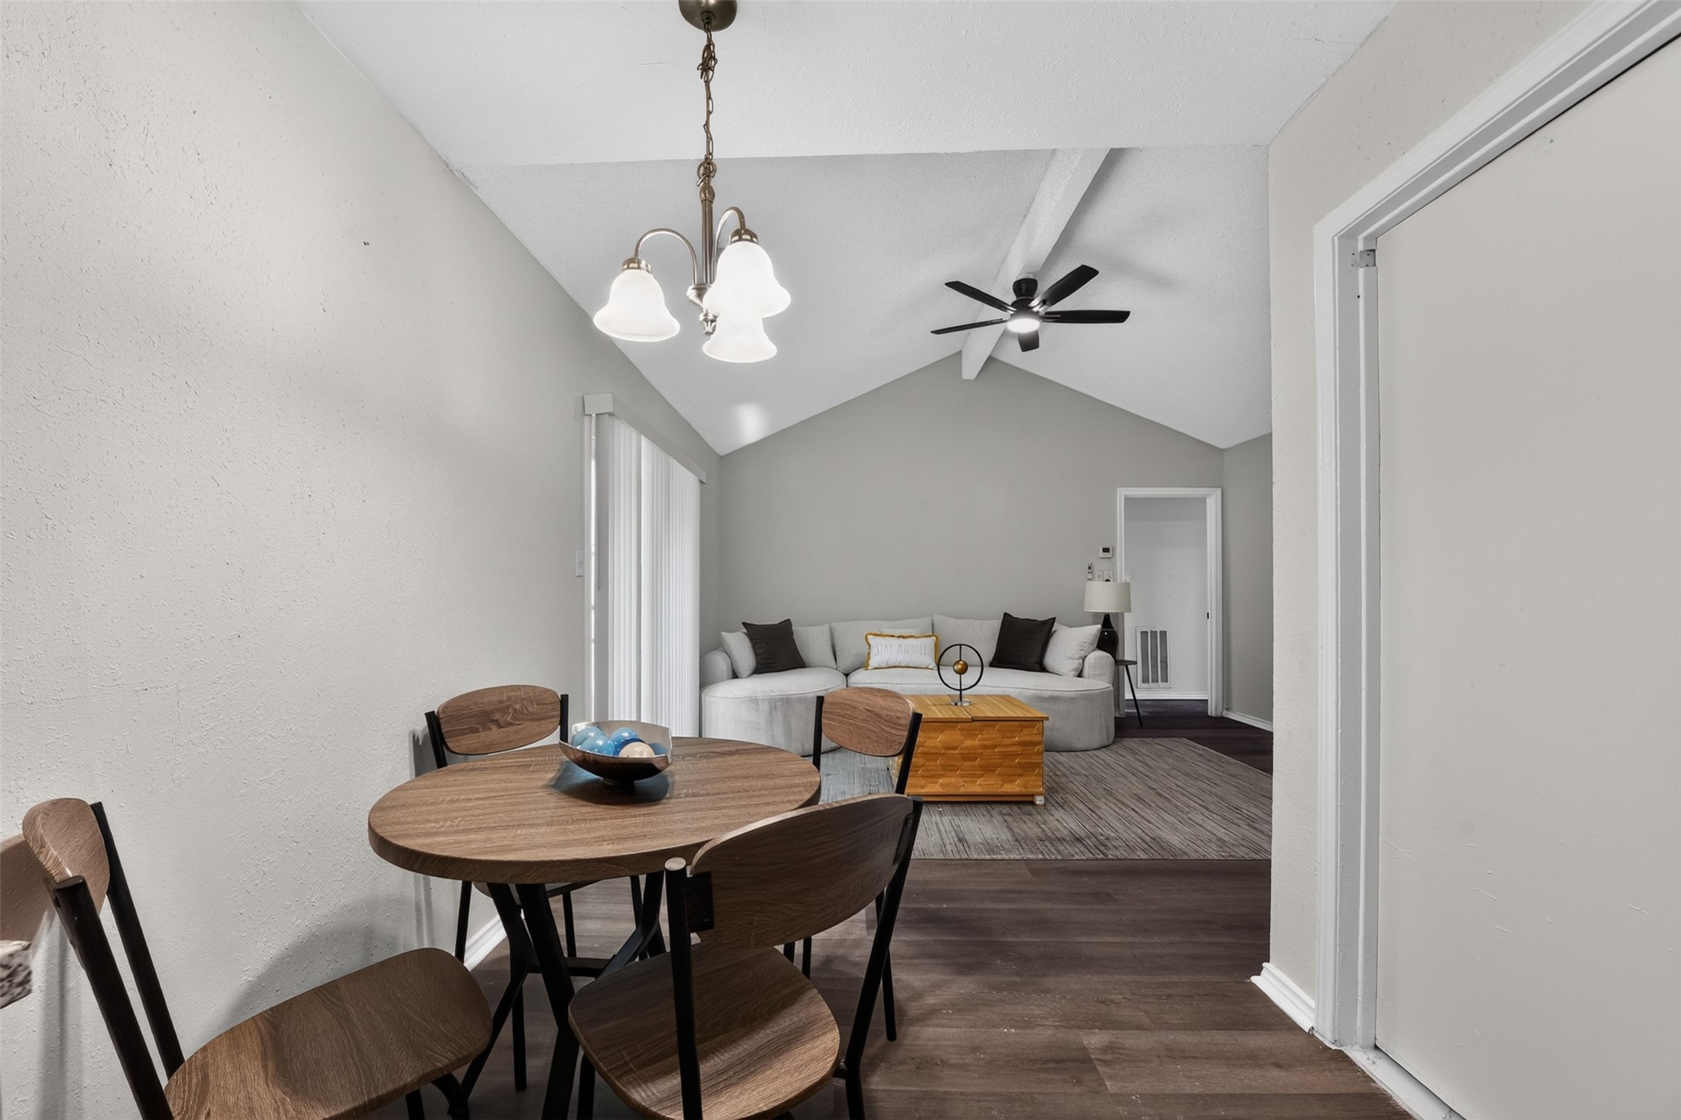
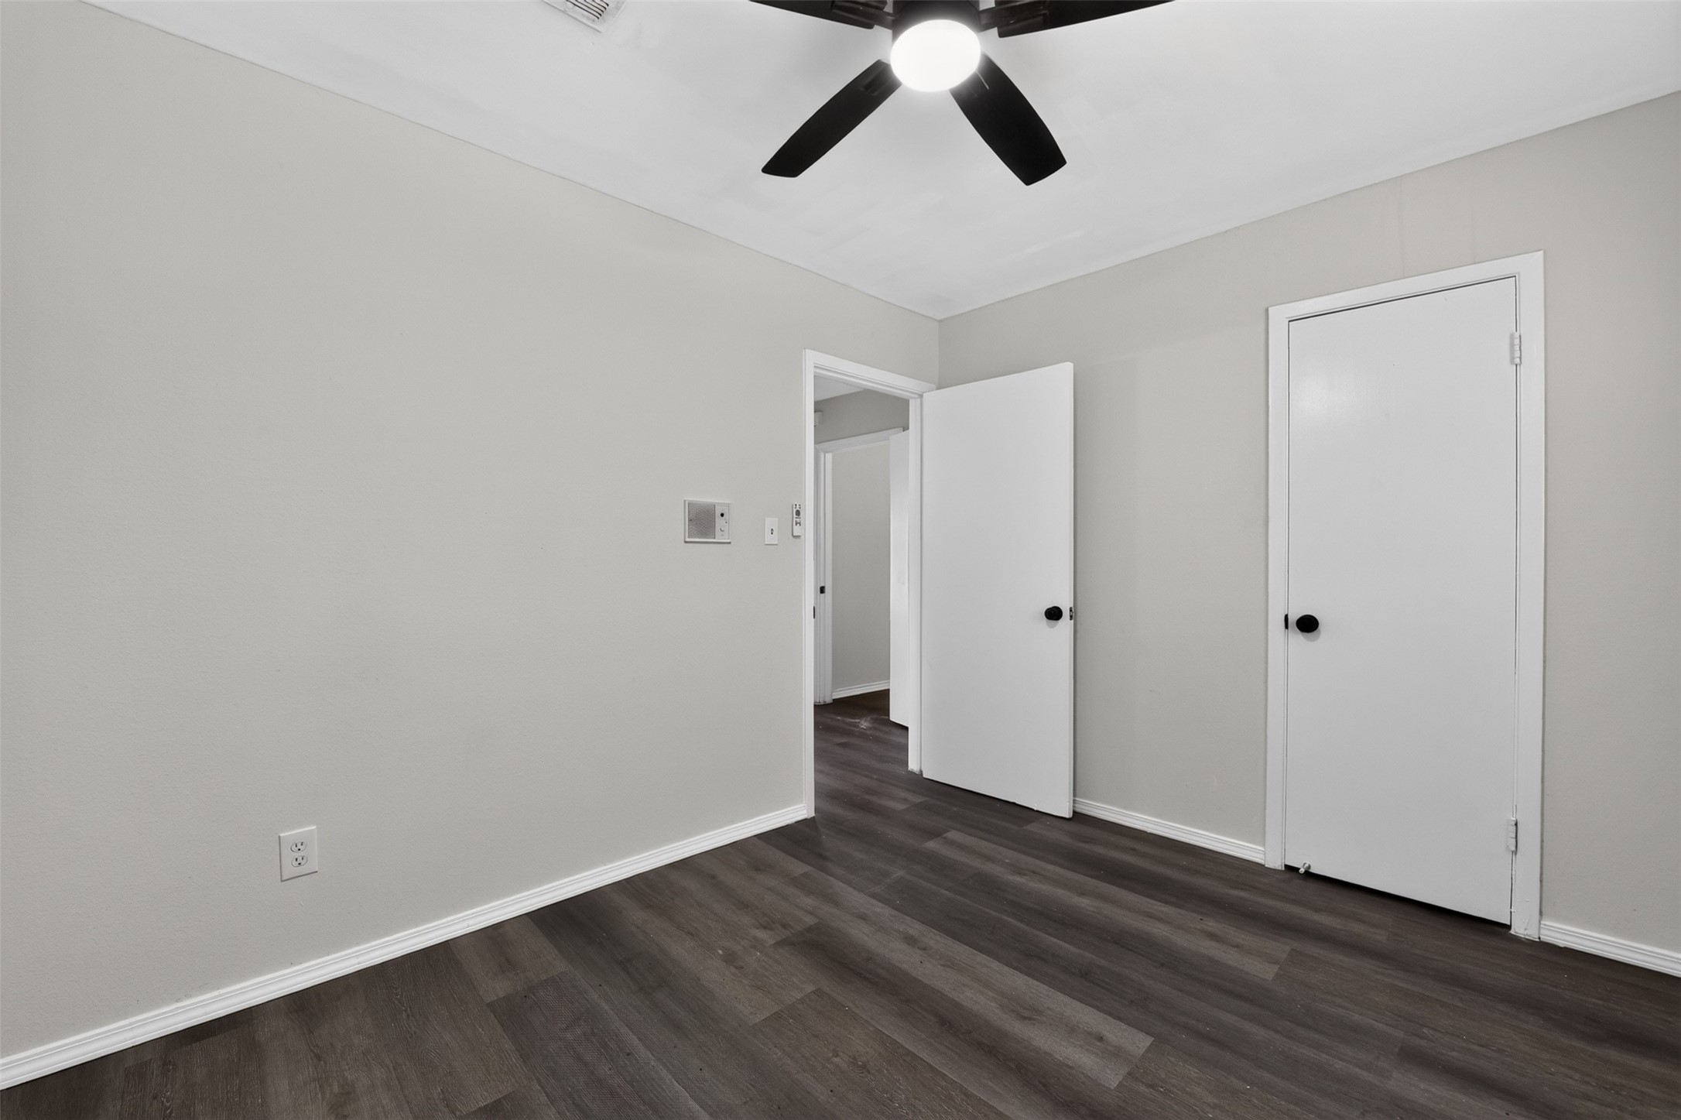
and fresh landscaping. Step inside to a bright, open feel with vaulted ceilings and no carpet
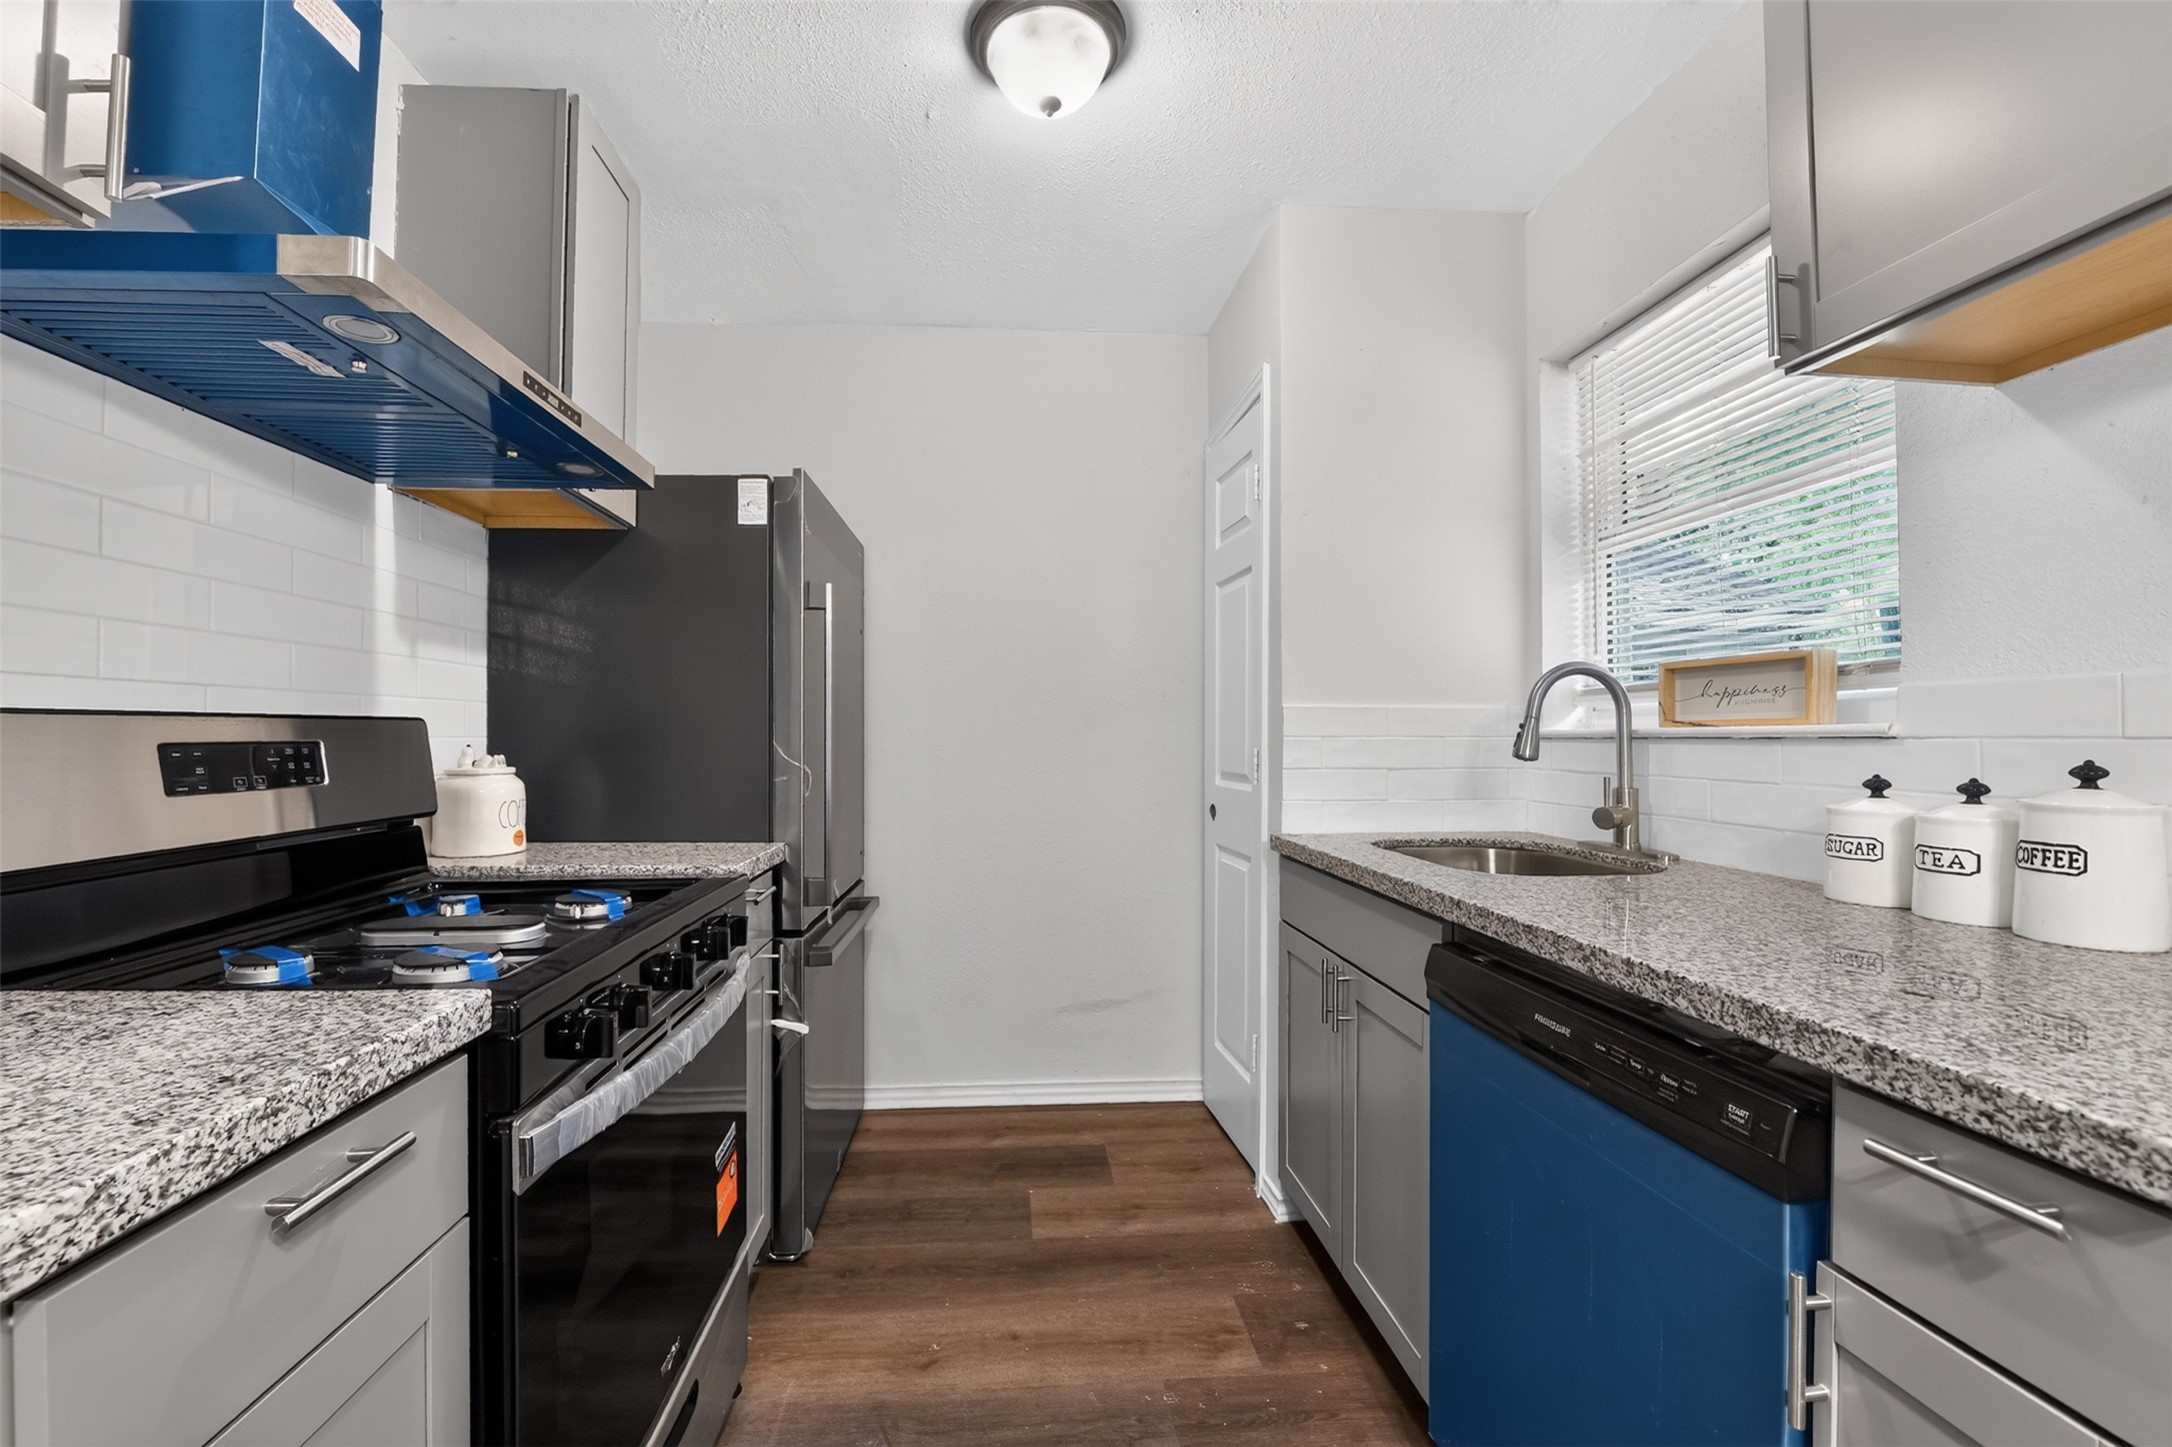
throughout. The redesigned kitchen features granite countertops, a 5-burner gas range and
breakfast area, while the flexible layout offers...Move in without inheriting someone else's renovation list! This home was extensively rebuilt
and renewed from top to bottom, with major improvements including a new roof, HVAC,
electrical, plumbing, double-pane windows, doors, kitchen, baths, appliances, lighting, flooring
and fresh landscaping. Step inside to a bright, open feel with vaulted ceilings and no carpet
throughout. The redesigned kitchen features granite countertops, a 5-burner gas range and
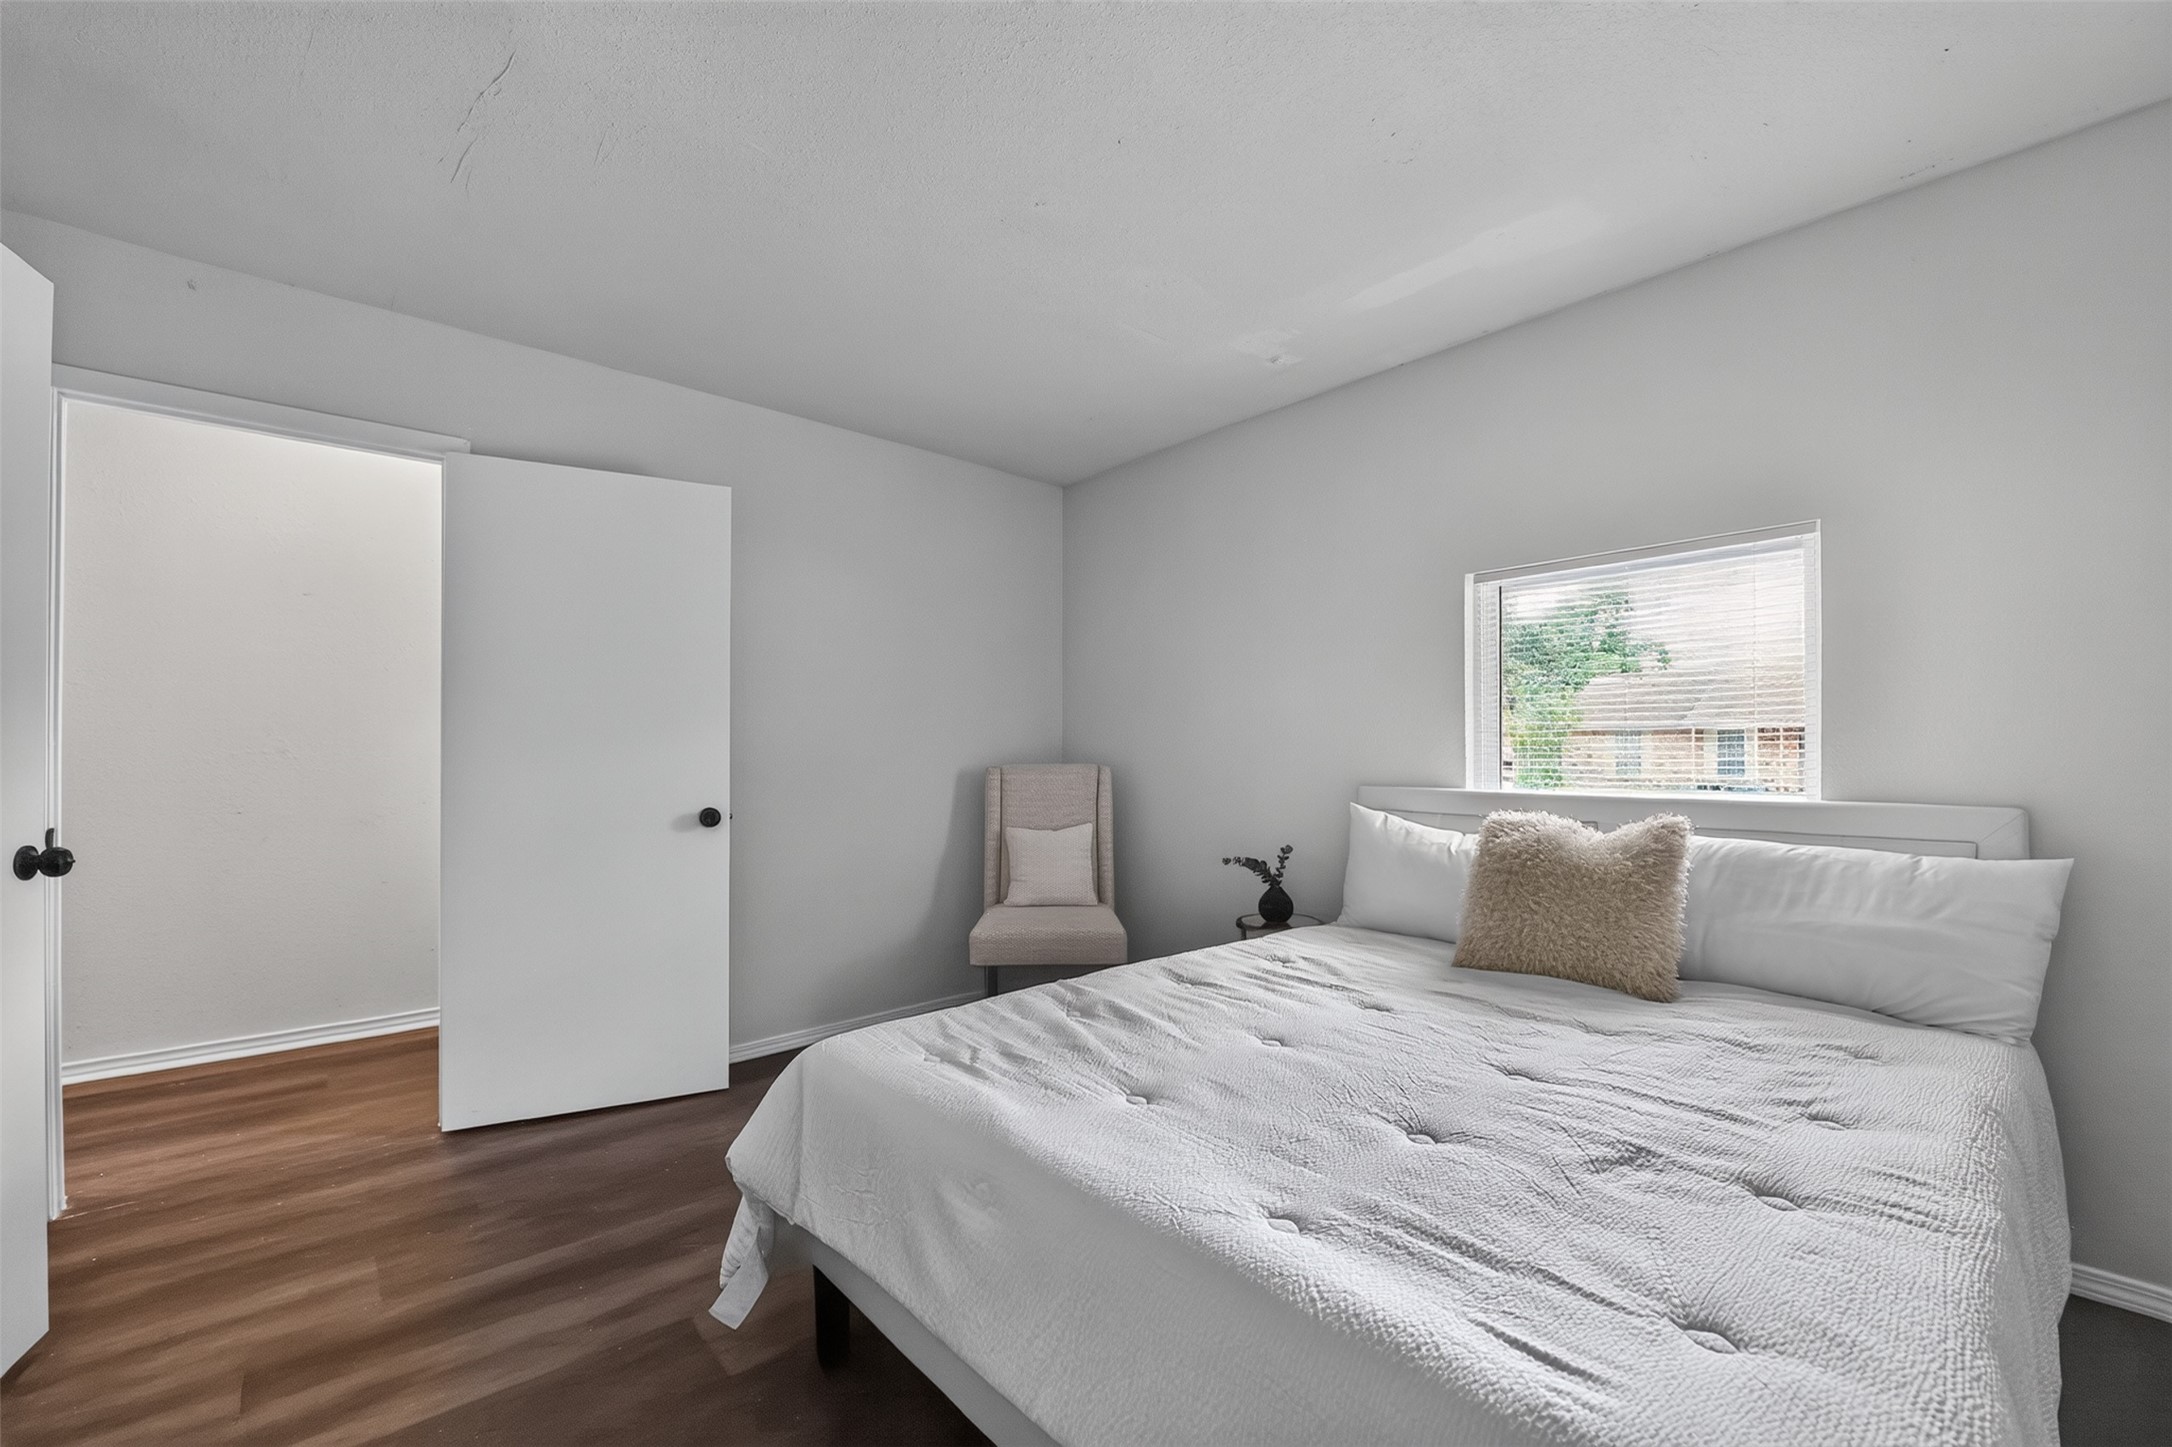
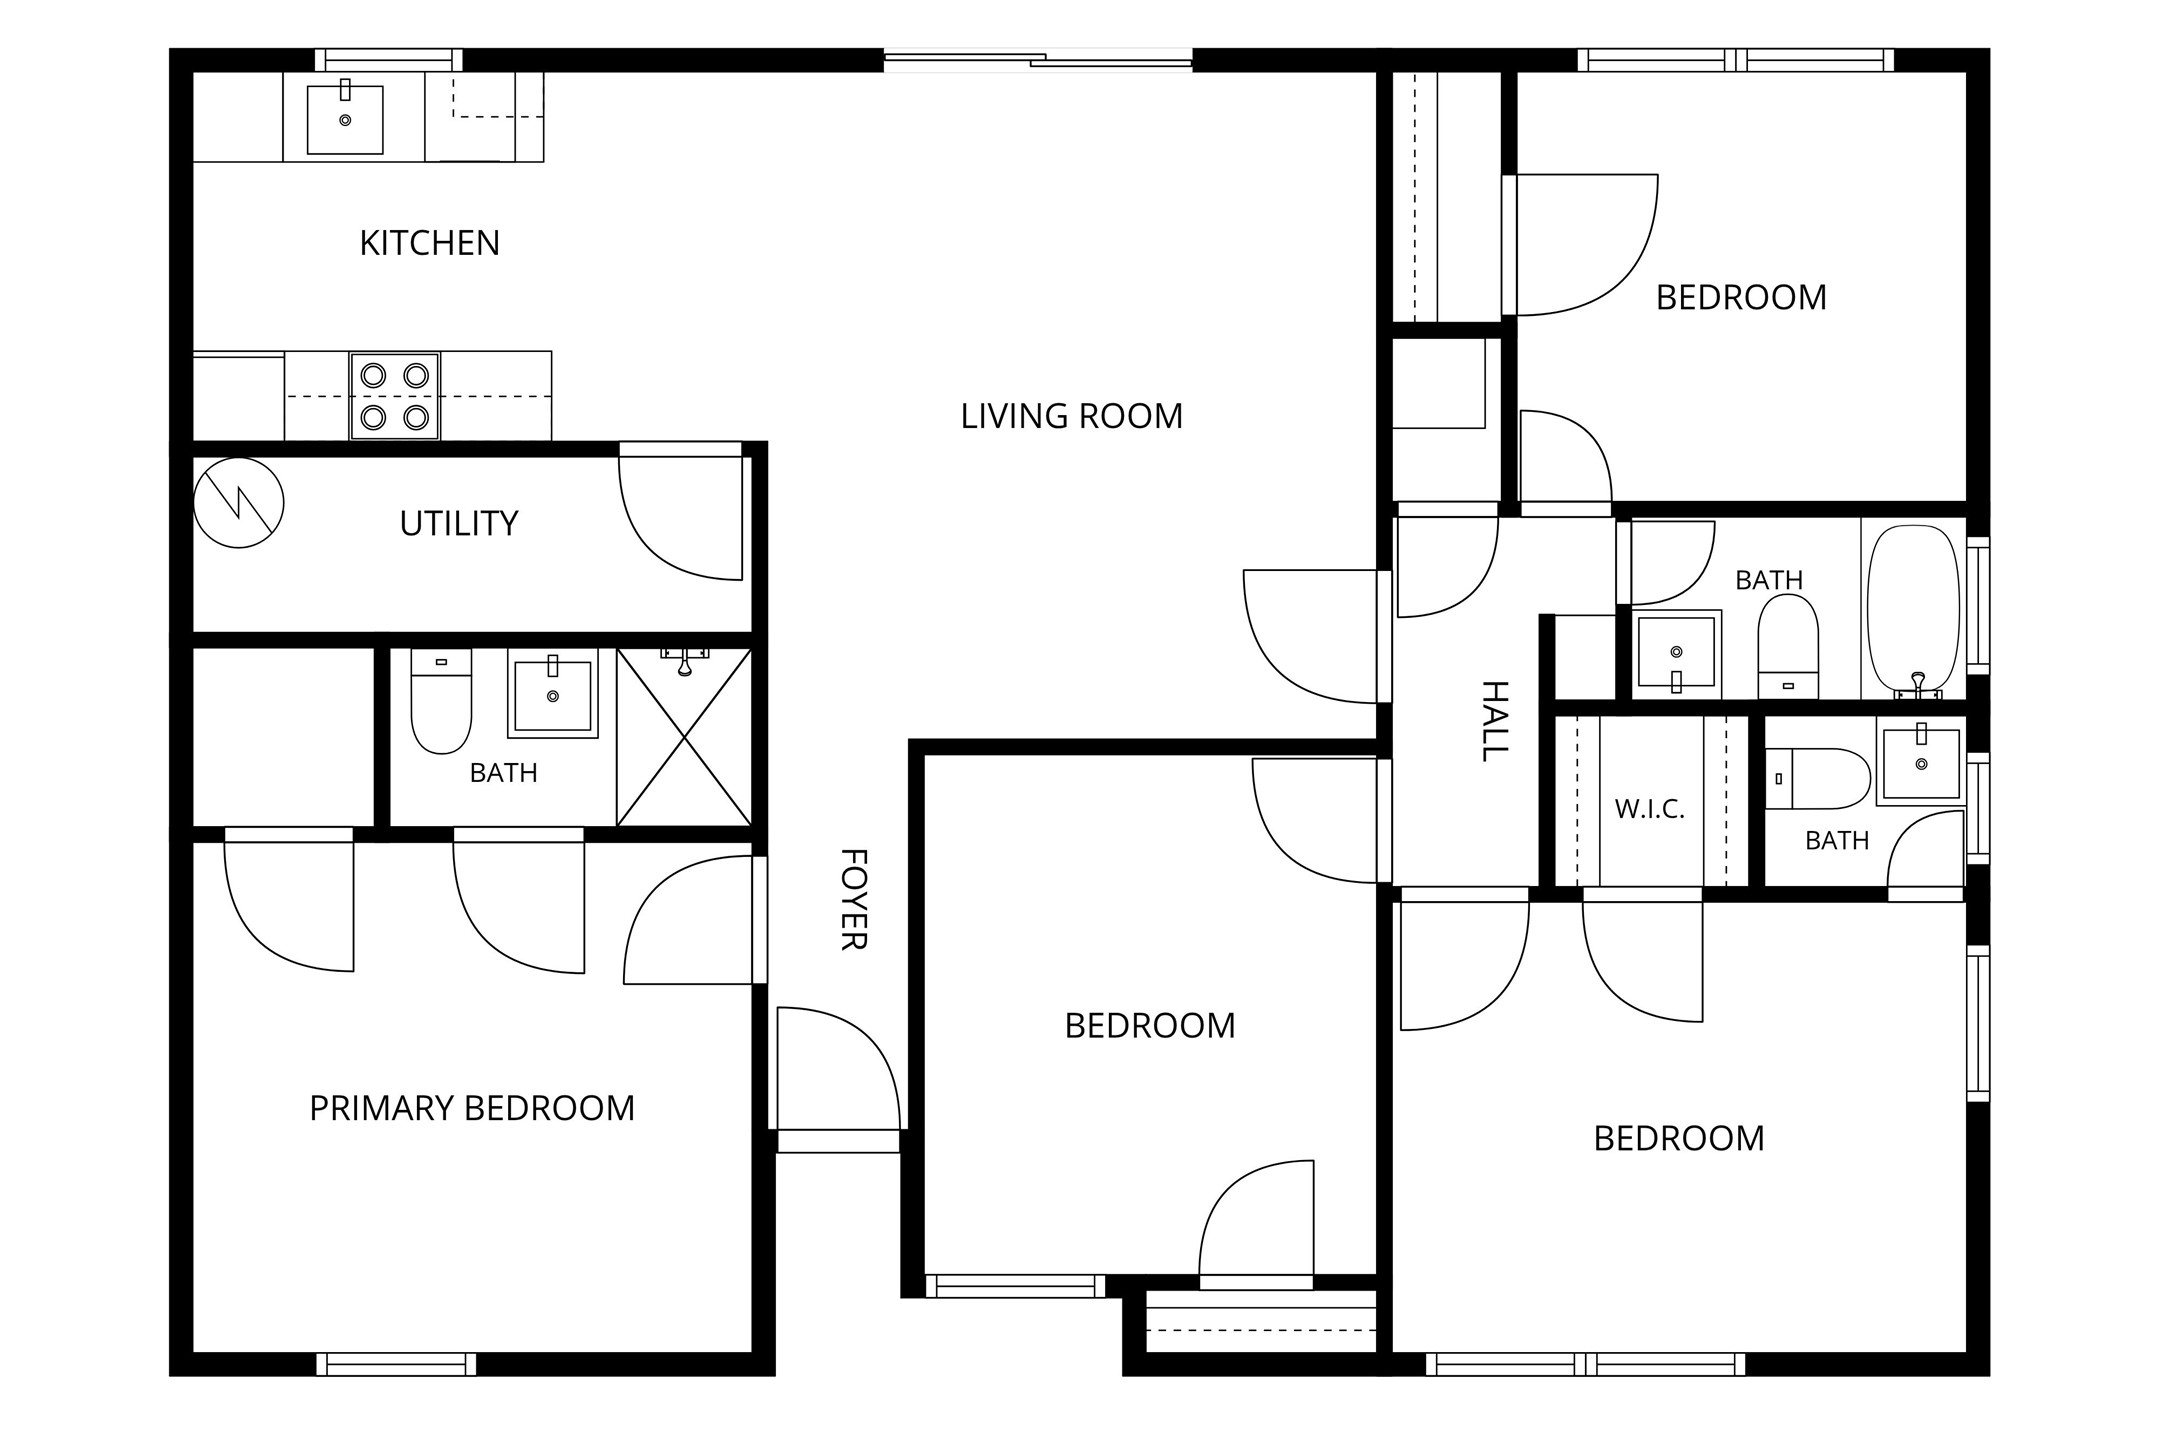
breakfast area, while the flexible layout offers comfortable space for everyday living, guests or
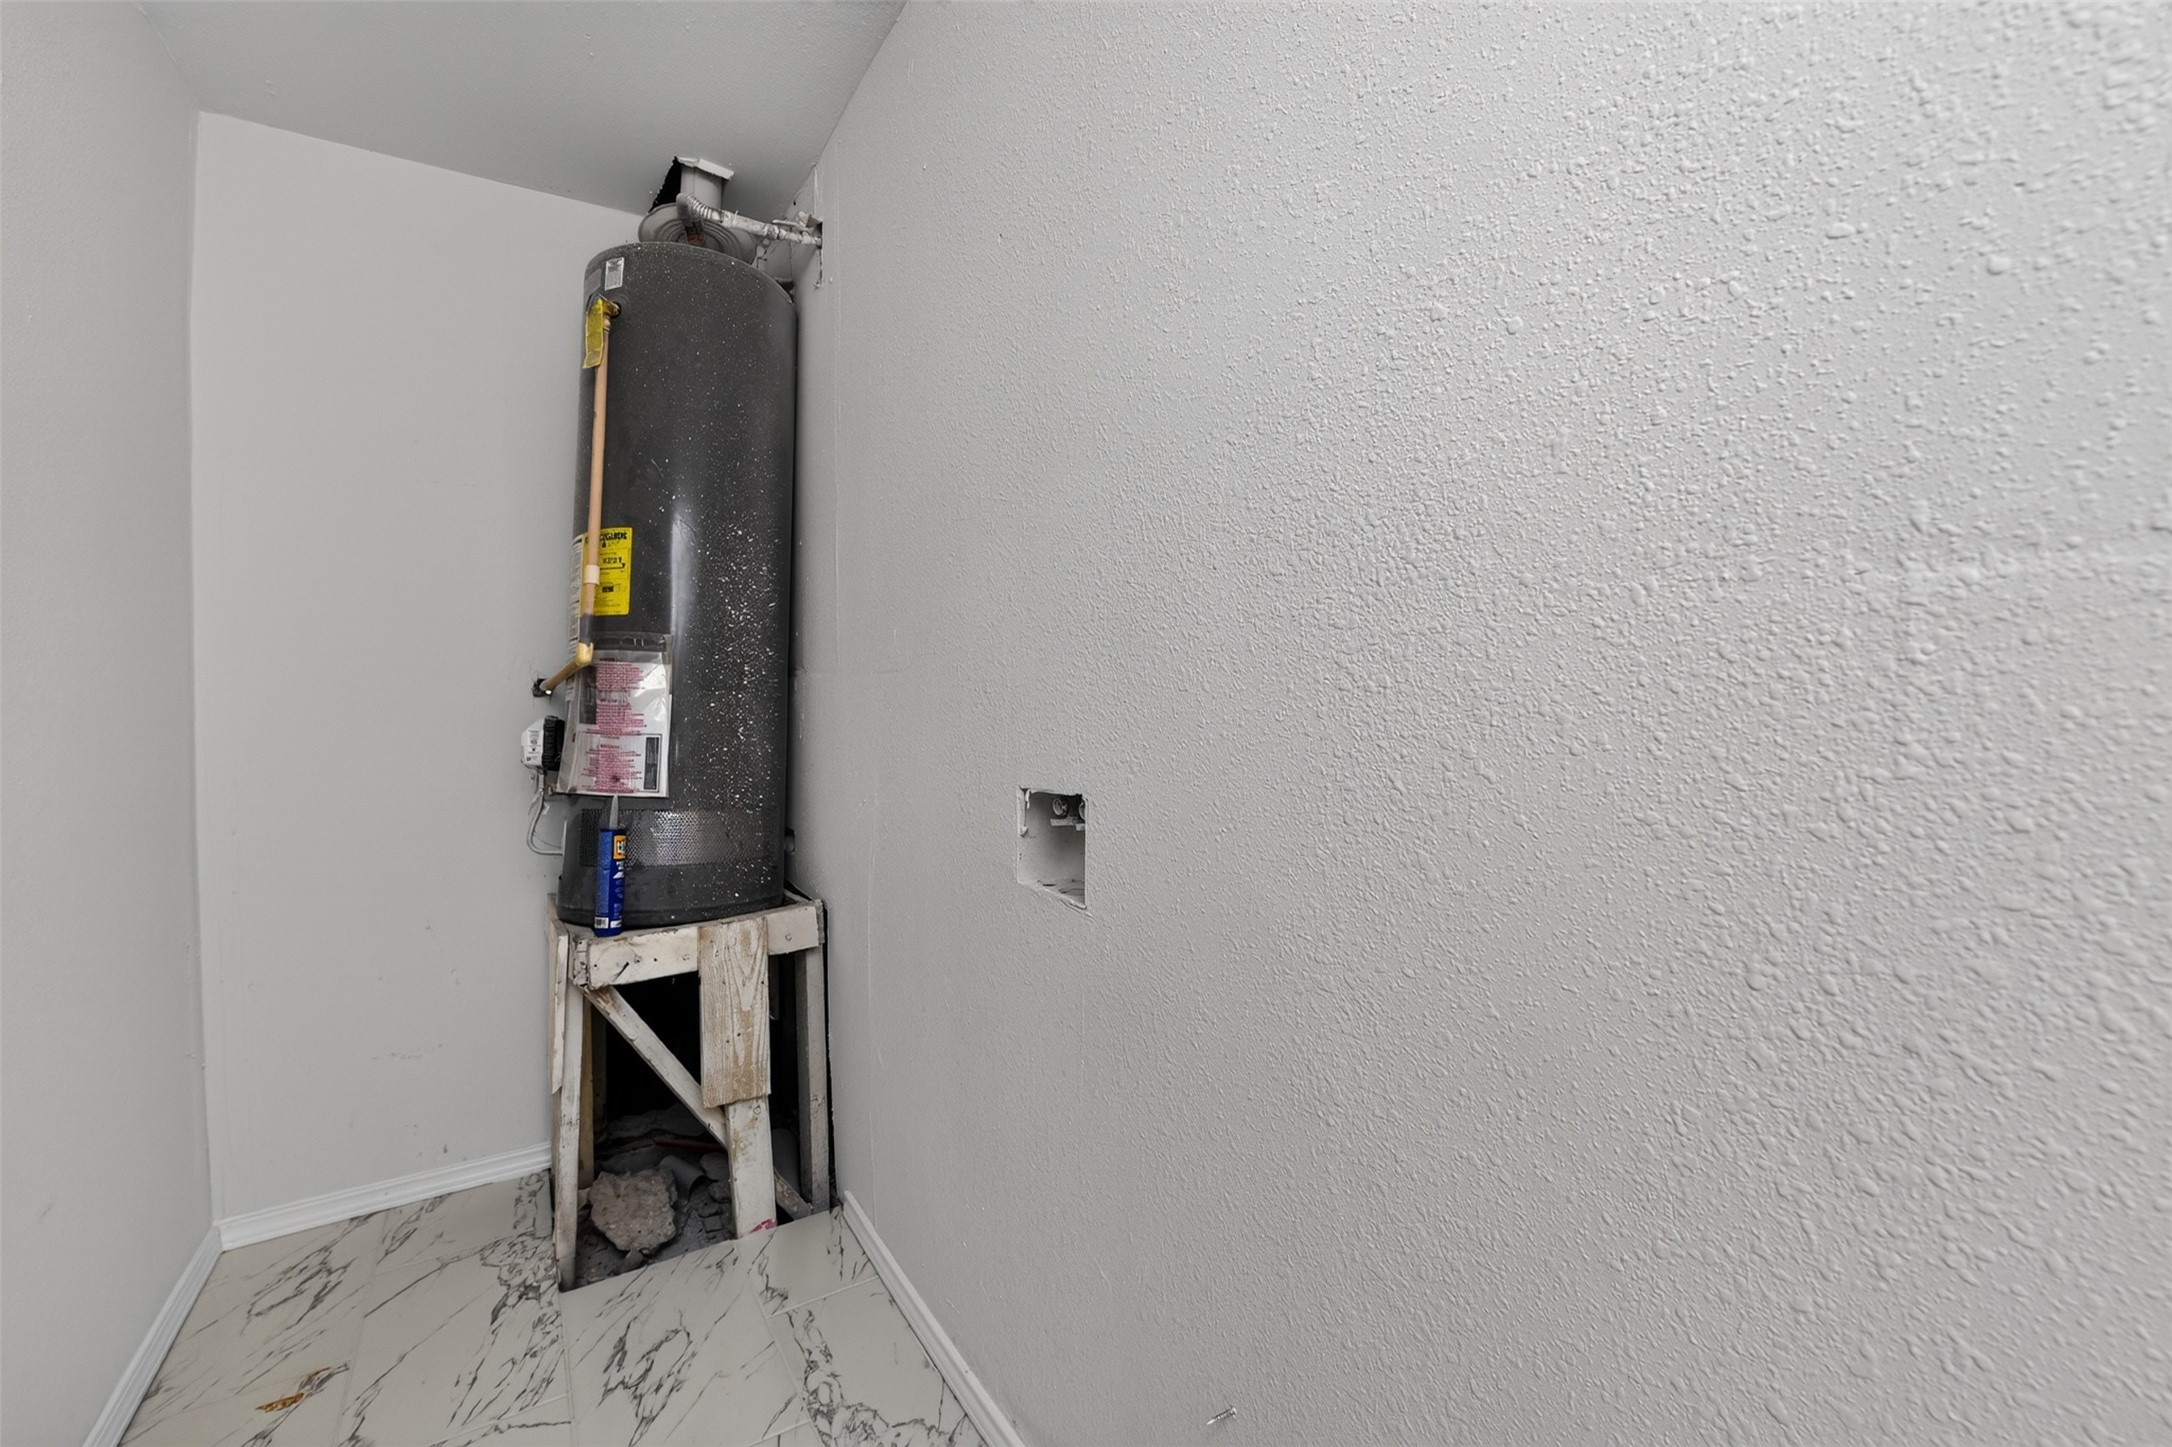
working from home. One secondary room even enjoys its own private half bath. A large laundry
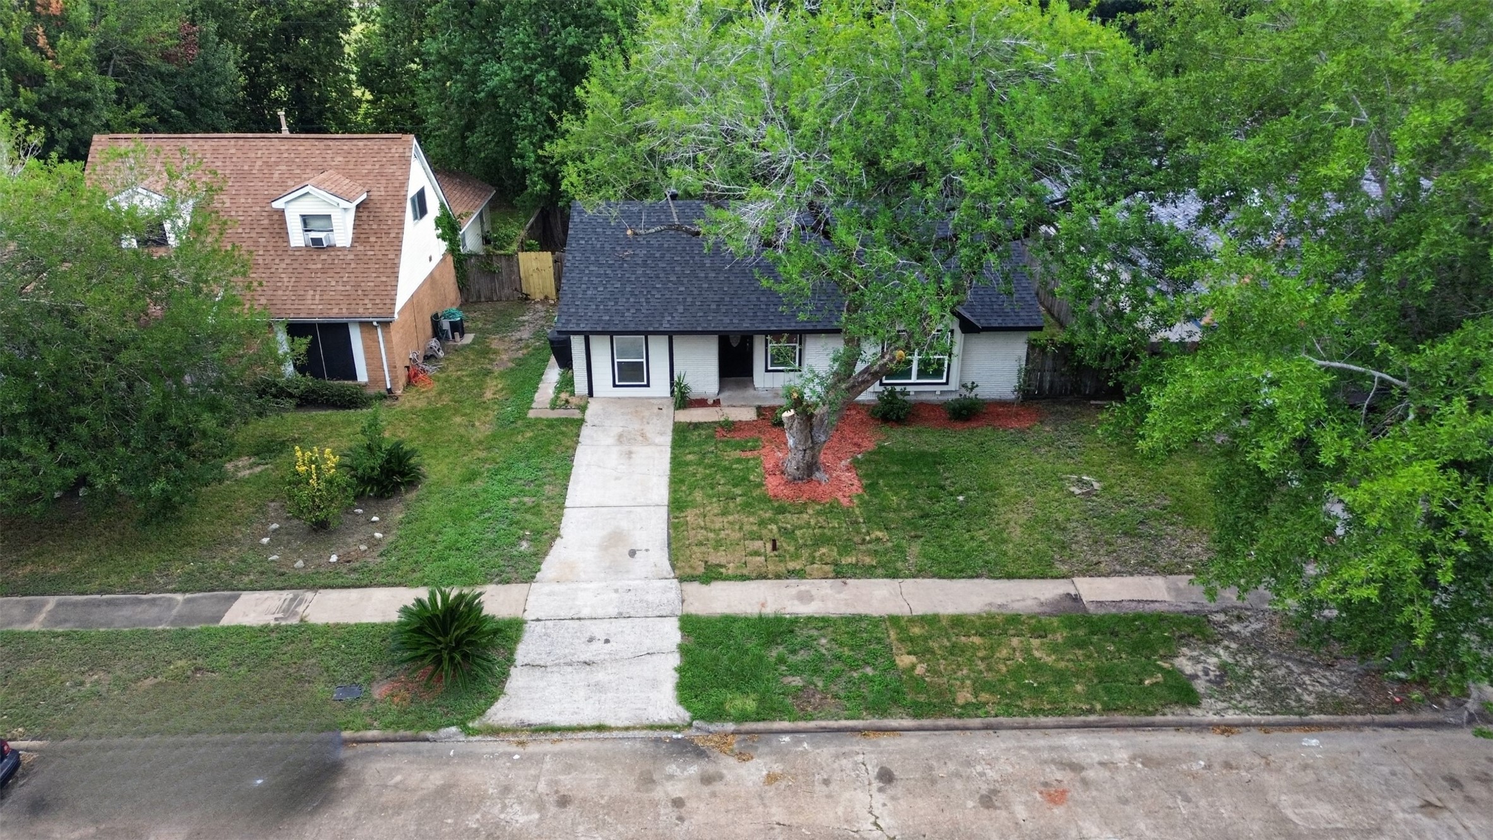
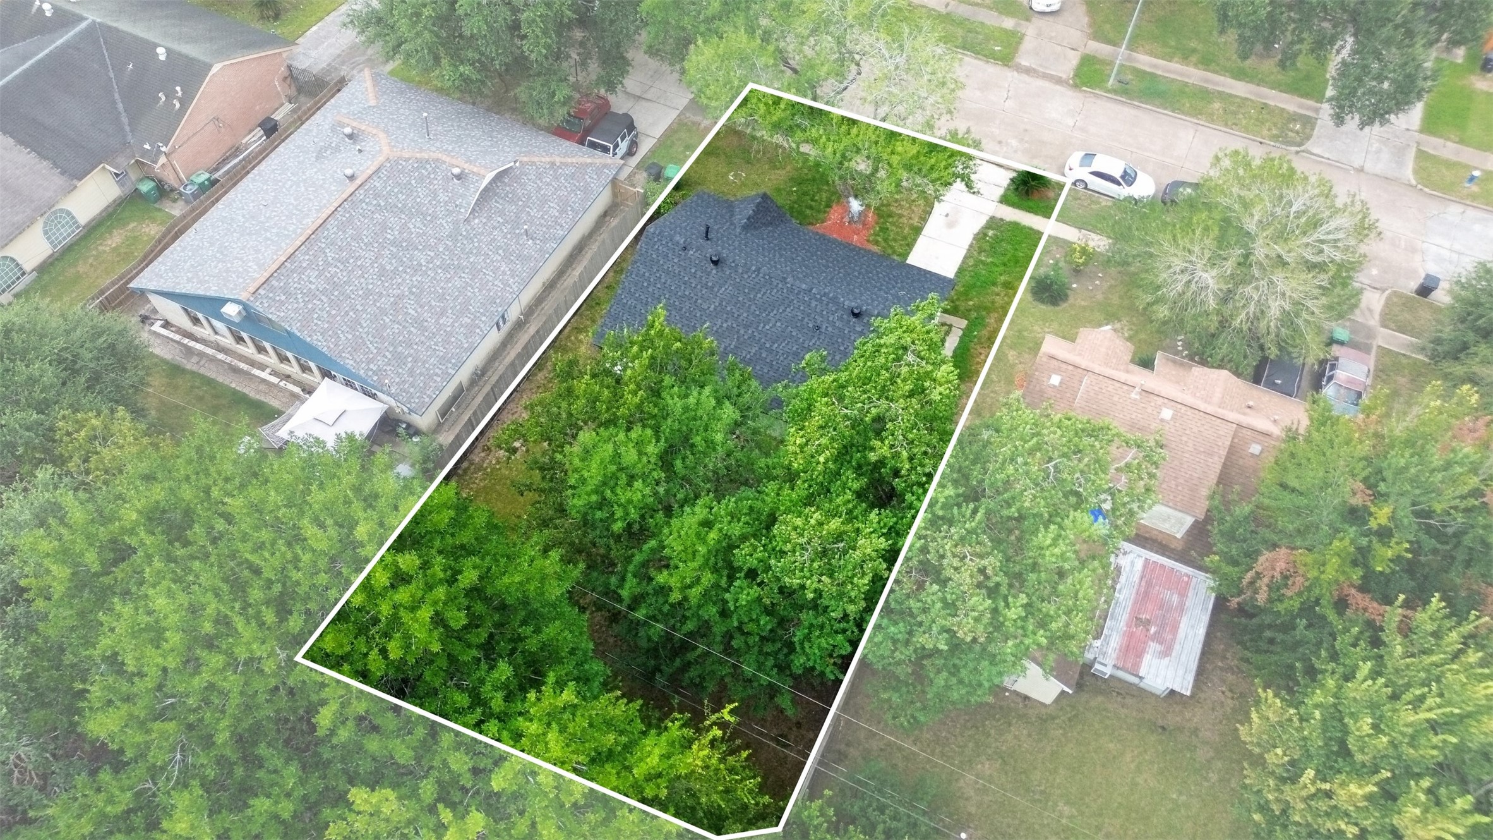
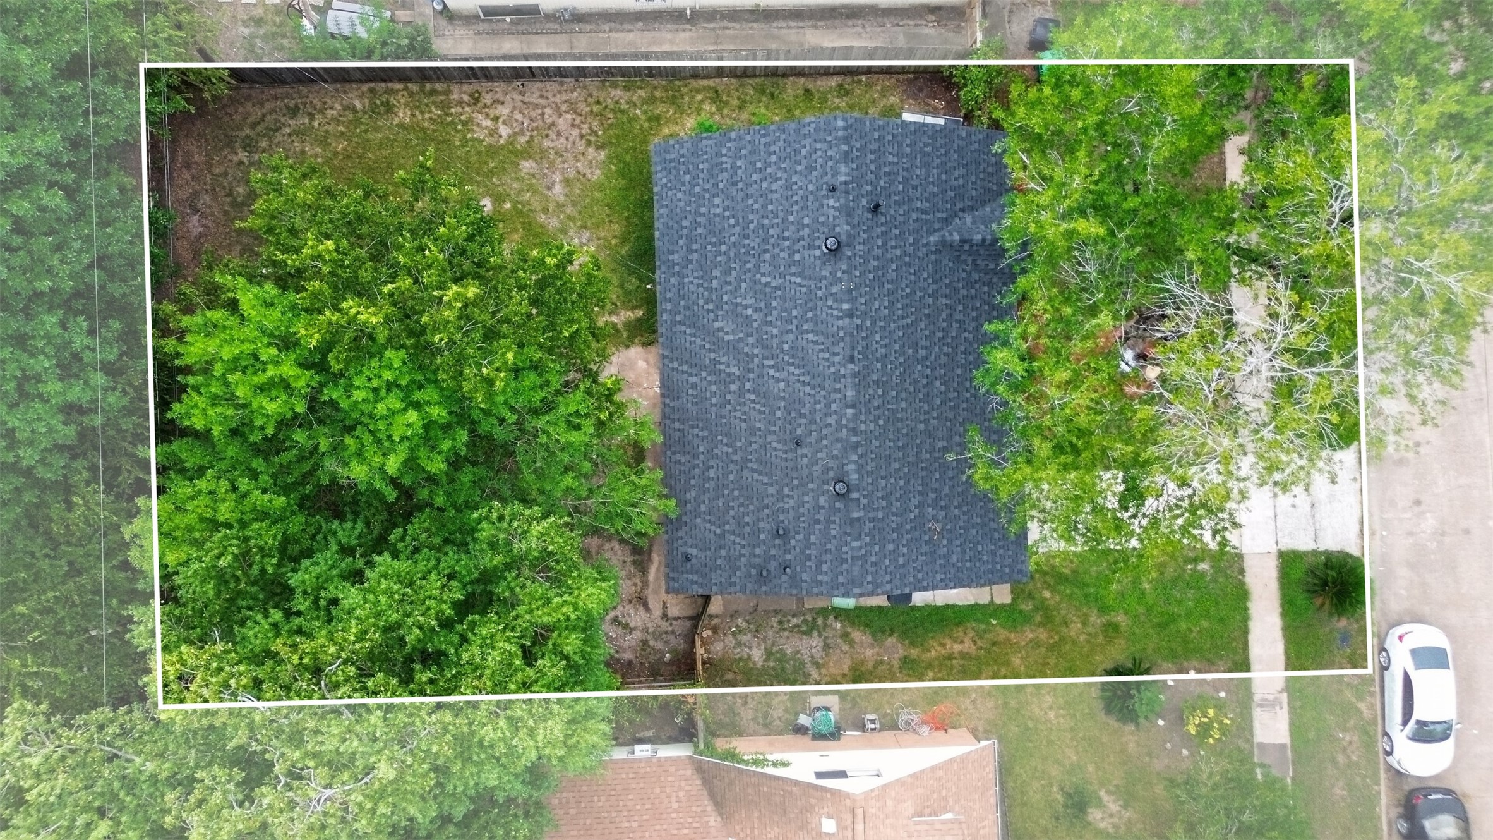
room adds valuable storage, and sliding glass doors lead to a generous backyard with new grass
and room to relax or entertain. Conveniently located with access toward Hwy 288, Beltway 8,
the Texas Medical Center, Downtown and Hobby Airport. The work is done—come make it
yours.
- Listed by: Danielle Bilumbu Leach 832.475.1627 danielleb@dbkrealestate.com TREC #0618366 Brokerage DRE #9007182 • DBK Real Estate
Location
Payment Calculator
$1,409 per month
30 year fixed, 6.71% Interest
$1,163
$247
$0
Know your buying power with a preapproval and custom rate in minutes
 1
1Property Information for 3318 Ripplebrook Drive
- Taxes: $2,959 / year
- MLS Type: Residential / Detached
- County: Harris County
- Architectural Style: Other, Traditional
- Subdivision Name: Townwood Sec 01
- Stories: 1
- Year Built: 1965
- Lot Size: 0.16 AC / 6,821 SF
- Directions: Get on Sam Houston Tollway S from Interstate 10 Frontage Rd E and TX-8 Beltway. Turn right onto Texas 8 Beltway Frontage Rd. Use the left lane to take the ramp onto Sam Houston Tollway S. Follow Sam Houston Tollway S to TX-8 Beltway S. Take the exit toward W Fuqua St/S Post Oak Rd from Sam Houston Tollway S. Merge onto TX-8 Beltway S. Turn left onto W Fuqua St. Turn left onto Buffalo Speedway. Turn right onto Darlinghurst Dr. Turn left onto Townwood Dr. Turn right onto Ripplebrook Dr
- Map Coordinate: 572K
- MLS Area Major: 18
- MLS Area Minor: Five Corners
- Road Surface Type: Concrete
- Unparsed Address: 3318 Ripplebrook Drive
- Water Source: Public
- Garage YN: No
- Parking Features: Driveway, None
- Tax Annual Amount: $2,959
- Tax Legal Description: LT 9 BLK 3 TOWNWOOD SEC 1
- Tax Year: 2026
- Elementary School: PETERSEN ELEMENTARY SCHOOL
- Elementary School District: 27 - Houston
- High School: MADISON HIGH SCHOOL (HOUSTON)
- Middle Or Junior School: LAWSON MIDDLE SCHOOL
- Living Area: 1200.0
- Living Area Source: Owner
- Lot Features: Subdivision
- Lot Size Acres: 6820.0
- Lot Size Dimensions: 6,820
- Lot Size Source: Appraiser
- Lot Size Units: SquareFeet
- Acres Description: 0 Up To 1/4 Acre
- New Construction YN: No
- Ownership: Full Ownership
- Parcel Number: 097-234-000-0009
- Property Sub Type: Free Standing, Detached
- Property Type: Single-Family, Residential
- Public Survey Section: 01
- Year Built Source: Appraiser
- Green Energy Efficient: Hvac, Windows
- Green Indoor Air Quality: Ventilation
- Sewer: PublicSewer
- Construction Materials: Brick
- Exterior Features: Fence, Private Yard
- Fencing: Back Yard
- Foundation Details: Slab
- Pool Private YN: No
- Pool Area: No
- Roof: Composition
- Security Features: Smoke Detectors
- Appliances: Dishwasher, Gas Oven, Gas Range
- Bathrooms Full: 2
- Bathrooms Half: 1
- Bathrooms Total Integer: 3
- Bedrooms Total: 4
- Cooling: Central Air, Electric, Attic Fan
- Cooling YN: Yes
- Flooring: Vinyl
- Heating: Central, Gas
- Heating YN: Yes
- Interior Features: All Bedrooms Down, Entrance Foyer, Granite Counters, High Ceilings, Main Level Primary, Split Bedrooms, Vaulted Ceilings, Walk In Closets, Ceiling Fans
- Laundry Features: WasherHookup, ElectricDryerHookup, GasDryerHookup
- Levels: One
- Rooms Total: 4
- Room Type: Breakfast Room Nook, Living Room, Utility Room
- Stories: 1
- Window Features: Low Emissivity Windows
- Human Modified YN: Yes
- Room Dimensions: 9'10" x 9'4"
- Room Level: Fourth
- Room Type: Bedroom
- Room Dimensions: 12'6" x 9'10"
- Room Level: Third
- Room Type: Bedroom
- Room Dimensions: 9'10' x 11'4"
- Room Level: Second
- Room Type: Bedroom
- Room Dimensions: 12'2" x 11'2"
- Room Level: First
- Room Type: PrimaryBedroom
- Lease Considered YN: No
Property History for 3318 Ripplebrook Drive
| Date | Event & Source | Price | Appreciation |
|---|---|---|---|
| Sep 18, 2026 | Listed (Active) HARMLS #75868172 | $225,000 | — |
| Dec 8, 2000 | Sold HARMLS #520219 | — | |
| Nov 14, 2000 | Option Pending HARMLS #520219 | — | |
| Sep 29, 2000 | Listed (Active) HARMLS #520219 | $62,000 | — |
| Date | Event & Source | Price |
|---|---|---|
| 09/18/2026 | Listed (Active) HARMLS #75868172 | $225,000 |
| 12/08/2000 | Sold HARMLS #520219 | — |
| 11/14/2000 | Option Pending HARMLS #520219 | — |
| 09/29/2000 | Listed (Active) HARMLS #520219 | $62,000 |
For completeness, we often displays two records for one sale: the MLS record and the public record.
Public Records for 3318 Ripplebrook Drive
Schools near 3318 Ripplebrook Drive
Rating | School | Type | Grades | Distance |
|---|---|---|---|---|
| Public - | PK to 5 | |||
| Public - | 6 to 8 | |||
| Public - | 9 to 12 | |||
| Public - | 9 to 12 |
Rating | School | Distance |
|---|---|---|
Petersen Elementary School PublicPK to 5 | ||
Lawson Middle School Public6 to 8 | ||
Madison High School Public9 to 12 | ||
South Early College High School Public9 to 12 |
School ratings and boundaries are provided by GreatSchools.org and Pitney Bowes. This information should only be used as a reference. Proximity or boundaries shown here are not a guarantee of enrollment. Please reach out to schools directly to verify all information and enrollment eligibility.
Similar Homes
Explore Nearby Homes
- Almeda Plaza Homes for Sale
- Astrodome Homes for Sale
- Bayou Oaks at West Orem Homes for Sale
- Central Southwest Homes for Sale
- Fannin Station Homes for Sale
- Five Corners Homes for Sale
- Inner Loop Homes for Sale
- Medical Center Area Homes for Sale
- Meredith Manor Homes for Sale
- Pamela Heights Homes for Sale
- Post Oak Place Homes for Sale
- South Main Homes for Sale
- Southwest Houston Homes for Sale
- Willow Glen Homes for Sale
- Willow Meadows Area Homes for Sale
- Houston Homes for Sale
- Pearland Homes for Sale
- Bellaire Homes for Sale
- Missouri City Homes for Sale
- West University Place Homes for Sale
- Fresno Homes for Sale
- Stafford Homes for Sale
- Manvel Homes for Sale
- Meadows Place Homes for Sale
- Sugar Land Homes for Sale
- Alvin Homes for Sale
- Iowa Colony Homes for Sale
- South Houston Homes for Sale
- Pasadena Homes for Sale
- Galena Park Homes for Sale
- 77054 Homes for Sale
- 77047 Homes for Sale
- 77051 Homes for Sale
- 77053 Homes for Sale
- 77085 Homes for Sale
- 77025 Homes for Sale
- 77035 Homes for Sale
- 77489 Homes for Sale
- 77021 Homes for Sale
- 77096 Homes for Sale
- 77231 Homes for Sale
- 77030 Homes for Sale
- 77584 Homes for Sale
- 77033 Homes for Sale
- 77048 Homes for Sale
No guarantee, warranty or representation of any kind is made regarding the completeness or accuracy of any information, descriptions or measurements (including square footage measurements and property condition), such should be independently verified through appropriate means, including, but not limited to, in person inspection and public records, and Compass International Holdings, its subsidiaries, affiliates and independently owned and operated franchisees, and their affiliated agents and associated third parties expressly disclaim any liability in connection therewith. Photos may be virtually staged or digitally enhanced and may not reflect actual property conditions. Offers of compensation are subject to change at the seller's discretion. No financial or legal advice provided. Equal Housing Opportunity.
Listing Courtesy of DBK Real Estate, Danielle Bilumbu Leach, TREC #0618366
Copyright © 2026, Houston Realtors Information Service, Inc. All information provided is deemed reliable but is not guaranteed and should be independently verified.