332 Aurora Pl































Description
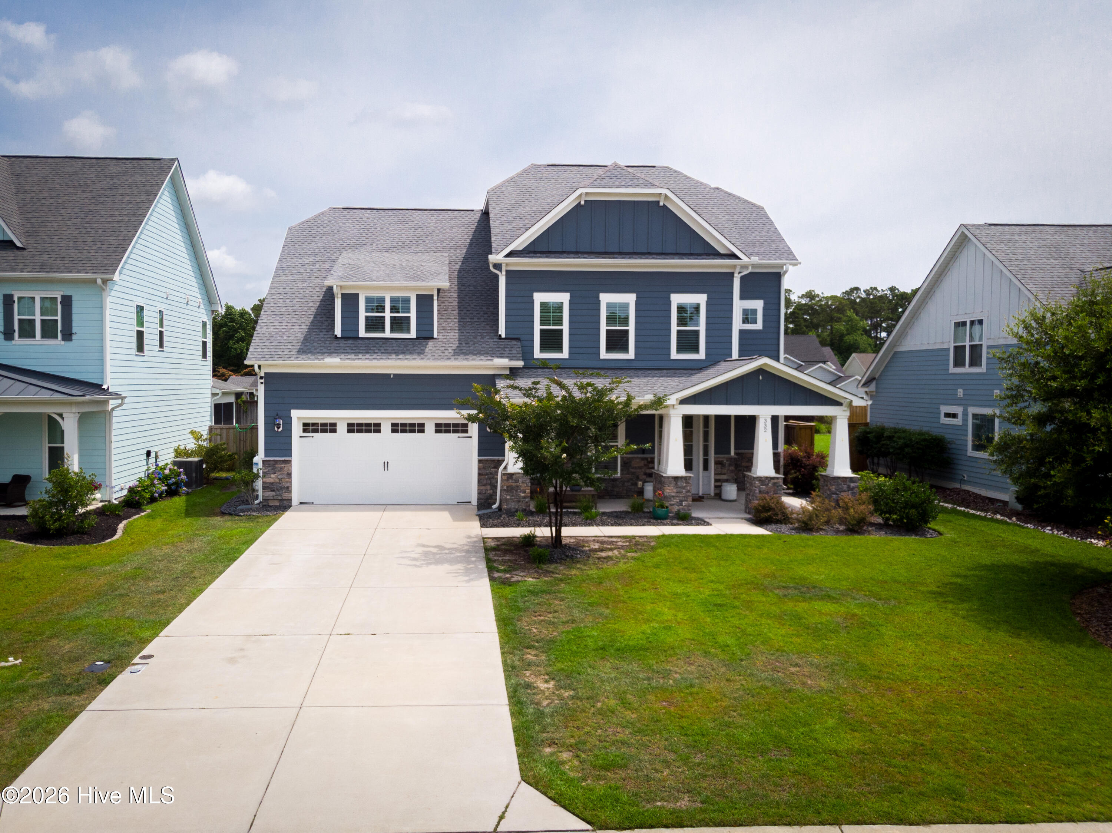
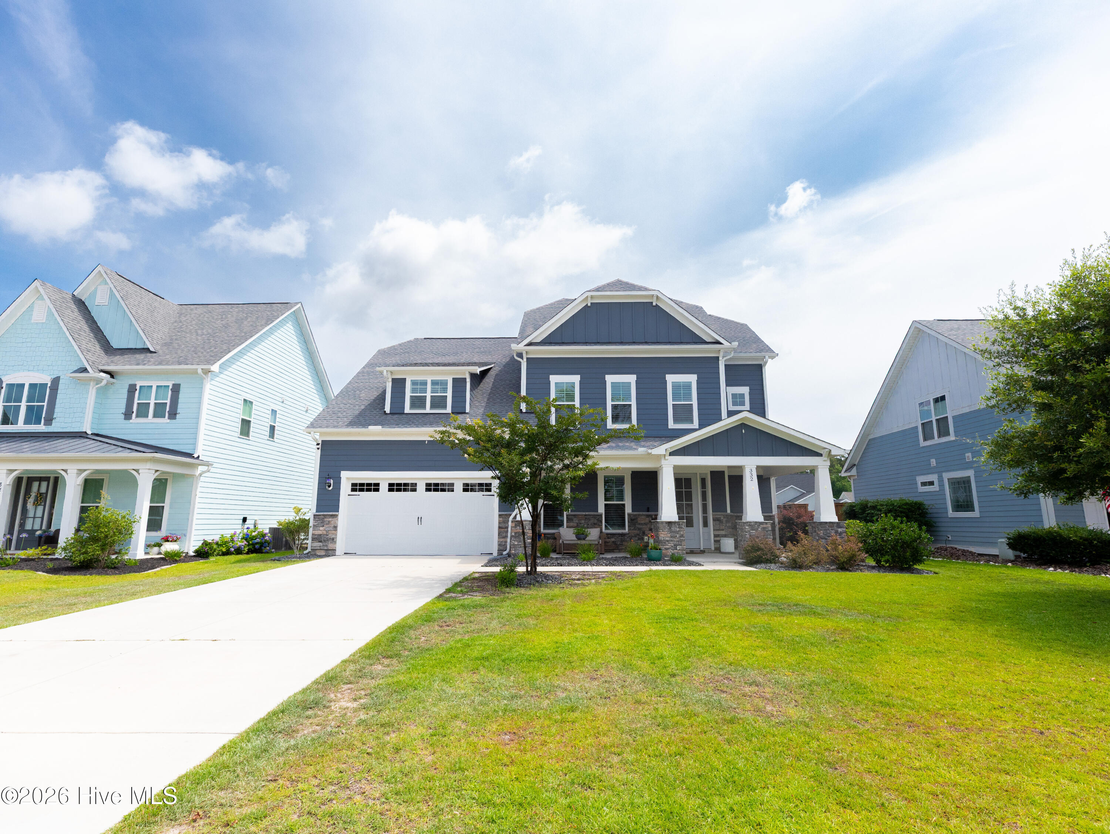
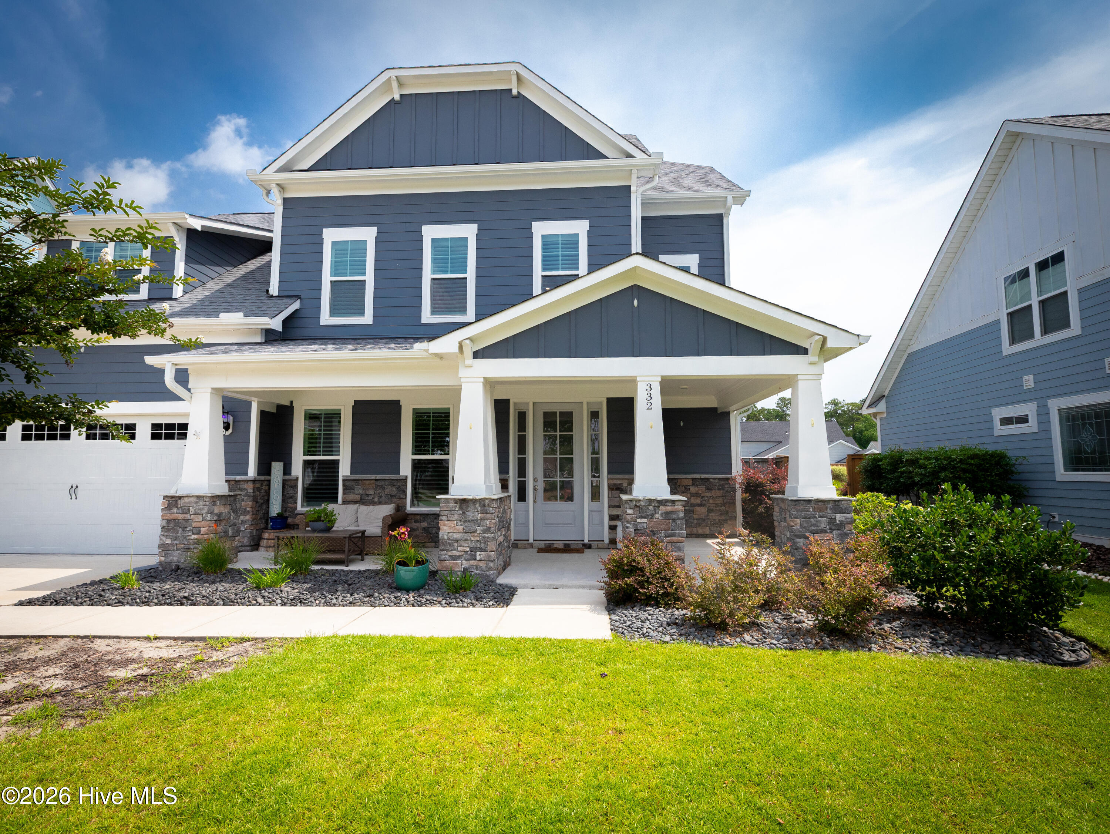
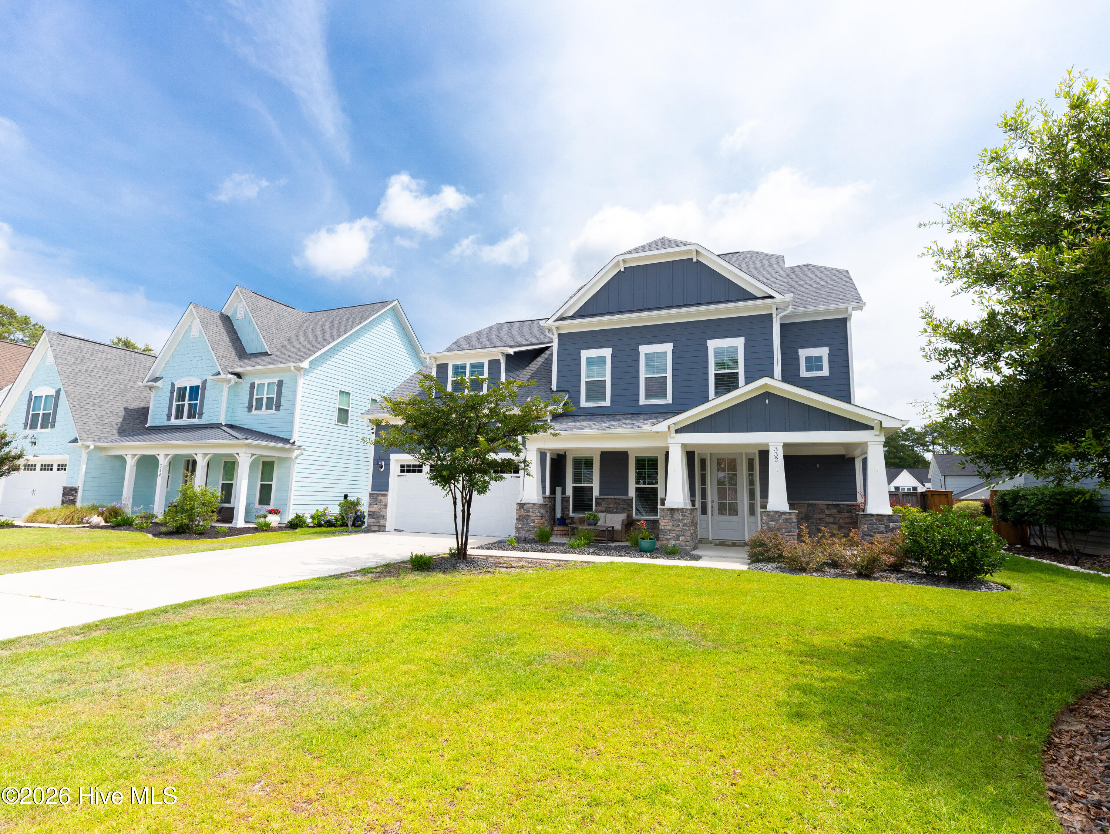
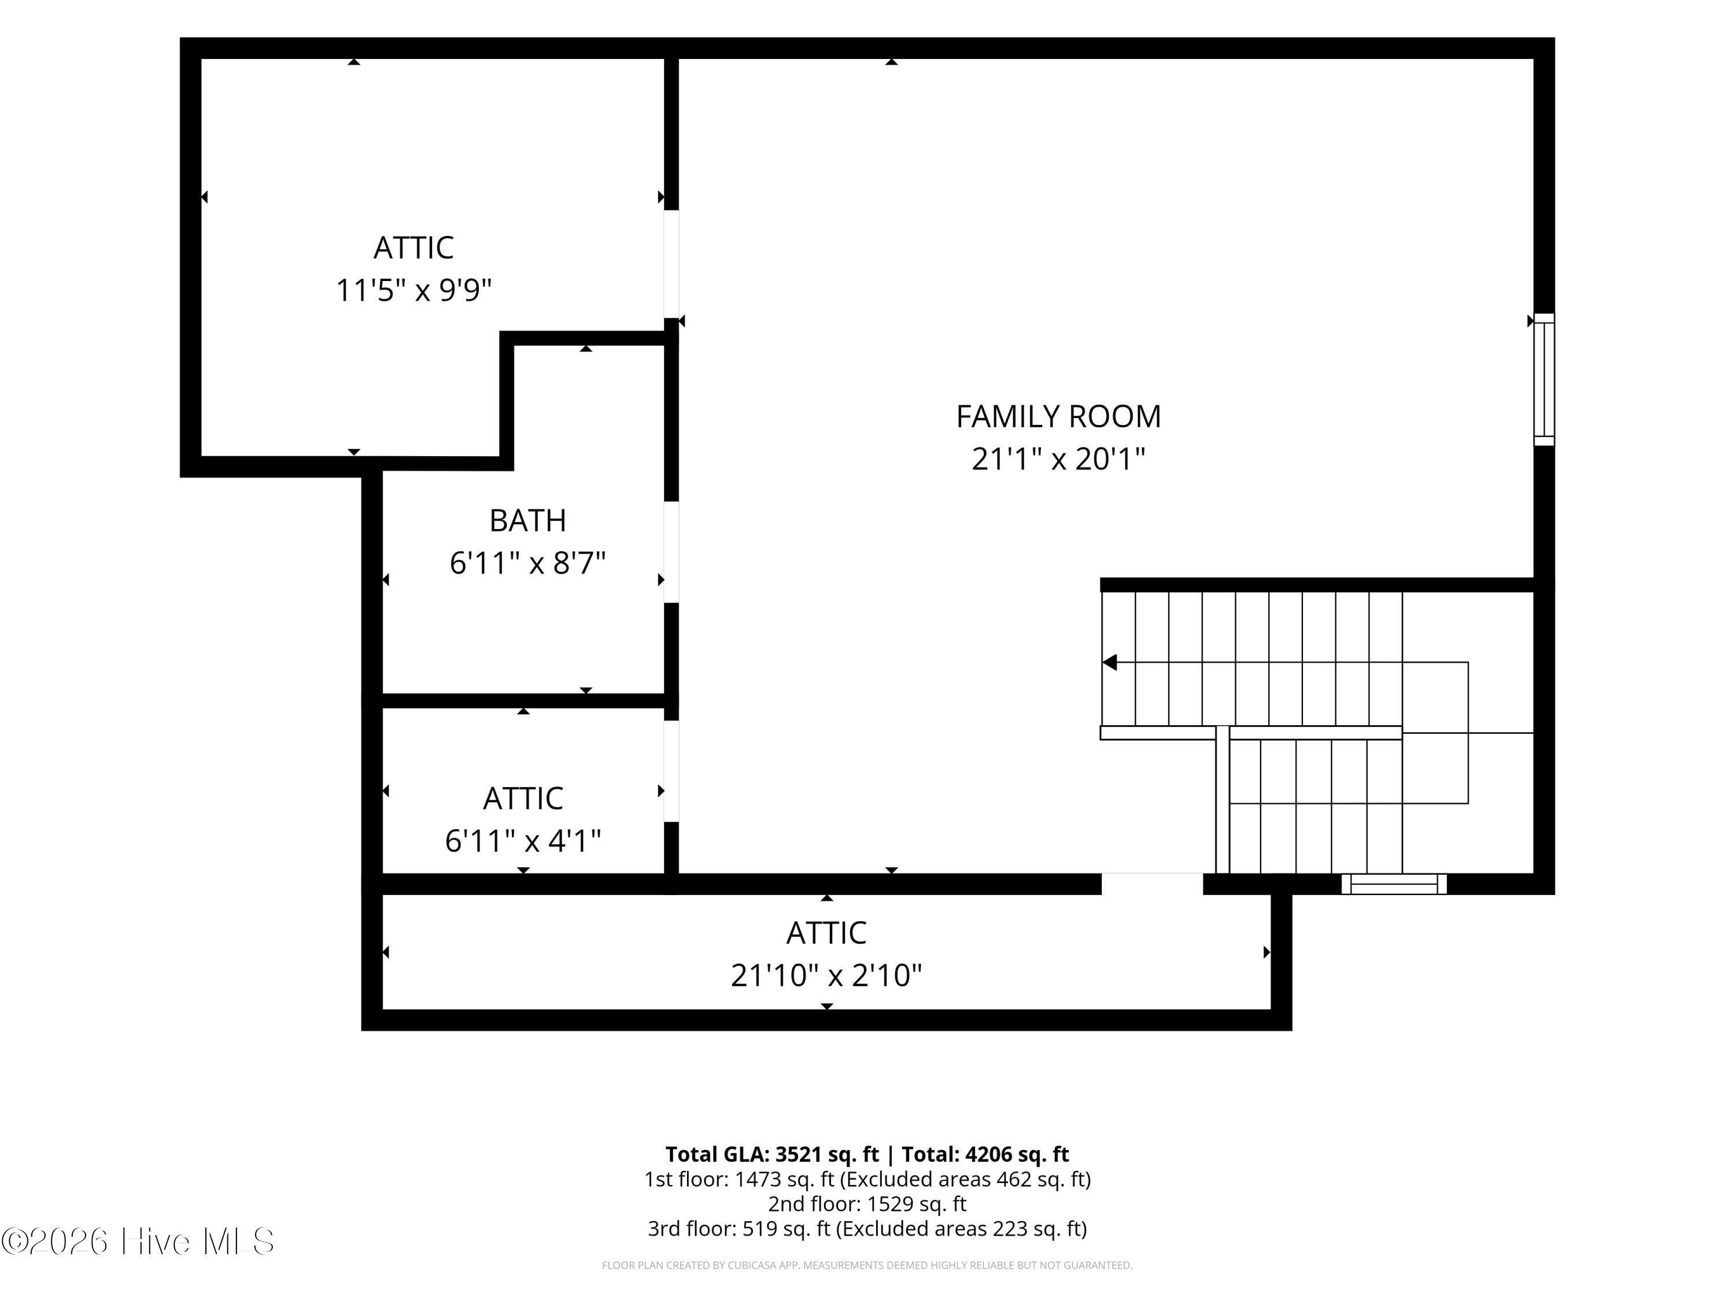
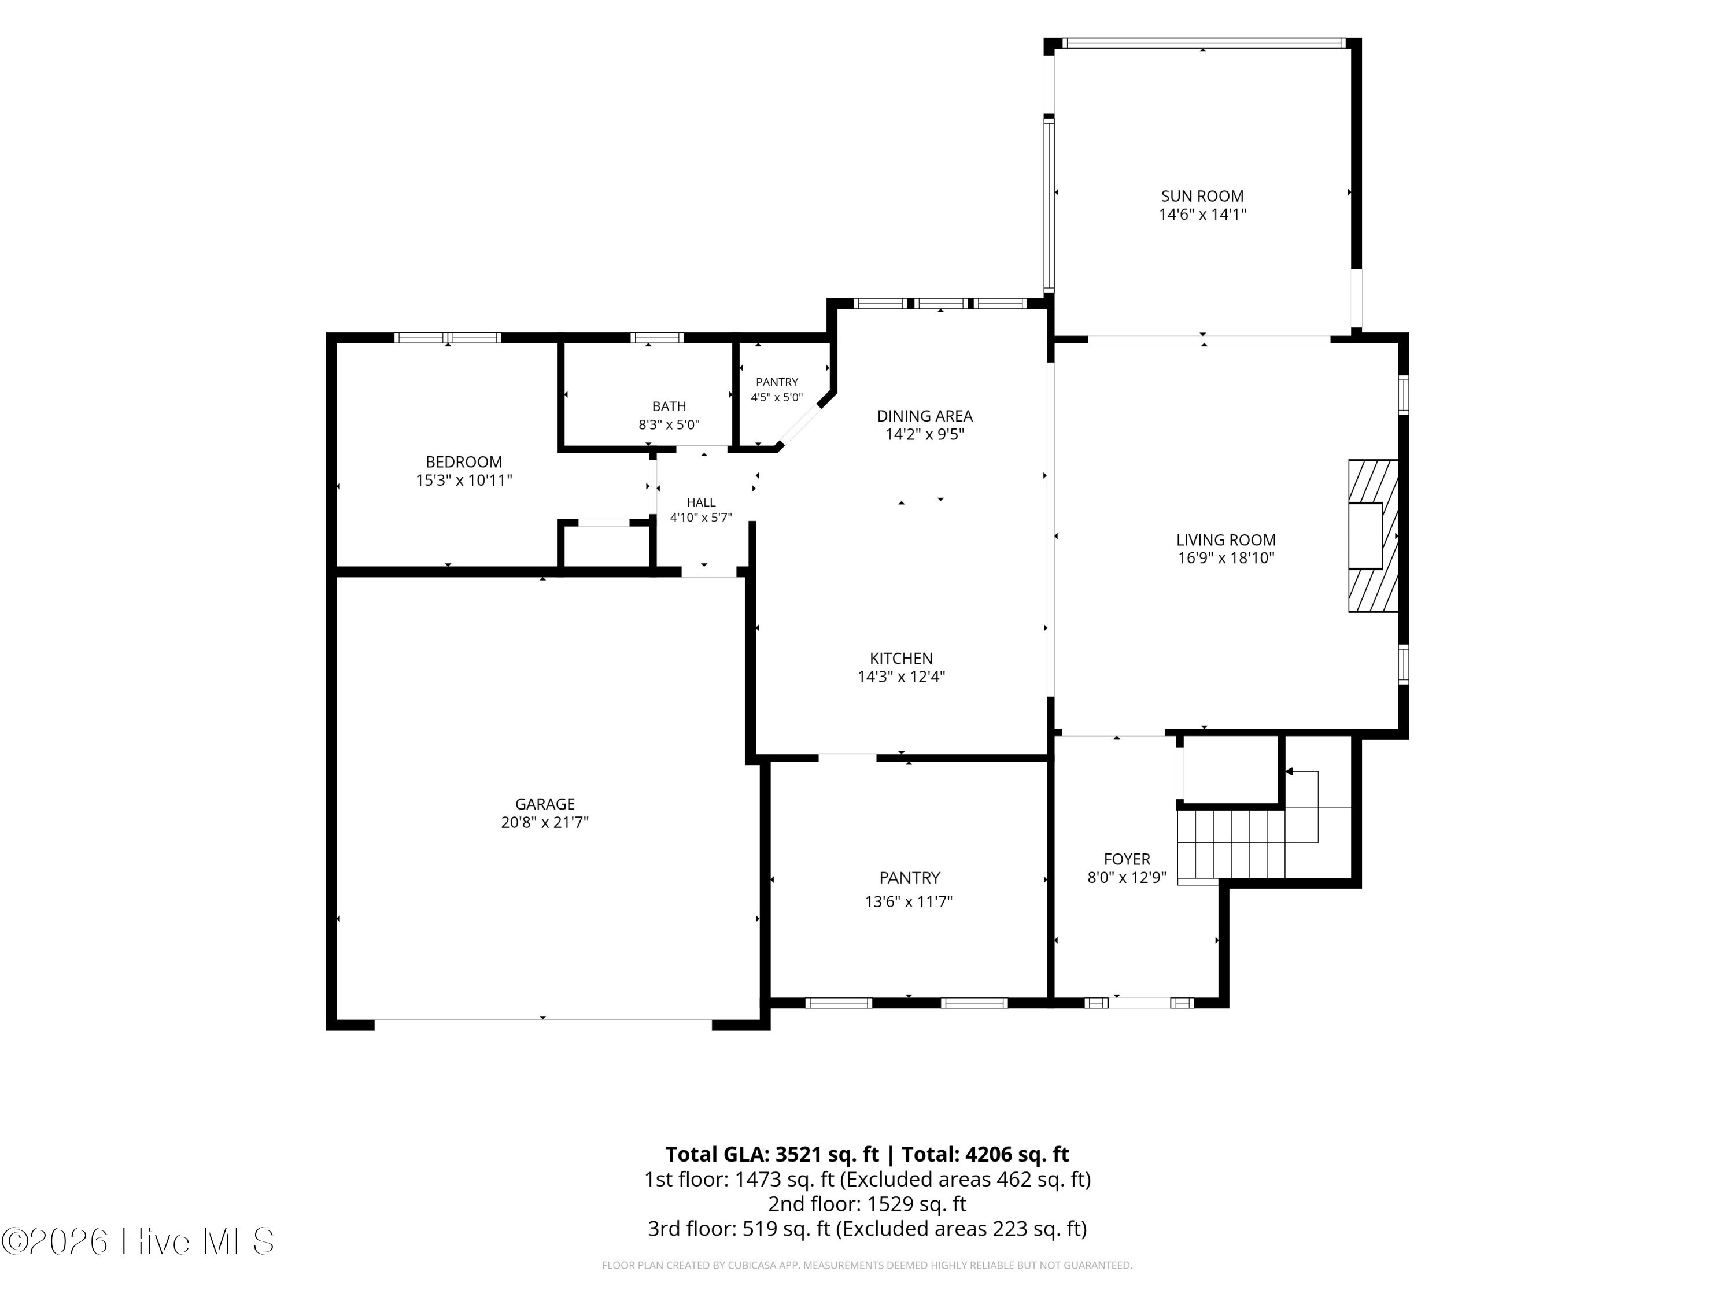
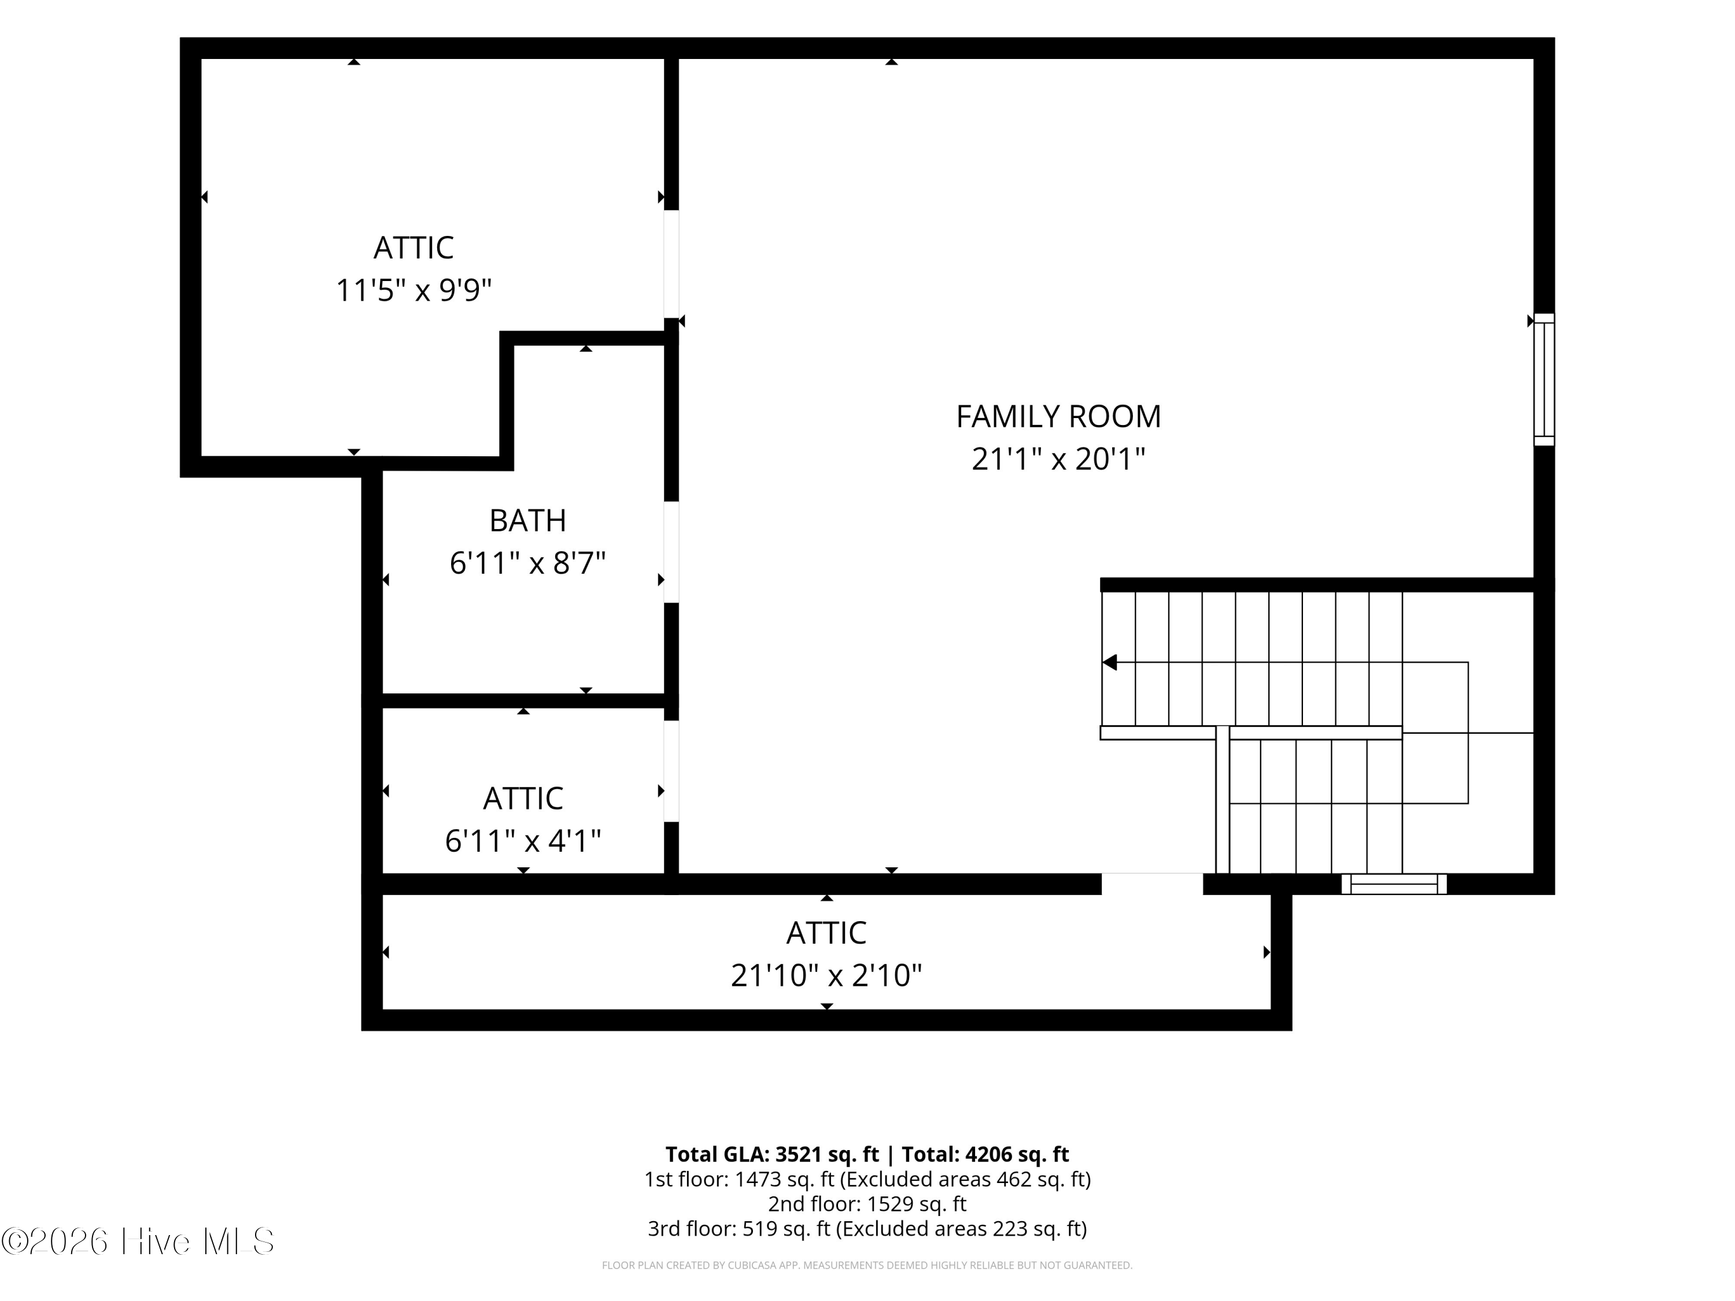
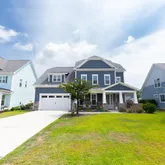
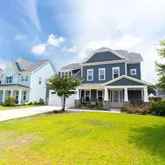
Step through the front door and into a home that was designed with flexibility...Some homes make you feel it the moment you pull up. The wide covered front porch of 332 Aurora Place is that moment -- an invitation to slow down, sit a spell, and realize you've found something different. At 3,521 square feet spread across three finished floors, this meticulously maintained WyndWater home doesn't just beat the neighborhood -- it redefines what's possible on Aurora Place. A Floor Plan Built for Real Life
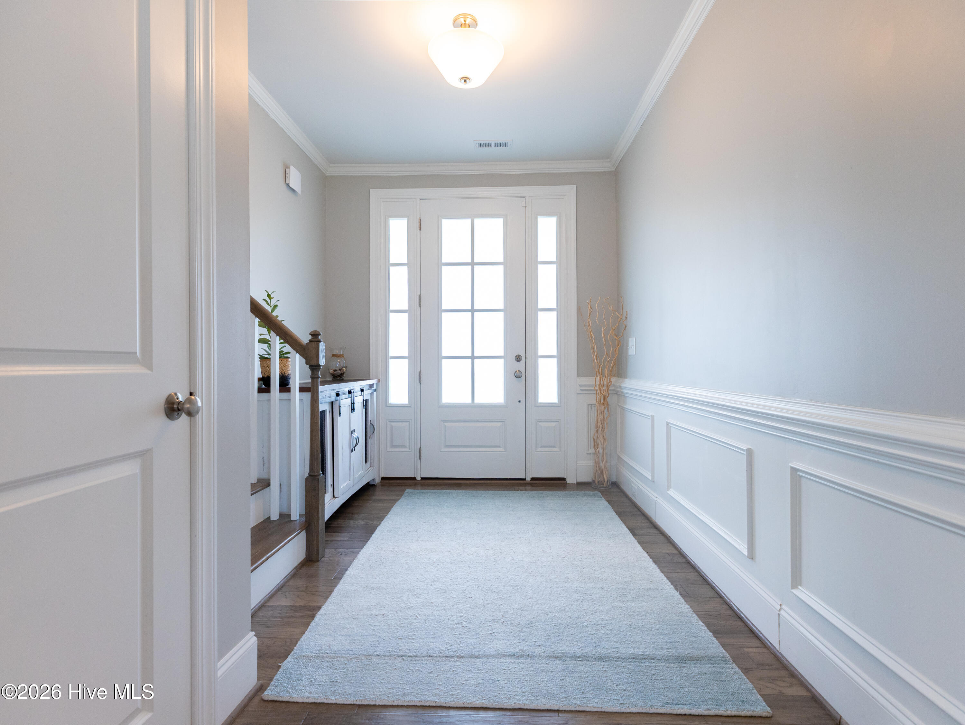
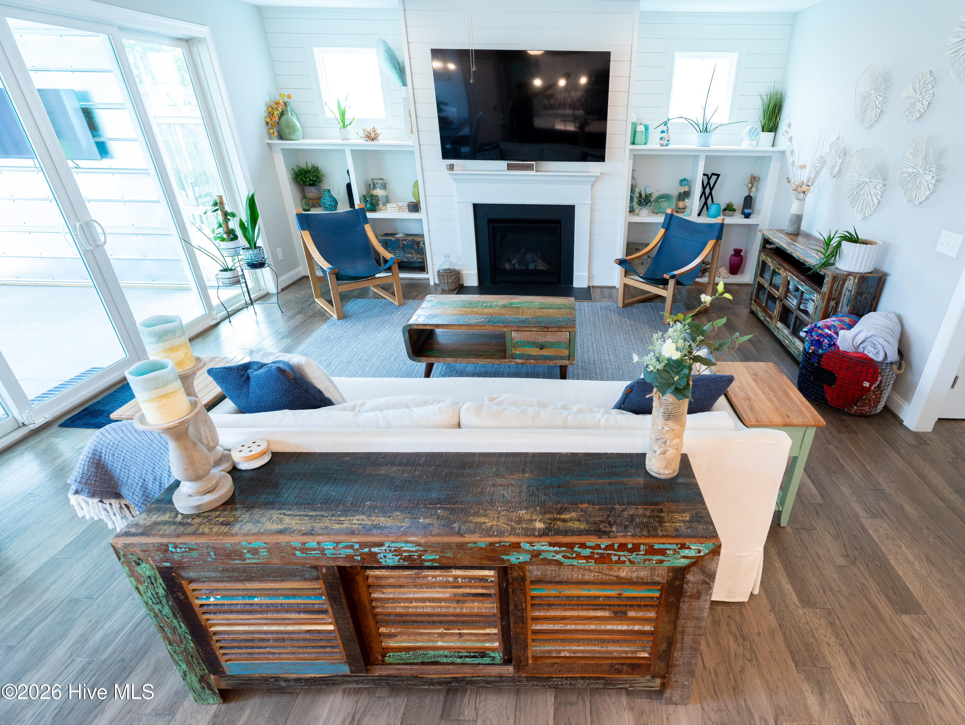
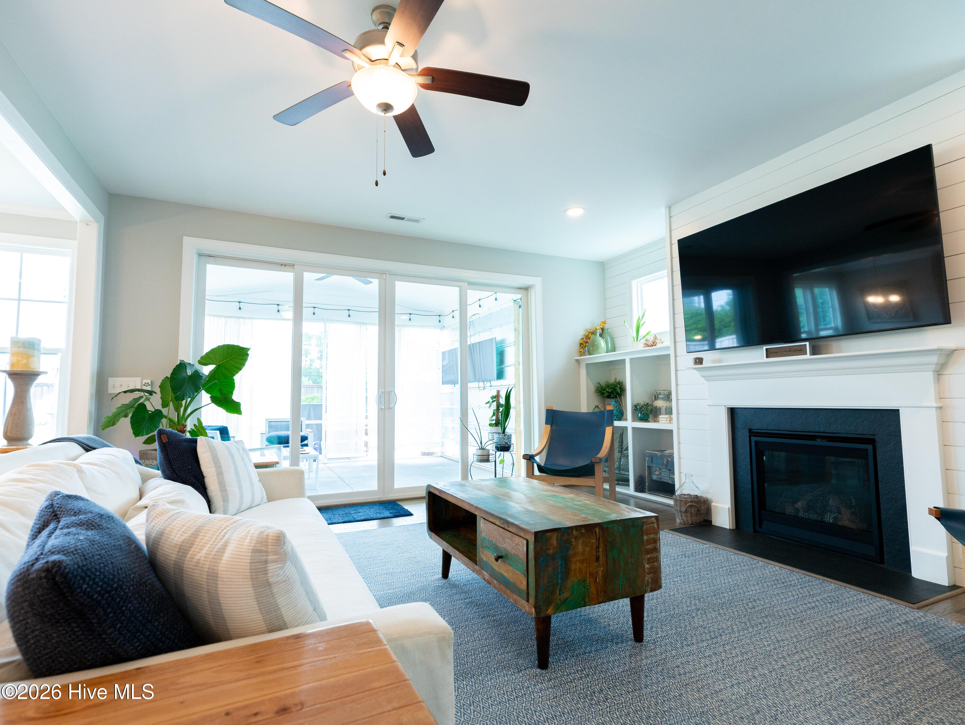
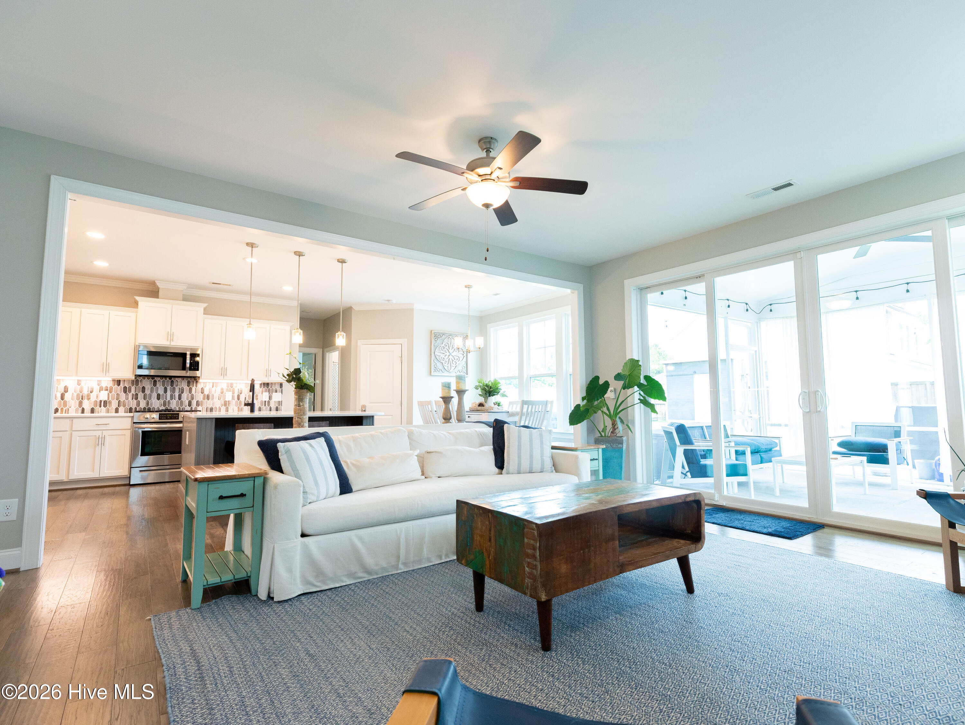
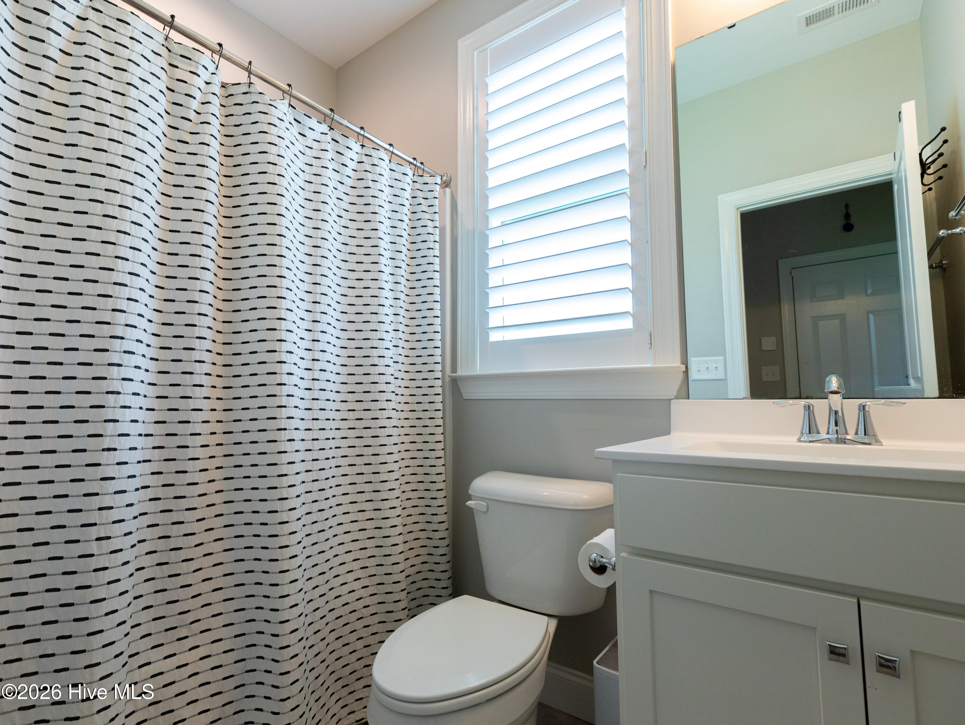
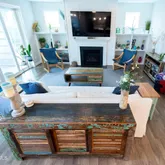
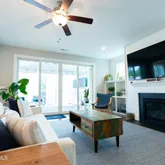
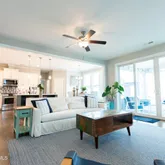
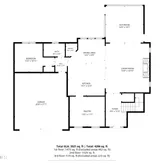
Step through the front door and into a home that was designed with flexibility in mind. The main floor features a downstairs bedroom adjacent to a full bathroom -- ideal as a primary suite, mother-in-law suite, or guest quarters, depending on what life requires right now. The heart of the home centers around a striking fireplace flanked by built-in shelving, creating an anchor for the living space that's as functional as it is beautiful. The oversized back sliding door floods the room with natural light and opens to one of the most impressive outdoor living setups in the neighborhood. A Kitchen That Thinks Ahead
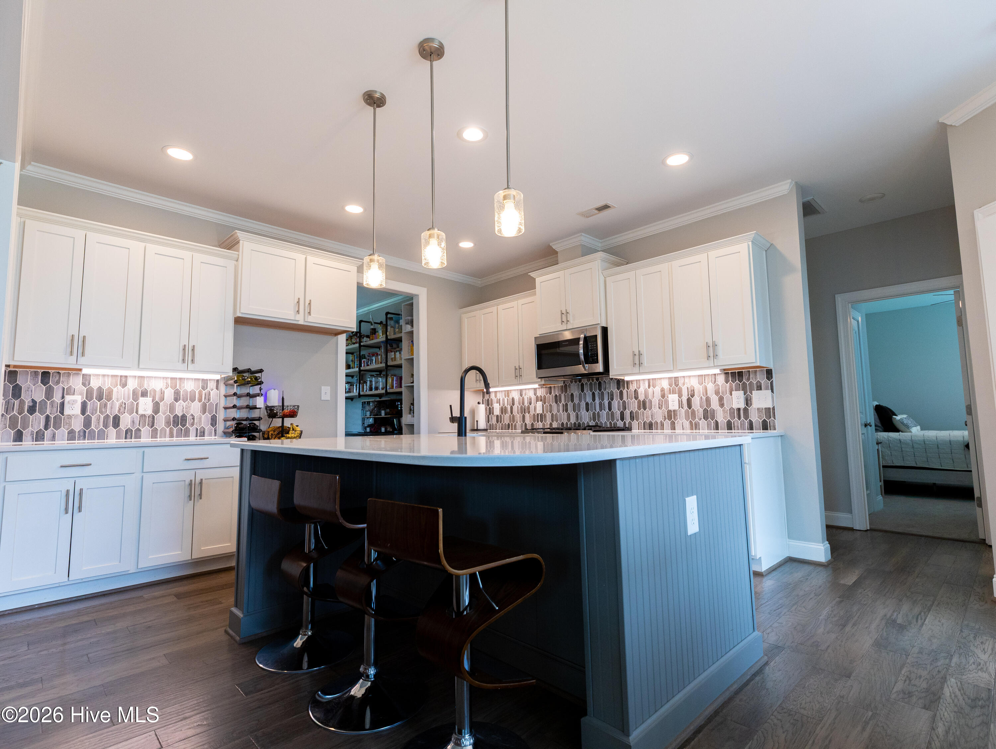
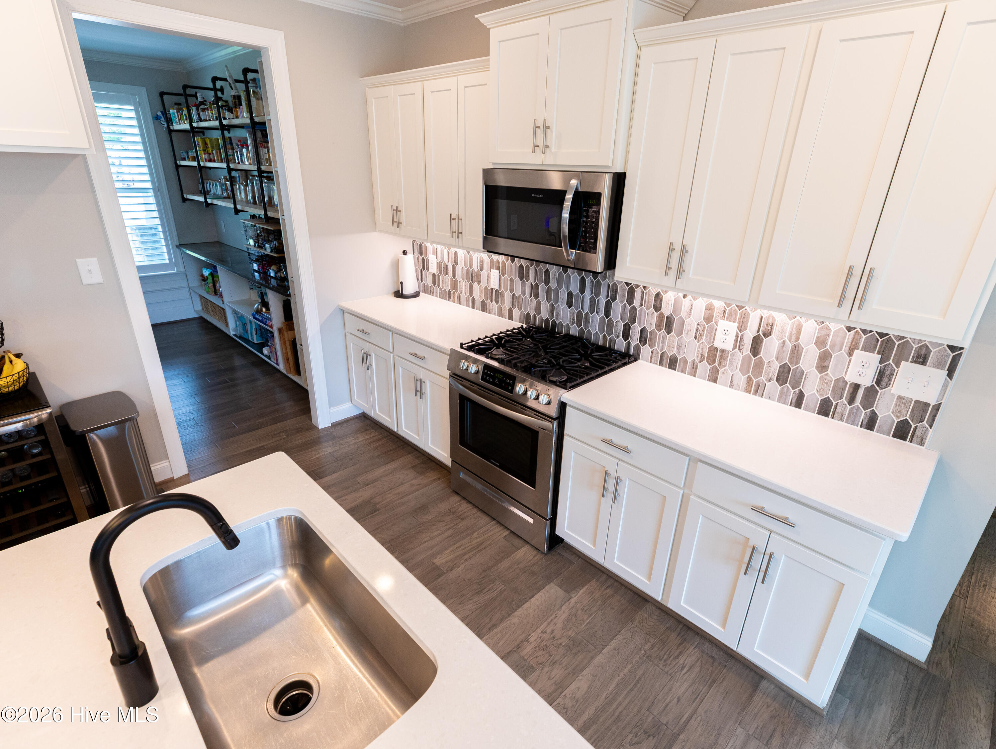
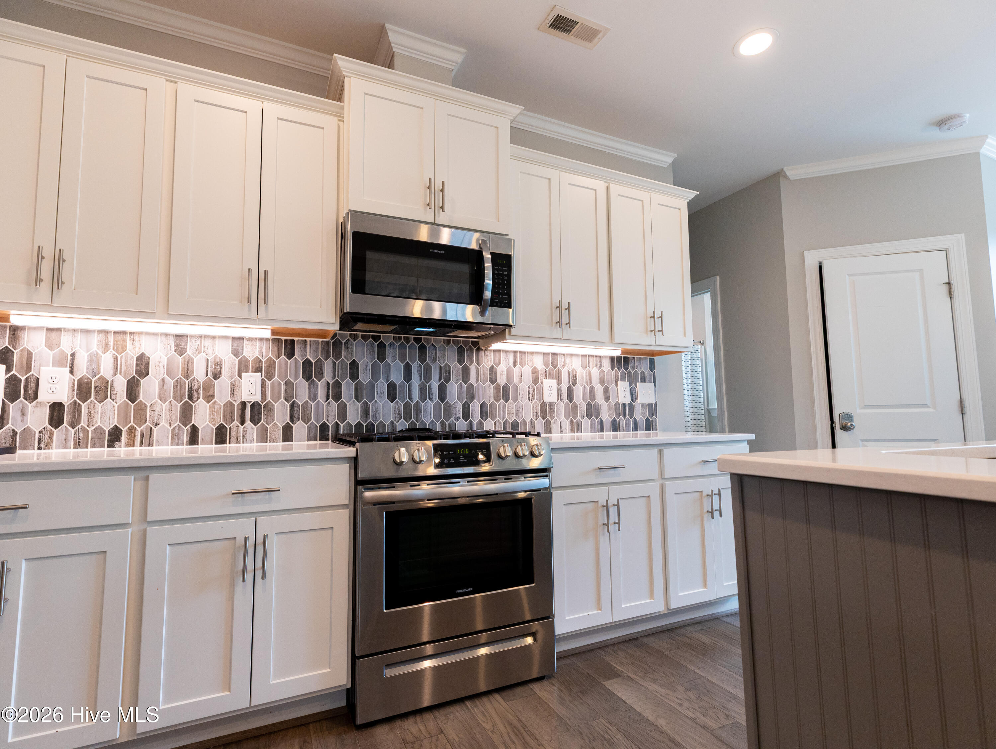
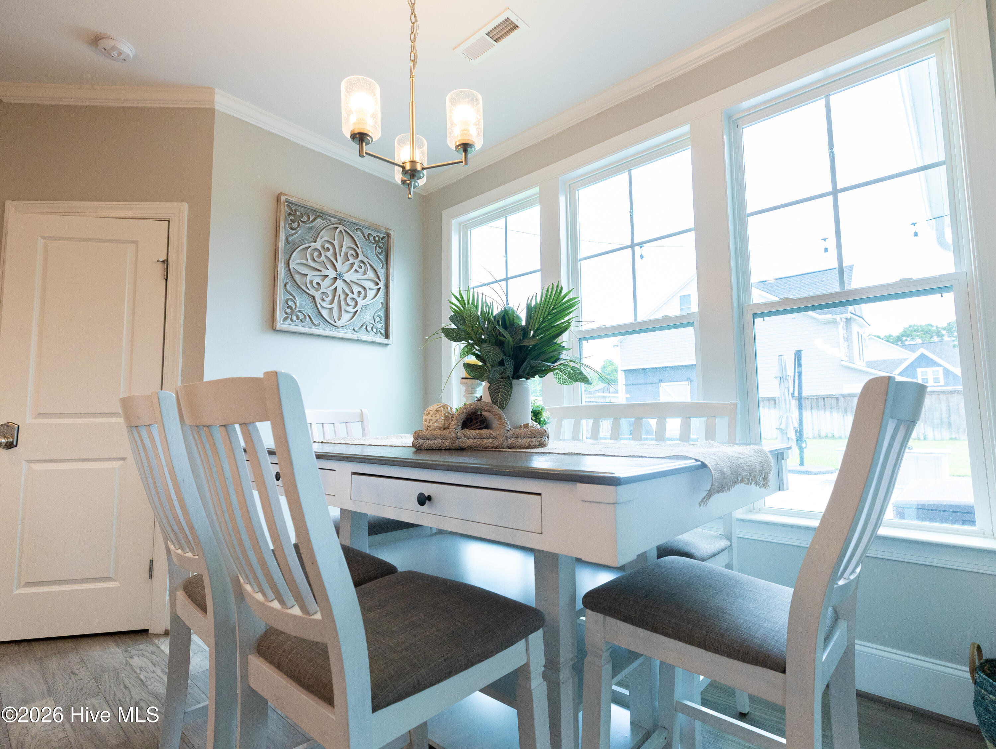
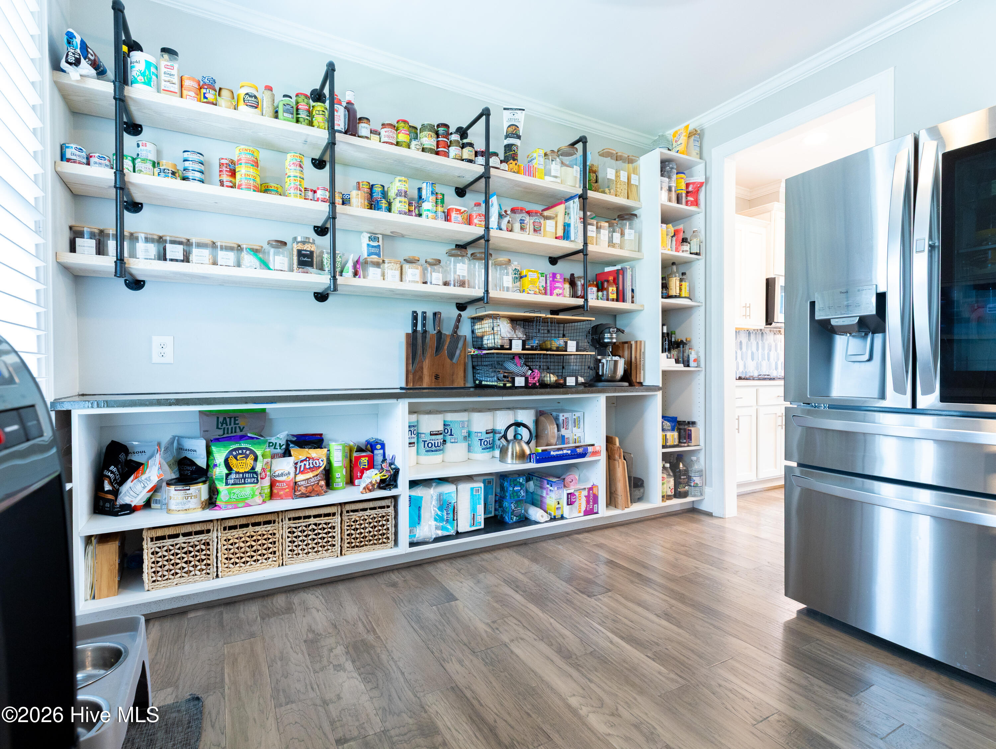
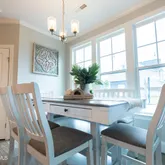
The breakfast nook is large enough to seat the whole family, which freed the original formal dining room to become something far more useful -- a dedicated pantry and butler's kitchen, complete with a full refrigerator, concrete countertops, cabinetry, and shelving. This is the kind of storage and prep space that home chefs and entertainers dream about. Outdoor Living That Rivals Any Resort
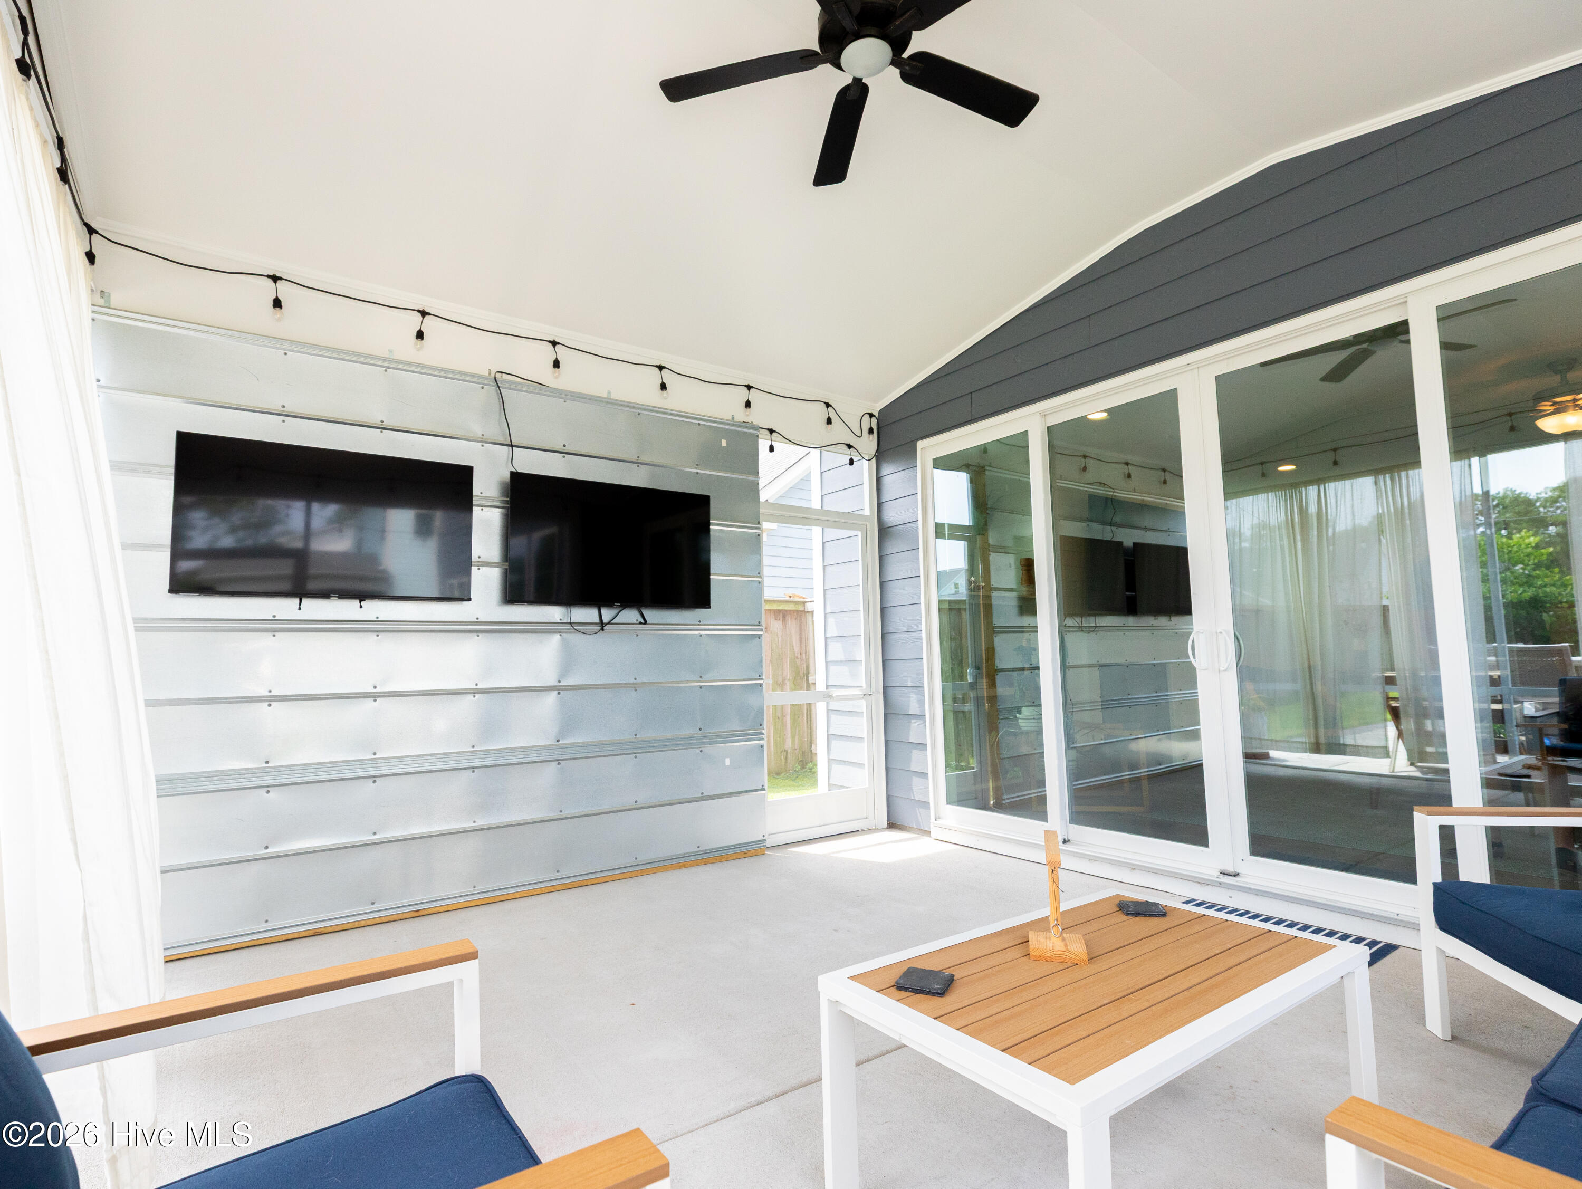
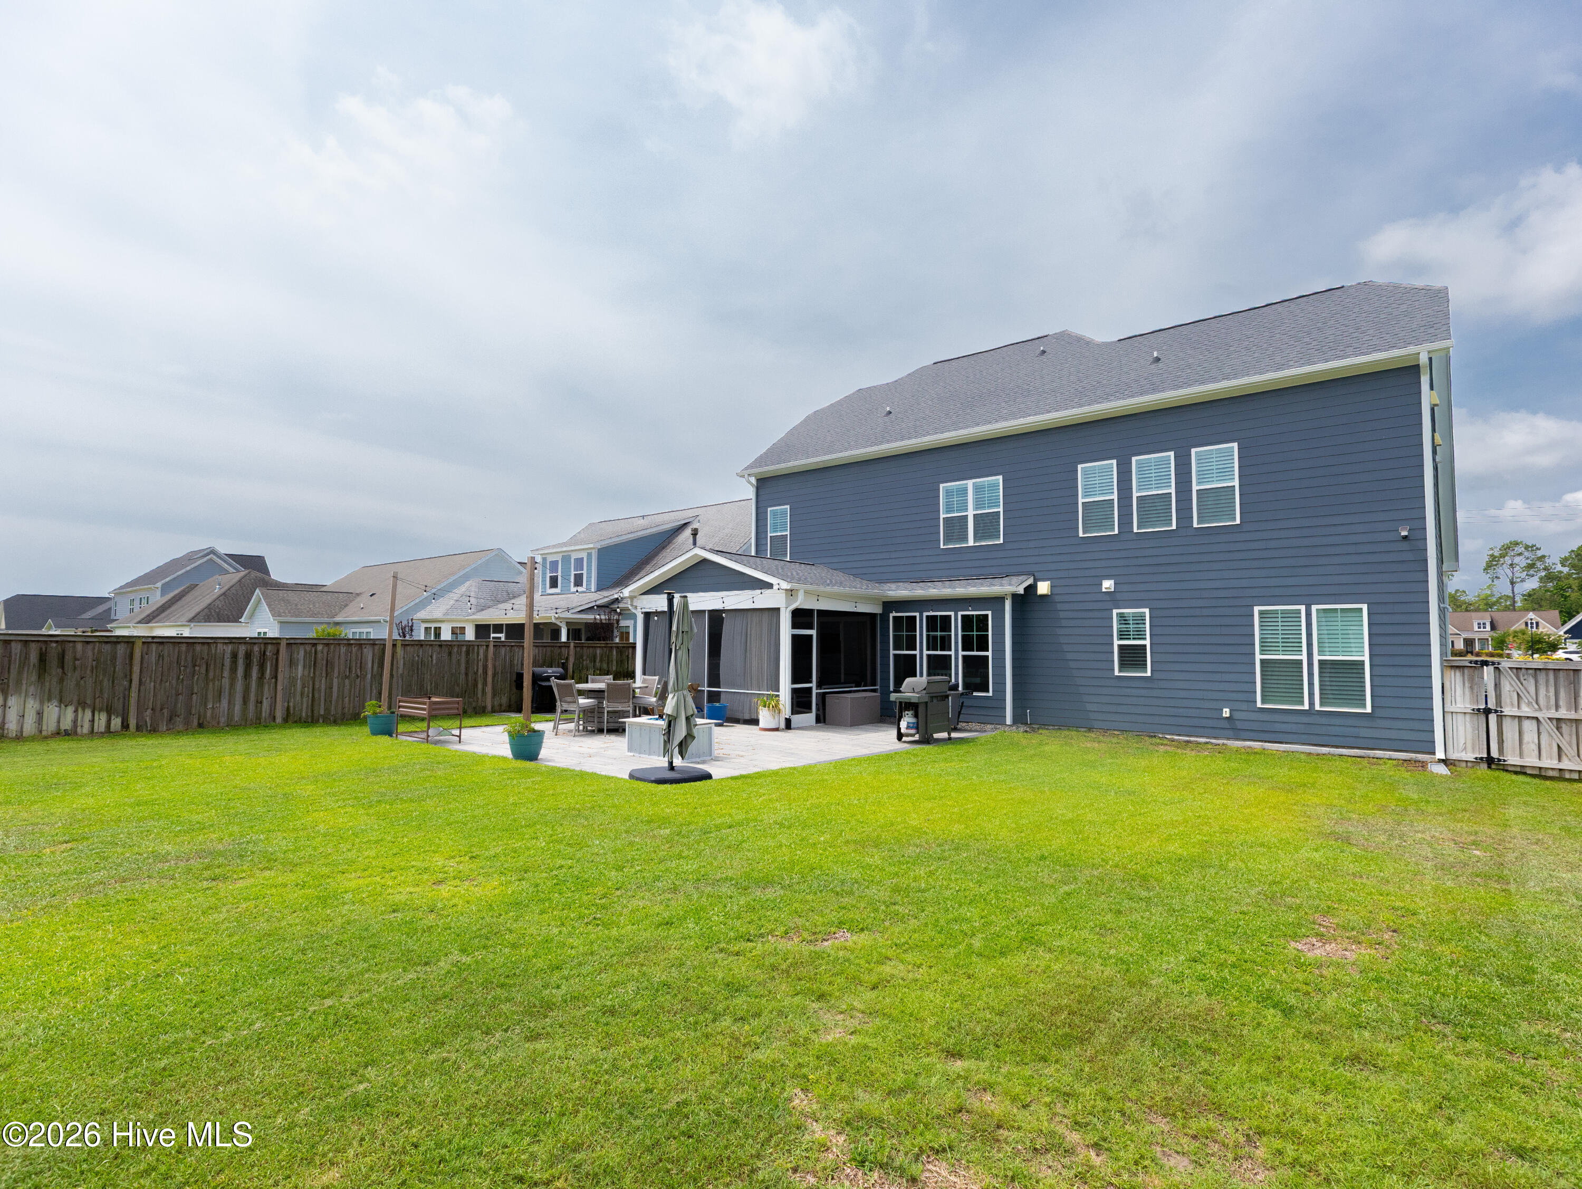
Step outside and the home truly shines. The large screened-in back porch -- equipped with a ceiling fan and two wall-mounted televisions -- is a four-season outdoor room designed for everything from Saturday morning coffee to Sunday night football. Just beyond it, a large paved patio serves as the ultimate entertaining and grilling zone, offering additional seating and space that makes hosting feel effortless. The Owner's Retreat -- A True Sanctuary
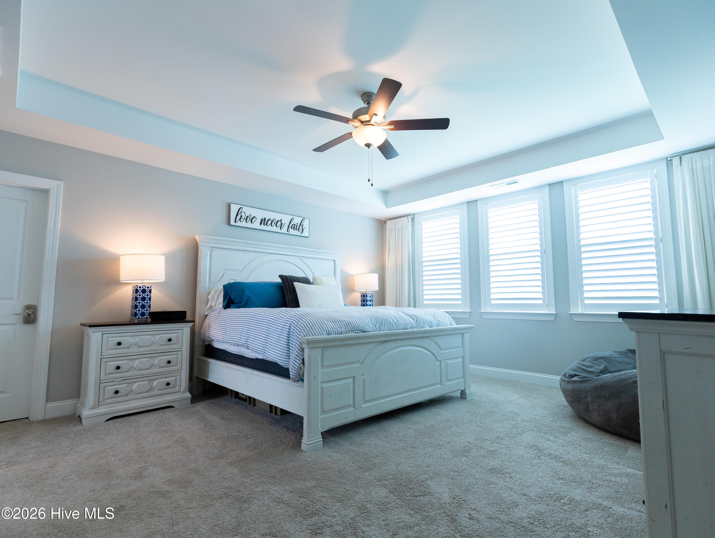
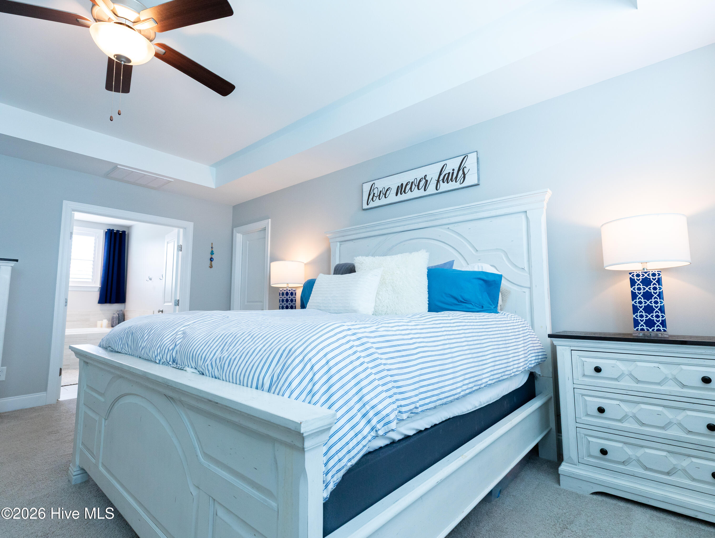
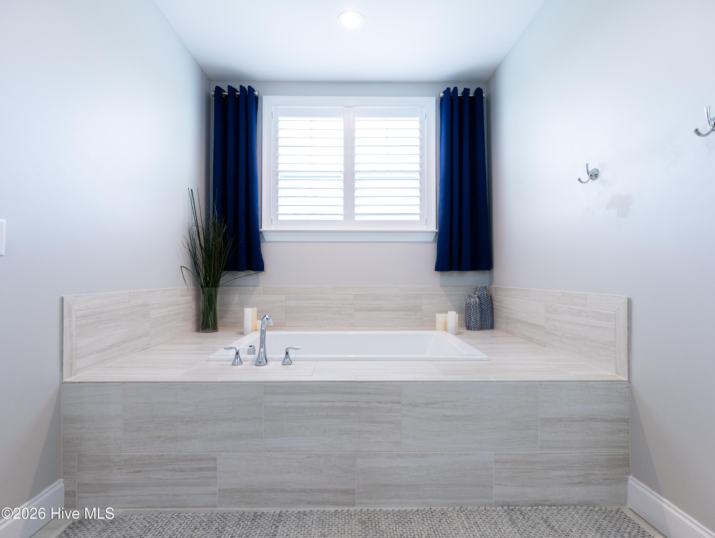
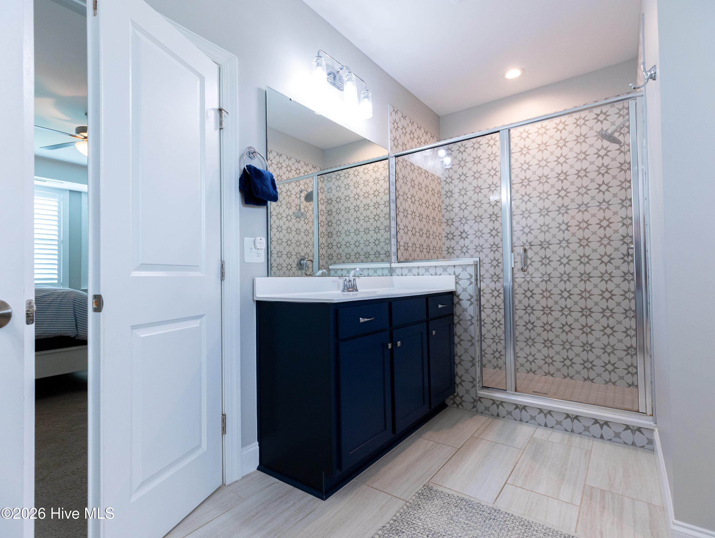
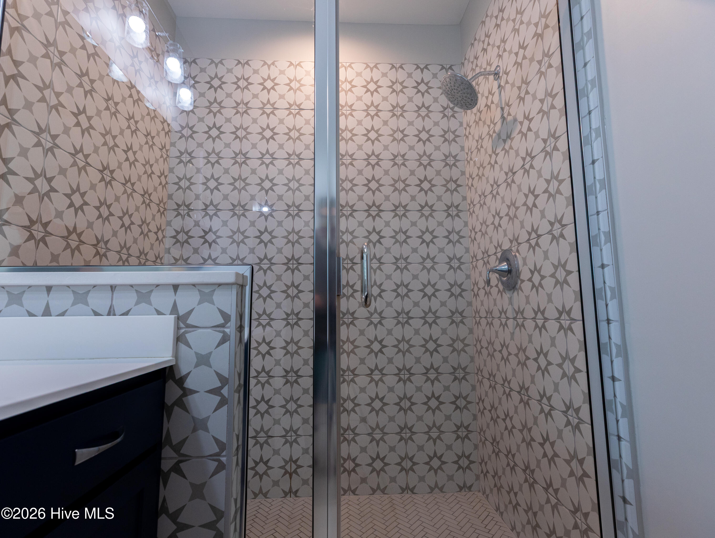
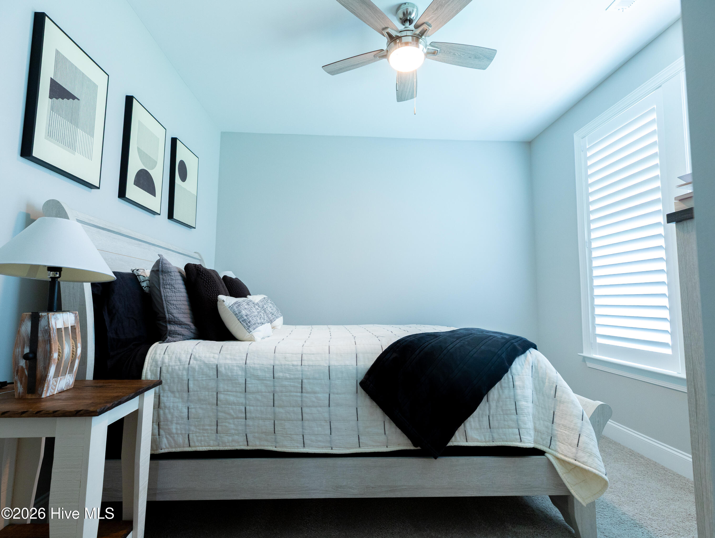
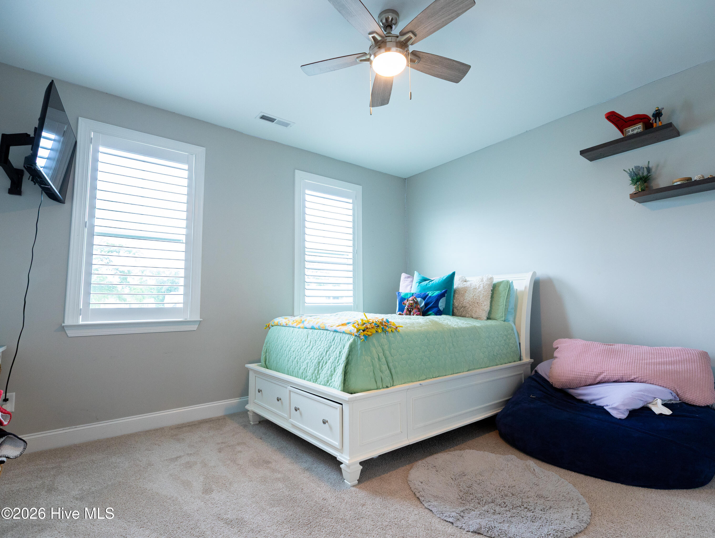
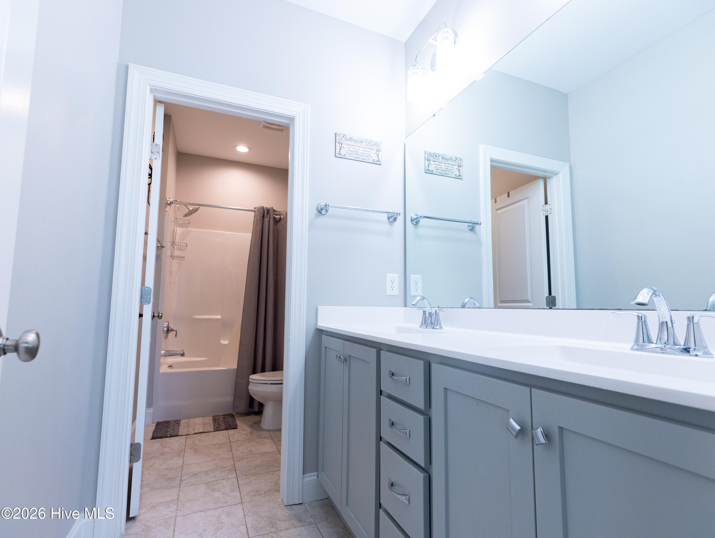
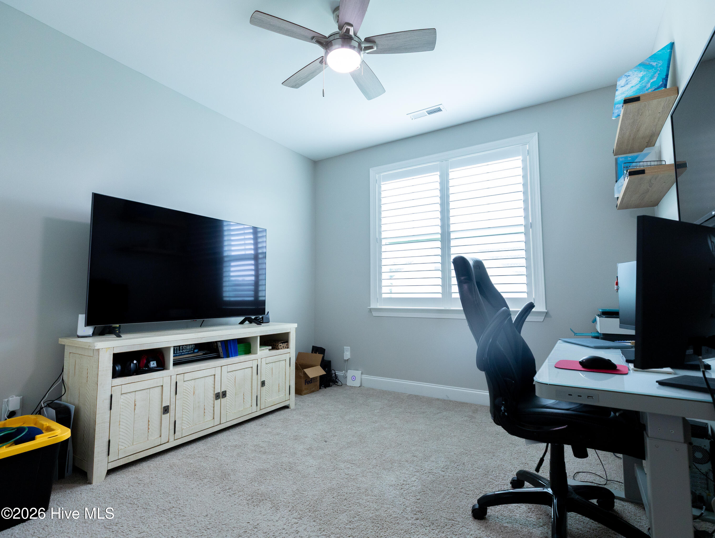
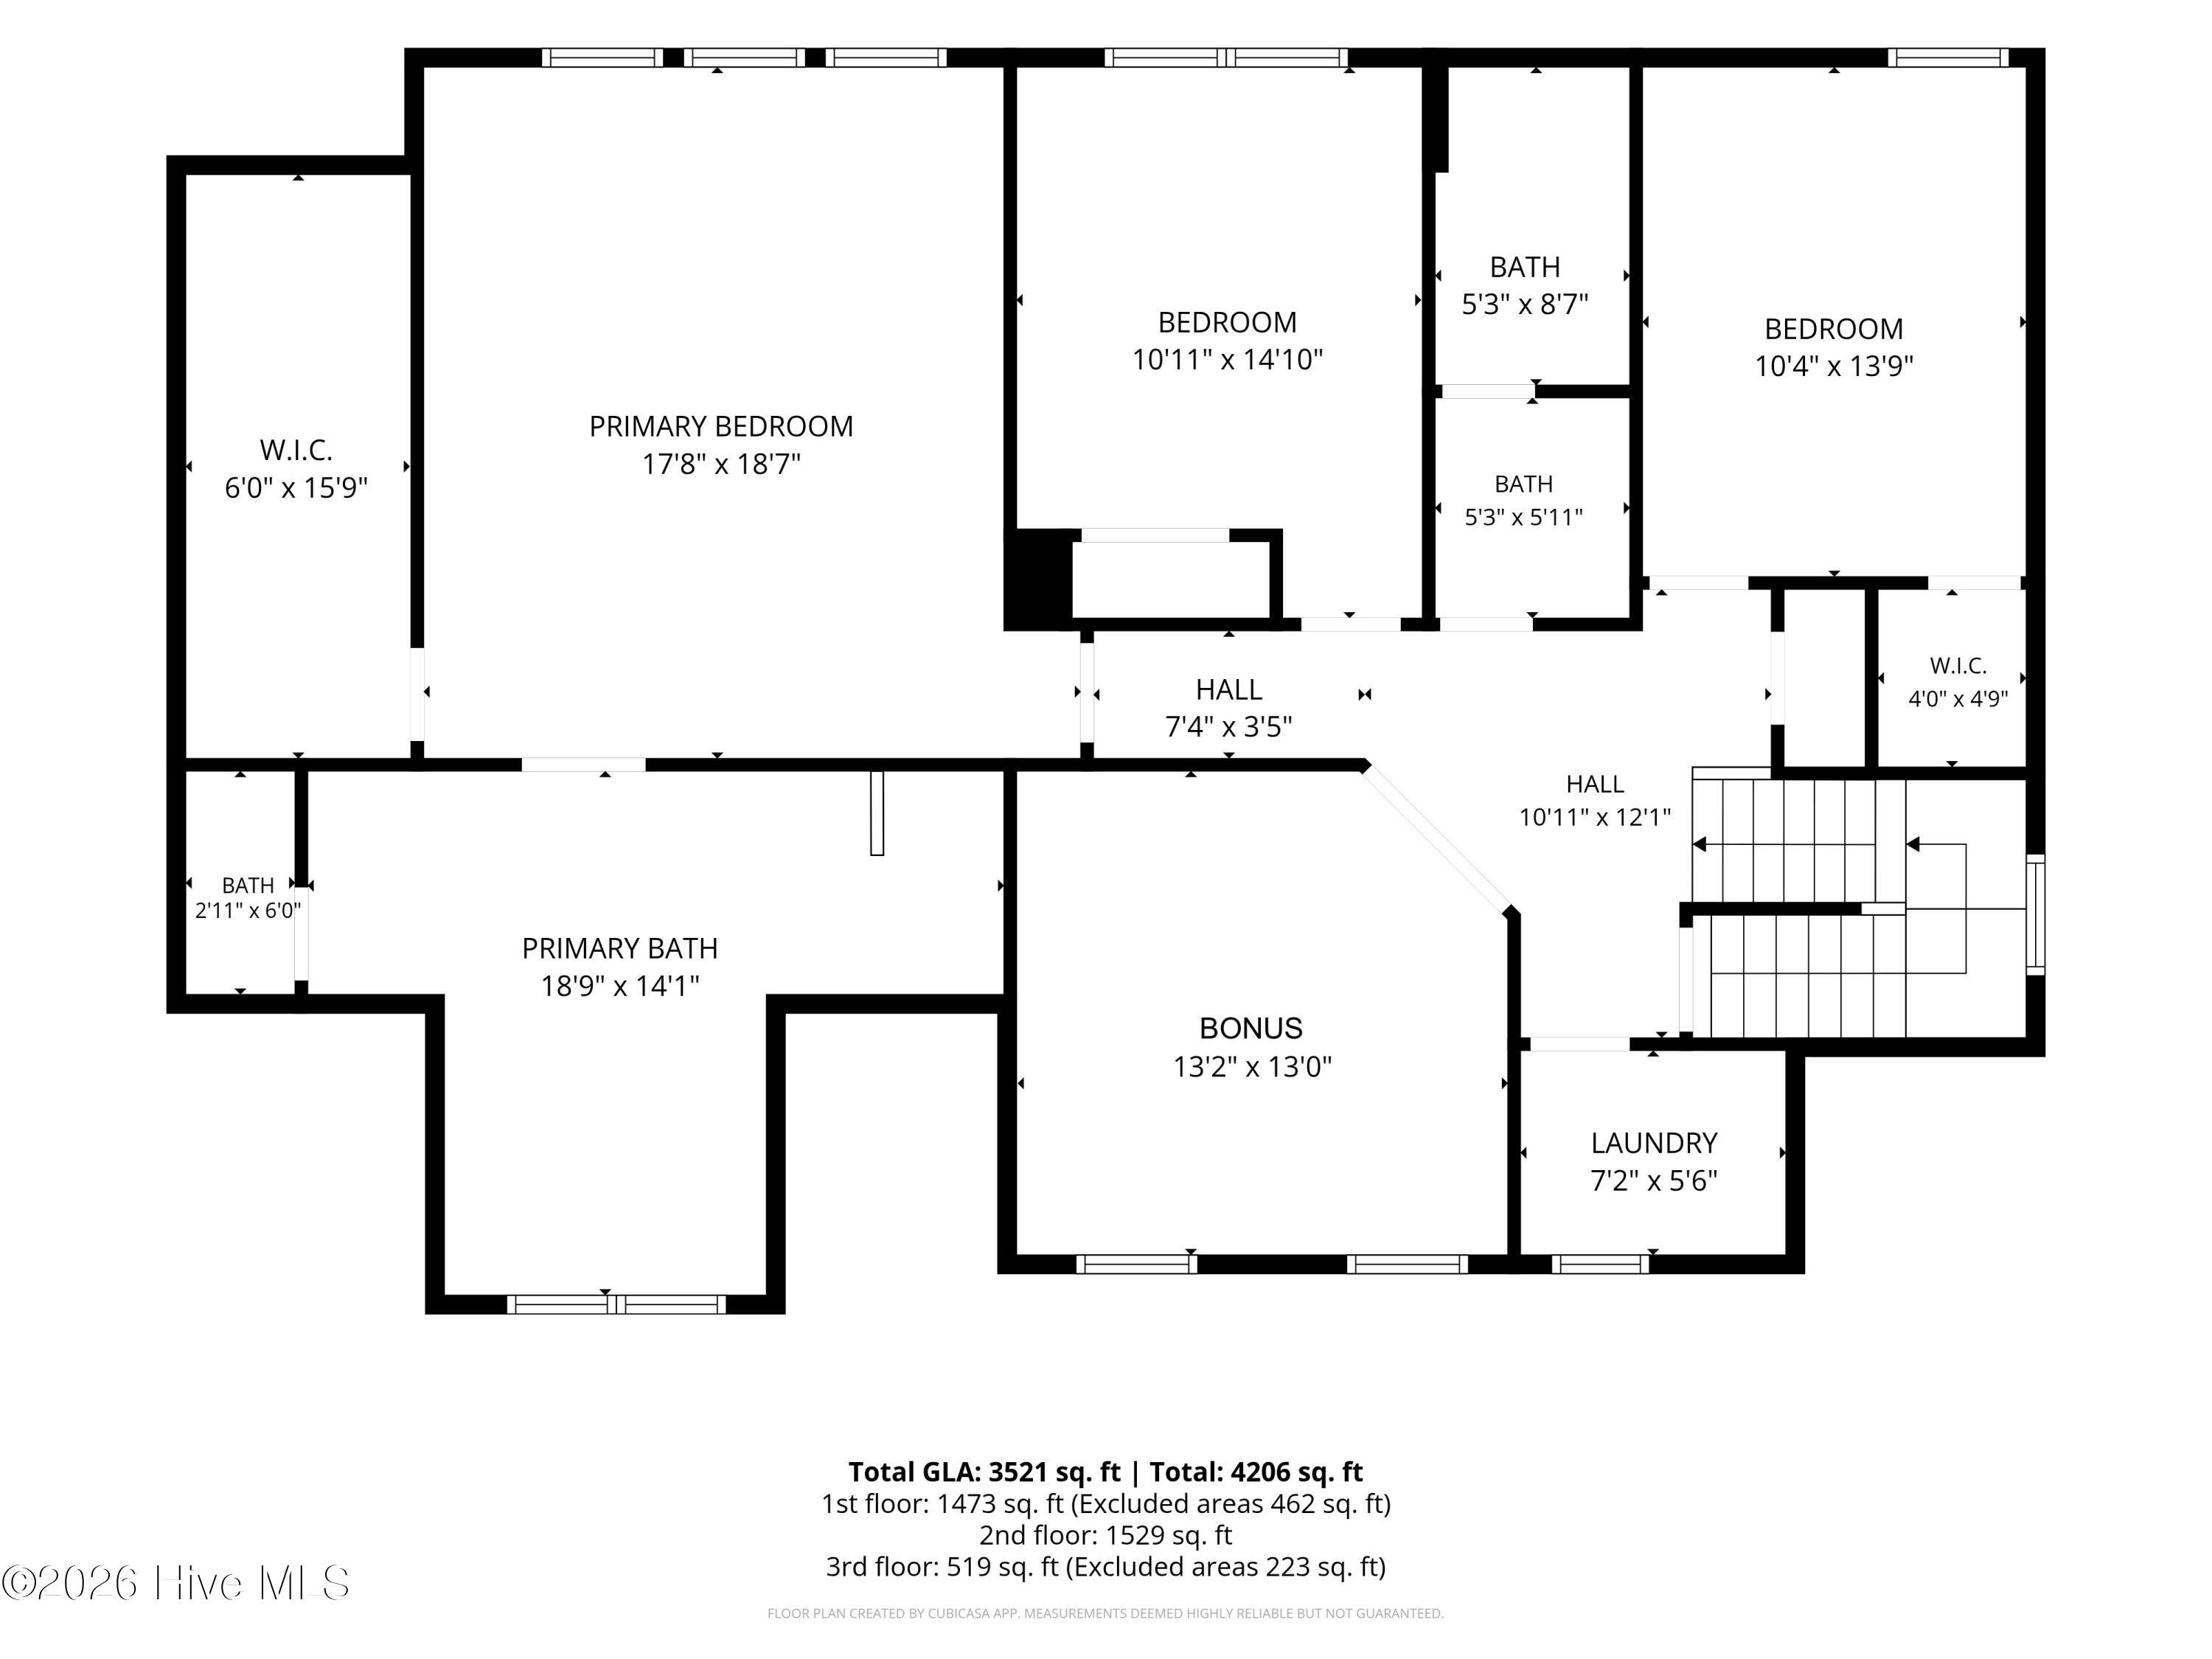
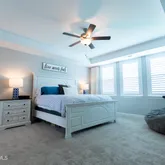
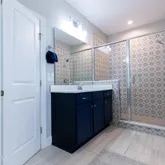
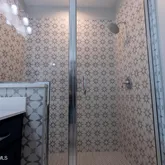
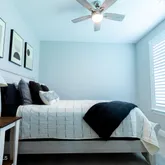
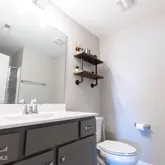
Upstairs, the owner's retreat is exceptionally spacious, but it's the bathroom that stops people in their tracks. A massive soaking tub with full tile surround, a beautifully tiled walk-in shower, and a layout that prioritizes comfort and luxury at every turn. This is not a builder-grade bathroom -- this is a spa. With so many bedrooms on the second floor, the current owners have converted two rooms into private offices -- spaces that could just as easily serve as additional bedrooms, a home gym, a playroom, or a creative studio. The Third Floor -- Your Bonus Space
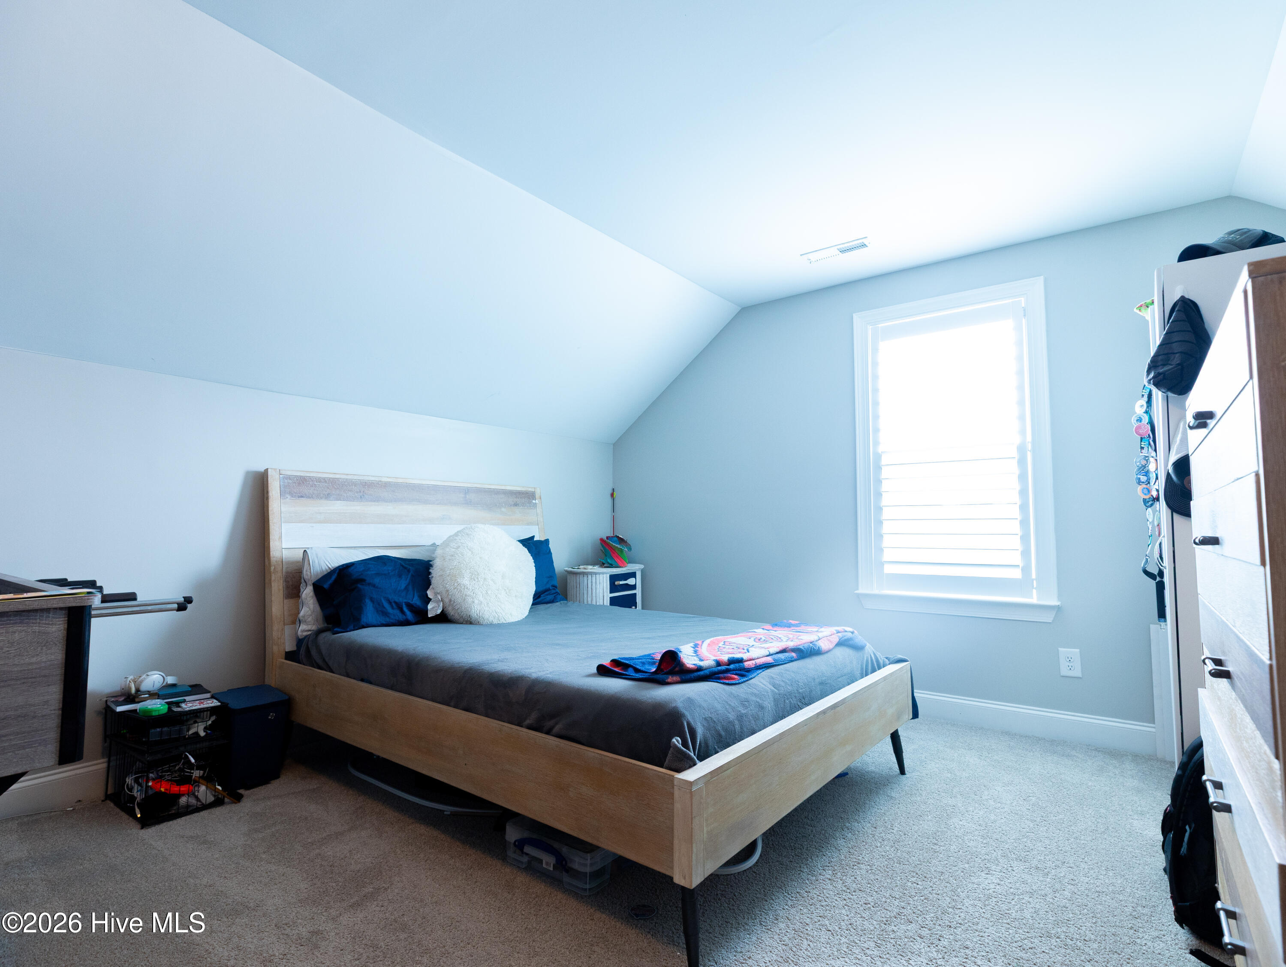
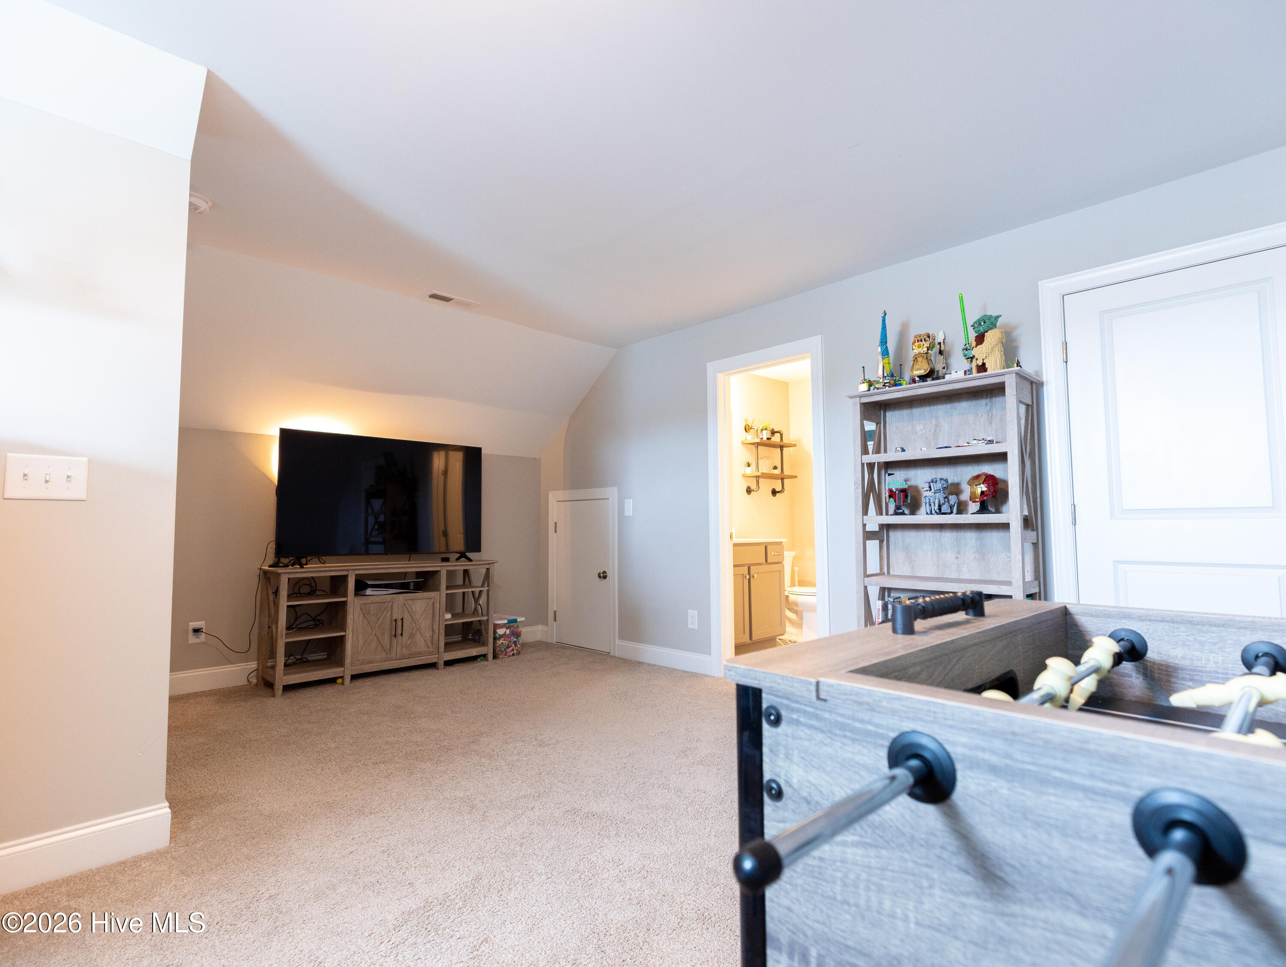
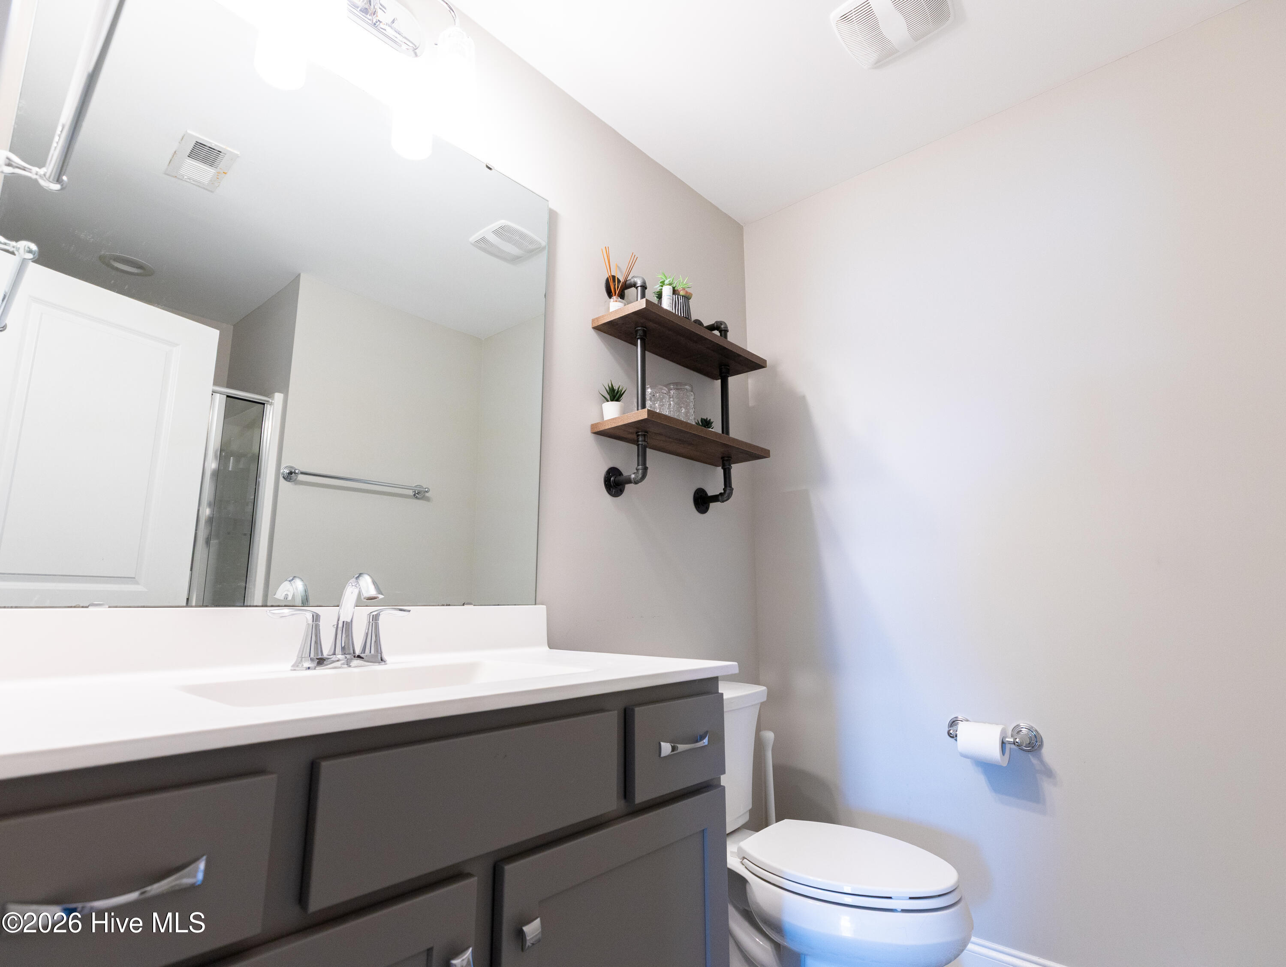
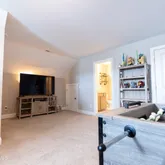
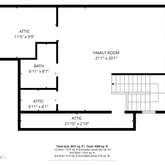
The third floor is a world of its own, complete with a full bathroom and currently used as a bedroom. Whether you need a teen suite, a media room, a long-term guest space, or a quiet retreat away from the rest of the house -- this level delivers it. The Details That Make the Difference
This home has been meticulously maintained, and it shows from the moment you arrive. A whole-home water filtration system adds a layer of quality and peace of mind that buyers rarely find included. Every finish, every room, every corner reflects the care of owners who took pride in where they lived. A Community Worth Coming Home To
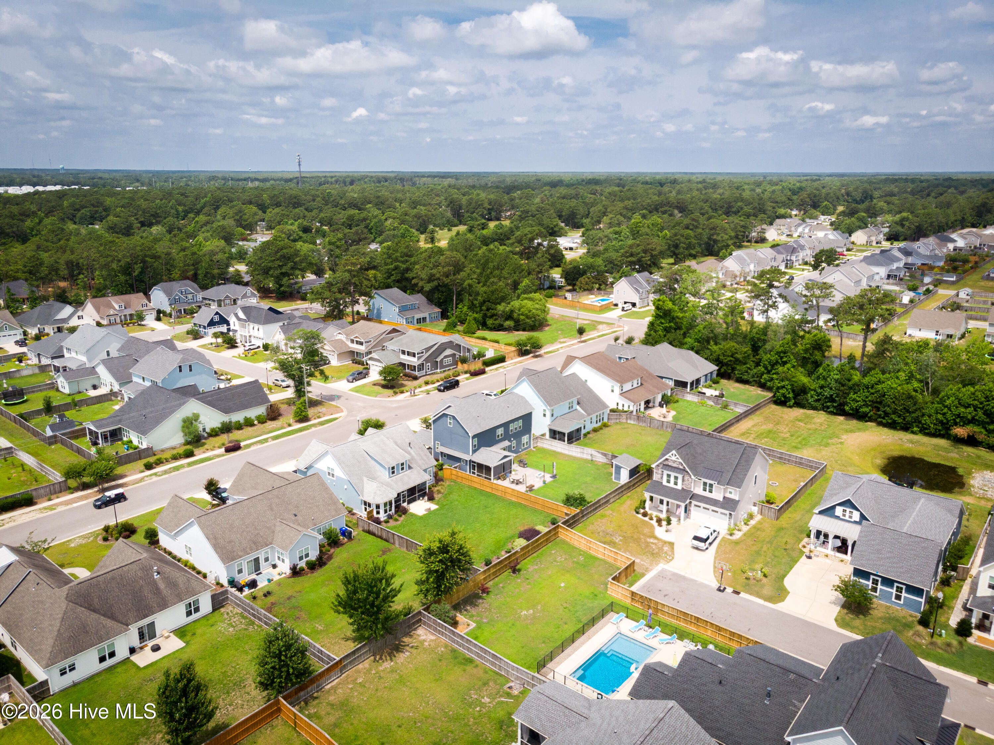
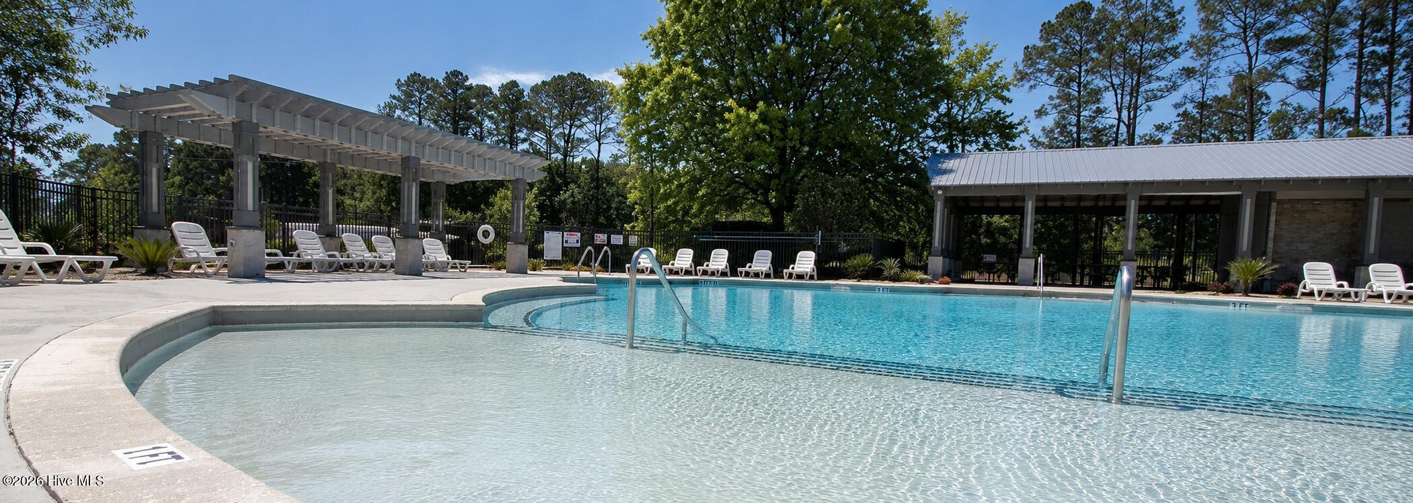
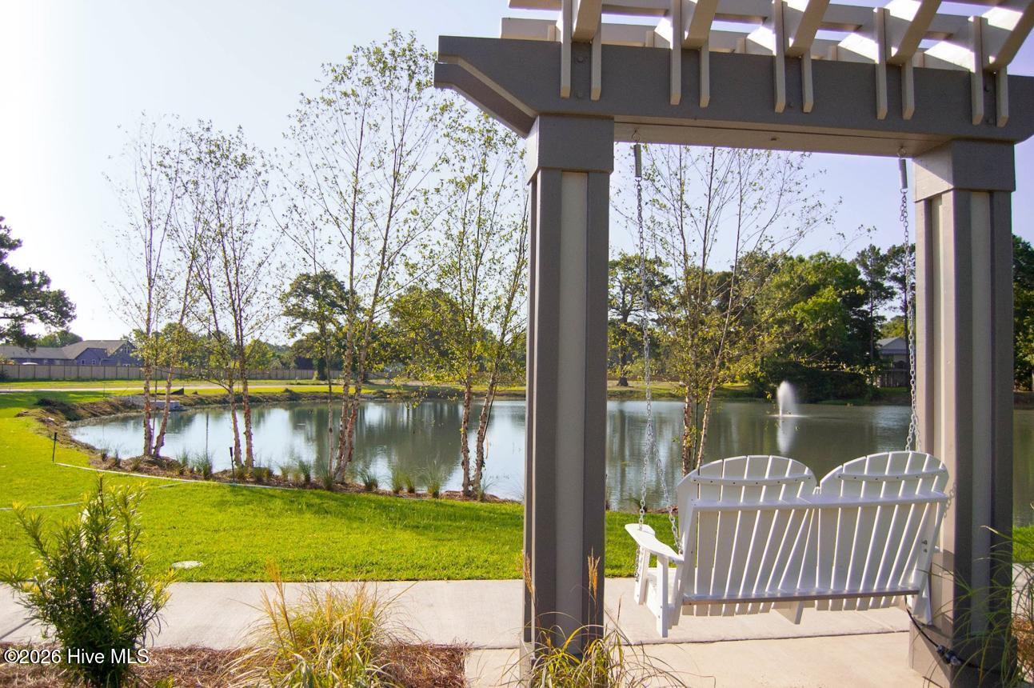
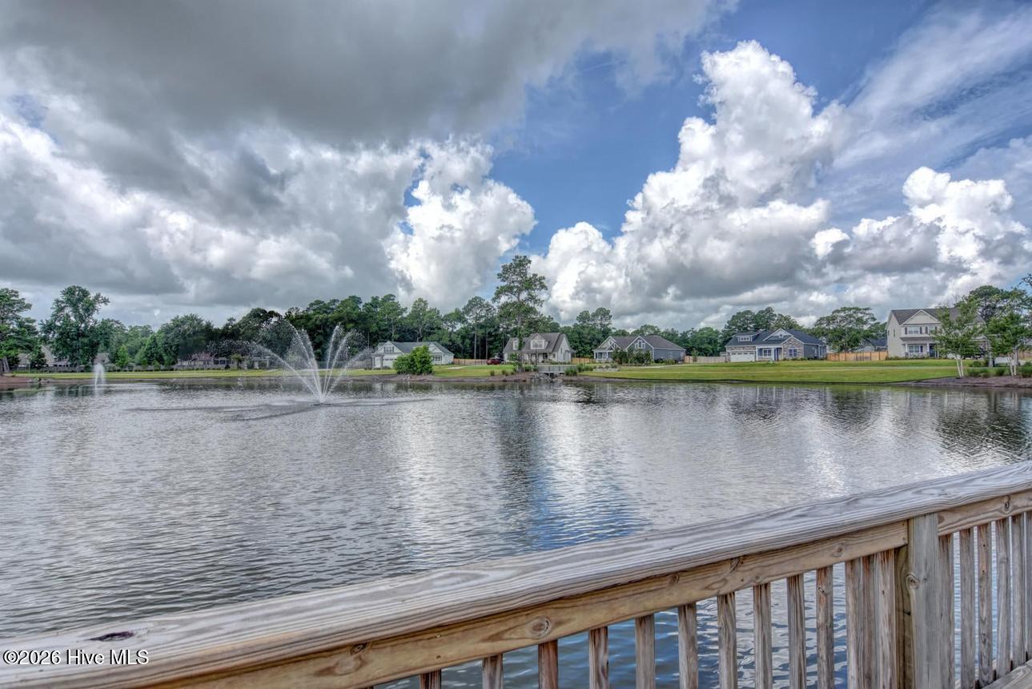
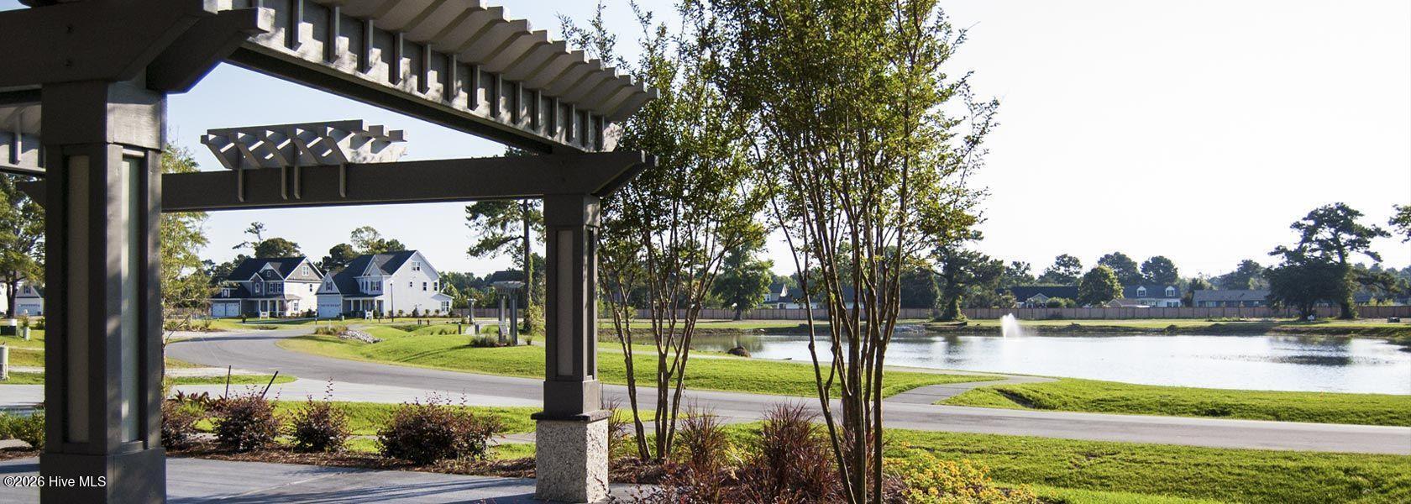
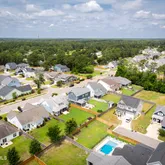
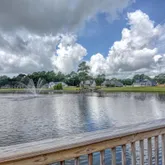
WyndWater is a 2016 Parade of Homes Neighborhood Winner -- and one walk through it tells you exactly why. The community offers a pool, pocket parks, green spaces, sidewalks, scenic ponds, fishing docks, gazebos, and picnic spaces, all within a golf cart-friendly, family-oriented atmosphere. Less than 1.7 miles from a public boat ramp, and with Topsail Island's beaches just minutes away, Wilmington 20 minutes to the south, and Jacksonville 30 minutes to the north -- the location is simply unmatched. This home is located within the Pender County School District.
332 Aurora Place is the largest, most versatile, and most thoughtfully appointed home available on this street. Homes of this caliber in WyndWater don't last -- schedule your private showing today.
- Listed by Cody Hostetler • Brokerage DRE #C40042 • eXp RealtyP: (402)-313-9331 C: (402)-313-9331 JCHRealProperty@gmail.com
Property Details for 332 Aurora Place
Property Details for 332 Aurora Place
| Status | Pending With Showings |
|---|---|
| MLS # | 100581927 |
| Days on Market | 8 |
| Taxes | $3,528 / year |
| HOA Fees | $1,020 / year |
| Condo/Co-op Fees | - |
| Property Type | Single Family |
| MLS Type | Residential / Single Family Residence |
| Year Built | 2021 |
| Lot Size | 0.22 AC / 9,583 SF |
| County | Pender County |
Location
Building Information for 332 Aurora Place
Payment Calculator
$3,629 per month
30 year fixed, 6.36% Interest
$3,250
$294
$85
Know your buying power with a preapproval and custom rate in minutes
 1
1Property Information for 332 Aurora Place
- Island Or Mainland: Mainland
- In City Limits: Yes
- Directions: Traveling north on Highway 17, turn right at the gas station at the intersection with Sloop Point Road. Travel .6 miles past North Topsail Elementary and around a curved road. Then turn left onto W Craftsman Way, left onto Aurora Place, home is the 5th one on the right past Viona Ln.
- Latitude: 34
- Longitude: -78
- Road Frontage Type: Private Road, Maintained, Asphalt
- HOA And Neighborhood Amenities Club Membership: None Selected
- Tax Other Assessment Amount Frequency: None
- Association Amenities: Community Pool, Maintenance Common Areas, Maintenance Roads, Street Lights, Water
- Association Fee Frequency: Annually
- Association Name: CAMS
- Association Phone: 910-256-2021
- Association Fee: $1,020.00
- Association: Yes
- Parcel Number: 4214-13-0673-0000
- Tax Book Number: 0060
- Tax Legal Description: LT 178 PB 60/30 WYNDWATER PH IIIB
- Tax Map Number: 0030
- Tax Assessed Value: $359,763
- Tax Year: 2025
- Elementary School: North Topsail
- High School: Topsail
- Middle Or Junior School: Surf City
- Detached Garage Spaces: 0.0
- Attached Garage Spaces: 2.0
- Attached Garage: Yes
- Carport Spaces: 0.0
- Garage Spaces: 2.0
- Garage: Yes
- Parking Total: 2.0
- Parking Features: Concrete, Garage Door Opener, Lighted, On Site, Garage
- Living Area Range: 3500 - 3999
- Building Area Total: 3521.0
- Frontage Type: See Remarks
- Lot Size Acres: 0.22
- Lot Size Area: 0.22
- Lot Size Square Feet: 9583.0
- Lot Size Dimensions: 65x150x65x150
- Lot Size Units: Acres
- Living Area: 3521.0
- Living Area Units: Square Feet
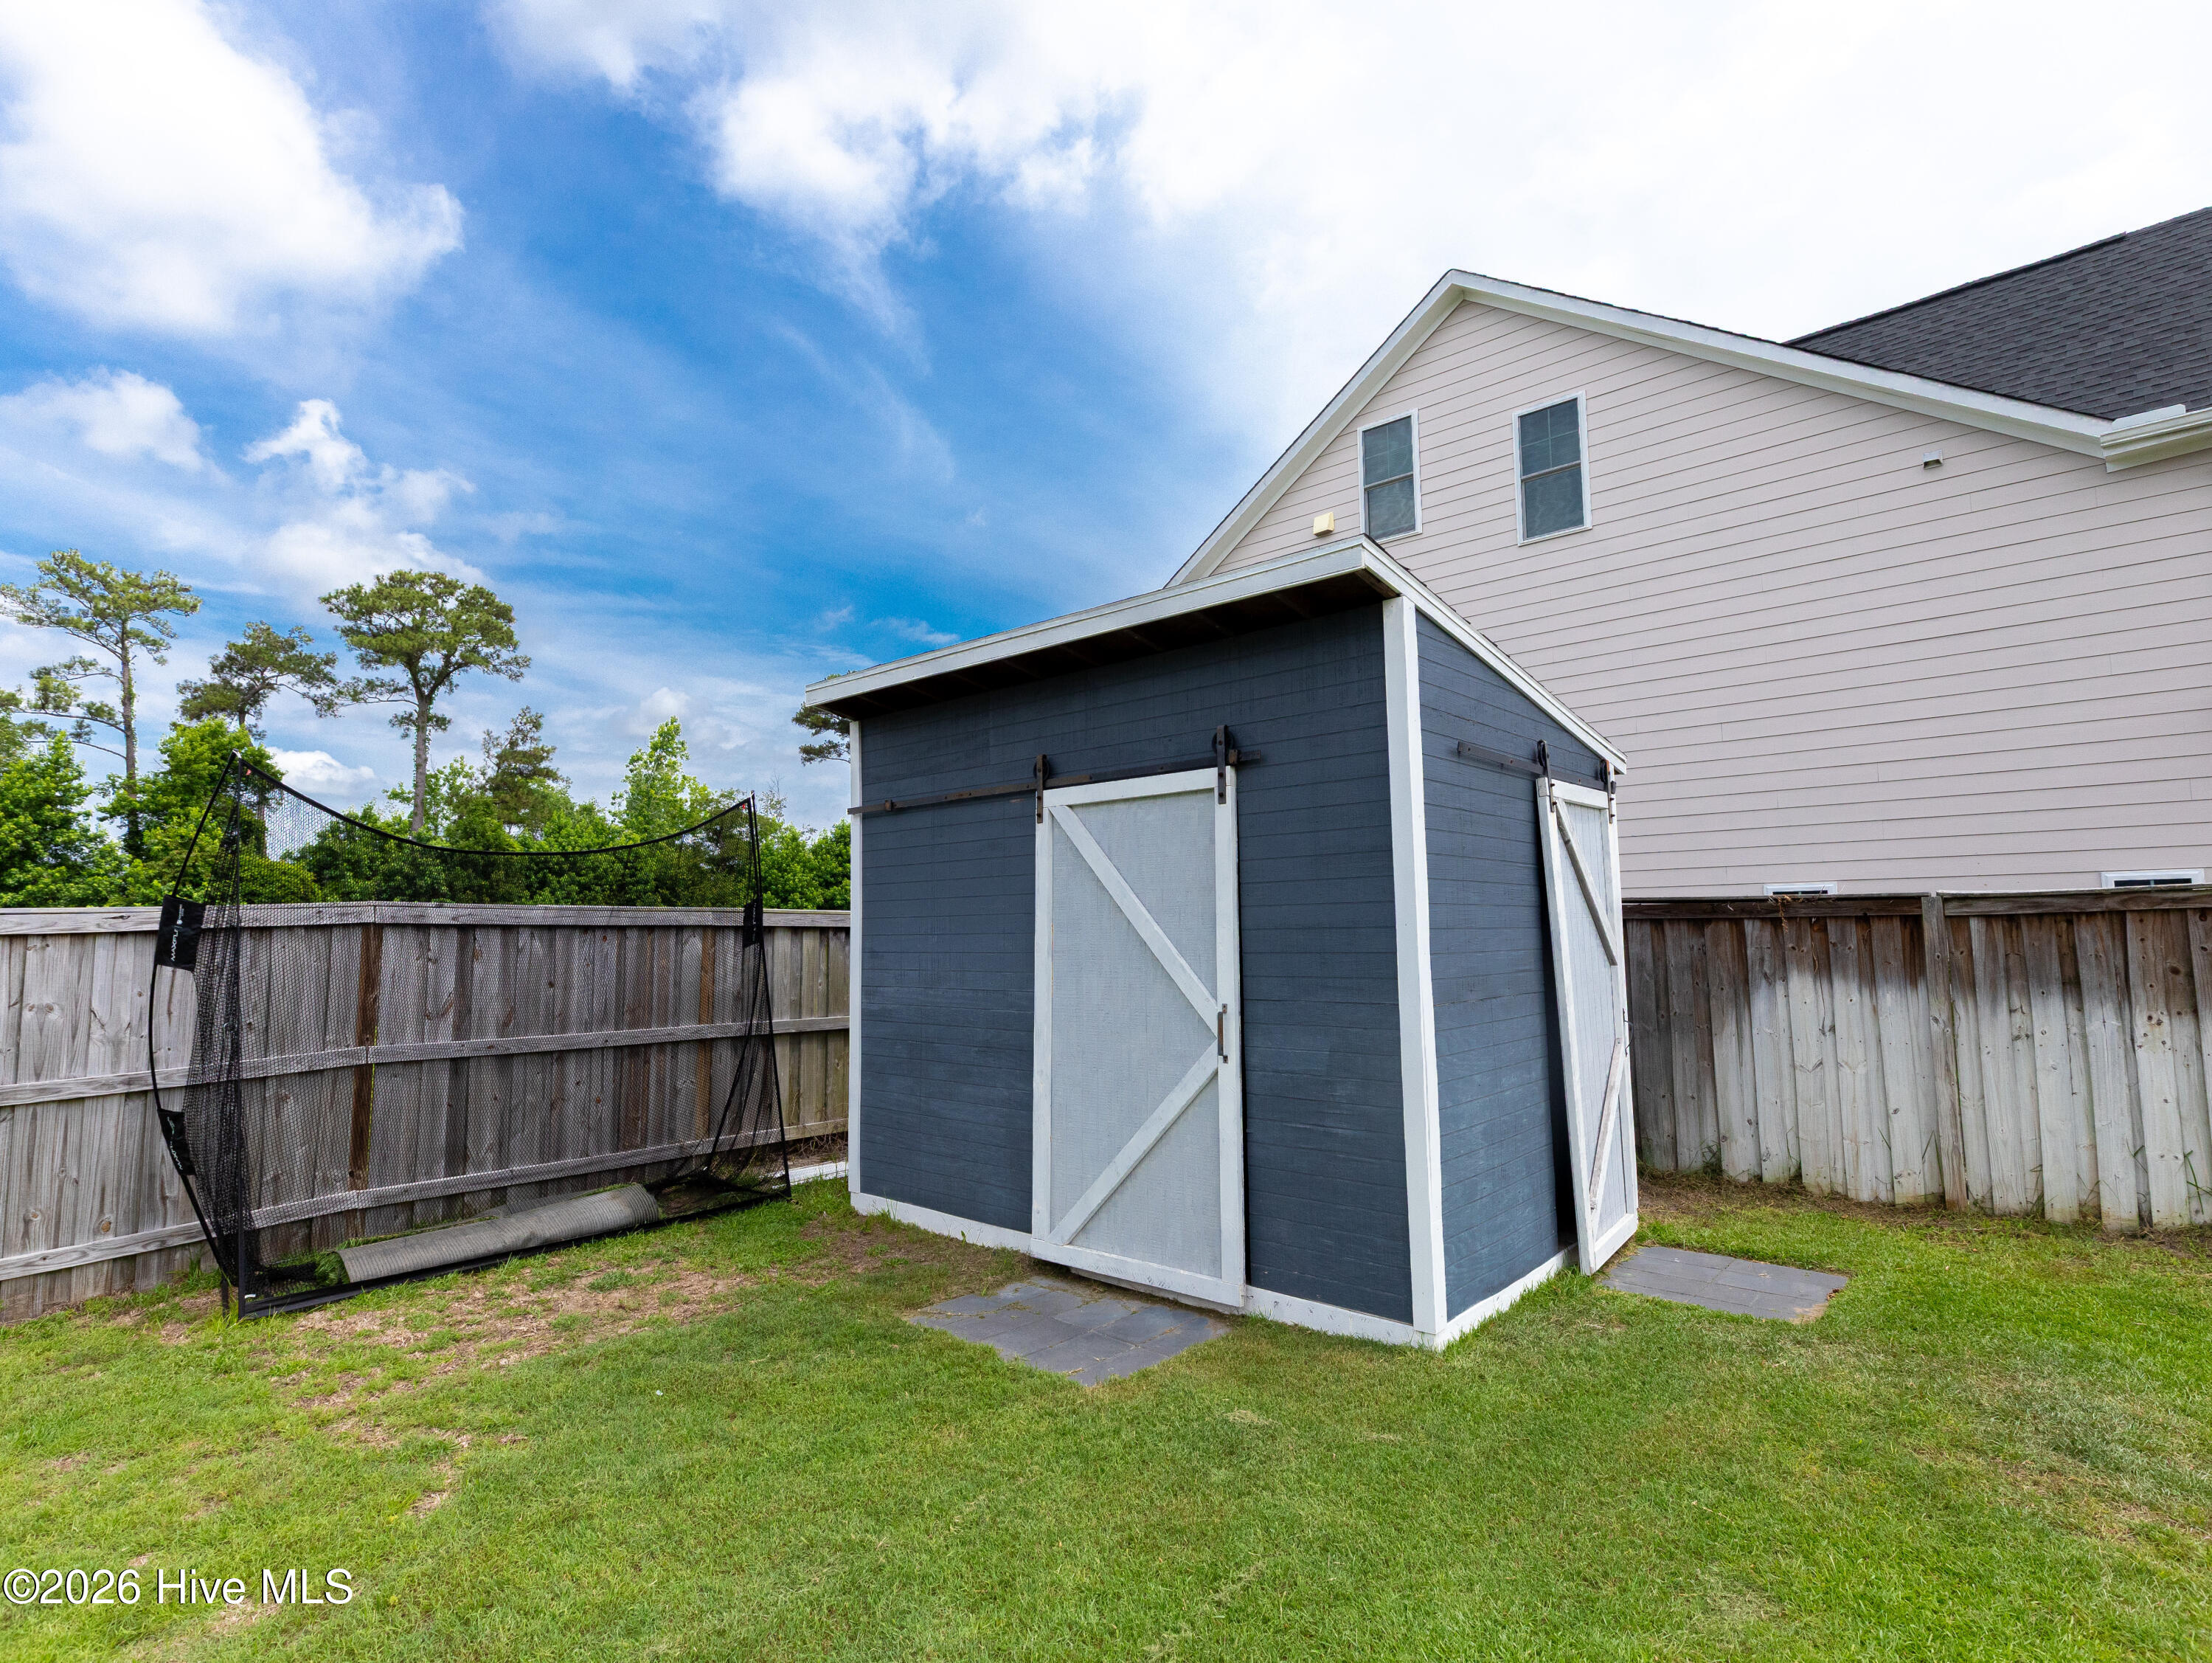
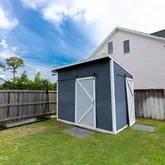
- Other Structures: Covered Area, Shed(s)
- Structure Type: Wood Frame, Stick Built
- Deed Book: 4764
- Deed Page: 2817.0
- Floor Plans Count: 4
- Floor Plans Change Timestamp: 06-15-2026 08:54:07 PM
- New Construction: No
- Possession: Negotiable
- Property Sub Type: Single Family Residence
- Property Type: Residential
- Year Built: 2021
- Permitted Use: Public
- Sewer Provider: Municipal Sewer
- Utilities: Sewer Connected, Water Connected, High Speed Internet
- Water Source: Public
- Exterior Finish: Fiber Cement, Stone
- Construction Materials: Stone, Fiber Cement, Wood Frame
- Exterior Features: Irrigation System
- Fencing: Privacy, Back Yard, Wood
- Foundation Details: Slab
- Patio And Porch Features: Covered, Patio, Screened, Front Porch, Rear Porch
- Roof: Architectural Shingle
- Security Features: Smoke Detector(s)
- Stories Total: 3
- Bathrooms Total Source: Computed
- Bathrooms Total Decimal: 4.0
- Bathrooms Total Notational: 4.0
- Heating System Fuel Source: Electric, Propane
- Water Heater: Propane
- Master Bedroom Level: Non Primary Living Area
- Appliances: Gas Oven, Gas Cooktop, Built-In Microwave, Freezer, Water Softener, Refrigerator, Ice Maker, Dryer, Dishwasher, Convection Oven, Cooktop, Water Purifier
- Bathrooms Full: 4
- Bathrooms Half: 0
- Bathrooms Total Integer: 4
- Bedrooms Total: 4
- Cooling: Central Air, Ceiling Fan(s)
- Cooling: Yes
- Entry Level: 1
- Flooring: LVT/LVP
- Heating: Yes
- Heating: Propane, Electric, Heat Pump
- Interior Features: Walk-in Closet(s), Tray Ceiling(s), High Ceilings, Mud Room, Bookcases, Kitchen Island, Ceiling Fan(s), Pantry, Walk-in Shower, Blinds/Shades, Walk-In Closet(s)
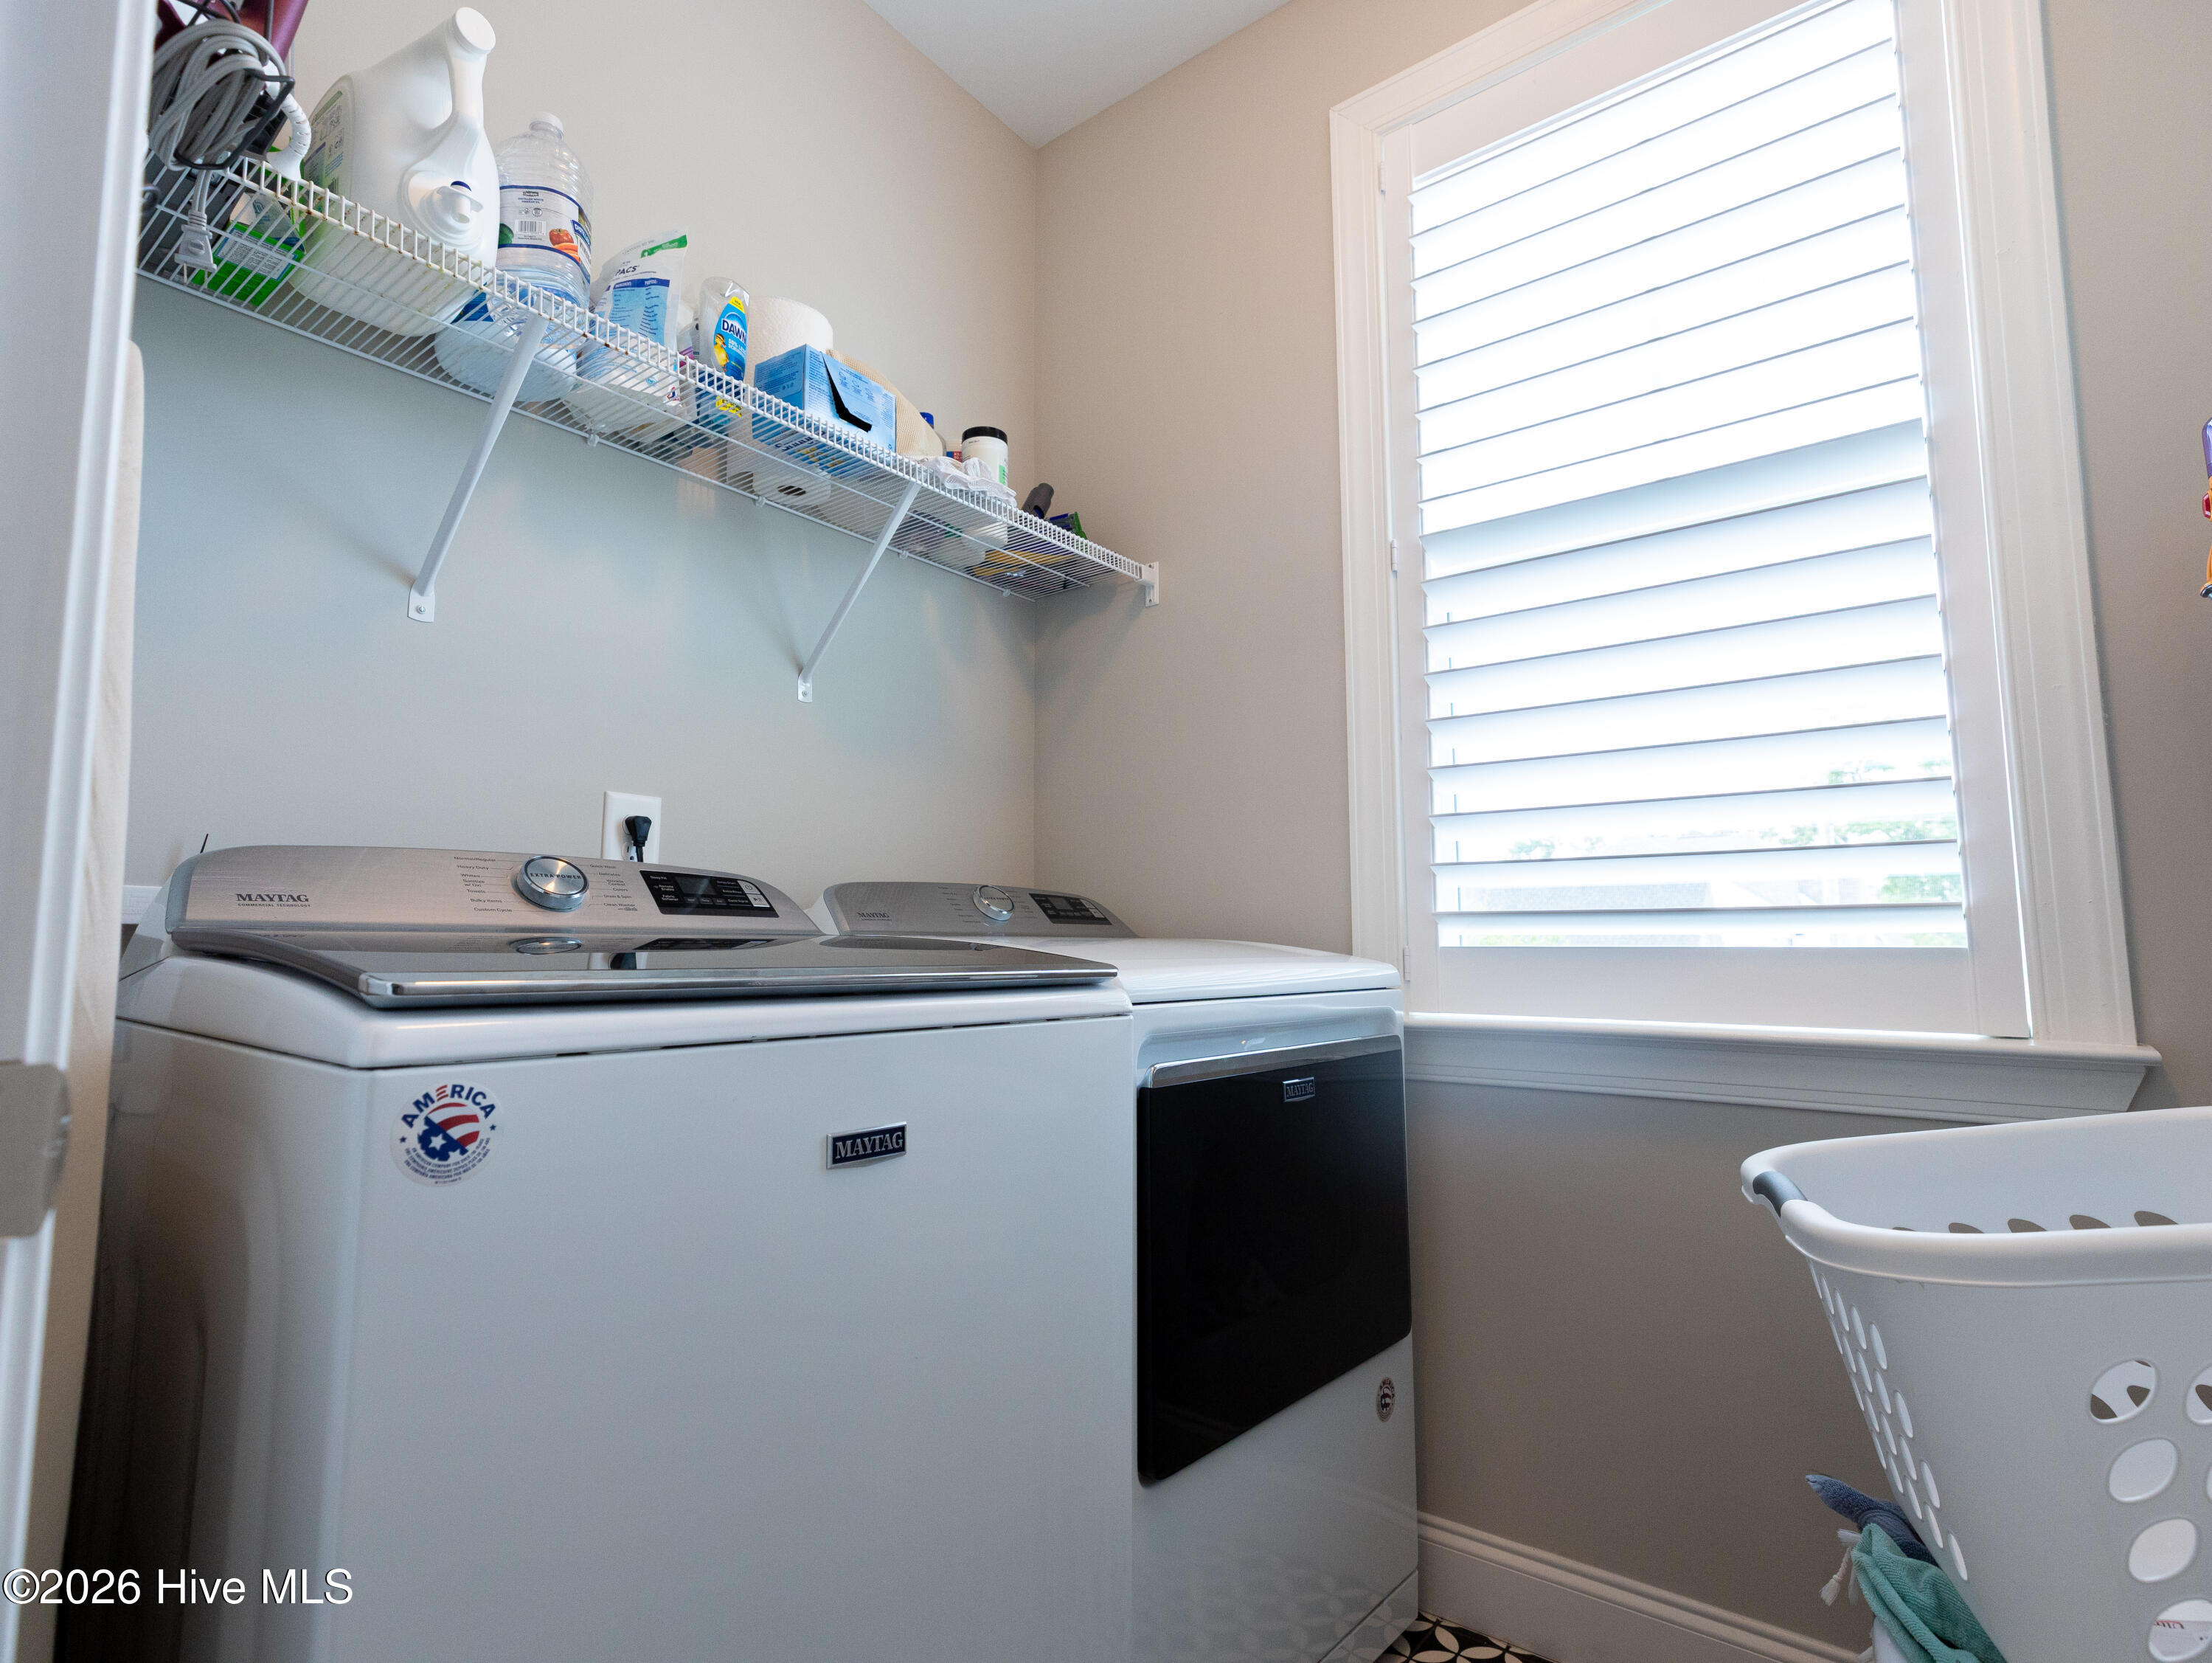
- Laundry Features: Dryer Hookup, Washer Hookup, Laundry Room
- Levels: Three Or More
- Room Type: Dining Area, Other, Breakfast Nook, Living Room, Bedroom 1, Bedroom 2, Bedroom 3, Master Bedroom, Bonus Room, Laundry, Family Room
- Rooms Total: 11
- Room Level: Third
- Room Type: Family Room
- Room Level: Second
- Room Type: Master Bedroom
- Room Level: First
- Room Type: Bedroom 1
- Room Level: First
- Room Type: Kitchen
- Room Level: First
- Room Type: Breakfast Nook
- Room Level: Second
- Room Type: Bedroom 2
- Room Level: First
- Room Type: Living Room
- Room Level: First
- Room Type: Other
- Room Level: Second
- Room Type: Laundry
- Room Level: Second
- Room Type: Bedroom 3
- Furnished: Negotiable
- Unit Type: 4 Bedroom Or More
- Operating Expense: $.00
- Sold Exclusive: No
Property History for 332 Aurora Place
| Date | Event & Source | Price | Appreciation |
|---|---|---|---|
| Jun 22, 2026 | Active Under Contract NCRMLS #100581927 | — | |
| Jun 16, 2026 | Listed (Active) NCRMLS #100581927 | $652,250 | — |
| Sep 1, 2021 | Sold (Public Record) Public Record #1471837427 | $454,500 | +918.9% / yr |
| Oct 30, 2020 | Sold (Public Record) Public Record #684470224 | $65,000 | -99.4% / yr |
| Jun 25, 2020 | Sold (Public Record) Public Record #674381813 | $389,000 | — |
| Date | Event & Source | Price |
|---|---|---|
| 06/22/2026 | Active Under Contract NCRMLS #100581927 | — |
| 06/16/2026 | Listed (Active) NCRMLS #100581927 | $652,250 |
| 09/01/2021 | Sold (Public Record) Public Record #1471837427 | $454,500 +918.9% / yr |
| 10/30/2020 | Sold (Public Record) Public Record #684470224 | $65,000 -99.4% / yr |
| 06/25/2020 | Sold (Public Record) Public Record #674381813 | $389,000 |
For completeness, we often displays two records for one sale: the MLS record and the public record.
Public Records for 332 Aurora Place
Schools near 332 Aurora Place
Rating | School | Type | Grades | Distance |
|---|---|---|---|---|
| Public - | PK to 4 | |||
| Public - | 5 to 8 | |||
| Public - | 9 to 12 | |||
| Public - | 6 to 8 |
Rating | School | Distance |
|---|---|---|
Topsail Elementary School PublicPK to 4 | ||
Topsail Middle School Public5 to 8 | ||
Topsail High School Public9 to 12 | ||
Surf City Middle Public6 to 8 |
School ratings and boundaries are provided by GreatSchools.org and Pitney Bowes. This information should only be used as a reference. Proximity or boundaries shown here are not a guarantee of enrollment. Please reach out to schools directly to verify all information and enrollment eligibility.
Similar Homes
Explore Nearby Homes
- Pelican Reef Homes for Sale
- Stump Sound Township - Onslow County Homes for Sale
- Olde Point Homes for Sale
- Majestic Oaks Homes for Sale
- Harnett Township - New Hanover County Homes for Sale
- Pecan Grove Plantation Homes for Sale
- WyndWater Homes for Sale
- Topsail Township - Pender County Homes for Sale
- Belvedere Plantation Homes for Sale
- Holly Township - Pender County Homes for Sale
- Figure 8 Island Homes for Sale
- Cape Fear Township - New Hanover County Homes for Sale
- Old Settlers Beach Homes for Sale
- Kirkland Homes for Sale
- Porters Neck Homes for Sale
- Surf City Homes for Sale
- Topsail Beach Homes for Sale
- Hampstead Homes for Sale
- Holly Ridge Homes for Sale
- North Topsail Beach Homes for Sale
- Camp Lejeune Homes for Sale
- Maple Hill Homes for Sale
- Wilmington Homes for Sale
- Rocky Point Homes for Sale
- Castle Hayne Homes for Sale
- Wrightsville Beach Homes for Sale
- Sneads Ferry Homes for Sale
- Burgaw Homes for Sale
- Jacksonville Homes for Sale
- Leland Homes for Sale
- 28445 Homes for Sale
- 28457 Homes for Sale
- 28411 Homes for Sale
- 28454 Homes for Sale
- 28425 Homes for Sale
- 28429 Homes for Sale
- 28460 Homes for Sale
- 28540 Homes for Sale
- 28480 Homes for Sale
- 28405 Homes for Sale
- 28466 Homes for Sale
- 28403 Homes for Sale
- 28401 Homes for Sale
- 28409 Homes for Sale
- 28547 Homes for Sale
No guarantee, warranty or representation of any kind is made regarding the completeness or accuracy of any information, descriptions or measurements (including square footage measurements and property condition), such should be independently verified through appropriate means, including, but not limited to, in person inspection and public records, and Compass International Holdings, its subsidiaries, affiliates and independently owned and operated franchisees, and their affiliated agents and associated third parties expressly disclaim any liability in connection therewith. Photos may be virtually staged or digitally enhanced and may not reflect actual property conditions. Offers of compensation are subject to change at the seller's discretion. No financial or legal advice provided. Equal Housing Opportunity.
Listing Courtesy of eXp Realty
The data relating to real estate on this web site comes in part from the Internet Data Exchange program of Hive MLS, and is updated as of 06/22/2026 08:57 PM. All information is deemed reliable but not guaranteed and should be independently verified. All properties are subject to prior sale, change, or withdrawal. Neither listing broker(s) nor Compass or its subsidiaries, affiliates and their agents and associated third parties shall be responsible for any typographical errors, misinformation, or misprints, and shall be held totally harmless from any damages arising from reliance upon these data. © 2026 Hive MLS
