332 Jenkins Ranch Road


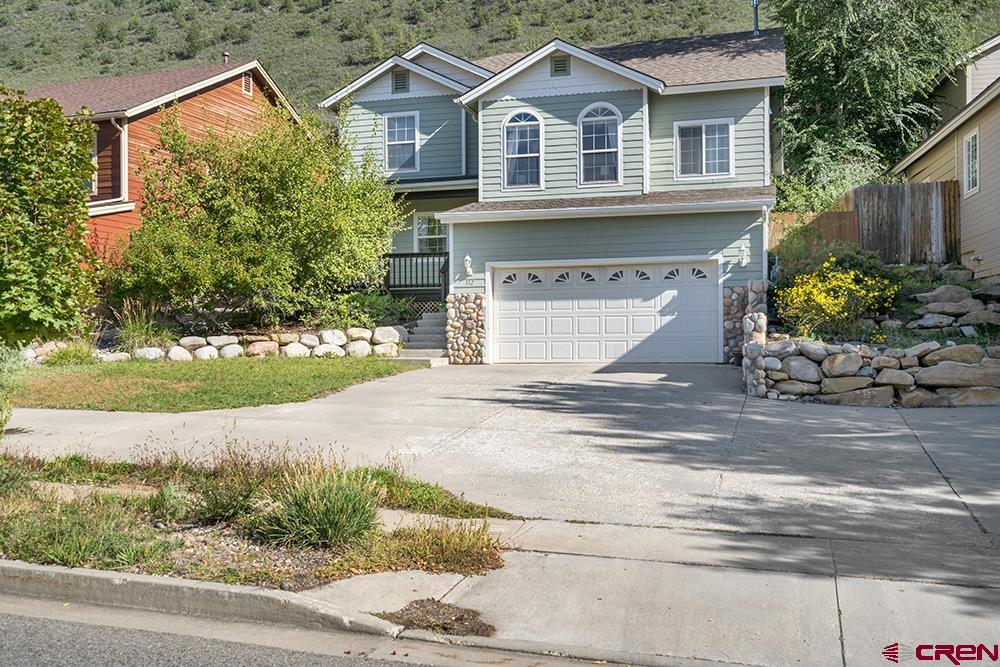
Description
- Listed by: Todd Sieger • Coldwell Banker Distinctive Properties

Recent comparable sales
Median sold price
$760,000
Avg days on market
108
Sale-to-list ratio
98.9%
Durango, CO
9 comparable properties found

$713,105
Sold 09/09/25
- 3
- Bedrooms
- 3
- Bathrooms
- 1,872
- Square Feet
- Unavailable
- Acres

$760,000
Sold 03/20/26
- 3
- Bedrooms
- 3
- Bathrooms
- 1,904
- Square Feet
- 0.09
- Acres

$799,000
Sold 09/25/26
- 3
- Bedrooms
- 3
- Bathrooms
- 1,892
- Square Feet
- 0.13
- Acres

$795,000
Sold 03/31/26
- 3
- Bedrooms
- 3
- Bathrooms
- 1,748
- Square Feet
- 0.17
- Acres


$868,000
Sold 06/11/26
- 3
- Bedrooms
- 3
- Bathrooms
- 2,152
- Square Feet
- 0.14
- Acres

$795,000
Sold 11/10/25
- 3
- Bedrooms
- 3
- Bathrooms
- 1,788
- Square Feet
- 0.16
- Acres

$725,000
Sold 10/26/26
- 3
- Bedrooms
- 3
- Bathrooms
- 1,853
- Square Feet
- 0.12
- Acres

Location
$3,699 per month
$3,604
$96
Property information
332 Jenkins Ranch Road
Property Details
- Taxes: $1,146 / year
- MLS Type: RESIDENTIAL / Stick Built
- County: La Plata County
- Water Front: No
- Zoning: Residential Single Family
- Subdv Name: Sky Ridge
Building Information
- Stories: 2
- Year Built: 2004
- Lot Size: 0.12 AC / 5,270 SF
Summary
Location and General Information
- Directions: College Drive to Goeglein Gulch, right into SkyRidge on Jenkins Ranch Road to address on right.
Parking
- RV Parking: No
- Carport Y/N: No
- Garage Type: Attached Garage
- Garage Capacity: 2
- Garage Y/N: Yes
School Information
- Elementary School: Park K-5
- Middle School: Escalante 6-8
- High School: Durango 9-12
Taxes and HOA Information
- Tax Account ID: R422536
- HOA Y/N: No
- Tax Year: 2021
- Total Taxes $: 1146.28
Property
Property and Assessments
- Domestic Water Source: Central Water
- Domestic Sewer Source: Public Sewer
- FIPS Code: 08067
- Legal/Lot Block: Skyridge Village, Phase II, Block 9, Lot 16
- Foreign Owned Y/N: No
- Photo Count: 34
- New Construction Y/N: No
Lot Information
- Special Assemnt Y/N: No
- Water Rights/Irrigation: No
- Lot Size/Acerage: Less than .25
- Current Property Use: Residential
- Possible Property Use: Residential
- Parcel ID #: 5.66522305001E11
- Property Description: Golf Course Near
Green Features
- Green Certification Y/N: No
- HERS Rated Y/N: No
- Energy Star Qualified Y/N: No
- LEED for Homes Y/N: No
- NAHB/NGBS-ICC 700 Y/N: No
Utilities
- Internet Service Y/N: Yes
- Internet Provider: Spectrum/Charter
- Water Heater: Gas Water Heater
- Utilities: Electric, Internet - DSL, Natural Gas, Phone - Cell Reception
- Addit Living Quarters: No
- Water Well: No
Multi Family
Multi-Family Information
- Residence Stories: Two Story
Interior and Exterior Features
Room Information
- 1/2 Baths: 1
- 3/4 Baths: 0
- 1/4 Baths: 0
- Total Bathrooms: 3.00
- Primary Bedroom Level: Upper Level
- Dining: Separate Dining
- Total Office/Den(s): 0
Interior Features
- Furnished: Unfurnished
- Main SF: 952
- Upper SF: 889
- Florring: Carpet-Partial, Laminate, Tile
- Heating Fuel/Source: Natural Gas
- Appliance Inclusions: Dishwasher, Microwave, Range/Oven, Refrigerator
- Heating System: Forced Air
- Interior Inclusion: Cathedral Ceiling, W/D Hookup, Jetted Tub, Walk In Closet, Hot Tub
- Fireplace/Location/ Type: Angle nook, Living Room
Exterior Features
- Residence Style: Raised Ranch
- Construction Type: Wood Frame
- Roof: Architectural Shingles
- Exterior Inclusions: Landscaping, Patio, Hot Tub
- Fence: Fenced - Back, Partial Property, Privacy
- Siding: Masonite, Stone
Property History
332 Jenkins Ranch Road
| Date | Event | Price |
|---|---|---|
| Dec 8, 2022 | Sold CRENMLS #798319 | $675,000 |
| Dec 7, 2022 | Sold (Public Record) Public Record #1502673892 | $675,000 |
| Nov 15, 2022 | Pending CRENMLS #798319 | — |
| Nov 10, 2022 | Price Change CRENMLS #798319 | $685,000 |
| Oct 31, 2022 | Listed (Active) CRENMLS #798319 | — |
| Oct 21, 2022 | Pending CRENMLS #798319 | — |
| Oct 17, 2022 | Listed (Active) CRENMLS #798319 | — |
| Oct 7, 2022 | Pending CRENMLS #798319 | — |
| Sep 28, 2022 | Price Change CRENMLS #798319 | $699,000 |
| Sep 18, 2022 | Price Change CRENMLS #798319 | $719,000 |
| Sep 18, 2022 | Price Change CRENMLS #798319 | $699,000 |
| Sep 18, 2022 | Listed (Active) CRENMLS #798319 | $685,000 |
| May 4, 2018 | Withdrawn CRENMLS #744161 | — |
| Apr 23, 2018 | Listed (Active) CRENMLS #744161 | $449,900 |
| Mar 25, 2016 | Sold (Public Record) Public Record #568287481 | $422,500 |
| Mar 25, 2016 | Sold CRENMLS #711869 | $422,500 |
| Feb 19, 2016 | Pending CRENMLS #711869 | — |
| Oct 4, 2015 | Listed (Active) CRENMLS #711869 | $435,000 |
| May 14, 2004 | Sold (Public Record) Public Record #134314606 | $310,000 |
| Date | Event | Price |
|---|---|---|
| 12/08/2022 | Sold CRENMLS #798319 | $675,000 |
| 12/07/2022 | Sold (Public Record) Public Record #1502673892 | $675,000 +7.2% / yr |
| 11/15/2022 | Pending CRENMLS #798319 | — |
| 11/10/2022 | Price Change CRENMLS #798319 | $685,000 |
| 10/31/2022 | Listed (Active) CRENMLS #798319 | — |
| 10/21/2022 | Pending CRENMLS #798319 | — |
| 10/17/2022 | Listed (Active) CRENMLS #798319 | — |
| 10/07/2022 | Pending CRENMLS #798319 | — |
| 09/28/2022 | Price Change CRENMLS #798319 | $699,000 |
| 09/18/2022 | Price Change CRENMLS #798319 | $719,000 |
| 09/18/2022 | Price Change CRENMLS #798319 | $699,000 |
| 09/18/2022 | Listed (Active) CRENMLS #798319 | $685,000 |
| 05/04/2018 | Withdrawn CRENMLS #744161 | — |
| 04/23/2018 | Listed (Active) CRENMLS #744161 | $449,900 |
| 03/25/2016 | Sold (Public Record) Public Record #568287481 | $422,500 +2.6% / yr |
| 03/25/2016 | Sold CRENMLS #711869 | $422,500 |
| 02/19/2016 | Pending CRENMLS #711869 | — |
| 10/04/2015 | Listed (Active) CRENMLS #711869 | $435,000 |
| 05/14/2004 | Sold (Public Record) Public Record #134314606 | $310,000 |
For completeness, we often displays two records for one sale: the MLS record and the public record.
Public records
332 Jenkins Ranch Road
Beds
3Baths
2.5Total Finished SqFt
3,619 SqFtAbove Grade Finished SqFt
2,730 SqFtFinished Basement SqFt
889 SqFtStories
1Schools
Near 332 Jenkins Ranch Road
This home is within Durango 9-R School District.
- Rated 7 out of 107/10Park Elementary SchoolPublic · PK-5 · 1.9 mi · Serves this home
- Rated 5 out of 105/10Escalante Middle SchoolPublic · 6-8 · 4.1 mi · Serves this home
- Rated 9 out of 109/10Durango High SchoolPublic · 9-12 · 1.4 mi · Serves this home
- Not ratedNRDistrict 9-R Shared SchoolPublic · K-12 · 1.7 mi · Nearby school
- Not ratedNRDurango Big Picture High SchoolPublic · 9-12 · 2.6 mi · Nearby school
- Not ratedNRColorado Connections Academy @ DurangoPublic · K-12 · 2.6 mi · Nearby school
- Not ratedNRGrace Preparatory Academy Of DurangoPrivate · 6-12 · 0.9 mi · Nearby school
- Not ratedNRSt Columba SchoolPrivate · PK-8 · 1.5 mi · Nearby school
- Not ratedNRThe Liberty SchoolPrivate · 3-8 · 2.1 mi · Choice school
School ratings and boundaries are provided by GreatSchools.org and Pitney Bowes. This information should only be used as a reference. Proximity or boundaries shown here are not a guarantee of enrollment. Please reach out to schools directly to verify all information and enrollment eligibility.
 1
Similar Homes
New listings in 81301


$9,995,000
- 7
- Bedrooms
- 8
- Bathrooms
- 10,226
- Square Feet
- 9.29
- Acres


$5,900,000
- Unavailable
- Bedrooms
- Unavailable
- Bathrooms
- 1,852
- Square Feet
- 78.74
- Acres


$499,000
- Unavailable
- Bedrooms
- Unavailable
- Bathrooms
- Unavailable
- Square Feet
- 1.81
- Acres
$3,750,000
- Unavailable
- Bedrooms
- Unavailable
- Bathrooms
- Unavailable
- Square Feet
- 4.52
- Acres

$102,000
- Unavailable
- Bedrooms
- Unavailable
- Bathrooms
- Unavailable
- Square Feet
- 3
- Acres

$1,875,000
- Unavailable
- Bedrooms
- 7
- Bathrooms
- 4,840
- Square Feet
- 0.06
- Acres

$295,000
- Unavailable
- Bedrooms
- Unavailable
- Bathrooms
- Unavailable
- Square Feet
- 0.3
- Acres

$275,000
- Unavailable
- Bedrooms
- Unavailable
- Bathrooms
- Unavailable
- Square Feet
- 0.4
- Acres

$325,000
- Unavailable
- Bedrooms
- Unavailable
- Bathrooms
- Unavailable
- Square Feet
- 0.32
- Acres
Nearby home values
| Address | Sold price | Beds | Baths | Sqft | Lot (Sqft) |
|---|---|---|---|---|---|
This home: 332 Jenkins Ranch Road, Durango, CO 81301 | $675,000 | 3 | 3 | 1,841 | 5,270 |
$675,000 | 3 | 3 | 2,377 | 0 | |
$496,800 | 3 | 3 | 2,389 | 5,445 | |
$535,000 | 3 | 3 | 1,851 | 3,789 | |
$350,000 | 3 | 2.5 | 2,460 | 3,223 | |
$630,000 | 3 | 3 | 1,760 | 0 | |
$179,000 | 4 | 2.5 | 5,280 | 12,861 | |
$272,000 | 4 | 3 | 2,950 | 5,500 | |
– | 4 | 3.5 | 5,400 | 11,279 |
Explore Nearby Homes
- D Bar K Homes for Sale
- Downtown Durango Homes for Sale
- Durango Mountain Resort Homes for Sale
- Edgemont Meadows Homes for Sale
- Edgemont Ranch Homes for Sale
- Enchanted Forest Estates Homes for Sale
- Engler Property East Homes for Sale
- Falls Creek Ranch Homes for Sale
- Hillcrest Homes for Sale
- Homestead Ranches Homes for Sale
- North Animas Valley Homes for Sale
- Skyrige Village Homes for Sale
- Sweetwater Springs Ranch Homes for Sale
- Tamarron Homes for Sale
- Telluride Area Homes for Sale
- Silverton Homes for Sale
- Hesperus Homes for Sale
- Durango Homes for Sale
- Ophir Homes for Sale
- Rico Homes for Sale
- Telluride Homes for Sale
- Bayfield Homes for Sale
- Mountain Village Homes for Sale
- Ignacio Homes for Sale
- Mancos Homes for Sale
- Ouray Homes for Sale
- Cahone Homes for Sale
- Placerville Homes for Sale
- Arboles Homes for Sale
- Ridgway Homes for Sale
- 81433 Homes for Sale
- 81328 Homes for Sale
- 81332 Homes for Sale
- 81426 Homes for Sale
- 81122 Homes for Sale
- 81303 Homes for Sale
- 81323 Homes for Sale
- 81326 Homes for Sale
- 81137 Homes for Sale
- 81435 Homes for Sale
- 81427 Homes for Sale
- 81147 Homes for Sale
- 81432 Homes for Sale
- 81130 Homes for Sale
- 81430 Homes for Sale
No guarantee, warranty or representation of any kind is made regarding the completeness or accuracy of any information, descriptions or measurements (including square footage measurements and property condition), such should be independently verified through appropriate means, including, but not limited to, in person inspection and public records, and Compass International Holdings, its subsidiaries, affiliates and independently owned and operated franchisees, and their affiliated agents and associated third parties expressly disclaim any liability in connection therewith. Photos may be virtually staged or digitally enhanced and may not reflect actual property conditions. Offers of compensation are subject to change at the seller's discretion. No financial or legal advice provided. Equal Housing Opportunity.
Listing Courtesy of Coldwell Banker Distinctive Properties, Todd Sieger
SOURCE: The data relating to real estate for sale on this web site comes in part from the Internet Data Exchange (IDX) program of Colorado Real Estate Network (CREN). All data deemed reliable but not guaranteed and should be independently verified. The information contained in this publication is subject to change without notice. TERMS OF USE: This publication is designed to provide information with regard to the subject matter covered. This listing information is provided exclusively for consumers’ personal, non-commercial use and may not be used for any purpose other than to identify prospective properties consumers may be interested in purchasing. It is displayed with the understanding that the publisher and authors are not engaged in rendering real estate, legal, accounting, tax, or other professional services and that the publisher and authors are not offering such advice in this publication. If real estate, legal, or other expert assistance is required, the services of a competent, professional person should be sought. WARRANTY: COLORADO REAL ESTATE NETWORK (CREN) MAKES NO WARRANTY OF ANY KIND WITH REGARD TO THIS MATERIAL, INCLUDING, BUT NOT LIMITED TO, THE IMPLIED WARRANTIES OF MERCHANTABILITY AND FITNESS FOR A PARTICULAR PURPOSE. COLORADO REAL ESTATE NETWORK SHALL NOT BE LIABLE FOR ERRORS CONTAINED HEREIN OR FOR ANY DAMAGES IN CONNECTION WITH THE FURNISHING, PERFORMANCE, OR USE OF THIS MATERIAL. “COPYRIGHT (2026) by COLORADO REAL ESTATE NETWORK” 121 N PARK AVENUE, SUITE# 4, MONTROSE, CO 81401 USA ALL RIGHTS RESERVED WORLDWIDE. No part of this publication may be reproduced, adapted, translated, stored in a retrieval system or transmitted in any form or by any means, electronic, mechanical, photocopying, recording, or otherwise, without the prior written permission of Colorado Real Estate Network (CREN). PUBLISHERS NOTICE: All information is deemed reliable but is not guaranteed and should be independently verified. All real estate advertised herein is subject to the US Federal Fair Housing Act of 1968 and the Colorado Fair Housing Act, which makes it illegal to make or publish any advertisement that indicates any preference, limitation, or discrimination based on race, color, religion, sex, handicap, familial status, or national origin. Please check with your local government agency for more information.
