332 Pease Road

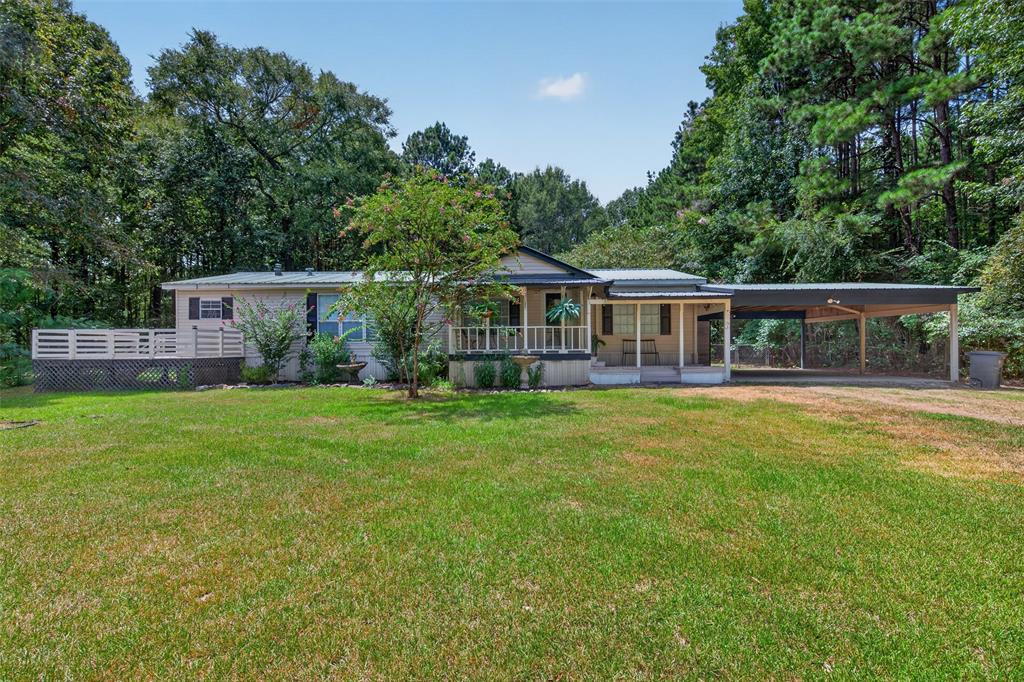
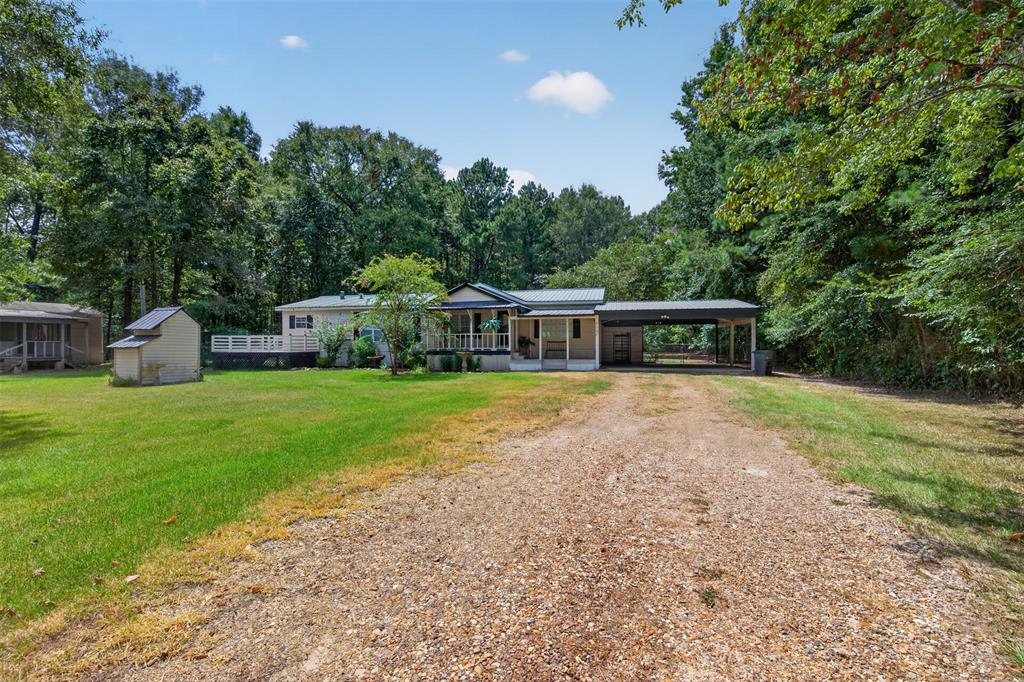


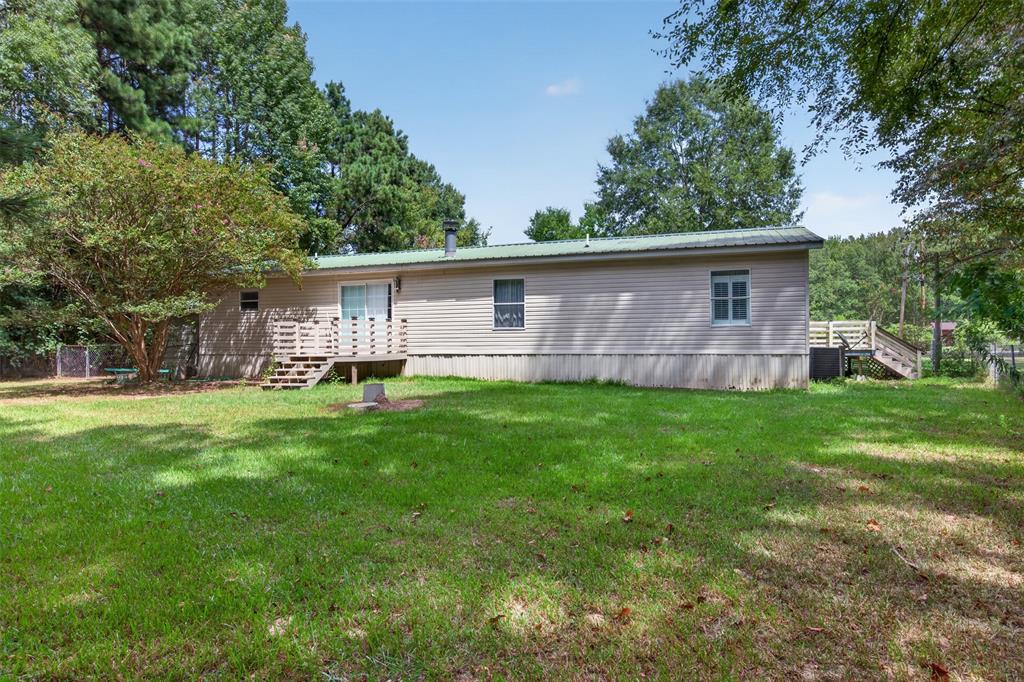


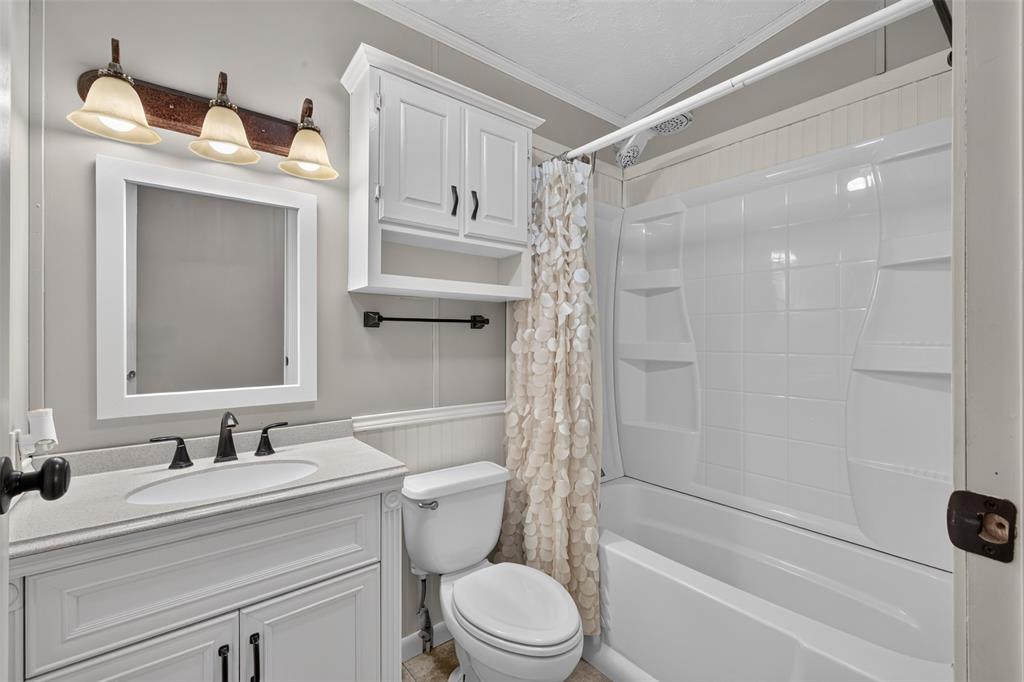



Description
- Listed by Miguel Dorsey • Berkshire Hathaway HomeServices Ally Real Estate • 318-231-2000
Property Details for 332 Pease Road
Location
Building Information for 332 Pease Road
Payment Calculator
$1,089 per month
30 year fixed, 6.55% Interest
$1,017
$72
$0
Know your buying power with a preapproval and custom rate in minutes
 1
1Property Information for 332 Pease Road
- Directions: Gps is correct. If backing out of driveway do not hit the mailbox across the street
- School District: Bossier PSB
- Latitude: 32.62
- Longitude: -93.57
- State: Louisiana
- Parking Features: Additional Parking, Driveway
- Carport Spaces: 2
- Parking Spaces Covered Total: 2
- Garage: No
- Association Type: None
- Fireplace Features: Blower Fan, Wood Burning
- Fireplaces Total: 1
- Flooring: Laminate
- Interior Features: Cable TV Available, Decorative Lighting, Vaulted Ceiling(s)
- Number Of Dining Areas: 1
- Number Of Living Areas: 1
- Appliances: Gas Range, Microwave, Convection Oven, Double Oven, Plumbed For Gas in Kitchen, Refrigerator
- Basement: No
- Living Area: 1792.0
- Smart Home Features Appor Pass Y: No
- Room and Floor: Bedroom-Primary-1-1, Master Bedroom-1-1, Bedroom-1-1, Bedroom-1-2, Living Room-1-1, Kitchen-1-1, Utility Room-1-1
- Exterior Features: Covered Patio/Porch
- Fencing: Chain Link
- Number Of Stories: 1
- Roof: Metal
- Waterfront: No
- Room and Features: Bedroom-Primary-1-1, Master Bedroom-1-1, Bedroom-1-1, Bedroom-1-2, Living Room-1-1, Kitchen-1-1, Utility Room-1-1
- Room List: Bedroom-Primary, Master Bedroom, Bedroom, Living Room, Kitchen, Utility Room
- Levels: One
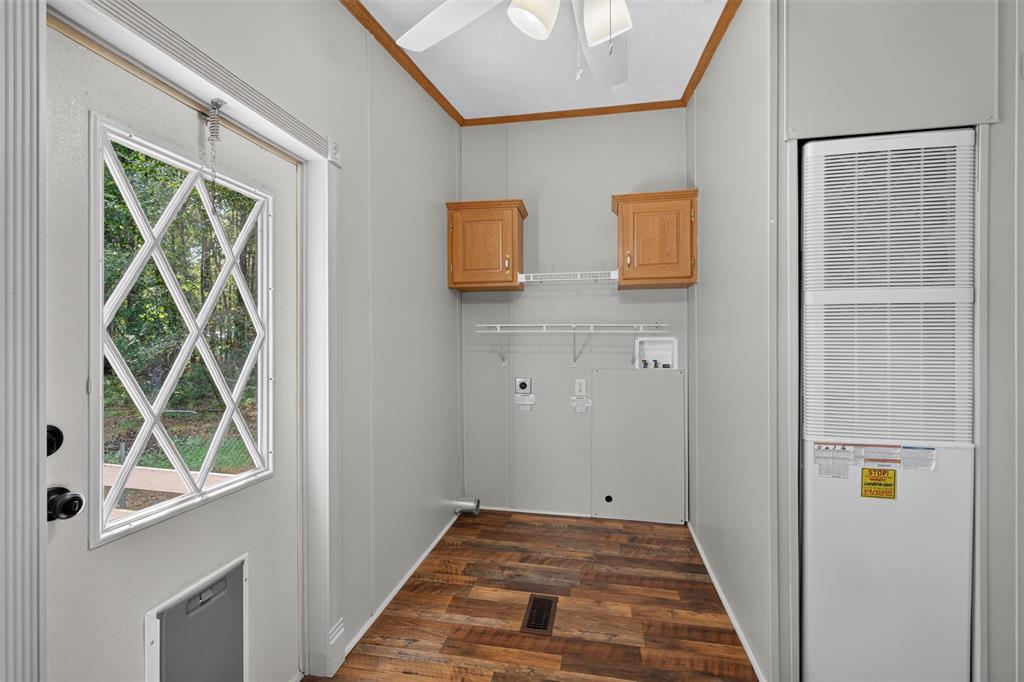
- Room Dimensions: 10 x 10
- Room Features: Built-in Cabinets
- Room Length: 10.00
- Room Level: 1
- Room Type: Utility Room
- Room Width: 10.00
- Room Dimensions: 10 x 10
- Room Features: Walk-in Closet(s)
- Room Length: 10.00
- Room Level: 1
- Room Type: Bedroom
- Room Width: 10.00
- Room Dimensions: 10 x 10
- Room Features: Ceiling Fan(s), Fireplace
- Room Length: 10.00
- Room Level: 1
- Room Type: Living Room
- Room Width: 10.00
- Room Dimensions: 10 x 10
- Room Features: Ensuite Bath, Walk-in Closet(s)
- Room Length: 10.00
- Room Level: 1
- Room Type: Bedroom-Primary
- Room Width: 10.00
- Room Dimensions: 10 x 10
- Room Features: Walk-in Closet(s)
- Room Length: 10.00
- Room Level: 1
- Room Type: Bedroom
- Room Width: 10.00
- Room Dimensions: 10 x 10
- Room Features: Built-in Cabinets, Eat-in Kitchen, Farm Sink, Kitchen Island, Pantry, Room for Freezer, Walk-in Pantry, Water Line to Refrigerator
- Room Length: 10.00
- Room Level: 1
- Room Type: Kitchen
- Room Width: 10.00
- Utilities: Septic, Well
- Exclusions: Lawnmower
- Financing Proposed: Cash, Conventional, FHA, VA Loan
- Handicap: No
- Loan Type: Treat As Clear
- Property Match: Address
- Lot Features: Acreage, Landscaped, Lrg. Backyard Grass
- Lot Size: 1 to < 3 Acres
- Lot Size Acres: 2.8
- Lot Size Area: 2.8
- Lot Size Units: Acres
- Lot Size Square Feet: 121968.0
- Multi Parcel ID: Yes
- Parcel Number: 149487
- Property Attached: No
Property History for 332 Pease Road
| Date | Event & Source | Price | Appreciation |
|---|---|---|---|
| Aug 21, 2026 | Listed (Active) NTREIS #21361900 | $200,000 | — |
| Nov 6, 2017 | Sold (Public Record) Public Record #639814102 | — |
| Date | Event & Source | Price |
|---|---|---|
| 08/21/2026 | Listed (Active) NTREIS #21361900 | $200,000 |
| 11/06/2017 | Sold (Public Record) Public Record #639814102 | — |
For completeness, we often displays two records for one sale: the MLS record and the public record.
Public Records for 332 Pease Road
Schools near 332 Pease Road
Rating | School | Type | Grades | Distance |
|---|---|---|---|---|
| Public - | PK to 1 | |||
| Public - | 2 to 3 | |||
| Public - | 4 to 5 | |||
| Public - | 6 to 8 |
Rating | School | Distance |
|---|---|---|
T.L. Rodes Elementary School PublicPK to 1 | ||
Platt Elementary School Public2 to 3 | ||
Princeton Elementary School Public4 to 5 | ||
Haughton Middle School Public6 to 8 |
School ratings and boundaries are provided by GreatSchools.org and Pitney Bowes. This information should only be used as a reference. Proximity or boundaries shown here are not a guarantee of enrollment. Please reach out to schools directly to verify all information and enrollment eligibility.
Similar Homes
New listings in 71037


Explore Nearby Homes
- Eastwood Homes for Sale
- Red Chute Homes for Sale
- Golden Meadows Homes for Sale
- Shady Grove Homes for Sale
- Shreve City Homes for Sale
- South Broadmoor Homes for Sale
- Shreve Island Homes for Sale
- The Haven Homes for Sale
- Stoner Hill Homes for Sale
- Greenacres Place Homes for Sale
- Anderson Island Homes for Sale
- Broadmoor East Homes for Sale
- Wright Island Homes for Sale
- Broadmoor Homes for Sale
- Town South Homes for Sale
- Princeton Homes for Sale
- Haughton Homes for Sale
- Bossier City Homes for Sale
- Barksdale AFB Homes for Sale
- Doyline Homes for Sale
- Cotton Valley Homes for Sale
- Shreveport Homes for Sale
- Elm Grove Homes for Sale
- Benton Homes for Sale
- Sarepta Homes for Sale
- Minden Homes for Sale
- Sibley Homes for Sale
- Ringgold Homes for Sale
- Heflin Homes for Sale
- Keithville Homes for Sale
- 71023 Homes for Sale
- 71067 Homes for Sale
- 71051 Homes for Sale
- 71055 Homes for Sale
- 71112 Homes for Sale
- 71110 Homes for Sale
- 71111 Homes for Sale
- 71006 Homes for Sale
- 71018 Homes for Sale
- 71068 Homes for Sale
- 71071 Homes for Sale
- 71115 Homes for Sale
- 71105 Homes for Sale
- 71039 Homes for Sale
- 71104 Homes for Sale
No guarantee, warranty or representation of any kind is made regarding the completeness or accuracy of any information, descriptions or measurements (including square footage measurements and property condition), such should be independently verified through appropriate means, including, but not limited to, in person inspection and public records, and Compass International Holdings, its subsidiaries, affiliates and independently owned and operated franchisees, and their affiliated agents and associated third parties expressly disclaim any liability in connection therewith. Photos may be virtually staged or digitally enhanced and may not reflect actual property conditions. Offers of compensation are subject to change at the seller's discretion. No financial or legal advice provided. Equal Housing Opportunity.
Listing Courtesy of Berkshire Hathaway HomeServices Ally Real Estate
The data relating to real estate listings on this website comes in part from the Internet Data Exchange (IDX) program of Multiple Listing Service of ROAM MLS, Gulf Coast Association of REALTORS, REALTOR Association of Acadiana and South West Louisiana Association of REALTORS. IDX information is provided exclusively for consumers' personal, non-commercial use and may not be used for any purpose other than to identify prospective properties consumers may be interested in purchasing. Listings provided by brokerages other than Compass are identified with the ROAM MLS, Gulf Coast Association of REALTORS, REALTOR Association of Acadiana and South West Louisiana Association of REALTORS Logos. All Information Is Deemed Reliable But Is Not Guaranteed Accurate. All information should be verified by the recipient and none is guaranteed as accurate by ROAM MLS, Gulf Coast, REALTOR Association of Acadiana and South West Louisiana Association of REALTORS.Listing information Copyright© 2026 MLS of ROAM, Gulf Coast, REALTOR Association of Acadiana and South West Louisiana Multiple Listing Service, Inc. All Rights Reserved.
