3324 Meadowbridge Road













Description
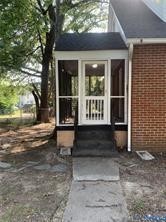
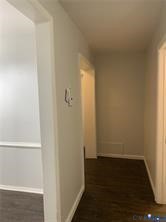
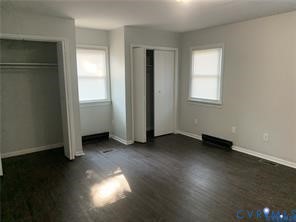
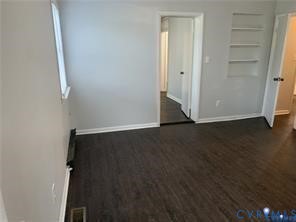
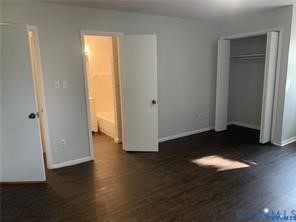
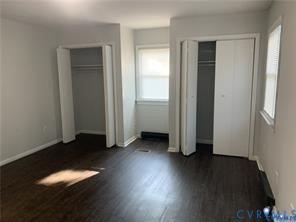
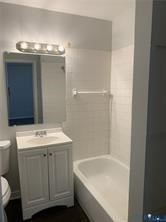
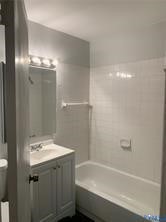
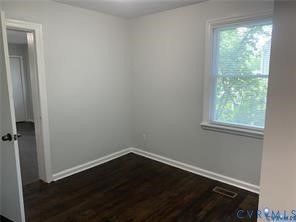
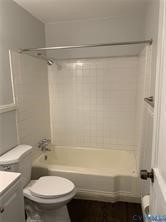
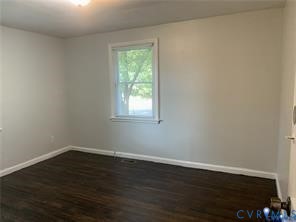
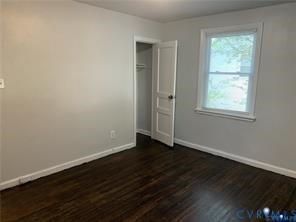
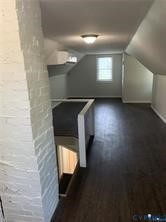
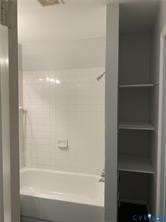
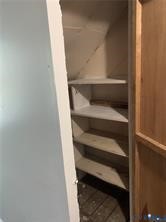
This renovated detached 4-bedroom, 2.5-bath home offers a flexible floor plan that's hard to find at this price. The first floor includes a private bedroom suite with its own full bath, two additional bedrooms, another full bath, living room and updated kitchen. Upstairs is a large fourth bedroom offering excellent separation from the rest of the house—ideal for someone who values a larger, more private space....Renovated 4BR/2.5BA Detached Home — Private First-Floor Suite + Flexible Layout — $2,175
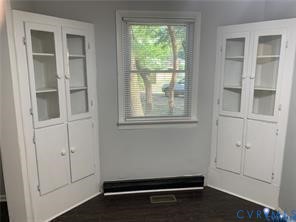
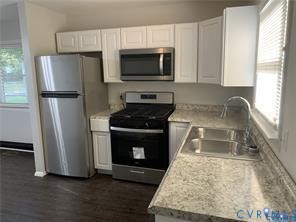
This renovated detached 4-bedroom, 2.5-bath home offers a flexible floor plan that's hard to find at this price. The first floor includes a private bedroom suite with its own full bath, two additional bedrooms, another full bath, living room and updated kitchen. Upstairs is a large fourth bedroom offering excellent separation from the rest of the house—ideal for someone who values a larger, more private space. Please note that the upstairs bedroom is accessed by a narrow turning staircase. The two smaller first-floor bedrooms also give you flexibility for sleeping space, a home office, nursery, hobby room or additional storage without giving up the private suite or large upstairs bedroom. Highlights include:
• 4 bedrooms and 2.5 baths
• Private first-floor bedroom suite with full bath
• Large, separate upstairs bedroom
• Two additional first-floor bedrooms
• Updated kitchen
• Central air and gas heat
• Replacement windows
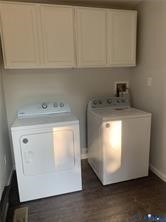
• Washer and dryer included
• Detached home — no apartment above, below or attached
• Convenient access to Downtown Richmond, VCU/VCU Health, Northside and major roadways
$2,175 per month
Animals negotiable with additional rent and deposit. Please view the property before applying; sight-unseen applications are not considered. Shorter-term housing needs may also be considered. Terms vary. This is an Owner/Agent property

Amenities
- Air Conditioning
- Dishwasher
- Dryer
- Gas Heat
- Hardwood Floors
- Home Office
- Microwave
- Off-Street Parking
- Pets Conditional
- Refrigerator
- Street Parking
- Unfurnished
- Vinyl Floors
- Washer
Location
Property Information for 3324 Meadowbridge Road
Property Details
- Lease Term: Lease Length: 12 Months
- Property Type: Rental
- MLS Type: Residential Lease / Single Family Residence
- Lot Size: 0.21 AC / 9,308 SF
- County: Richmond Independent City
Building Information
- Building/Complex: 3324 Meadowbridge Rd
- Stories: 1
- Pet Policy: Allowed
- Pet Policy Details: Conditional
- Lot Size: 0.21 AC / 9,308 SF
Summary
- City: Richmond
- County Or Parish: Richmond City
- Latitude: 37.578093
- Longitude: -77.422305
- Postal City: Richmond
- Postal Code: 23222
- State Or Province: VA
- Unparsed Address: 3324 Meadowbridge Rd
- Parcel Number: N000-1366-009
- Elementary School: Barack Obama
- High School: John Marshall
- Middle Or Junior School: Henderson
- Garage: No
- Parking Features: Off Street, On Street
- Garage Parking Features: Off Street, On Street
Property
- Living Area: 1,667.00
- Lot Size Acres: 0.2137
- Lot Size Area: 0.2137
- Lot Size Units: Acres
- Stories Total: 1
- Structure Type: House
- Property Sub Type Additional: Single Family Residence
- Property Attached: No
- Type of Property: Single Family
- Property Sub Type: Single Family Residence
- Property Type: Residential Lease
- CLIP: 4,642,416,824
Interior and Exterior Features
- Fencing: None
- Pool Features: None
- Security Features: Smoke Detectors
- Appliances: Dryer, Dishwasher, Gas Cooking, Microwave, Refrigerator, Washer
- Basement: No
- Bathrooms Full: 2
- Bathrooms Half: 1
- Bathrooms Total Integer: 3
- Bedrooms Total: 4
- BathsTotal: 2.1
- Cooling: Electric, Heat Pump, Zoned
- Cooling: Yes
- Fireplace: No
- Flooring: Vinyl, Wood
- Furnished: Unfurnished
- Heating: Forced Air, Heat Pump, Zoned
- Heating: Yes
- Interior Features: Bedroom On Main Level, En Suite Bathroom, Full Bath On Main Level, Laminate Counters, Main Level Primary
- Levels: One And One Half
Rental
- Lease Term: Twelve Months
- Pets Allowed: Conditional
- Rent Includes: None
- Security Deposit: $1,225
- Price Per Area Unit: Dollars Per Square Foot
Property History for 3324 Meadowbridge Road
| Date | Event & Source | Price | Appreciation |
|---|---|---|---|
| Sep 20, 2026 | Listed (Active) CVRMLS #2625741 | $2,175 | — |
| Sep 9, 2026 | Expired CVRMLS #2612457 | — | |
| May 9, 2026 | Listed (Active) CVRMLS #2612457 | $2,175 | — |
| May 4, 2026 | Expired CVRMLS #2528035 | — | |
| Oct 4, 2025 | Price Change CVRMLS #2528035 | $2,299 | — |
| Oct 4, 2025 | Listed (Active) CVRMLS #2528035 | $2,250 | — |
| Sep 23, 2025 | Expired CVRMLS #2514626 | — | |
| Aug 15, 2025 | Price Change CVRMLS #2514626 | $2,375 | — |
| May 23, 2025 | Listed (Active) CVRMLS #2514626 | $2,425 | — |
| Date | Event & Source | Price |
|---|---|---|
| 09/20/2026 | Listed (Active) CVRMLS #2625741 | $2,175 |
| 09/09/2026 | Expired CVRMLS #2612457 | — |
| 05/09/2026 | Listed (Active) CVRMLS #2612457 | $2,175 |
| 05/04/2026 | Expired CVRMLS #2528035 | — |
| 10/04/2025 | Price Change CVRMLS #2528035 | $2,299 |
| 10/04/2025 | Listed (Active) CVRMLS #2528035 | $2,250 |
| 09/23/2025 | Expired CVRMLS #2514626 | — |
| 08/15/2025 | Price Change CVRMLS #2514626 | $2,375 |
| 05/23/2025 | Listed (Active) CVRMLS #2514626 | $2,425 |
For completeness, we often displays two records for one sale: the MLS record and the public record.
Schools near 3324 Meadowbridge Road
Rating | School | Type | Grades | Distance |
|---|---|---|---|---|
| Public - | PK to 5 | |||
| Public - | 6 to 8 | |||
| Public - | 9 to 12 | |||
| Public - | 9 to 12 |
Rating | School | Distance |
|---|---|---|
Ginter Park Elementary School PublicPK to 5 | ||
Henderson Middle School Public6 to 8 | ||
Open High School Public9 to 12 | ||
John Marshall High School Public9 to 12 |
School ratings and boundaries are provided by GreatSchools.org and Pitney Bowes. This information should only be used as a reference. Proximity or boundaries shown here are not a guarantee of enrollment. Please reach out to schools directly to verify all information and enrollment eligibility.
No guarantee, warranty or representation of any kind is made regarding the completeness or accuracy of any information, descriptions or measurements (including square footage measurements and property condition), such should be independently verified through appropriate means, including, but not limited to, in person inspection and public records, and Compass International Holdings, its subsidiaries, affiliates and independently owned and operated franchisees, and their affiliated agents and associated third parties expressly disclaim any liability in connection therewith. Photos may be virtually staged or digitally enhanced and may not reflect actual property conditions. Offers of compensation are subject to change at the owner's discretion. No financial or legal advice provided. Equal Housing Opportunity.
Listing Courtesy of Long & Foster REALTORS, Kevin Dowell
Based on information from one of the following Multiple Listing Services: CVRMLS, Roanoke Valley Association of REALTORS (Roanoke, VA), LAR, Lynchburg Association of REALTORS® and Charlottesville Area Association of REALTORS. Information being provided is for the visitor’s personal, noncommercial use and may not be used for any purpose other than to identify prospective properties visitor may be interested in purchasing. The data contained herein is copyrighted by CVRMLS, Roanoke Valley Association of REALTORS (Roanoke, VA), LAR, Lynchburg Association of REALTORS® and Charlottesville Area Association of REALTORS is protected by all applicable copyright laws. Any dissemination of this information is in violation of copyright laws and is strictly prohibited. Property information referenced on this web site comes from the Internet Data Exchange (IDX) program of the MLS. This web site may reference real estate listing(s) held by a brokerage firm other than the broker and/or agent who owns this web site. For the avoidance of doubt, the accuracy of all information, regardless of source, is deemed reliable but not guaranteed and should be personally verified through personal inspection by and/or with the appropriate professionals.
