3325 Coachman Road










Description
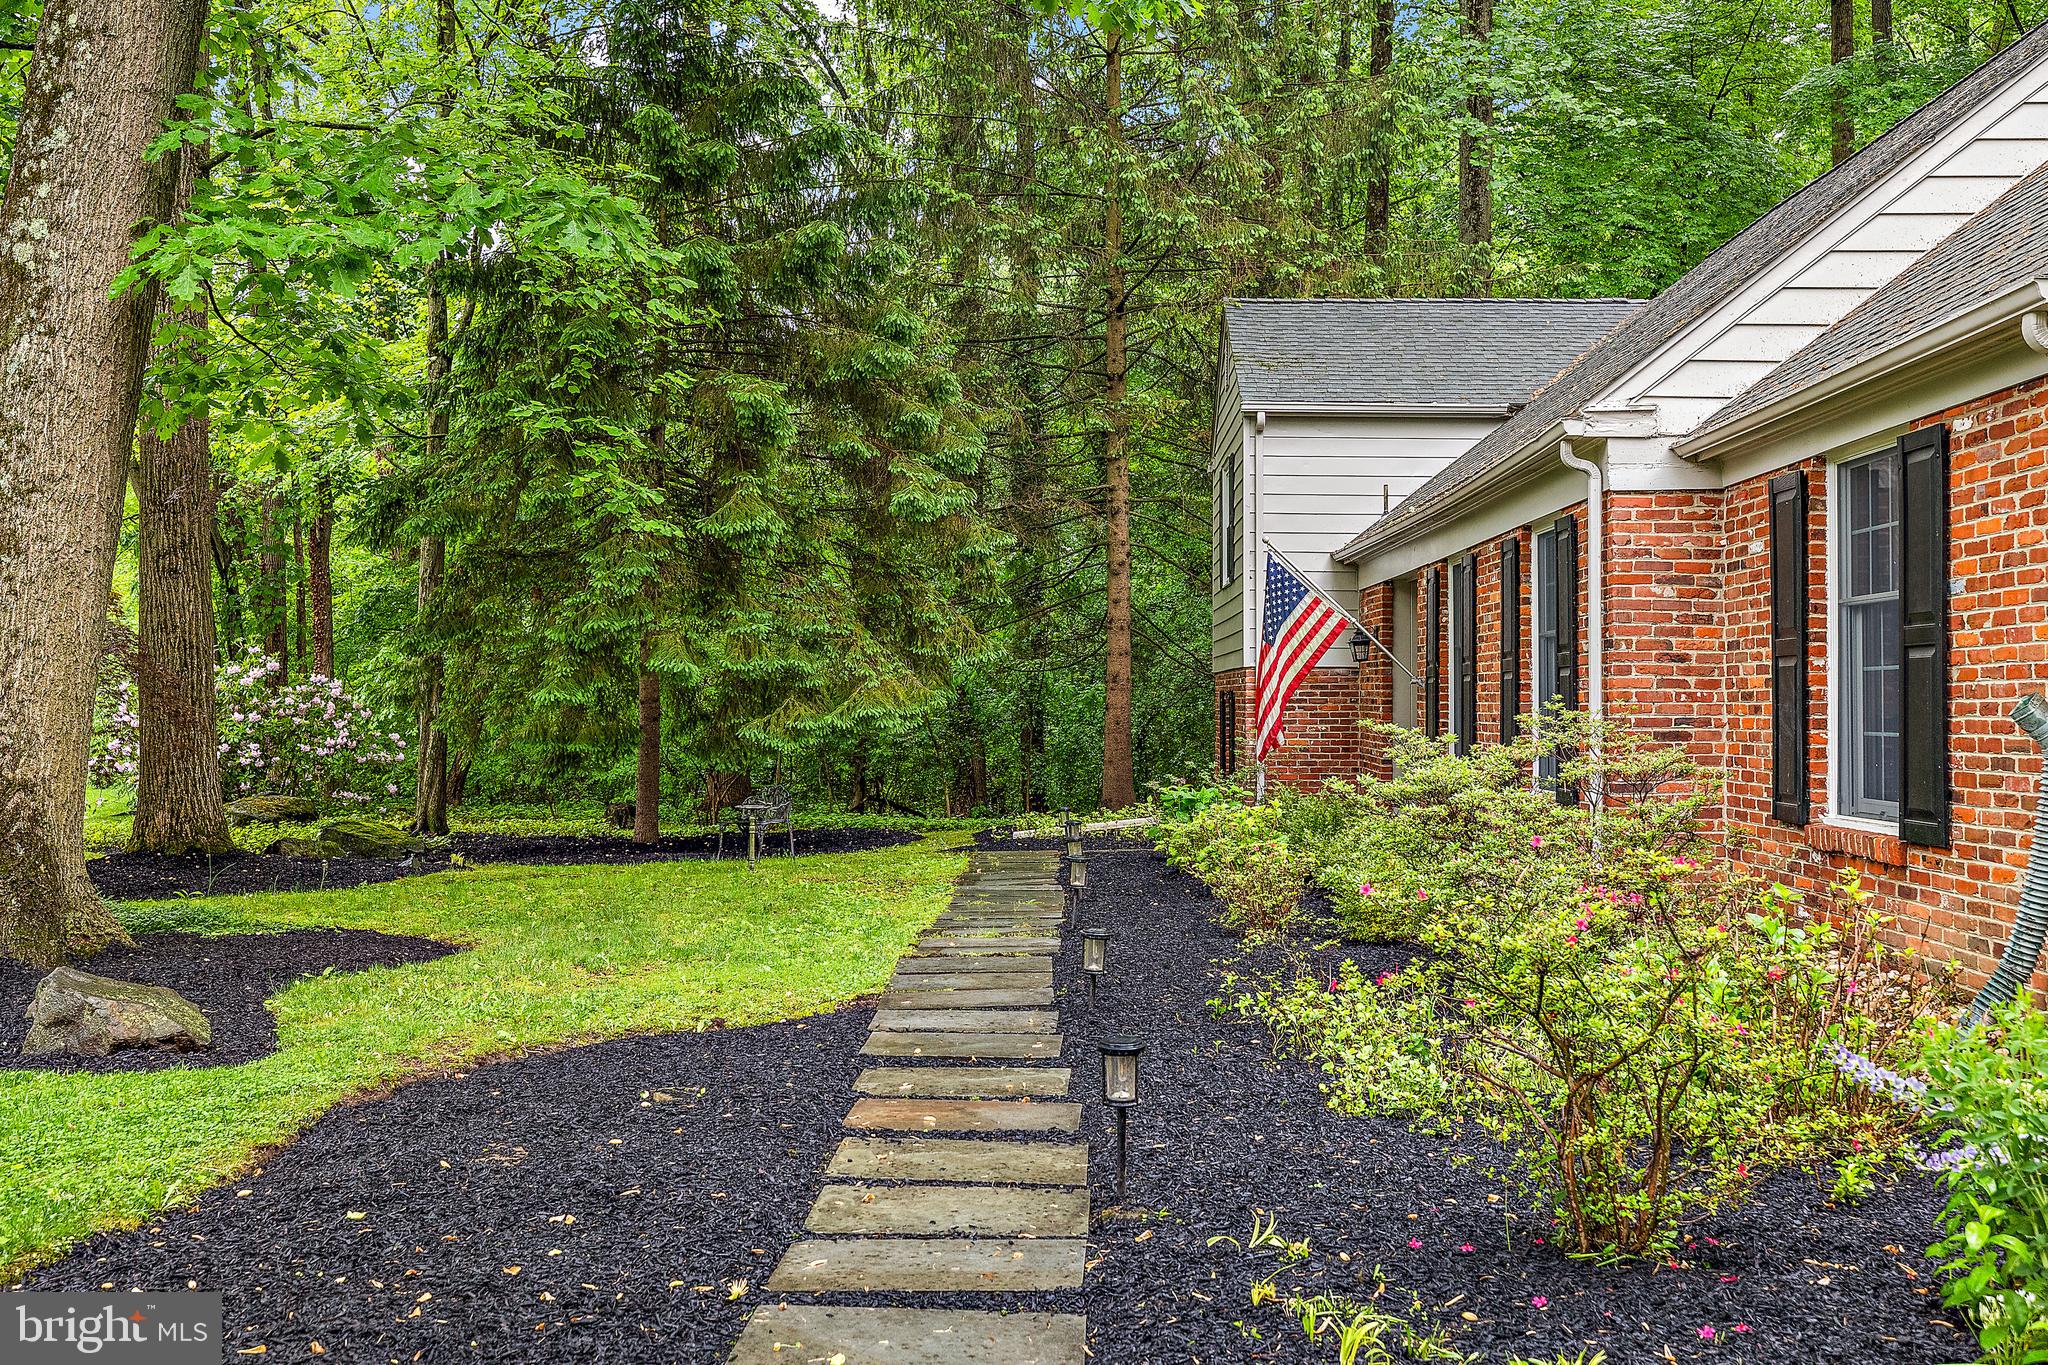
From the moment you step into the foyer, you are greeted by the warmth of custom built-ins in the living room and hardwood floors that flow seamlessly throughout the home....Nestled in the picturesque neighborhood of Surrey Park, the stunning residence at 3325 Coachman Road embodies the elegance of New England style with the convenience of contemporary living. This magnificent split-level home, covering a generous 3,475 square feet, invites you with its antique brick façade and charming open floor plan.
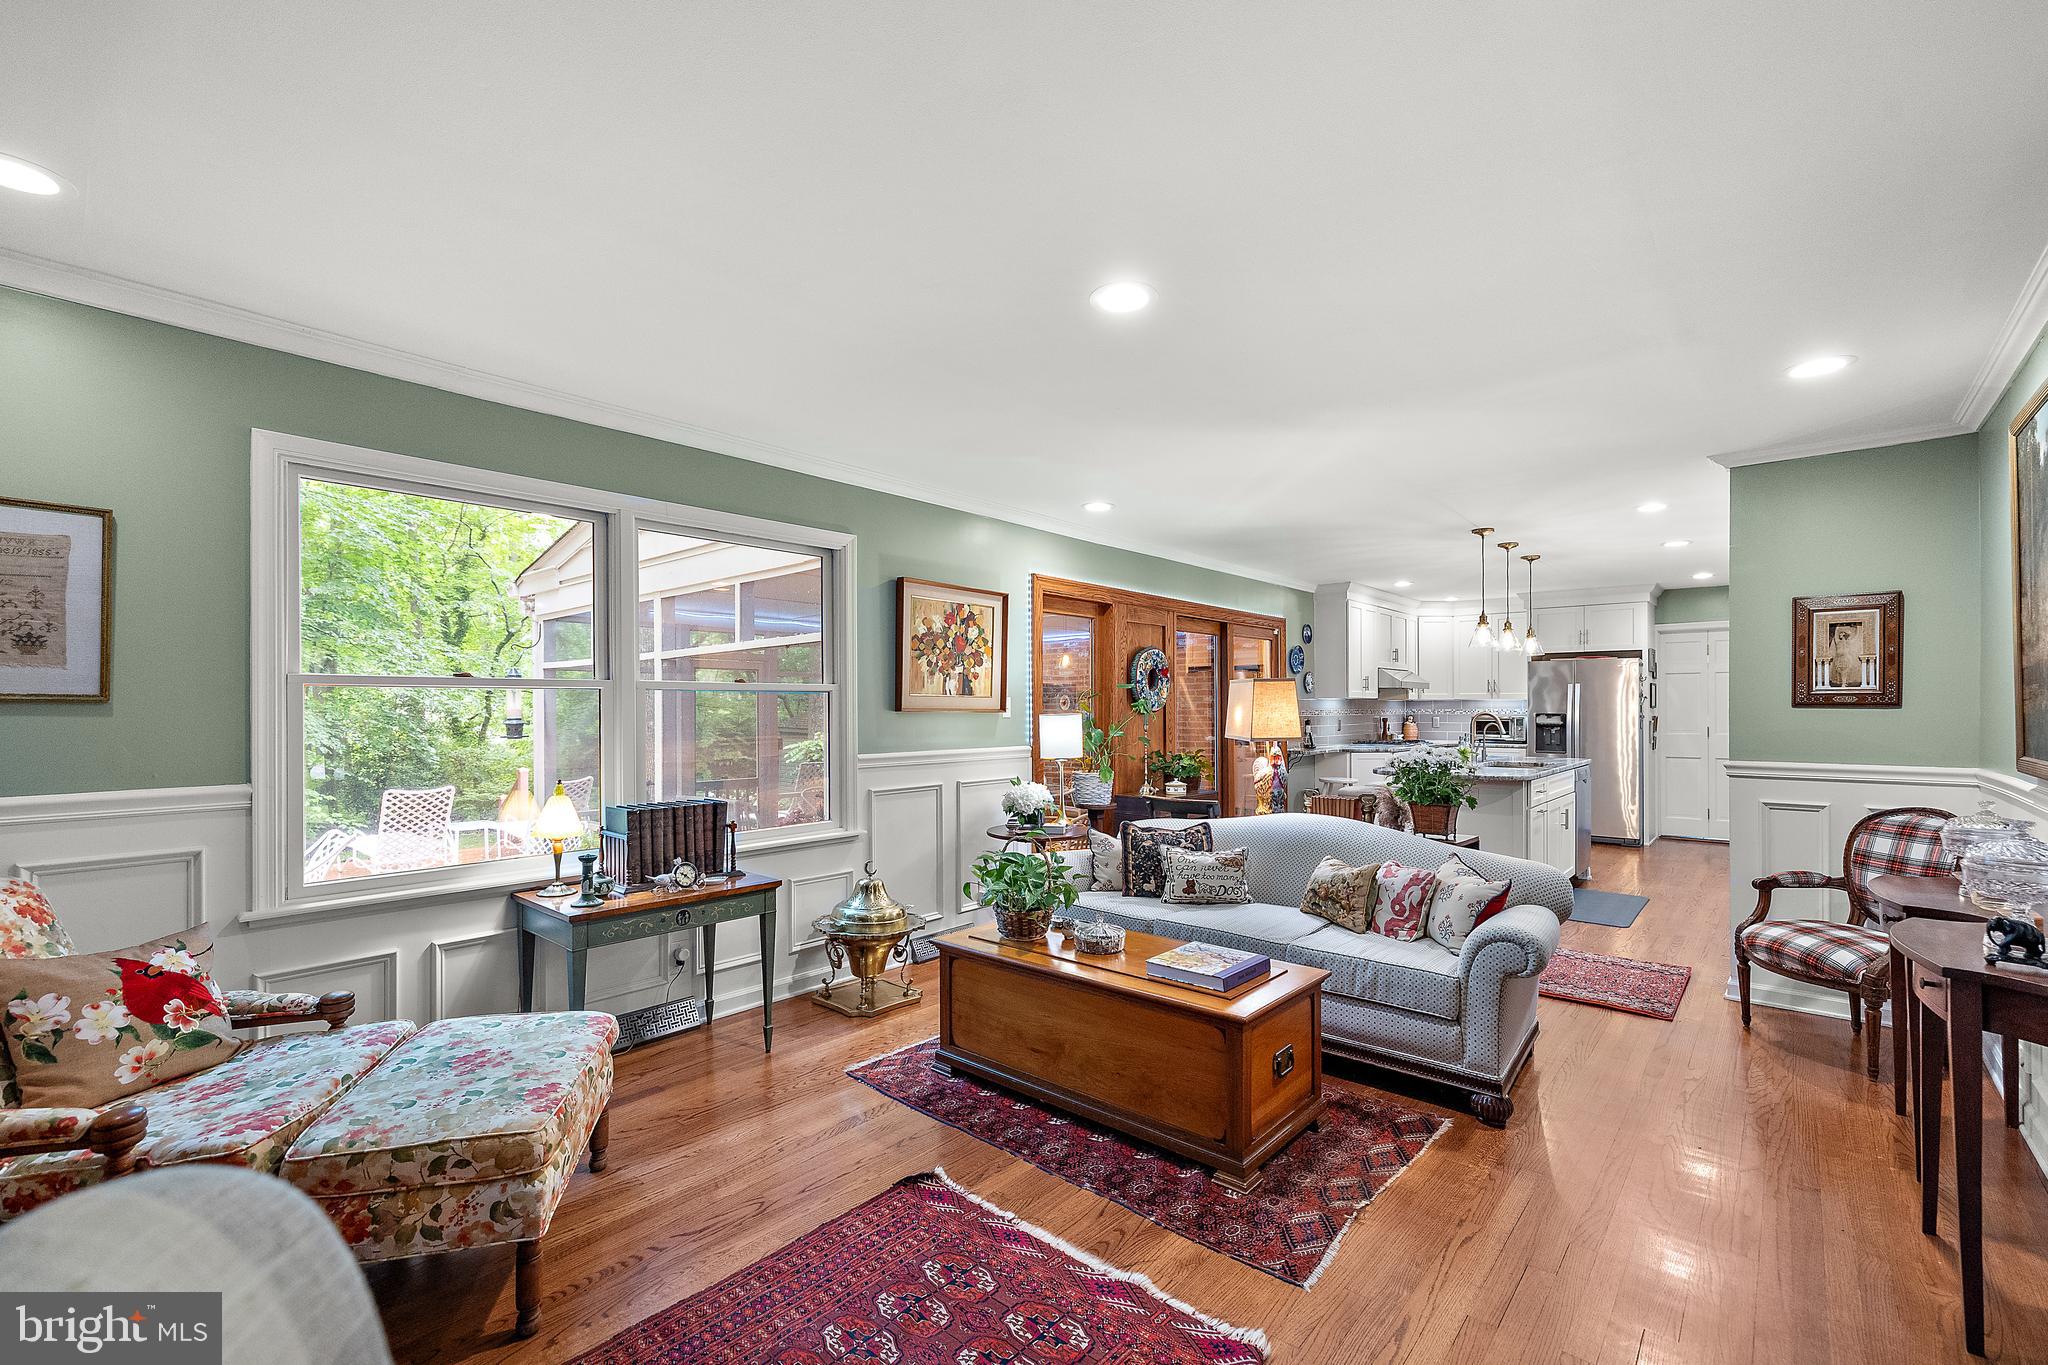
From the moment you step into the foyer, you are greeted by the warmth of custom built-ins in the living room and hardwood floors that flow seamlessly throughout the home. The expansive family room, featuring a raised hearth brick fireplace and built-in shelving, creates an inviting atmosphere, perfect for both relaxation and entertaining.
The heart of the home is its newer, state-of-the-art kitchen, equipped with Bosch stainless steel appliances, including a dishwasher, 5-burner gas cooktop, and a built-in convection microwave. The kitchen effortlessly merges with the family room, offering an open concept that showcases views of the lush, wooded surroundings through a wall of windows and French doors.
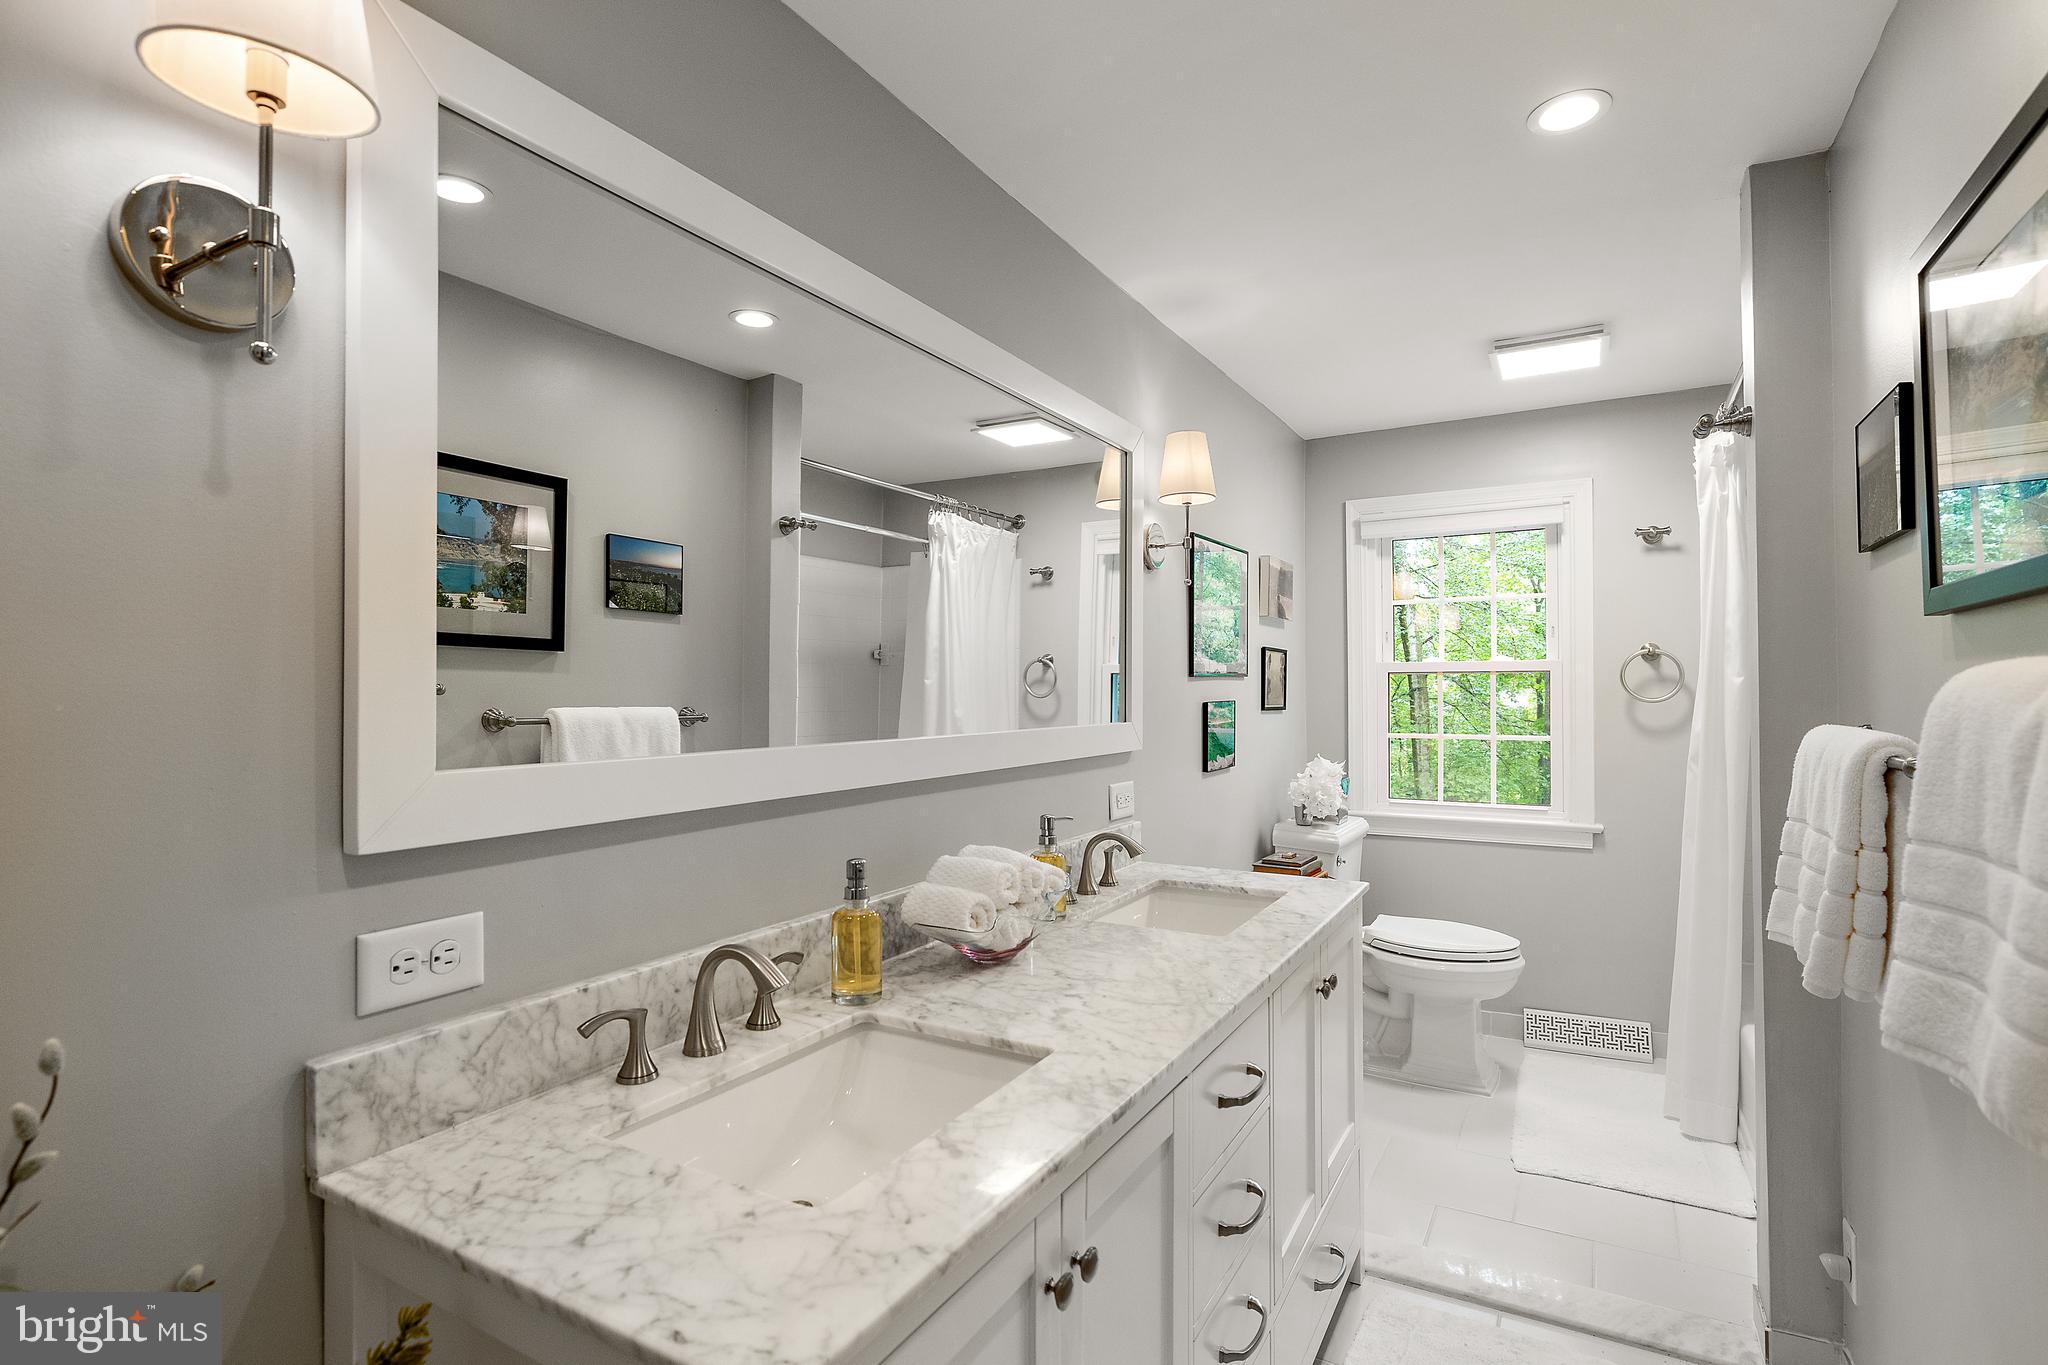
A private sanctuary awaits on its own floor, where the primary suite boasts an updated full bathroom, luxurious dressing room and not one, but two walk-in closets. The additional bedrooms, located on their own level, provide ample privacy and space for family or guests.
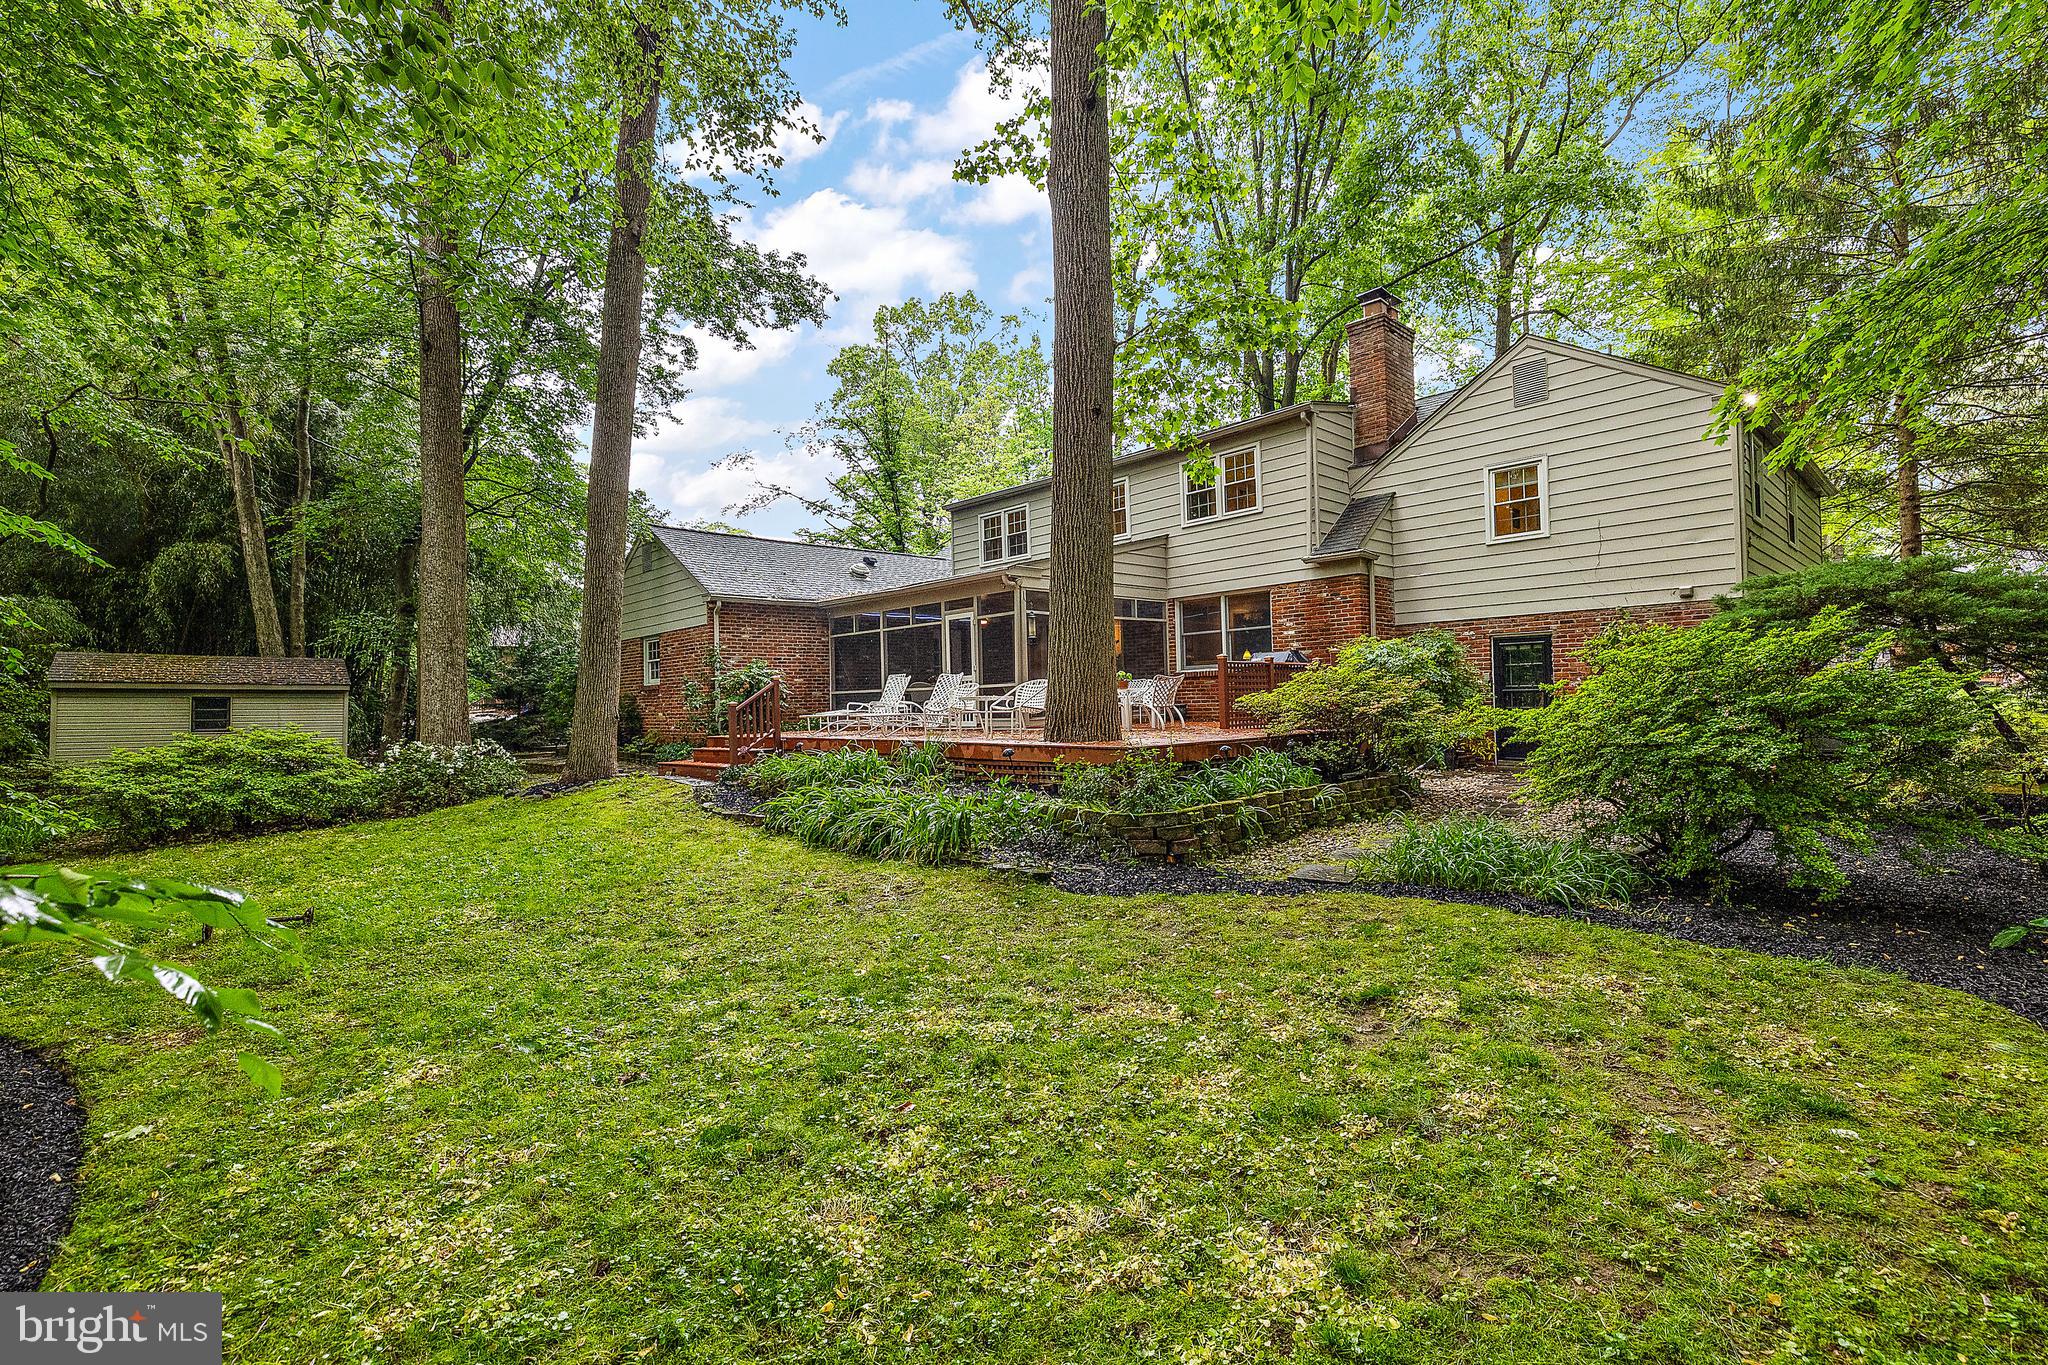
Step outside to discover the serene beauty of the screen porch and deck, perfect for afternoon teas or evening gatherings, all while overlooking a tranquil rear yard bordered by a gentle stream. Adjacent parkland on two sides enhances the sense of seclusion and natural beauty.
Further enhancements include a versatile recreation room, a 3rd full bath on the lower level that is ready for you to give the finishing touches to, and an oversized garage with a service door. This home is a masterpiece of construction, offering a harmonious flow and an open floor plan that truly makes it a must-see property.
Listing Agents


Location
Sold By Compass
Payment Calculator
$4,618 per month
30 year fixed, 7.03% Interest
$4,121
$484
$13
Know your buying power with a preapproval and custom rate in minutes
 1
1Property Information for 3325 Coachman Road
- Taxes: $5,804 / year
- MLS Type: Residential / Fee Simple
- County: New Castle County
- Tax ID Number: 06-078.00-384
- Ownership: Fee Simple
- Condo Coop Association: No
- HOA: Yes
- Structure Type: Detached
- Style: Split Level, Cape Cod
- Levels/Stories: 2.5
- Waterfront: No
- Garage: Yes
- Subdivision: SURREY PARK
- Subdivision: SURREY PARK (NEW CASTLE DE)
- Cross Street: SHIPLEY
- Legal Subdivision: SURREY PARK
- Total Parking Spaces: 2
- Central Air: Yes
- Basement: Yes
- Above Grade Finished SQFT: 3,475.00
- Above Grade Fin SQFT Source: Assessor
- Below Grade Finished SQFT: .00
- Below Grade Fin SQFT Source: Assessor
- Below Grade Unfinished SQFT: .00
- Below Grade Unfin SQFT Source: Assessor
- Total Below Grade SQFT: .00
- Total Below Grade SQFT Source: Assessor
- New Construction: No
- Year Built: 1969
- Lot Size: 0.32 AC / 13,939 SF
- In City Limits: No
- School District Name: BRANDYWINE
- School District County ID: 300200396892
- SchoolDistrictSource: Listing Agent
- Middle Or Junior School: SPRINGER (NEW CASTLE DE)
- MiddleSchoolSource: Listing Agent
- High School: BRANDYWINE (NEW CASTLE DE)
- County: NEW CASTLE
- MLS Area: Brandywine (30901)
- Water View: No
- Water Access: No
- Water Oriented: No
- Navigable Water: No
- Tidal Water: No
- Riparian Rights Y/N: No
- HOA Condo Coop Fee Includes: Snow Removal, Common Area Maintenance
- Senior Community: No
- Type of Condo: Home Owner Association
- Tax Year: 2024
- Tax Assessed Value: $703,300
- Year Assessed: 2024
- County Tax: $1,261
- Municipal Trash: No
- Zoning: NC15
- Tax Lot: 384
- School Tax: $4,542
- School Tax Payment Frequency: Annually
- Automatically Update Tax Values Y/N: Yes
- # Bathrooms Count Main Level: 1
- # Bathrooms Half Main Level: 1
- # Bedrooms Count All Upper Levels: 4
- # Bathrooms Count All Upper Levels: 2
- # Bathrooms Full All Upper Levels: 2
- # Bedrooms Count Upper Level: 1
- # Bathrooms Count Upper Level: 1
- # Bathrooms Full Upper Level: 1
- # Bedrooms Count Upper Level: 3
- # Bathrooms Count Upper Level: 1
- # Bathrooms Full Upper Level: 1
- # Bathrooms All Lower Levels: 1
- # Bathrooms Full All Lower Levels: 1
- # Bathrooms Lower Level: 1
- # Bathrooms Full Lower Level: 1
- Room List: Living Room, Dining Room, Primary Bedroom, Bedroom 2, Bedroom 3, Kitchen, Family Room, Bedroom 1, Laundry, Recreation Room, Screened Porch
- Stories: Lower 1, Main, Upper 1, Upper 3
- Room Type: Living Room
- Room Length: 20.0
- Room Width: 15.0
- Room Level: Main
- Room Exists: Yes
- Room Dimensions: 20 X 15
- Room Type: Bedroom 1
- Room Length: 12.0
- Room Width: 13.0
- Room Level: Upper 3
- Room Exists: Yes
- Room Dimensions: 12 X 13
- Room Type: Kitchen
- Room Length: 18.0
- Room Width: 15.0
- Room Level: Main
- Room Exists: Yes
- Room Dimensions: 35 X 15
- Room Features: Kitchen - Gas Cooking, Island, Pantry
- Room Type: Dining Room
- Room Length: 13.0
- Room Width: 13.0
- Room Level: Main
- Room Exists: Yes
- Room Dimensions: 13 X 13
- Room Type: Laundry
- Room Length: 8.0
- Room Width: 13.0
- Room Level: Main
- Room Exists: Yes
- Room Dimensions: 7 X 13
- Room Type: Primary Bedroom
- Room Length: 15.0
- Room Width: 15.0
- Room Level: Upper 1
- Room Exists: Yes
- Room Dimensions: 15 X 15
- Room Type: Bedroom 2
- Room Length: 12.0
- Room Width: 13.0
- Room Level: Upper 3
- Room Exists: Yes
- Room Dimensions: 12 X 13
- Room Type: Bedroom 3
- Room Length: 13.0
- Room Width: 10.0
- Room Level: Upper 3
- Room Exists: Yes
- Room Dimensions: 11 X 12
- Room Type: Primary Bedroom
- Room Length: 14.0
- Room Width: 15.0
- Room Level: Upper 1
- Room Exists: Yes
- Room Type: Family Room
- Room Length: 20.0
- Room Width: 13.0
- Room Level: Main
- Room Exists: Yes
- Room Features: Fireplace - Gas
- Room Type: Screened Porch
- Room Length: 20.0
- Room Width: 12.0
- Room Level: Main
- Room Exists: Yes
- Room Type: Recreation Room
- Room Length: 14.0
- Room Width: 19.0
- Room Level: Lower 1
- Room Exists: Yes
- Builder Name: PIERCE CROMPTON
- Total Finished SQFT: 3,475.00
- Total Finished SQFT Source: Assessor
- Tax Total Finished SQFT: 3,475.00
- Total SQFT: 3,475.00
- Total SQFT Source: Assessor
- Main Entrance Orientation: East
- Construction Materials: Brick, Vinyl Siding, Aluminum Siding
- Roof: Shingle
- Flooring Type: Wood
- Basement Type: Partial
- Foundation Details: Block
- Room and Floor: Bathrooms Half-Main Level-1, Bedrooms-Upper Level 1-1, Bathrooms Full-Upper Level 1-1, Bathrooms Full-Lower Level 1-1, Bedrooms-Upper Level 3-1, Bedrooms-Upper Level 3-2, Bedrooms-Upper Level 3-3, Bathrooms Full-Upper Level 3-1
- # Bathrooms Full: 3
- # Bathrooms Half: 1
- Lot Size Source: Assessor
- Lot Size Dimensions: 100.00 x 140.00
- Lot Dimensions Source: Assessor
- Lot Features: Level
- Parcel ID: 2234794
- Type Of Parking: Driveway, Attached Garage, Other
- Num of Attached Garage Spaces: 2
- Total Garage Spaces: 2
- Garage Features: Garage Door Opener
- Interior Features: Primary Bath(s), Kitchen - Island, Attic/House Fan, Kitchen - Eat-In
- Fireplace: Yes
- Fireplaces Count: 1
- Fireplace Features: Brick, Gas/Propane
- Appliances: Cooktop, Oven - Self Cleaning, Dishwasher, Refrigerator, Disposal, Built-In Microwave
- Accessibility Features: None
- Laundry Type: Main Floor
- Outdoor Living Structures: Deck(s), Porch(es)
- Pool: No Pool
- Other Structures: Above Grade, Below Grade
- Heating: Yes
- Cooling Type: Central A/C
- Cooling Fuel: Electric
- Heating Type: Forced Air
- Heating Fuel: Natural Gas
- Hot Water: Natural Gas
- Water Source: Public
- Sewer Septic: Public Sewer
- Electric Service: Underground, 200+ Amp Service, Circuit Breakers
- List Agent AOR: New Castle County Board of REALTORS
Property History for 3325 Coachman Road
| Date | Event & Source | Price | Appreciation |
|---|---|---|---|
| Jun 9, 2025 | Closed BRIGHT #DENC2081940 | $772,000 | — |
| May 19, 2025 | Pending BRIGHT #DENC2081940 | — | |
| May 16, 2025 | Listed (Active) BRIGHT #DENC2081940 | $725,000 | — |
| Mar 20, 2018 | Closed BRIGHT #1004477787 | $492,000 | — |
| Mar 15, 2018 | Closed (Public Record) Public Record #618728998 | $12,300 | — |
| Jan 24, 2018 | Pending BRIGHT #1004477787 | — | |
| Jan 17, 2018 | Listed (Active) BRIGHT #1004477787 | $489,900 | — |
| Sep 30, 1998 | Closed BRIGHT #DENC231252 | $287,500 | — |
| Jun 23, 1998 | Pending BRIGHT #DENC231252 | — | |
| Jun 17, 1998 | Listed (Active) BRIGHT #DENC231252 | $289,900 | — |
| Jun 28, 1996 | Closed BRIGHT #DENC293602 | $235,000 | — |
| May 16, 1996 | Pending BRIGHT #DENC293602 | — | |
| Apr 8, 1996 | Listed (Active) BRIGHT #DENC293602 | $251,450 | — |
| Date | Event & Source | Price |
|---|---|---|
| 06/09/2025 | Closed BRIGHT #DENC2081940 | $772,000 |
| 05/19/2025 | Pending BRIGHT #DENC2081940 | — |
| 05/16/2025 | Listed (Active) BRIGHT #DENC2081940 | $725,000 |
| 03/20/2018 | Closed BRIGHT #1004477787 | $492,000 |
| 03/15/2018 | Closed (Public Record) Public Record #618728998 | $12,300 |
| 01/24/2018 | Pending BRIGHT #1004477787 | — |
| 01/17/2018 | Listed (Active) BRIGHT #1004477787 | $489,900 |
| 09/30/1998 | Closed BRIGHT #DENC231252 | $287,500 |
| 06/23/1998 | Pending BRIGHT #DENC231252 | — |
| 06/17/1998 | Listed (Active) BRIGHT #DENC231252 | $289,900 |
| 06/28/1996 | Closed BRIGHT #DENC293602 | $235,000 |
| 05/16/1996 | Pending BRIGHT #DENC293602 | — |
| 04/08/1996 | Listed (Active) BRIGHT #DENC293602 | $251,450 |
For completeness, we often displays two records for one sale: the MLS record and the public record.
Public Records for 3325 Coachman Road
Schools near 3325 Coachman Road
Rating | School | Type | Grades | Distance |
|---|---|---|---|---|
| Public - | K to 5 | |||
| Public - | 6 to 8 | |||
| Public - | 9 to 12 | |||
| Public - | 10 to 12 |
Rating | School | Distance |
|---|---|---|
Hanby Elementary School PublicK to 5 | ||
Springer Middle School Public6 to 8 | ||
Brandywine High School Public9 to 12 | ||
Brandywine SITE Public10 to 12 |
School ratings and boundaries are provided by GreatSchools.org and Pitney Bowes. This information should only be used as a reference. Proximity or boundaries shown here are not a guarantee of enrollment. Please reach out to schools directly to verify all information and enrollment eligibility.
Similar Homes
New listings in 19803


Nearby home values
| Address | Sold price | Beds | Baths | Sqft | Lot (Sqft) |
|---|---|---|---|---|---|
This home: 3325 Coachman Road, Wilmington, DE 19803 | $772,000 | 4 | 4 | 3,475 | 13,939 |
$440,000 | 5 | 3 | 2,825 | 14,375 | |
$480,000 | 4 | 3 | 2,950 | 18,731 | |
$10 | 4 | 3 | 3,000 | 15,682 | |
$329,900 | 4 | 3 | – | 20,037 | |
– | 3 | 3 | 2,375 | 21,344 | |
$291,000 | 4 | 3 | – | 32,670 | |
– | 4 | 3 | 4,575 | 22,216 | |
$520,000 | 4 | 3 | 2,575 | 16,117 | |
$762,000 | 4 | 3 | 3,300 | 16,553 | |
– | 3 | 2 | 2,500 | 16,988 | |
$675,000 | 4 | 3 | 3,058 | 20,038 | |
$560,000 | 4 | 3 | – | 17,860 | |
$600,000 | 4 | 5 | 5,525 | 17,860 | |
$239,000 | 4 | 2 | 1,650 | 25,700 | |
$215,000 | 3 | 2 | – | 13,939 |
Explore Nearby Homes
- Alapocas Homes for Sale
- Bethel Township - Delaware County Homes for Sale
- Brandywine Hills Homes for Sale
- Brandywine Park Condominiums Homes for Sale
- Chadds Ford Township - Delaware County Homes for Sale
- Chatham - New Castle County Homes for Sale
- Concord Township - Delaware County Homes for Sale
- Fairfax Homes for Sale
- Foulk Woods Homes for Sale
- Glenside Farms Homes for Sale
- Graylyn Crest Homes for Sale
- Harlan Homes for Sale
- Ninth Ward Homes for Sale
- North Graylyn Crest Homes for Sale
- Pembrey Homes for Sale
- Wilmington Homes for Sale
- Rockland Homes for Sale
- Garnet Valley Homes for Sale
- Montchanin Homes for Sale
- Claymont Homes for Sale
- Greenville Homes for Sale
- Winterthur Homes for Sale
- Linwood Homes for Sale
- Chadds Ford Homes for Sale
- Carneys Point Homes for Sale
- Boothwyn Homes for Sale
- Marcus Hook Homes for Sale
- Thornton Homes for Sale
- Penns Grove Homes for Sale
- Yorklyn Homes for Sale
- 19810 Homes for Sale
- 19802 Homes for Sale
- 19806 Homes for Sale
- 19807 Homes for Sale
- 19809 Homes for Sale
- 19317 Homes for Sale
- 19732 Homes for Sale
- 19710 Homes for Sale
- 19703 Homes for Sale
- 19060 Homes for Sale
- 19801 Homes for Sale
- 19805 Homes for Sale
- 19342 Homes for Sale
- 19884 Homes for Sale
- 19735 Homes for Sale
No guarantee, warranty or representation of any kind is made regarding the completeness or accuracy of any information, descriptions or measurements (including square footage measurements and property condition), such should be independently verified through appropriate means, including, but not limited to, in person inspection and public records, and Compass International Holdings, its subsidiaries, affiliates and independently owned and operated franchisees, and their affiliated agents and associated third parties expressly disclaim any liability in connection therewith. Photos may be virtually staged or digitally enhanced and may not reflect actual property conditions. Offers of compensation are subject to change at the seller's discretion. No financial or legal advice provided. Equal Housing Opportunity.
Based on information from one of the following Multiple Listing Services: BRIGHT, Greater LeHigh Valley Regional MLS, Greator Scranton Board of REALTORS® and Pocono Mountains Association of REALTORS®. Information being provided is for the visitor’s personal, noncommercial use and may not be used for any purpose other than to identify prospective properties visitor may be interested in purchasing. The data contained herein is copyrighted by BRIGHT, Greater LeHigh Valley Regional MLS, Greator Scranton Board of REALTORS® and Pocono Mountains Association of REALTORS® is protected by all applicable copyright laws. Any dissemination of this information is in violation of copyright laws and is strictly prohibited. Property information referenced on this web site comes from the Internet Data Exchange (IDX) program of the MLS. This web site may reference real estate listing(s) held by a brokerage firm other than the broker and/or agent who owns this web site. For the avoidance of doubt, the accuracy of all information, regardless of source, is deemed reliable but not guaranteed and should be personally verified through personal inspection by and/or with the appropriate professionals.