3328 Smoky Ridge Way






























Description
This recently refreshed 6-bedroom, 6.5-bath cabin has undergone a complete amenity overhaul and now features an updated Certificate...With over $220,000 already on the books from its initial launch on March 6 through the end of the year, this newly established short-term rental is off to an impressive start. Best of all, there are still numerous open dates remaining, providing significant upside for additional bookings and increased revenue. Extensively refreshed 6BR INDOOR POOL - TURNKEY STR INVESTMENT
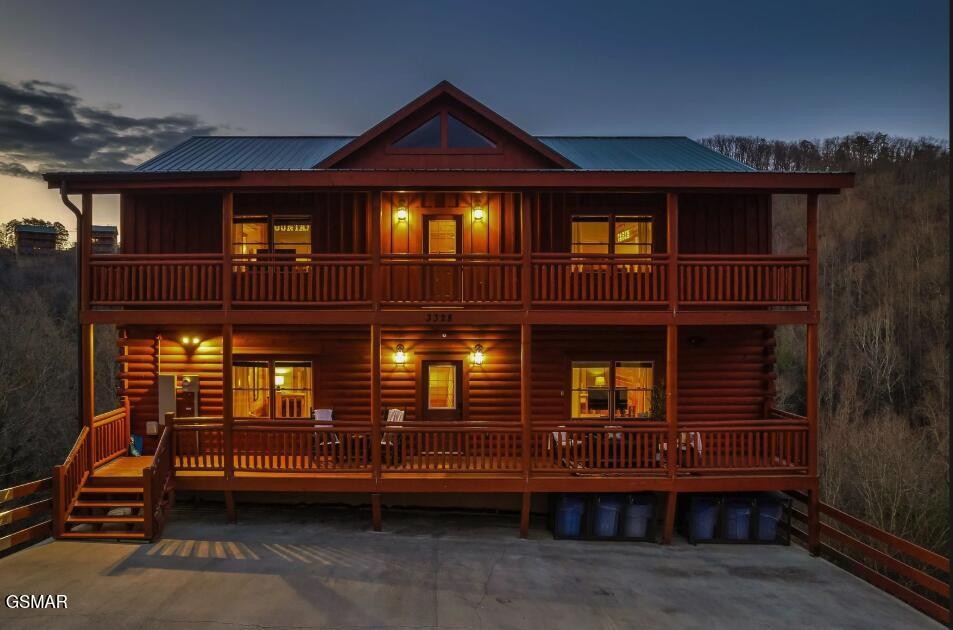
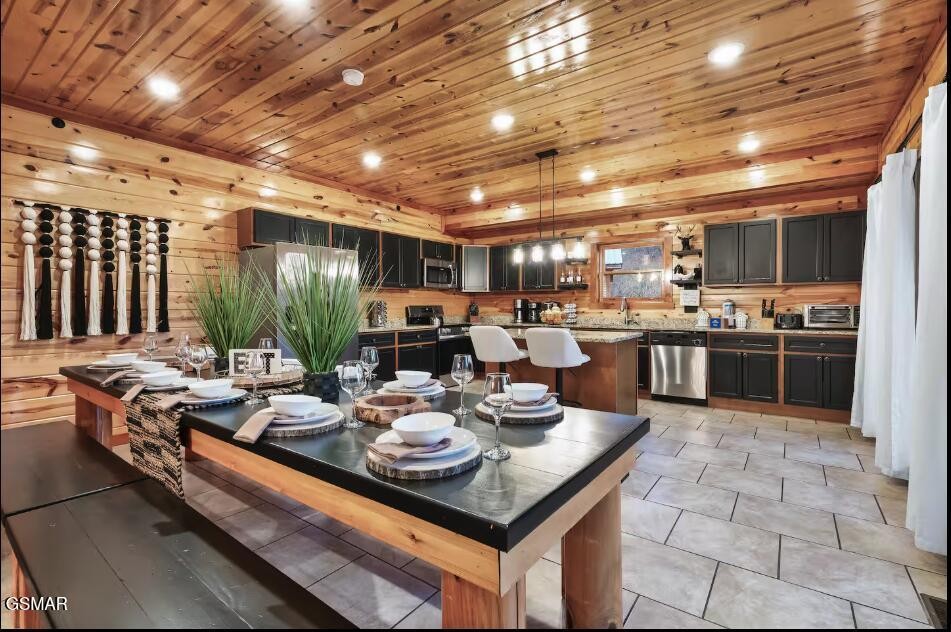
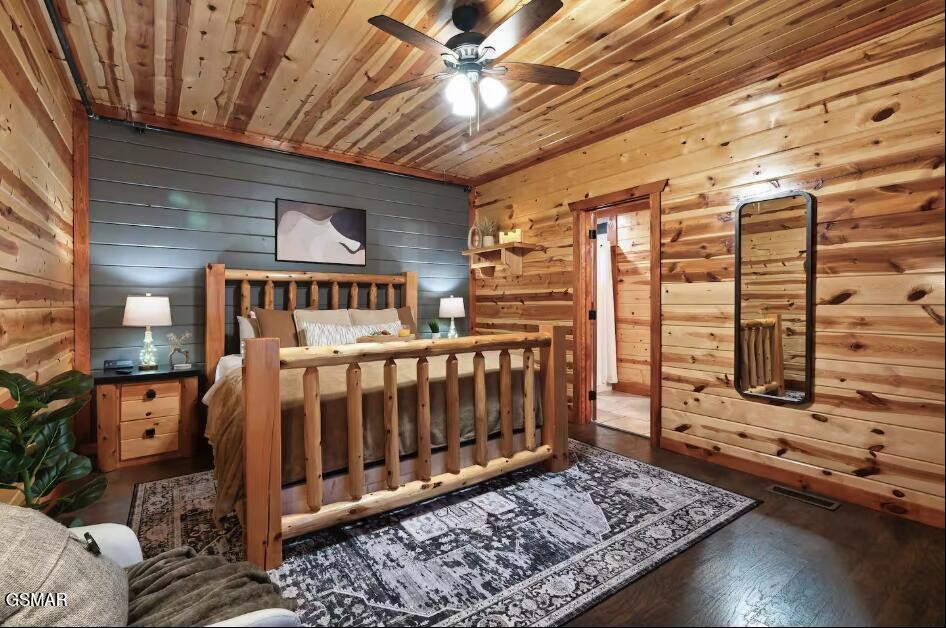
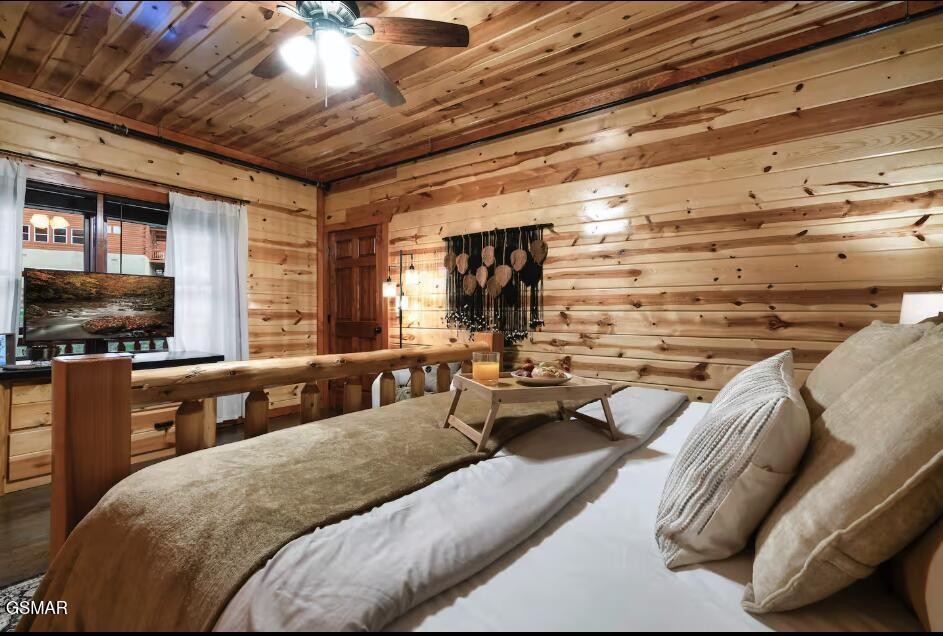
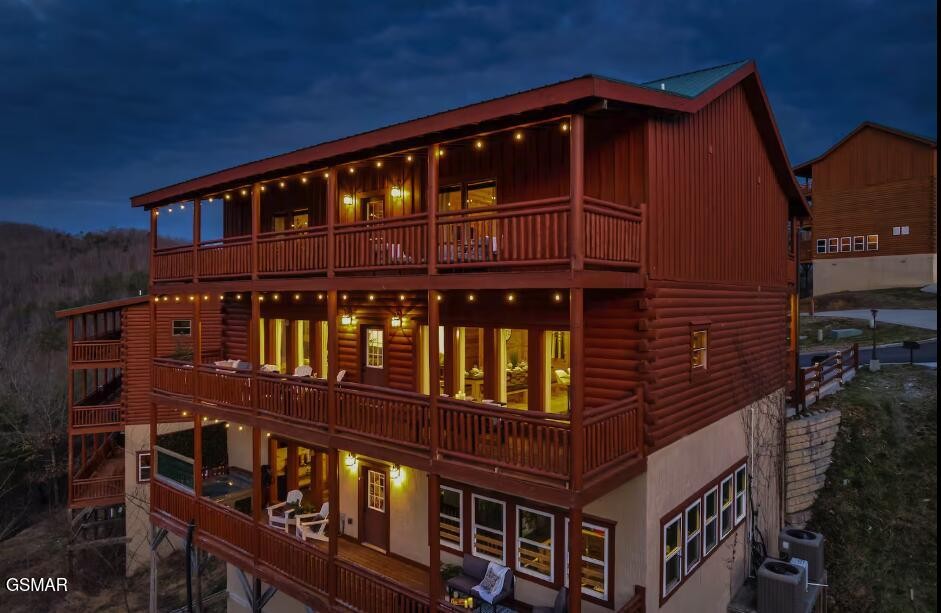
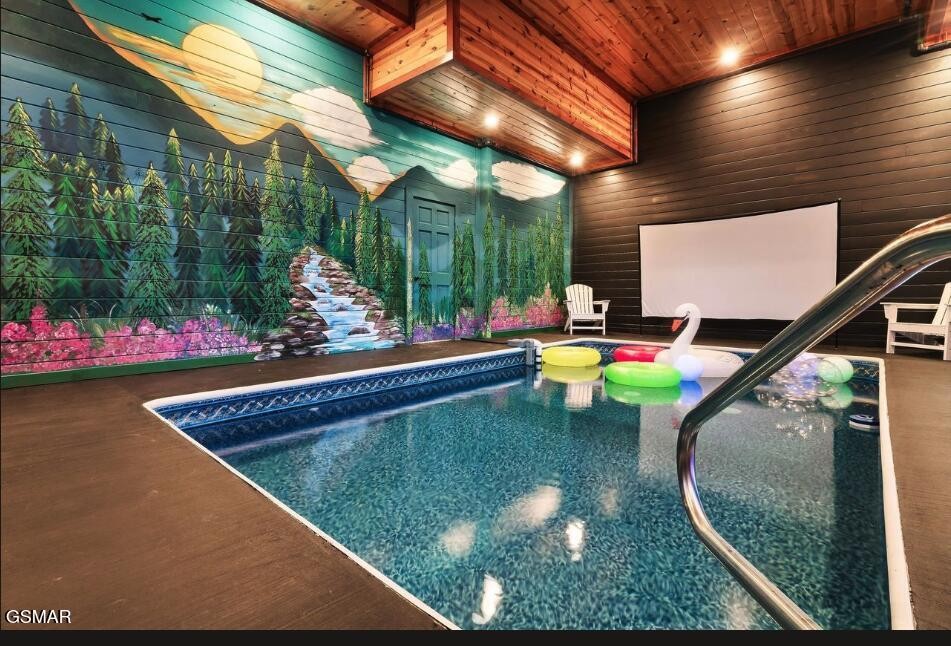
This recently refreshed 6-bedroom, 6.5-bath cabin has undergone a complete amenity overhaul and now features an updated Certificate of Occupancy for 20 guests, positioning it for significantly increased revenue and occupancy. The property has been strategically upgraded to support higher nightly rates and larger group bookings, including the addition of a sprinkler system to maximize occupancy compliance. Purpose-built for short-term rental performance, this cabin offers the high-demand amenity package guests actively search for, including:
• Indoor heated pool with interactive features
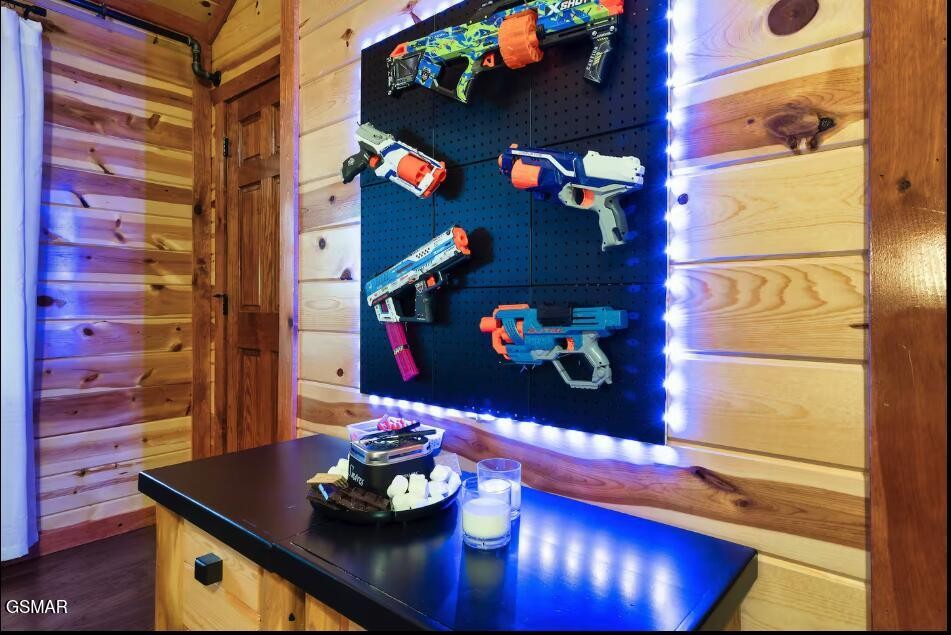
• Dedicated theater room + fully equipped game room
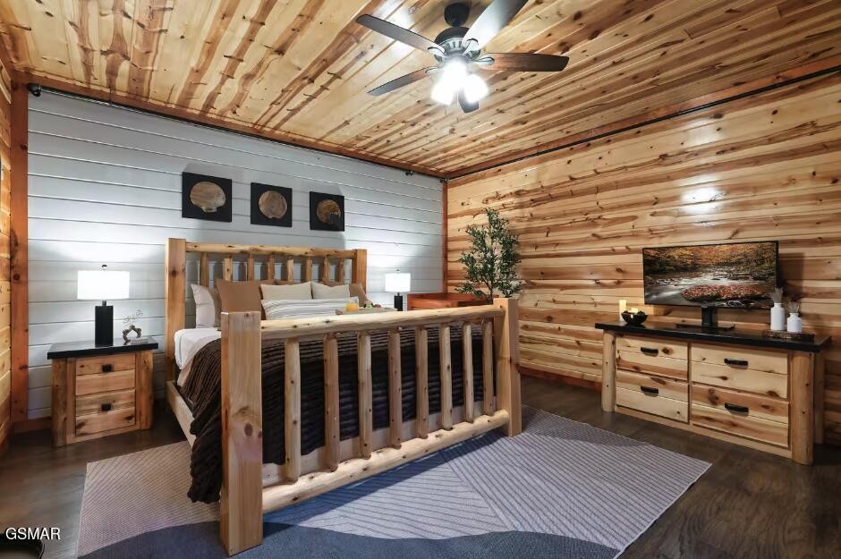
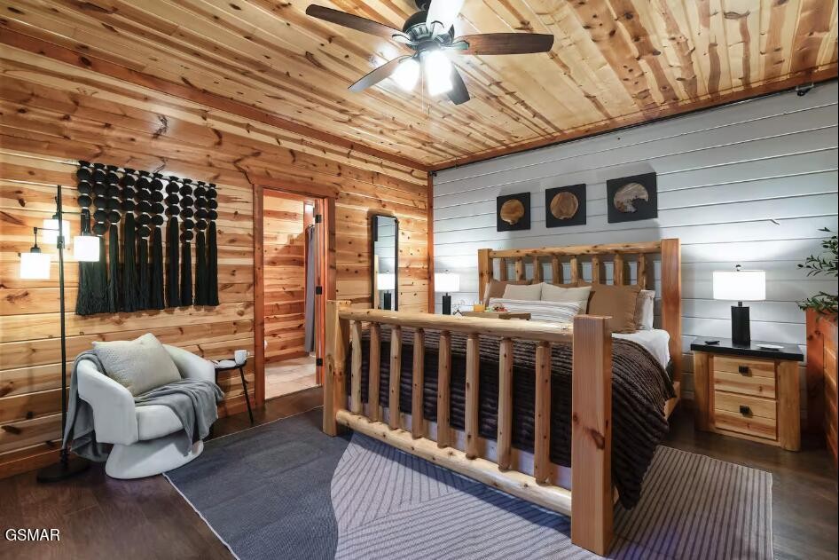
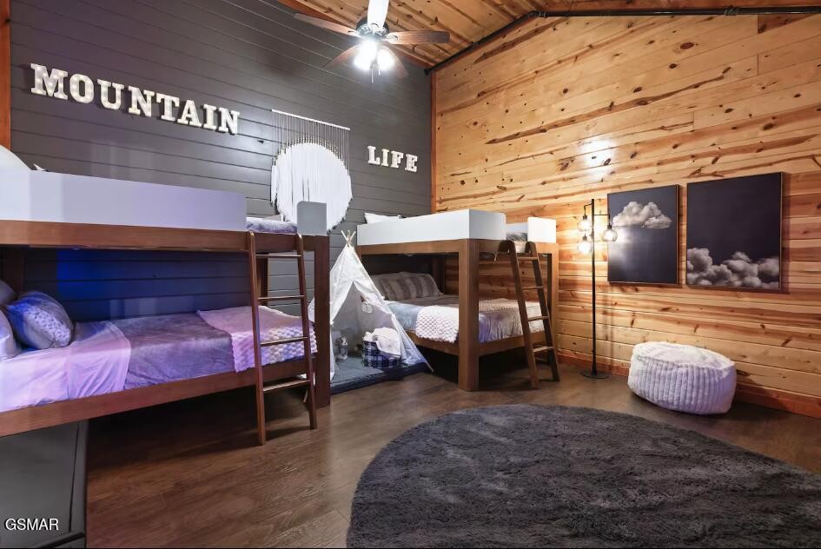
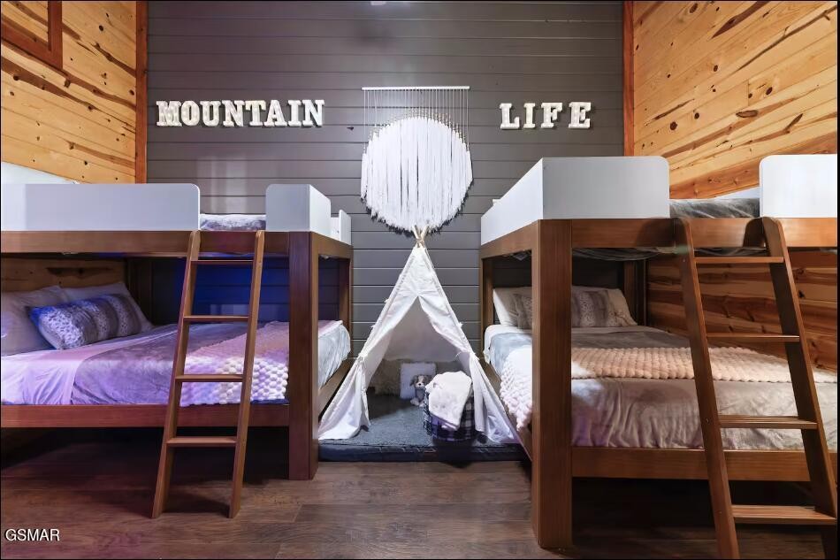
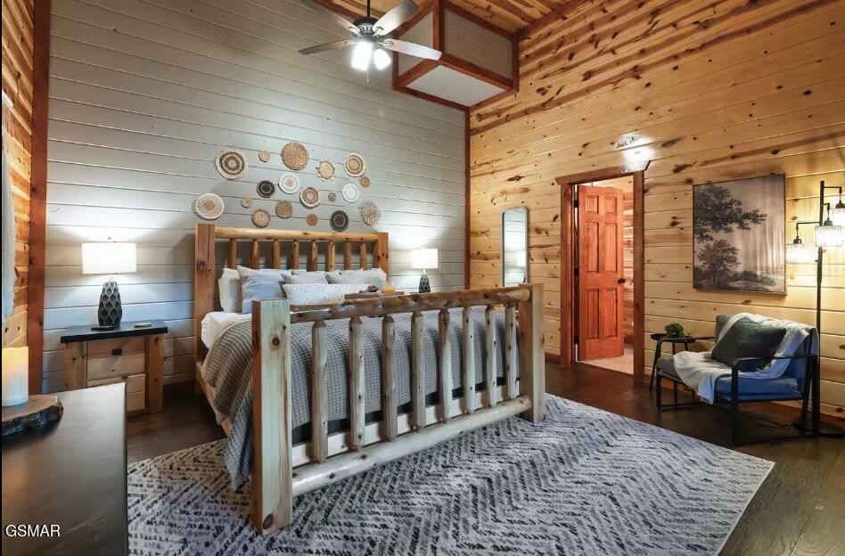
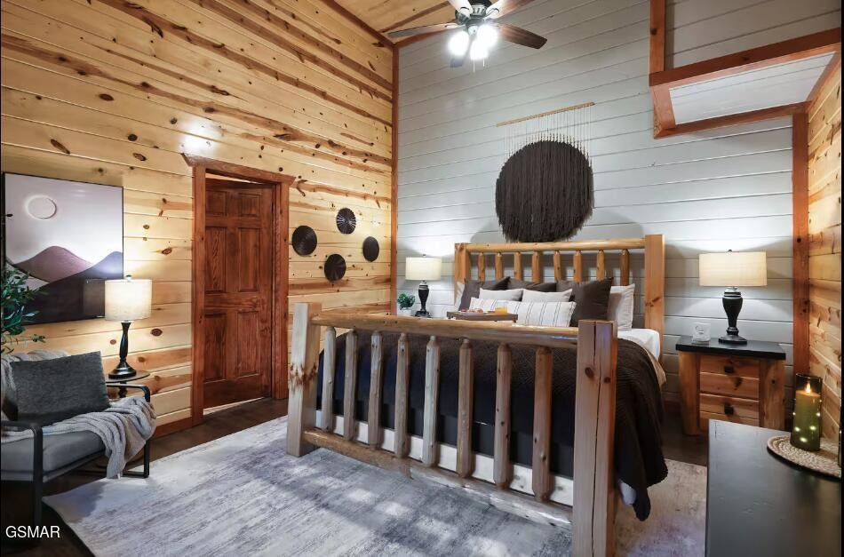
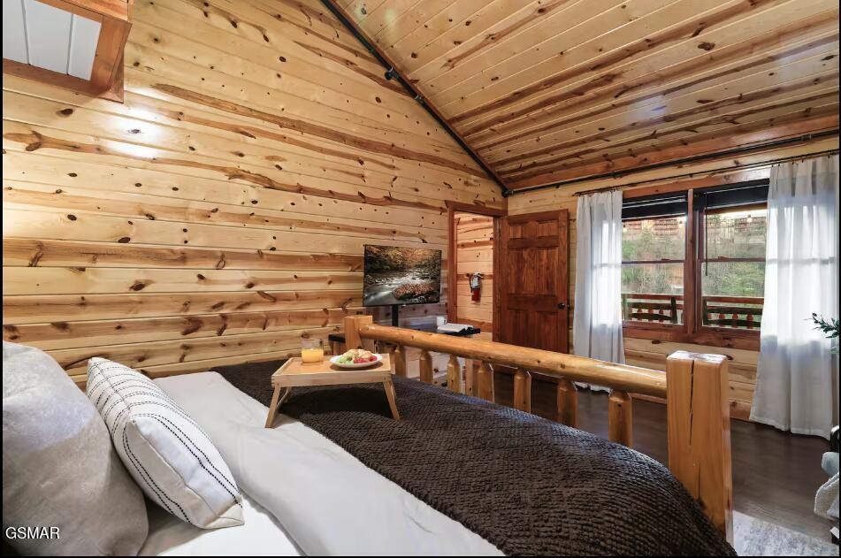
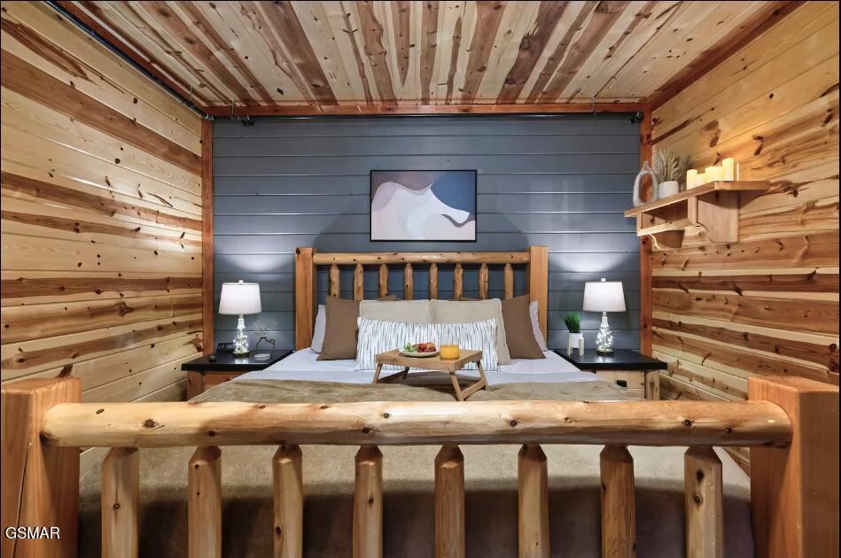
• Strong sleeping configuration with 4 king suites + multiple bunk accommodations
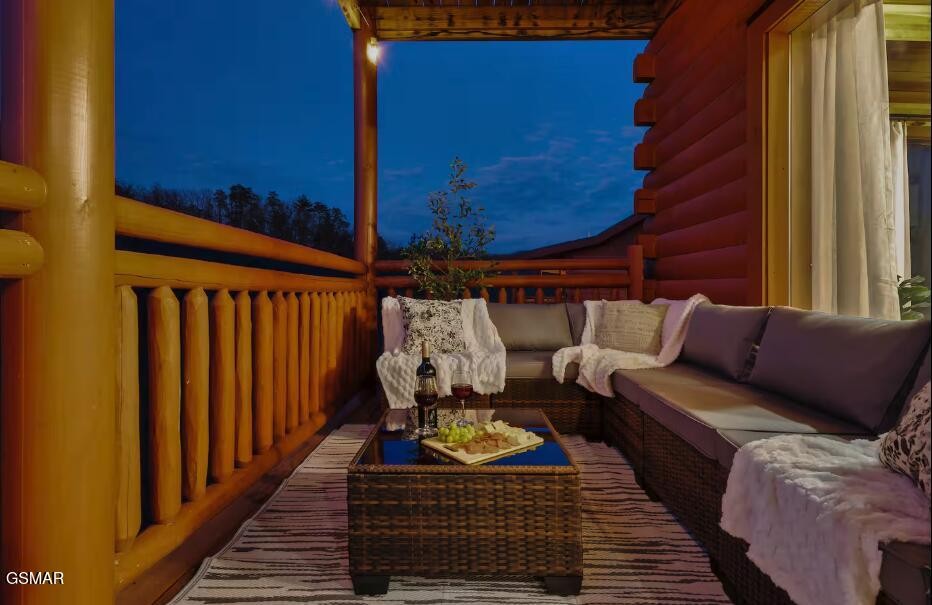
• Multiple decks with hot tub and mountain views
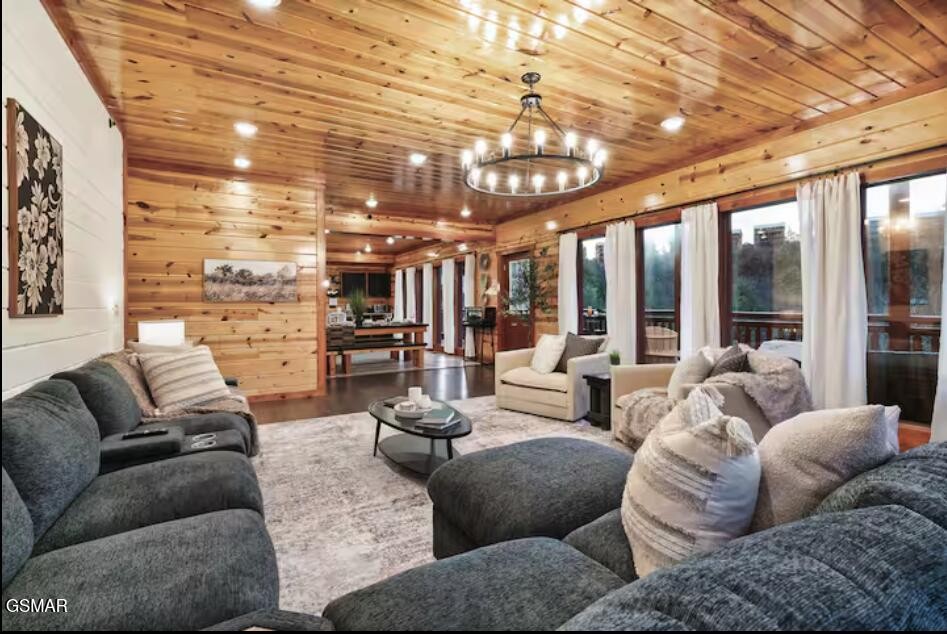
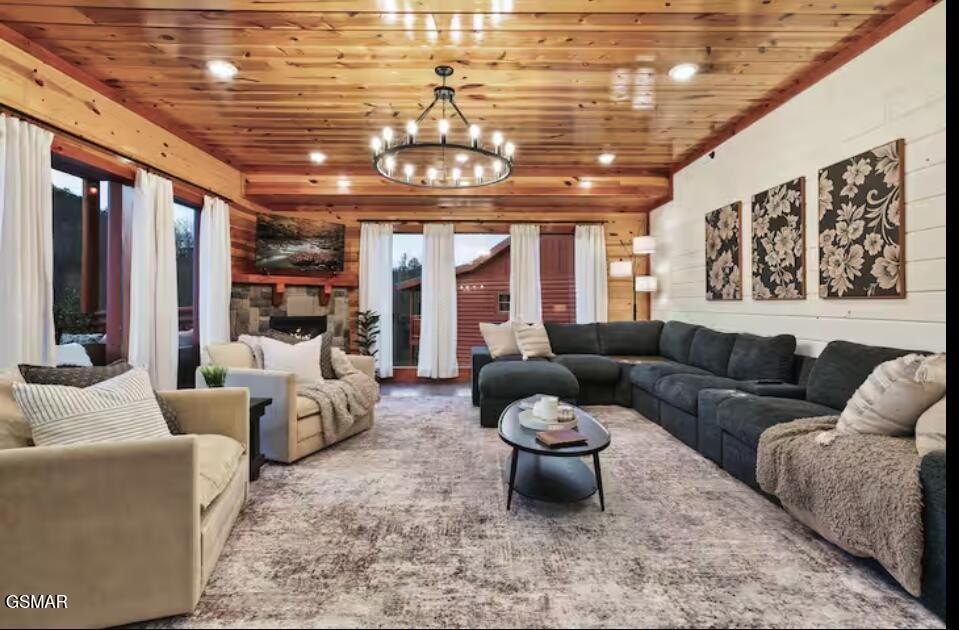
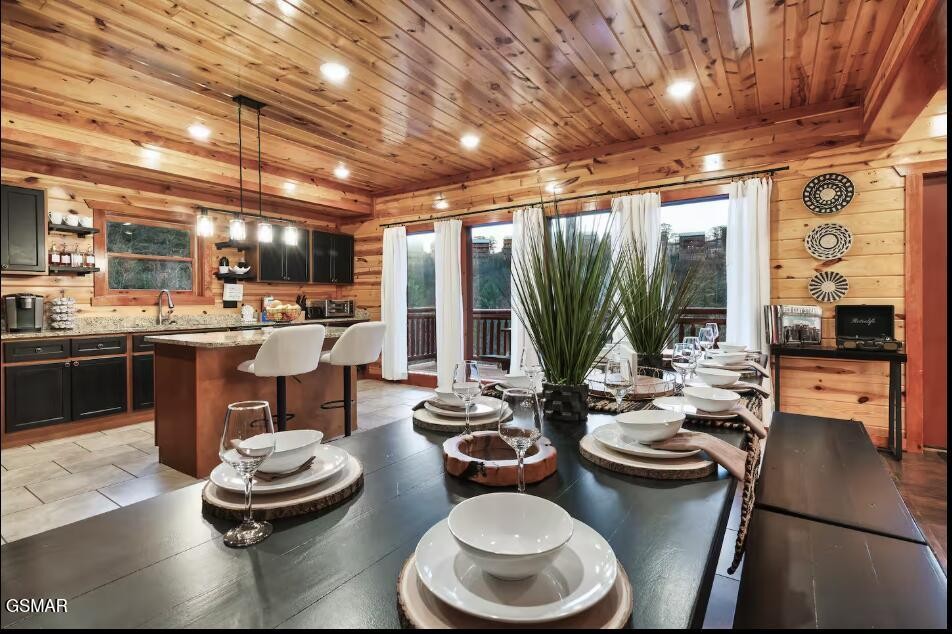
The open-concept main level with vaulted ceilings, stone fireplace, and large gathering spaces is ideal for maximizing guest experience and reviews--key drivers of STR performance. Located in the desirable Wears Valley area, just minutes from Pigeon Forge and Dollywood, and within close proximity to Great Smoky Mountains National Park, this property benefits from year-round tourism demand and strong rental consistency. Easily accessible with paved roads, ample parking, and located in a well-maintained resort setting--this is a true turnkey, high-performing asset for any investor looking to scale in the Smoky Mountains STR market. Projections in the $270K+ range reflect post-renovation performance and increased occupancy capacity
Cabin is part of a community septic system
Location
Payment Calculator
$9,414 per month
30 year fixed, 6.71% Interest
$8,780
$451
$183
Know your buying power with a preapproval and custom rate in minutes
 1
1Property Information for 3328 Smoky Ridge Way
- Taxes: $5,412 / year
- MLS Type: Residential / Single Family Residence
- County: Sevier County
- Architectural Style: Cabin
- Subdivision Name: Smoky Mountain Ridge
- View: Mountain(s), Trees/Woods
- Waterfront: No
- Stories: 3
- Year Built: 2020
- Directions: From the Pigeon Forge Parkway (US-441), turn onto Wears Valley Road (TN-321) and head west toward Wears Valley. Continue on Wears Valley Road for approximately 3-4 miles. Turn left onto Smoky Ridge Way. Follow Smoky Ridge Way a short distance--the cabin will be located on the right-hand side.
- Levels: Three Or More
- Living Area Source: Agent Measured
- Living Area Units: Square Feet
- Mlg Can View: Yes
- Topography: Views
- Parking Total: .00
- Condo Coop Association YN: Yes
- Tax Lot: 48-A
- Above Grade Finished Area Source: Agent Measured
- Above Grade Finished Area Units: Square Feet
- Below Grade Finished Area Source: Agent Measured
- Below Grade Finished Area Units: Square Feet
- Building Area Source: Agent Measured
- Building Area Units: Square Feet
- Lot Features: Views
- Lot Size Source: Agent Calculated
- Lot Size Units: Acres
- Parcel Number: 104J B 00100 064
- Documents Count: 6
- New Construction: No
- Possession: Close Of Escrow
- Property Attached: No
- Security Features: Fire Sprinkler System
- Senior Community: No
- Stories: 3
- Cooling: Central Air, Electric
- Cooling: Yes
- Heating: Central, Electric, Heat Pump
- Heating: Yes
- Sewer: Shared Septic
- Utilities: Electricity Available, Water Available
- Water Source: Public
- Appliances: Dishwasher, Dryer, Cooktop, Electric Range, Microwave, Refrigerator, Washer
- Fireplaces Total: 1
- Fireplace: Yes
- Attached Garage: No
- Exterior Features: No Dock
- Patio And Porch Features: Deck, Covered
- Pool Features: Indoor
- Pool Private: Yes
- Roof: Metal
- View YN: Yes
Property History for 3328 Smoky Ridge Way
| Date | Event & Source | Price | Appreciation |
|---|---|---|---|
| Sep 14, 2026 | Listed (Active) REALTRACS #3548238 | $1,699,000 | — |
| Dec 29, 2025 | Closed REALTRACS #3307647 | $1,425,000 | — |
| Dec 29, 2025 | Closed KAARMLS #1316077 | $1,425,000 | — |
| Nov 20, 2025 | Contract - Not Showing REALTRACS #3307647 | — | |
| Nov 20, 2025 | Contract - Not Showing KAARMLS #1316077 | — | |
| Oct 28, 2025 | Price Change KAARMLS #1316077 | $1,374,900 | — |
| Sep 20, 2025 | Listed (Active) KAARMLS #1316077 | $1,390,000 | — |
| Sep 6, 2025 | Expired REALTRACS #2990786 | $1,350,000 | — |
| Sep 6, 2025 | Expired KAARMLS #1292091 | — | |
| Mar 5, 2025 | Listed (Active) KAARMLS #1292091 | $1,350,000 | — |
| Feb 28, 2022 | Closed REALTRACS #3289240 | $1,800,000 | — |
| Jan 31, 2022 | Contract - Not Showing REALTRACS #3289240 | — |
| Date | Event & Source | Price |
|---|---|---|
| 09/14/2026 | Listed (Active) REALTRACS #3548238 | $1,699,000 |
| 12/29/2025 | Closed REALTRACS #3307647 | $1,425,000 |
| 12/29/2025 | Closed KAARMLS #1316077 | $1,425,000 |
| 11/20/2025 | Contract - Not Showing REALTRACS #3307647 | — |
| 11/20/2025 | Contract - Not Showing KAARMLS #1316077 | — |
| 10/28/2025 | Price Change KAARMLS #1316077 | $1,374,900 |
| 09/20/2025 | Listed (Active) KAARMLS #1316077 | $1,390,000 |
| 09/06/2025 | Expired REALTRACS #2990786 | $1,350,000 |
| 09/06/2025 | Expired KAARMLS #1292091 | — |
| 03/05/2025 | Listed (Active) KAARMLS #1292091 | $1,350,000 |
| 02/28/2022 | Closed REALTRACS #3289240 | $1,800,000 |
| 01/31/2022 | Contract - Not Showing REALTRACS #3289240 | — |
For completeness, we often displays two records for one sale: the MLS record and the public record.
Public Records for 3328 Smoky Ridge Way
Schools near 3328 Smoky Ridge Way
Rating | School | Type | Grades | Distance |
|---|---|---|---|---|
| Public - | PK to 3 | |||
| Public - | 7 to 9 | |||
| Public - | 10 to 12 | |||
| Public - | PK to 6 |
Rating | School | Distance |
|---|---|---|
Pigeon Forge Primary School PublicPK to 3 | ||
Pigeon Forge Middle School Public7 to 9 | ||
Pigeon Forge High School Public10 to 12 | ||
Wearwood Elementary School PublicPK to 6 |
School ratings and boundaries are provided by GreatSchools.org and Pitney Bowes. This information should only be used as a reference. Proximity or boundaries shown here are not a guarantee of enrollment. Please reach out to schools directly to verify all information and enrollment eligibility.
Similar Homes
New listings in 37862

$1,700,000
- Unavailable
- Bedrooms
- Unavailable
- Bathrooms
- 4,394
- Square Feet
- 6.95
- Acres


$605,000
- 2
- Bedrooms
- 2
- Bathrooms
- 1,560
- Square Feet
- Unavailable
- Acres

$524,900
- 3
- Bedrooms
- 4
- Bathrooms
- 1,604
- Square Feet
- 1.12
- Acres


Explore Nearby Homes
- Downtown Sevierville Homes for Sale
- Shagbark Homes for Sale
- Smoky Mountain Ridge Homes for Sale
- Bear Creek Crossing Homes for Sale
- Chalet Village North Homes for Sale
- Sky Harbor Homes for Sale
- Fairgarden Homes for Sale
- Pittman Center Homes for Sale
- Wildwood Homes for Sale
- Forneys Creek Homes for Sale
- Hendron Homes for Sale
- Eagleton Village Homes for Sale
- Neubert Homes for Sale
- Charleston Township - Swain County Homes for Sale
- Sevier Home Homes for Sale
- Sevierville Homes for Sale
- Pigeon Forge Homes for Sale
- Gatlinburg Homes for Sale
- Townsend Homes for Sale
- Walland Homes for Sale
- Seymour Homes for Sale
- Kodak Homes for Sale
- Maryville Homes for Sale
- Dandridge Homes for Sale
- Knoxville Homes for Sale
- Tallassee Homes for Sale
- Alcoa Homes for Sale
- Rockford Homes for Sale
- Strawberry Plains Homes for Sale
- Jefferson City Homes for Sale
- 37886 Homes for Sale
- 37882 Homes for Sale
- 37738 Homes for Sale
- 37863 Homes for Sale
- 37865 Homes for Sale
- 37876 Homes for Sale
- 37764 Homes for Sale
- 37725 Homes for Sale
- 37804 Homes for Sale
- 37920 Homes for Sale
- 37820 Homes for Sale
- 37803 Homes for Sale
- 37871 Homes for Sale
- 37853 Homes for Sale
- 37914 Homes for Sale
No guarantee, warranty or representation of any kind is made regarding the completeness or accuracy of any information, descriptions or measurements (including square footage measurements and property condition), such should be independently verified through appropriate means, including, but not limited to, in person inspection and public records, and Compass International Holdings, its subsidiaries, affiliates and independently owned and operated franchisees, and their affiliated agents and associated third parties expressly disclaim any liability in connection therewith. Photos may be virtually staged or digitally enhanced and may not reflect actual property conditions. Offers of compensation are subject to change at the seller's discretion. No financial or legal advice provided. Equal Housing Opportunity.
Listing Courtesy of Prime Mountain Properties, Gennifer L. Mix
Based on information submitted to the MLS GRID as of 09/14/2026 02:38 PM. All data is obtained from various sources and may not have been verified by broker or MLS GRID. Supplied Open House Information is subject to change without notice. All information should be independently reviewed and verified for accuracy. Properties may or may not be listed by the office/agent presenting the information. Properties displayed may be listed or sold by various participants in the MLS. IDX information is provided exclusively for consumers’ personal, non-commercial use and may not be used for any purpose other than to identify prospective properties consumers may be interested in purchasing. The data is deemed reliable but is not guaranteed by MLS GRID. Use of the MLS GRID data may be subject to an end user license agreement prescribed by the applicable MLS of the Member Participant, if any, and as amended from time to time.
