333 North Evans Road
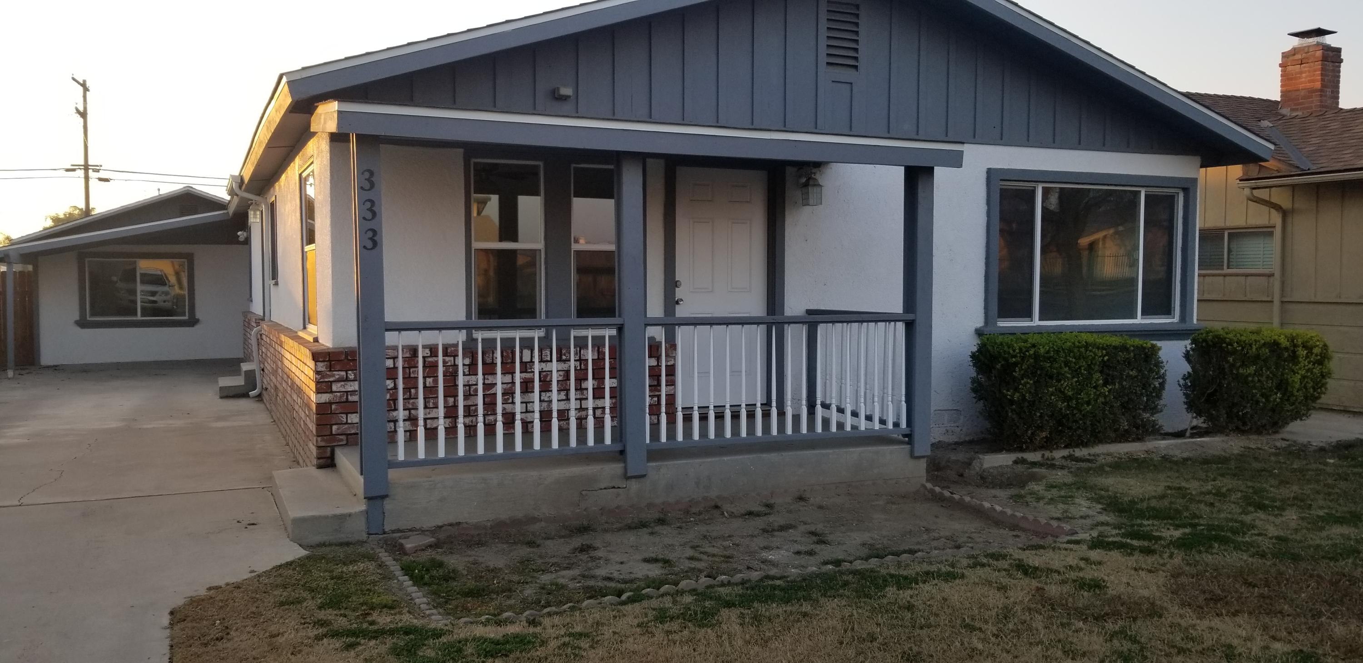
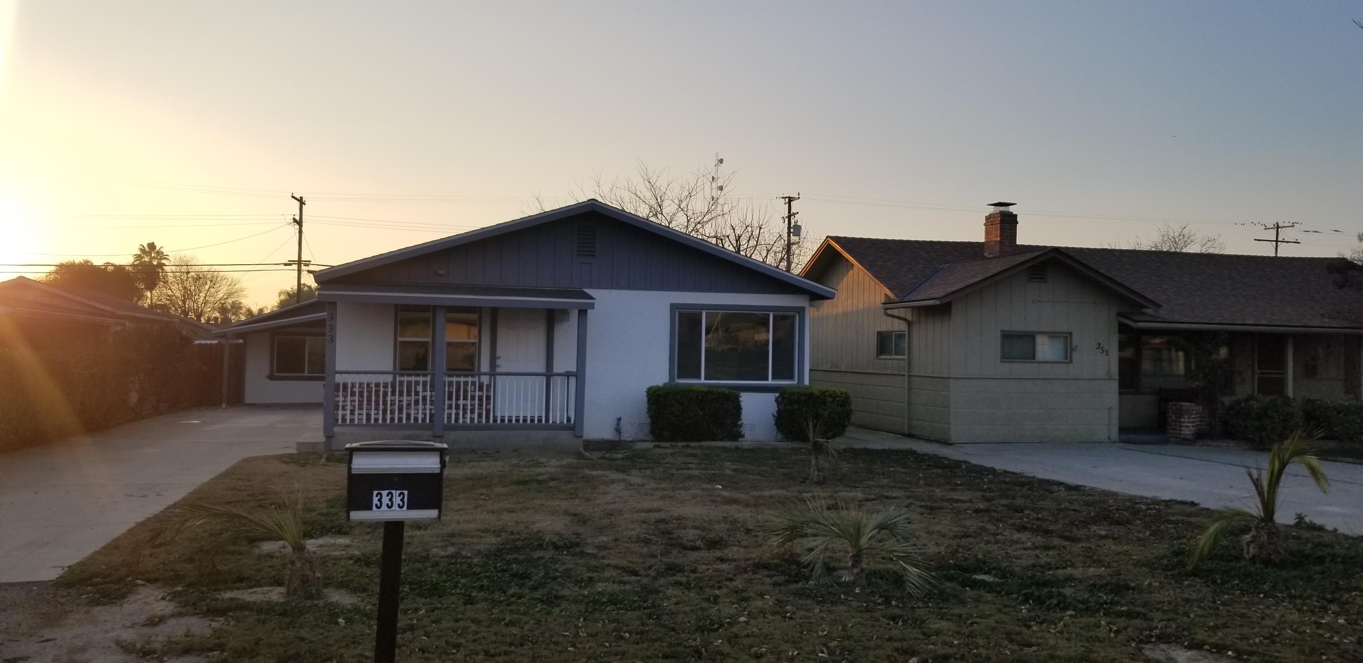
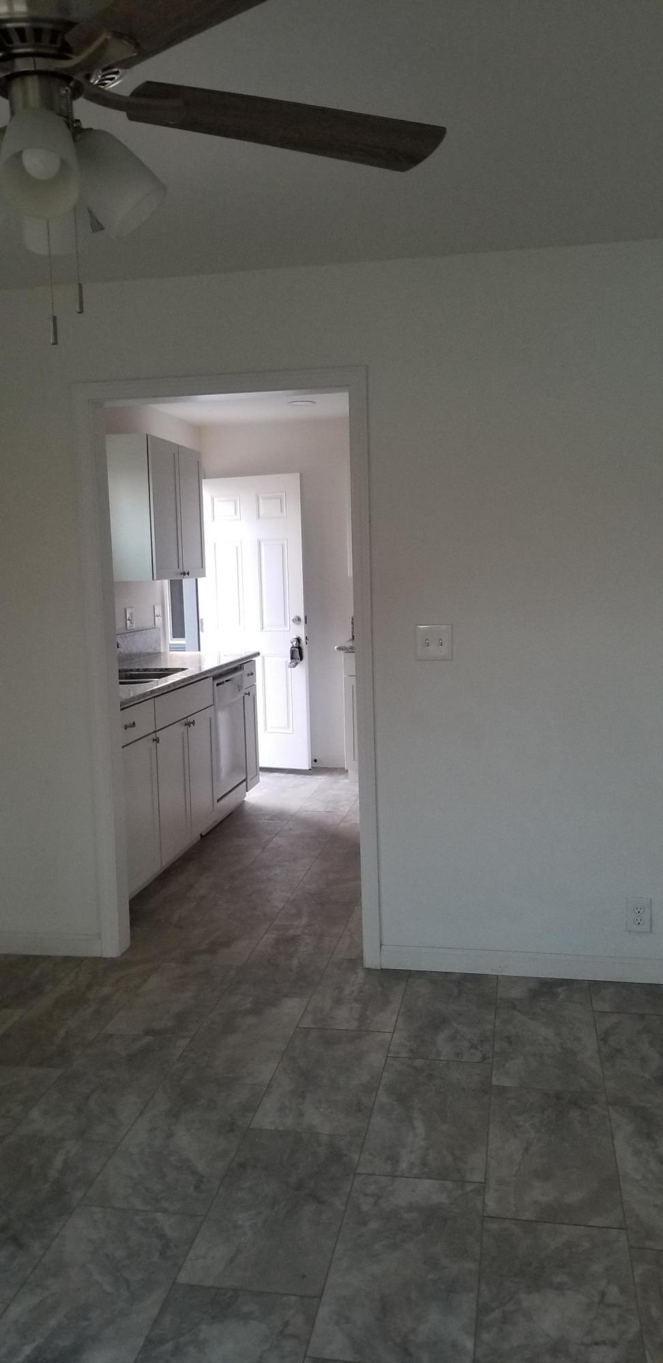
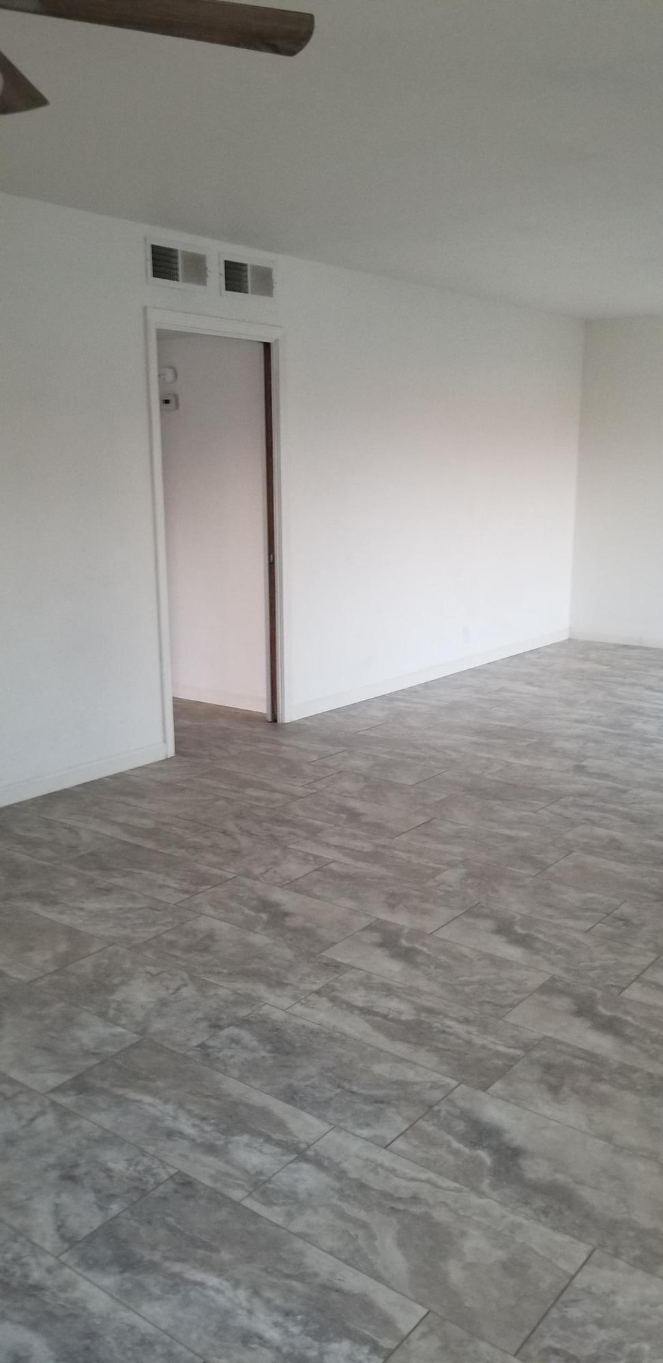


Description
- Listed by: Mary Mederos 559.909.2284 marymederos10@gmail.com DRE #01074539 Brokerage DRE #01074064 • Smith and Mederos Realty

Amenities
- Ceiling Fan
- Central AC
- Central Heating
- Detached Parking
- Dishwasher
- Disposal
- Dual Pane Windows
- Electric Dryer Hookup
- Electricity Included
- Garage
- Gas Dryer Hookup
- Gas Heat
- Gas Included
- Laundry
- Laundry in Building
- Patio
- Private Outdoor Space
- RV Parking
Location
Sold By Smith and Mederos Realty
Payment Calculator
$1,288 per month
30 year fixed, 7.03% Interest
$1,255
$34
$0
Know your buying power with a preapproval and custom rate in minutes
 1
1Property Information for 333 North Evans Road
- Taxes: $405 / year
- MLS Type: Residential / Single Family Residence
- County: Tulare County
- Stories: 1
- Year Built: 1957
- Lot Size: 0.18 AC / 7,717 SF
- Longitude: -119.310611
- Latitude: 36.061689
- Directions: Hwy 99...Olive Exit east over Hwy. Turn right on Evans...House is across the street from Tipton School
- MLS Area Major: Tipton
- MLS Area Minor: Tipton
- Flood Zone: No
- NBHD Market Report: No
- Association: No
- Tax Year: 2020
- Improvement Value: $31,603
- Land Value: $3,353
- Tax Annual Amount: $405
- Assessed Year: 2020
- Tax Assessed Value: $34,956
- Additional Parcels: No
- Parcel Number: 230134007000
- Parking Features: Converted Garage, Detached, Alley Access, RV Access/Parking
- Attached Garage: No
- Garage: No
- Direction Faces: East
- Lot Size Units: Acres
- Lot Size Square Feet: 7717.0
- Lot Features: Fencing
- Lot Size Acres: 0.18
- Lot Size Source: Public Records
- Lot Size Dimensions: 50X150
- Lot Size Area: 0.18
- Building Area Total: 1192.0
- Year Built: 1957
- Year Built Source: Public Records
- Building Area Source: Owner
- New Construction: No
- Property Condition: Updated/Remodeled
- Foundation Details: Raised
- Construction Materials: Stucco
- Foundation Details: Raised
- Utilities: Natural Gas Connected, Electricity Connected, Water Connected, Sewer Connected
- Sewer: Public Sewer
- Water Source: Public
- Stories: 1
- Patio And Porch Features: Covered, Patio
- Roof: Composition
- Pool: No
- Appliances: Disposal, Dishwasher, Free-Standing Range, Water Heater
- Cooling: Central Air, Ceiling Fan(s)
- Security Features: Carbon Monoxide Detector(s), Smoke Detector(s)
- Fireplace: No
- Interior Features: Ceiling Fan(s), Remodeled, Walk-In Closet(s)
- Laundry Features: Electric Dryer Hookup, Gas Dryer Hookup, Laundry Room, Inside
- Heating: Central, Natural Gas
- Rooms: Master Bathroom, Kitchen, Living Room, Walk-In Closet(s), Master Bedroom
- Spa: No
- Accessory Dwelling Unit: No
Property History for 333 North Evans Road
| Date | Event & Source | Price | Appreciation |
|---|---|---|---|
| May 12, 2021 | Sold Tulare County MLS #208702 | $235,000 | — |
| Feb 25, 2021 | Sold (Public Record) Public Record #697360589 | $235,000 | — |
| Feb 25, 2021 | Sold (Public Record) Public Record #1459495696 | $235,000 | — |
| Feb 23, 2021 | Pending Tulare County MLS #208702 | — | |
| Jan 9, 2021 | Listed (Active) Tulare County MLS #208702 | $249,000 | — |
| Date | Event & Source | Price |
|---|---|---|
| 05/12/2021 | Sold Tulare County MLS #208702 | $235,000 |
| 02/25/2021 | Sold (Public Record) Public Record #697360589 | $235,000 |
| 02/25/2021 | Sold (Public Record) Public Record #1459495696 | $235,000 |
| 02/23/2021 | Pending Tulare County MLS #208702 | — |
| 01/09/2021 | Listed (Active) Tulare County MLS #208702 | $249,000 |
For completeness, we often displays two records for one sale: the MLS record and the public record.
Public Records for 333 North Evans Road
Schools near 333 North Evans Road
Rating | School | Type | Grades | Distance |
|---|---|---|---|---|
| Public - | K to 8 | |||
| Public - | K to 8 | |||
| Public - | 9 to 12 | |||
| Charter - | 9 to 12 |
Rating | School | Distance |
|---|---|---|
Palo Verde Elementary School PublicK to 8 | ||
Tipton Elementary School PublicK to 8 | ||
Mission Oak High School Public9 to 12 | ||
Sierra Vista Charter High Charter9 to 12 |
School ratings and boundaries are provided by GreatSchools.org and Pitney Bowes. This information should only be used as a reference. Proximity or boundaries shown here are not a guarantee of enrollment. Please reach out to schools directly to verify all information and enrollment eligibility.
Similar Homes
Explore Nearby Homes
- Woodville Homes for Sale
- Poplar-Cotton Center Homes for Sale
- Woodville Farm Labor Camp Homes for Sale
- Waukena Homes for Sale
- Matheny Homes for Sale
- Teviston Homes for Sale
- East Tulare Villa Homes for Sale
- Plainview Homes for Sale
- Allensworth Homes for Sale
- Santa Fe Trail Homes for Sale
- Hypericum Homes for Sale
- Downtown Porterville Homes for Sale
- East Porterville Homes for Sale
- Mooney Homes for Sale
- Southwest Visalia Homes for Sale
- Tipton Homes for Sale
- Pixley Homes for Sale
- Tulare Homes for Sale
- Corcoran Homes for Sale
- Porterville Homes for Sale
- Alpaugh Homes for Sale
- Earlimart Homes for Sale
- Terra Bella Homes for Sale
- Strathmore Homes for Sale
- Lindsay Homes for Sale
- Visalia Homes for Sale
- Farmersville Homes for Sale
- Ducor Homes for Sale
- Exeter Homes for Sale
- Delano Homes for Sale
- 93274 Homes for Sale
- 93257 Homes for Sale
- 93256 Homes for Sale
- 93212 Homes for Sale
- 93267 Homes for Sale
- 93270 Homes for Sale
- 93219 Homes for Sale
- 93201 Homes for Sale
- 93247 Homes for Sale
- 93230 Homes for Sale
- 93292 Homes for Sale
- 93215 Homes for Sale
- 93221 Homes for Sale
- 93218 Homes for Sale
- 93277 Homes for Sale
No guarantee, warranty or representation of any kind is made regarding the completeness or accuracy of any information, descriptions or measurements (including square footage measurements and property condition), such should be independently verified through appropriate means, including, but not limited to, in person inspection and public records, and Compass International Holdings, its subsidiaries, affiliates and independently owned and operated franchisees, and their affiliated agents and associated third parties expressly disclaim any liability in connection therewith. Photos may be virtually staged or digitally enhanced and may not reflect actual property conditions. Offers of compensation are subject to change at the seller's discretion. No financial or legal advice provided. Equal Housing Opportunity.
Listing Courtesy of Smith and Mederos Realty
Based on information from the Tulare County Association of REALTORS® as of 09/20/2024 09:47 PM. All data, including all measurements and calculations of area, is obtained from various sources and has not been, and will not be, verified by broker or MLS. All information should be independently reviewed and verified for accuracy. Properties may or may not be listed by the office/agent presenting the information.
