333 Storm Ridge Dr


Description
- Listed by Michelle Stanfill • Rise Group Limited Liability Co.P: (719)-371-7754 C: (719)-371-7754 riserefreshco@gmail.com
Property Details for 333 Storm Ridge Drive
Property Details for 333 Storm Ridge Drive
| Status | Pending |
|---|---|
| MLS # | 4298772 |
| Days on Compass | 58 |
| Taxes | $1,554 / year |
| HOA Fees | $100 / year |
| Condo/Co-op Fees | - |
| Property Type | Single Family |
| MLS Type | Residential / Single Family Residence |
| Year Built | 2026 |
| Lot Size | 0.80 AC / 34,848 SF |
| County | Fremont County |
Location
Building Information for 333 Storm Ridge Drive
Payment Calculator
$2,455 per month
30 year fixed, 6.36% Interest
$2,317
$130
$8
Know your buying power with a preapproval and custom rate in minutes
 1
1Property Information for 333 Storm Ridge Drive
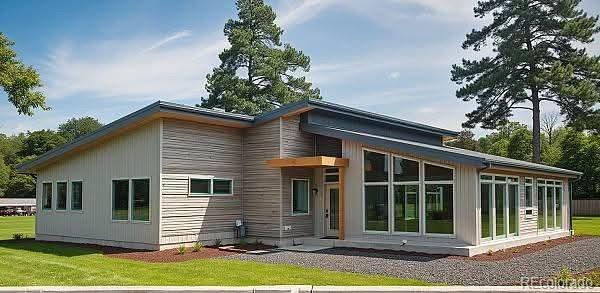
- Building Area Total (SqFt Total): 1725
- Sqft Total: 1725
- Living Area (SqFt Finished): 1725
- Above Grade Finished Area: 1725
- Living SqFt: 1725
- Area Source: Plans
- PSF Total: 270
- PSF Above Grade: 270
- PSF Finished: 270
- Master on Main: Yes
- Entry Location: Ground
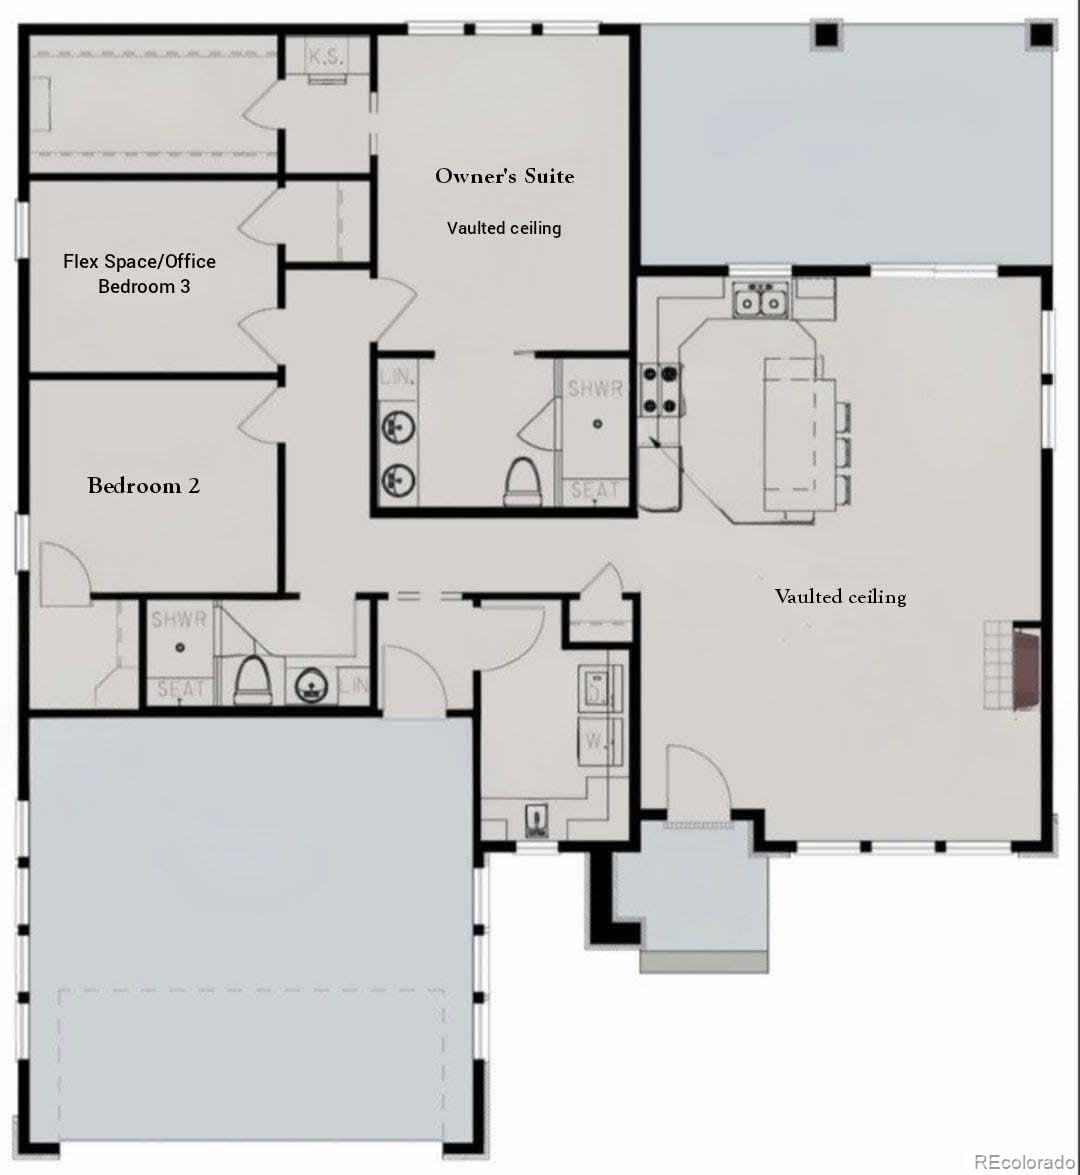
- Room and Floor: Bathroom Full-Main-1, Bathroom Full-Main-2, Kitchen-Main-1, Family Room-Main-1, Master Bedroom-Main-1, Bedroom-Main-1, Bedroom-Main-2
- Room Count: 7
- Fireplace Features: Family Room
- Heating: Forced Air, Natural Gas
- Cooling: Central Air
- Interior Features: Built-in Features, Ceiling Fan(s), Granite Counters, High Ceilings, Kitchen Island, No Stairs, Open Floorplan, Primary Suite, Vaulted Ceiling(s), Walk-In Closet(s)
- Flooring: Carpet, Laminate, Tile
- Furnished: Negotiable
- Appliances: Dishwasher, Disposal, Gas Water Heater, Microwave, Range, Refrigerator
- Laundry Features: Dishwasher, Refrigerator, Microwave, Disposal
- Bedrooms Total: 3
- Upper Level Bedrooms: 0
- Main Level Bedrooms: 3
- Lower Level Bedrooms: 0
- Basement Level Bedrooms: 0
- Bathrooms Total: 2
- Upper Level Bathrooms: 0
- Main Level Bathrooms: 2
- Lower Level Bathrooms: 0
- Basement Level Bathrooms: 0
- Bathrooms Full: 2
- Bathrooms Three Quarter: 0
- Bathrooms Half: 0
- Bathrooms One Quarter: 0
- Room Type: Bathroom Full
- Room Level: Main
- Room Type: Bathroom Full
- Room Level: Main
- Room Type: Kitchen
- Room Level: Main
- Room Type: Family Room
- Room Level: Main
- Room Type: Bedroom
- Room Level: Main
- Room Type: Bedroom
- Room Level: Main
- Room Type: Bedroom
- Room Level: Main
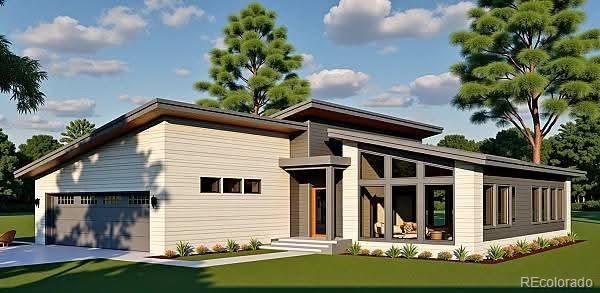
- Parking Features: Concrete
- Attached Garage: Yes
- Parking Type: Garage (Attached)
- Parking Description: Garage (Attached)-2
- Parking Details: 2
- Parking Total: 1
- Garage Spaces: 2
- Offstreet Spaces: 0
- Parking Count: 2
- Carport Spaces: 0
- Reserved Spaces: 0
- RV Spaces: 0
- Association Fee Total Annual: $100
- Senior Community: No
- Elementary School: McKinley
- Elementary School District: Canon City RE-1
- Middle Or Junior School: Canon City
- Middle Or Junior School District: Canon City RE-1
- High School: Canon City
- High School District: Canon City RE-1
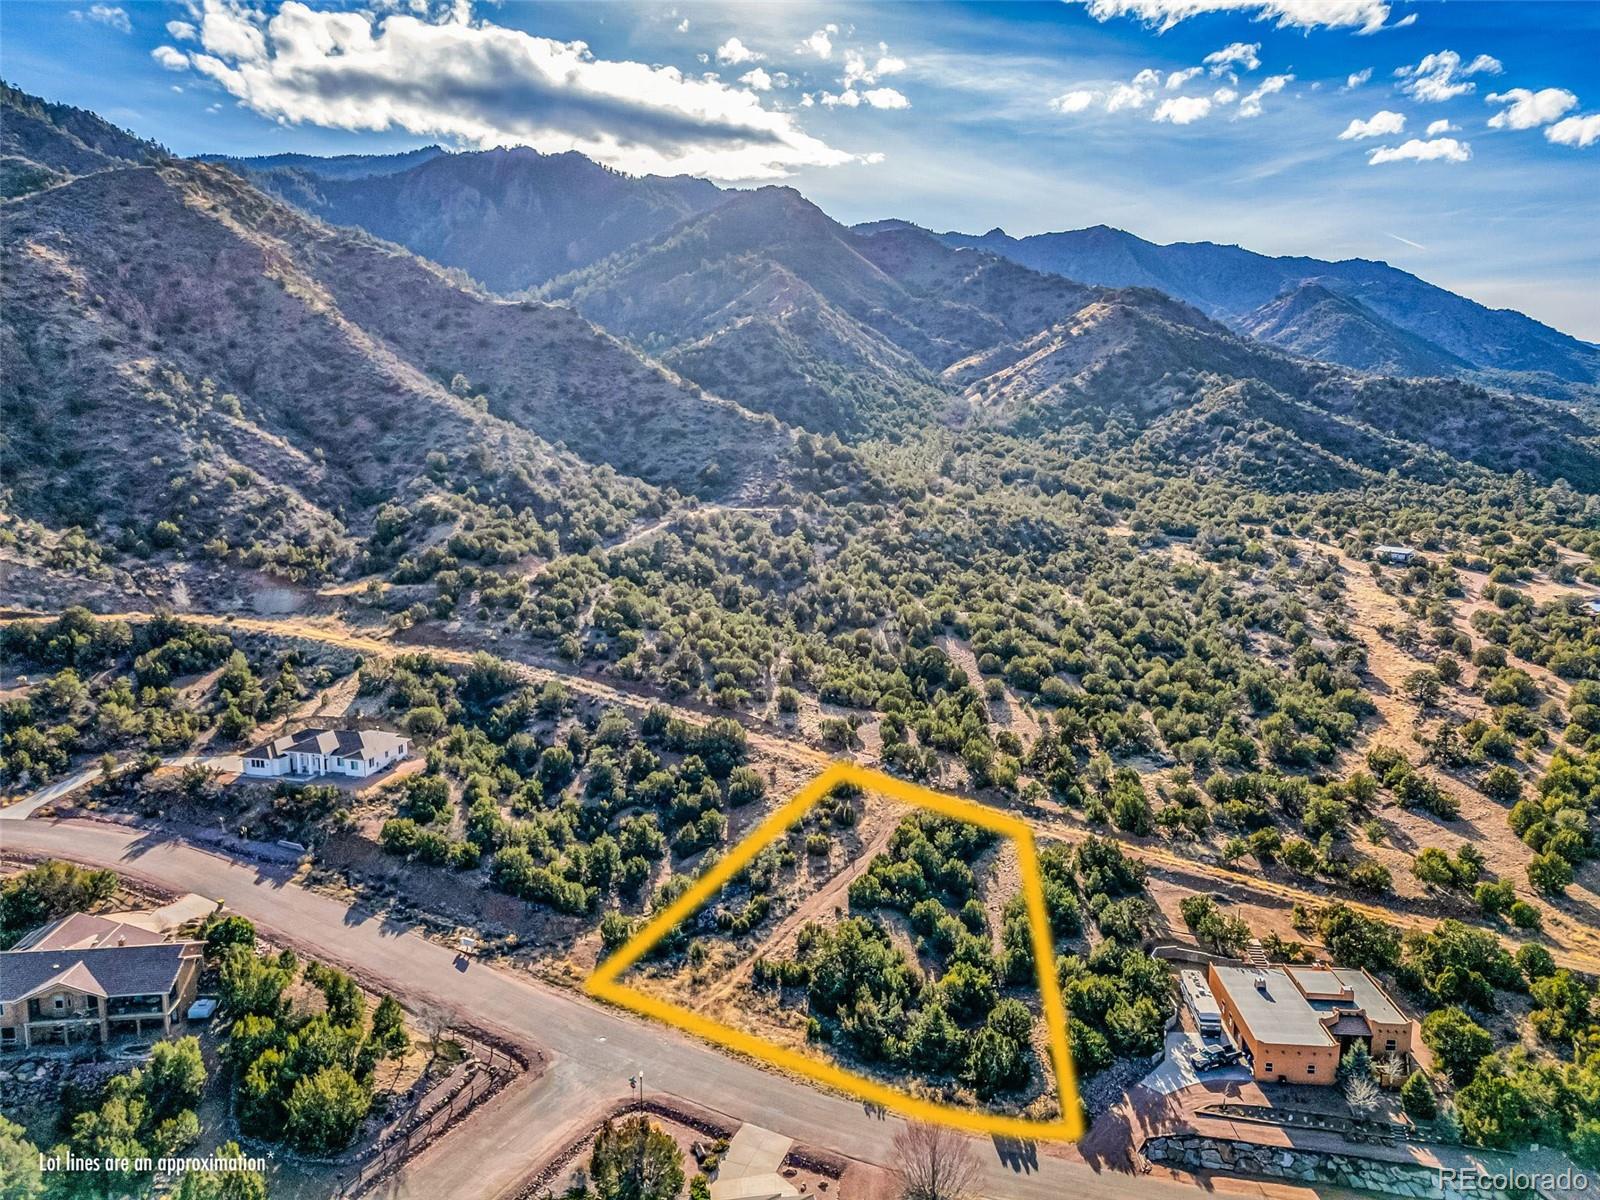
- Lot Size Acres: .80
- Lot Size Square Feet: 34848
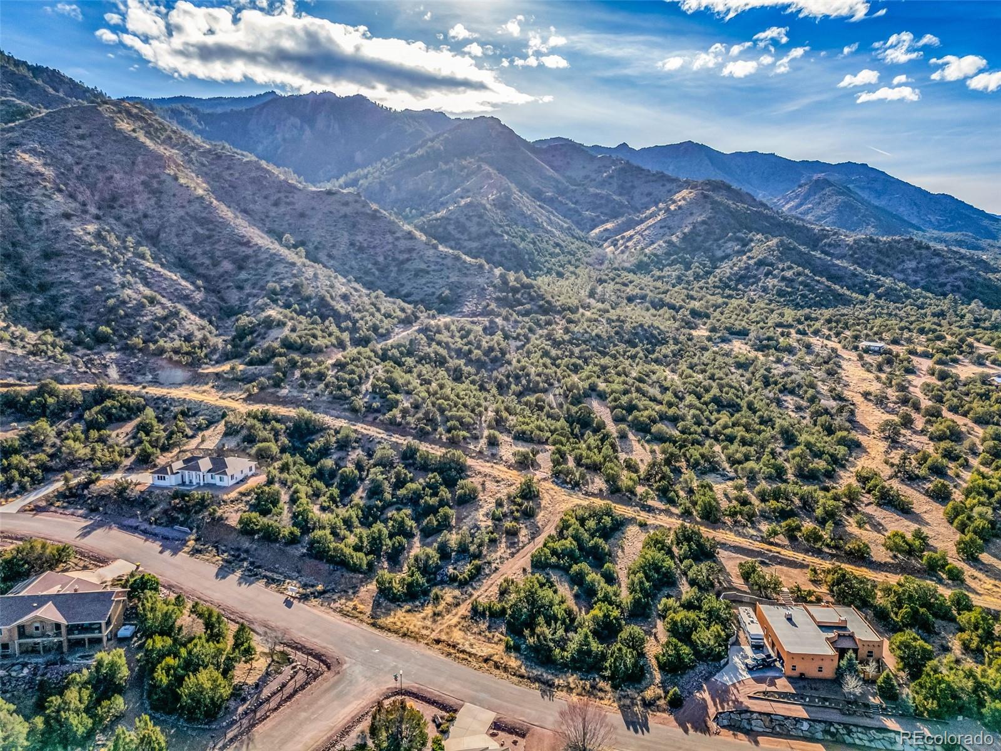
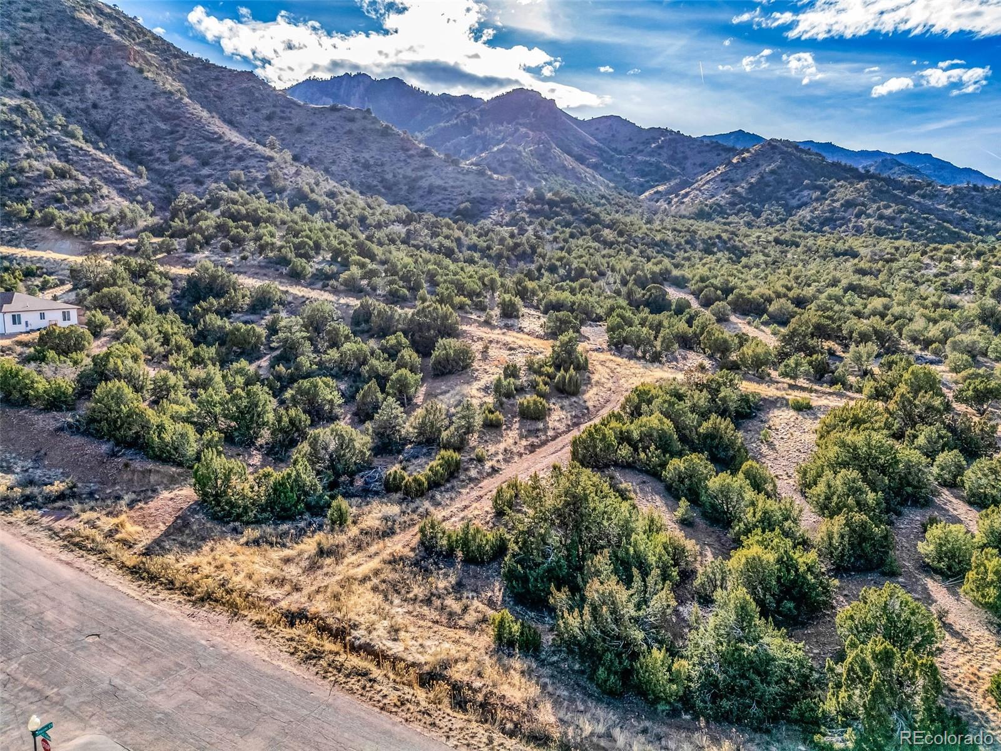
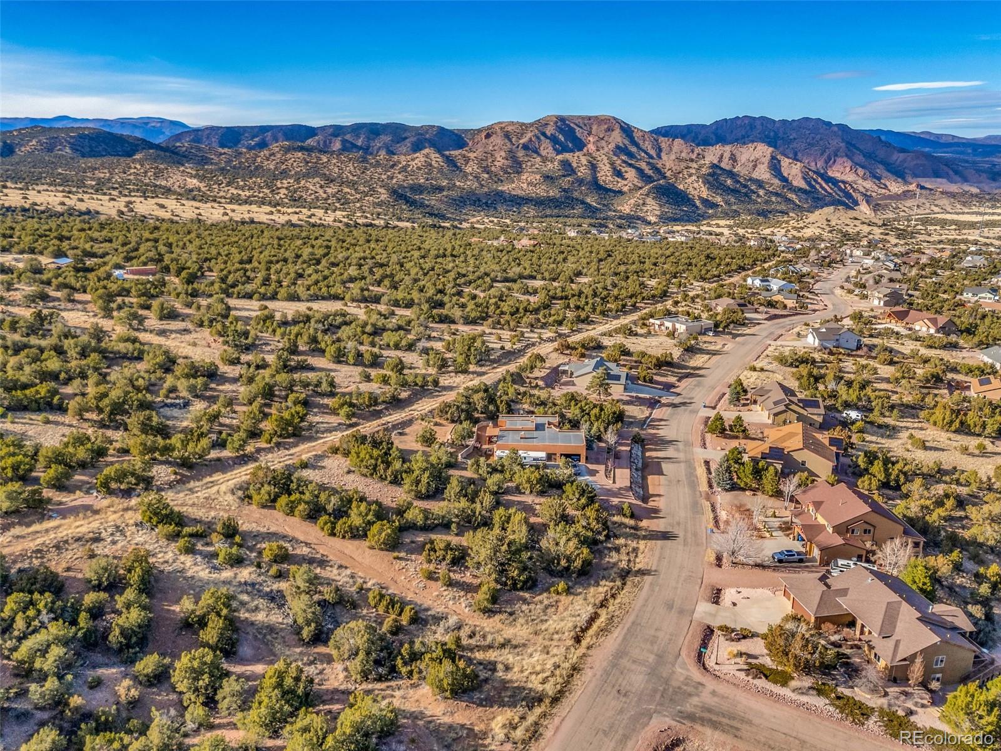
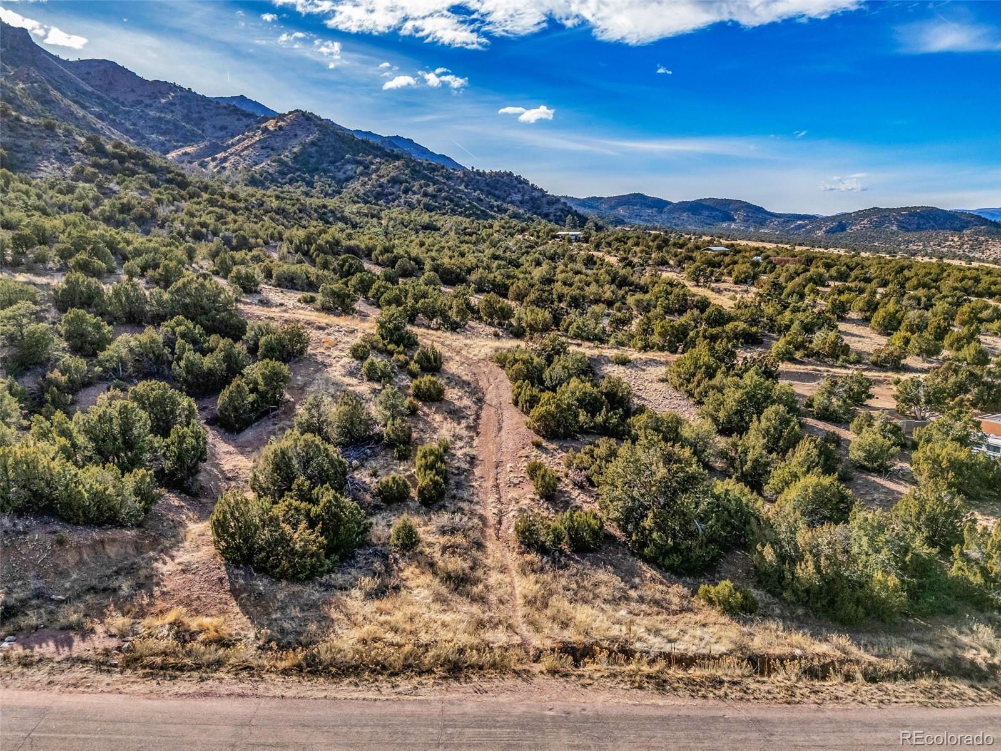
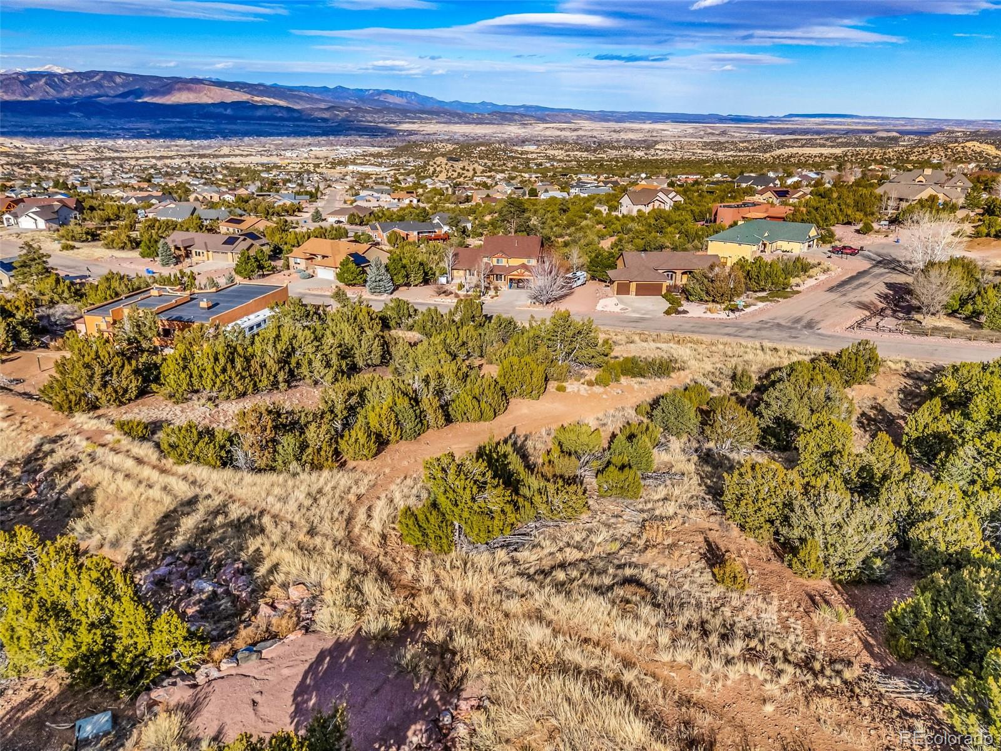
- Lot Features: Borders Public Land, Fire Mitigation, Foothills, Greenbelt, Many Trees, Mountainous, Rolling Slope, Sloped
- Accessibility Features: Deciduous Trees, Rolling Lot, Sloping Lot, Abuts Public Open Space, Abuts Private Open Space
- Property Exclusions: N/A
- New Home Available Options: Contact Listing Agent for available options/upgrades
- Lot Number: 8
- Out Building Count: 0
- Horse: No
- Construction Materials: Frame, Stone, Stucco
- Roof: Shingle
- Patio And Porch Features: Deck
- Livable Structure Count: 0
- Water Included: Yes
- Water Source: Public
- Utilities: Electricity Connected, Natural Gas Connected, Phone Available
- Sewer: Public Sewer
- Electric: 110V
Property History for 333 Storm Ridge Drive
| Date | Event & Source | Price | Appreciation |
|---|---|---|---|
| Nov 10, 2021 | Sold (Public Record) Public Record #1476437599 | $65,600 | — |
| Date | Event & Source | Price |
|---|---|---|
| 11/10/2021 | Sold (Public Record) Public Record #1476437599 | $65,600 |
For completeness, we often displays two records for one sale: the MLS record and the public record.
Public Records for 333 Storm Ridge Drive
Schools near 333 Storm Ridge Drive
Rating | School | Type | Grades | Distance |
|---|---|---|---|---|
| Public - | K to 5 | |||
| Public - | 6 to 8 | |||
| Public - | 9 to 12 | |||
| Public - | K to 8 |
Rating | School | Distance |
|---|---|---|
Lincoln School of Science and Technology PublicK to 5 | ||
Canon City Middle School Public6 to 8 | ||
Canon City High School Public9 to 12 | ||
Canon Exploratory School PublicK to 8 |
School ratings and boundaries are provided by GreatSchools.org and Pitney Bowes. This information should only be used as a reference. Proximity or boundaries shown here are not a guarantee of enrollment. Please reach out to schools directly to verify all information and enrollment eligibility.
Similar Homes
Explore Nearby Homes
- Brookside Homes for Sale
- Lincoln Park Homes for Sale
- Park Center Homes for Sale
- Williamsburg Homes for Sale
- Goldfield Homes for Sale
- Smeltertown Homes for Sale
- Cripple Creek Mountain Estates Homes for Sale
- Silver Cliff Homes for Sale
- Rock Creek Homes for Sale
- Poncha Meadows Homes for Sale
- Midland Homes for Sale
- Rainbow Valley Homes for Sale
- Colorado Mountain Estates Homes for Sale
- Western Union Ranch Homes for Sale
- Johnson Village Homes for Sale
- Canon City Homes for Sale
- Florence Homes for Sale
- Rockvale Homes for Sale
- Guffey Homes for Sale
- Coal Creek Homes for Sale
- Penrose Homes for Sale
- Cripple Creek Homes for Sale
- Salida Homes for Sale
- Howard Homes for Sale
- Victor Homes for Sale
- Villa Grove Homes for Sale
- Coaldale Homes for Sale
- Poncha Springs Homes for Sale
- Cotopaxi Homes for Sale
- Nathrop Homes for Sale
- 80816 Homes for Sale
- 80449 Homes for Sale
- 81252 Homes for Sale
- 81240 Homes for Sale
- 81233 Homes for Sale
- 81226 Homes for Sale
- 81223 Homes for Sale
- 81201 Homes for Sale
- 80860 Homes for Sale
- 80820 Homes for Sale
- 80813 Homes for Sale
- 81244 Homes for Sale
- 81221 Homes for Sale
- 80926 Homes for Sale
- 81211 Homes for Sale
No guarantee, warranty or representation of any kind is made regarding the completeness or accuracy of descriptions or measurements (including square footage measurements and property condition), such should be independently verified, and Compass, Inc., its subsidiaries, affiliates and their agents and associated third parties expressly disclaims any liability in connection therewith. Photos may be virtually staged or digitally enhanced and may not reflect actual property conditions. Offers of compensation are subject to change at the discretion of the seller. No financial or legal advice provided. Equal Housing Opportunity.
Listing Courtesy of Rise Group Limited Liability Co., Michelle Stanfill
Based on information submitted to the MLS GRID as of 05/02/2026 07:01 AM. All data is obtained from various sources and may not have been verified by broker or MLS GRID. Supplied Open House Information is subject to change without notice. All information should be independently reviewed and verified for accuracy. Properties may or may not be listed by the office/agent presenting the information. Properties displayed may be listed or sold by various participants in the MLS. IDX information is provided exclusively for consumers’ personal, non-commercial use and may not be used for any purpose other than to identify prospective properties consumers may be interested in purchasing. The data is deemed reliable but is not guaranteed by MLS GRID. Use of the MLS GRID data may be subject to an end user license agreement prescribed by the applicable MLS of the Member Participant, if any, and as amended from time to time.
