335 Goose Point Road, Unit 8


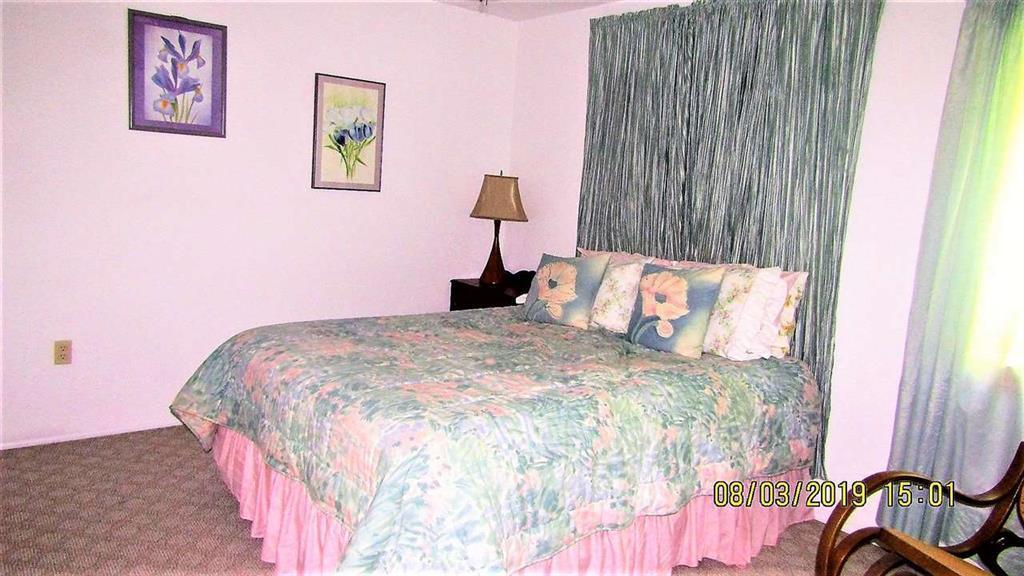


Description
- Listed by: Suzan Jolley • Coldwell Banker Pryor Realty, Inc.

Recent comparable sales
Median sold price
$400,000
Avg days on market
89
Sale-to-list ratio
92.4%
Spring City, TN
9 comparable properties found

$385,000
Sold 08/25/26
- 4
- Bedrooms
- 3
- Bathrooms
- 2,448
- Square Feet
- 0.65
- Acres

$1,125,500
Sold 08/08/25
- 4
- Bedrooms
- 3
- Bathrooms
- 2,668
- Square Feet
- 1.25
- Acres

$580,000
Sold 10/23/26
- 4
- Bedrooms
- 3
- Bathrooms
- 2,224
- Square Feet
- 0.74
- Acres

$289,900
Sold 11/19/25
- 4
- Bedrooms
- 3
- Bathrooms
- 2,245
- Square Feet
- 1.24
- Acres

$890,000
Sold 04/25/25
- 4
- Bedrooms
- 4
- Bathrooms
- 2,766
- Square Feet
- 0.47
- Acres

$325,000
Sold 07/01/26
- 4
- Bedrooms
- 3
- Bathrooms
- 2,478
- Square Feet
- 1.3
- Acres

$400,000
Sold 04/23/26
- 4
- Bedrooms
- 2
- Bathrooms
- 2,160
- Square Feet
- 6.93
- Acres

$375,000
Sold 06/22/26
- 3
- Bedrooms
- 4
- Bathrooms
- 2,159
- Square Feet
- 0.46
- Acres

$819,999
Sold 11/07/25
- 3
- Bedrooms
- 3
- Bathrooms
- 2,110
- Square Feet
- 1.44
- Acres
Location
$1,958 per month
$1,826
$132
Property information
335 Goose Point Road, Unit 8
Property Details
- Taxes: $1,588 / year
- MLS Type: Residential / Residential
- County: Rhea County
- Waterfront: Yes
Building Information
- Year Built: 2006
- Lot Size: 0.58 AC / 25,264 SF
Summary
Location and General Information
- City: Spring City
- County Or Parish: Rhea
- Directions: From Spring City, 27N, 4.2 miles, Rt on Rocky Springs, go apx. 3 miles, join Toestring Rd, Rt at fork (Euchee Chapel) go 1.4 miles, Rt onto Stump Hollow, go 0.3. Lt onto Groover, go 0.3, keep Lt on Groover, 0.5, Rt onto Goose Pt, then Lt. house on the Lt
- Latitude: 35.718432
- Longitude: -84.727326
- Postal Code: 37381
- State Or Province: TN
- Subdivision Name: Goose Pointe
Taxes and HOA
- Tax Book Number: 318
- Tax Legal Description: Lot 8 Goose Pointe Subdivision
- Additional Parcels: No
- Association Fee Frequency: Not Applicable
- Parcel Number: 026e A 008.00
- Association Fee: $0
- Association: Yes
- Tax Annual Amount: $1,588
- Location Tax Legal Info : Deed Page: 546
- Location Tax Legal Info : Add'l Acreage Avbl: No
- Property Details : HOA Fee2: 0.00
- Property Details : HOA Frequency2: Not Applicable
School Information
- Middle Or Junior School: Spring City
- High School: Rhea County High School
- Elementary School: Spring City
Parking
- Garage Spaces: 2.0
- Garage: Yes
- Attached Garage: No
Property
Lot Information
- Lot Features: Gradual Sloping, Scenic View, Water Frontage (Lk/Rvr)
- Lot Size Dimensions: 75.66 X 125.29
- Lot Size Acres: 0.58
- Living Area Source: Tax Records
- Lot Size Square Feet: 25264.8
- Building Area Total: 2576.0
- Lot Size Units: Acres
- Living Area: 2576.0
- Property Details : SqFt - Basement: 1120.0
- Property Details : SqFt - Level 1: 1120.0
- Property Details : SqFt - Level 2: 336.0
- Property Details : SqFt - Source2: Tax Records
Property and Assessments
- Location Tax Legal Info : Multi-Use: No
- Property Type Label: Single Family
- New Construction: No
- Home Warranty: No
- Floor Plans Count: 0
- Year Built: 2006
- Property Type: Single Family
- Property Sub Type: Residential
- Description : Site Built: Yes
Utilities
- WaterSewer : Public Water: Yes
- WaterSewer : Septic Tank: Yes
- Water Source: Septic Tank, Public
- Utilities: Electric Lines/Under Ground
Interior and Exterior Features
Exterior Features
- Construction Materials: Log
- Parking Features: Detached, 2 Car Garage
- Exterior Features: Out Building, Porch, Porch Covered, Dock - Stationary
- Roof: Metal
- Roofing : Metal: Yes
- Roofing : Tile: Yes
Interior Features
- Fireplace: Yes
- Electric: Yes
- Bedrooms Total: 4
- Bathrooms Full: 3
- Bathrooms Half: 0
- Appliances: Dishwasher, Surface Unit/Wall Oven, Refrigerator
- Property Details : # Fireplace: 1.0
- Rooms Total: 0
- Bathrooms Total Integer: 3
- Bathrooms Total Decimal: 3.0
- Bathrooms Total Notational: 3.0
- Cooling: Yes
- Fireplaces Total: 1
- Heating: Yes
- Foundation Details: Block
- Basement: Finished, Full
- Cooling: Central Air, Electric
- Heating: Central, Electric
- Levels: Three Or More
- Interior Features: Washer & Dryer Hookup, Ceiling - Cathedral, Walk-in Closet
- Flooring: Carpet, Tile
- Fireplace : Gas Logs: Yes
- Fireplace : In Living Room: Yes
- Green Features : Central Air: Yes
- Description : 3 Level: Yes
- Foundation : Block: Yes
- Cooling : Central: Yes
- Bed/Bath : Master on Main Level: Yes
- Bed/Bath : Split Bedroom: Yes
- Bed/Bath : Walk-in Closet: Yes
- Dining : Combined w/Kitchen: Yes
- Dining : Combined w/Living: Yes
- Floors : Carpet: Yes
- Floors : Tile: Yes
- Floors : Hardwood Engineered: Yes
Mobile Home
Mobile & Manufactured Home
- Office/Member Info : Builders Warranty: No
Multi Family
Multi-Family Information
- Location Tax Legal Info : Unit #/Lot: 8
Unit 2
- Unit 2 Features : Living Room: Yes
Property History
335 Goose Point Road, Unit 8
| Date | Event | Price |
|---|---|---|
| Jul 23, 2020 | Closed Greater Chattanooga Association of REALTORS #1304554 | $342,000 |
| Jul 23, 2020 | Closed Greater Chattanooga Association of REALTORS #1304554 | $342,000 |
| Jun 10, 2020 | Contract - Not Showing Greater Chattanooga Association of REALTORS #1304554 | — |
| Jun 10, 2020 | Contract - Not Showing Greater Chattanooga Association of REALTORS #1304554 | — |
| May 7, 2020 | Price Change Greater Chattanooga Association of REALTORS #1304554 | $359,900 |
| May 7, 2020 | Price Change Greater Chattanooga Association of REALTORS #1304554 | $359,900 |
| Aug 7, 2019 | Listed (Active) Greater Chattanooga Association of REALTORS #1304554 | $389,900 |
| Aug 7, 2019 | Listed (Active) Greater Chattanooga Association of REALTORS #1304554 | $389,900 |
| Aug 5, 2019 | Withdrawn Greater Chattanooga Association of REALTORS #1293280 | $400,900 |
| Aug 5, 2019 | Withdrawn Greater Chattanooga Association of REALTORS #1293280 | $400,900 |
| Jan 17, 2019 | Listed (Active) Greater Chattanooga Association of REALTORS #1293280 | $418,999 |
| Jan 17, 2019 | Listed (Active) Greater Chattanooga Association of REALTORS #1293280 | $418,999 |
| Date | Event | Price |
|---|---|---|
| 07/23/2020 | Closed Greater Chattanooga Association of REALTORS #1304554 | $342,000 |
| 07/23/2020 | Closed Greater Chattanooga Association of REALTORS #1304554 | $342,000 |
| 06/10/2020 | Contract - Not Showing Greater Chattanooga Association of REALTORS #1304554 | — |
| 06/10/2020 | Contract - Not Showing Greater Chattanooga Association of REALTORS #1304554 | — |
| 05/07/2020 | Price Change Greater Chattanooga Association of REALTORS #1304554 | $359,900 |
| 05/07/2020 | Price Change Greater Chattanooga Association of REALTORS #1304554 | $359,900 |
| 08/07/2019 | Listed (Active) Greater Chattanooga Association of REALTORS #1304554 | $389,900 |
| 08/07/2019 | Listed (Active) Greater Chattanooga Association of REALTORS #1304554 | $389,900 |
| 08/05/2019 | Withdrawn Greater Chattanooga Association of REALTORS #1293280 | $400,900 |
| 08/05/2019 | Withdrawn Greater Chattanooga Association of REALTORS #1293280 | $400,900 |
| 01/17/2019 | Listed (Active) Greater Chattanooga Association of REALTORS #1293280 | $418,999 |
| 01/17/2019 | Listed (Active) Greater Chattanooga Association of REALTORS #1293280 | $418,999 |
For completeness, we often displays two records for one sale: the MLS record and the public record.
Schools
Near 335 Goose Point Road, Unit 8
This home is within Rhea County School District.
- Rated 8 out of 108/10Spring City Elementary SchoolPublic · PK-5 · 7.5 mi · Nearby school
- Rated 7 out of 107/10Spring City Middle SchoolPublic · 6-8 · 8.3 mi · Nearby school
- Rated 4 out of 104/10Rhea County High SchoolPublic · 9-12 · 15.1 mi · Serves this home
- Rated 6 out of 106/10Rhea Middle SchoolPublic · 6-8 · 15.0 mi · Nearby school
- Rated 8 out of 108/10Frazier Elementary SchoolPublic · K-5 · 20.1 mi · Nearby school
- Rated 6 out of 106/10Rhea Central ElementaryPublic · PK-5 · 22.7 mi · Nearby school
School ratings and boundaries are provided by GreatSchools.org and Pitney Bowes. This information should only be used as a reference. Proximity or boundaries shown here are not a guarantee of enrollment. Please reach out to schools directly to verify all information and enrollment eligibility.
 1
Similar Homes
New listings in 37381


$325,000
- Unavailable
- Bedrooms
- 2
- Bathrooms
- 1,680
- Square Feet
- 0.83
- Acres


$849,000
- Unavailable
- Bedrooms
- 3
- Bathrooms
- 3,312
- Square Feet
- 0.68
- Acres

$434,999
- 3
- Bedrooms
- 2
- Bathrooms
- 2,008
- Square Feet
- 5.31
- Acres

Nearby home values
| Address | Sold price | Beds | Baths | Sqft | Lot (Sqft) |
|---|---|---|---|---|---|
This home: 335 Goose Point Road, Unit 8, Spring City, TN 37381 | $342,000 | 4 | 3 | 2,576 | 25,264 |
$342,000 | 4 | 3 | 2,576 | 25,264 | |
$342,000 | 4 | 3 | 2,576 | 26,136 | |
$150,000 | – | 3 | 1,434 | 40,687 | |
$257,500 | – | 3 | 1,602 | 46,266 | |
– | – | 3 | 1,335 | 63,141 | |
$673,000 | 4 | 5 | 3,420 | 0 | |
– | – | 2 | 2,088 | 99,174 | |
– | – | 1 | 972 | 22,357 | |
$307,000 | 4 | 2 | 2,240 | 22,651 | |
– | – | 2 | 1,227 | 29,435 | |
$410,000 | 5 | 4 | 3,872 | 29,185 | |
$410,000 | 5 | 4 | 3,872 | 29,185 | |
$948,500 | 4 | 4 | 2,906 | 43,560 | |
$875,000 | 4 | 4 | 2,462 | 28,749 | |
$700,000 | 7 | 5 | 4,720 | 22,651 |
Explore Nearby Homes
- Crystal Cove Homes for Sale
- Lake Tansi Homes for Sale
- Cree Homes for Sale
- Iroquois Homes for Sale
- Docks at Caney Creek Homes for Sale
- Crow Homes for Sale
- Holiday Out Homes for Sale
- Ottawa Homes for Sale
- Geronimo Homes for Sale
- Comanche Homes for Sale
- Midtown Homes for Sale
- Chickasaw Homes for Sale
- Fairfield Glade Homes for Sale
- Highland Reserve Homes for Sale
- Hideaway Hills Homes for Sale
- Ten Mile Homes for Sale
- Evensville Homes for Sale
- Grandview Homes for Sale
- Spring City Homes for Sale
- Decatur Homes for Sale
- Rockwood Homes for Sale
- Dayton Homes for Sale
- Pikeville Homes for Sale
- Crab Orchard Homes for Sale
- Crossville Homes for Sale
- Harriman Homes for Sale
- Athens Homes for Sale
- Riceville Homes for Sale
- Graysville Homes for Sale
- Niota Homes for Sale
- 37880 Homes for Sale
- 37854 Homes for Sale
- 37367 Homes for Sale
- 37337 Homes for Sale
- 37321 Homes for Sale
- 37322 Homes for Sale
- 37332 Homes for Sale
- 38572 Homes for Sale
- 38555 Homes for Sale
- 37826 Homes for Sale
- 37763 Homes for Sale
- 37748 Homes for Sale
- 37303 Homes for Sale
- 37846 Homes for Sale
- 37723 Homes for Sale
No guarantee, warranty or representation of any kind is made regarding the completeness or accuracy of any information, descriptions or measurements (including square footage measurements and property condition), such should be independently verified through appropriate means, including, but not limited to, in person inspection and public records, and Compass International Holdings, its subsidiaries, affiliates and independently owned and operated franchisees, and their affiliated agents and associated third parties expressly disclaim any liability in connection therewith. Photos may be virtually staged or digitally enhanced and may not reflect actual property conditions. Offers of compensation are subject to change at the seller's discretion. No financial or legal advice provided. Equal Housing Opportunity. Subject to change at any time. Compass, Inc., its subsidiaries, affiliates and their agents and associated third parties make no guarantee, warranty or representation regarding the accuracy of any waterfront feature, water view or waterfront view.
Listing Courtesy of Coldwell Banker Pryor Realty, Inc., Suzan Jolley (423.365.2524)
The information is being provided by MTRMLS, Inc. Properties marked with the MTRMLS logo are provided courtesy of the RealTracs Internet Data Exchange Program. Information is believed to be accurate but not guaranteed. Information is provided for consumers' personal, non-commercial use, and may not be used for any purpose other than the identification of potential properties for purchase. Copyright 2026 MTRMLS, Inc. All Rights Reserved. Last updated: 02/07/2022 02:15 PM