3351 Dale Ridge Trail












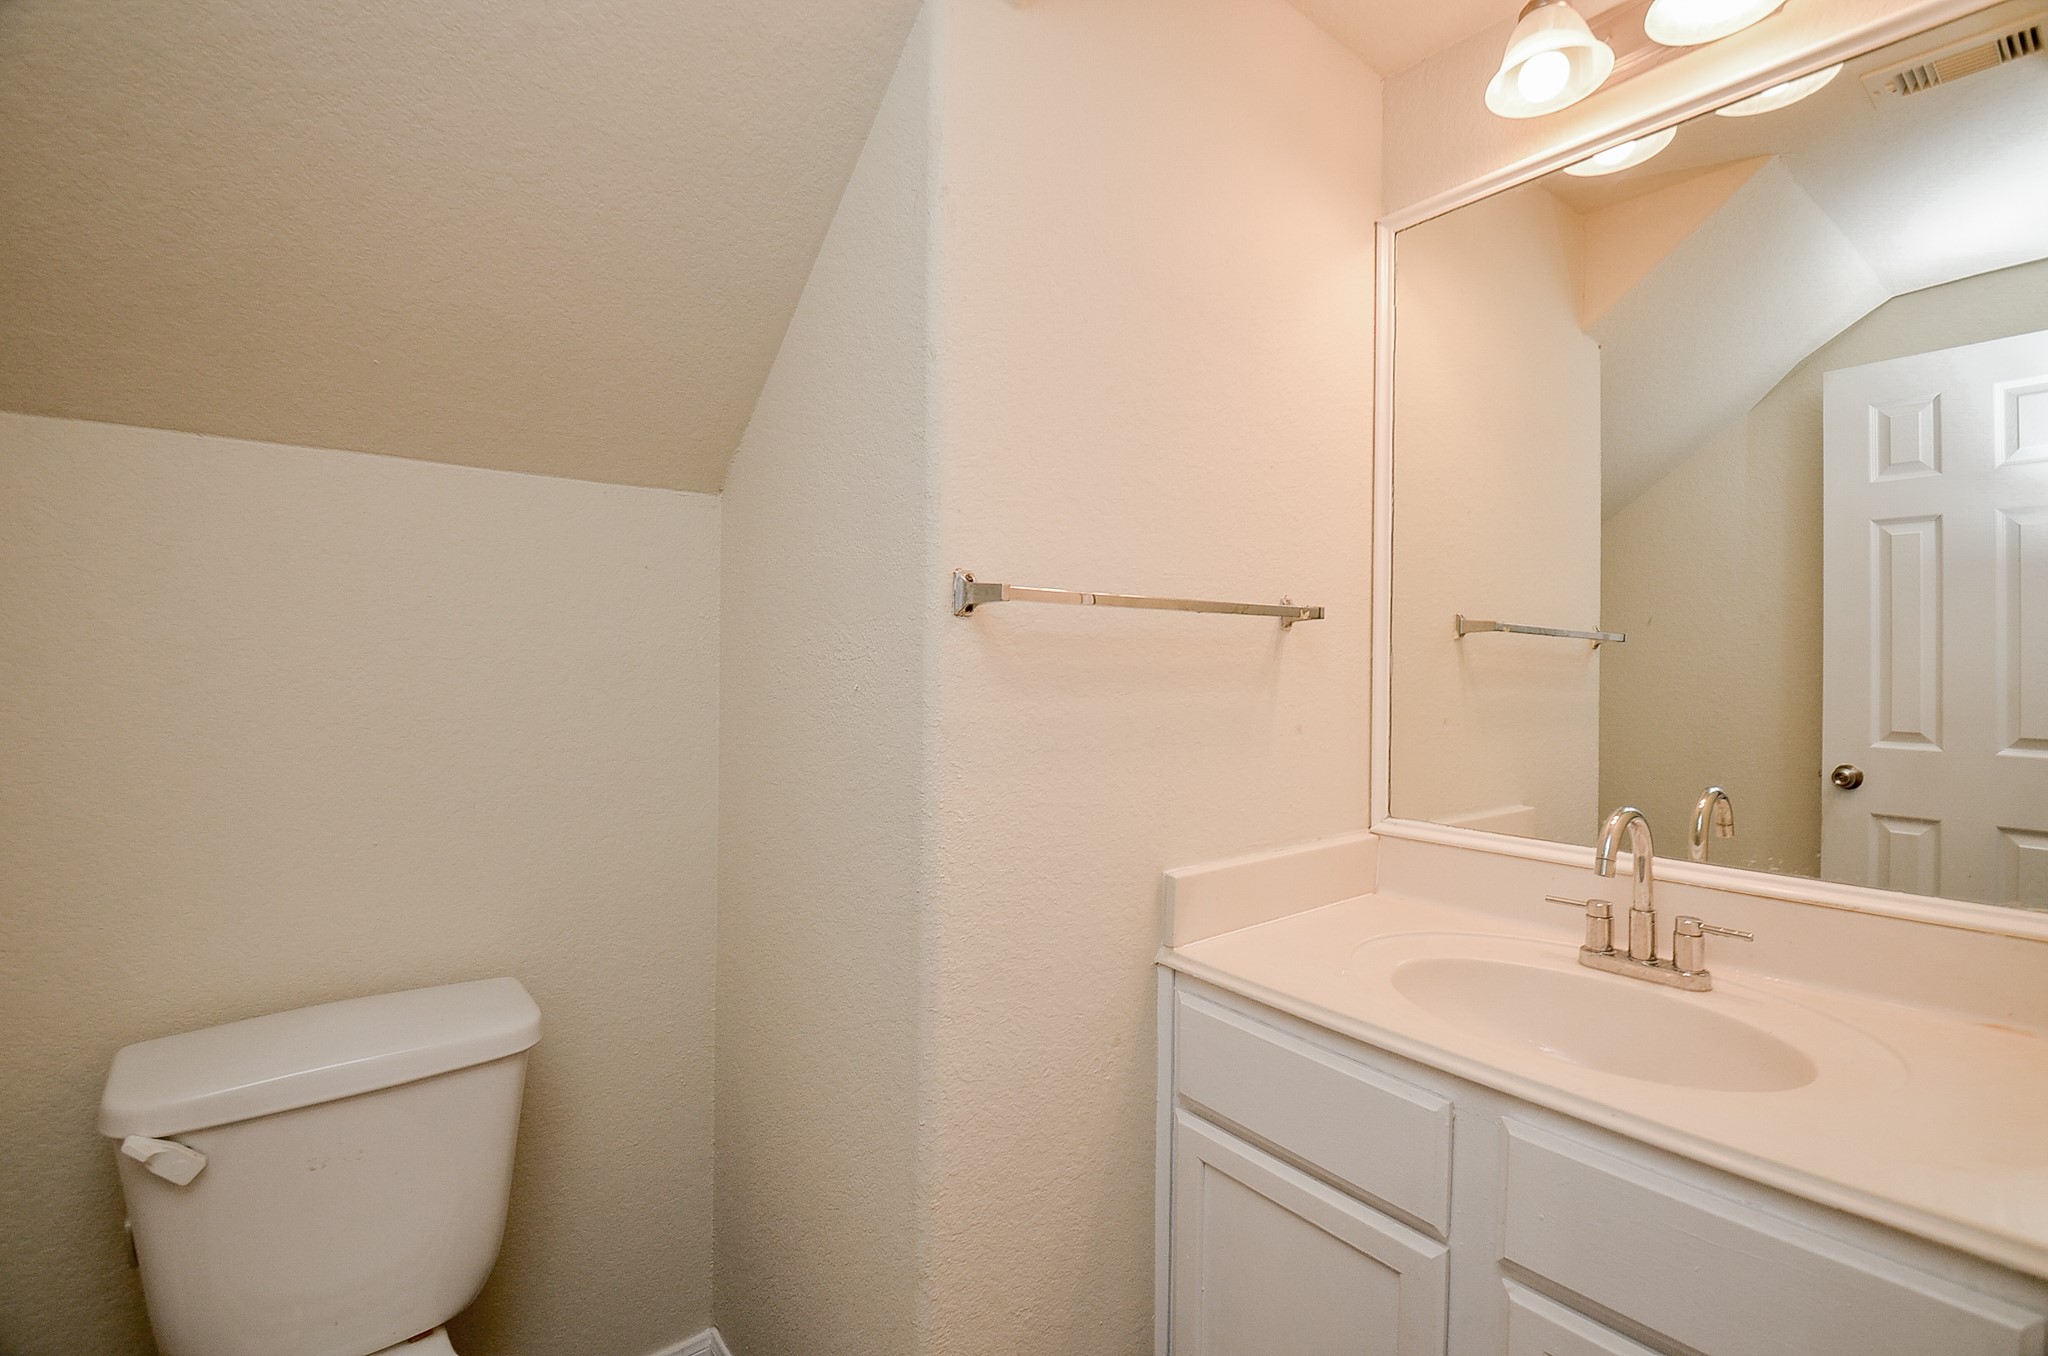



Description
- Listed by Karim Tahri • TREC #0495139 • Brokerage DRE #9002086 • K & T Realty Group, IncP: (713) 459-9660 C: (713) 459-9660 info@ktrealtygroup.com
Property Details for 3351 Dale Ridge Trail
Location
Building Information for 3351 Dale Ridge Trail
Payment Calculator
$2,146 per month
30 year fixed, 6.55% Interest
$1,550
$562
$35
Know your buying power with a preapproval and custom rate in minutes
 1
1Property Information for 3351 Dale Ridge Trail
- Directions: Head west on I-10 W Take exit 748 Turn right onto Barker Cypress Rd Use the 2nd from the left lane to turn left onto Morton Rd Continue on Barkers Hill Trail. Drive to Dale Ridge Trai.
- MLS Area Major: 25
- MLS Area Minor: Katy - North
- Road Surface Type: Concrete
- Unparsed Address: 3351 Dale Ridge Trail
- Water Source: Public
- Attached Garage YN: Yes
- Garage Spaces: 2.0
- Garage YN: Yes
- Parking Features: Additional Parking, Attached, Garage
- Association Amenities: Playground
- Association Fee: $415
- Association Fee Frequency: Annually
- Association Name: CREST MANAGEMENT
- Association Phone: 281-579-0761
- Association YN: Yes
- Tax Annual Amount: $6,739
- Tax Legal Description: LT 16 BLK 3 BARKERS TRAIL SEC 3
- Tax Year: 2025
- Elementary School: SCHMALZ ELEMENTARY SCHOOL
- Elementary School District: 30 - Katy
- High School: MAYDE CREEK HIGH SCHOOL
- Middle Or Junior School: MAYDE CREEK JUNIOR HIGH SCHOOL
- Living Area: 1997.0
- Living Area Source: Appraiser
- Lot Features: Subdivision
- Lot Size Acres: 4725.0
- Lot Size Source: Appraiser
- Lot Size Units: SquareFeet
- Acres Description: 0 Up To 1/4 Acre
- Disclosures: Municipal Utility District Disclosure, Seller Disclosure
- New Construction YN: No
- Parcel Number: 137-757-003-0016
- Property Sub Type: Free Standing, Detached
- Property Type: Single-Family, Residential
- Public Survey Section: 3
- Year Built Source: PublicRecords
- Green Indoor Air Quality: Ventilation
- Sewer: PublicSewer
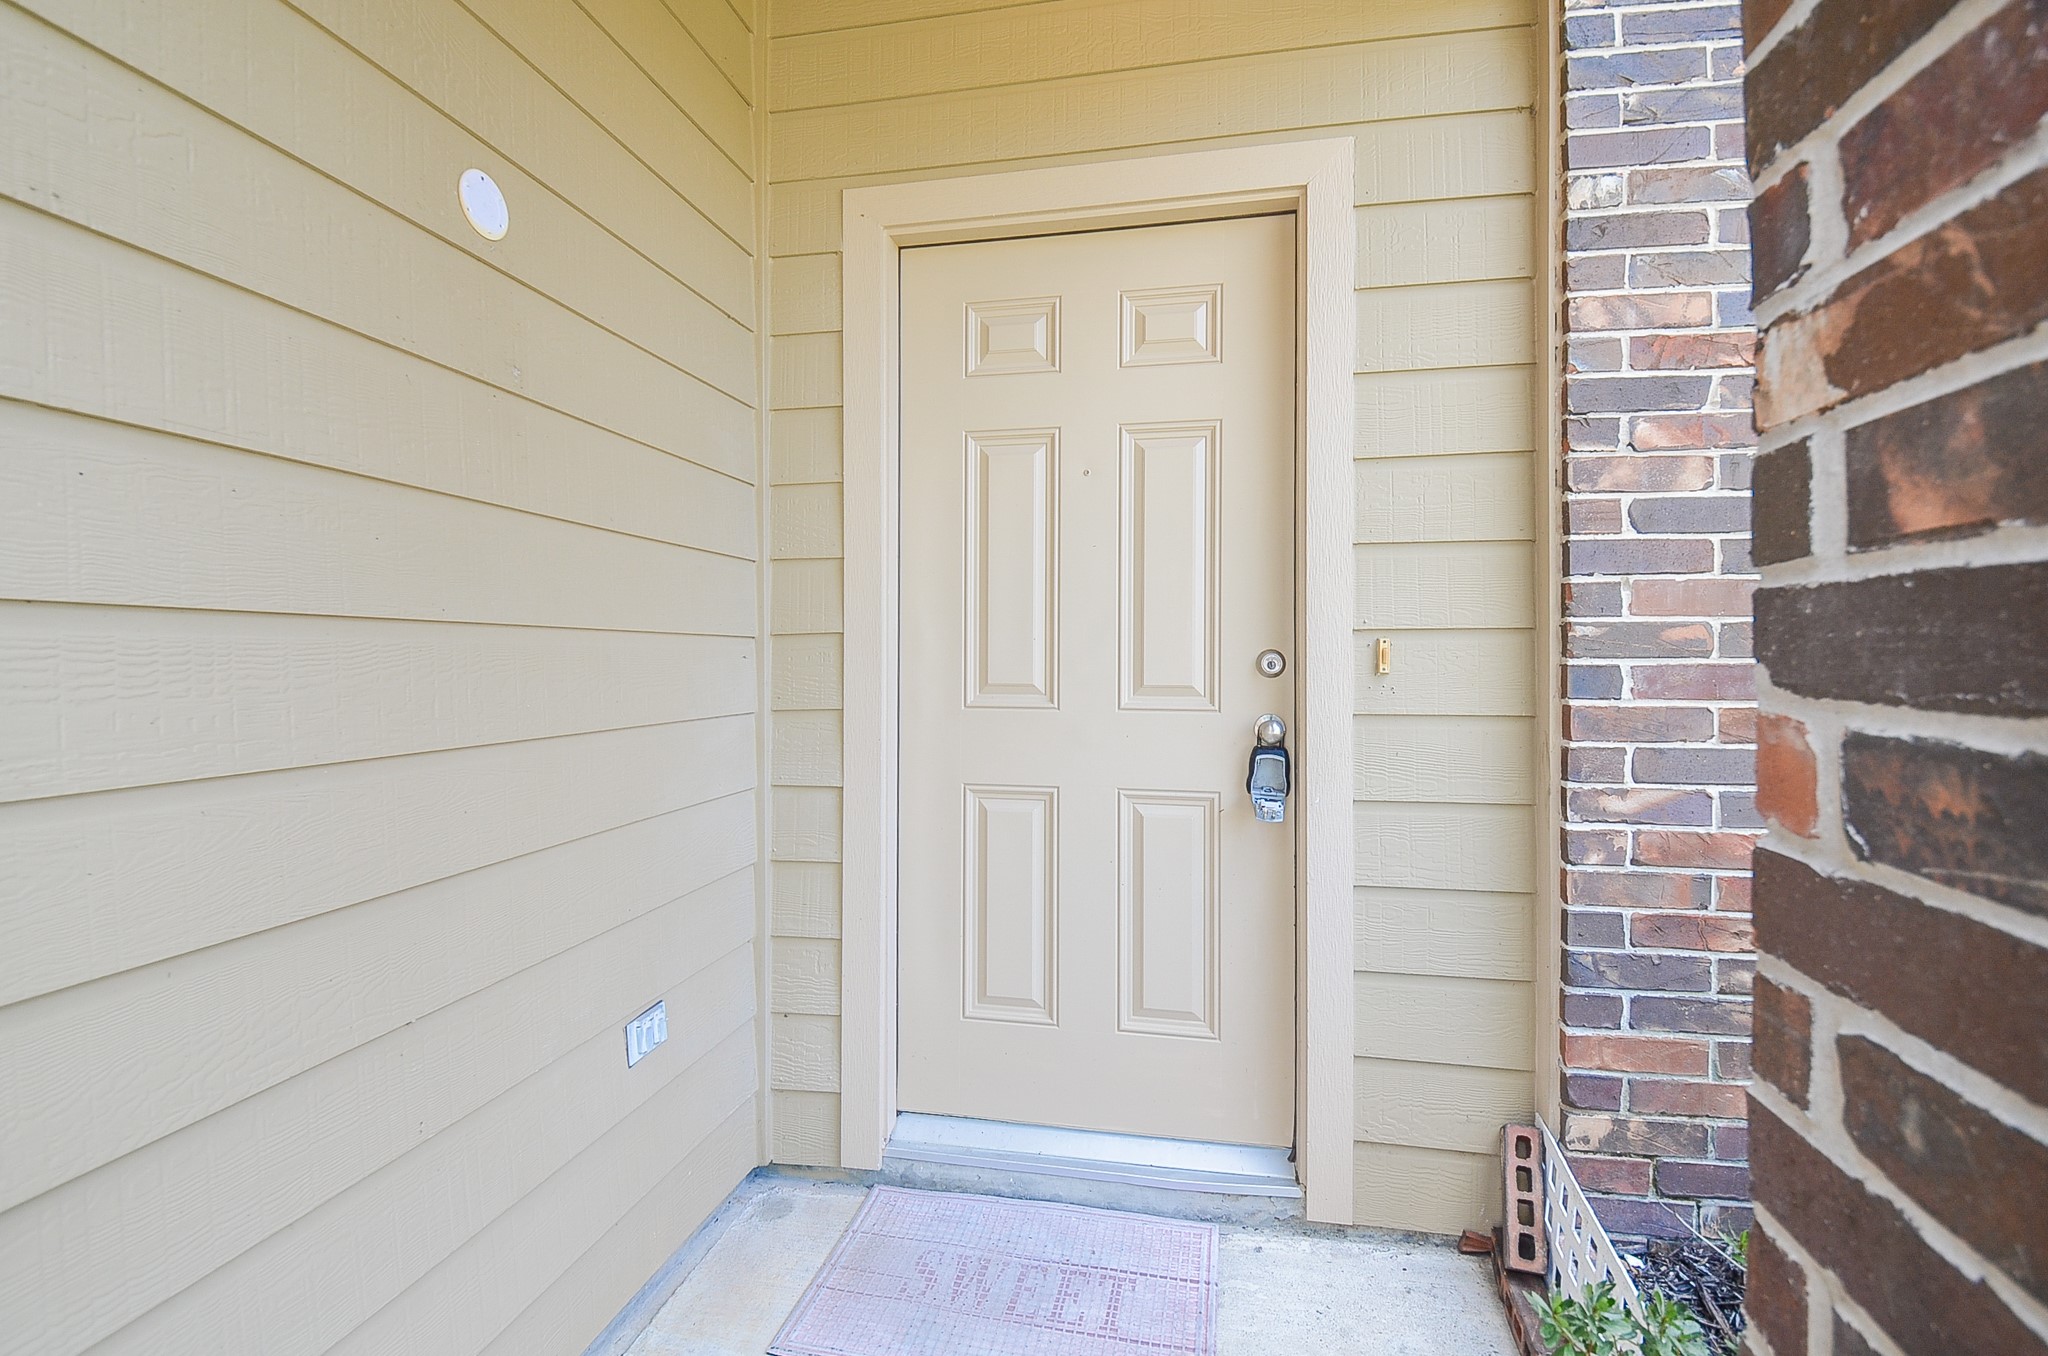
- Construction Materials: Brick, Cement Siding
- Exclusions: N/A
- Exterior Features: Deck, Fence, Porch, Patio, Private Yard
- Fencing: Back Yard
- Foundation Details: Slab
- Patio And Porch Features: Deck, Patio, Porch
- Pool Private YN: No
- Pool Area: No
- Roof: Composition
- Appliances: Dishwasher, Disposal, Gas Range, Microwave, Dryer, Refrigerator, Washer
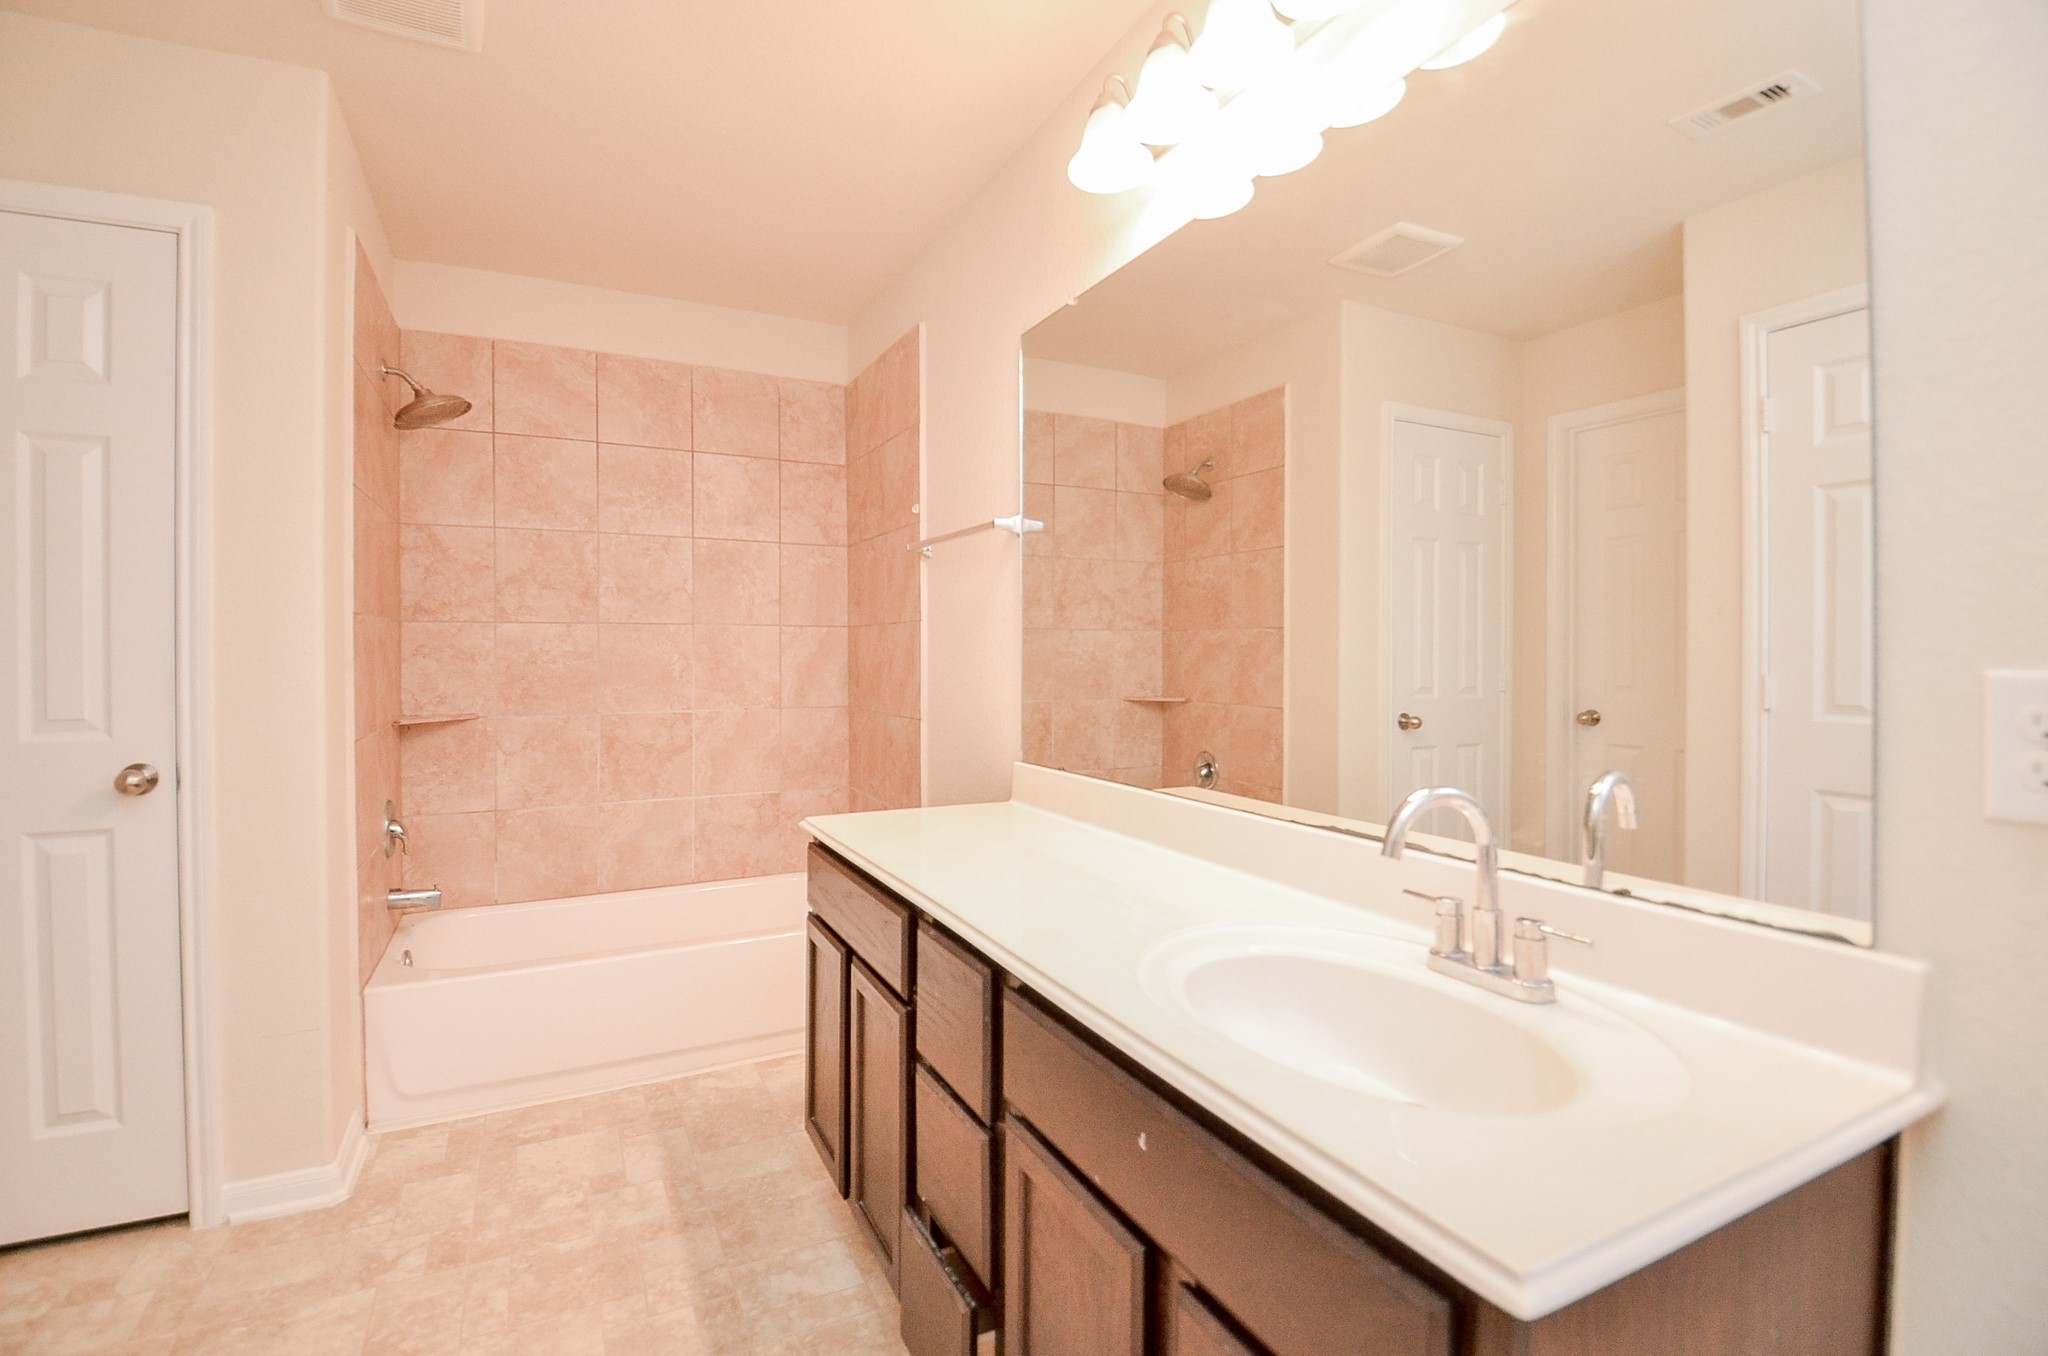
- Bathrooms Full: 2
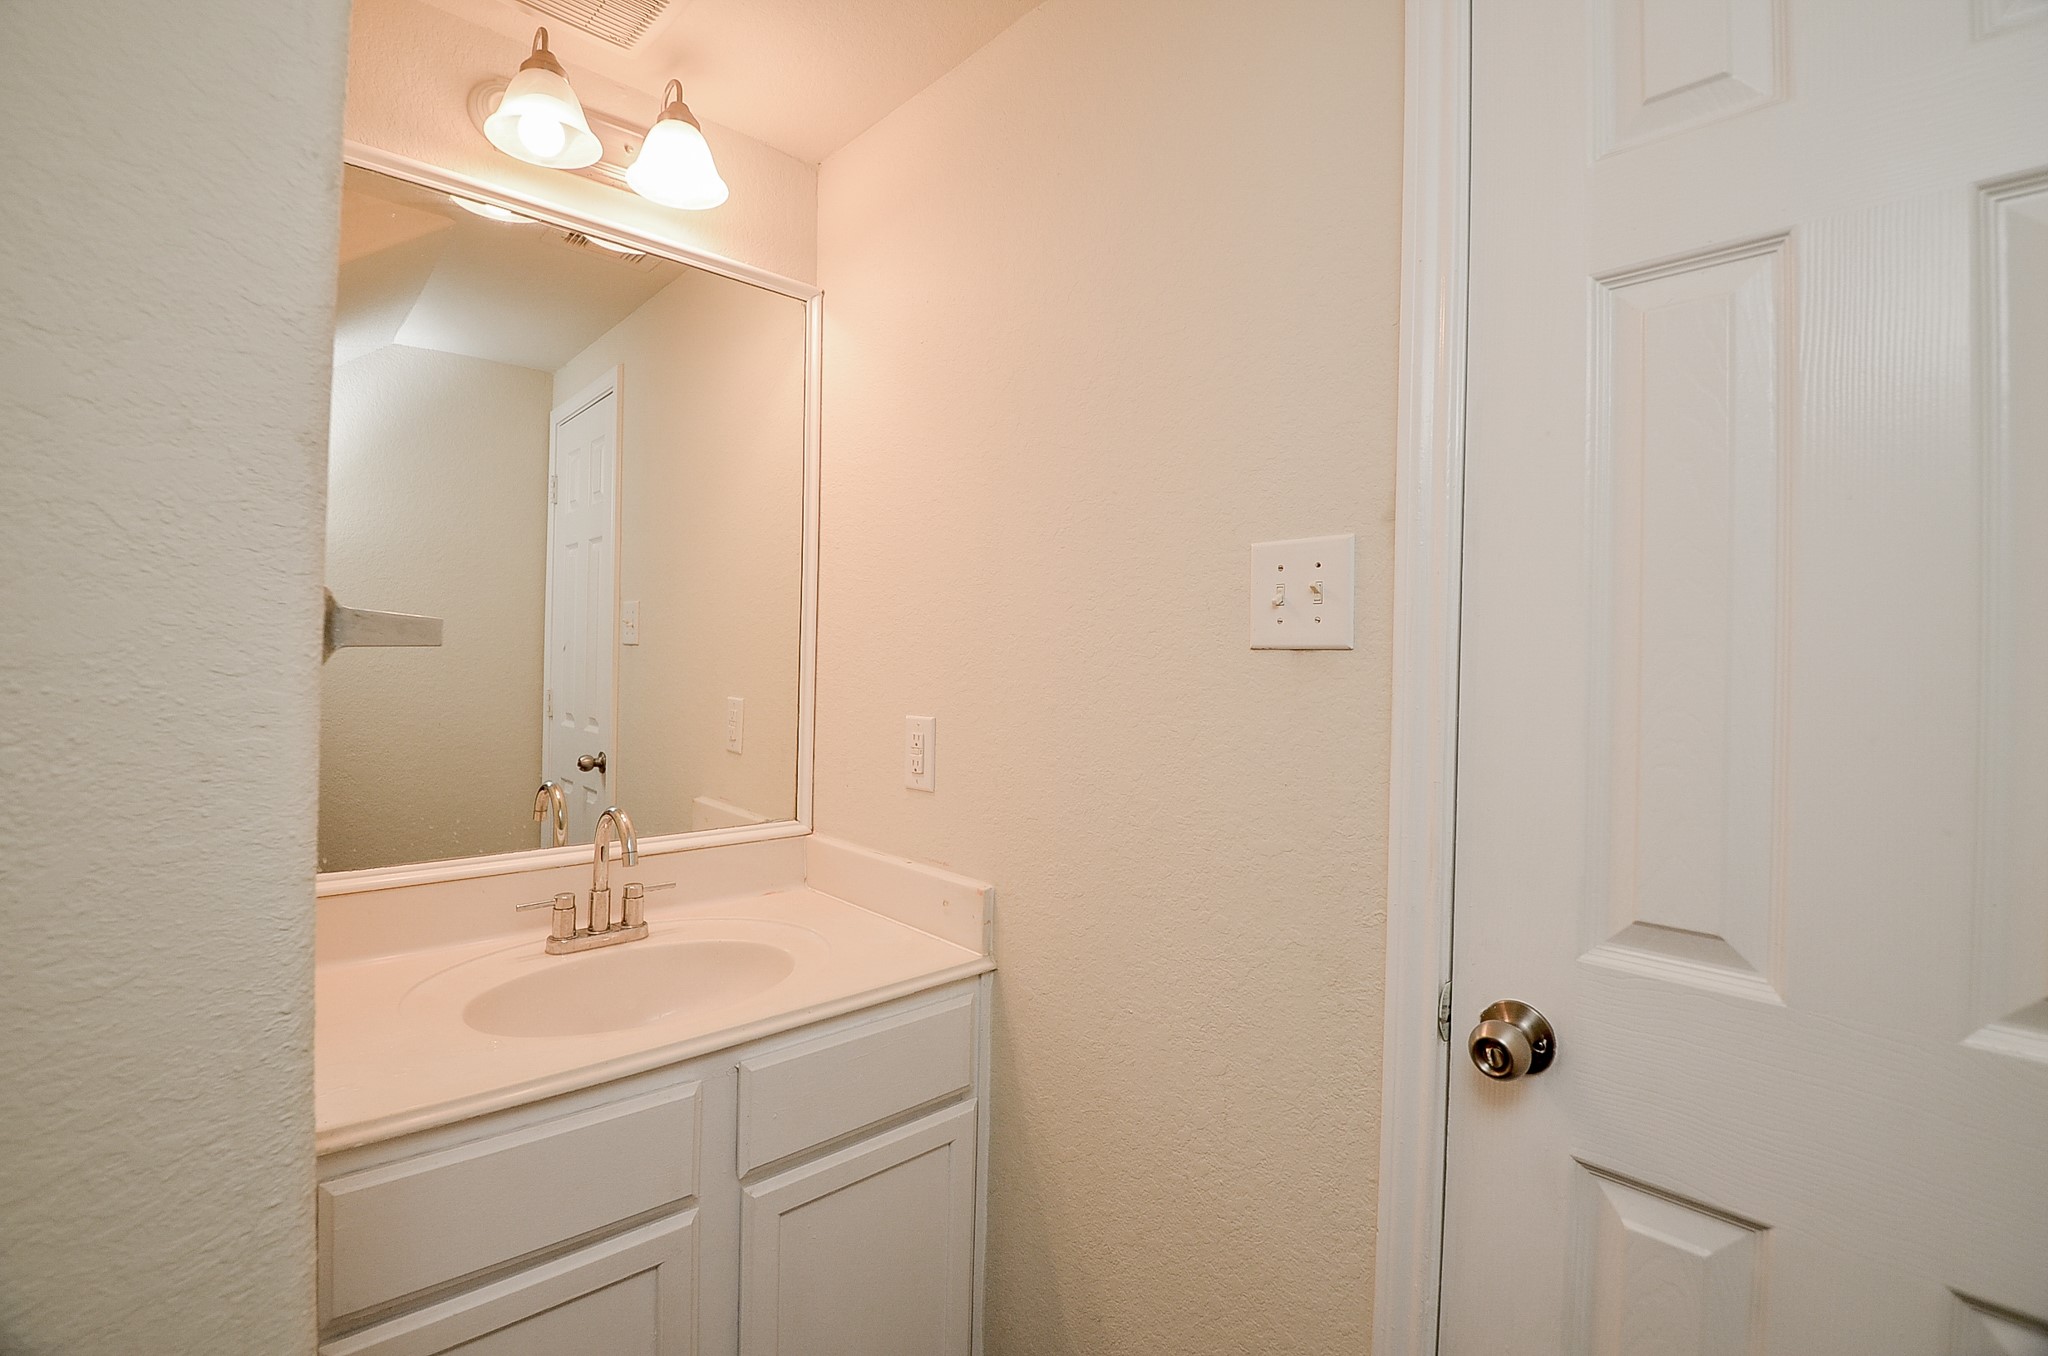
- Bathrooms Half: 1
- Bathrooms Total Integer: 3
- Bedrooms Possible: 3
- Bedrooms Total: 3
- Cooling: Central Air, Electric, Attic Fan
- Cooling YN: Yes
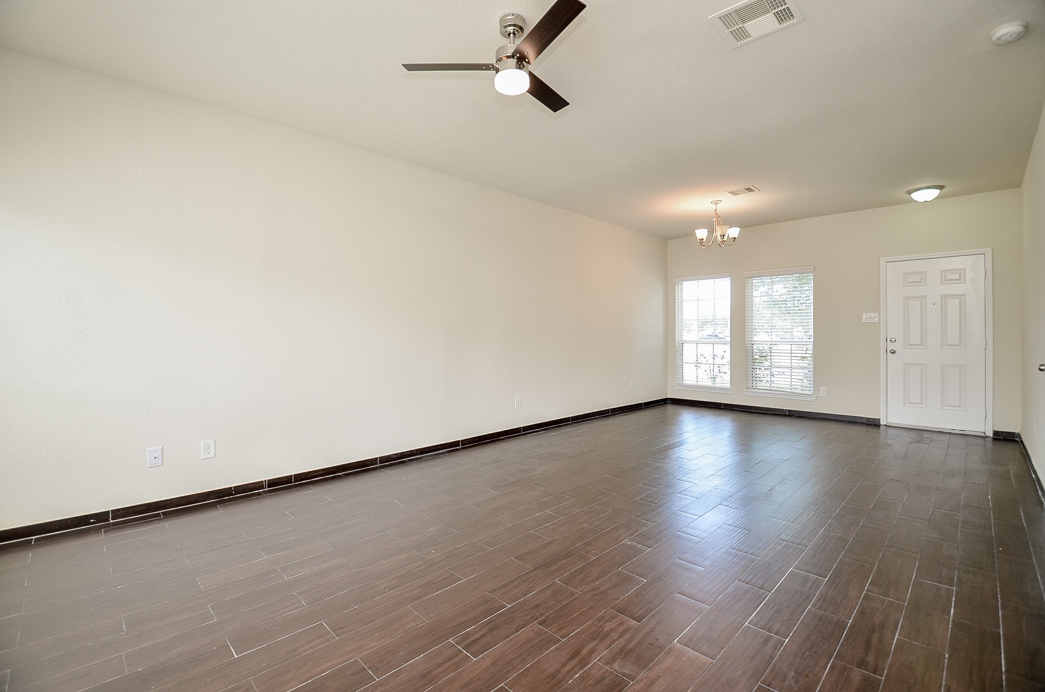
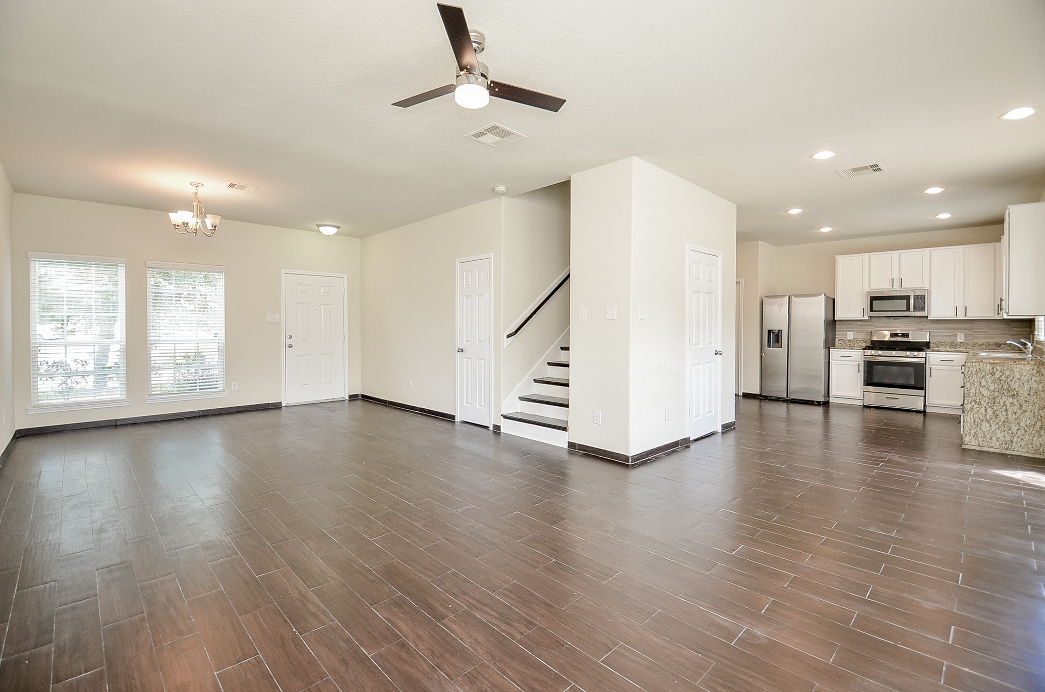
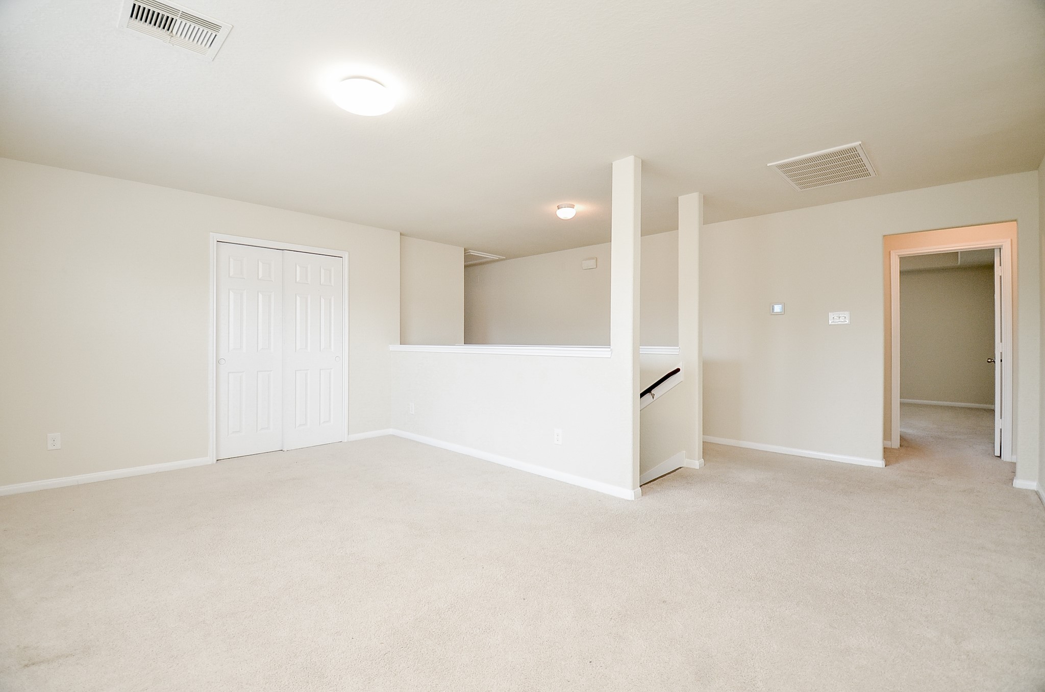
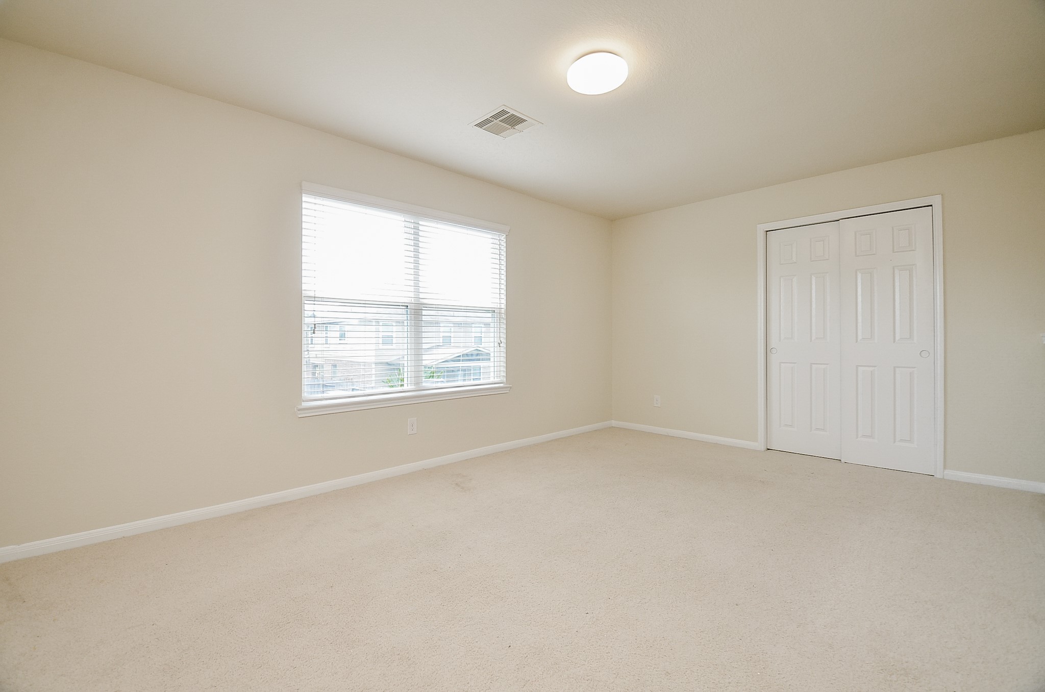
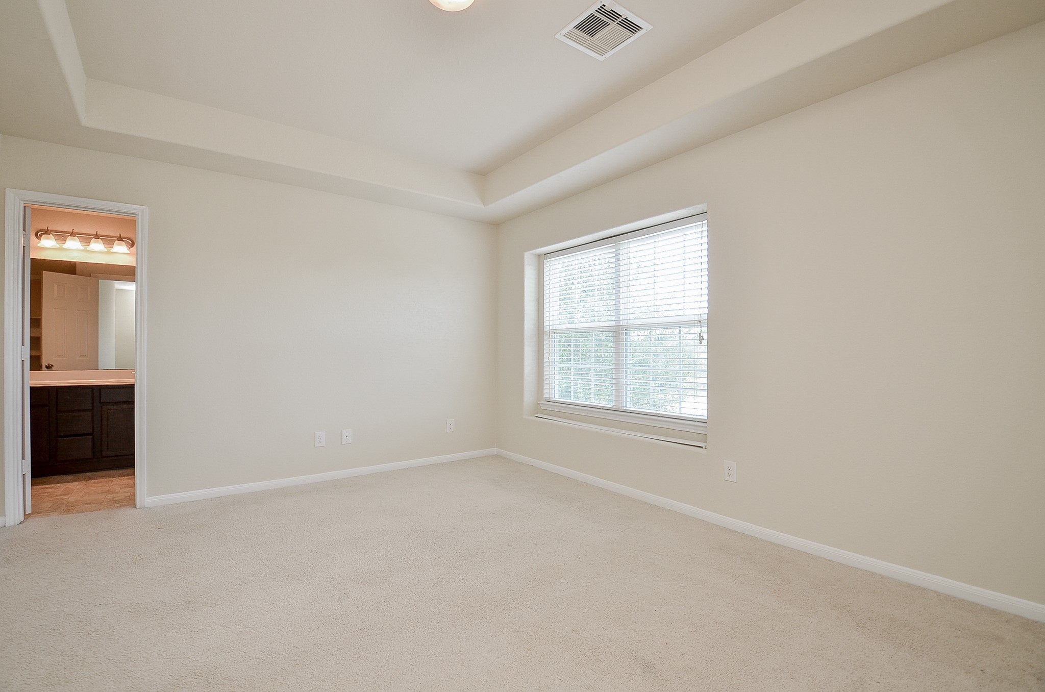
- Flooring: Carpet, Tile
- Heating: Central, Gas
- Heating YN: Yes
- Interior Features: All Bedrooms Up, Kitchen Family Room Combo, Pantry, Upper Level Primary, Vanity, Walk In Closets, Ceiling Fans
- Laundry Features: WasherHookup, ElectricDryerHookup, GasDryerHookup
- Levels: Two
- Rooms Total: 8
- Room Type: Breakfast Room Nook, Game Room, Living Room, Utility Room
- Stories: 2
- Human Modified YN: Yes
- Room Dimensions: 14x12
- Room Level: First
- Room Type: Porch
- Room Dimensions: 12x8
- Room Level: First
- Room Type: BreakfastRoomNook
- Room Dimensions: 18X14
- Room Level: First
- Room Type: LivingRoom
- Room Dimensions: 12x12
- Room Level: Second
- Room Type: Kitchen
- Room Dimensions: 12x8
- Room Level: Second
- Room Type: PrimaryBathroom
- Room Dimensions: 14x12
- Room Level: Second
- Room Type: Bedroom
- Room Dimensions: 12X12
- Room Level: Second
- Room Type: Bedroom
- Room Dimensions: 16x12
- Room Level: Second
- Room Type: PrimaryBedroom
- Lease Considered YN: No
Property History for 3351 Dale Ridge Trail
| Date | Event & Source | Price | Appreciation |
|---|---|---|---|
| Aug 20, 2026 | Listed (Active) HARMLS #63756359 | $305,000 | — |
| Date | Event & Source | Price |
|---|---|---|
| 08/20/2026 | Listed (Active) HARMLS #63756359 | $305,000 |
For completeness, we often displays two records for one sale: the MLS record and the public record.
Public Records for 3351 Dale Ridge Trail
Schools near 3351 Dale Ridge Trail
Rating | School | Type | Grades | Distance |
|---|---|---|---|---|
| Public - | PK to 5 | |||
| Public - | 6 to 8 | |||
| Public - | 9 to 12 | |||
| Public - | 9 to 12 |
Rating | School | Distance |
|---|---|---|
Jean & Betty Schmalz Elementary School PublicPK to 5 | ||
Mayde Creek Junior High School Public6 to 8 | ||
Mayde Creek High School Public9 to 12 | ||
Arthur Miller Career Center Public9 to 12 |
School ratings and boundaries are provided by GreatSchools.org and Pitney Bowes. This information should only be used as a reference. Proximity or boundaries shown here are not a guarantee of enrollment. Please reach out to schools directly to verify all information and enrollment eligibility.
Similar Homes
New listings in 77084


Explore Nearby Homes
- Adelaide Homes for Sale
- Westminster Village Homes for Sale
- Westlake Forest Homes for Sale
- Westlake Place Homes for Sale
- Cypress Meadows Homes for Sale
- Glencairn Village Homes for Sale
- Rolling Creek Homes for Sale
- Barkers Branch Homes for Sale
- Charlestown Colony Homes for Sale
- Lakes of Pine Forest Homes for Sale
- Barkers Trail Homes for Sale
- Oak Ridge Place Homes for Sale
- Lakes on Eldridge Homes for Sale
- Energy Corridor Homes for Sale
- Westside Homes for Sale
- Houston Homes for Sale
- Cypress Homes for Sale
- Jersey Village Homes for Sale
- Katy Homes for Sale
- Sugar Land Homes for Sale
- Fulshear Homes for Sale
- Meadows Place Homes for Sale
- Bellaire Homes for Sale
- Stafford Homes for Sale
- West University Place Homes for Sale
- Richmond Homes for Sale
- Missouri City Homes for Sale
- Tomball Homes for Sale
- Hockley Homes for Sale
- Brookshire Homes for Sale
- 77095 Homes for Sale
- 77449 Homes for Sale
- 77450 Homes for Sale
- 77433 Homes for Sale
- 77041 Homes for Sale
- 77079 Homes for Sale
- 77094 Homes for Sale
- 77043 Homes for Sale
- 77082 Homes for Sale
- 77077 Homes for Sale
- 77042 Homes for Sale
- 77024 Homes for Sale
- 77491 Homes for Sale
- 77065 Homes for Sale
- 77040 Homes for Sale
No guarantee, warranty or representation of any kind is made regarding the completeness or accuracy of any information, descriptions or measurements (including square footage measurements and property condition), such should be independently verified through appropriate means, including, but not limited to, in person inspection and public records, and Compass International Holdings, its subsidiaries, affiliates and independently owned and operated franchisees, and their affiliated agents and associated third parties expressly disclaim any liability in connection therewith. Photos may be virtually staged or digitally enhanced and may not reflect actual property conditions. Offers of compensation are subject to change at the seller's discretion. No financial or legal advice provided. Equal Housing Opportunity.
Listing Courtesy of K & T Realty Group, Inc, Karim Tahri, TREC #0495139
Copyright © 2026, Houston Realtors Information Service, Inc. All information provided is deemed reliable but is not guaranteed and should be independently verified.