3361 Tyrone Pike







Description
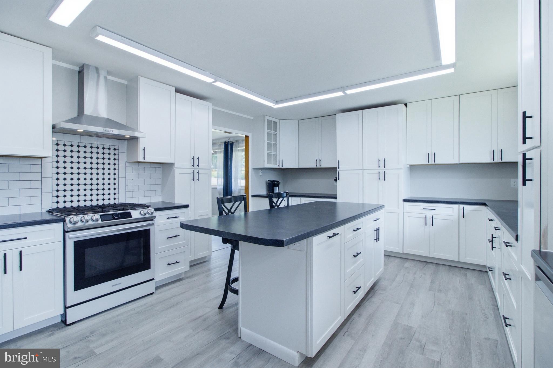
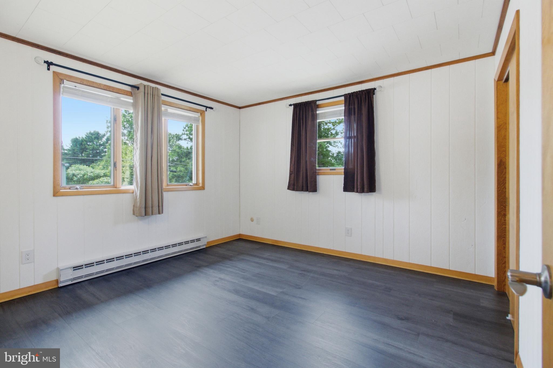
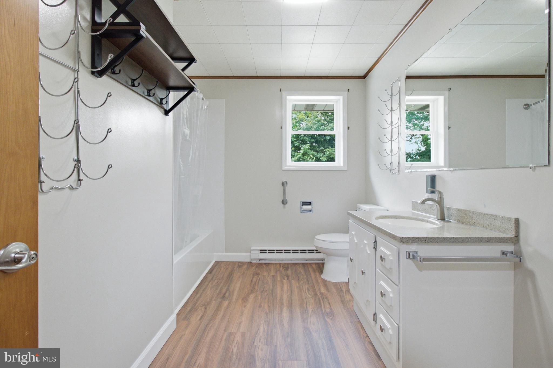
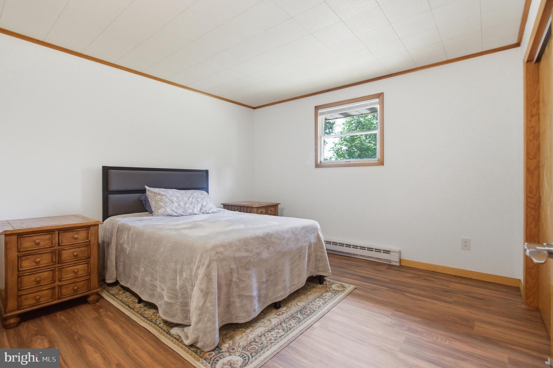
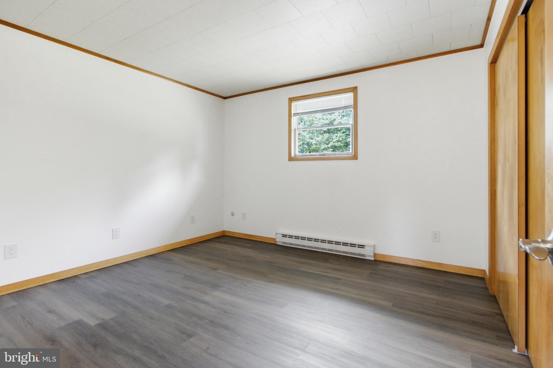
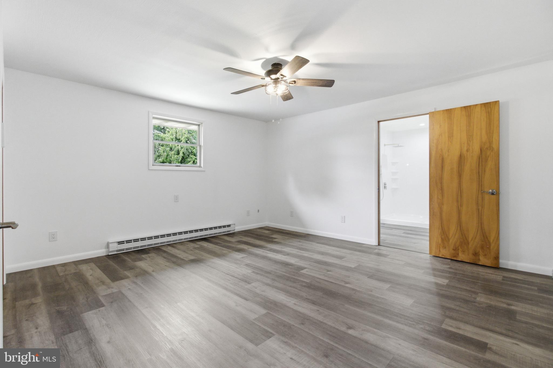
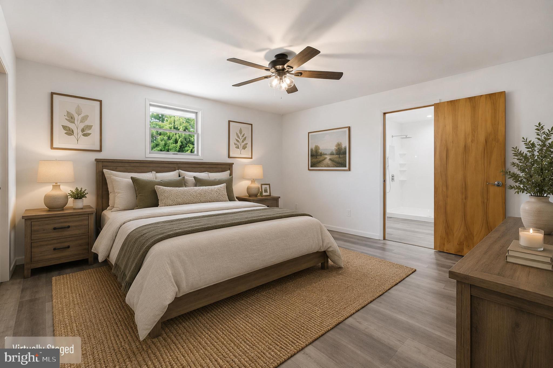
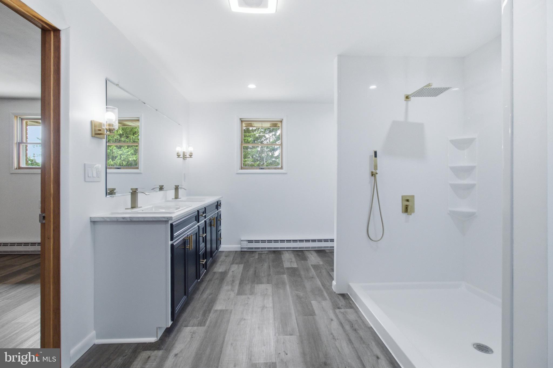
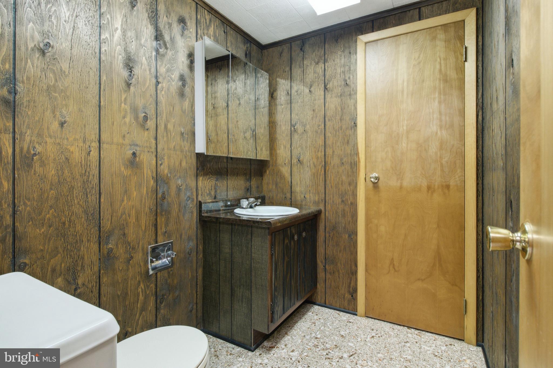
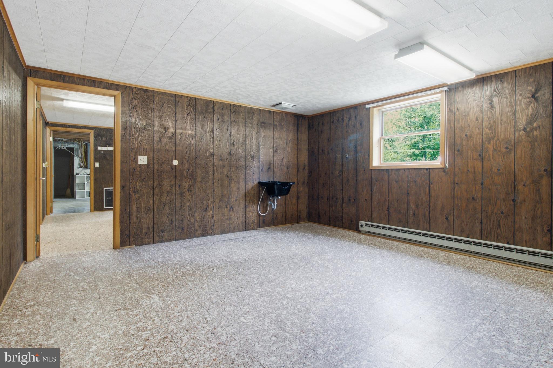
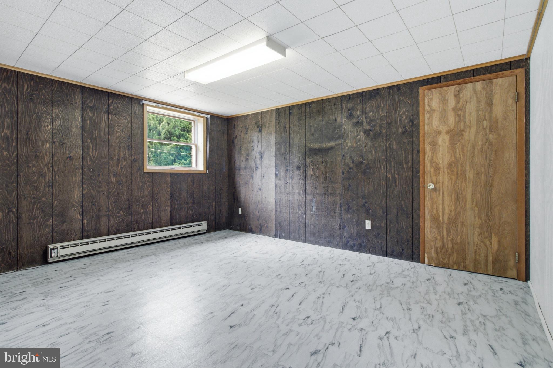
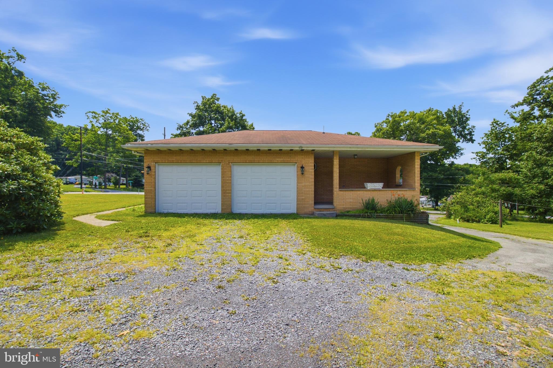
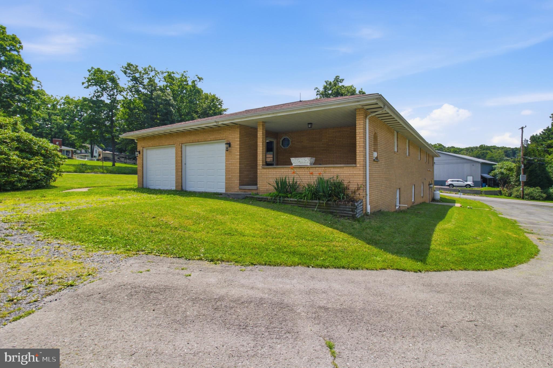
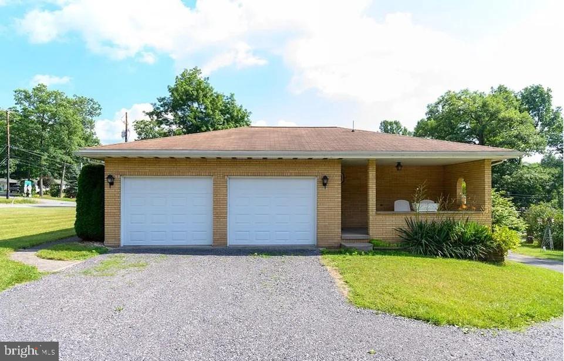
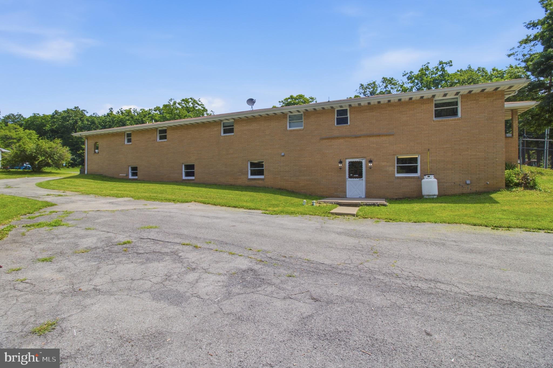
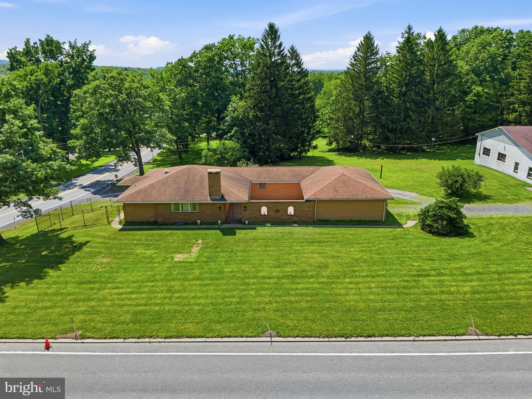
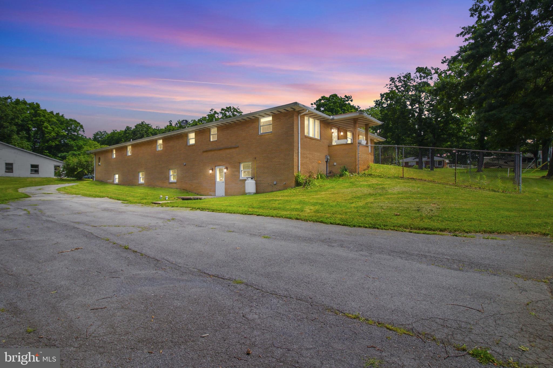
The residence features four thoughtfully positioned bedrooms, with a full bath and 1/2, including a serene primary en-suite located for ultimate privacy. The main level is further complemented by additional refined bath facilities, ensuring convenience for both residents and guests. And you can run your business out of the basement with its own separate entrance and parking area with a paved driveway to the upper attached 2 car garage. Unmatched Versatility
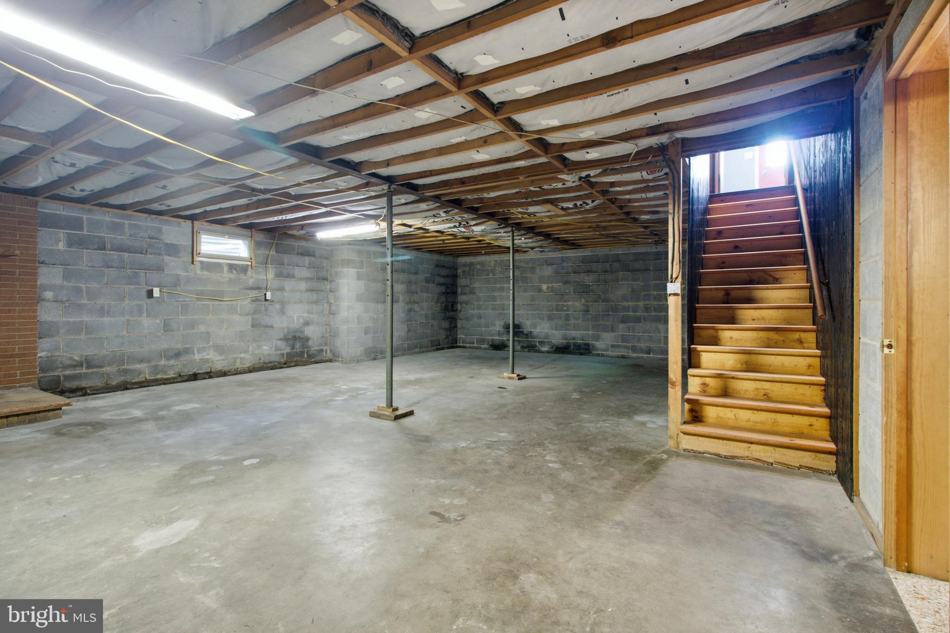
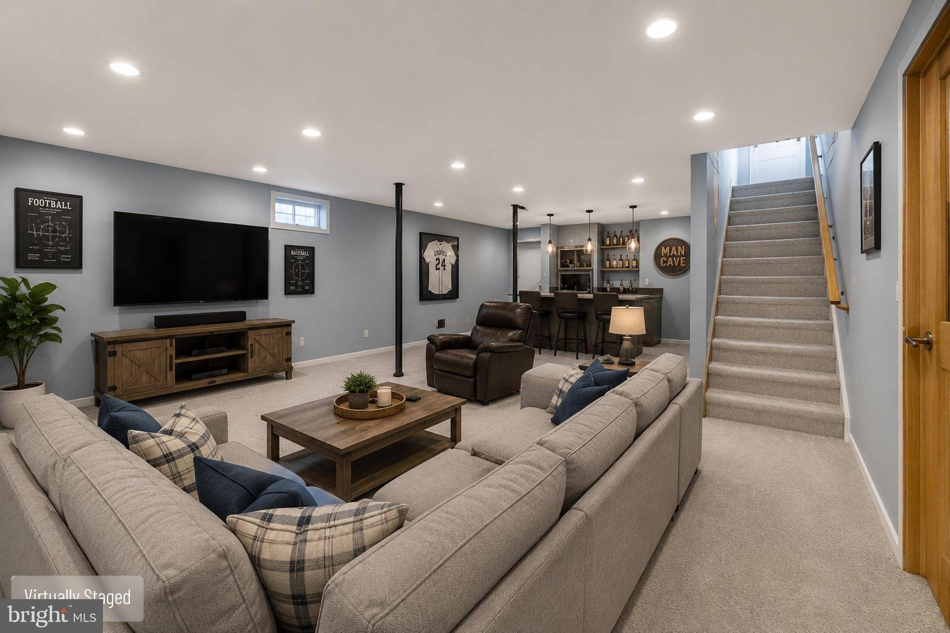
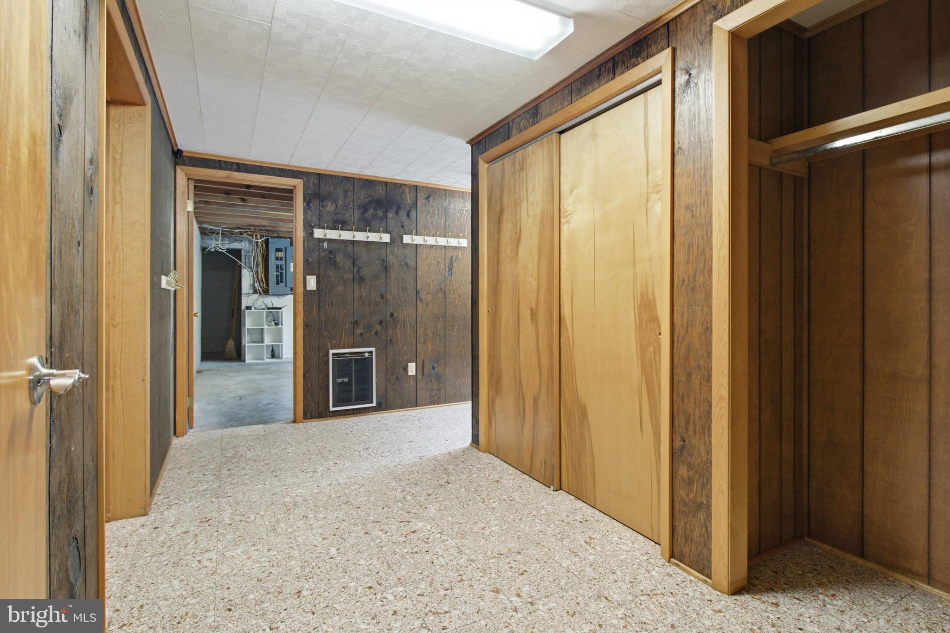
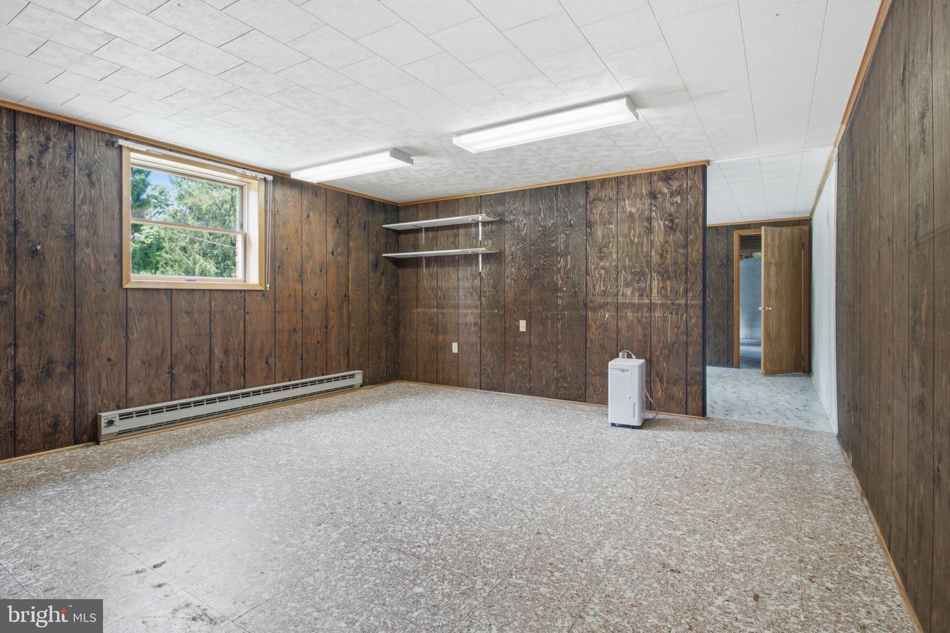
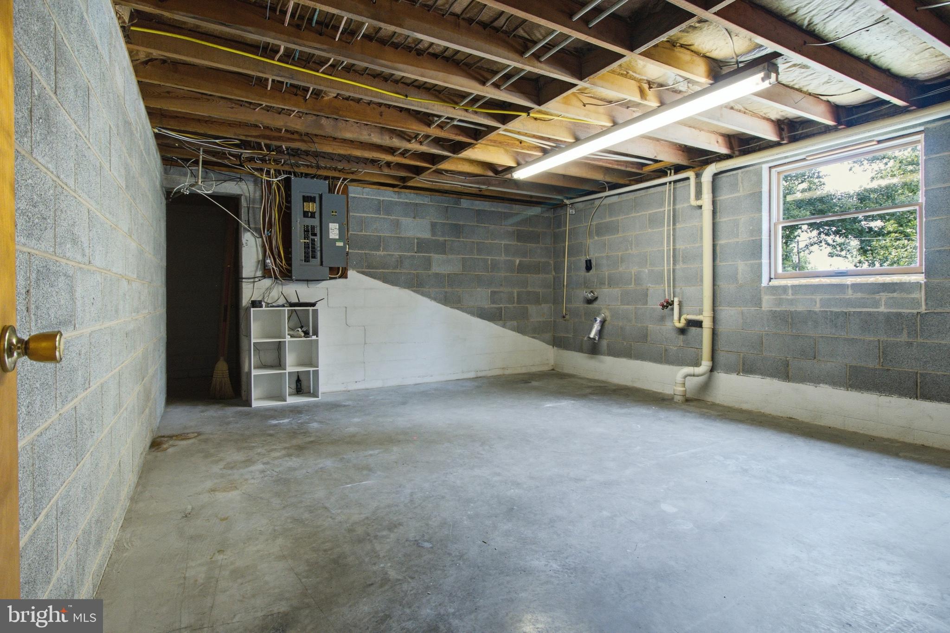
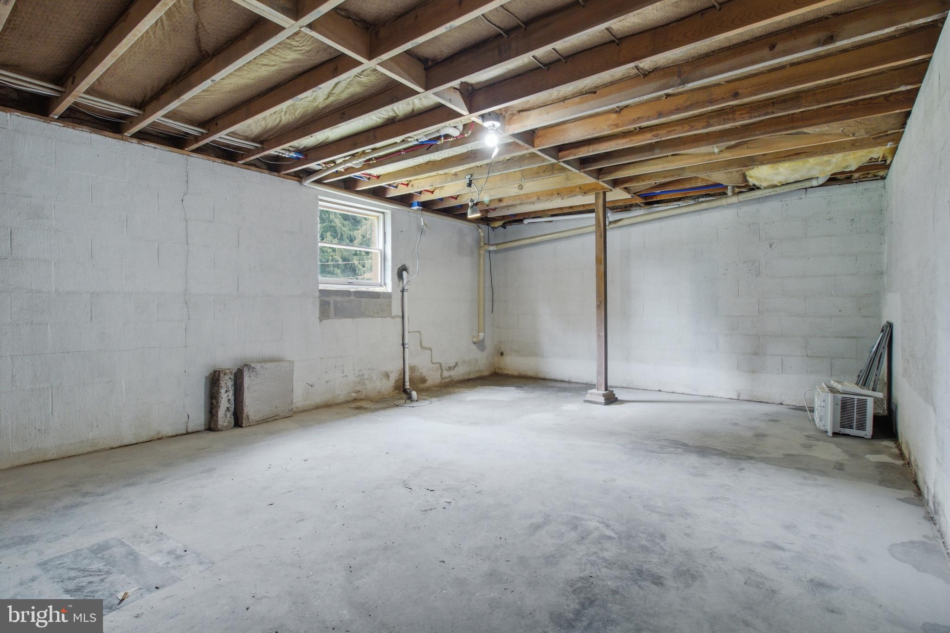
Beyond the main floor, the expansive 2,200-square-foot lower level(which is partially finished) offers limitless potential. Whether envisioned as a second living space, a creative studio, or a professional home business space—complete with an existing salon sink—this area is ready to be tailored to your lifestyle. Unfinished areas currently provide flexible space for a workshop, extensive storage, or the opportunity to build out your own bespoke rooms. Outdoor & Practical Excellence
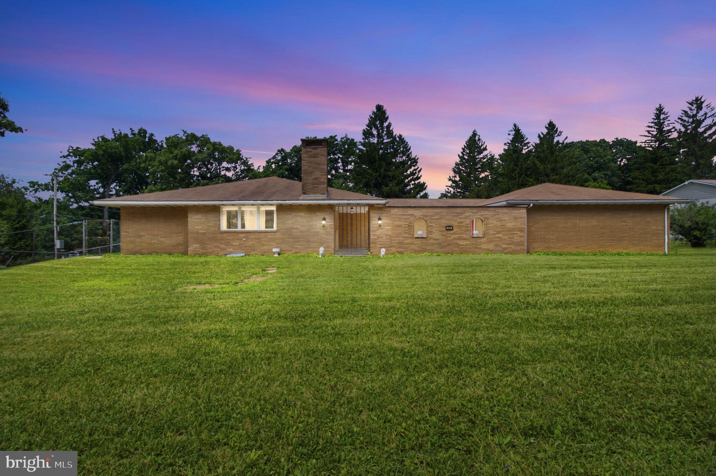
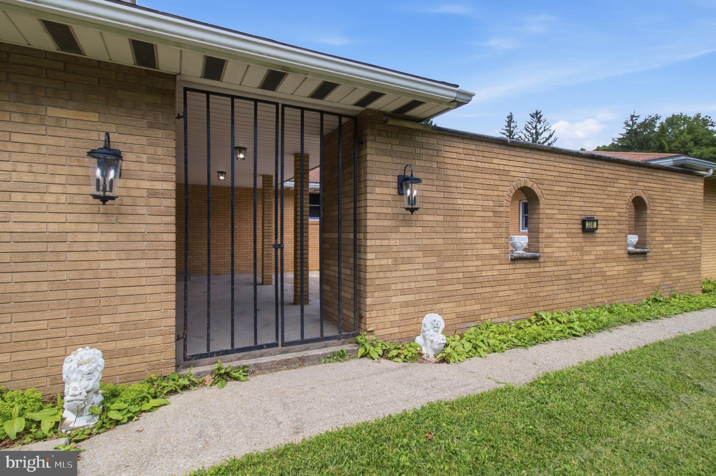
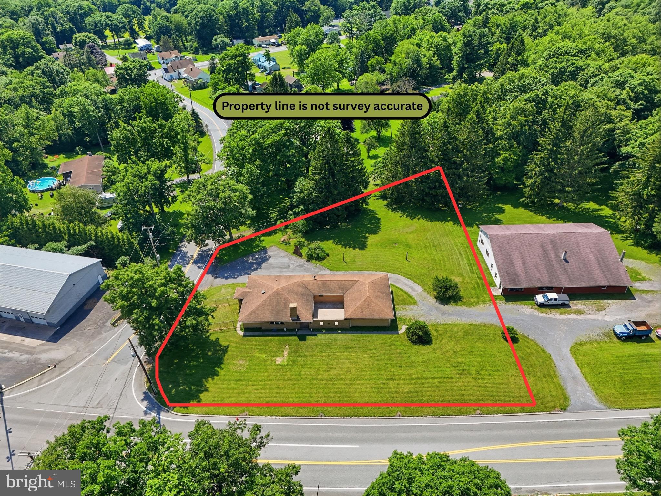
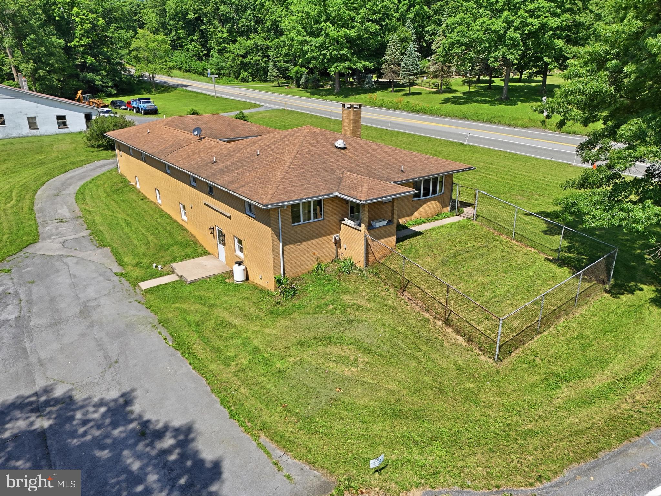
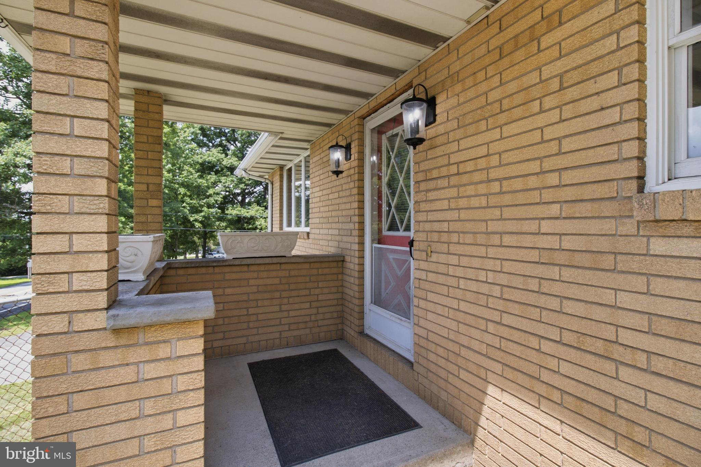
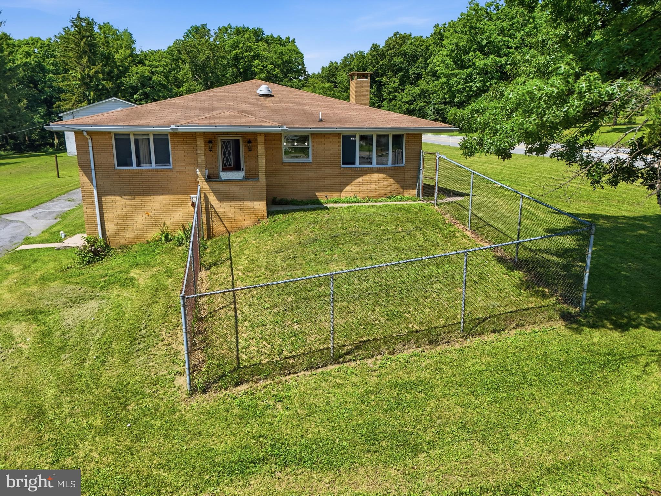
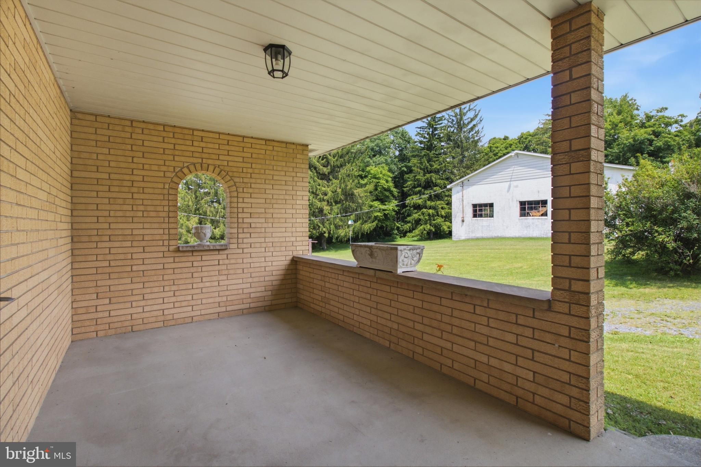
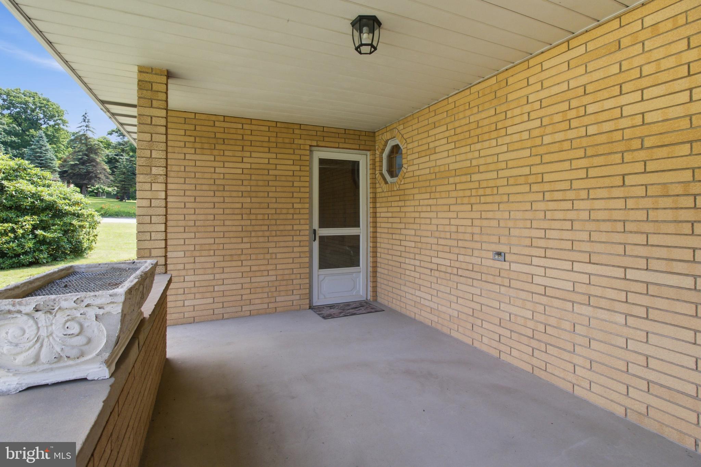
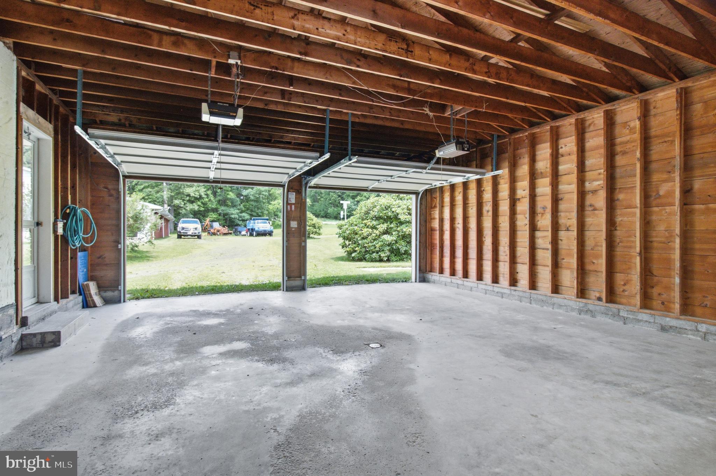
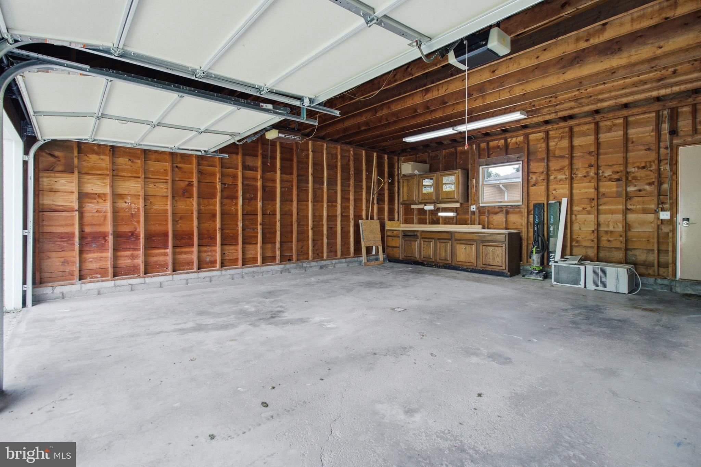
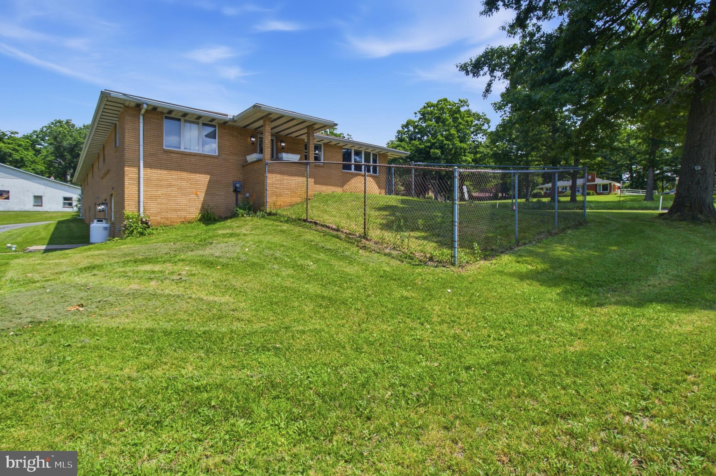
The exterior is defined by an exquisite courtyard, masterfully designed for alfresco dining and private gatherings. The home’s robust all-brick construction ensures exceptional thermal efficiency, keeping the interior temperate throughout the seasons. A substantial two-car attached garage features a dedicated work area, along with an attached patio/covered porch(which is on the back side of the master en-suite) rounding out this truly unique home. This home represents a rare opportunity to secure a move-in-ready property that balances modern smart features with the classic durability of brick construction. We invite you to schedule your private tour of this exceptional home.
- Listed by: Penny Jones 814.592.2509 pjgerst@gmail.com • Better Homes & Gardens Real Estate - GSA Realty
- Listed by: Autumn Showers 814.553.4581 autumnshowersbhgre@gmail.com • Better Homes & Gardens Real Estate - GSA Realty

Location
Payment Calculator
$2,272 per month
30 year fixed, 7.03% Interest
$1,922
$351
$0
Know your buying power with a preapproval and custom rate in minutes
 1
1Property Information for 3361 Tyrone Pike
- Taxes: $4,206 / year
- MLS Type: Residential / Fee Simple
- County: Centre County
- Tax ID Number: 05-028B,089-,0000-
- Ownership: Fee Simple
- Condo Coop Association: No
- HOA: No
- Entry Floor Number: 1
- Structure Type: Detached
- Style: Ranch/Rambler
- Levels/Stories: 1
- Waterfront: No
- Garage: Yes
- Subdivision: NONE AVAILABLE
- Subdivision: NONE AVAILABLE (CENTRE PA)
- Municipality: RUSH TWP
- Total Parking Spaces: 2
- Central Air: No
- Basement: Yes
- Above Grade Finished SQFT: 2,200.00
- Above Grade Fin SQFT Source: Estimated
- Above Grade Unfinished SQFT: .00
- Above Grade Unfin SQFT Source: Estimated
- Below Grade Finished SQFT: 650.00
- Below Grade Fin SQFT Source: Assessor
- Below Grade Unfinished SQFT: 1,550.00
- Below Grade Unfin SQFT Source: Estimated
- Total Below Grade SQFT: 2,200.00
- Total Below Grade SQFT Source: Estimated
- New Construction: No
- Garage SQFT: 624
- Stories: 1
- Year Built: 1976
- Lot Size: 0.81 AC / 35,284 SF
- School District Name: PHILIPSBURG-OSCEOLA AREA
- School District County ID: 801909431012
- SchoolDistrictSource: Listing Agent
- County: CENTRE
- MLS Area: Rush Twp (16405)
- Water View: No
- Water Access: No
- Water Oriented: No
- Navigable Water: No
- Tidal Water: No
- Riparian Rights Y/N: No
- Senior Community: No
- Tax Year: 2025
- Tax Assessed Value: $59,320
- Year Assessed: 2026
- County Tax: $465
- Improvement Assessed Value: $54,910
- City Town Tax: $0
- Land Assessed Value: $4,410
- Clean Green Assessed: No
- Land Use Code: 0
- Loss Mitigation Fee: No
- Agricultural Tax Due: No
- Historic: No
- Zoning: R
- School Tax: $3,741
- Automatically Update Tax Values Y/N: No
- # Bedrooms Count Main Level: 4
- # Bathrooms Count Main Level: 4
- # Bathrooms Full Main Level: 2
- # Bathrooms Half Main Level: 2
- Room List: Living Room, Primary Bedroom, Kitchen, Foyer, Other, Primary Bathroom, Full Bath, Half Bath, Additional Bedroom
- Stories: Main
- Room Type: Additional Bedroom
- Room Length: 12.0
- Room Width: 12.0
- Room Level: Main
- Room Exists: Yes
- Room Dimensions: 12x12
- Room Description: 12x12
- Room Type: Half Bath
- Room Length: 10.0
- Room Width: 6.0
- Room Level: Lower 2
- Room Exists: Yes
- Room Description: 1
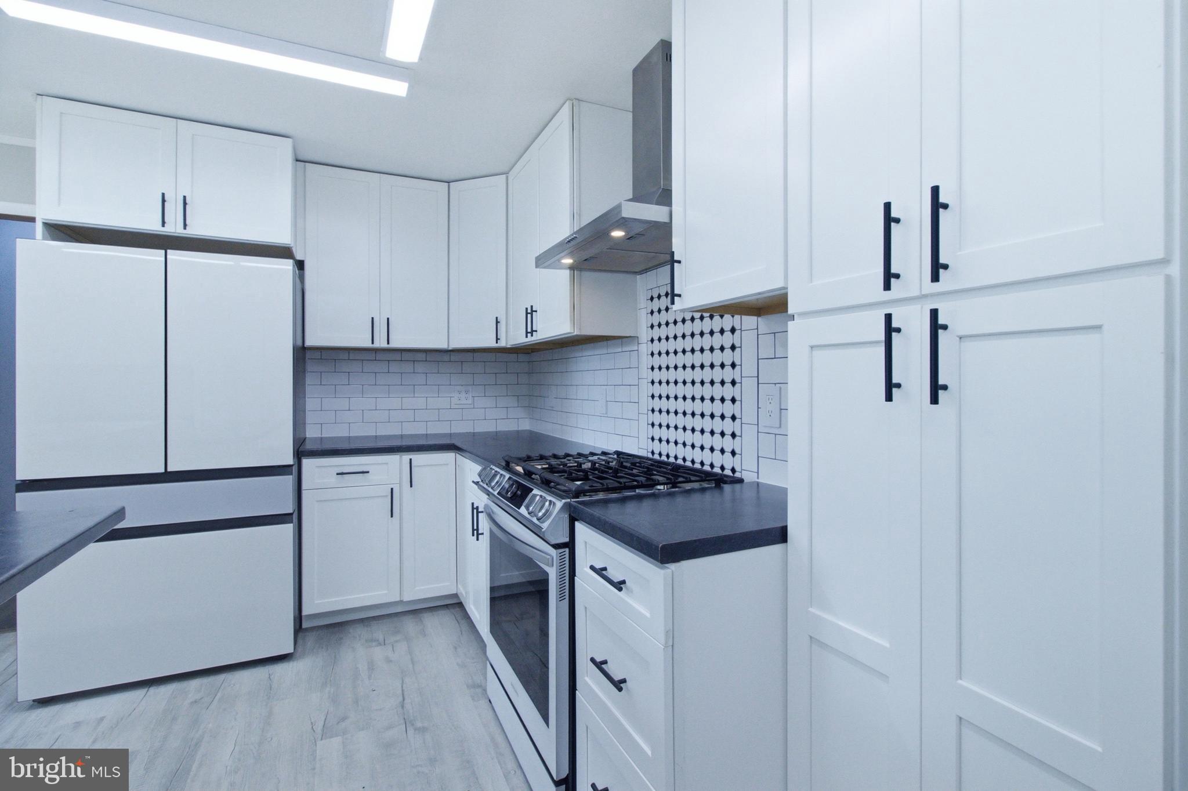
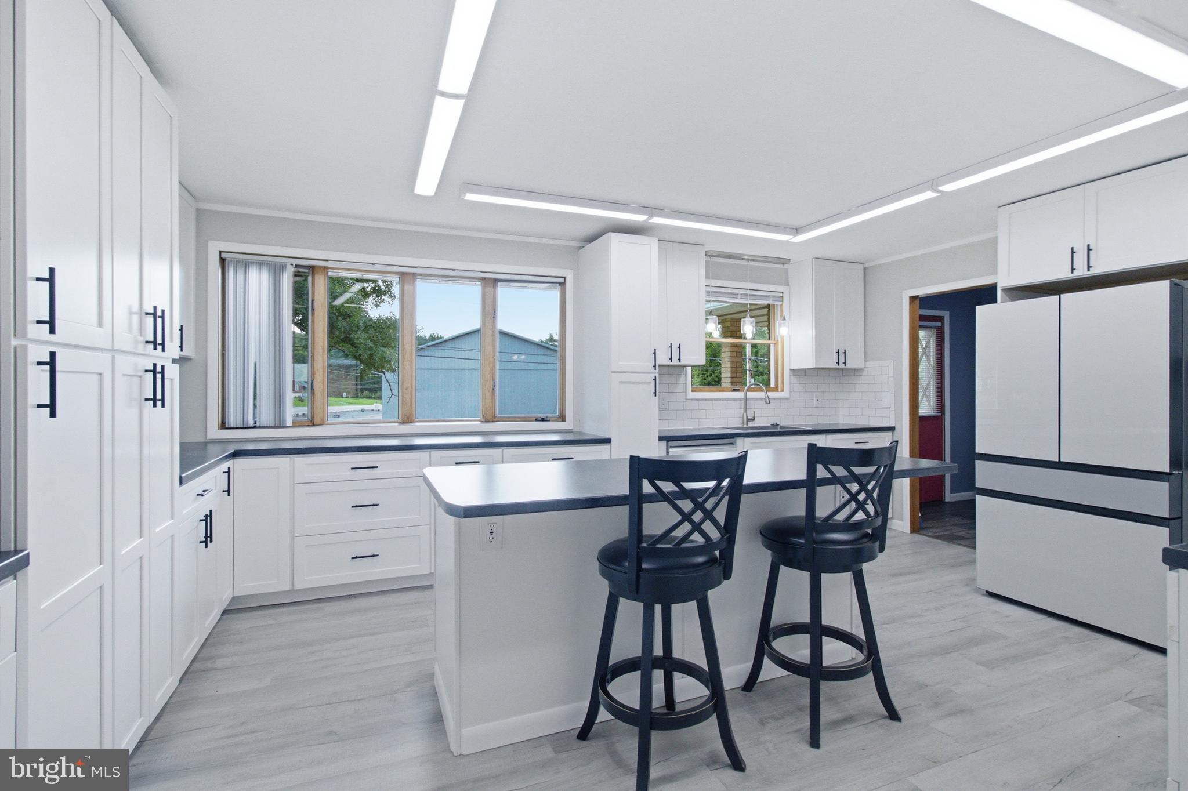
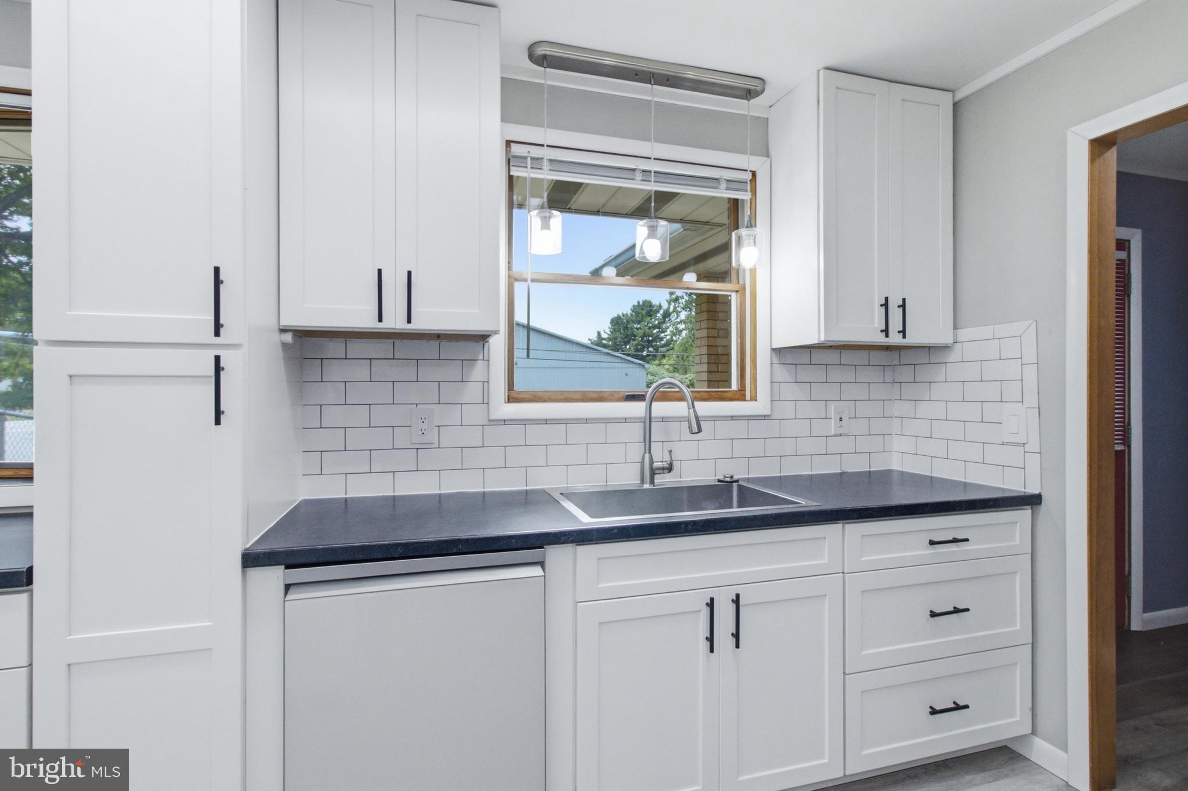
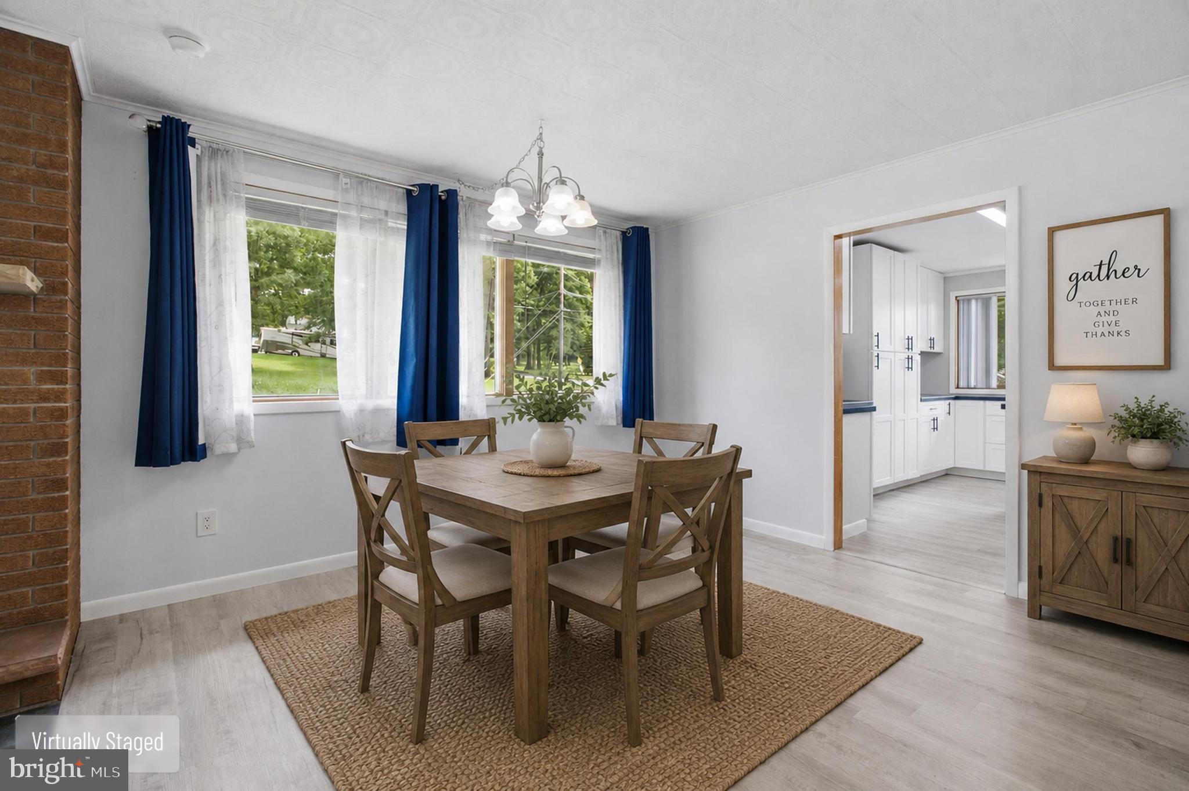
- Room Type: Kitchen
- Room Length: 19.0
- Room Width: 14.0
- Room Level: Main
- Room Exists: Yes
- Room Dimensions: 19x14
- Room Description: 19x14
- Room Type: Half Bath
- Room Length: 6.0
- Room Width: 5.0
- Room Level: Main
- Room Exists: Yes
- Room Description: 1
- Room Type: Other
- Room Length: 15.0
- Room Width: 15.0
- Room Level: Lower 2
- Room Exists: Yes
- Room Dimensions: 15x15
- Room Description: 15x15
- Room Type: Other
- Room Length: 14.0
- Room Width: 15.0
- Room Level: Main
- Room Exists: Yes
- Room Dimensions: 14x15
- Room Description: 14x15
- Room Type: Additional Bedroom
- Room Length: 12.0
- Room Width: 12.0
- Room Level: Main
- Room Exists: Yes
- Room Dimensions: 12x12
- Room Description: 12x12
- Room Type: Other
- Room Length: 15.0
- Room Width: 12.0
- Room Level: Lower 2
- Room Exists: Yes
- Room Dimensions: 15x12
- Room Description: 15x12
- Room Type: Full Bath
- Room Length: 12.0
- Room Width: 6.0
- Room Level: Main
- Room Exists: Yes
- Room Dimensions: 11x15
- Room Description: 11x15
- Room Type: Full Bath
- Room Level: Main
- Room Exists: Yes
- Room Description: 1
- Room Type: Additional Bedroom
- Room Length: 12.0
- Room Width: 12.0
- Room Level: Main
- Room Exists: Yes
- Room Dimensions: 12x12
- Room Description: 12x12
- Room Type: Foyer
- Room Length: 15.0
- Room Width: 14.0
- Room Level: Lower 2
- Room Exists: Yes
- Room Dimensions: 15x14
- Room Description: 15x14
- Room Type: Primary Bedroom
- Room Length: 16.0
- Room Width: 14.0
- Room Level: Main
- Room Exists: Yes
- Room Features: Attached Bathroom, Bathroom - Walk-In Shower, Built-Ins, Ceiling Fan(s), Double Sink, Flooring - Luxury Vinyl Plank, Lighting - Recessed, Lighting - Wall sconces
- Room Type: Primary Bathroom
- Room Length: 15.0
- Room Width: 12.0
- Room Level: Main
- Room Exists: Yes
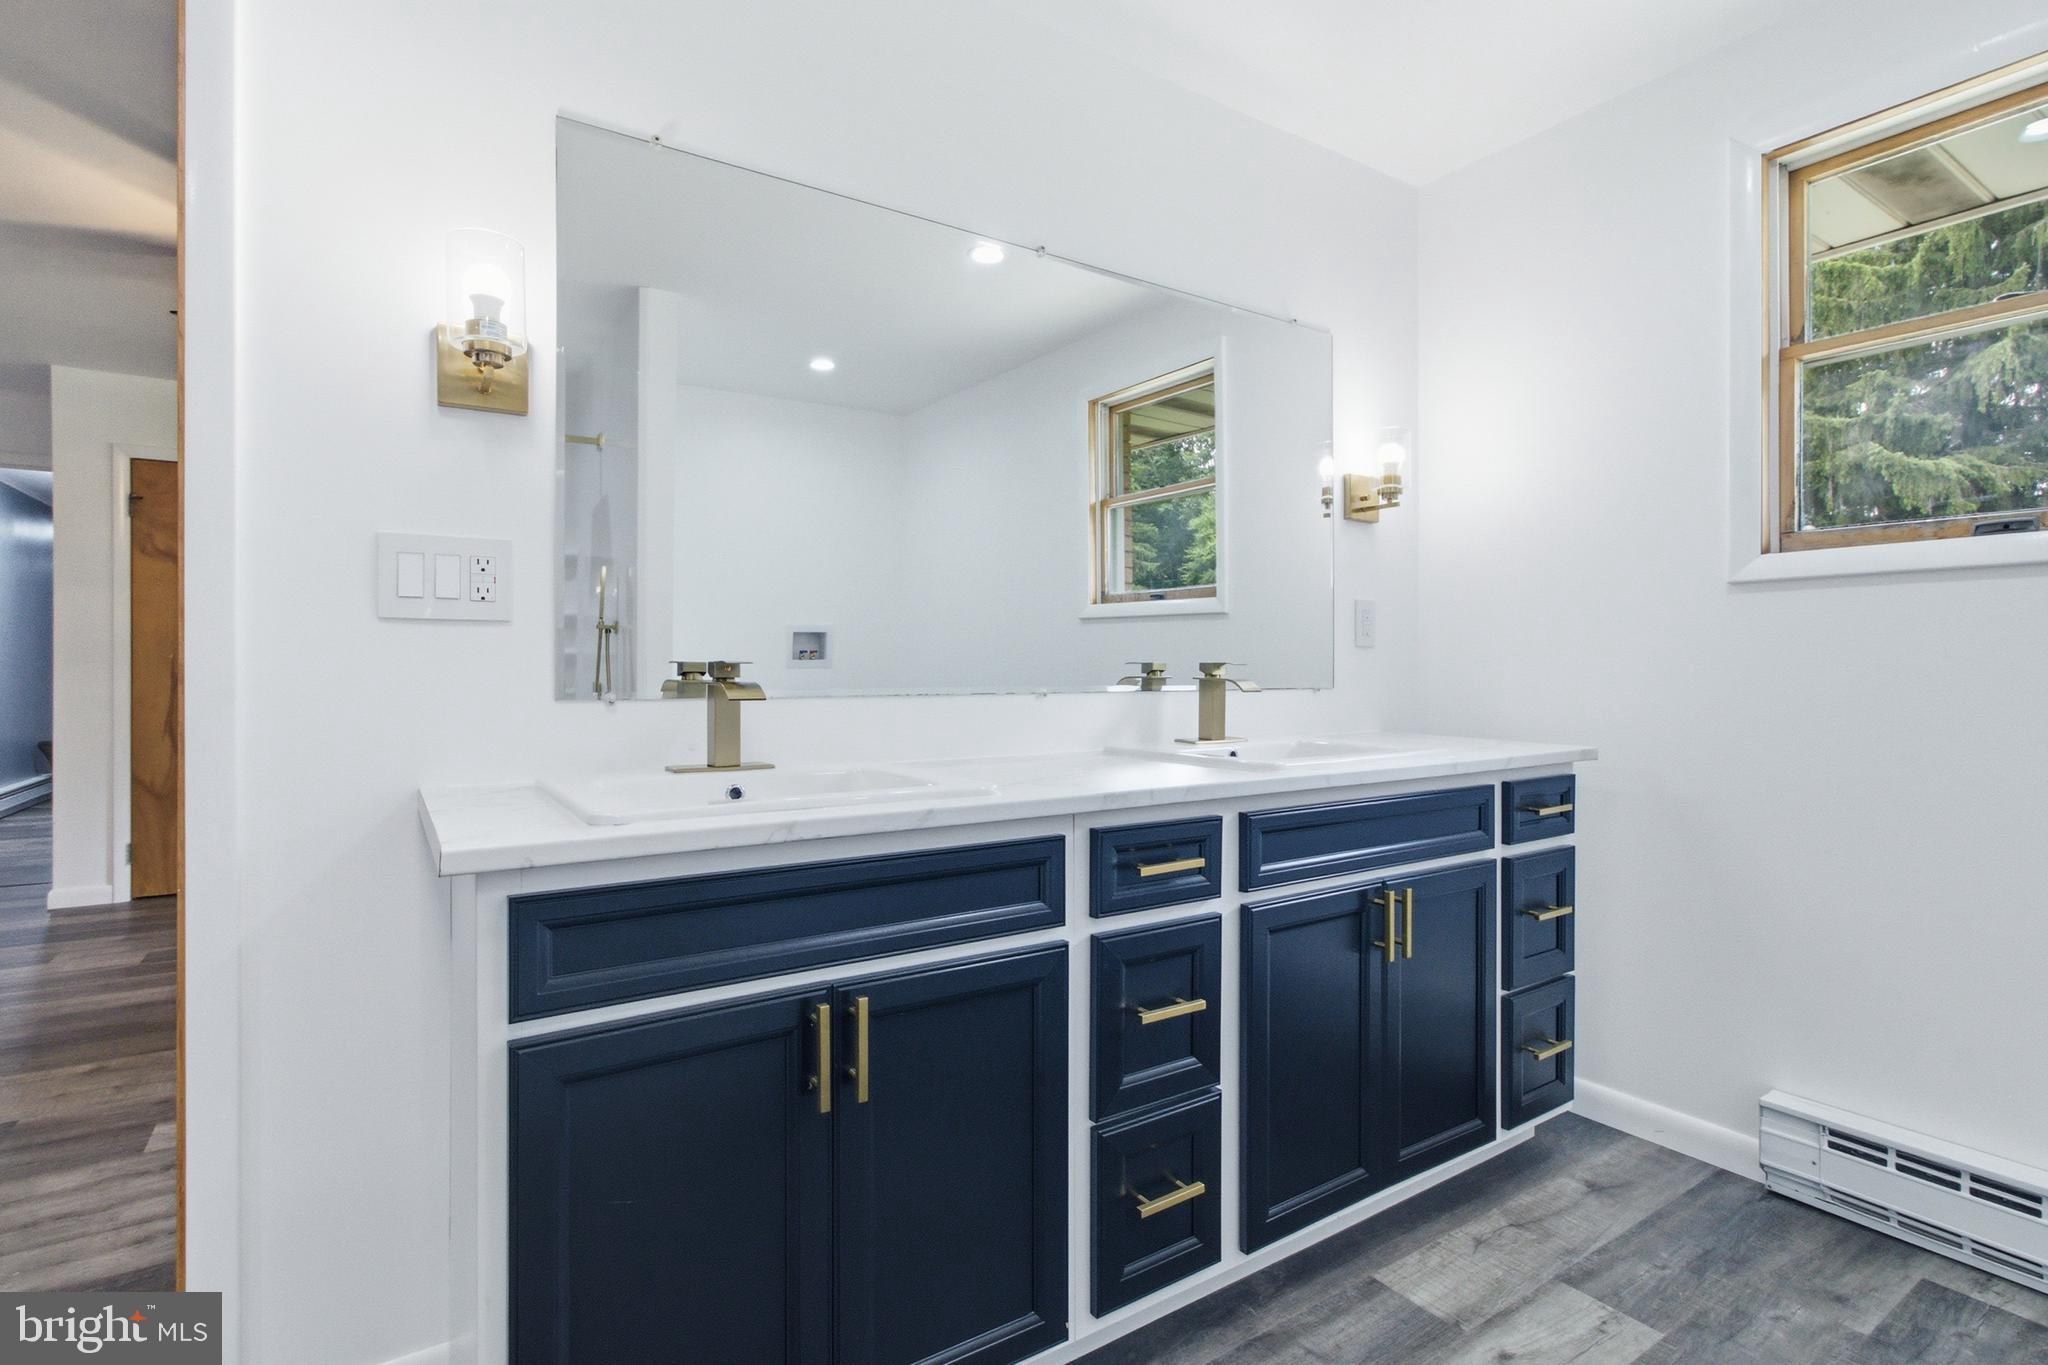
- Room Features: Bathroom - Walk-In Shower, Built-Ins, Double Sink, Flooring - Laminate Plank, Lighting - Recessed, Lighting - Wall sconces
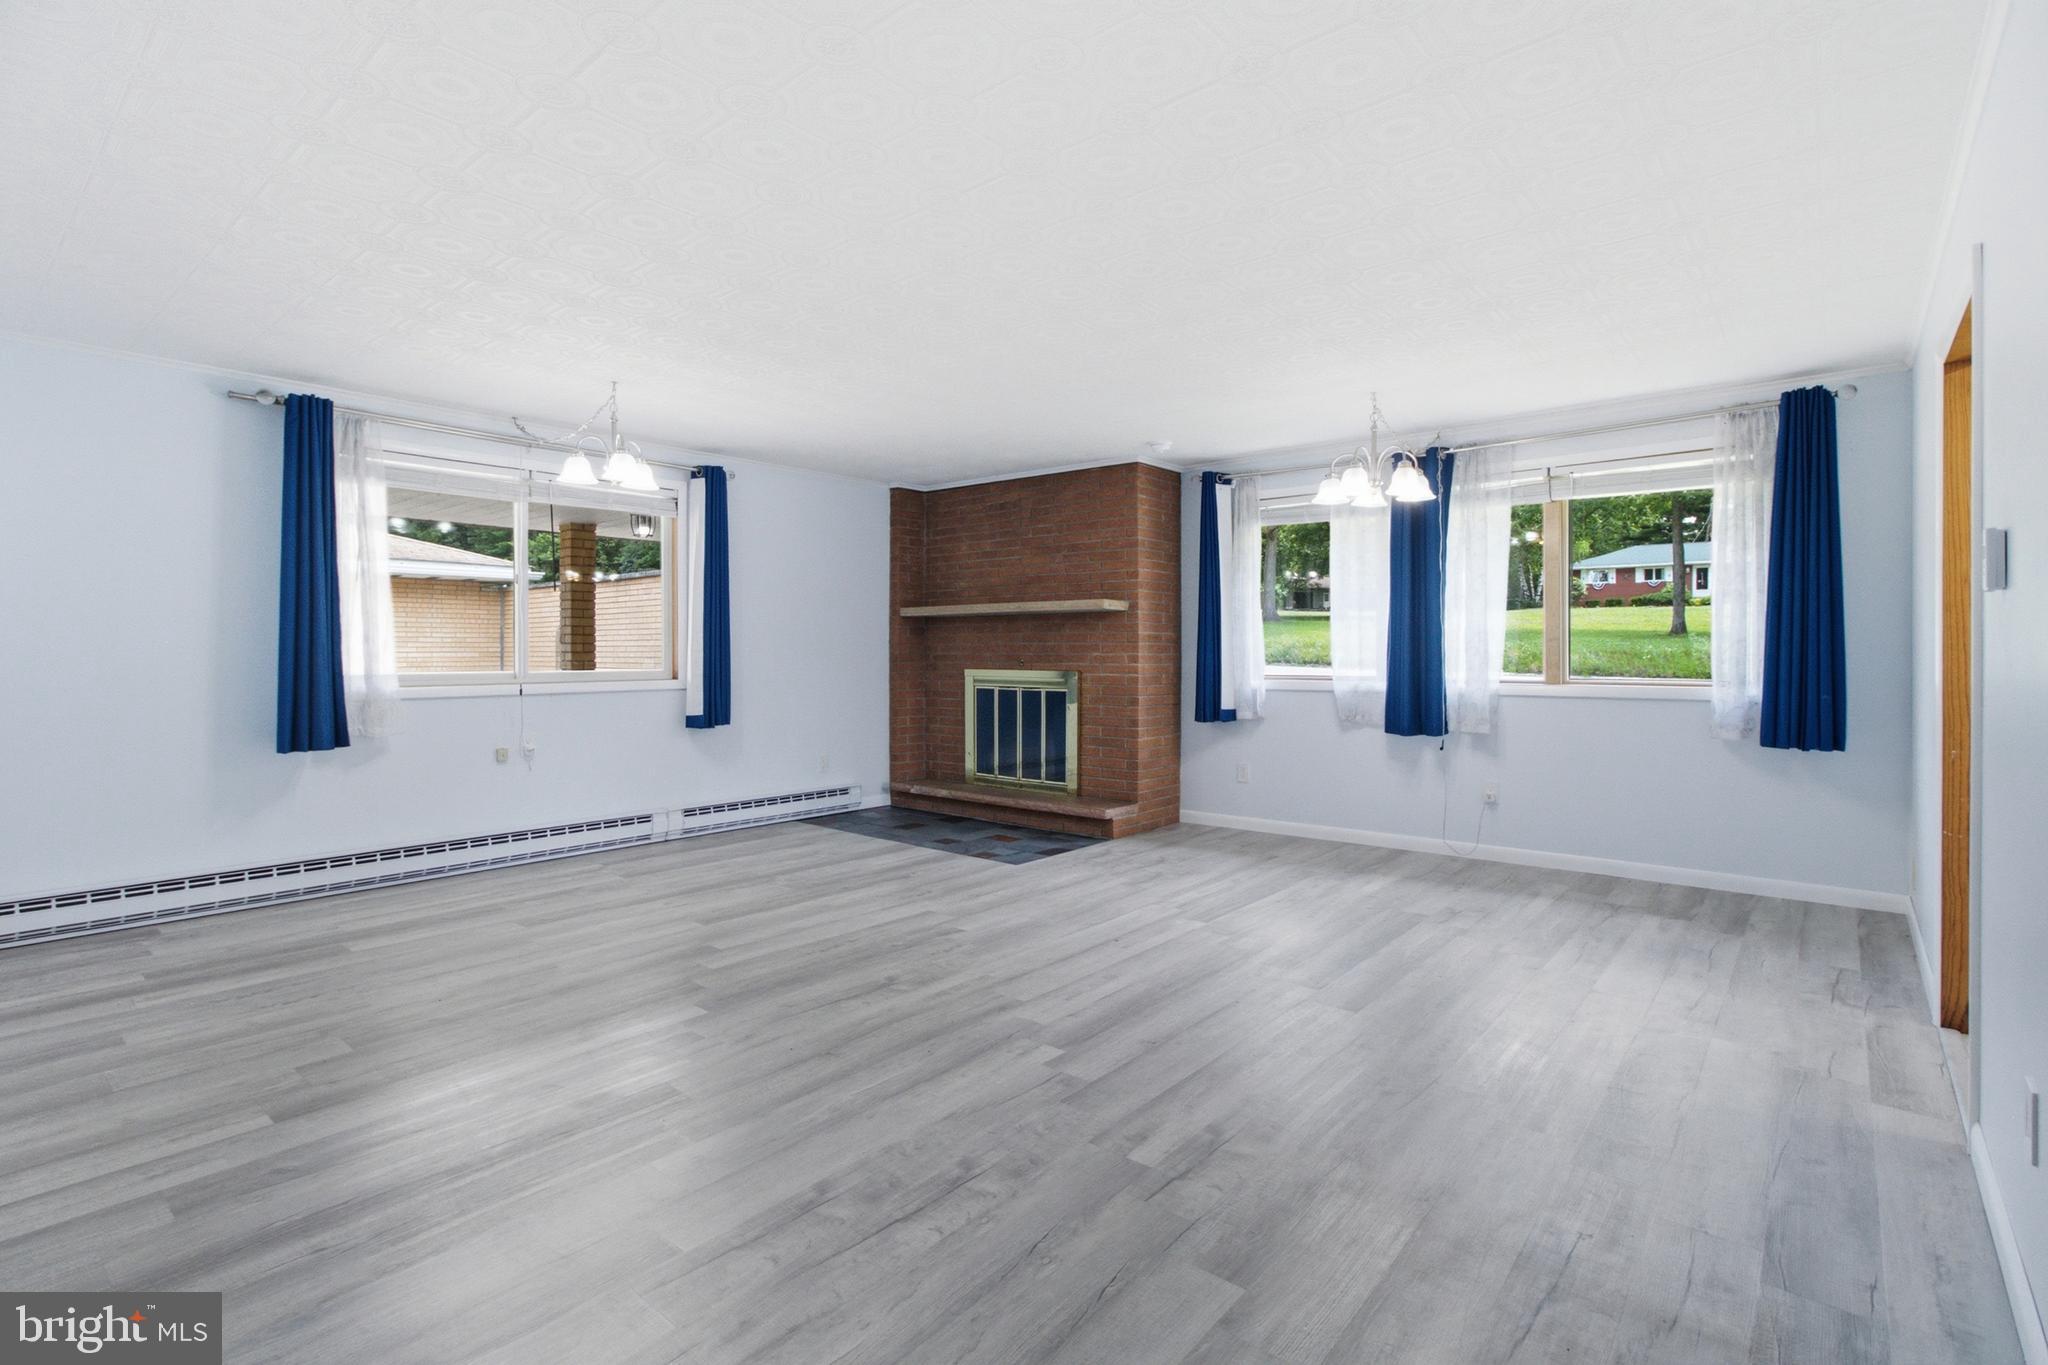
- Room Type: Living Room
- Room Length: 21.0
- Room Width: 19.0
- Room Level: Main
- Room Exists: Yes
- Room Dimensions: 21x19
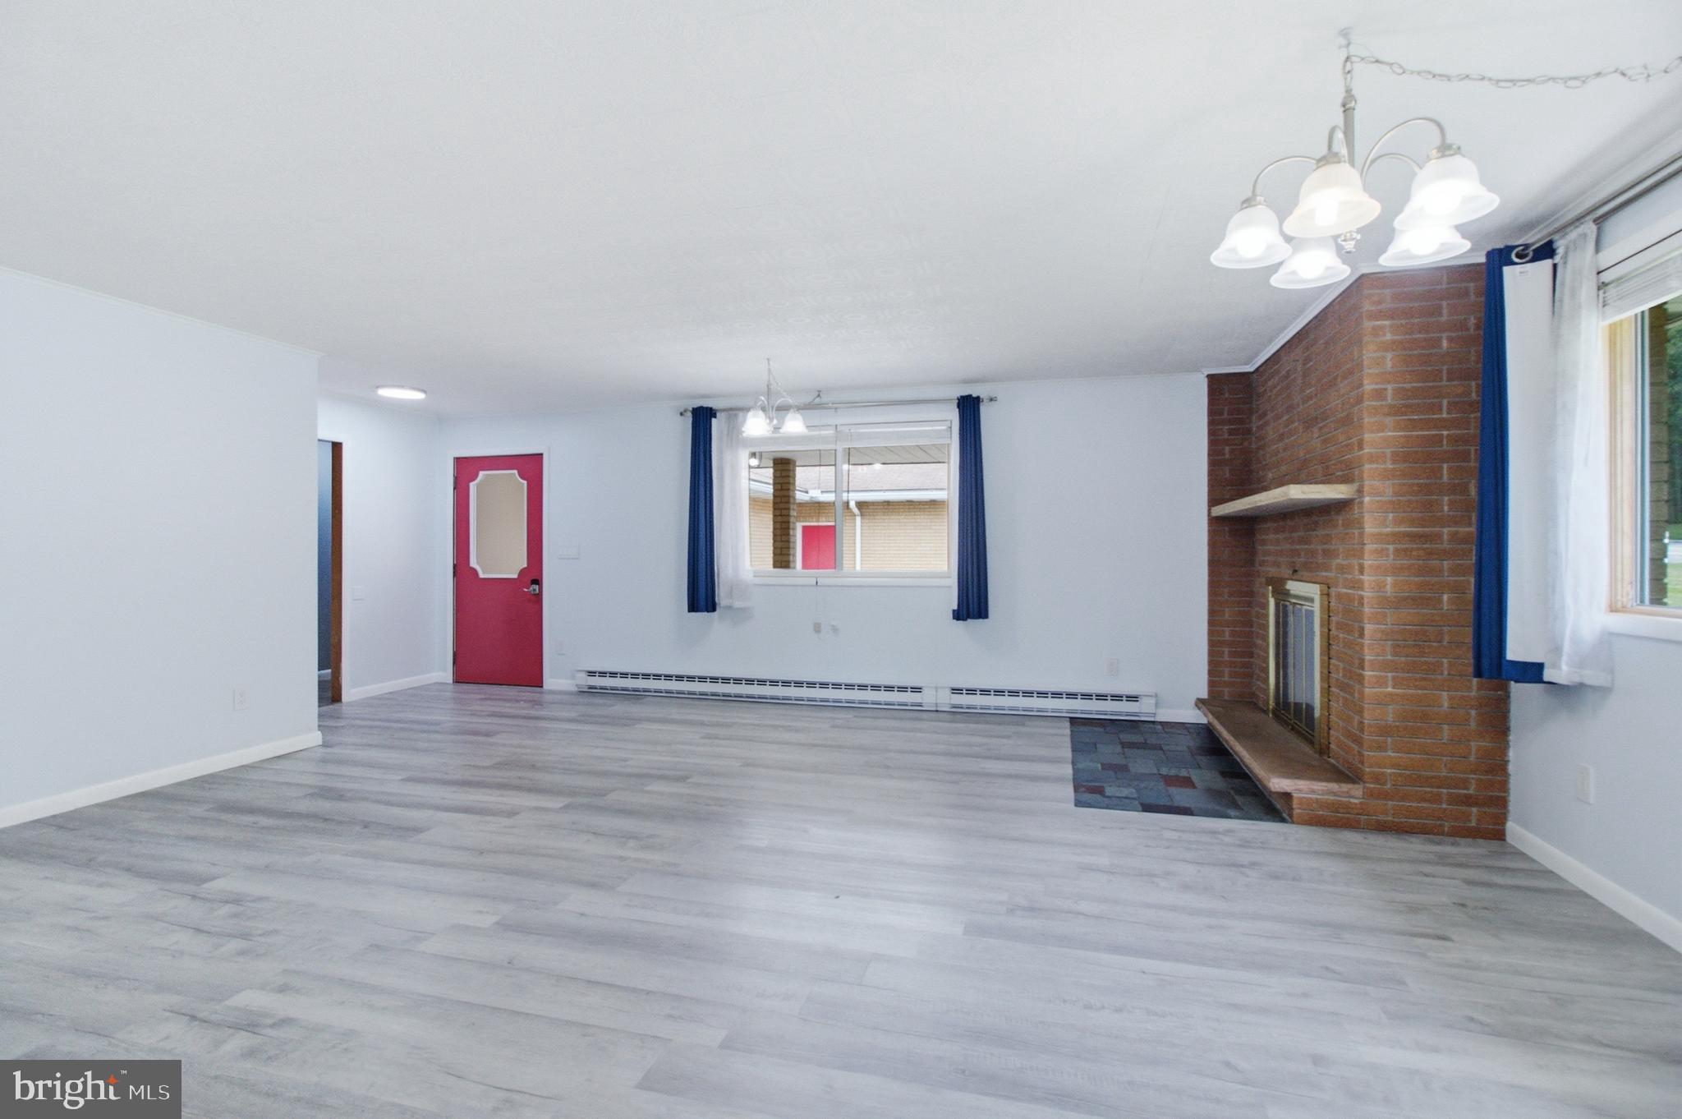
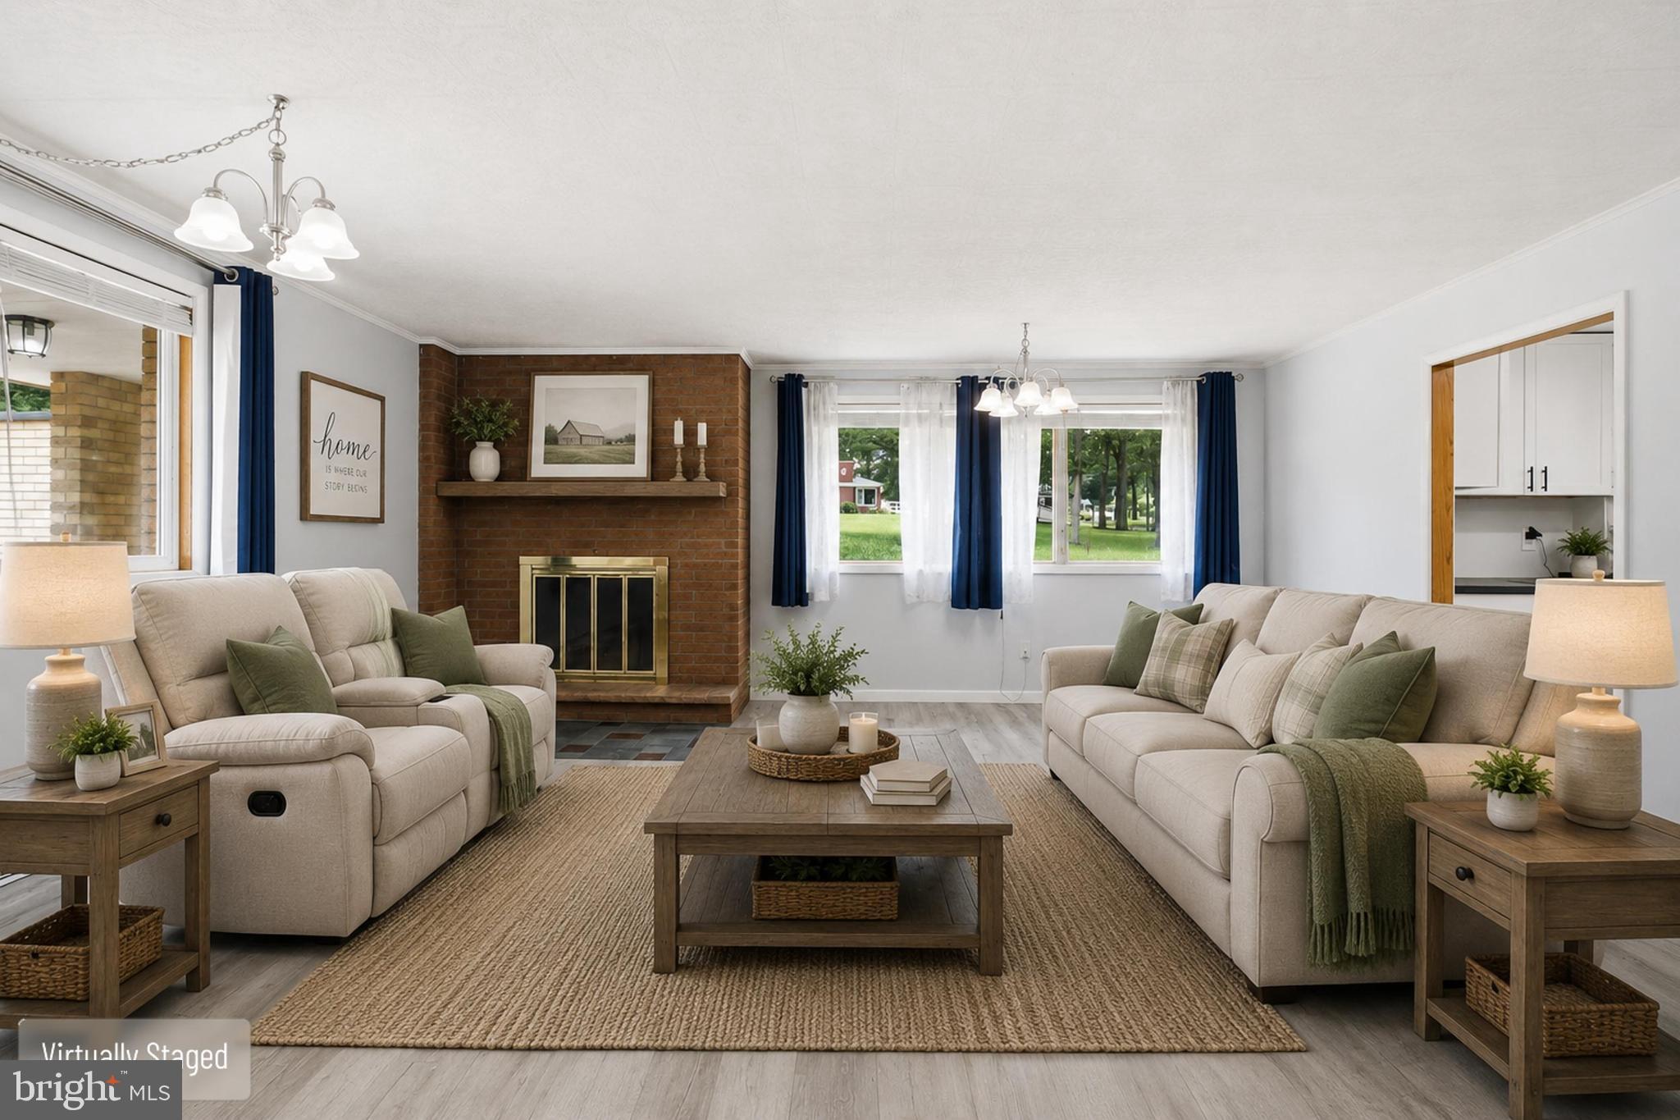
- Room Features: Fireplace - Wood Burning, Ceiling Fan(s)
- Room Description: 21x19
- Room Type: Living Room
- Room Length: 24.0
- Room Width: 33.0
- Room Level: Lower 2
- Room Exists: Yes
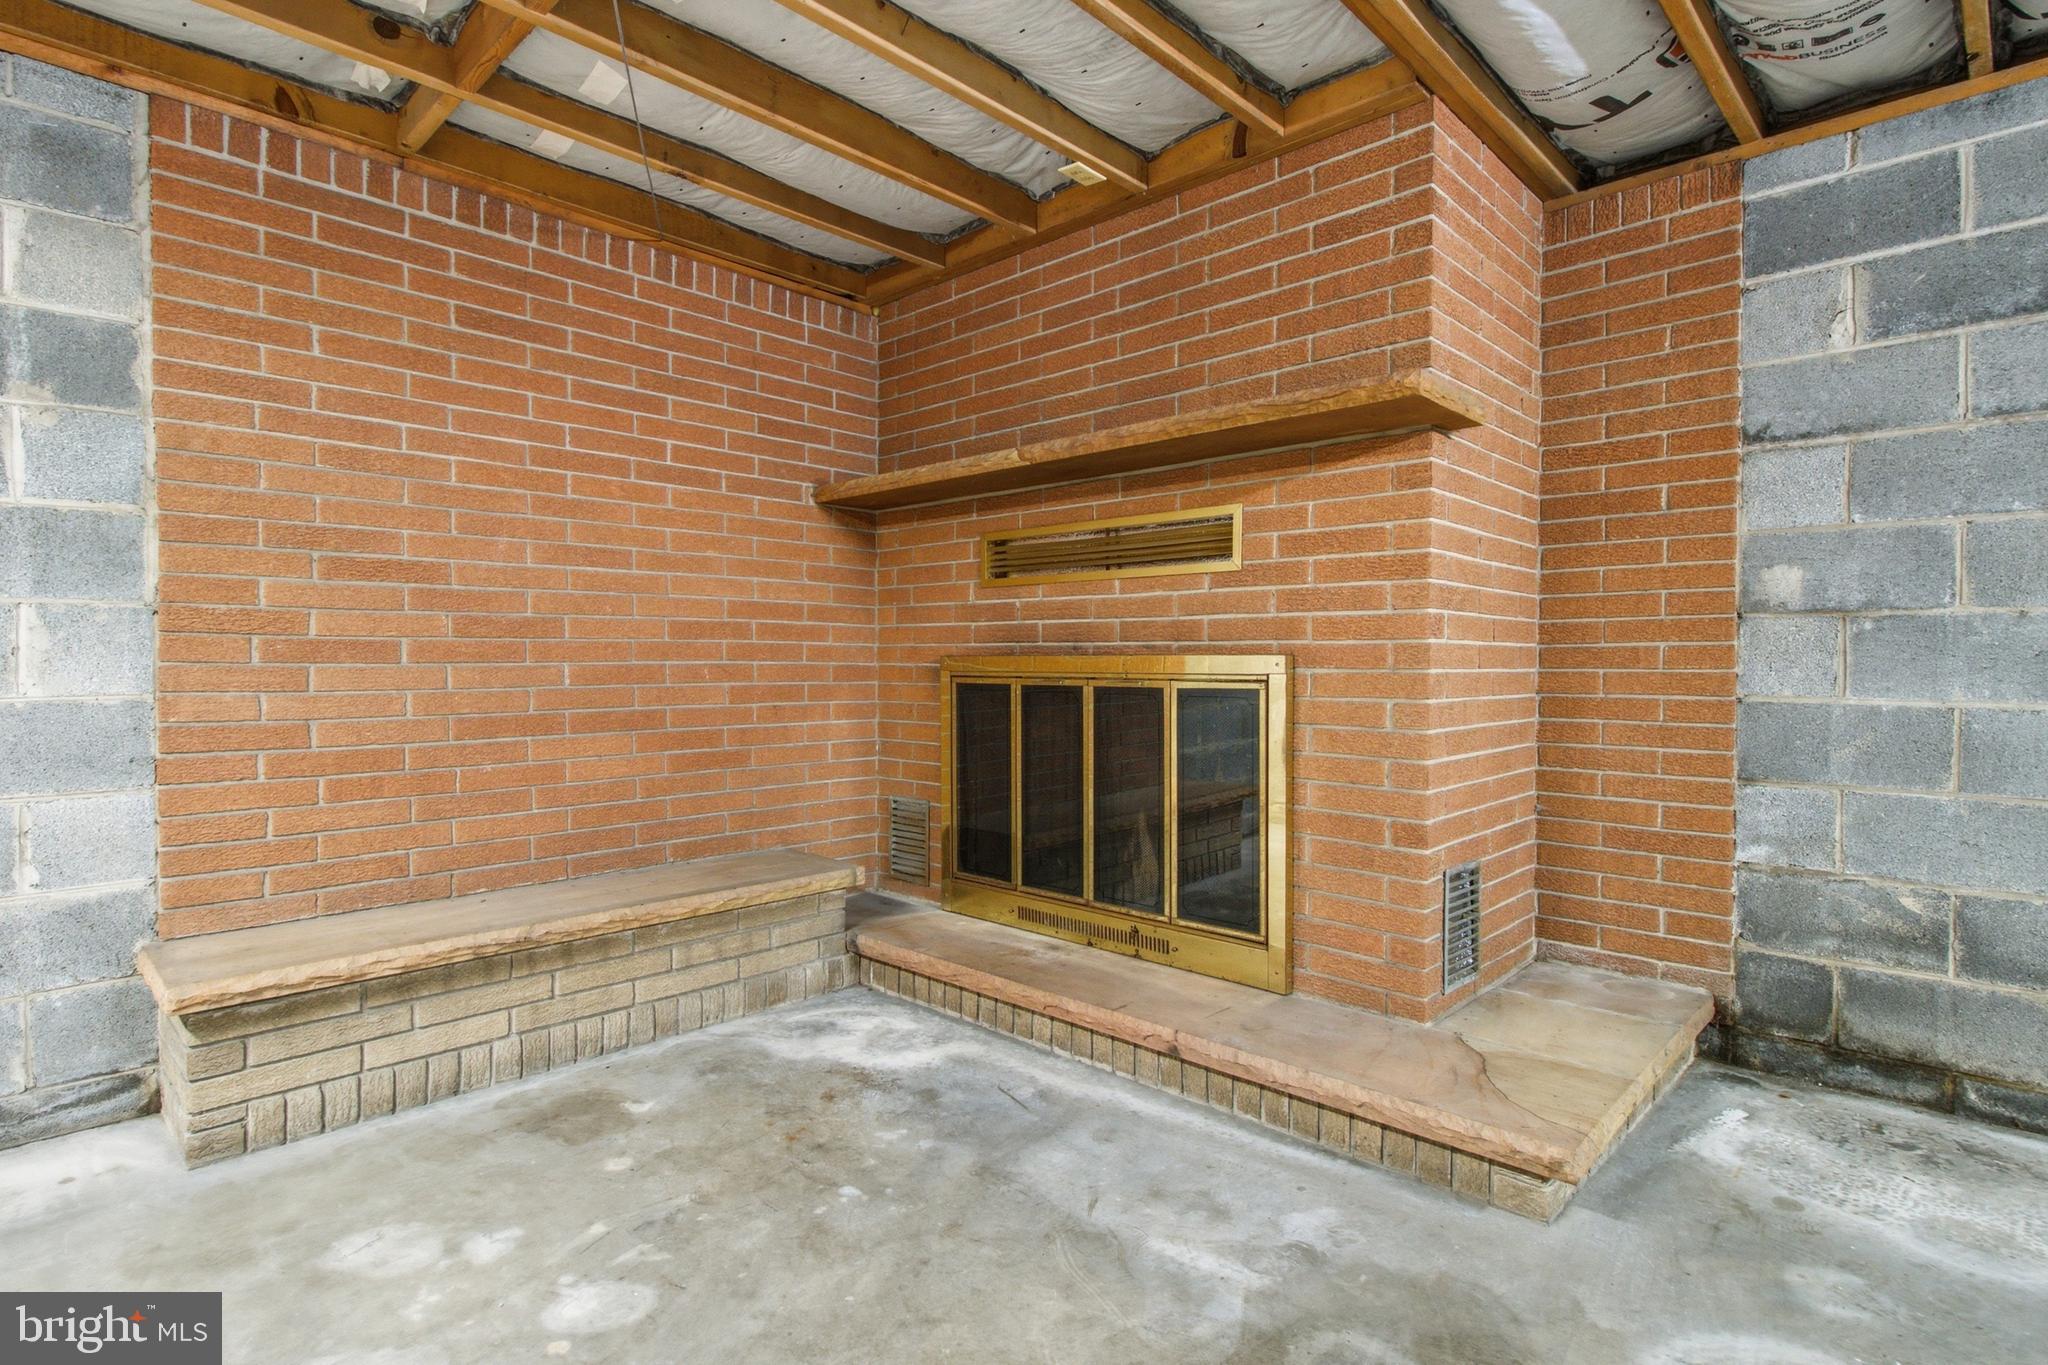
- Room Features: Fireplace - Wood Burning, Basement - Partially Finished
- Builder Name: Earl J. Smith & Sons
- Year Major Reno Remodel: 2025
- Total Finished SQFT: 2,850.00
- Total Finished SQFT Source: Estimated
- Tax Total Finished SQFT: 2,872.00
- Total SQFT: 4,400.00
- Total SQFT Source: Estimated
- Floors In Unit Count: 2
- Elevators Count: 0
- Main Entrance Orientation: East
- Construction Materials: Brick
- Roof: Shingle
- Basement Type: Partially Finished, Full
- Foundation Details: Block
- Room and Floor: Bedrooms-Main Level-1, Bedrooms-Main Level-2, Bedrooms-Main Level-3, Bedrooms-Main Level-4, Bathrooms Full-Main Level-1, Bathrooms Full-Main Level-2, Bathrooms Half-Main Level-1, Bathrooms Half-Main Level-2
- # Bathrooms Full: 2
- # Bathrooms Half: 2
- Other Structure: Above Grade, Below Grade
- Lot Size Source: Assessor
- Lot Size Dimensions: 0.00 x 0.00
- Lot Dimensions Source: Assessor
- Lot Features: Level, Road Frontage, SideYard(s), Year Round Access, Corner, Front Yard, Not In Development
- Road Surface Type: Paved
- Parcel ID: 25431064
- Type Of Parking: Attached Garage
- Num of Attached Garage Spaces: 2
- Total Garage Spaces: 2
- Parking Features: Paved Driveway
- Garage Features: Garage - Side Entry, Garage Door Opener, Additional Storage Area, Built In, Inside Access
- Interior Features: Stove - Wood, Kitchen - Eat-In, Bathroom - Soaking Tub
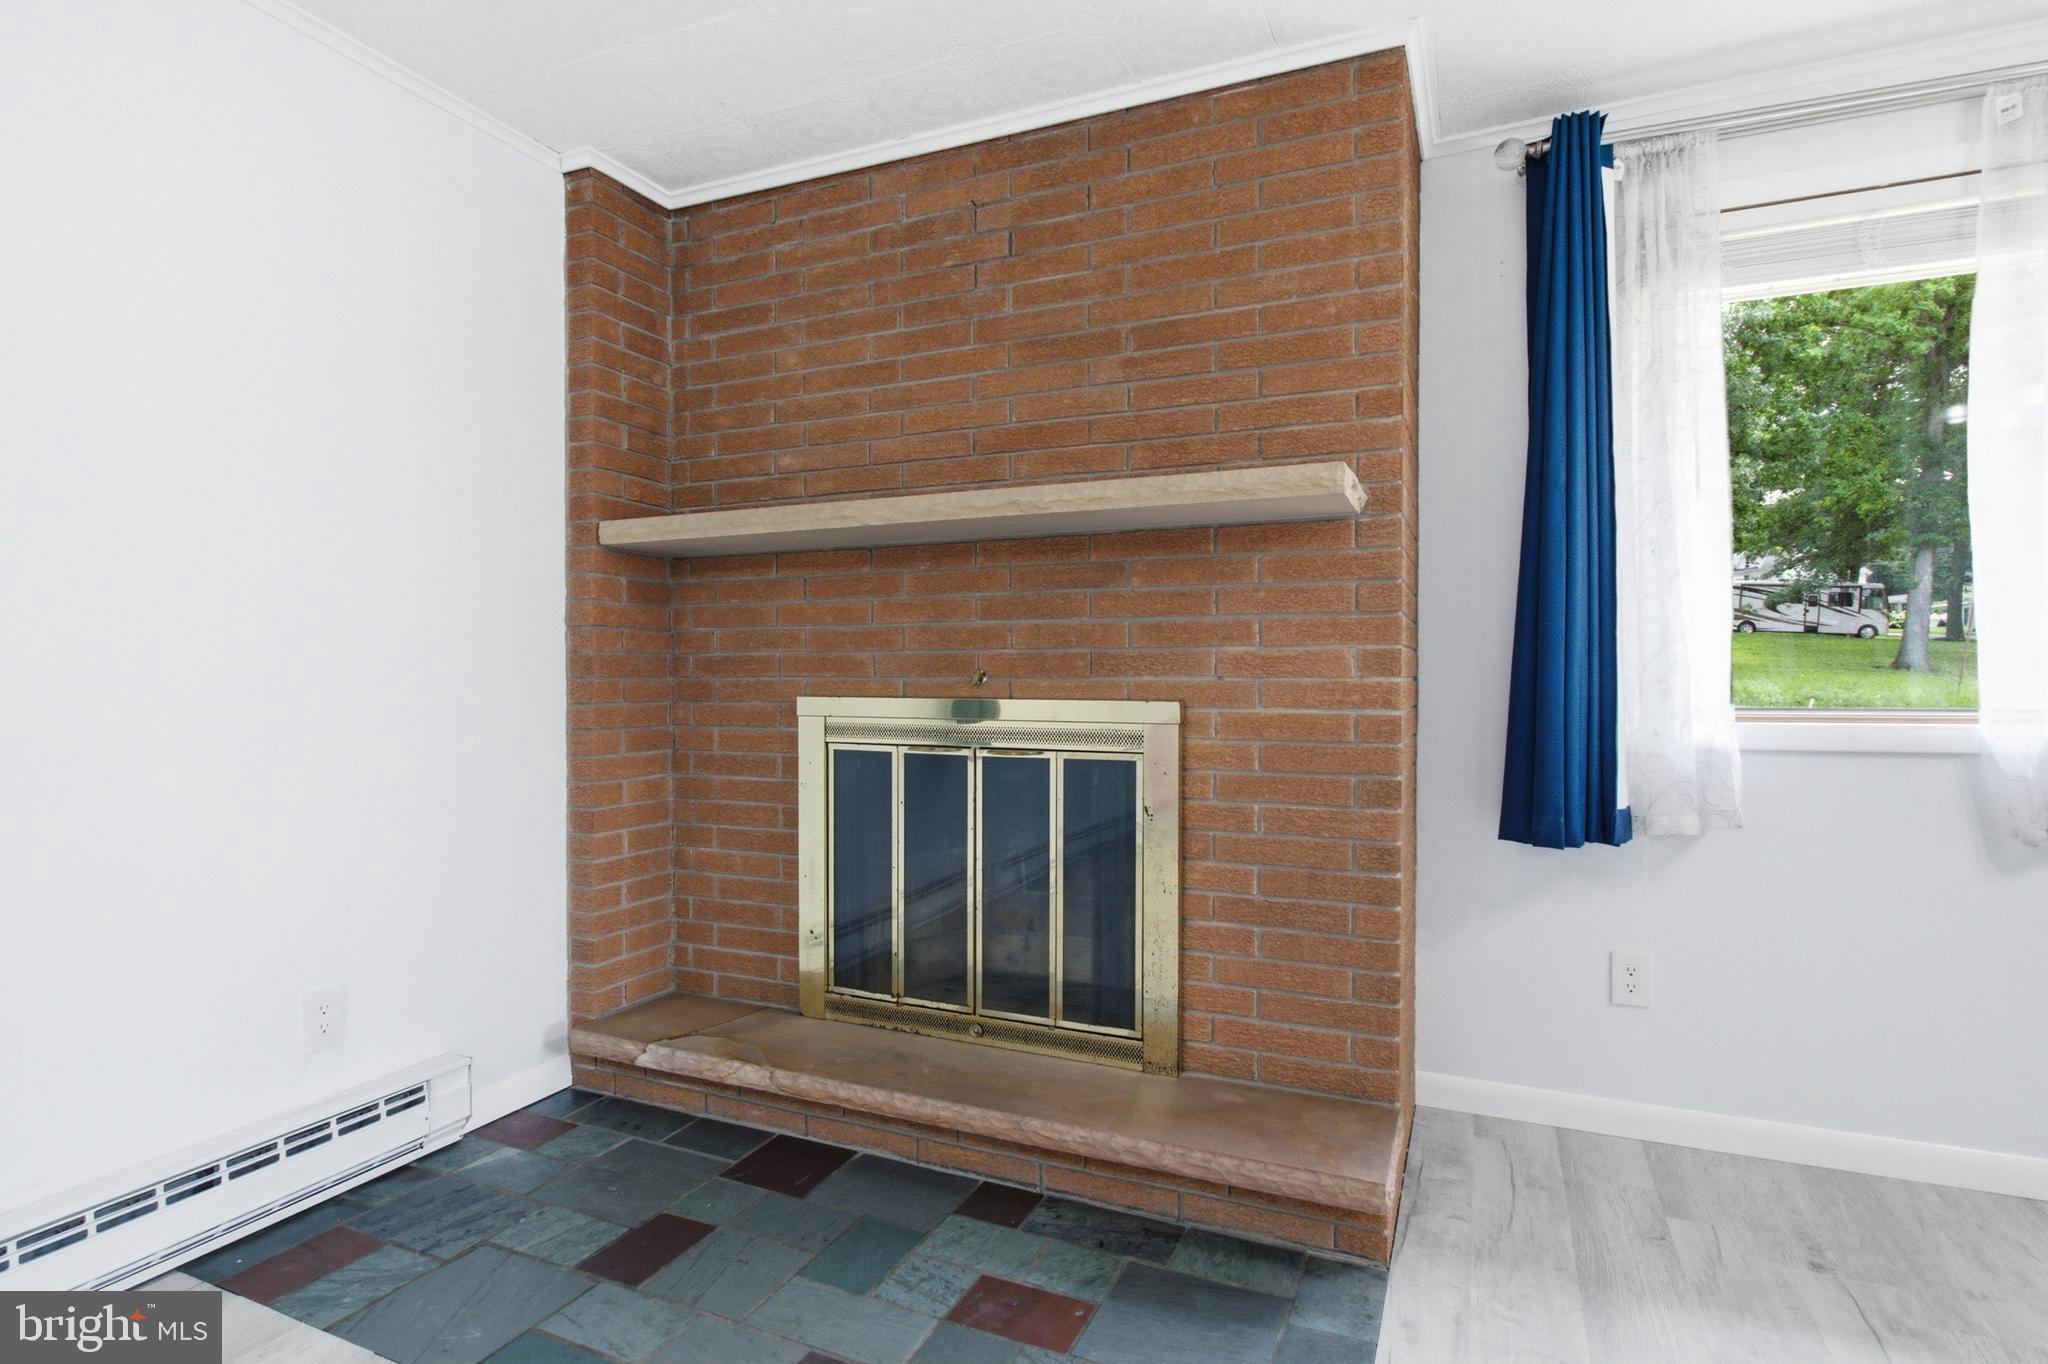
- Fireplace: Yes
- Fireplaces Count: 2
- Fireplace Features: Brick, Corner, Wood
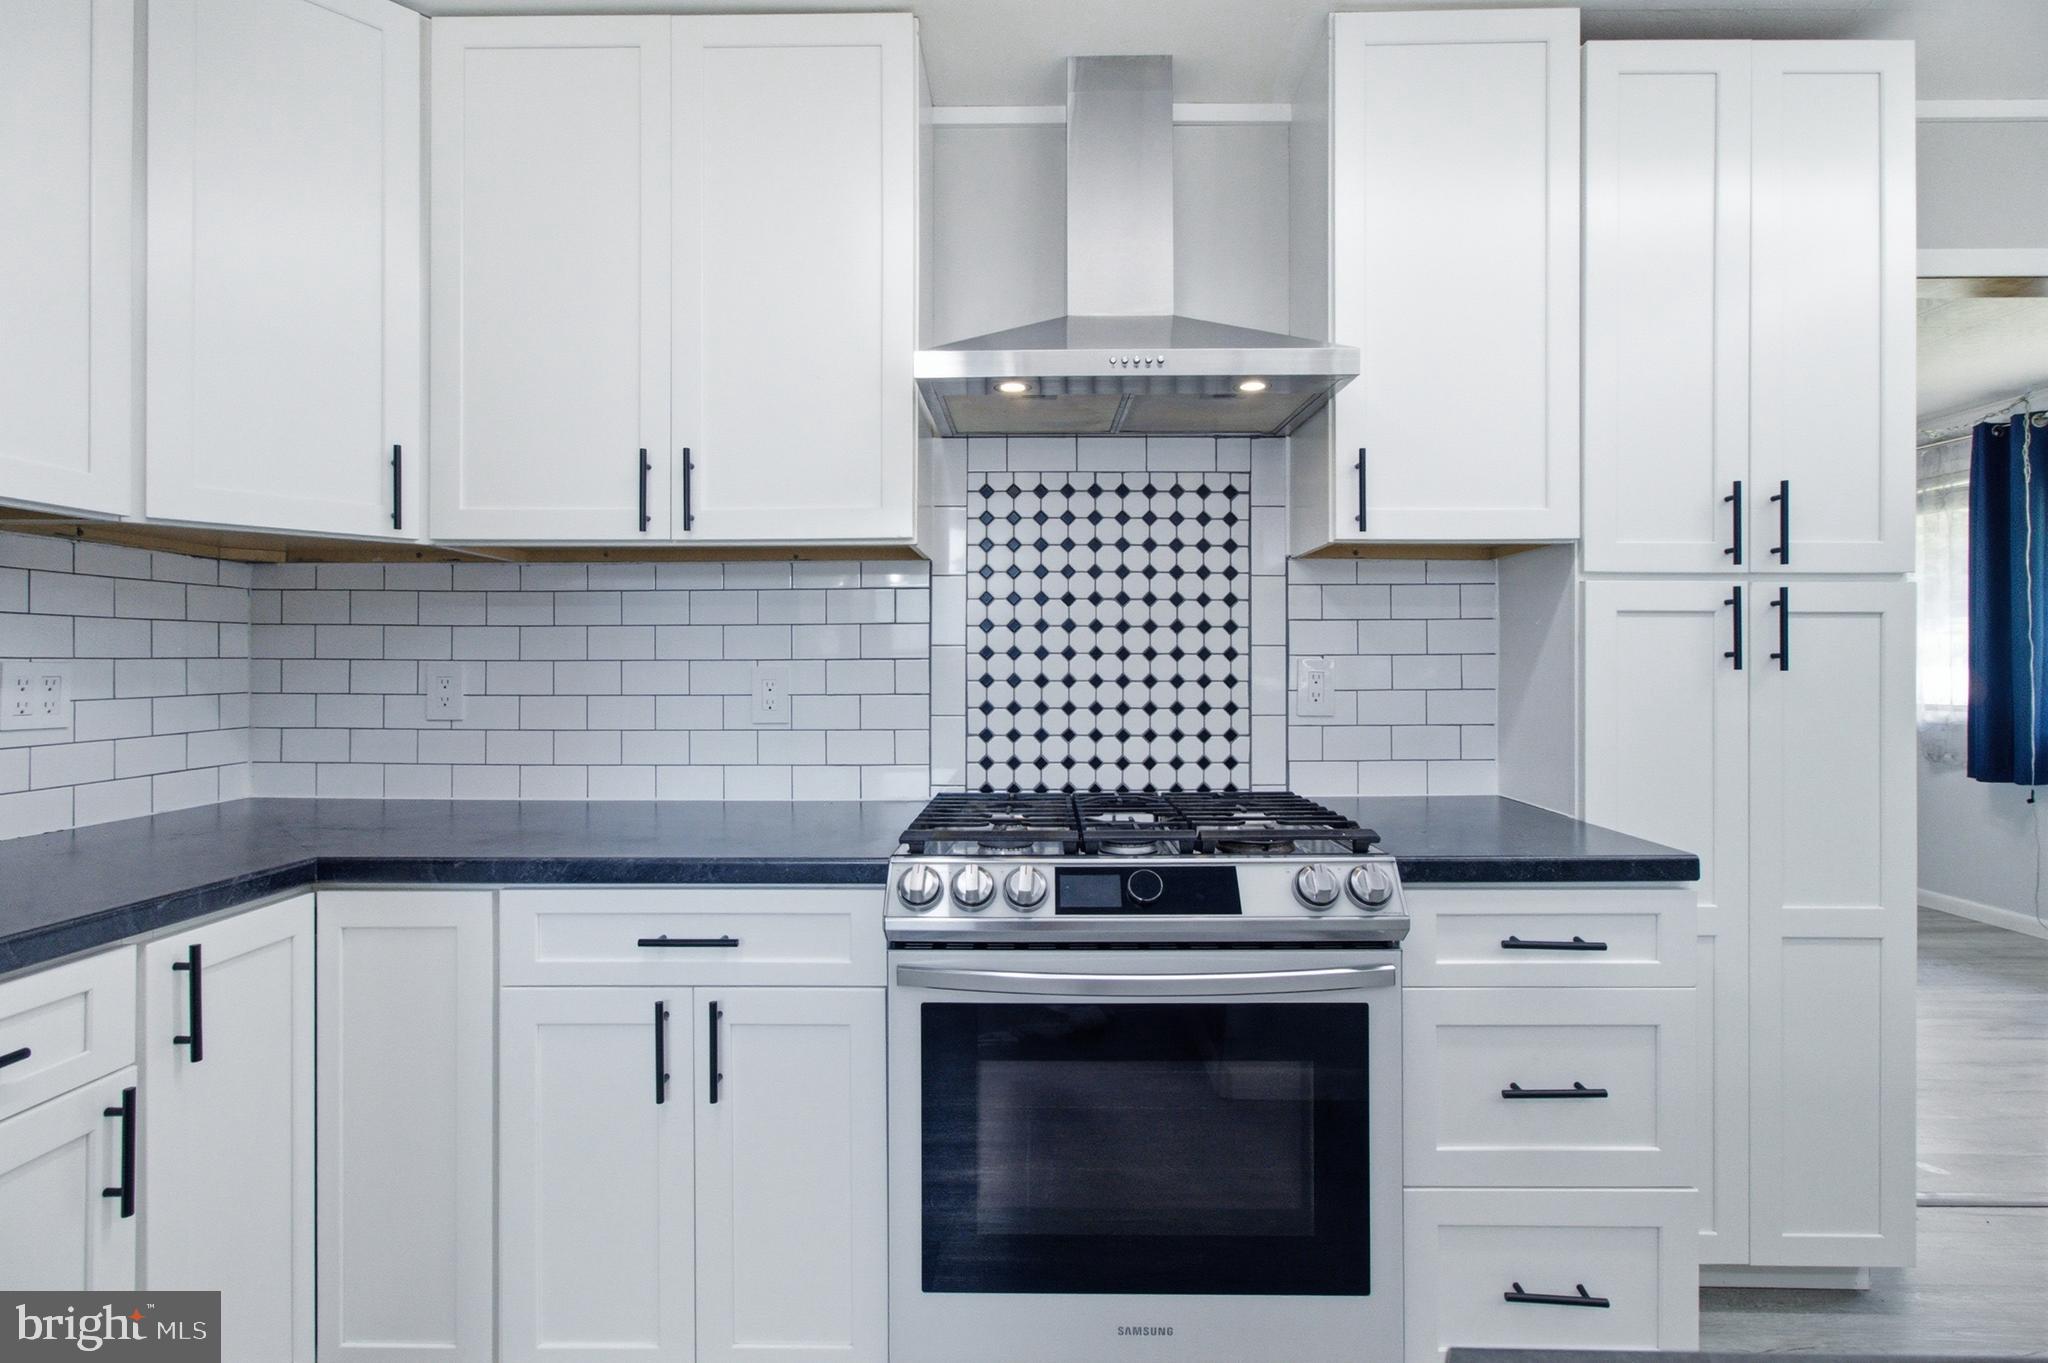
- Appliances: ENERGY STAR Dishwasher, ENERGY STAR Refrigerator, Oven/Range - Gas, Range Hood, Energy Efficient Appliances
- Accessibility Features: None
- Security Features: Exterior Cameras
- Laundry Type: Hookup, Main Floor, Basement
- Spa: No
- Outdoor Living Structures: Patio(s), Porch(es)
- Pool: No Pool
- Heating: Yes
- Cooling Type: None
- Cooling Fuel: None
- Heating Type: Baseboard - Electric
- Heating Fuel: Electric
- Hot Water: Electric
- Water Source: Public
- Sewer Septic: Public Sewer
- List Agent AOR: Centre County Association of REALTORS
- List Agent URL: www.gsarealty.com
Property History for 3361 Tyrone Pike
| Date | Event & Source | Price | Appreciation |
|---|---|---|---|
| Aug 23, 2026 | Price Change BRIGHT #PACE2519744 | $360,000 | — |
| Aug 12, 2026 | Price Change BRIGHT #PACE2519744 | $385,000 | — |
| Aug 4, 2026 | Price Change BRIGHT #PACE2519744 | $399,000 | — |
| Jul 20, 2026 | Price Change BRIGHT #PACE2519744 | $410,000 | — |
| Jul 10, 2026 | Listed (Active) BRIGHT #PACE2519744 | $425,000 | — |
| Sep 28, 2022 | Sold (Public Record) Public Record #1498896751 | $275,000 | — |
| Date | Event & Source | Price |
|---|---|---|
| 08/23/2026 | Price Change BRIGHT #PACE2519744 | $360,000 |
| 08/12/2026 | Price Change BRIGHT #PACE2519744 | $385,000 |
| 08/04/2026 | Price Change BRIGHT #PACE2519744 | $399,000 |
| 07/20/2026 | Price Change BRIGHT #PACE2519744 | $410,000 |
| 07/10/2026 | Listed (Active) BRIGHT #PACE2519744 | $425,000 |
| 09/28/2022 | Sold (Public Record) Public Record #1498896751 | $275,000 |
For completeness, we often displays two records for one sale: the MLS record and the public record.
Public Records for 3361 Tyrone Pike
Schools near 3361 Tyrone Pike
Rating | School | Type | Grades | Distance |
|---|---|---|---|---|
| Public - | K to 5 | |||
| Public - | 6 to 8 | |||
| Public - | 9 to 12 |
Rating | School | Distance |
|---|---|---|
Osceola Mills El School PublicK to 5 | ||
Philipsburg-Osceola Junior High School Public6 to 8 | ||
Philipsburg-Osceola Area High School Public9 to 12 |
School ratings and boundaries are provided by GreatSchools.org and Pitney Bowes. This information should only be used as a reference. Proximity or boundaries shown here are not a guarantee of enrollment. Please reach out to schools directly to verify all information and enrollment eligibility.
Similar Homes
Explore Nearby Homes
- Gulich Township - Clearfield County Homes for Sale
- Rush Township - Centre County Homes for Sale
- Snyder Township - Blair County Homes for Sale
- Taylor Township - Centre County Homes for Sale
- Woodward Township - Clearfield County Homes for Sale
- Decatur Township - Clearfield County Homes for Sale
- Reade Township - Cambria County Homes for Sale
- Antis Township - Blair County Homes for Sale
- Bald Eagle Homes for Sale
- South Philipsburg Homes for Sale
- Chester Hill Homes for Sale
- Bigler Township - Clearfield County Homes for Sale
- Beccaria Township - Clearfield County Homes for Sale
- Olivia Homes for Sale
- Worth Township - Centre County Homes for Sale
- Fallentimber Homes for Sale
- Sandy Ridge Homes for Sale
- Smithmill Homes for Sale
- Morann Homes for Sale
- Osceola Mills Homes for Sale
- Houtzdale Homes for Sale
- Brisbin Homes for Sale
- Philipsburg Homes for Sale
- Ramey Homes for Sale
- Glasgow Homes for Sale
- Beccaria Homes for Sale
- Tyrone Homes for Sale
- Smokerun Homes for Sale
- Blandburg Homes for Sale
- Madera Homes for Sale
- 16651 Homes for Sale
- 16663 Homes for Sale
- 16666 Homes for Sale
- 16680 Homes for Sale
- 16686 Homes for Sale
- 16866 Homes for Sale
- 16870 Homes for Sale
- 16639 Homes for Sale
- 16671 Homes for Sale
- 16620 Homes for Sale
- 16627 Homes for Sale
- 16681 Homes for Sale
- 16616 Homes for Sale
- 16661 Homes for Sale
- 16619 Homes for Sale
No guarantee, warranty or representation of any kind is made regarding the completeness or accuracy of any information, descriptions or measurements (including square footage measurements and property condition), such should be independently verified through appropriate means, including, but not limited to, in person inspection and public records, and Compass International Holdings, its subsidiaries, affiliates and independently owned and operated franchisees, and their affiliated agents and associated third parties expressly disclaim any liability in connection therewith. Photos may be virtually staged or digitally enhanced and may not reflect actual property conditions. Offers of compensation are subject to change at the seller's discretion. No financial or legal advice provided. Equal Housing Opportunity.
Listing Courtesy of Better Homes & Gardens Real Estate - GSA Realty
The information is being provided by West Penn Multi-List, Inc. Information deemed reliable, but not guaranteed. Information is provided for consumers' personal, non-commercial use, and may not be used for any purpose other than the identification of potential properties for purchase. Copyright 2026 West Penn Multi-List, Inc.. All Rights Reserved. Last Updated: 09/09/2026 05:08 PM