337 Middle Road















Description
- Listed by: Tara Nash 570.971.4401 tara.nash@exprealty.com Brokerage DRE #RB067456 • Exp Realty King of Prussia

Location
Sold By ANCHOR REALTY, LLC
$2,189 per month
30 year fixed, 7.03% Interest
$1,876
$312
$0
 1
1Property Information for 337 Middle Road
Property Details
- Taxes: $3,745 / year
- MLS Type: Residential / Single Family Residence
- County: Lycoming County
- Architectural Style: Ranch/Single
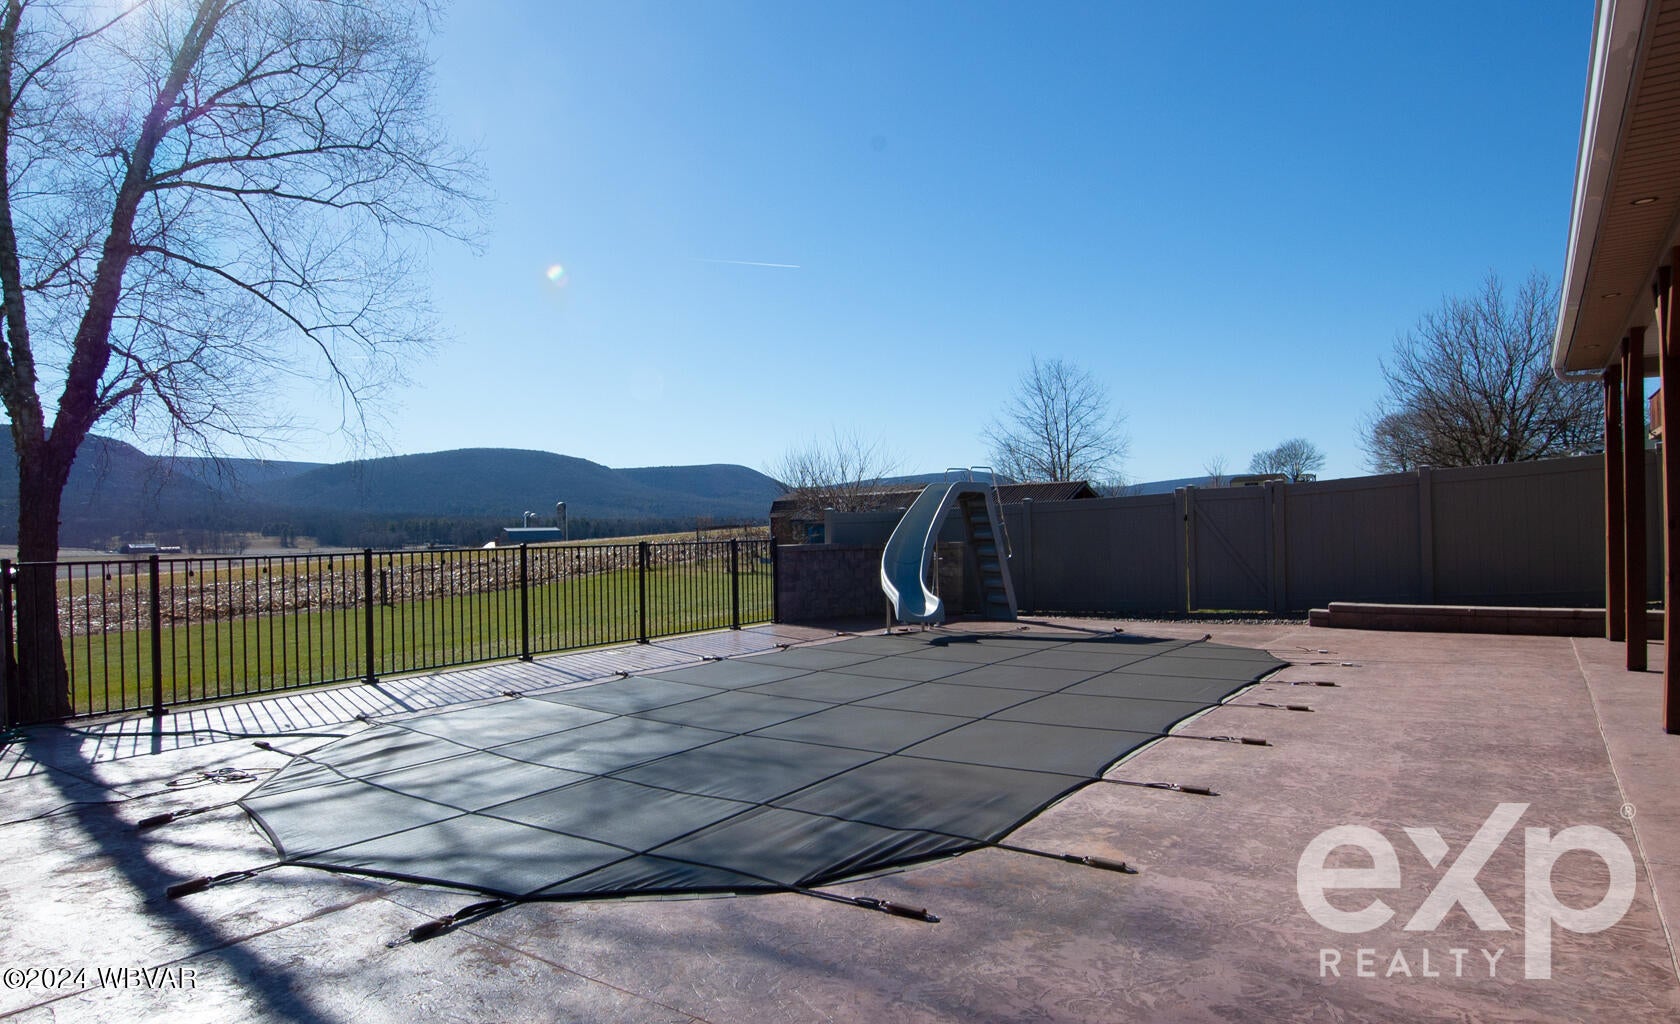
- Has View: Yes
- View: Mountain(s), Valley
- Has Waterfront: No
- Zoning: Rural Center
Building Information
- Stories: 1
- Year Built: 1966
- Lot Size: 0.53 AC / 23,086 SF
Summary
- Cross Street: - From Williamsport take I-180 W/US-15 N/US-220 S
- Directions: - From Williamsport take I-180 W/US-15 N/US-220 S toward Lock Haven. - Take exit 28 for Maynard St. Go 0.3 miles to bottom of ramp. - Turn left onto Maynard St. Go 0.3 miles. - Turn right onto Riverside Dr and continue onto PA-654 W. Go 10.3 miles. - Turn right onto PA-44 N. Go 0.9 miles. -Turn left onto Middle Rd. The property will be on your left. See real estate for sale sign.
- Latitude: 41.149253
- Longitude: -77.174828
- MLS Area Major: JERSEY SHORE
- MLS Area Minor: JERSEY SHORE
- Township: Limestone Twp.
- Parcel Number: 25-004-204
- Tax Annual Amount: $3,744.90
- Tax Assessed Value: 149320
- High School District: Jersey Shore
- Attached Garage: Yes
- Garage: No
- Parking Features: Attached, Garage
Property
- Lot Features: Level, Cleared
- Lot Size Acres: 0.53
- Lot Size Area: 0.53
- Lot Size Units: Acres
- Above Grade Finished Area: 1598.0
- Below Grade Finished Area: 1254.0
- Building Area Total: 2852.0
- Living Area: 2852.0
- New Construction: No
- Property Sub Type: Single Family Residence
- Property Type: Residential
- Year Built: 1966
- Other Structures: Workshop
- Construction Materials: Concrete, Block, Frame, Vinyl Siding
- Foundation Details: Block
- Roof: Shingle
- Stories: 1
- Electric: 200+ Amp Service
- Water Source: Public
Interior and Exterior Features
- Patio And Porch Features: Deck, Covered
- Pool Features: In Ground
- Appliances: Refrigerator, Range, Washer, Range Hood
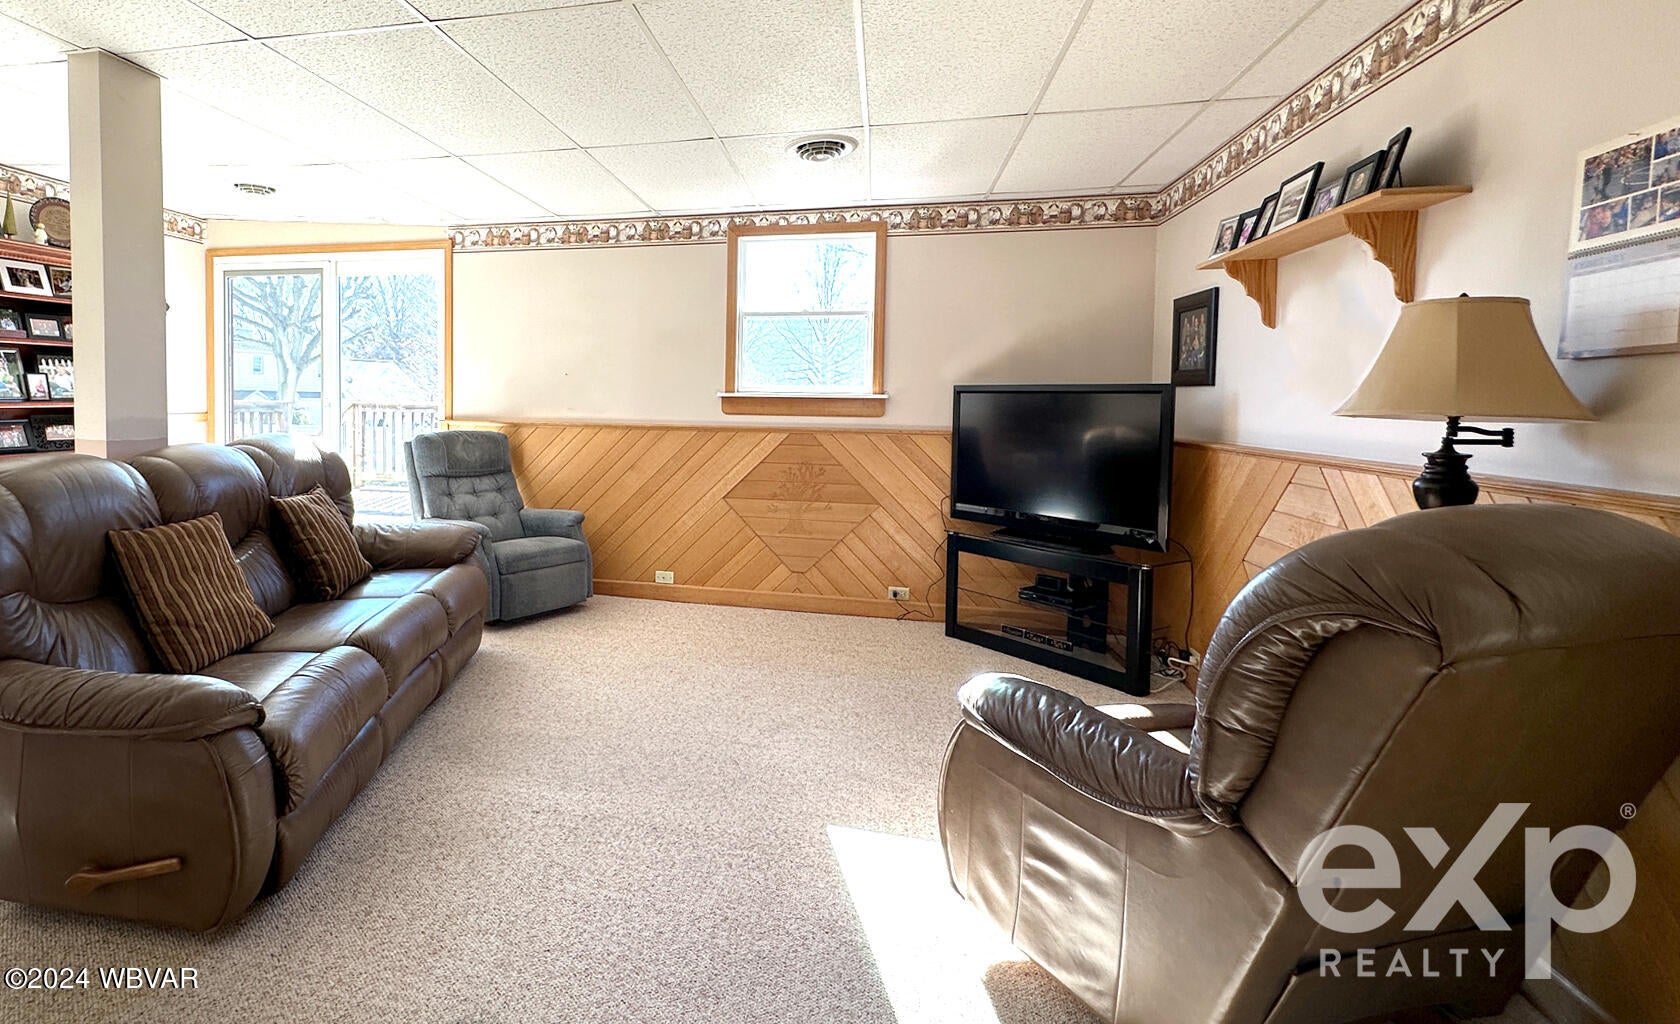
- Basement: Finished, Full
- Has Basement: Yes
- Full Bathrooms: 2
- Total Bathrooms: 2
- Total Bedrooms: 4
- Cooling: Central Air
- Has Cooling: Yes
- Heating: Propane, Wood Stove
- Has Heating: Yes
- Has Fireplace: Yes
- Fireplace Features: Wood Burning, Wood Burning Stove, Den
- Flooring: Tile, Wood, Concrete, Laminate, Carpet
- Interior Features: Pantry
- Total Rooms: 11
- Has Spa: No
Room Information
- Type: Foyer
- Level: Main
- Description: Breezeway between house and garage
- Dimensions: 20.00 x 10.00
- Length: 20.0
- Width: 10.0
- Type: Bedroom 2
- Level: Main
- Dimensions: 10.00 x 12.00
- Length: 10.0
- Width: 12.0
- Type: Den
- Level: Lower
- Description: Glass front stove
- Dimensions: 12.00 x 13.25
- Length: 12.0
- Width: 13.0
- Type: Bonus Room
- Level: Main
- Description: could be used as 5th bedroom.
- Dimensions: 10.00 x 10.00
- Length: 10.0
- Width: 10.0
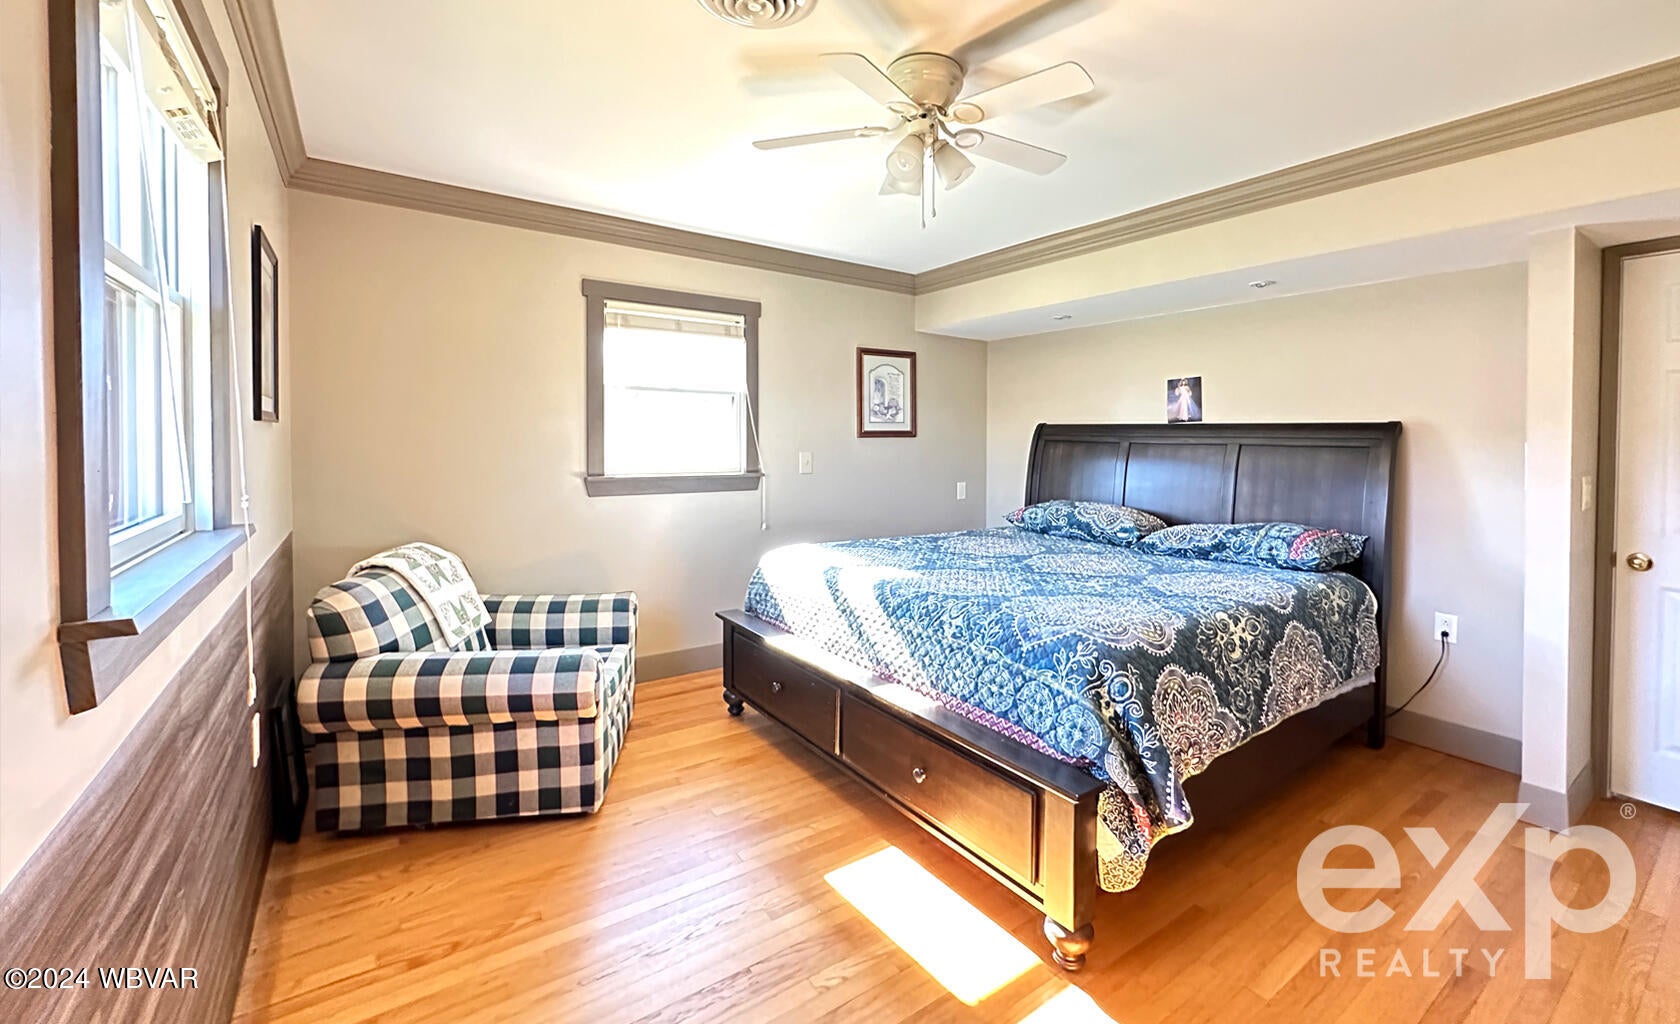
- Type: Primary Bedroom
- Level: Main
- Description: Wood floors
- Dimensions: 13.25 x 13.58
- Length: 13.0
- Width: 13.0
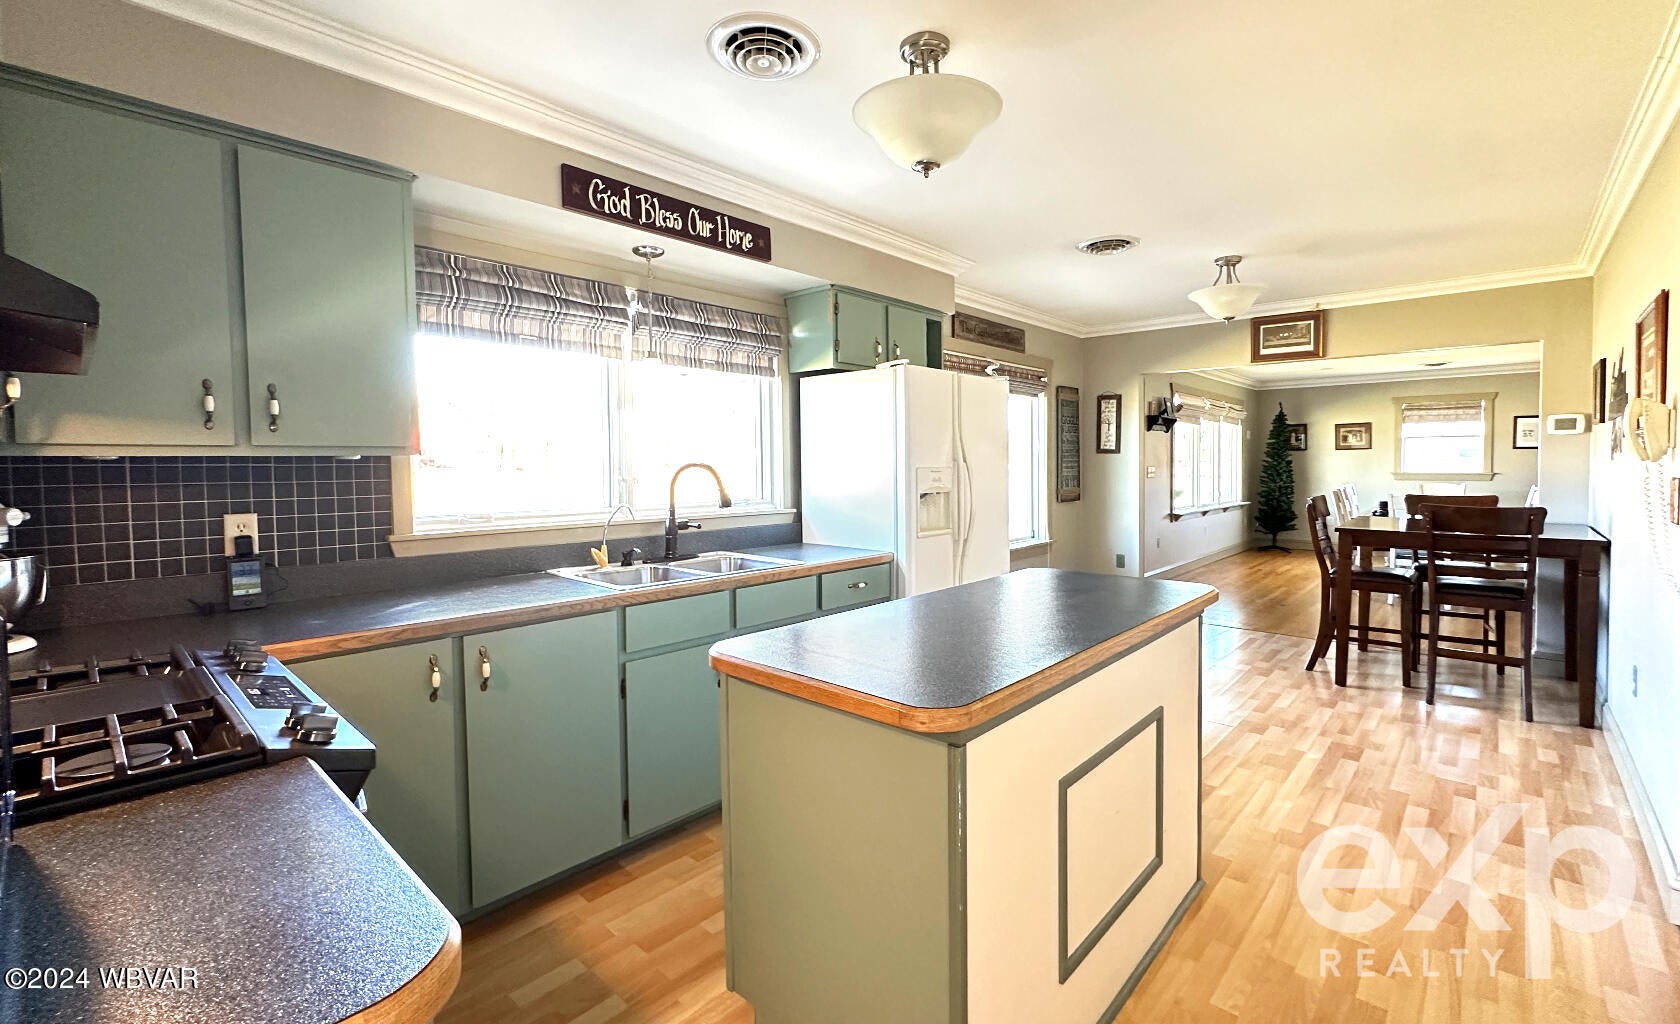
- Type: Kitchen
- Level: Main
- Description: Preplumbed for dishwasher / doored pantry
- Dimensions: 22.00 x 9.90
- Length: 22.0
- Width: 9.0
- Type: Bedroom 3
- Level: Main
- Dimensions: 10.00 x 11.67
- Length: 10.0
- Width: 11.0
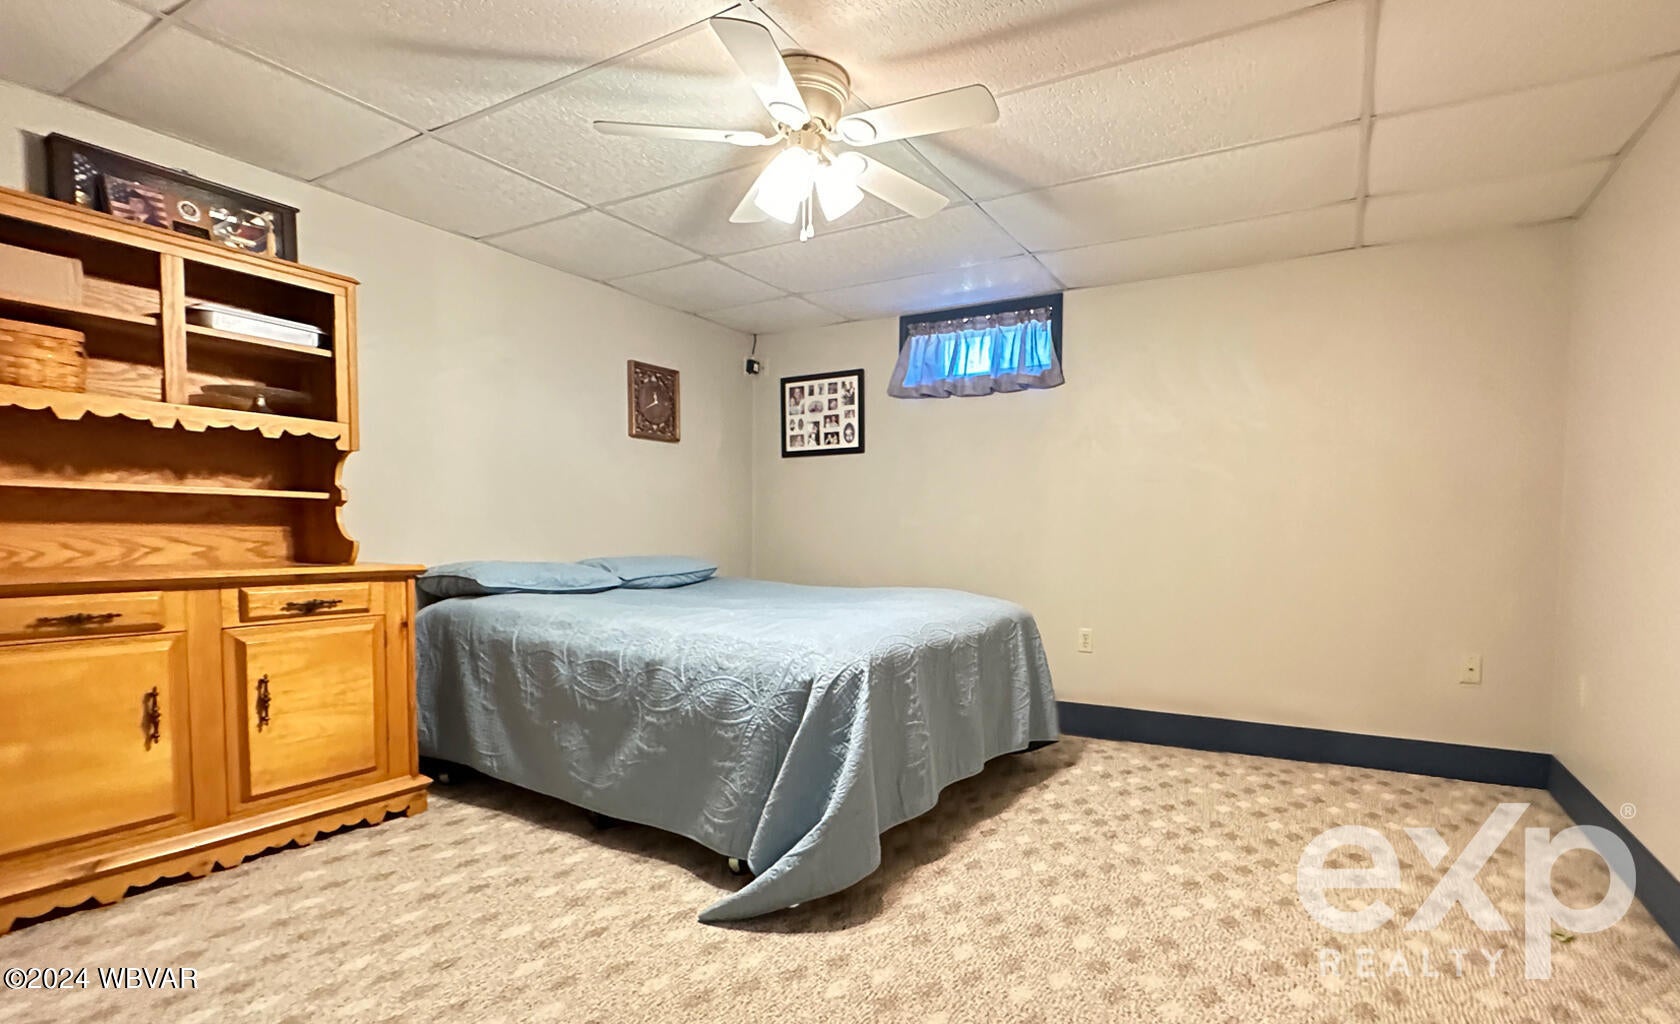
- Type: Family Room
- Level: Lower
- Dimensions: 15.50 x 12.25
- Length: 15.0
- Width: 12.0
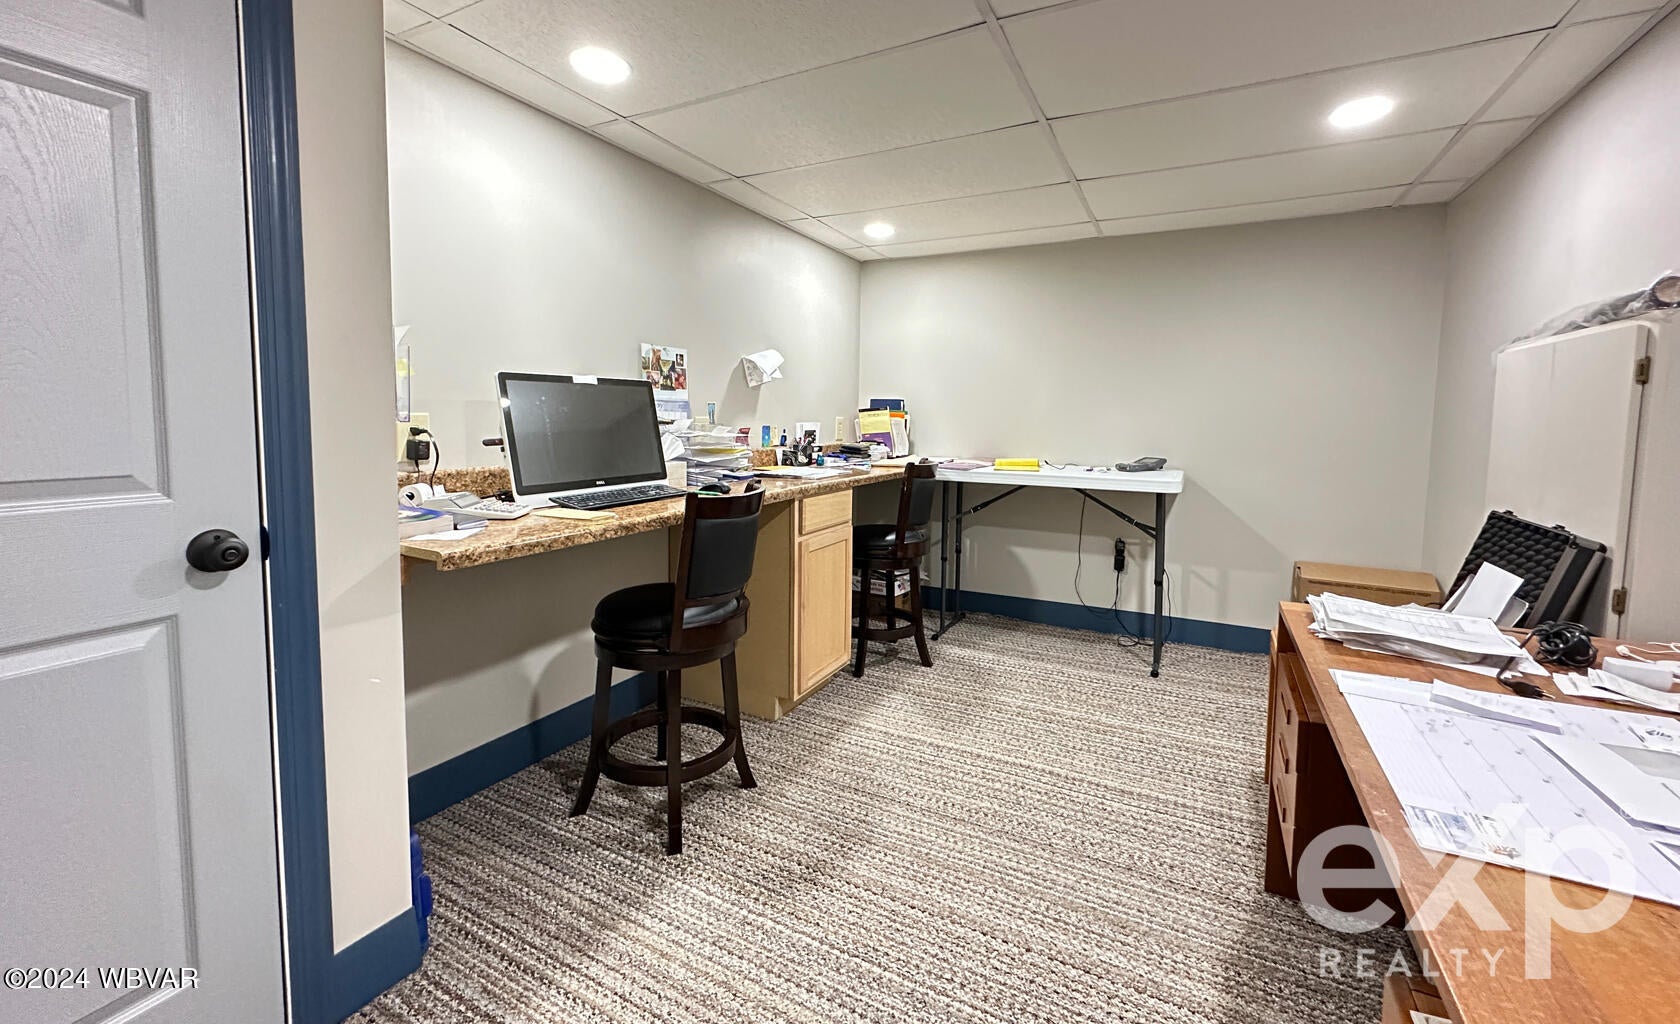
- Type: Office
- Level: Lower
- Description: Built-in countertop for working
- Dimensions: 14.00 x 9.17
- Length: 14.0
- Width: 9.0
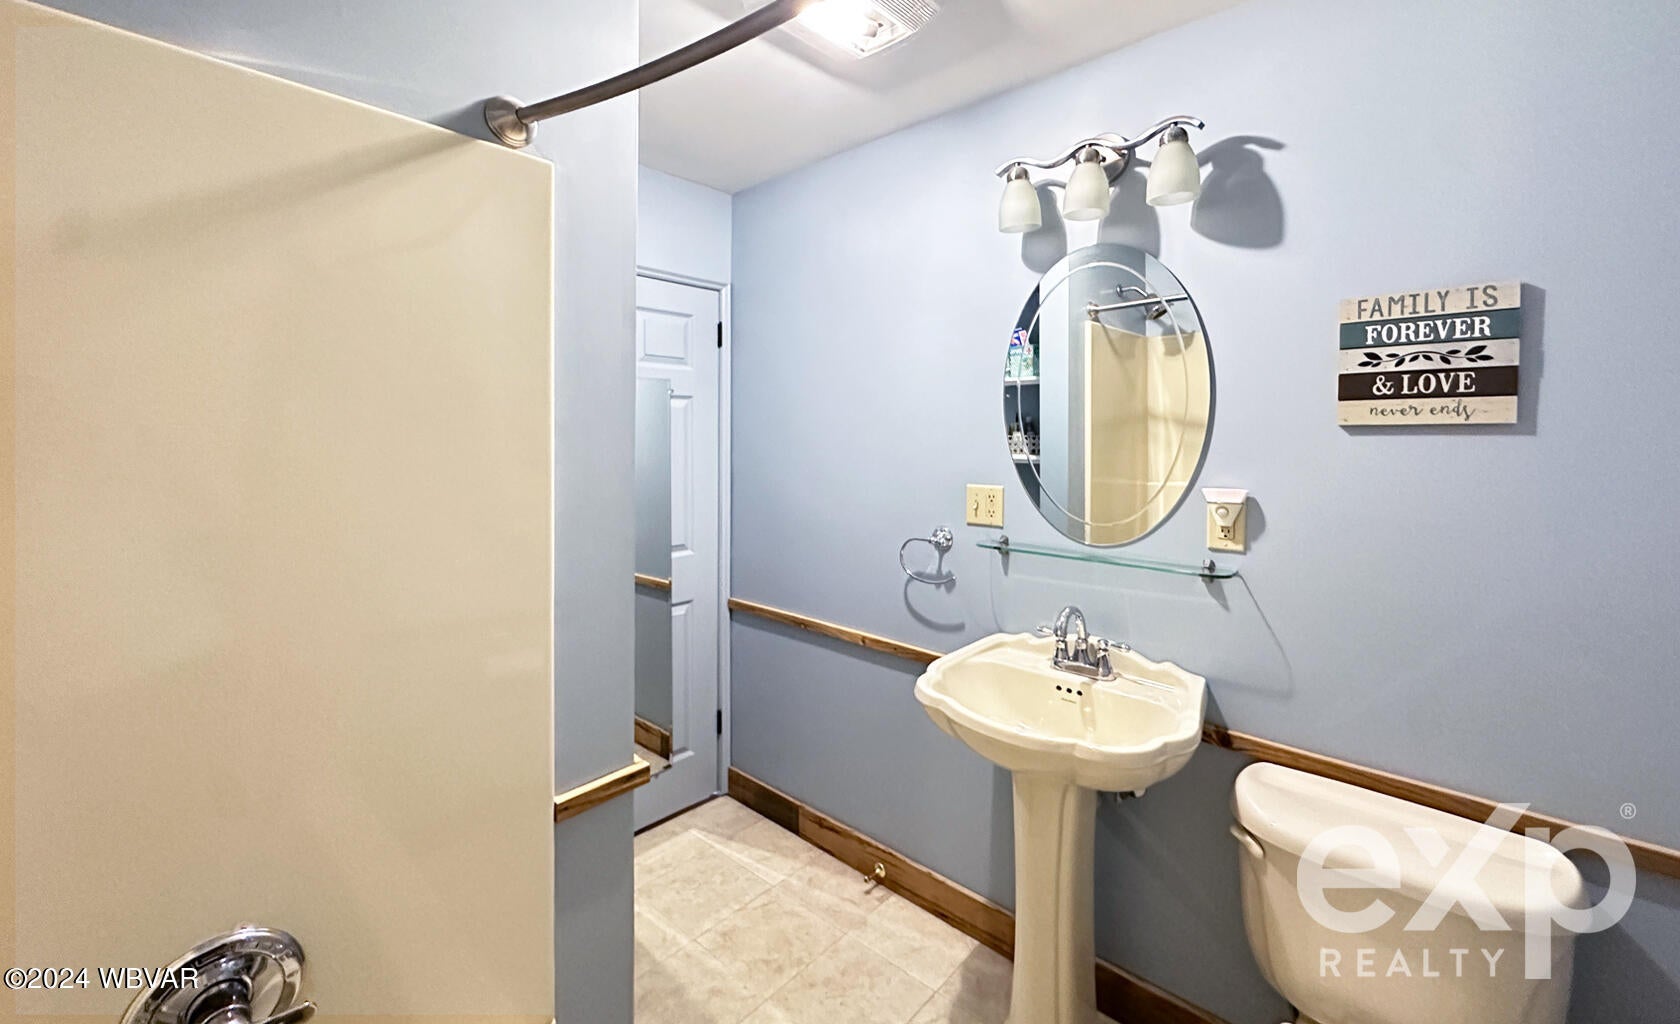
- Type: Three-Quarter Bathroom
- Level: Lower
- Description: Heated floors, laundry room, walk-in shower.
- Dimensions: 10.25 x 9.25
- Length: 10.0
- Width: 9.0
- Type: Dining Room
- Level: Main
- Description: could be used as a formal living room
- Dimensions: 13.25 x 19.67
- Length: 13.0
- Width: 19.0
- Type: Full Bathroom
- Level: Main
- Dimensions: 8.00 x 6.25
- Length: 8.0
- Width: 6.0
Property History for 337 Middle Road
| Date | Event & Source | Price | Appreciation |
|---|---|---|---|
| May 10, 2024 | Closed West Branch Valley AOR #WB-98553 | $351,500 | — |
| May 6, 2024 | Closed (Public Record) Public Record #1532538179 | $351,500 | — |
| Feb 20, 2024 | Pending West Branch Valley AOR #WB-98553 | — | |
| Feb 17, 2024 | Listed (Active) West Branch Valley AOR #WB-98553 | $334,900 | — |
| Date | Event & Source | Price |
|---|---|---|
| 05/10/2024 | Closed West Branch Valley AOR #WB-98553 | $351,500 |
| 05/06/2024 | Closed (Public Record) Public Record #1532538179 | $351,500 |
| 02/20/2024 | Pending West Branch Valley AOR #WB-98553 | — |
| 02/17/2024 | Listed (Active) West Branch Valley AOR #WB-98553 | $334,900 |
For completeness, we often displays two records for one sale: the MLS record and the public record.
Public Records for 337 Middle Road
Taxable Value
Land
$22,000Additions
$127,320Tax Record
2026
$3,860 ($322 / month)Home Facts
Beds
3Baths
1Total Finished SqFt
1,724 SqFtAbove Grade Finished SqFt
1,724 SqFtStories
1Lot Size
23,087 SqFtStyle
Single Family ResidenceYear Built
1966Zoning
RESCounty
LYCOMINGAPN
25+,004.0-0204.00-000+Schools near 337 Middle Road
Rating | School | Type | Grades | Distance |
|---|---|---|---|---|
| Public - | K to 5 | |||
| Public - | 6 to 8 | |||
| Public - | 9 to 12 | |||
| Public - | K to 5 |
Rating | School | Distance |
|---|---|---|
Salladasburg El School PublicK to 5 | ||
Jersey Shore Middle School Public6 to 8 | ||
Jersey Shore Area Senior High School Public9 to 12 | ||
Avis El School PublicK to 5 |
School ratings and boundaries are provided by GreatSchools.org and Pitney Bowes. This information should only be used as a reference. Proximity or boundaries shown here are not a guarantee of enrollment. Please reach out to schools directly to verify all information and enrollment eligibility.
Similar Homes
Explore Nearby Homes
- Anthony Township - Lycoming County Homes for Sale
- Bastress Township - Lycoming County Homes for Sale
- Cogan House Township - Lycoming County Homes for Sale
- Crawford Township - Clinton County Homes for Sale
- Cummings Township - Lycoming County Homes for Sale
- Gallagher Township - Clinton County Homes for Sale
- Greene Township - Clinton County Homes for Sale
- Limestone Township - Lycoming County Homes for Sale
- Lycoming Township - Lycoming County Homes for Sale
- McElhattan Homes for Sale
- Mifflin Township - Lycoming County Homes for Sale
- Nippenose Township - Lycoming County Homes for Sale
- Piatt Township - Lycoming County Homes for Sale
- Pine Creek Township - Clinton County Homes for Sale
- Porter Township - Lycoming County Homes for Sale
- Trout Run Homes for Sale
- Linden Homes for Sale
- Jersey Shore Homes for Sale
- Cogan Station Homes for Sale
- Avis Homes for Sale
- Antes Fort Homes for Sale
- Waterville Homes for Sale
- Loganton Homes for Sale
- Williamsport Homes for Sale
- Lock Haven Homes for Sale
- Jersey Mills Homes for Sale
- Cammal Homes for Sale
- Mill Hall Homes for Sale
- Morris Homes for Sale
- Cedar Run Homes for Sale
- 17744 Homes for Sale
- 17702 Homes for Sale
- 17720 Homes for Sale
- 17721 Homes for Sale
- 17728 Homes for Sale
- 17776 Homes for Sale
- 17771 Homes for Sale
- 17747 Homes for Sale
- 17745 Homes for Sale
- 17701 Homes for Sale
- 17739 Homes for Sale
- 17810 Homes for Sale
- 17751 Homes for Sale
- 17723 Homes for Sale
- 16938 Homes for Sale
No guarantee, warranty or representation of any kind is made regarding the completeness or accuracy of any information, descriptions or measurements (including square footage measurements and property condition), such should be independently verified through appropriate means, including, but not limited to, in person inspection and public records, and Compass International Holdings, its subsidiaries, affiliates and independently owned and operated franchisees, and their affiliated agents and associated third parties expressly disclaim any liability in connection therewith. Photos may be virtually staged or digitally enhanced and may not reflect actual property conditions. Offers of compensation are subject to change at the seller's discretion. No financial or legal advice provided. Equal Housing Opportunity.
Listing Courtesy of Exp Realty King of Prussia
The data relating to real estate for sale on this website comes in part from the Internet Data exchange (IDX) program of West Branch Valley Association of REALTORS®. IDX information is provided exclusively for consumers' personal, non-commercial use and may not be used for any purpose other than to identify prospective properties consumers may be interested in purchasing. Information deemed reliable but not guaranteed. Copyright ©2026 West Branch Valley Association of REALTORS®. All rights reserved.
