337 Velvet Road

















Description
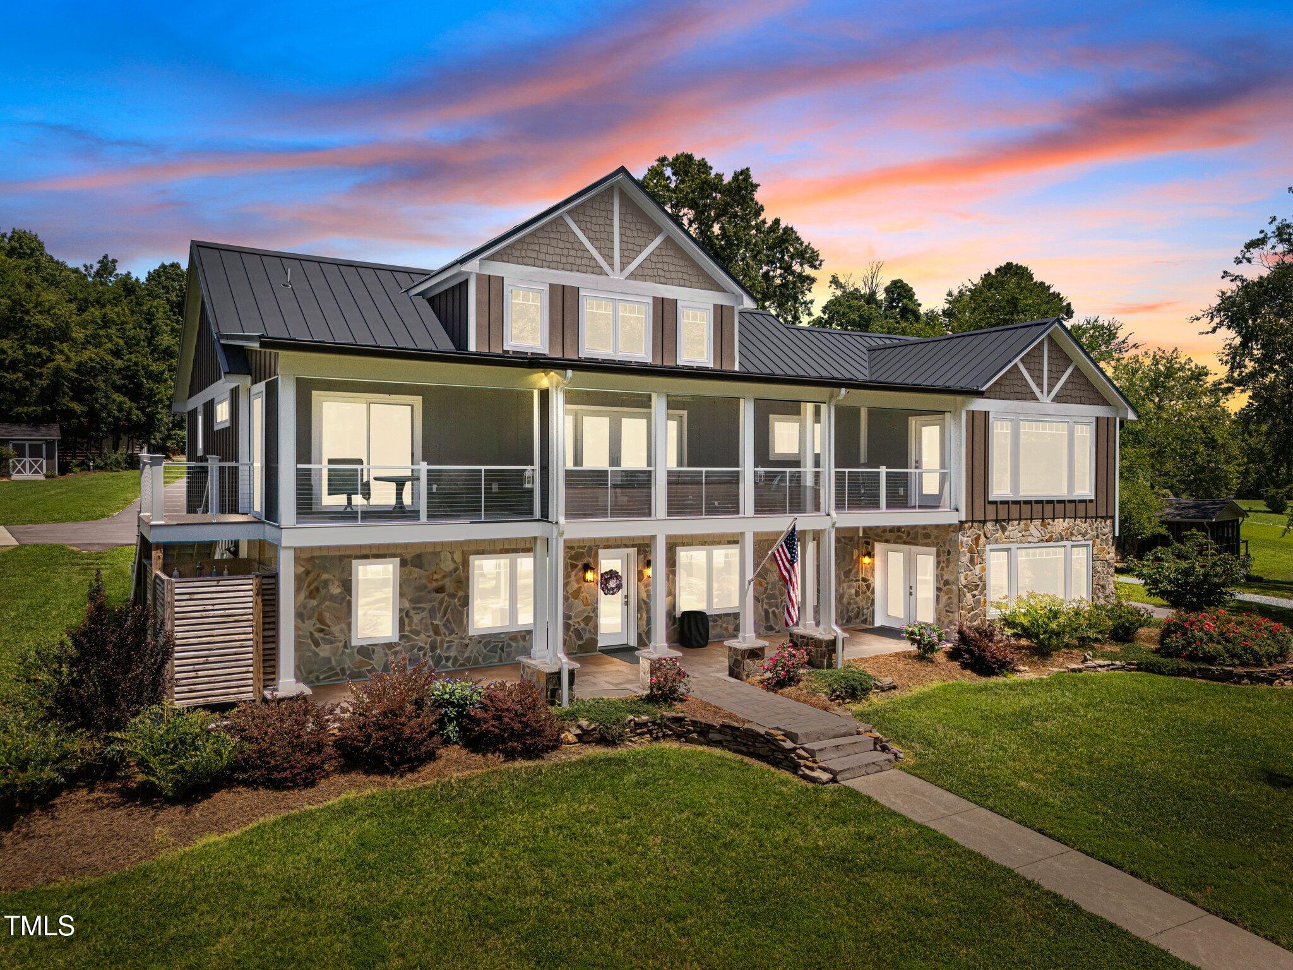
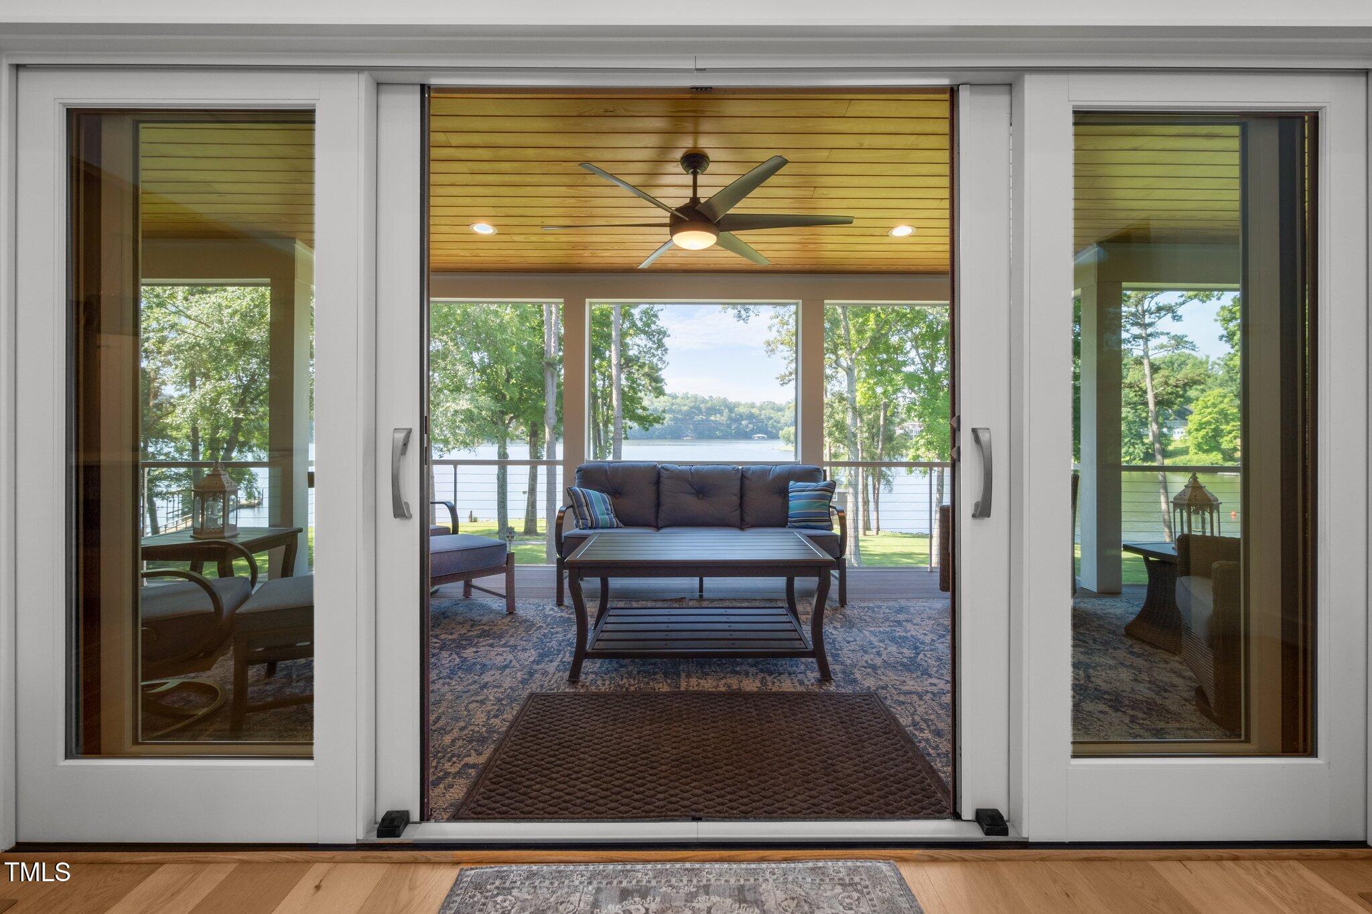
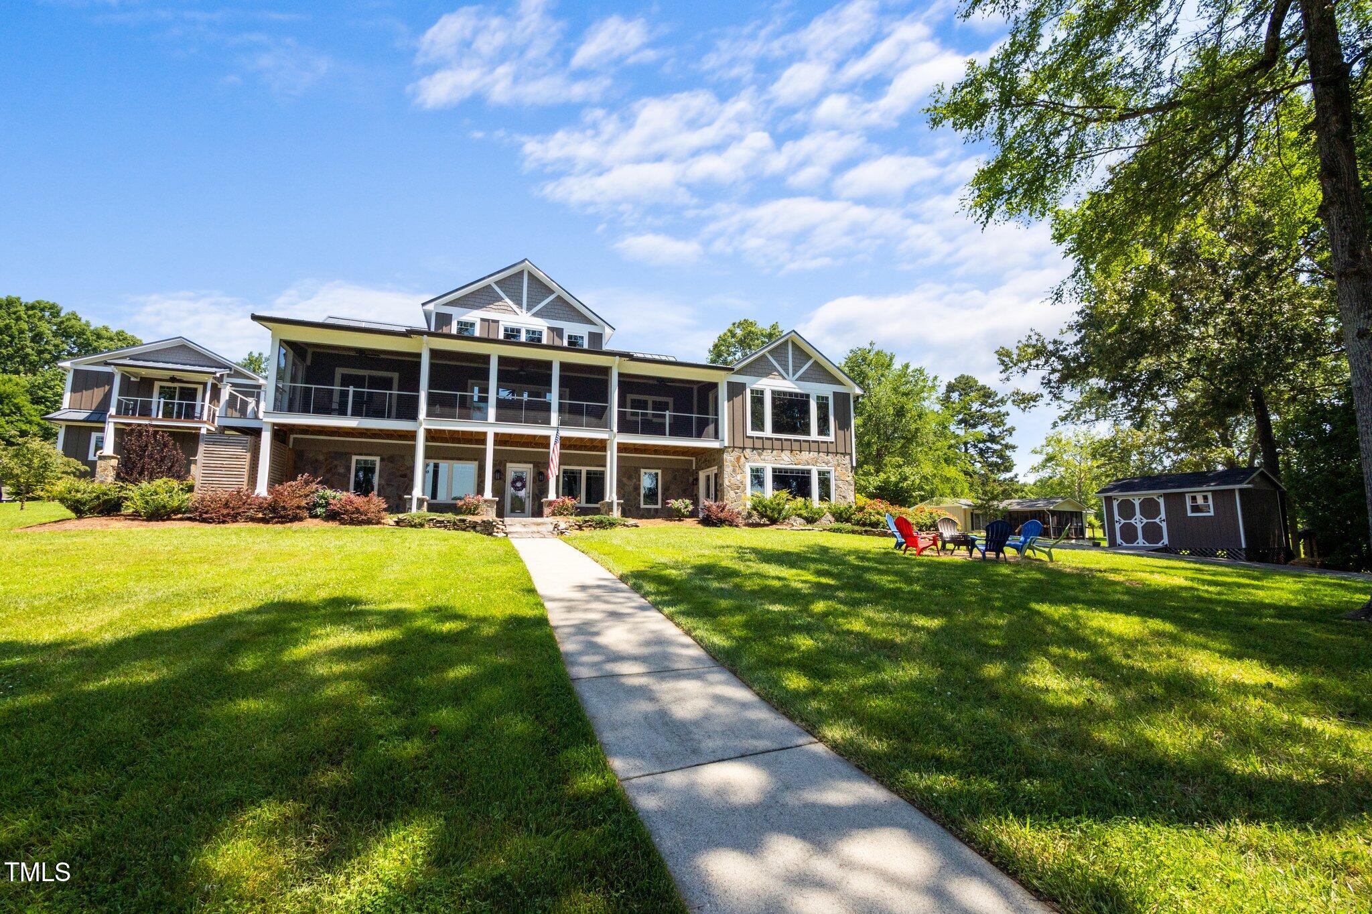
From the moment you arrive, the quality...It started with a dream: waking up to the sound of water gently lapping at the shore, sipping coffee on a screened-in porch while the sun rises across the lake, and ending each day under the stars, sharing stories and laughter with the people who matter most. This fully furnished dream home became reality in 2021, when a stunning lakefront home was thoughtfully crafted to blend luxury, comfort, and connection with nature with 2 bedrooms and 3 sleeping rooms
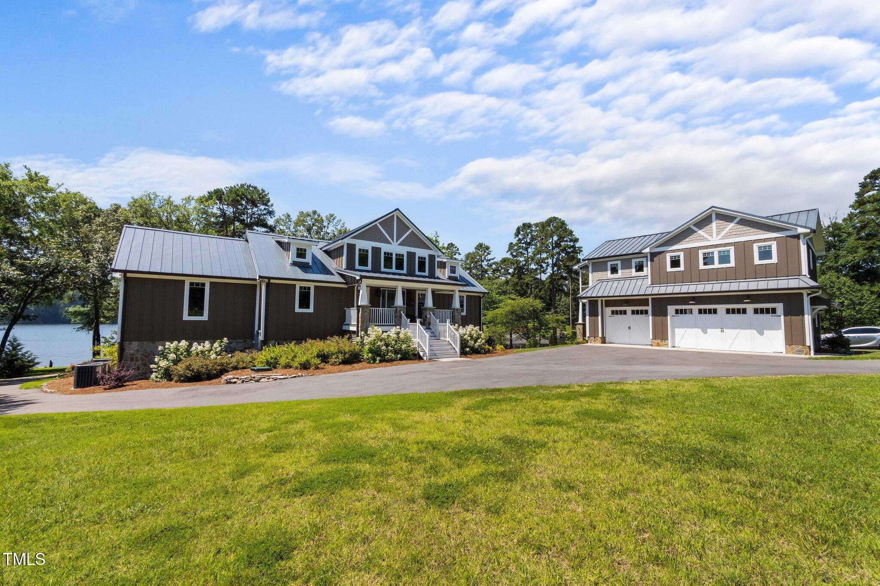
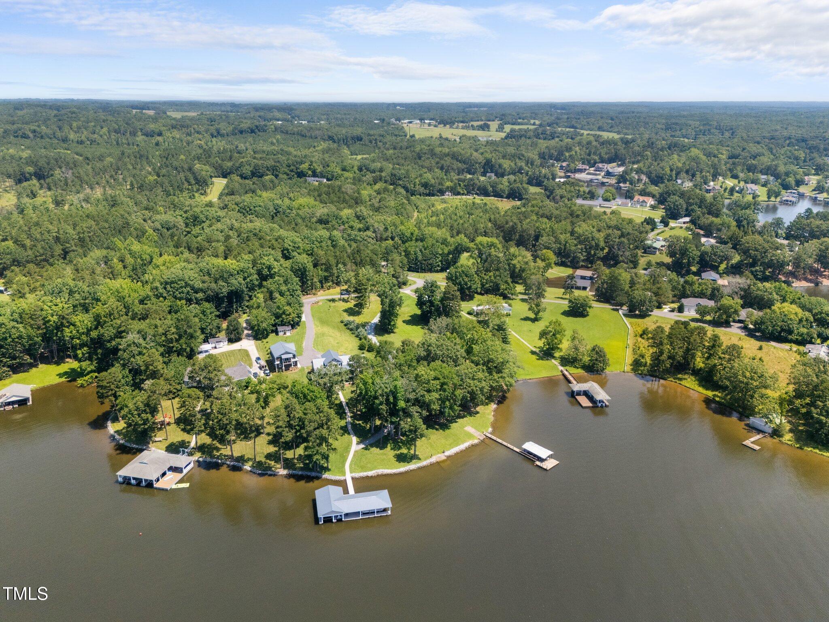
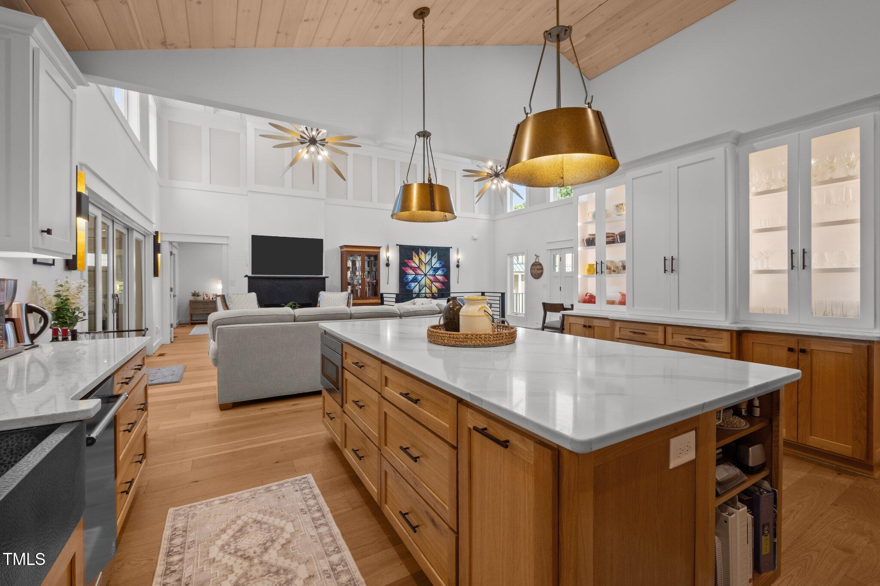
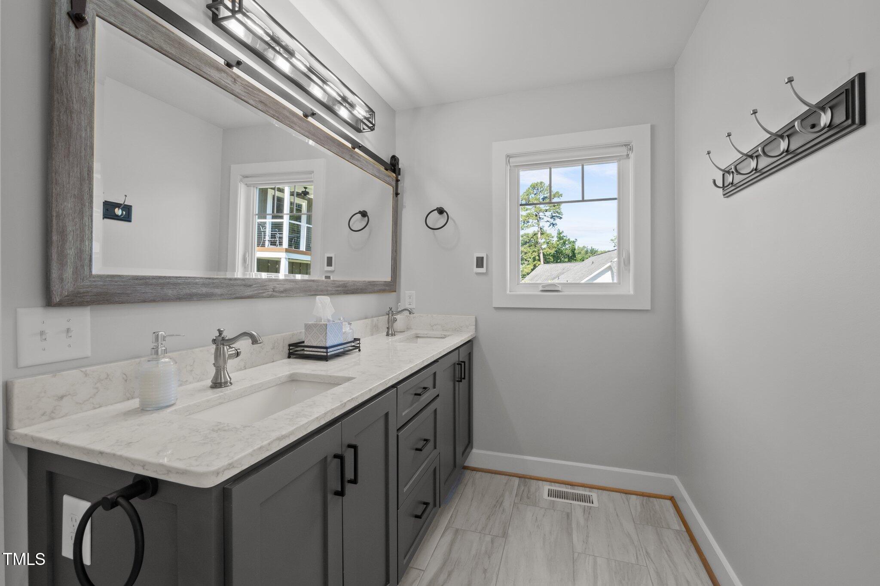
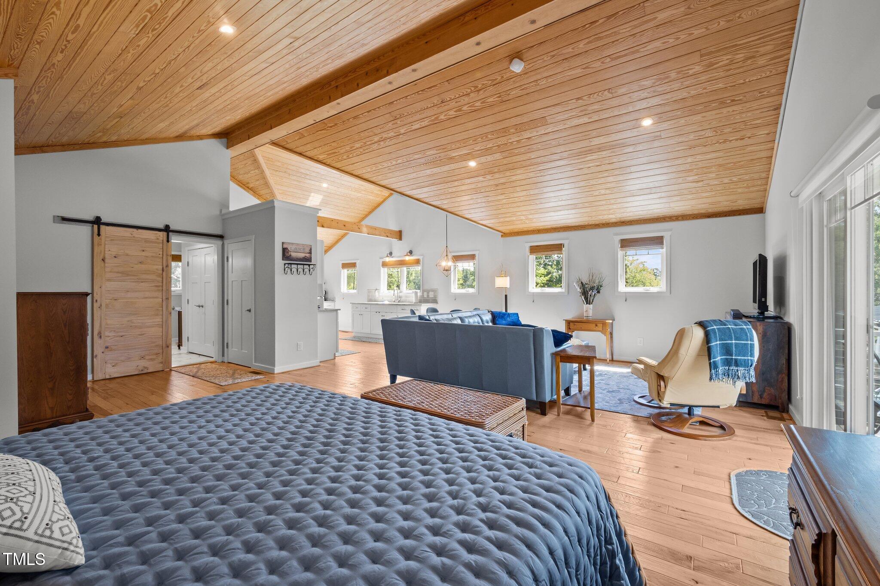
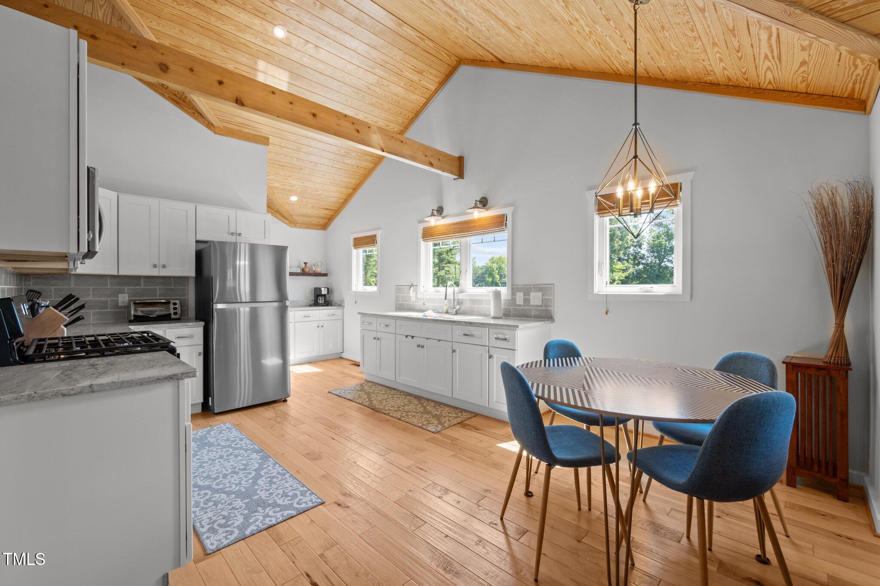
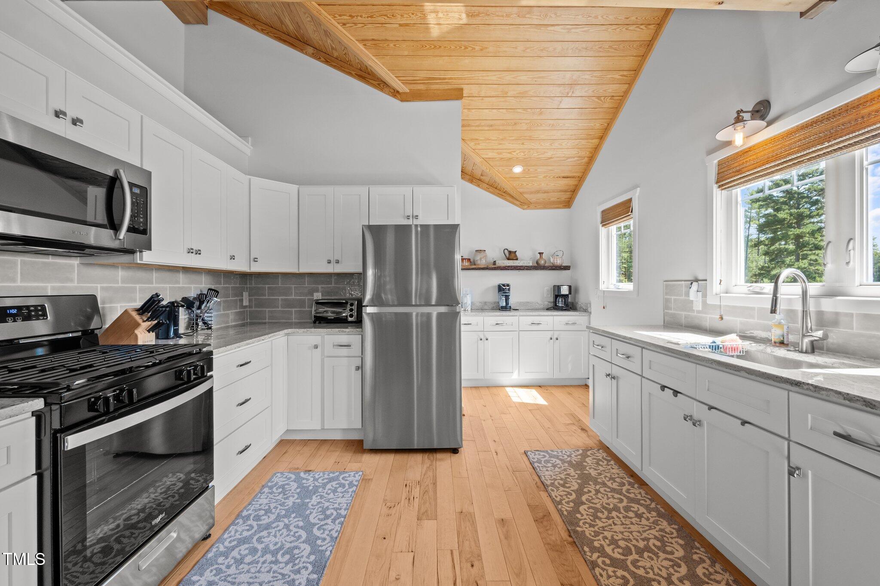
From the moment you arrive, the quality is unmistakable. The driveway is paved, the roads smooth, and the curb appeal undeniable. A 3-car detached garage welcomes you, and just above it, a 986 sq ft fully equipped guest suite stands ready — perfect for visitors, in-laws, or income potential. Step into the main home, where engineered white oak floors guide you through a bright, open layout. The gourmet kitchen sparkles with quartz countertops and a 6-burner GE gas stove, inviting slow Sunday breakfasts and lively dinner parties alike. Two primary suites on the main level offer private retreats, complete with heated bathroom floors — a small luxury that becomes essential once you've experienced it. Every detail has a story: custom railings designed to reflect the landscape outside, composite decking that resists time and weather, and EV charging outlets ready for the road ahead. Downstairs, the lake lifestyle continues with a fully finished lower level — doubling your space to nearly 4,000 sq ft. Whether it's games, movie nights, or a quiet space to write your next chapter, there's room for it all. Outside, the double-slip dock has been completely renovated. Step onto the water with ease, launch your boat for a sunset cruise, or simply sit and breathe in the peace of it all. And yes — the boats and toys could be yours too. And let's not forget the mancave. This home isn't just a place. It's a feeling. A rhythm. A way of life. And now, it's waiting for you. No restrictions and STR are allowed
Location
Sold By West & Woodall Real Estate - S
Payment Calculator
$10,393 per month
30 year fixed, 6.55% Interest
$9,403
$927
$63
Know your buying power with a preapproval and custom rate in minutes
 1
1Property Information for 337 Velvet Road
- Taxes: $11,129 / year
- MLS Type: Residential / Single Family Residence
- County: Person County
- View: Lake
- View: Yes
- Waterfront Features: Lake Front, Waterfront
- Waterfront: Yes
- Subdivision: Hyco Lake
- Waterfront Type: Lake Front, Waterfront
- Association Fee2: $153.00
- Stories: 1
- Year Built: 2021
- Lot Size: 1.21 AC / 52,707 SF
- Water Body Name: Hyco Lake
- Zoning: R
- Directions: 57N from Roxboro, left on Skylark, left on Covington, left on Bolton, right on Velvet
- Subdivision Name: Hyco Lake
- Latitude: 36.474368
- Longitude: -79.137304
- Road Frontage Type: Private Road, See Remarks
- Road Surface Type: Paved
- Waterfront Description: Lake Front, Waterfront
- Association Fee2 Frequency: Annually
- Association Fee Includes: Road Maintenance
- Association: Yes
- Total HOA Dues: $903.00
- HOA 1 Fees Required: Yes
- HOA 2 Fees Required: Yes
- Tax Annual Amount: $11,129.00
- City Limits YN: No
- Lot Number: 2
- Restrictive Covenants YN: No
- Original MLS: Triangle MLS Inc
- Property Leased YN: No
- Years Owned: 1 or More Year(s)
- Elementary School: Person - Woodland
- Middle Or Junior School: Person - Northern
- High School: Person - Person
- Open Parking: Yes
- Parking Features: Garage Door Opener, Paved
- Carport: No
- Attached Garage: No
- Garage Spaces: 3.0
- Garage: Yes
- Virtual Tour URL Unbranded: https://listings.lighthousevisuals.com/videos/0197a220-731f-7007-95f1-f2dd35c6d05c
- Building Area Total: 3912.0
- Lot Features: Landscaped, Paved, Waterfront
- Architectural Style: Arts & Crafts
- Detached Living Area Sq Ft: 986
- Total Other Area Sq Ft: 0
- Other Structures: Boat House, Garage(s), Guest House, Outbuilding, Workshop
- Parcel Number: 995904916712.000
- Structure Type: House
- Enhanced Accessible: No
- Primary Residence YN: No
- Sold PriceList Price: 1
- Water Frontage Length: 160
- New Construction: No
- Photos Count: 67
- Above Grade Finished Area Source: Public Records
- Below Grade Finished Area: 1956.0
- Below Grade Finished Area Units: Square Feet
- Common Walls: No Common Walls
- Community Features: Lake
- Sewer: Private Sewer, Septic Tank
- Water Source: Well
- Water_Sewer: Well, Private Sewer, Septic Tank
- Construction Materials: Board & Batten Siding, HardiPlank Type
- Exterior Features: Boat Slip, Dock, Outdoor Shower
- Fencing: None
- Foundation Details: Permanent
- Patio And Porch Features: Covered, Deck, Front Porch, Patio
- Pool Private: No
- Roof: Metal
- New Construction Type: Board & Batten Siding, HardiPlank Type, House
- Levels: One
- Stories: 1
- Basement Description: Daylight, Exterior Entry, Finished, Full, Heated, Interior Entry
- Fireplace Features: Family Room, Gas
- Fireplace Y N: Yes
- Fireplaces Total: 1
- Flooring: Hardwood, Tile, Vinyl
- Windows Treatment: Double Pane Windows
- Cooling: Central Air, Dual, Heat Pump
- Cooling?: Yes
- Heating: Electric, Heat Pump
- Heating?: Yes
- Appliances: Bar Fridge, Built-In Gas Range, Dishwasher, Gas Water Heater, Instant Hot Water, Refrigerator, Washer/Dryer, Water Softener
- Laundry Features: In Hall, Laundry Room, Main Level
- Interior Features: Kitchen Island, Open Floorplan, Quartz Counters, Second Primary Bedroom, Walk-In Closet(s), Wet Bar
- Spa: No
- Equipment Appliances: Bar Fridge, Built-In Gas Range, Dishwasher, Gas Water Heater, Instant Hot Water, Refrigerator, Washer/Dryer, Water Softener
- Interior: Garage Door Opener, Paved, Board & Batten Siding, HardiPlank Type, In Hall, Laundry Room, Main Level
- Equipment: Bar Fridge, Built-In Gas Range, Dishwasher, Gas Water Heater, Instant Hot Water, Refrigerator, Washer/Dryer, Water Softener, In Hall, Laundry Room, Main Level, Garage Door Opener, Paved
- Additional Equipment: Dehumidifier
- Rooms Total: 8.0
- Room Level: Main
- Room Type: Primary Bedroom
- Property Type: Residential
- Property Class Name: CrossProperty
Property History for 337 Velvet Road
| Date | Event & Source | Price | Appreciation |
|---|---|---|---|
| Aug 7, 2025 | Sold TRIANGLEMLS #10105394 | $1,850,000 | — |
| Jul 25, 2025 | Sold (Public Record) Public Record #1908946838 | $1,850,000 | +15.7% / yr |
| Jul 1, 2025 | Pending TRIANGLEMLS #10105394 | — | |
| Jun 25, 2025 | Listed (Active) TRIANGLEMLS #10105394 | $1,850,000 | — |
| Jul 21, 2016 | Sold TRIANGLEMLS #2009529 | $495,000 | — |
| Jul 21, 2016 | Sold TRIANGLEMLS #2009529 | $495,000 | — |
| Jul 21, 2016 | Pending TRIANGLEMLS #2009529 | — | |
| Jul 21, 2016 | Sold AMLS #2009529 | $495,000 | — |
| Jul 20, 2016 | Sold TRIANGLEMLS #2009529 | $495,000 | — |
| Jul 20, 2016 | Pending TRIANGLEMLS #2009529 | — | |
| Jul 20, 2016 | Pending AMLS #2009529 | — | |
| Jul 15, 2016 | Sold (Public Record) Public Record #574557512 | $495,000 | — |
| Jun 13, 2016 | Pending TRIANGLEMLS #2009529 | — | |
| May 22, 2015 | Listed (Active) TRIANGLEMLS #2009529 | $525,000 | — |
| May 22, 2015 | Price Change TRIANGLEMLS #2009529 | $525,000 | — |
| May 22, 2015 | Listed (Active) TRIANGLEMLS #2009529 | $499,000 | — |
| May 22, 2015 | Listed (Active) AMLS #2009529 | $525,000 | — |
| Date | Event & Source | Price |
|---|---|---|
| 08/07/2025 | Sold TRIANGLEMLS #10105394 | $1,850,000 |
| 07/25/2025 | Sold (Public Record) Public Record #1908946838 | $1,850,000 +15.7% / yr |
| 07/01/2025 | Pending TRIANGLEMLS #10105394 | — |
| 06/25/2025 | Listed (Active) TRIANGLEMLS #10105394 | $1,850,000 |
| 07/21/2016 | Sold TRIANGLEMLS #2009529 | $495,000 |
| 07/21/2016 | Sold TRIANGLEMLS #2009529 | $495,000 |
| 07/21/2016 | Pending TRIANGLEMLS #2009529 | — |
| 07/21/2016 | Sold AMLS #2009529 | $495,000 |
| 07/20/2016 | Sold TRIANGLEMLS #2009529 | $495,000 |
| 07/20/2016 | Pending TRIANGLEMLS #2009529 | — |
| 07/20/2016 | Pending AMLS #2009529 | — |
| 07/15/2016 | Sold (Public Record) Public Record #574557512 | $495,000 |
| 06/13/2016 | Pending TRIANGLEMLS #2009529 | — |
| 05/22/2015 | Listed (Active) TRIANGLEMLS #2009529 | $525,000 |
| 05/22/2015 | Price Change TRIANGLEMLS #2009529 | $525,000 |
| 05/22/2015 | Listed (Active) TRIANGLEMLS #2009529 | $499,000 |
| 05/22/2015 | Listed (Active) AMLS #2009529 | $525,000 |
For completeness, we often displays two records for one sale: the MLS record and the public record.
Public Records for 337 Velvet Road
Schools near 337 Velvet Road
Rating | School | Type | Grades | Distance |
|---|---|---|---|---|
| Public - | K to 5 | |||
| Public - | 6 to 8 | |||
| Public - | 9 to 12 | |||
| Public - | K to 5 |
Rating | School | Distance |
|---|---|---|
Woodland Elementary PublicK to 5 | ||
Northern Middle Public6 to 8 | ||
Person High School Public9 to 12 | ||
Stories Creek Elementary PublicK to 5 |
School ratings and boundaries are provided by GreatSchools.org and Pitney Bowes. This information should only be used as a reference. Proximity or boundaries shown here are not a guarantee of enrollment. Please reach out to schools directly to verify all information and enrollment eligibility.
Similar Homes
Explore Nearby Homes
- Cunningham Township - Person County Homes for Sale
- Milton Township - Caswell County Homes for Sale
- Olive Hill Township - Person County Homes for Sale
- Virginia Homes for Sale
- Woodsdale Township - Person County Homes for Sale
- Roxboro Township - Person County Homes for Sale
- Dan River Township - Caswell County Homes for Sale
- Holloway Township - Person County Homes for Sale
- Yanceyville Township - Caswell County Homes for Sale
- Cluster Springs Homes for Sale
- Allensville Township - Person County Homes for Sale
- Hightowers Township - Caswell County Homes for Sale
- Bushy Fork Township - Person County Homes for Sale
- Flat River Township - Person County Homes for Sale
- Riverdale Homes for Sale
- Leasburg Homes for Sale
- Semora Homes for Sale
- Blanch Homes for Sale
- Yanceyville Homes for Sale
- Milton Homes for Sale
- Alton Homes for Sale
- Roxboro Homes for Sale
- Sutherlin Homes for Sale
- Hurdle Mills Homes for Sale
- Prospect Hill Homes for Sale
- Providence Homes for Sale
- Danville Homes for Sale
- Ringgold Homes for Sale
- Pelham Homes for Sale
- Virgilina Homes for Sale
- 24520 Homes for Sale
- 27291 Homes for Sale
- 27212 Homes for Sale
- 27574 Homes for Sale
- 27305 Homes for Sale
- 24594 Homes for Sale
- 24586 Homes for Sale
- 27379 Homes for Sale
- 27573 Homes for Sale
- 24592 Homes for Sale
- 24598 Homes for Sale
- 27541 Homes for Sale
- 27315 Homes for Sale
- 27314 Homes for Sale
- 27302 Homes for Sale
No guarantee, warranty or representation of any kind is made regarding the completeness or accuracy of any information, descriptions or measurements (including square footage measurements and property condition), such should be independently verified through appropriate means, including, but not limited to, in person inspection and public records, and Compass International Holdings, its subsidiaries, affiliates and independently owned and operated franchisees, and their affiliated agents and associated third parties expressly disclaim any liability in connection therewith. Photos may be virtually staged or digitally enhanced and may not reflect actual property conditions. Offers of compensation are subject to change at the seller's discretion. No financial or legal advice provided. Equal Housing Opportunity. Subject to change at any time. Compass, Inc., its subsidiaries, affiliates and their agents and associated third parties make no guarantee, warranty or representation regarding the accuracy of any waterfront feature, water view or waterfront view.
Listing Courtesy of West & Woodall Real Estate - S
Listings marked with a Doorify MLS icon are provided courtesy of the Doorify MLS, of North Carolina, Internet Data Exchange Database. Brokers make an effort to deliver accurate information, but buyers should independently verify any information on which they will rely in a transaction. The listing broker shall not be responsible for any typographical errors, misinformation, or misprints, and they shall be held totally harmless from any damages arising from reliance upon this data. This data is provided exclusively for consumers' personal, non-commercial use. Copyright 2024 Doorify MLS of North Carolina. All rights reserved.
