3372 Pennyroyal Road
Description
built TURNKEY FURNISHED home. Featuring 3 spacious bedrooms AND a versatile Den currently used as a
4th bedroom, 2 full bathrooms and an in-ground heated spa, this home is designed for both entertaining and
relaxation. A NEW ROOF (DECEMBER 2025) offers peace of mind. An OVERSIZED, TWO-CAR GARAGE comes
with a GOLF CART & 2024 battery. Nestled in an enviable location and showcasing a backyard with...Experience the height of Florida living in the impressive Riverwood Gated Golf Community at this custom
built TURNKEY FURNISHED home. Featuring 3 spacious bedrooms AND a versatile Den currently used as a
4th bedroom, 2 full bathrooms and an in-ground heated spa, this home is designed for both entertaining and
relaxation. A NEW ROOF (DECEMBER 2025) offers peace of mind. An OVERSIZED, TWO-CAR GARAGE comes
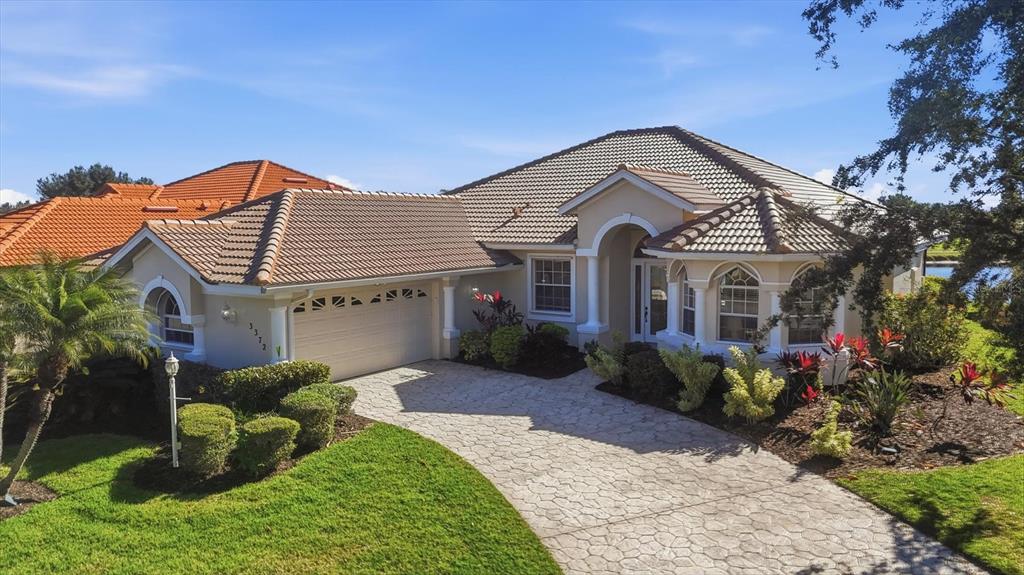
with a GOLF CART & 2024 battery. Nestled in an enviable location and showcasing a backyard with Desired Southerly Facing Exposure and SPECTACULAR and EXPANSIVE VIEWS of a meticulously maintained golf course, tranquil pond and preserve with wading birds, river otters and other wildlife. The home radiates curb appeal with a tastefully landscaped yard and lengthy decorative stamped driveway. The elegant double-door entrance with privacy glass warmly welcomes you into the bright OPEN SPACE of the
LIVING & DINING ROOM that draws your attention to the EXTENDED LANAI and in-ground heated spa,
framed by the modern “PICTURE WINDOW” screened cage. Central to this home is a PRACTICAL & STYLISH KITCHEN featuring stainless steel appliances including NEW
FRIDGE (2025), white cabinets with PULL-OUT DRAWERS, 42” wall cabinets with crown molding, under-cabinet
lighting, granite countertops accompanied by a matching full granite backsplash. Plus, 2 CLOSET PANTRIES
and a convenient breakfast bar. By the kitchen, you'll adore the light-filled BREAKFAST NOOK with its picturesque AQUARIUM WINDOW that
flows seamlessly to a SPACIOUS and COMFORTABLE FAMILY ROOM, a cozy GAS FIREPLACE (not used by the
seller) and a Wall of Windows for soaking in the backyard VISTA. With functionality in mind, the SPLIT BEDROOM FLOOR PLAN ensures comfort and privacy for both
homeowners and guests. The spacious PRIMARY BEDROOM boasts serene outdoor views, French door access
to the lanai, three closets. An en suite bathroom, provides a walk-in glass block shower and a relaxing
soaking tub. The GUEST BEDROOMS offer ample space, with a second full bathroom between them, while
the VERSATILE DEN is flexible as a bedroom, office, library or studio as suits your needs. ADDITIONAL AMENITIES include a well-equipped laundry room with a STORAGE CLOSET, numerous CABINETS, a UTILITY SINK and NEWER (2023) WASHER & DRYER. Newer (2023) water heater. Hurricane shutters. Garage with a durable EPOXY FLOOR, STORAGE CABINETS, WORKBENCH & TOOL CHESTS ON WHEELS, HOME TOOLS stored neatly on the garage peg board. Riverwood: 1300 acres, gated, golf, resort style community. New resort style & lap pool. Separate fitness center, pickleball courts, small and large dog parks! Enjoy all that Riverwood has to offer in our lush tree lined streets, renovated activity center with all the social activities offered, 6 Har-Tru tennis courts, croquet court. An Audubon Green Community Award Winner for its natural habitat for Florida Wildlife. Optional amenities: Dog Park, Riverwood Golf Club, Par 72 Championship course & Beach Club on Manasota Key. Close to boating, cultural events, dining, shopping & beautiful beaches of SW FL. Located between Sarasota & Ft Myers on Florida’s West Coast in Paradise!
- Listed by: Janice Fanstill 941.380.0341 riverwoodrealty@gmail.com Brokerage DRE #2029254 • RIVERWOOD REALTY
- Listed by: Kim Powers 941.564.5152 KimPowers50@gmail.com Brokerage DRE #2029254 • RIVERWOOD REALTY
Recent comparable sales
Median sold price
$395,000
Avg days on market
94
Sale-to-list ratio
85.1%
Port Charlotte, FL
9 comparable properties found

$395,000
Sold 05/23/25
- 3
- Bedrooms
- 2
- Bathrooms
- 2,502
- Square Feet
- 0.26
- Acres

$430,000
Sold 03/04/25
- 3
- Bedrooms
- 2
- Bathrooms
- 2,159
- Square Feet
- 0.31
- Acres

$385,000
Sold 07/31/26
- 3
- Bedrooms
- 2
- Bathrooms
- 2,391
- Square Feet
- 0.40
- Acres

$337,500
Sold 06/27/25
- 3
- Bedrooms
- 2
- Bathrooms
- 2,131
- Square Feet
- 0.19
- Acres

$420,000
Sold 01/05/26
- 3
- Bedrooms
- 2
- Bathrooms
- 2,309
- Square Feet
- 0.28
- Acres

$380,000
Sold 03/13/26
- 3
- Bedrooms
- 2
- Bathrooms
- 2,291
- Square Feet
- 0.30
- Acres

$335,000
Sold 07/31/26
- 3
- Bedrooms
- 2
- Bathrooms
- 2,065
- Square Feet
- 0.25
- Acres

$430,000
Sold 08/11/25
- 3
- Bedrooms
- 2
- Bathrooms
- 2,084
- Square Feet
- 0.49
- Acres

$430,000
Sold 01/23/26
- 3
- Bedrooms
- 2
- Bathrooms
- 2,122
- Square Feet
- 0.23
- Acres
Location
Sold By COLDWELL BANKER SUNSTAR REALTY, Dawn Driver
Payment Calculator
$3,081 per month
30 year fixed, 6.71% Interest
$2,015
$686
$379
Know your buying power with a preapproval and custom rate in minutes
 1
1Property Information for 3372 Pennyroyal Road
- Taxes: $8,237 / year
- MLS Type: Residential / Single Family Residence
- County: Charlotte County
- Architectural Style: Florida
- Subdivision Name: RIVERWOOD
- Township: 40
- Garage Spaces: 2
- View: Golf Course, Trees/Woods, Water
- Waterfront: Yes
- Water View: Pond
- Furnished: Turnkey
- Stories: 1
- Year Built: 1996
- Lot Size: 0.23 AC / 10,060 SF
- Building Area Source: Public Records
- Building Area Total: 3212.0
- Building Area Units: Square Feet
- Community Features: Association Recreation - Owned, Deed Restrictions, Dog Park, Fitness Center, Gated Community - Guard, Golf Carts OK, Golf, Irrigation-Reclaimed Water, Park, Playground, Pool, Sidewalks, Special Community Restrictions, Tennis Court(s)
- Direction Faces: Northwest
- Directions: From US 41 and SR776, go West on 776/El Jobean Rd to traffic light at Riverwood Drive. Turn Right into Riverwood community. After Guard House continue straight. Turn Left onto Club Drive, then Right onto Rivermarsh Drive, then Left on Pennyroyal Rd. Home is on the Left.
- Elementary School: Liberty Elementary
- Middle Or Junior School: Murdock Middle
- High School: Port Charlotte High
- Floor Number: 1
- Mls Major Change Type: Sold
- Major Change Type: Closed
- Listing Service: Full Service
- Road Frontage Type: Street Paved
- Senior Community: No
- SW Subdiv Community Name: Riverwood
- Unit Number: No
- Street Number: 3372
- Street Name: PENNYROYAL
- Street Suffix: ROAD
- State: FL
- City: PORT CHARLOTTE
- Attached Garage: No
- Carport: No
- Garage Dimensions: 27x20
- Garage: Yes
- Parking Features: Garage Door Opener, Garage Faces Side, Golf Cart Parking, Oversized
- Association Approval Required: No
- Association Fee Includes: 24-Hour Guard, Community Pool, Escrow Reserves Fund, Fidelity Bond, Maintenance Grounds, Manager, Pool Maintenance, Recreational Facilities, Security
- Association Fee Requirement: Required
- Association Name: Riverwood Manager
- Association Phone: 941-764-6663
- Association: Yes
- CDD: Yes
- Pet Restrictions: See HOA Docs
- Tax Block: A
- Tax Book Number: 17-50
- Tax Legal Description: RWD 003 000A 0012 RIVERWOOD UN 3 BLK A LT 12 1445/640 2224/1651 3404/105 3747/282 4329/1699 5005/354 3421590
- Tax Lot: 12
- Tax Other Annual Assessment Amt: $1,621
- Tax Year: 2025
- Virtual Tour URL Unbranded: https://cmsphotography.hd.pics/media/download2.asp?3638B3EA0D4741EC9A0F5CD1F987E333
- Additional Parcels: No
- Lot Features: Conservation Area, In County, Landscaped, Near Golf Course
- Parcel Number: 402121356008
- Total Acreage: 0 to less than 1/4
- Water Access: Pond
- Water Access: Yes
- Water Body Name: RIVERWOOD POND
- Water Extras: No
- Zoning: PD
- Living Area: 2300
- Year Built Numeric: 1996
- Amenities Additional Fees: Riverwood Golf Club is privately owned see www.riverwoodgc.com for more details and Riverwood Beach club is a separate membership and there is currently a waiting list for memberships. See www.riverwoodcdd.org for more information.
- Association Amenities: Fitness Center, Gated, Optional Additional Fees, Park, Pickleball Court(s), Playground, Pool, Recreation Facilities, Security, Spa/Hot Tub, Tennis Court(s)
- Flood Zone Code: AE
- Flood Zone Date: 05-05-2003
- Flood Zone Panel: 12015C0202F
- Home Warranty: No
- Homestead: No
- New Construction: No
- Property Attached: No
- Public Survey Range: 21
- Public Survey Section: 21
- Sewer: Public Sewer
- Utilities: BB/HS Internet Available, Cable Available, Cable Connected, Electricity Connected, Fire Hydrant, Phone Available, Public, Sewer Connected, Sprinkler Recycled, Street Lights, Underground Utilities
- Water Source: Public
- Construction Materials: Block, Stucco
- Exterior Features: French Doors, Gray Water System, Hurricane Shutters, Irrigation System, Lighting, Private Mailbox, Private Yard, Rain Gutters, Sliding Doors
- Foundation Details: Slab
- Levels: One
- Patio And Porch Features: Covered, Patio, Porch, Rear Porch, Screened
- Pool Private: No
- Pool: Community
- Pool Private: Yes
- Roof: Tile
- Security Features: Gated Community, Smoke Detector(s)
- Spa Features: Heated, In Ground
- Spa: Yes
- Vegetation: Mature Landscaping, Trees/Landscaped
- Waterfront Features: Pond
- Waterfront Feet Total: 40
- Number Of Stories: 1
- Bedrooms Total: 3
- Bathrooms Full: 2
- Additional Rooms: Den/Library/Office, Family Room, Formal Dining Room Separate, Formal Living Room Separate, Inside Utility
- Appliances: Dishwasher, Disposal, Dryer, Electric Water Heater, Microwave, Range, Refrigerator, Washer
- Cooling: Central Air
- Fireplace Features: Family Room, Gas, Non Wood Burning
- Fireplace: Yes
- Flooring: Carpet, Ceramic Tile
- Heating: Central, Electric
- Interior Features: Built-in Features, Cathedral Ceiling(s), Ceiling Fan(s), Eating Space In Kitchen, Open Floorplan, Primary Bedroom Main Floor, Split Bedroom, Stone Counters, Thermostat, Vaulted Ceiling(s), Walk-In Closet(s)
- Laundry Features: Inside, Laundry Room
- Living Area Source: Public Records
- Living Area Units: Square Feet
- Room Count: 8.0
- Water View: Yes
- Window Features: Blinds
- Bathrooms Half: 0
- Minimum Lease Period: 0
- Pets Allowed: Cats OK, Dogs OK, Yes
Property History for 3372 Pennyroyal Road
| Date | Event & Source | Price | Appreciation |
|---|---|---|---|
| Feb 27, 2026 | Sold (Public Record) Public Record #1930212111 | $390,000 | -11.6% / yr |
| Feb 27, 2026 | Sold MFRMLS #D6145407 | $390,000 | — |
| Jan 22, 2026 | Pending MFRMLS #D6145407 | — | |
| Jan 19, 2026 | Listed (Active) MFRMLS #D6145407 | $430,000 | — |
| Nov 4, 2025 | Temporarily Off Market MFRMLS #D6144587 | — | |
| Nov 4, 2025 | Temporarily Off Market MFRMLS #D6144586 | — | |
| Jun 24, 2024 | Sold (Public Record) Public Record #1536603303 | $480,000 | +10.3% / yr |
| Jun 24, 2024 | Sold MFRMLS #D6136293 | $480,000 | — |
| May 14, 2024 | Pending MFRMLS #D6136293 | — | |
| May 1, 2024 | Listed (Active) MFRMLS #D6136293 | $499,000 | — |
| Jun 19, 2018 | Sold (Public Record) Public Record #625658360 | $266,500 | -0.6% / yr |
| Jun 19, 2018 | Sold MFRMLS #D5923067 | $266,500 | — |
| May 9, 2018 | Pending MFRMLS #D5923067 | — | |
| Feb 15, 2018 | Listed (Active) MFRMLS #D5923067 | $289,900 | — |
| Dec 30, 2013 | Sold MFRMLS #D5795966 | $275,000 | — |
| Dec 30, 2013 | Pending MFRMLS #D5795966 | — | |
| Dec 24, 2013 | Listed (Active) MFRMLS #D5795966 | $275,000 | — |
| Mar 18, 2013 | Sold (Public Record) Public Record #353130036 | $275,000 | +0.2% / yr |
| May 12, 2003 | Sold (Public Record) Public Record #113057296 | $270,000 | — |
| Date | Event & Source | Price |
|---|---|---|
| 02/27/2026 | Sold (Public Record) Public Record #1930212111 | $390,000 -11.6% / yr |
| 02/27/2026 | Sold MFRMLS #D6145407 | $390,000 |
| 01/22/2026 | Pending MFRMLS #D6145407 | — |
| 01/19/2026 | Listed (Active) MFRMLS #D6145407 | $430,000 |
| 11/04/2025 | Temporarily Off Market MFRMLS #D6144587 | — |
| 11/04/2025 | Temporarily Off Market MFRMLS #D6144586 | — |
| 06/24/2024 | Sold (Public Record) Public Record #1536603303 | $480,000 +10.3% / yr |
| 06/24/2024 | Sold MFRMLS #D6136293 | $480,000 |
| 05/14/2024 | Pending MFRMLS #D6136293 | — |
| 05/01/2024 | Listed (Active) MFRMLS #D6136293 | $499,000 |
| 06/19/2018 | Sold (Public Record) Public Record #625658360 | $266,500 -0.6% / yr |
| 06/19/2018 | Sold MFRMLS #D5923067 | $266,500 |
| 05/09/2018 | Pending MFRMLS #D5923067 | — |
| 02/15/2018 | Listed (Active) MFRMLS #D5923067 | $289,900 |
| 12/30/2013 | Sold MFRMLS #D5795966 | $275,000 |
| 12/30/2013 | Pending MFRMLS #D5795966 | — |
| 12/24/2013 | Listed (Active) MFRMLS #D5795966 | $275,000 |
| 03/18/2013 | Sold (Public Record) Public Record #353130036 | $275,000 +0.2% / yr |
| 05/12/2003 | Sold (Public Record) Public Record #113057296 | $270,000 |
For completeness, we often displays two records for one sale: the MLS record and the public record.
Public Records for 3372 Pennyroyal Road
Schools near 3372 Pennyroyal Road
Rating | School | Type | Grades | Distance |
|---|---|---|---|---|
| Public - | PK to 5 | |||
| Public - | 6 to 8 | |||
| Public - | 9 to 12 | |||
| Public - | 6 to 12 |
Rating | School | Distance |
|---|---|---|
Liberty Elementary School PublicPK to 5 | ||
Murdock Middle School Public6 to 8 | ||
Port Charlotte High School Public9 to 12 | ||
The Academy Public6 to 12 |
School ratings and boundaries are provided by GreatSchools.org and Pitney Bowes. This information should only be used as a reference. Proximity or boundaries shown here are not a guarantee of enrollment. Please reach out to schools directly to verify all information and enrollment eligibility.
Similar Homes
New listings in 33953


$380,000
- 4
- Bedrooms
- 3
- Bathrooms
- 2,027
- Square Feet
- 0.15
- Acres

$299,000
- 3
- Bedrooms
- 2
- Bathrooms
- 1,500
- Square Feet
- 0.14
- Acres


$159,000
- Unavailable
- Bedrooms
- Unavailable
- Bathrooms
- Unavailable
- Square Feet
- 0.23
- Acres

$99,000
- Unavailable
- Bedrooms
- Unavailable
- Bathrooms
- Unavailable
- Square Feet
- 0.23
- Acres



$220,000
- 3
- Bedrooms
- 3
- Bathrooms
- 2,217
- Square Feet
- 0.16
- Acres

$335,000
- 3
- Bedrooms
- 2
- Bathrooms
- 1,829
- Square Feet
- 0.15
- Acres
Nearby home values
| Address | Sold price | Beds | Baths | Sqft | Lot (Sqft) |
|---|---|---|---|---|---|
This home: 3372 Pennyroyal Road, Port Charlotte, FL 33953 | $390,000 | 3 | 2 | 2,300 | 10,060 |
– | 3 | 2 | 1,908 | 10,635 | |
– | 3 | 2 | 2,334 | 9,045 | |
$578,000 | 3 | 3 | 1,744 | 9,048 | |
$249,500 | 2 | 2 | 2,042 | 9,895 | |
$332,242 | 3 | 2 | 2,133 | 7,910 | |
$374,000 | 2 | 3 | 1,989 | 8,831 | |
$322,000 | 4 | 3 | 2,150 | 11,729 | |
$260,000 | 3 | 2 | 2,239 | 11,268 | |
$260,000 | 3 | 2 | 1,731 | 8,289 | |
$377,500 | 2 | 2 | 1,814 | 9,808 | |
$337,500 | 3 | 2 | 2,131 | 8,344 | |
$290,000 | 3 | 3 | 2,435 | 11,901 | |
$365,000 | 2 | 2 | 1,762 | 8,366 | |
$400,000 | 3 | 2 | 2,025 | 9,760 | |
$359,900 | 2 | 3 | 2,011 | 8,608 |
Explore Nearby Homes
- El Jobean Homes for Sale
- Murdock Village Homes for Sale
- North Port Charlotte Homes for Sale
- Section 100 Homes for Sale
- Section 14 Homes for Sale
- Section 16 Homes for Sale
- Section 22 Homes for Sale
- Section 24 Homes for Sale
- Section 29 Homes for Sale
- Section 30 Homes for Sale
- Section 32 Homes for Sale
- Section 35 Homes for Sale
- Section 38 Homes for Sale
- Section 47 Homes for Sale
- Section 48 Homes for Sale
- Port Charlotte Homes for Sale
- North Port Homes for Sale
- Placida Homes for Sale
- Rotonda West Homes for Sale
- Englewood Homes for Sale
- Punta Gorda Homes for Sale
- Lake Suzy Homes for Sale
- Venice Homes for Sale
- Myakka City Homes for Sale
- Nokomis Homes for Sale
- Boca Grande Homes for Sale
- Fort Ogden Homes for Sale
- North Venice Homes for Sale
- Cape Coral Homes for Sale
- Osprey Homes for Sale
- 34293 Homes for Sale
- 33948 Homes for Sale
- 33954 Homes for Sale
- 33981 Homes for Sale
- 34287 Homes for Sale
- 34286 Homes for Sale
- 34288 Homes for Sale
- 33952 Homes for Sale
- 34223 Homes for Sale
- 33947 Homes for Sale
- 34291 Homes for Sale
- 34224 Homes for Sale
- 34289 Homes for Sale
- 34292 Homes for Sale
- 33946 Homes for Sale
No guarantee, warranty or representation of any kind is made regarding the completeness or accuracy of any information, descriptions or measurements (including square footage measurements and property condition), such should be independently verified through appropriate means, including, but not limited to, in person inspection and public records, and Compass International Holdings, its subsidiaries, affiliates and independently owned and operated franchisees, and their affiliated agents and associated third parties expressly disclaim any liability in connection therewith. Photos may be virtually staged or digitally enhanced and may not reflect actual property conditions. Offers of compensation are subject to change at the seller's discretion. No financial or legal advice provided. Equal Housing Opportunity. Subject to change at any time. Compass, Inc., its subsidiaries, affiliates and their agents and associated third parties make no guarantee, warranty or representation regarding the accuracy of any waterfront feature, water view or waterfront view.
Listing Courtesy of RIVERWOOD REALTY, Janice Fanstill; RIVERWOOD REALTY, Kim Powers
The information is being provided in part by Southwest Florida Multiple Listing Service, Broker Reciprocity Program ("BR Program") of M.L.S. of Naples, Inc. ("Naples MLS"), under License No. NCOMPN2, and MarcoMls. Information deemed reliable but not guaranteed. Information is provided for consumers' personal, non-commercial use, and may not be used for any purpose other than the identification of potential properties for purchase. Copyright 2026 Southwest Florida Multiple Listing Service and MarcoMls. All Rights Reserved. The data relating to real estate for sale displayed on this website comes in part from the Broker Reciprocity Program ("BR Program") of M.L.S. of Naples, Inc. ("Naples MLS"), under License No. NCOMPN2 and MarcoMls. Properties listed with brokerage firms other than Compass are marked with the "BR House" logo. Detailed information about such properties includes the name of the brokerage firm with which the seller has listed the property. The properties displayed may not be all the properties listed with brokerage firms participating in the Naples MLS BR Program, or contained in the database compilation of Naples MLS.
