3376 Peachtree Rd NE, Unit 41A






























































Description
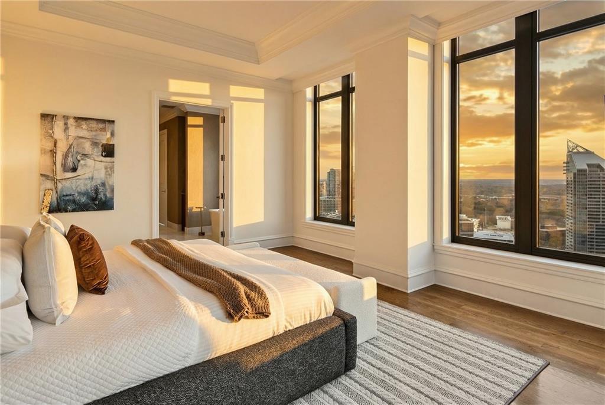
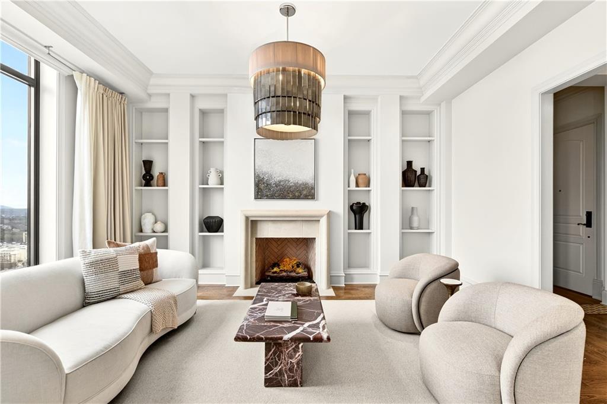
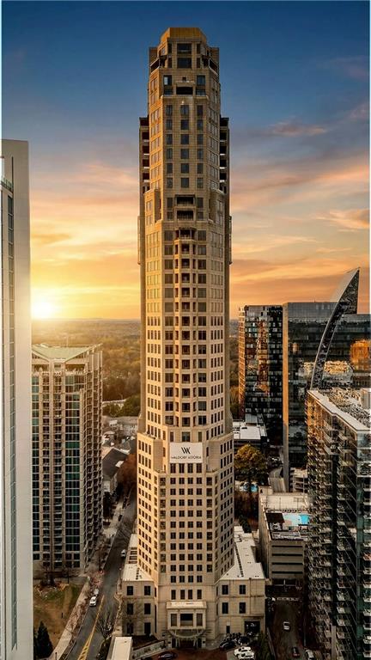
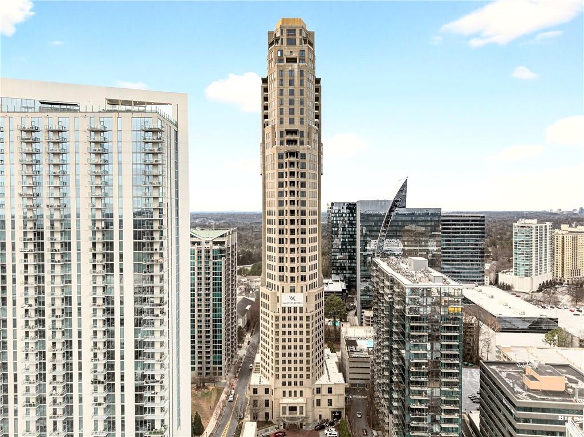
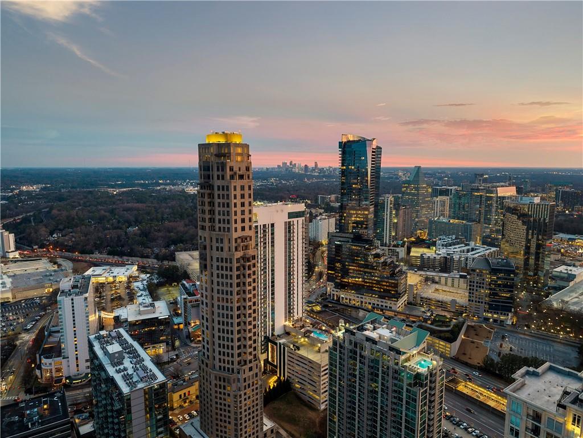
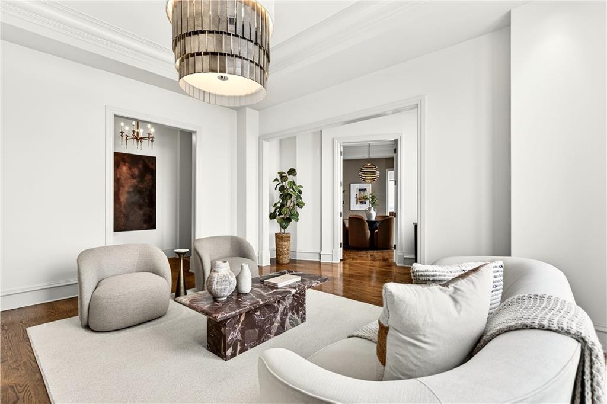
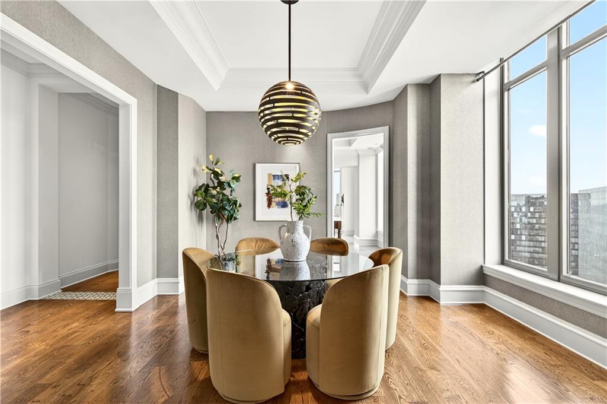
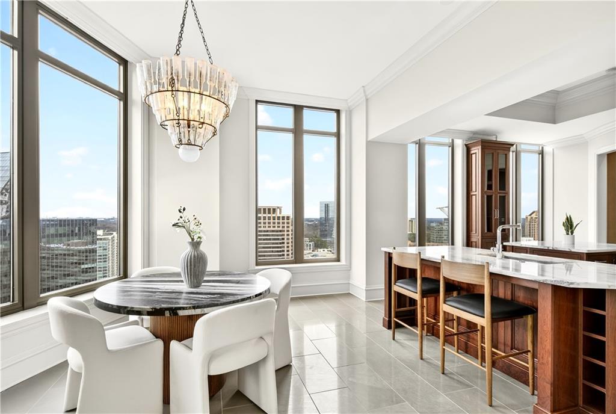
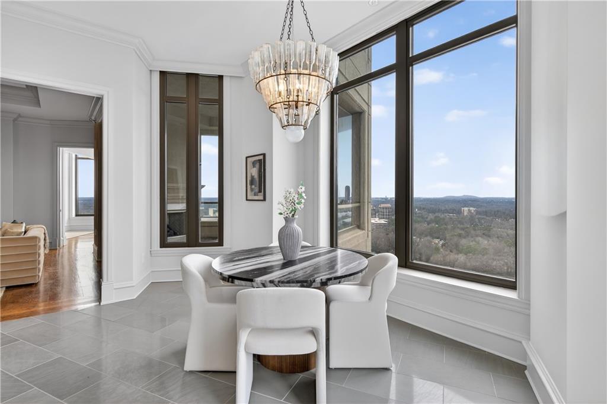
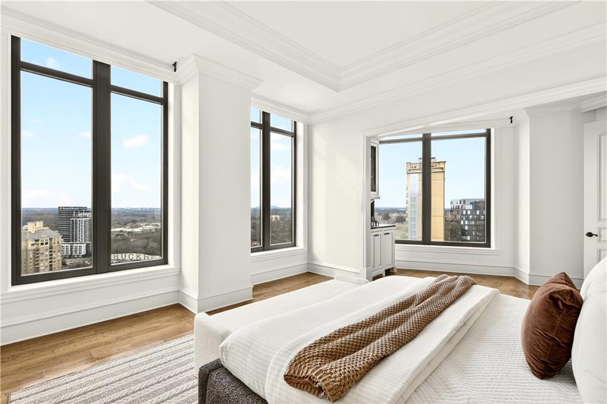
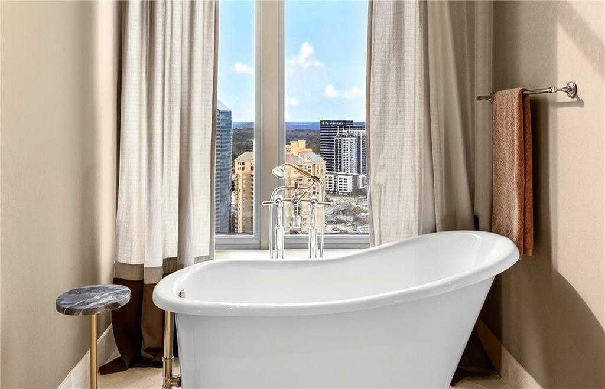
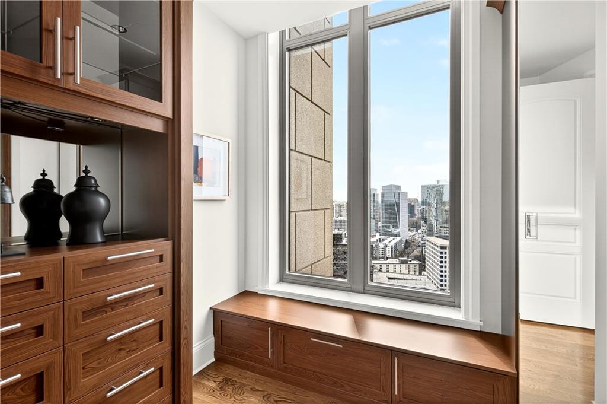
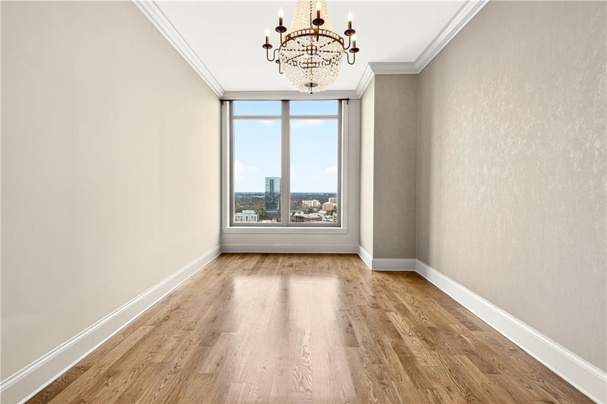
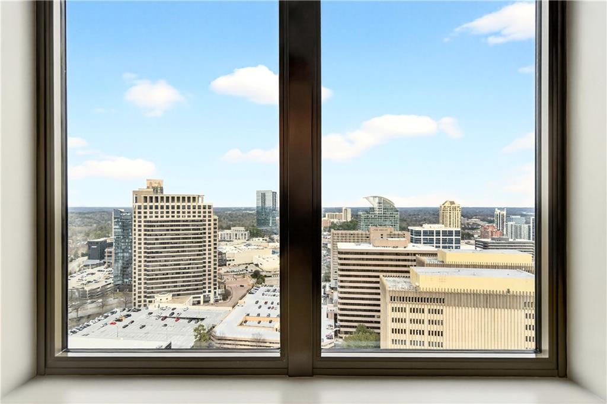
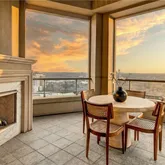
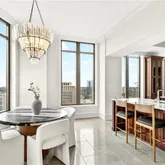
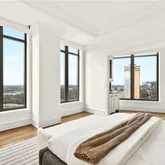
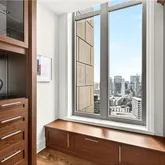
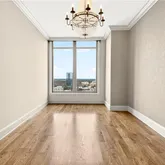
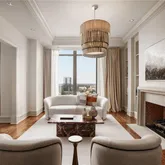
residential living and five-star hotel sophistication. Commanding panoramic north, west, and south-facing views, every room is bathed in natural light and framed by. sweeping vistas of Buckhead and the Atlanta skyline, with sunsets that unfold like living art.
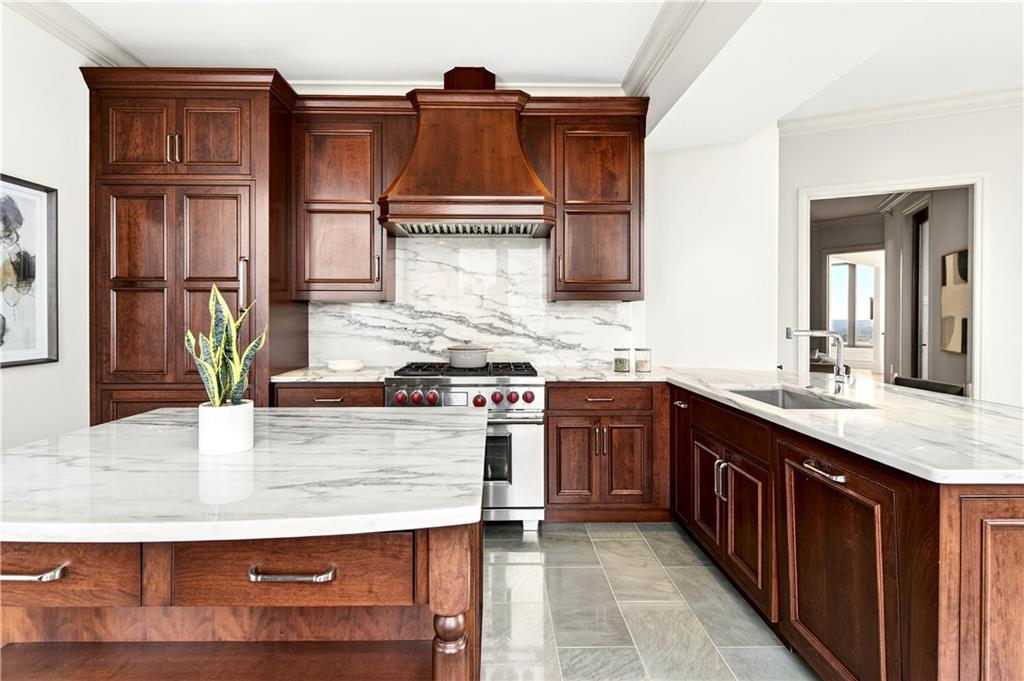
Designed for both elegant entertaining and effortless daily living, the chef’s kitchen is a true centerpiece....Perched high above the iconic Waldorf Astoria Atlanta Buckhead, this extraordinary private residence offers a seamless blend of refined
residential living and five-star hotel sophistication. Commanding panoramic north, west, and south-facing views, every room is bathed in natural light and framed by. sweeping vistas of Buckhead and the Atlanta skyline, with sunsets that unfold like living art.
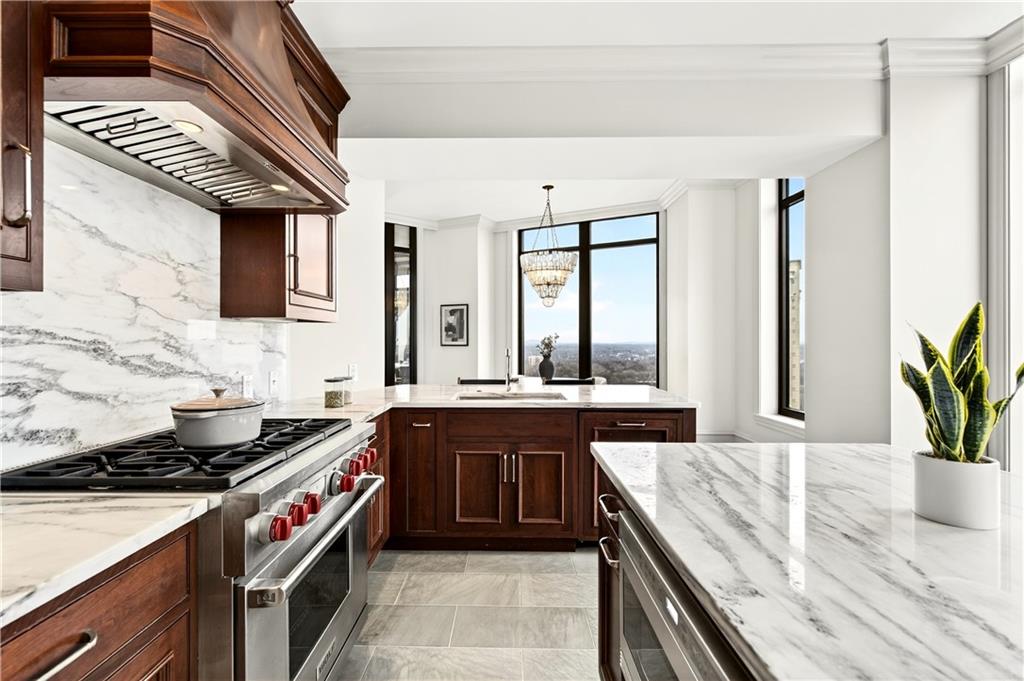
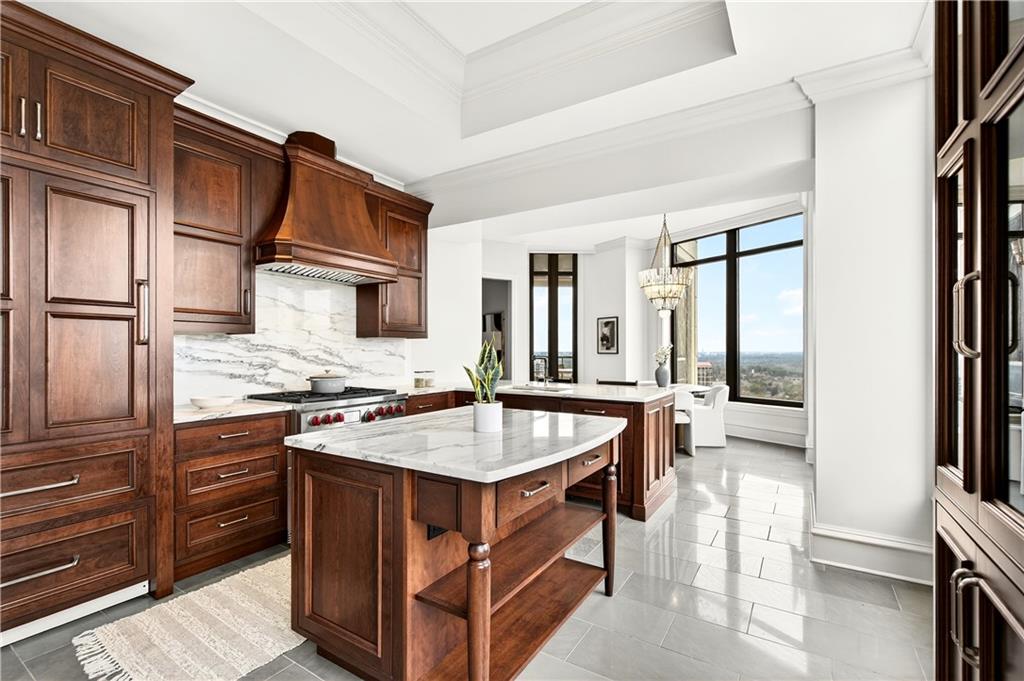
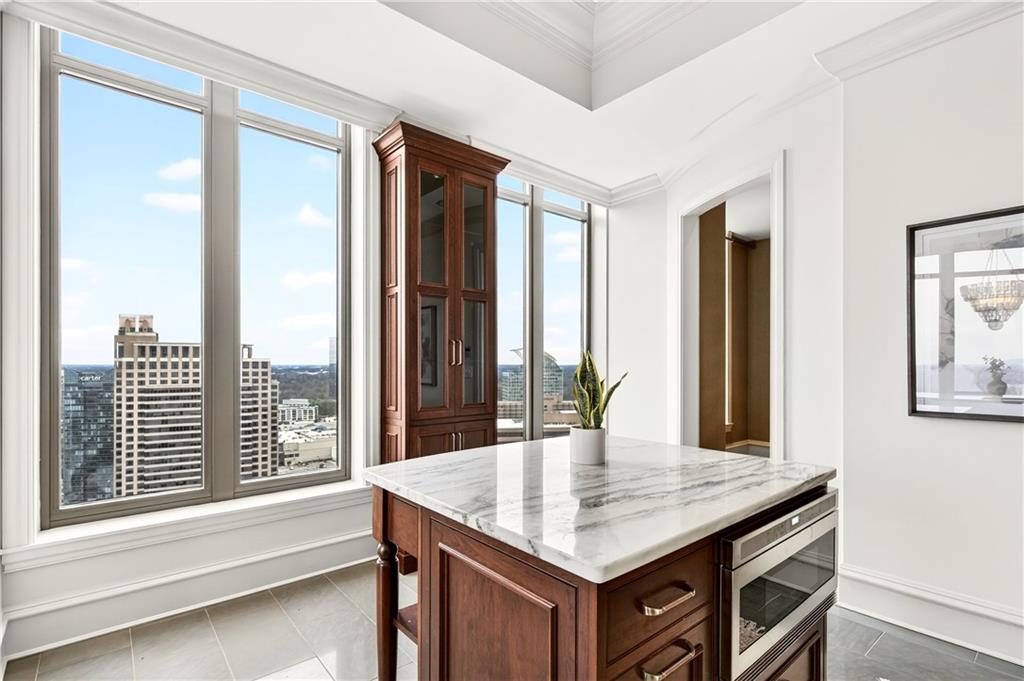
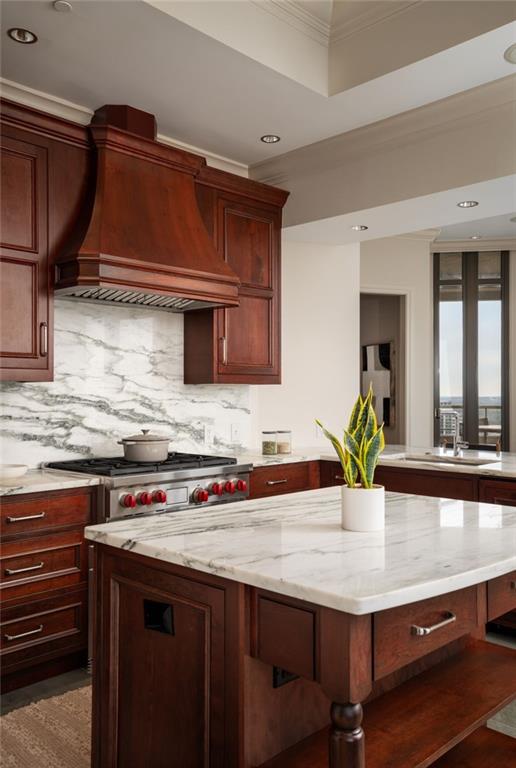
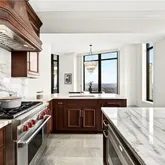
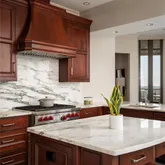
Designed for both elegant entertaining and effortless daily living, the chef’s kitchen is a true centerpiece. Premium Sub-Zero and Wolf appliances, including a six-burner gas range and Wolf oven, are complemented by custom cherry cabinetry, a ceiling-height marble backsplash, and honed marble countertops. Oak flooring flows seamlessly throughout, while a thoughtfully designed pantry, built-ins, and curated designer lighting complete the space.
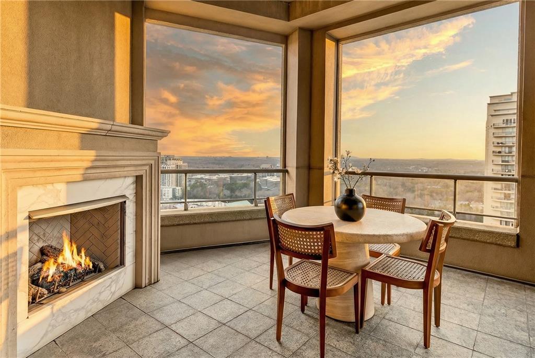
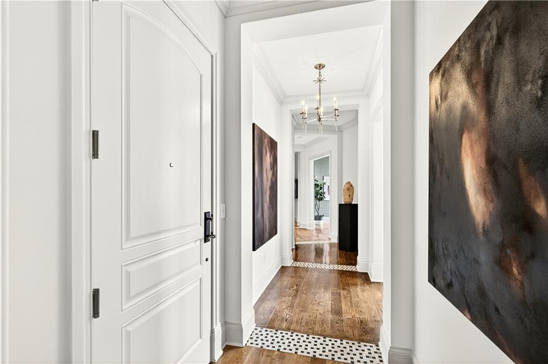
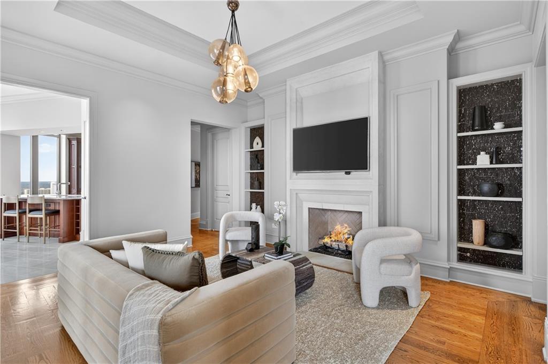
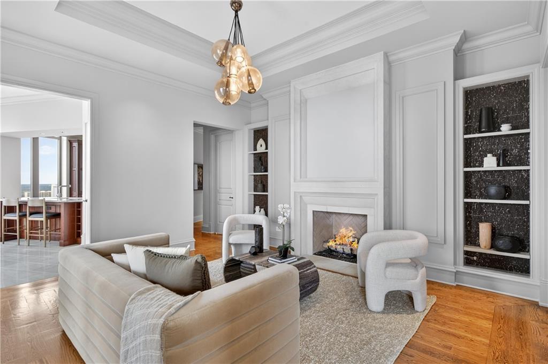
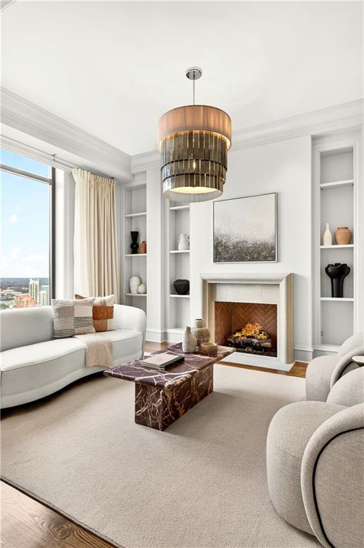
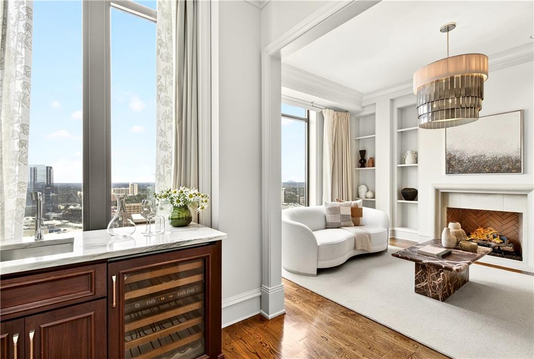
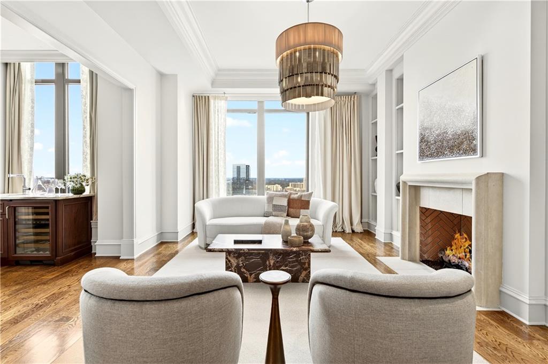
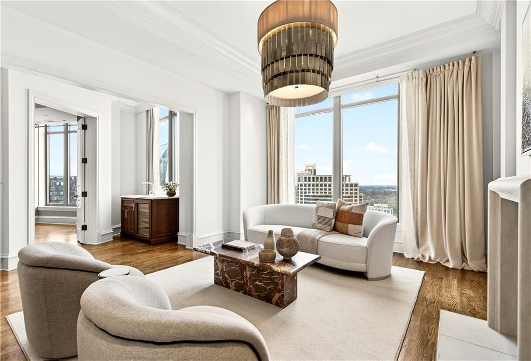
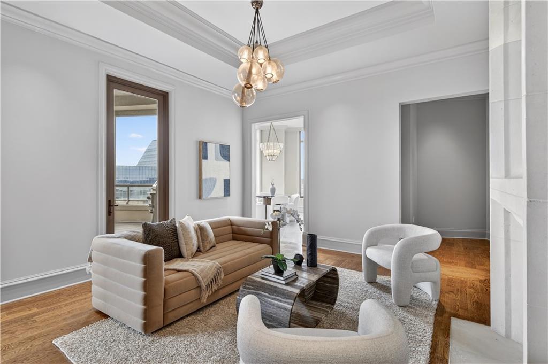
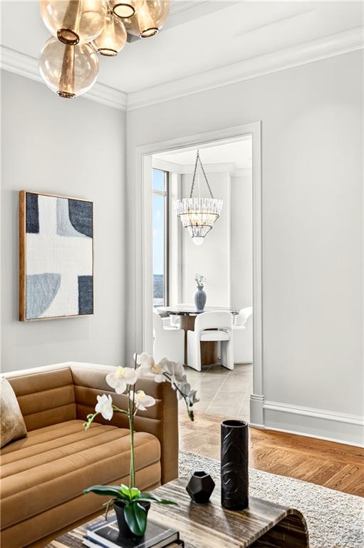
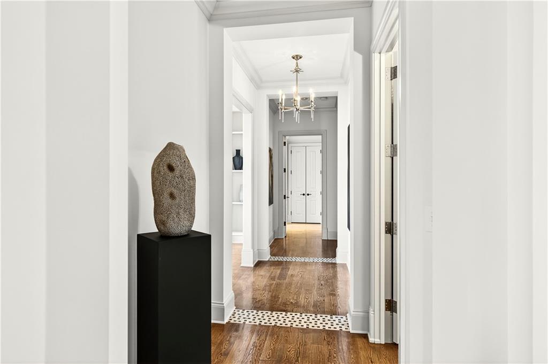
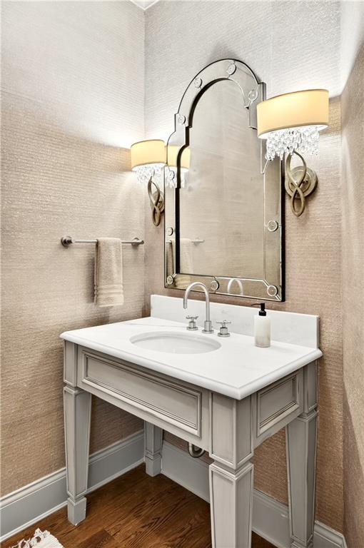
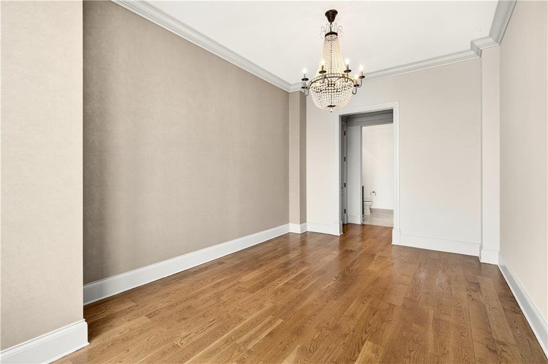
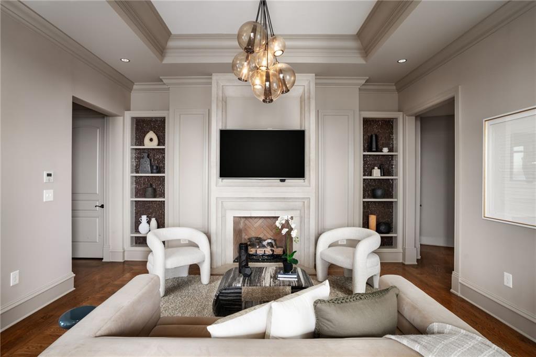
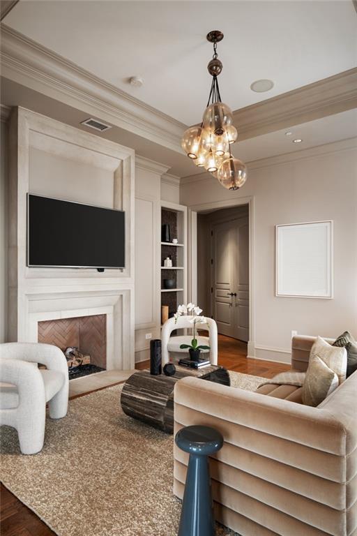
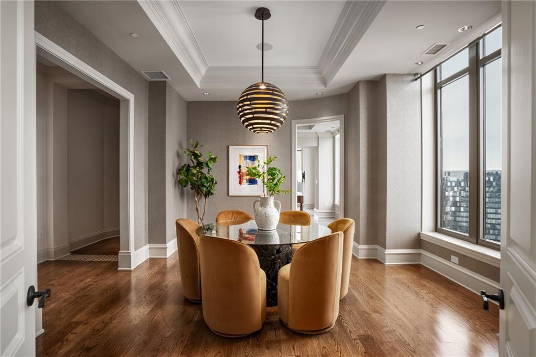
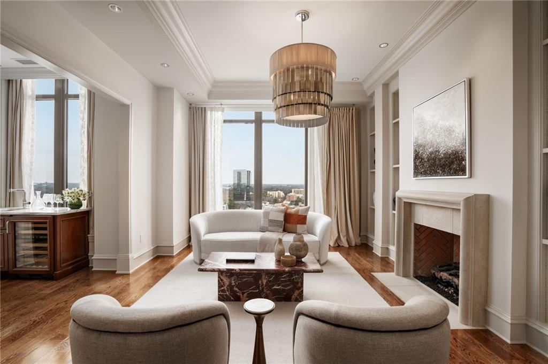
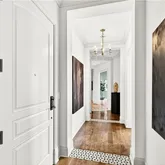
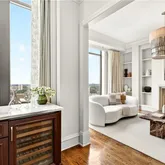
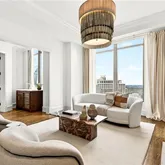
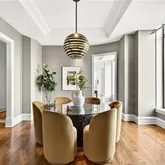
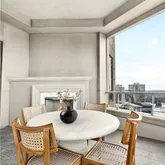
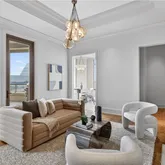
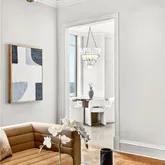
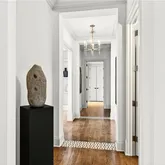
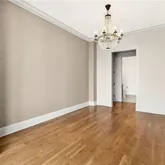
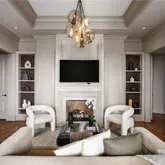
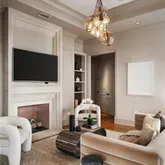
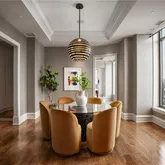
Living and entertaining areas exude warmth and sophistication, anchored by dual gas fireplaces and a dedicated dining room perfect for intimate gatherings or formal evenings. Crestron home automation, integrated speakers, recessed and designer lighting, and discreet curtain pockets in the bedrooms deliver modern luxury with quiet precision. Eight-foot solid-core doors and interiors curated by renowned designer Johanna Barrett reflect meticulous attention to detail at every turn.
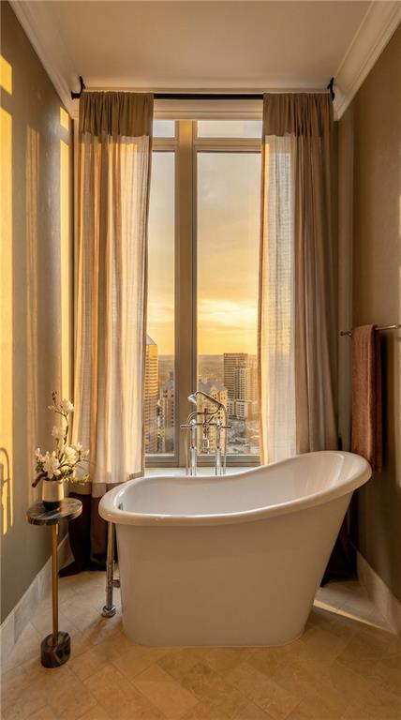
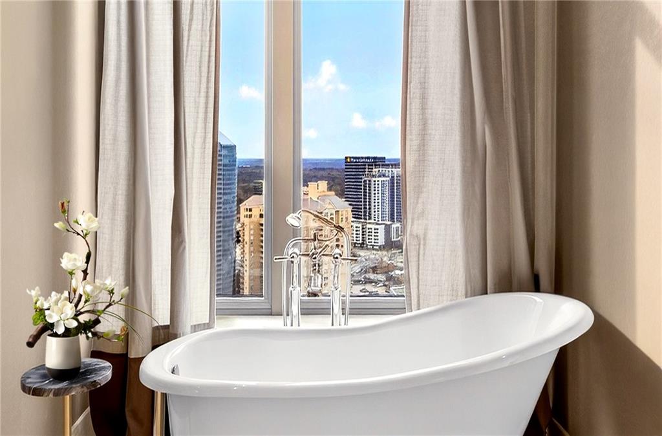
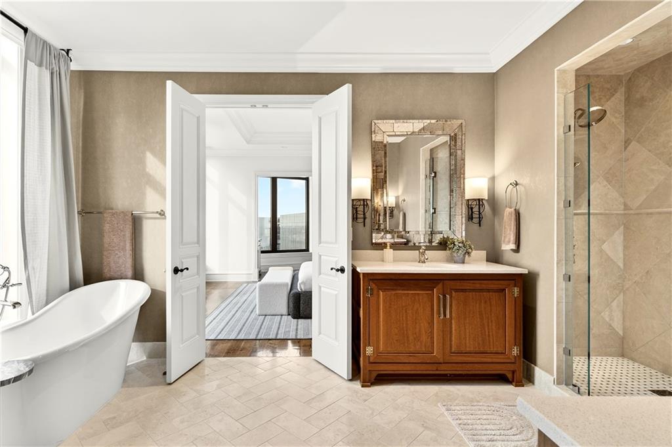
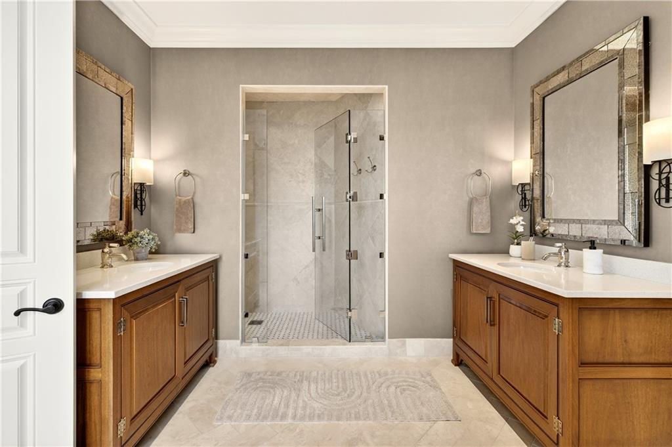
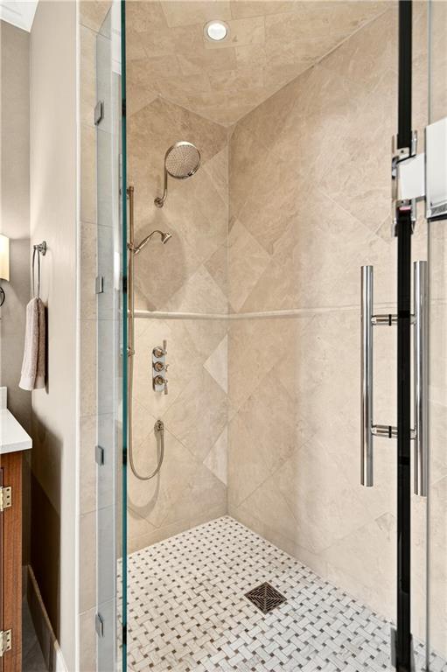
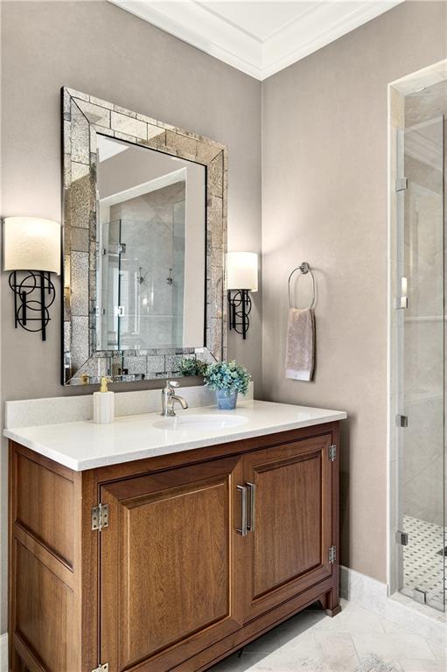
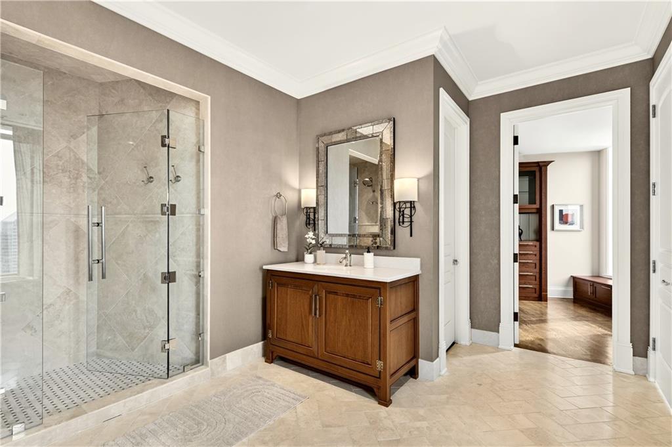
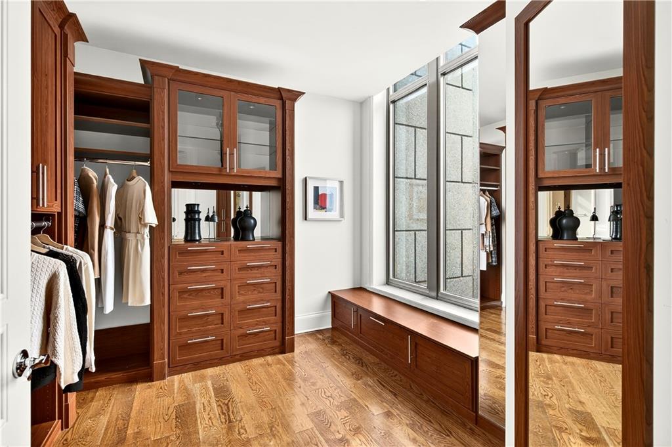
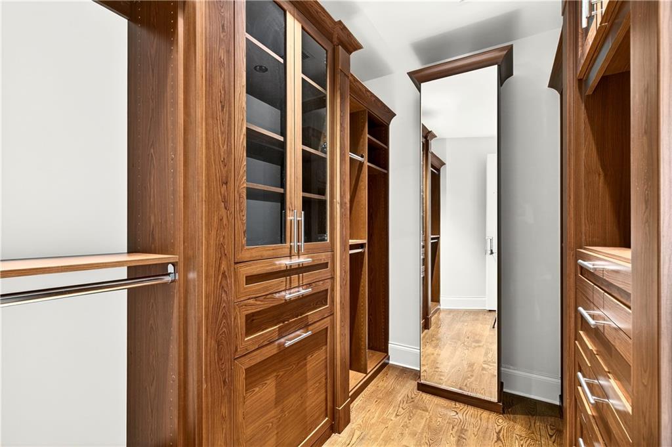
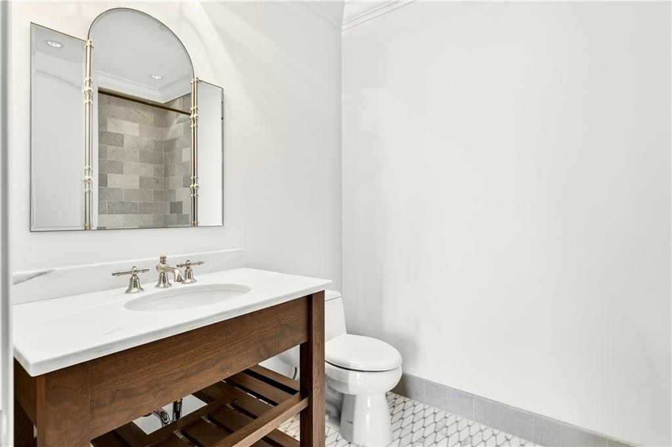
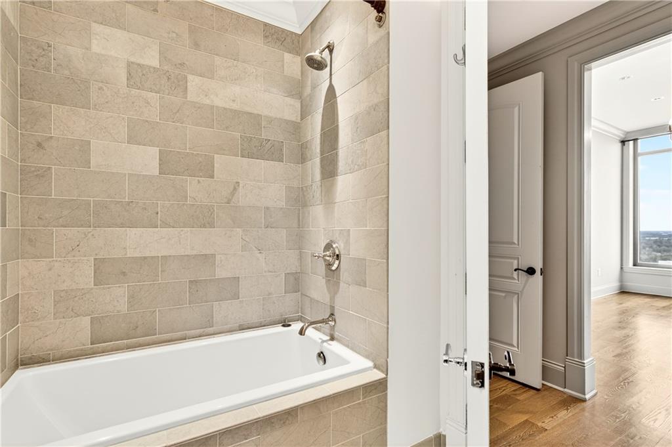
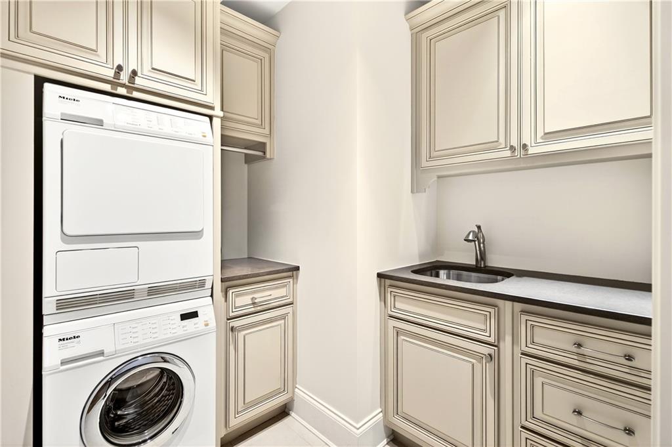
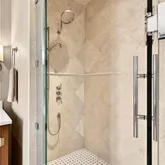
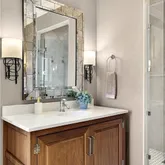
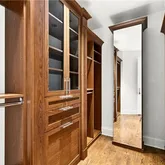
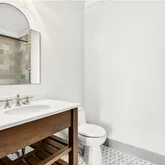
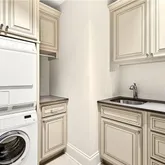
The owner’s suite is a private sanctuary, featuring a morning bar, custom built-ins, and California Closets. The spa-inspired bath is richly appointed with marble herringbone walls, basketweave marble shower flooring, a soaking tub, dual quartz vanities, glass-enclosed shower. Additional bedrooms are generously scaled with ensuite baths, and the laundry room offers a sink, Miele washer and dryer, and linen storage.
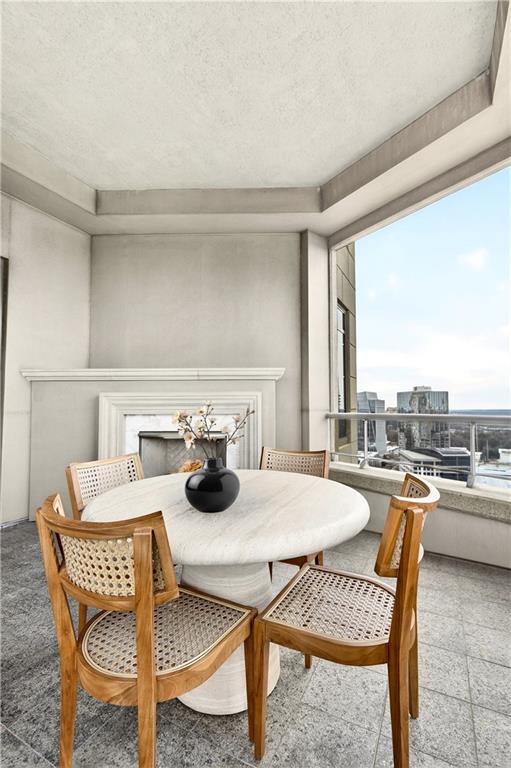
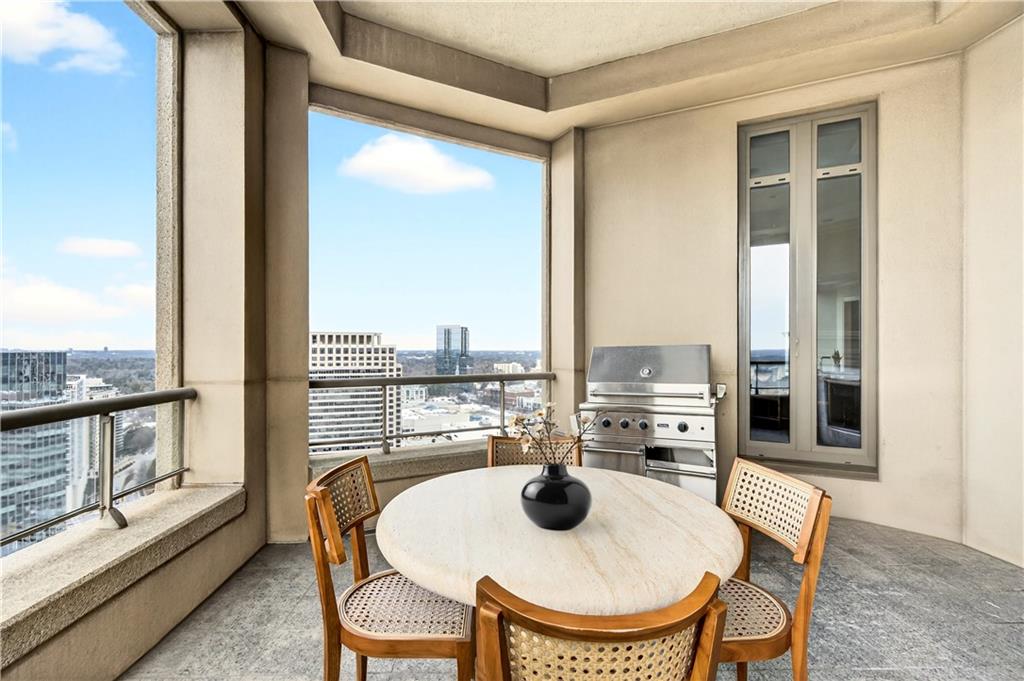
Outdoor living is elevated on the expansive sunset terrace, complete with a gas grill and marble surround—an exceptional setting for alfresco dining and entertaining, all against the dramatic backdrop of the city below.
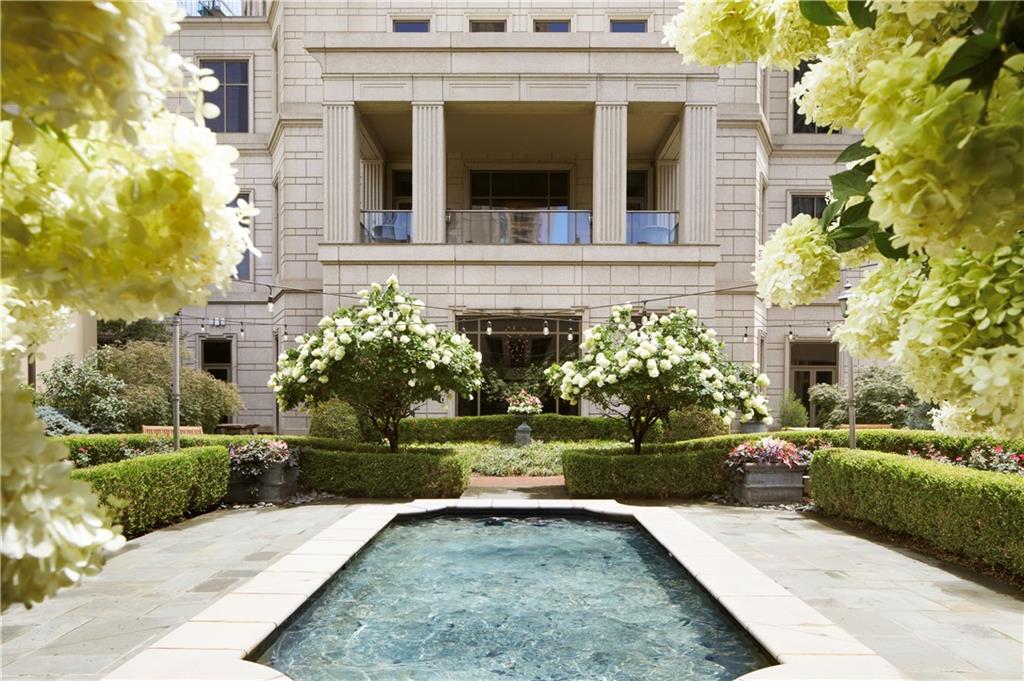
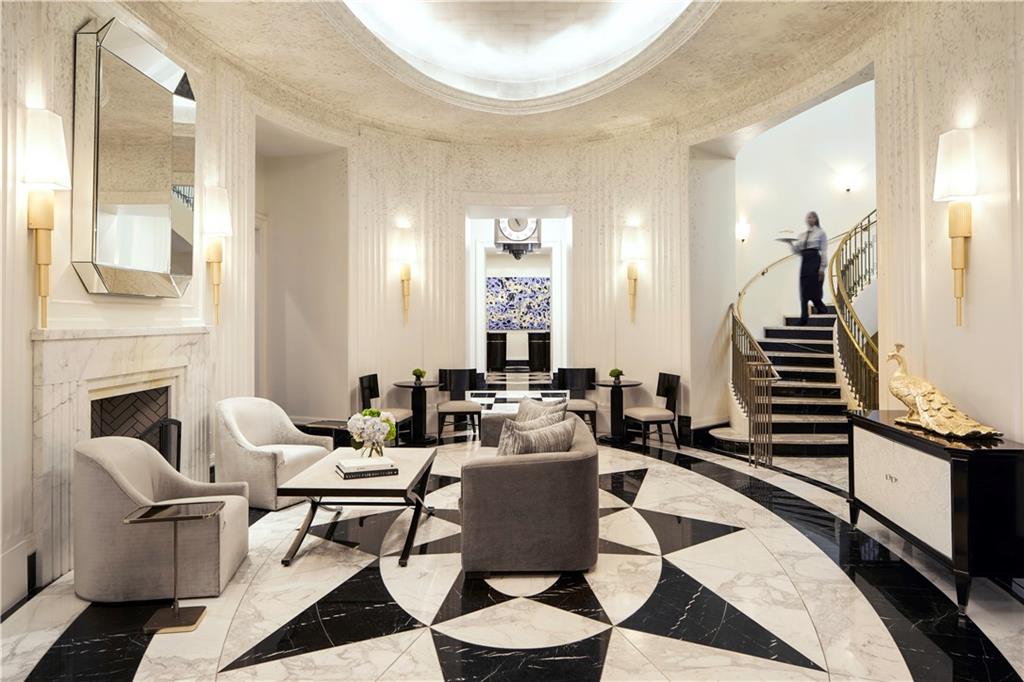
As a resident, enjoy exclusive access to the Waldorf Astoria’s legendary services and amenities, including 24-hour concierge and doorman, valet parking, room service, world-class dining, a luxury spa, fitness center, and resort-style pool.
This is more than a residence—it is a lifestyle of effortless luxury, privacy, and prestige, set within one of Buckhead’s most coveted addresses.
Listing Agent
![Matthew Doyle]()
P: (561)-707-6139

Property Details for 3376 Peachtree Road Northeast, Unit 41A
Property Details for 3376 Peachtree Road Northeast, Unit 41A
| Status | Active |
|---|---|
| MLS # | 7794415 |
| Days on Market | 12 |
| Pet Policy | Allowed |
| Rental Incentives | - |
| Costs & Fees | - |
| Available Date | 07/01/2026 |
| Lease Term | Lease Length: 12 Months |
| Furnished | - |
| Property Type | Rental |
| MLS Type | Residential Lease / Condominium |
| Year Built | 2008 |
| Lot Size | 0.07 AC / 3,179 SF |
| County | Fulton County |
Location
Building Information for 3376 Peachtree Road Northeast, Unit 41A
Property Information for 3376 Peachtree Road Northeast, Unit 41A
- Community Features: Concierge, Fitness Center, Gated, Homeowners Assoc, Near Public Transport, Near Schools, Near Shopping, Near Trails/Greenway, Pool, Street Lights
- Directions: GPS Friendly address, Valet parking is located at the Stratford Road NE entrance, please have your ID and keys ready for the valet, as this entrance serves the building’s resident side. The front door is clearly marked with valet signage.
- Lake Name: None
- View: City
- Coordinates: -84.366296, 33.849082
- Parcel Number: 17 004500013608
- Application Fee Per Family: Yes
- Association: No
- Elementary School: Sara Rawson Smith
- High School: North Atlanta
- Middle School: Willis A. Sutton
- Cooling: Central Air
- Heating: Natural Gas
- Appliances: Dishwasher, Disposal, Double Oven, Microwave, Range Hood, Refrigerator, Washer
- Basement: None
- Fireplace Features: Family Room, Living Room, Outside
- # of Fireplaces: 3
- Flooring: Ceramic Tile, Hardwood
- Interior Features: Bookcases, Coffered Ceiling(s), Double Vanity, Entrance Foyer, High Ceilings 10 ft Main, High Speed Internet, Tray Ceiling(s), Walk-In Closet(s), Wet Bar
- Levels/Stories: One
- Other Equipment: None
- Window Features: Double Pane Windows, Insulated Windows
- Bedroom Features: Master on Main, Oversized Master
- Diningroom Features: Separate Dining Room
- Kitchen Features: Breakfast Bar, Breakfast Room, Cabinets Stain, Eat-in Kitchen, Kitchen Island, Pantry, Stone Counters, Wine Rack
- Master Bathroom Features: Double Vanity, Separate Tub/Shower, Soaking Tub, Whirlpool Tub
- Main Bedrooms: 2
- Total Half Baths: 1
- Bathrooms Total Interger: 3
- Main Full Baths: 2
- Additional Rooms: Family Room
- Bathrooms Total Decimal: 2.50
- Accessibility Features: None
- Construction Materials: Stucco
- Fencing: None
- Patio And Porch Features: Covered, Patio
- Pool Features: None
- Road Surface Type: Paved
- Roof Type: Other
- Security Features: Key Card Entry, Secured Garage/Parking, Security Lights, Smoke Detector(s)
- Spa Features: Community
- Laundry Features: Laundry Room, Main Level
- Pool Private: No
- Road Frontage Type: City Street
- Other Structures: None
- Sewer: Public Sewer
- Utilities: Cable Available,Electricity Available,Natural Gas Available,Sewer Available,Underground Utilities,Water Available
- Credit Report Required: Yes
- Home Warranty: No
- Property Condition: Resale
- Above Grade Finished Area: 3180.0
- SqFt Source: Public Records
- Square Footage: 3180.0
- Common Walls: End Unit
- Lot Features: Landscaped, Private
- Acreage Source: Public Records
- Deposit: 45000
- Lease Term: 12 Months
- Pets Allowed: Call
- Tenant Pays: Other
- Occupant Types: Owner
- Deposit Required: Security, See Remarks
Schools near 3376 Peachtree Road Northeast, Unit 41A
Rating | School | Type | Grades | Distance |
|---|---|---|---|---|
| Public - | PK to 5 | |||
| Public - | 6 to 8 | |||
| Public - | 9 to 12 | |||
| Charter - | K to 12 |
Rating | School | Distance |
|---|---|---|
Sarah Rawson Smith Elementary School PublicPK to 5 | ||
Sutton Middle School Public6 to 8 | ||
North Atlanta High School Public9 to 12 | ||
Atlanta Classical Academy CharterK to 12 |
School ratings and boundaries are provided by GreatSchools.org and Pitney Bowes. This information should only be used as a reference. Proximity or boundaries shown here are not a guarantee of enrollment. Please reach out to schools directly to verify all information and enrollment eligibility.
No guarantee, warranty or representation of any kind is made regarding the completeness or accuracy of any information, descriptions or measurements (including square footage measurements and property condition), such should be independently verified through appropriate means, including, but not limited to, in person inspection and public records, and Compass International Holdings, its subsidiaries, affiliates and independently owned and operated franchisees, and their affiliated agents and associated third parties expressly disclaim any liability in connection therewith. Photos may be virtually staged or digitally enhanced and may not reflect actual property conditions. Offers of compensation are subject to change at the owner's discretion. No financial or legal advice provided. Equal Housing Opportunity.
Based on information from one of the following Multiple Listing Services:FMLS,FMLS_CS,GAMLS,Middle GA MLS,Columbus Board of REALTORS, Northeast Georgia Board of REALTORS.Information being provided is for the visitor’s personal, noncommercial use and may not be used for any purpose other than to identify prospective properties visitor may be interested in purchasing. The data contained herein is copyrighted by FMLS,FMLS_CS,GAMLS, Middle GA MLS,Columbus Board of REALTORS, Northeast Georgia Board of REALTORS is protected by all applicable copyright laws. Any dissemination of this information is in violation of copyright laws and is strictly prohibited. Property information referenced on this web site comes from the Internet Data Exchange (IDX) program of the MLS. This web site may reference real estate listing(s) held by a brokerage firm other than the broker and/or agent who owns this web site. For the avoidance of doubt, the accuracy of all information, regardless of source, is deemed reliable but not guaranteed and should be personally verified through personal inspection by and/or with the appropriate professionals.
