34 Mt Pleasant Rd
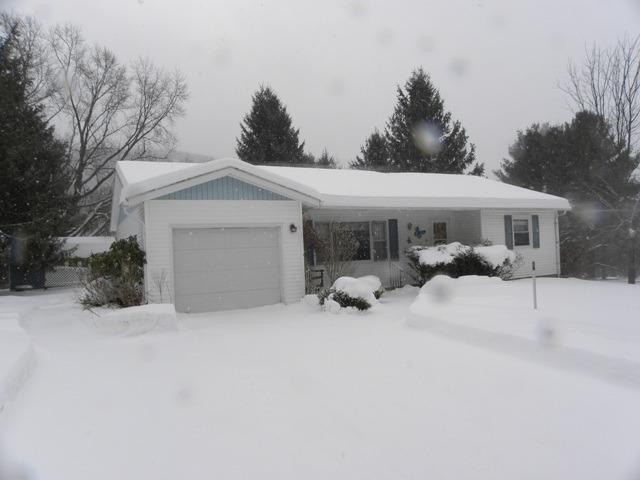

Description
- Listed by Donald T. Ogden • D T Ogden Real EstateP: (607)-865-7000 djogden@frontiernet.net
Property Details for 34 Mt Pleasant Road
Property Details for 34 Mt Pleasant Road
| Status | Closed |
|---|---|
| MLS # | OD93010 |
| Days on Market | 154 |
| Taxes | $3,171 / year |
| HOA Fees | - |
| Condo/Co-op Fees | - |
| Property Type | Single Family |
| MLS Type | Residential / Single Family Residence |
| Year Built | 1965 |
| Lot Size | 0.66 AC / 28,750 SF |
| County | Delaware County |
Location
Sold By D T Ogden Real Estate
Building Information for 34 Mt Pleasant Road
Payment Calculator
$713 per month
30 year fixed, 6.36% Interest
$448
$264
$0
Know your buying power with a preapproval and custom rate in minutes
 1
1Property Information for 34 Mt Pleasant Road
- Elementary School District: Walton
- High School District: Walton
- Middle Or Junior School District: Walton
- Village: Walton-Village
- Human YN: No
- Attached Garage YN: Yes
- Garage Spaces per Apt: 1.00
- Garage YN: Yes
- Area NYSWIS Code: Walton-125689
- Tax Annual Amount: $3,171.00
- Building Area Source: Other
- Building Area Total: 2201.0
- Num Of Acres: 0.66
- Lot Size Area: 0.66
- Lot Size Square Feet: 28750.0
- Lot Size Units: Acres
- Parcel Number: 251.20-3-8
- Assessed Value: $30,459
- Year Built: 1965
- Sewer Description: Connected
- Utilities Available: Sewer Connected
- Water Supply: Well
- Construction Materials: Frame, Vinyl Siding
- Foundation Description: Block
- Patio And Porch Features: Open, Porch
- Roof Description: Asphalt, Shingle
- Appliances: Dryer, Dishwasher, Electric Oven, Electric Range, Gas Water Heater, Refrigerator, Washer
- Basement Description: Full, Finished
- Basement YN: Yes
- Num Of Possible Bedrooms: 2
- HVAC Type: Other, See Remarks
- Num Fireplaces Total Calculated: 0
- Fireplace YN: No
- Floor Description: Carpet, Varies, Vinyl
- Heating: Gas, Other, See Remarks, Baseboard, Hot Water
- Heating YN: Yes
- Sq Ft Total: 2201.0
- Main Level Bathrooms: 0
- Room Level: First
- Room Type: Other
- Room Level: First
- Room Type: Bedroom2
- Room Level: First
- Room Type: Kitchen
- Room Level: First
- Room Type: Bedroom1
- Room Level: First
- Room Type: Living Room
- Number Of Units Total: 0
Property History for 34 Mt Pleasant Road
| Date | Event & Source | Price | Appreciation |
|---|---|---|---|
| Jul 24, 2014 | Sold (Public Record) Public Record #1255620944 | $90,000 | — |
| Jul 24, 2014 | Sold (Public Record) Public Record #1255620944 | $90,000 | — |
| Jul 24, 2014 | Sold WNYREIS #OD93010 | $90,000 | — |
| Jul 24, 2014 | Sold New York State Alliance of MLSs (Buffalo) #OD93010 | $90,000 | — |
| May 28, 2014 | Pending WNYREIS #OD93010 | — | |
| May 27, 2014 | Pending New York State Alliance of MLSs (Buffalo) #OD93010 | — | |
| Feb 19, 2014 | Listed (Active) New York State Alliance of MLSs (Buffalo) #OD93010 | $128,000 | — |
| Feb 19, 2014 | Listed (Active) WNYREIS #OD93010 | $128,000 | — |
| Date | Event & Source | Price |
|---|---|---|
| 07/24/2014 | Sold (Public Record) Public Record #1255620944 | $90,000 |
| 07/24/2014 | Sold (Public Record) Public Record #1255620944 | $90,000 |
| 07/24/2014 | Sold WNYREIS #OD93010 | $90,000 |
| 07/24/2014 | Sold New York State Alliance of MLSs (Buffalo) #OD93010 | $90,000 |
| 05/28/2014 | Pending WNYREIS #OD93010 | — |
| 05/27/2014 | Pending New York State Alliance of MLSs (Buffalo) #OD93010 | — |
| 02/19/2014 | Listed (Active) New York State Alliance of MLSs (Buffalo) #OD93010 | $128,000 |
| 02/19/2014 | Listed (Active) WNYREIS #OD93010 | $128,000 |
For completeness, we often displays two records for one sale: the MLS record and the public record.
Public Records for 34 Mt Pleasant Road
Schools near 34 Mt Pleasant Road
Rating | School | Type | Grades | Distance |
|---|---|---|---|---|
| Public - | PK to 5 | |||
| Public - | 2 to 12 | |||
| Public - | 6 to 8 |
Rating | School | Distance |
|---|---|---|
Townsend Elementary School PublicPK to 5 | ||
Walton High School Public2 to 12 | ||
Walton Middle School Public6 to 8 |
School ratings and boundaries are provided by GreatSchools.org and Pitney Bowes. This information should only be used as a reference. Proximity or boundaries shown here are not a guarantee of enrollment. Please reach out to schools directly to verify all information and enrollment eligibility.
Similar Homes
Nearby off-market homes
| Address | Sold price | Beds | Baths | Sqft | Lot AC |
|---|---|---|---|---|---|
$127,500 | 5 | 2 | 1,800 | 0.5 | |
$140,000 | 2 | 2 | 1,232 | 2.37 | |
$123,000 | 5 | 1 | 2,551 | 0.94 | |
$40,000 | 4 | 2 | 2,072 | 0.5 | |
– | – | – | – | 12.9 | |
$5,000 | 3 | 3 | 1,066 | 1.71 | |
$235,000 | – | – | – | 0.75 | |
– | 3 | 2 | 1,222 | 0.17 | |
$40,000 | 3 | 1 | 1,272 | 0.75 | |
– | 4 | 3 | 2,763 | 0.5 | |
– | 2 | 2 | 714 | 0.23 | |
$165,000 | 3 | 3 | 1,756 | 1.15 | |
$235,000 | 3 | 2 | 3,000 | 3.65 | |
$235,000 | 3 | 2 | 3,000 | 3.65 |
Explore Nearby Homes
- Colchester Homes for Sale
- Deposit center Homes for Sale
- Tompkins Homes for Sale
- Walton Village Homes for Sale
- Deposit Village Homes for Sale
- Sanford Homes for Sale
- Franklin Village Homes for Sale
- Delhi Village Homes for Sale
- Scott Township - Wayne County Homes for Sale
- Hancock Village Homes for Sale
- Otego Town Homes for Sale
- Buckingham Township - Wayne County Homes for Sale
- Unadilla Town Homes for Sale
- Oneonta Town Homes for Sale
- Sidney Village Homes for Sale
- Walton Homes for Sale
- Sidney Homes for Sale
- Masonville Homes for Sale
- Hancock Homes for Sale
- Hamden Homes for Sale
- Franklin Homes for Sale
- Treadwell Homes for Sale
- Sidney Center Homes for Sale
- Delhi Homes for Sale
- East Branch Homes for Sale
- Fishs Eddy Homes for Sale
- Downsville Homes for Sale
- East Meredith Homes for Sale
- Meredith Homes for Sale
- Deposit Homes for Sale
- 13839 Homes for Sale
- 13753 Homes for Sale
- 13754 Homes for Sale
- 13755 Homes for Sale
- 13756 Homes for Sale
- 13775 Homes for Sale
- 13782 Homes for Sale
- 13783 Homes for Sale
- 13804 Homes for Sale
- 13774 Homes for Sale
- 13849 Homes for Sale
- 13752 Homes for Sale
- 12760 Homes for Sale
- 13846 Homes for Sale
- 13733 Homes for Sale
No guarantee, warranty or representation of any kind is made regarding the completeness or accuracy of any information, descriptions or measurements (including square footage measurements and property condition), such should be independently verified through appropriate means, including, but not limited to, in person inspection and public records, and Compass International Holdings, its subsidiaries, affiliates and independently owned and operated franchisees, and their affiliated agents and associated third parties expressly disclaim any liability in connection therewith. Photos may be virtually staged or digitally enhanced and may not reflect actual property conditions. Offers of compensation are subject to change at the seller's discretion. No financial or legal advice provided. Equal Housing Opportunity.
Listing Courtesy of D T Ogden Real Estate
The source of the displayed data is either the property owner or public record provided by non-governmental third parties. It is believed to be reliable but not guaranteed. This information is provided exclusively for consumers’ personal, non-commercial use. The data relating to real estate for sale or lease on this webpage comes from the the IDX Program of OneKey® MLS, Columbia Greene Northern Dutchess MLS, Hudson Valley Catskill Regional MLS and Ulster County Board of REALTORS. Real estate listings held by brokerage firms other than Compass are marked with a OneKey® MLS, Columbia Greene Northern Dutchess MLS, Hudson Valley Catskill Regional MLS or Ulster County Board of REALTORS Logo. Use of these search facilities other than by a consumer seeking to purchase or lease real estate is prohibited. The accuracy of all information is deemed reliable but not guaranteed and should be verified through personal inspection by and/or with appropriate professionals. The data contained herein is copyrighted by the IDX Program of OneKey® MLS, Columbia Greene Northern Dutchess MLS, Hudson Valley Catskill Regional MLS and Ulster County Board of REALTORS and is protected by all applicable copyright laws. Any unauthorized dissemination of this information is in violation of copyright laws and is strictly prohibited. Information Copyright 2026, OneKey® MLS, Columbia Greene Northern Dutchess MLS, Hudson Valley Catskill Regional MLS and Ulster County Board of REALTORS. All rights reserved. Data last updated: 04/15/2026 06:26 PM
