340 River's Bend































Description
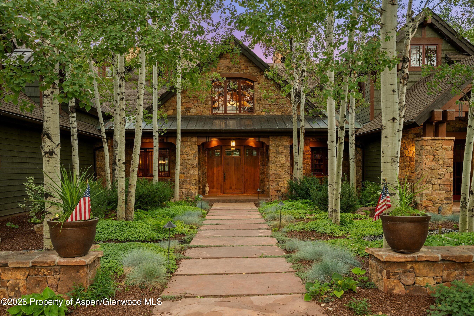
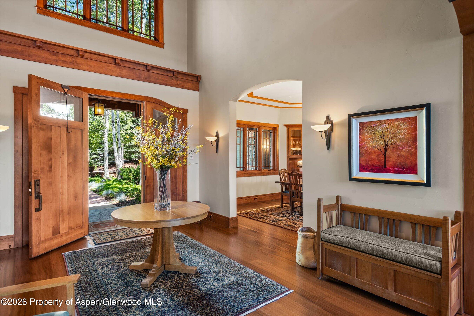
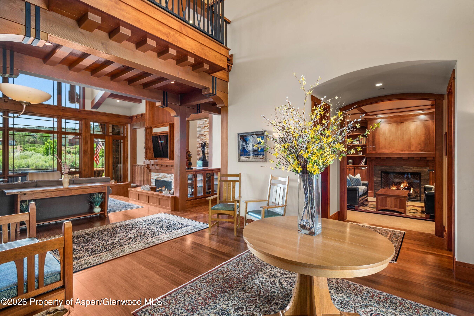
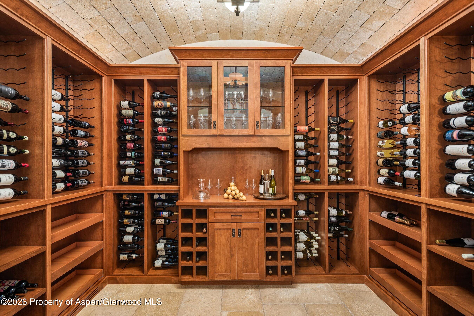
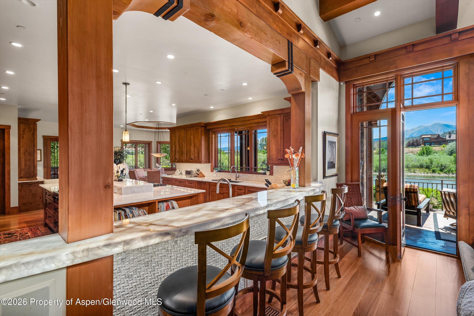
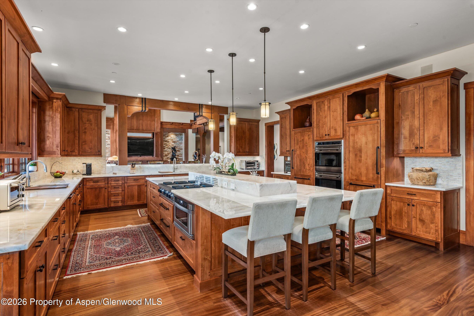
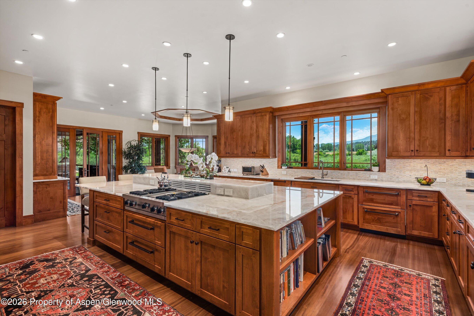
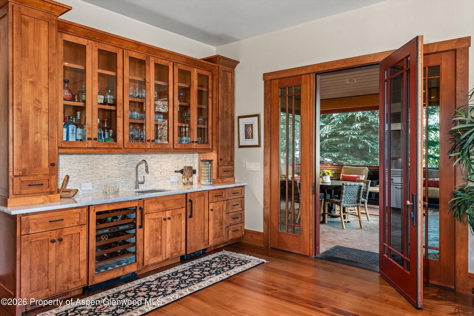
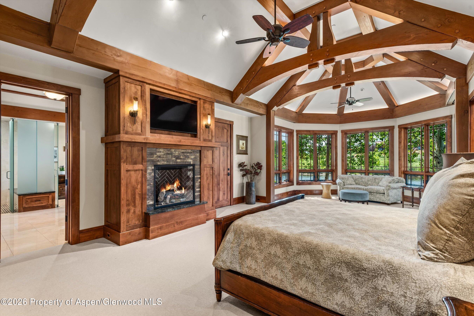
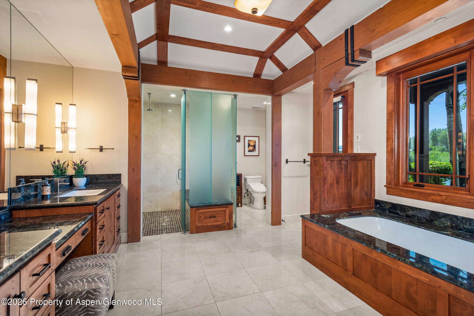
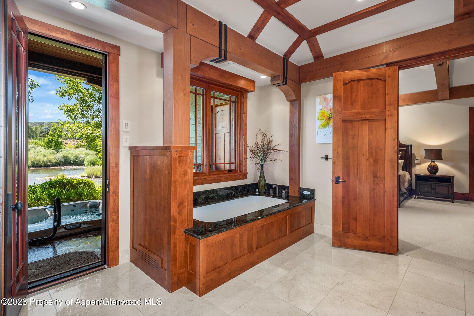
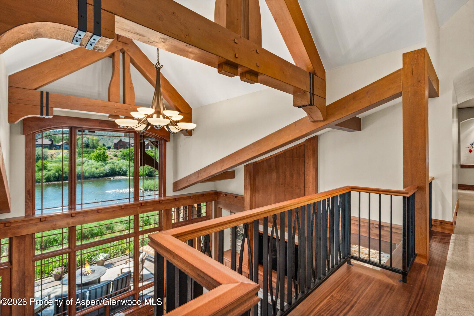
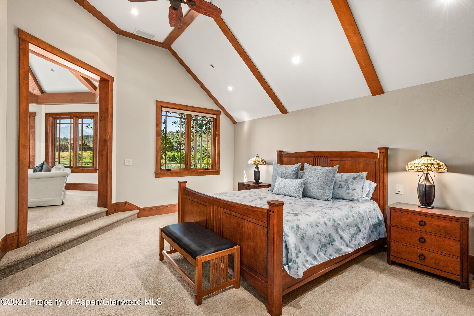
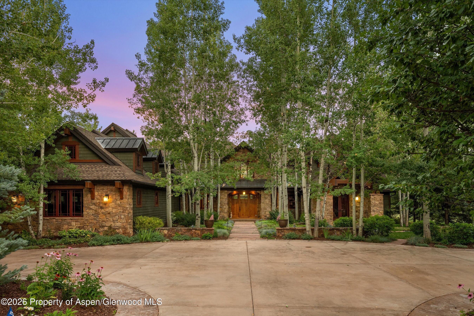
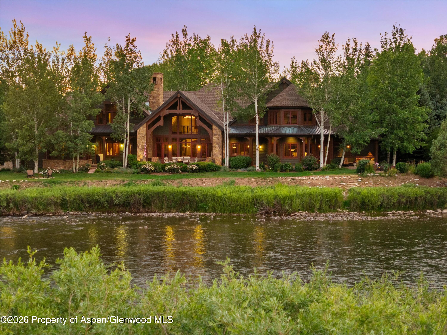
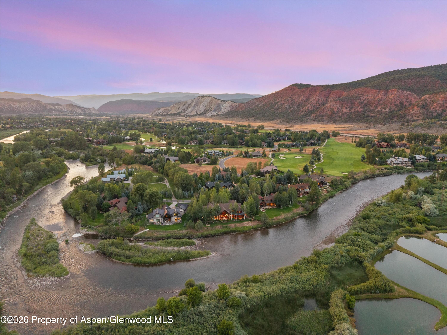
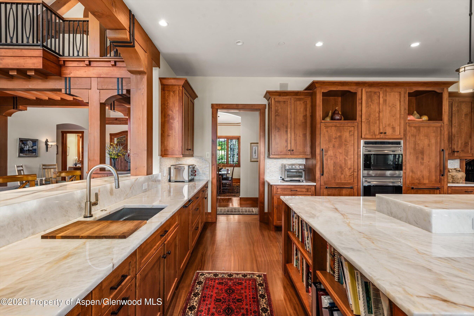
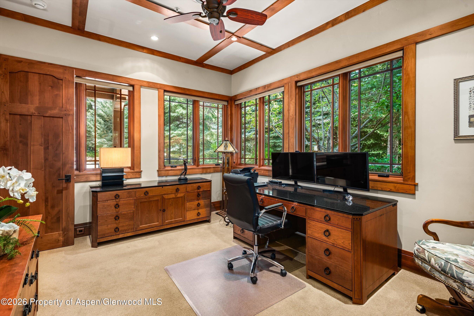
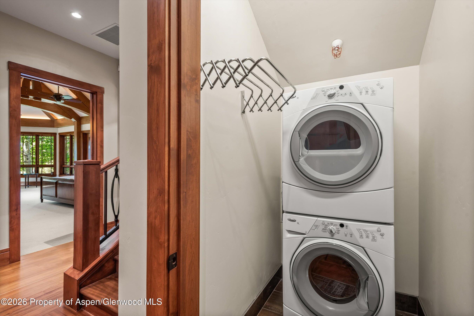
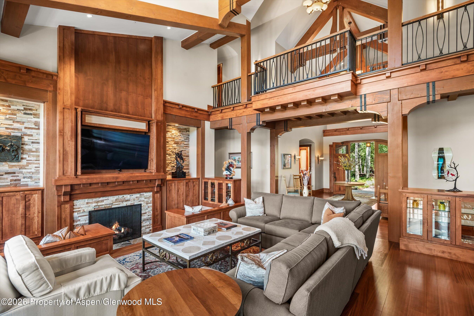
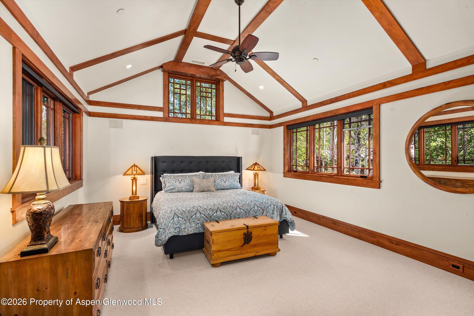
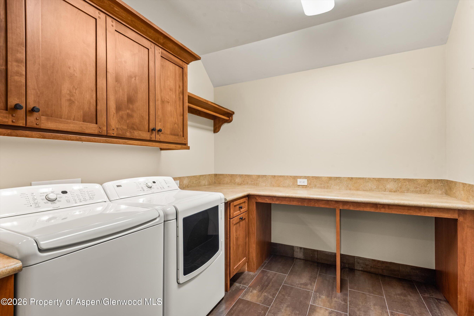
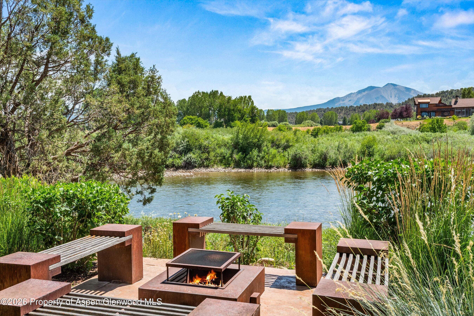
Expansive gathering spaces flow effortlessly for intimate evenings or grand-scale entertaining. At the heart of the home, a gourmet Chef's kitchen showcases elegant crystal-white Cristillo quartzite countertops with the backsplash in Mosaic Selvaggio-crema, and premium appointments worthy of the most discerning chef. Designed for hosting generations of family and friends, the estate includes a charming children's bunkroom, three laundry rooms, a distinguished executive office overlooking the river, a private stream and pond, and a secluded library. Wine connoisseurs will love temperature, and humidity controlled 1,000 bottle wine room off of the dining room. Luxury spaces exude throughout: The recreation room, accessed via a hidden passageway, is complete with a billiards table, bar, and refrigerator--an unforgettable destination for celebrations and entertaining. The primary suite is a sanctuary unto itself, featuring a luxurious spa-inspired bath, a custom wardrobe, and a private outdoor patio with a Jacuzzi soaking tub and firepit, where evenings are spent beneath Colorado's brilliant star-filled skies. Outdoor living is equally extraordinary. A screened porch overlooks a Zen-inspired firepit, with stone steps descending to the river's edge, inviting fly fishing, morning coffee, or evenings listening to the sounds of the water. This home is designed to embrace every season in the Roaring Fork Valley - children splash around the outdoor pool at the Clubhouse in the summertime, golfers tee off on Aspen Glen's championship Jack Nicklaus course, hikers and cyclists explore endless trails throughout the Valley, and visitors rest after scaling the world-renowned Aspen Snowmass ski slopes. With extensive custom upgrades and craftsmanship throughout, this exceptional is one of Aspen Glen's true trophy estates. This is more than a luxury home - it's where three generations will gather, celebrate life's milestones, and create memories that will endure for decades to come.
- Listed by Arleen Kuhn Ginn • Aspen Snowmass Sotheby's International Realty - Hyman Mall • (970) 925-6060
Property Details for 340 River's Bend
Location
Building Information for 340 River's Bend
Payment Calculator
$55,486 per month
30 year fixed, 6.55% Interest
$52,100
$3,141
$245
Know your buying power with a preapproval and custom rate in minutes
 1
1Property Information for 340 River's Bend
- Directions: Ck at Gatehouse
- Acreage: 1 - 3
- Room Total: 0
- UnBranded Virtual Tour: https://bcove.video/4vTUz7D
- LvHtSqFt (Abv Grnd): 9,506.00
- LvHtSqFt (Blw Grnd): .00
- Under Construction: No
- Parcel #: 239329101004
- Lv Ht SqFt: 9,506.00
- Zoning: Residential
- Total SqFt: 9,506.00
- Lot Size Area: 1.28
- Stories: 2
- Unfinished SqFt: .00
- General Info: Short Termable: No
- General Info: Year Remodeled: 2025.0
- General Info: Unit Faces: South
- Miscellaneous: Under Construction: No
- Water Source: Community
- Association Fee Includes: Contingency Fund, Management, Snow Removal, Maintenance Grounds
- Payment Per: Annually
- Roof: Composition
- Roof: Composition Shingles: Yes
- Foundation Details: Slab
- Green Water Conservation: Low-Flow Fixtures, Low Wtr Landscaping, Low Flow Toilets
- Gas: Yes
- Inclusions: Ceiling Fan, Dryer, Energy Star Oven, Energy Star Dishwash, Energy Star Refrig, Freezer, Oven, Refrigerator, Washer, Window Coverings, Water Softener, Stove Top, Range, Microwave, Energy Star Washer, Energy Star Range, Energy Star Dryer, Dishwasher
- Cooling: Central Air
- Fireplace Features: Gas
- Heating: Radiant, Natural Gas, Forced Air
- HOA Amenities: Clubhouse, Management, Bus/ShuttleService, Conference Facility, Front Desk, Locker Ski Storage, Fitness Center
- Laundry Features: Inside
- HOA Dues: $2,940
- Condition: Excellent
- Cooling: Yes
- Garage Spaces: 3.00
- Heating: Yes
- Sanitation:Sewer: Yes
- Waterfront: Yes
- Fireplace Y N: Yes
- Home Performance Programs: Energy Star Rated: Yes
- Home Performance Programs: Leed for Homes: Leed Certified
- Home Performance Programs: Indoor Air Plus: Yes
- Construction: Frame: Yes
- Exterior: Stone Siding: Yes
- Exterior: Wood Siding: Yes
- Electric: Yes: Public
- Condition: Excellent: Yes
- Gas: Natural Gas: Yes
- Carport: None: Yes
- Water Rights: No: Yes
- Extras: Indoor Jetted Tub: Yes
- Extras: Landscaping: Yes
- Extras: Lawn Sprinklers: Yes
- Extras: Outdoor Hot Tub/Spa: Yes
- Extras: Patio/Deck: Yes
- Extras: Security System: Yes
- Extras: Softener: Yes
- Extras: Steam Shower: Yes
- Fireplace: # Fireplaces: 3
- Location Amenities: Gated Community: Yes
- Location Amenities: Golf: Yes
- Location Amenities: River Frontage: Yes
- Location Amenities: Trees: Yes
- Location Amenities: Views: Yes
- Mineral Rights: No: Yes
- Sign: Yes
- Substructure: Finished Basement: Yes
- Substructure: Slab: Yes
- Energy Efficiency: ENERGY STAR Qualified Windows: Yes
- Energy Efficiency: High R Insulation: Yes
- Energy Efficiency: Progrmble Thermostat: Yes
- Energy Efficiency: S Facing Overhangs: Yes
- Heating Cooling: On Demand Hot Water: Yes
- Heating Cooling: Tankless Hot Water: Yes
- Indoor Air Quality: EPA Indr AirPlusCert: Yes
- Indoor Air Quality: HEPA Filter System: Yes
- Water Efficiency: Low Flow Toilets: Yes
- Water Efficiency: Low Flow Wtr Fixture: Yes
- Water Efficiency: Low Wtr Landscaping: Yes
- Occupant Type: Owner
- Pre-Fabricated Home: No
- Short Termable: No
- Listing Info: Short Sale: No
- Listing Info: REO: No
- Listing Info: Auction: No
- Listing Info: New Construction: No
- Tax Year: 2025
- Metro Tax District: No
- Keywords Info: Total HOA Fee Per Year: $2,940.00
- Financing Info: Metro Tax District: No
- Financing Info: Transfer Tax: No
- Financing Info: HOA Transfer Fee: No
- Financing Info: Seller Will Trade: No
- HOA Fees Includes: Contingency Fund: Yes
- HOA Fees Includes: Grounds Maintenance: Yes
- HOA Fees Includes: Management: Yes
- HOA Fees Includes: Road Maintenance: Yes
- HOA Fees Includes: Snow Removal: Yes
Property History for 340 River's Bend
| Date | Event & Source | Price | Appreciation |
|---|---|---|---|
| Aug 9, 2026 | Listed (Active) Aspen Glenwood MLS #194141 | $10,250,000 | — |
| Jul 13, 2020 | Sold (Public Record) Public Record #674150887 | $4,200,000 | +12.8% / yr |
| Jul 12, 2020 | Sold Aspen Glenwood MLS #158761 | $4,200,000 | — |
| Jun 11, 2020 | Pending Aspen Glenwood MLS #158761 | — | |
| Apr 14, 2019 | Listed (Active) Aspen Glenwood MLS #158761 | $4,350,000 | — |
| Jun 15, 2006 | Sold (Public Record) Public Record #421723610 | $775,000 | — |
| Jun 14, 2006 | Sold Aspen Glenwood MLS #49919 | $775,000 | — |
| Apr 11, 2006 | Pending Aspen Glenwood MLS #49919 | — | |
| Jun 1, 2004 | Listed (Active) Aspen Glenwood MLS #49919 | $795,000 | — |
| Date | Event & Source | Price |
|---|---|---|
| 08/09/2026 | Listed (Active) Aspen Glenwood MLS #194141 | $10,250,000 |
| 07/13/2020 | Sold (Public Record) Public Record #674150887 | $4,200,000 +12.8% / yr |
| 07/12/2020 | Sold Aspen Glenwood MLS #158761 | $4,200,000 |
| 06/11/2020 | Pending Aspen Glenwood MLS #158761 | — |
| 04/14/2019 | Listed (Active) Aspen Glenwood MLS #158761 | $4,350,000 |
| 06/15/2006 | Sold (Public Record) Public Record #421723610 | $775,000 |
| 06/14/2006 | Sold Aspen Glenwood MLS #49919 | $775,000 |
| 04/11/2006 | Pending Aspen Glenwood MLS #49919 | — |
| 06/01/2004 | Listed (Active) Aspen Glenwood MLS #49919 | $795,000 |
For completeness, we often displays two records for one sale: the MLS record and the public record.
Public Records for 340 River's Bend
Schools near 340 River's Bend
Rating | School | Type | Grades | Distance |
|---|---|---|---|---|
| Charter - | K to 8 | |||
| Public - | 9 to 12 | |||
| Public - | PK to 4 | |||
| Public - | 5 to 8 |
Rating | School | Distance |
|---|---|---|
Carbondale Community Charter School CharterK to 8 | ||
Bridges High School Public9 to 12 | ||
Crystal River Elementary School PublicPK to 4 | ||
Carbondale Middle School Public5 to 8 |
School ratings and boundaries are provided by GreatSchools.org and Pitney Bowes. This information should only be used as a reference. Proximity or boundaries shown here are not a guarantee of enrollment. Please reach out to schools directly to verify all information and enrollment eligibility.
Similar Homes
Explore Nearby Homes
- Aspen Area Homes for Sale
- Aspen Glen Homes for Sale
- Basalt Area Homes for Sale
- Carbondale Area Homes for Sale
- Carbondale Proper Homes for Sale
- Catherine Homes for Sale
- Cattle Creek Homes for Sale
- Crested Butte Area Homes for Sale
- Crystal Valley Homes for Sale
- Frying Pan-Ruedi Homes for Sale
- Glenwood Springs Area Homes for Sale
- Gypsum Area Homes for Sale
- Marble Homes for Sale
- Marble Area Homes for Sale
- Mount Crested Butte Area Homes for Sale
- Somerset Homes for Sale
- Snowmass Homes for Sale
- Carbondale Homes for Sale
- Basalt Homes for Sale
- Glenwood Springs Homes for Sale
- Gypsum Homes for Sale
- Snowmass Village Homes for Sale
- Woody Creek Homes for Sale
- Crested Butte Homes for Sale
- Aspen Homes for Sale
- Eagle Homes for Sale
- Almont Homes for Sale
- New Castle Homes for Sale
- Edwards Homes for Sale
- Burns Homes for Sale
- 81624 Homes for Sale
- 81637 Homes for Sale
- 81621 Homes for Sale
- 81224 Homes for Sale
- 81434 Homes for Sale
- 81601 Homes for Sale
- 81611 Homes for Sale
- 81654 Homes for Sale
- 81647 Homes for Sale
- 81428 Homes for Sale
- 81615 Homes for Sale
- 81612 Homes for Sale
- 81225 Homes for Sale
- 81656 Homes for Sale
- 81631 Homes for Sale
No guarantee, warranty or representation of any kind is made regarding the completeness or accuracy of any information, descriptions or measurements (including square footage measurements and property condition), such should be independently verified through appropriate means, including, but not limited to, in person inspection and public records, and Compass International Holdings, its subsidiaries, affiliates and independently owned and operated franchisees, and their affiliated agents and associated third parties expressly disclaim any liability in connection therewith. Photos may be virtually staged or digitally enhanced and may not reflect actual property conditions. Offers of compensation are subject to change at the seller's discretion. No financial or legal advice provided. Equal Housing Opportunity. Subject to change at any time. Compass, Inc., its subsidiaries, affiliates and their agents and associated third parties make no guarantee, warranty or representation regarding the accuracy of any waterfront feature, water view or waterfront view.
Listing Courtesy of Aspen Snowmass Sotheby's International Realty - Hyman Mall, Arleen Kuhn Ginn
All information is deemed reliable, but accuracy is not guaranteed. Listing information is based on information from the Aspen / Glenwood MLS for the period 08/09/2026 06:00 PM through 08/23/2026 08:10 PM. The property information being provided is for the consumer’s personal non-commercial use and may not be used for any purpose other than to identify prospective properties consumers may be interested in purchasing. Data last updated on 08/18/2026 04:39 PM