3401 N Il St
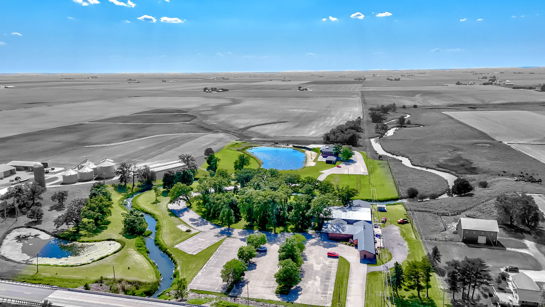
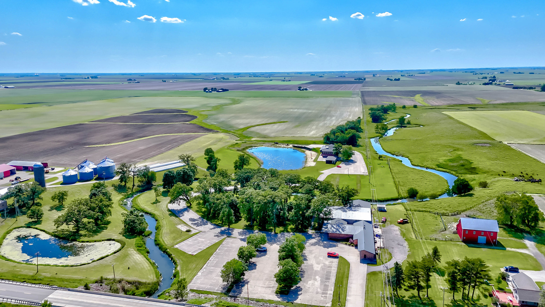
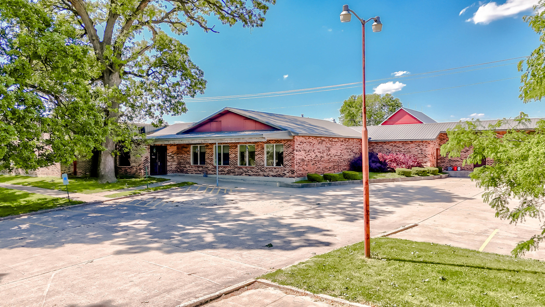

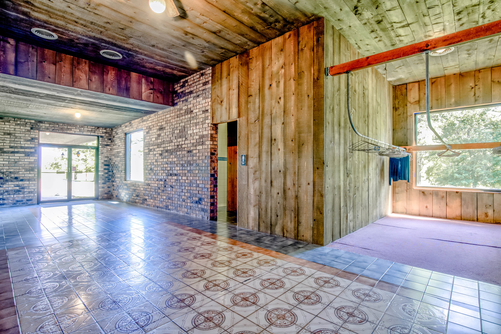
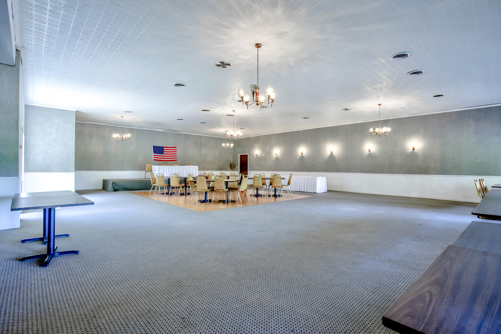
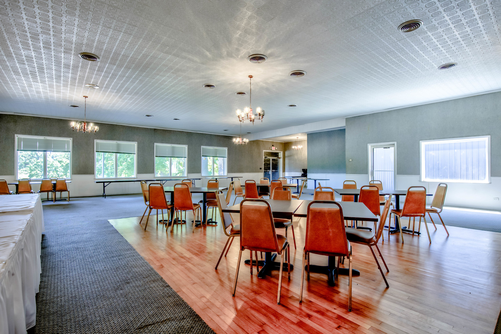



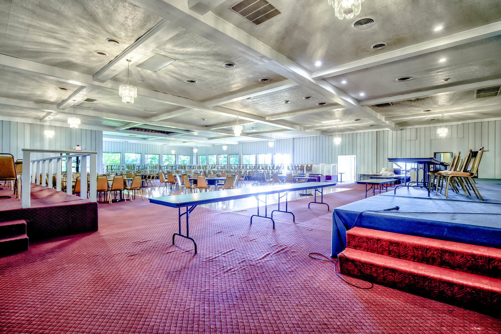
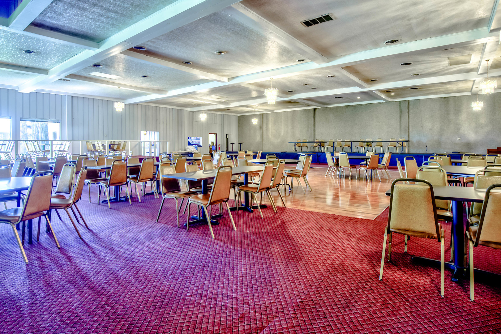
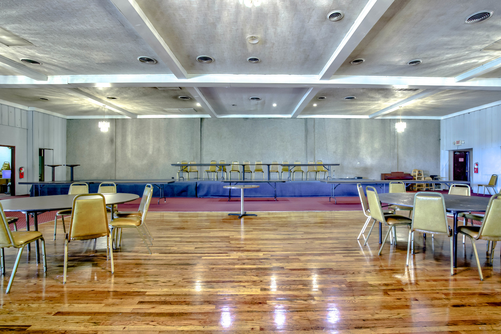
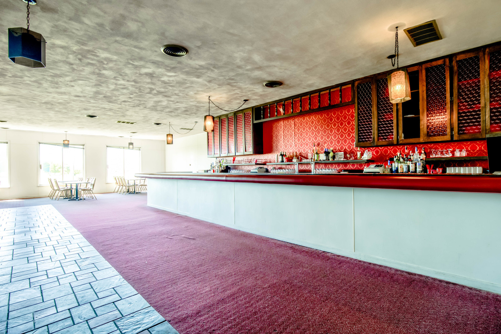


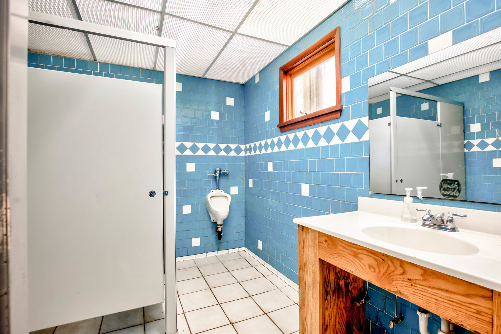
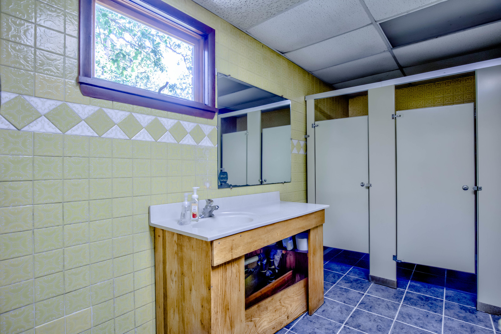







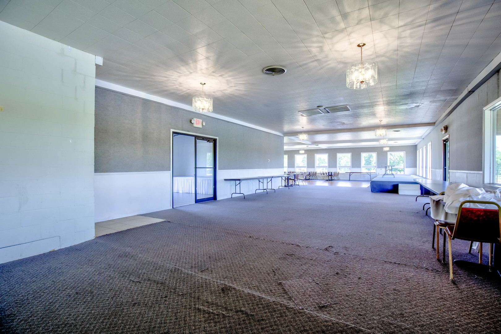
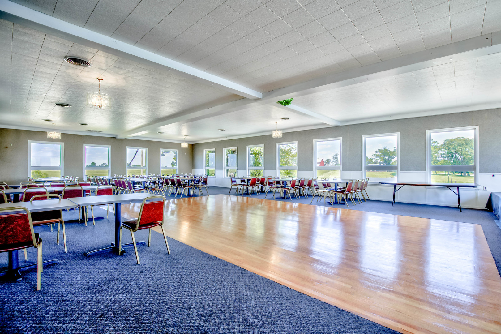
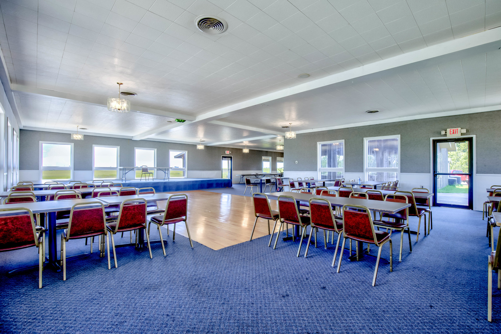
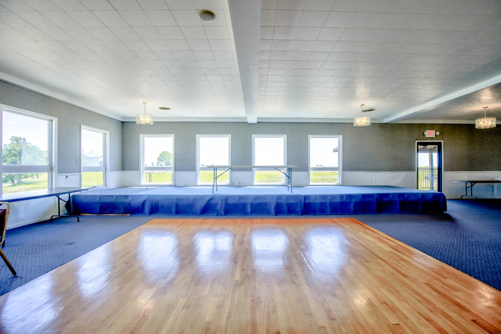
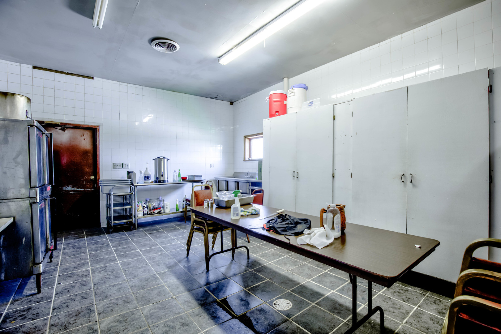
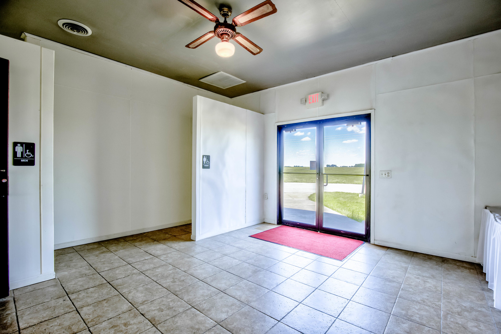
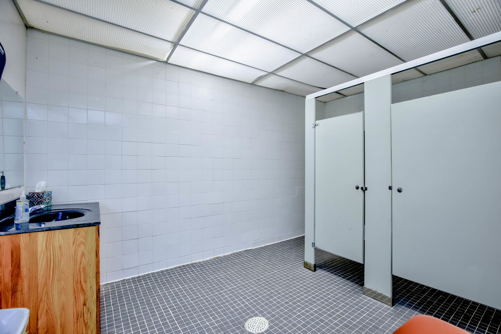

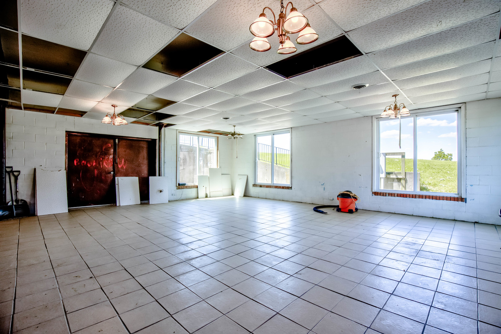
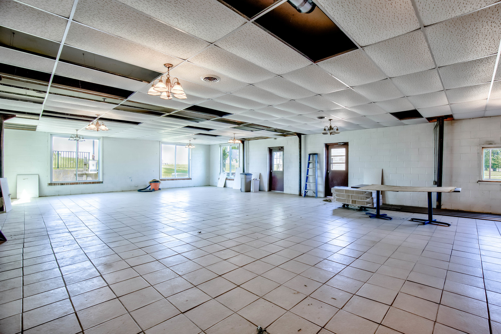


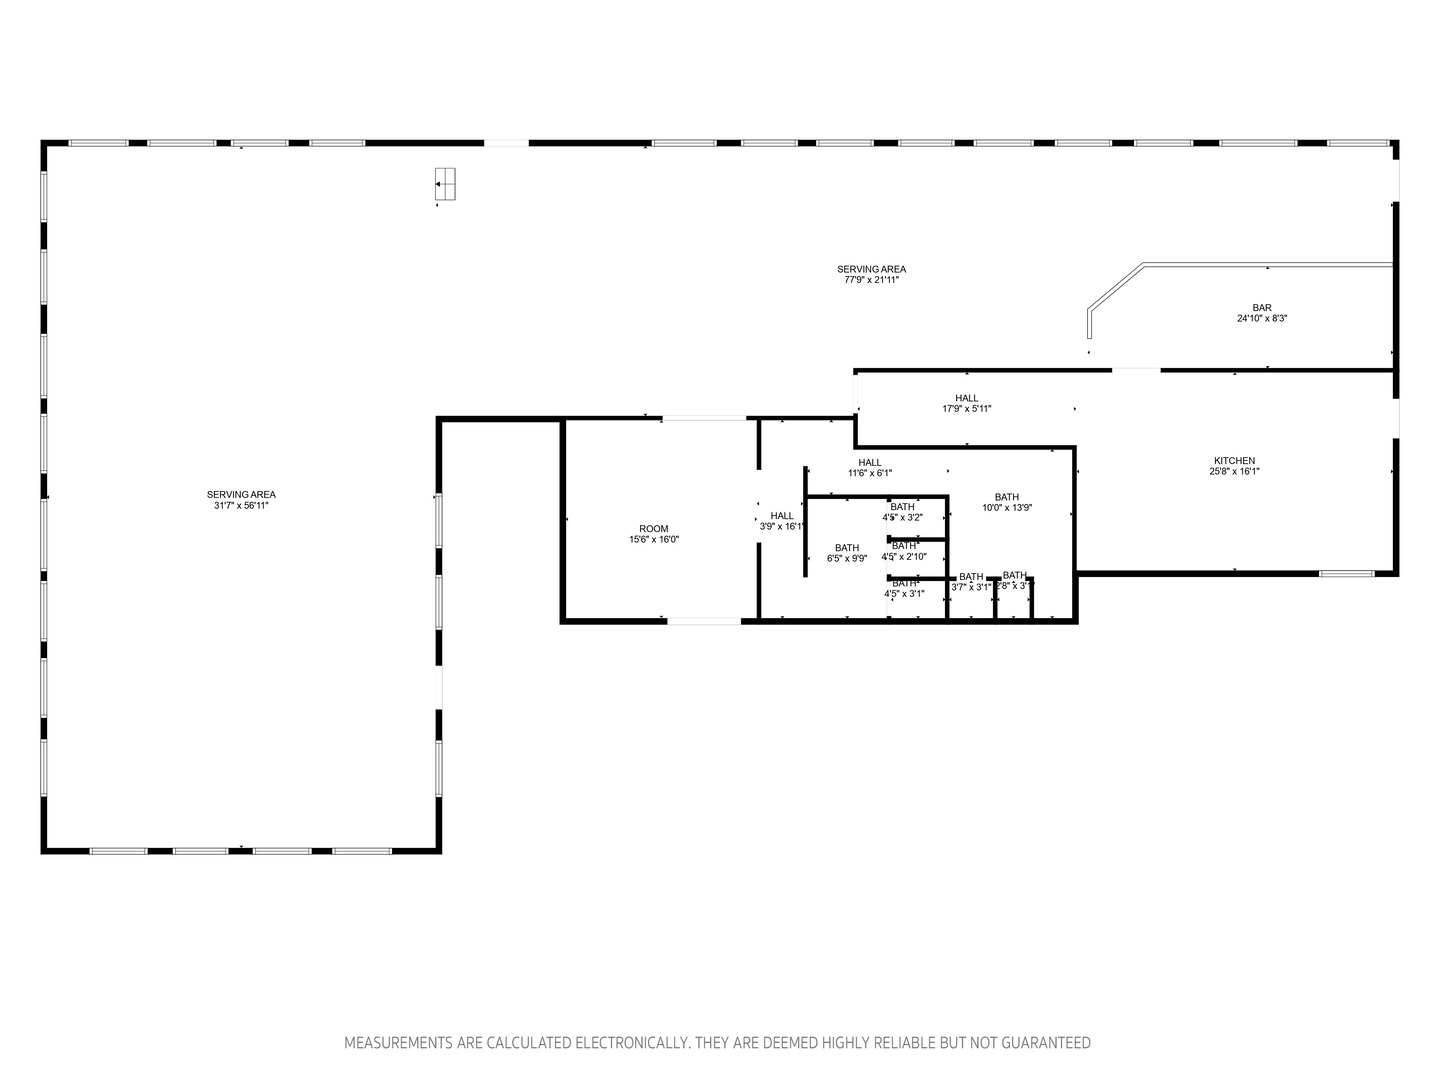
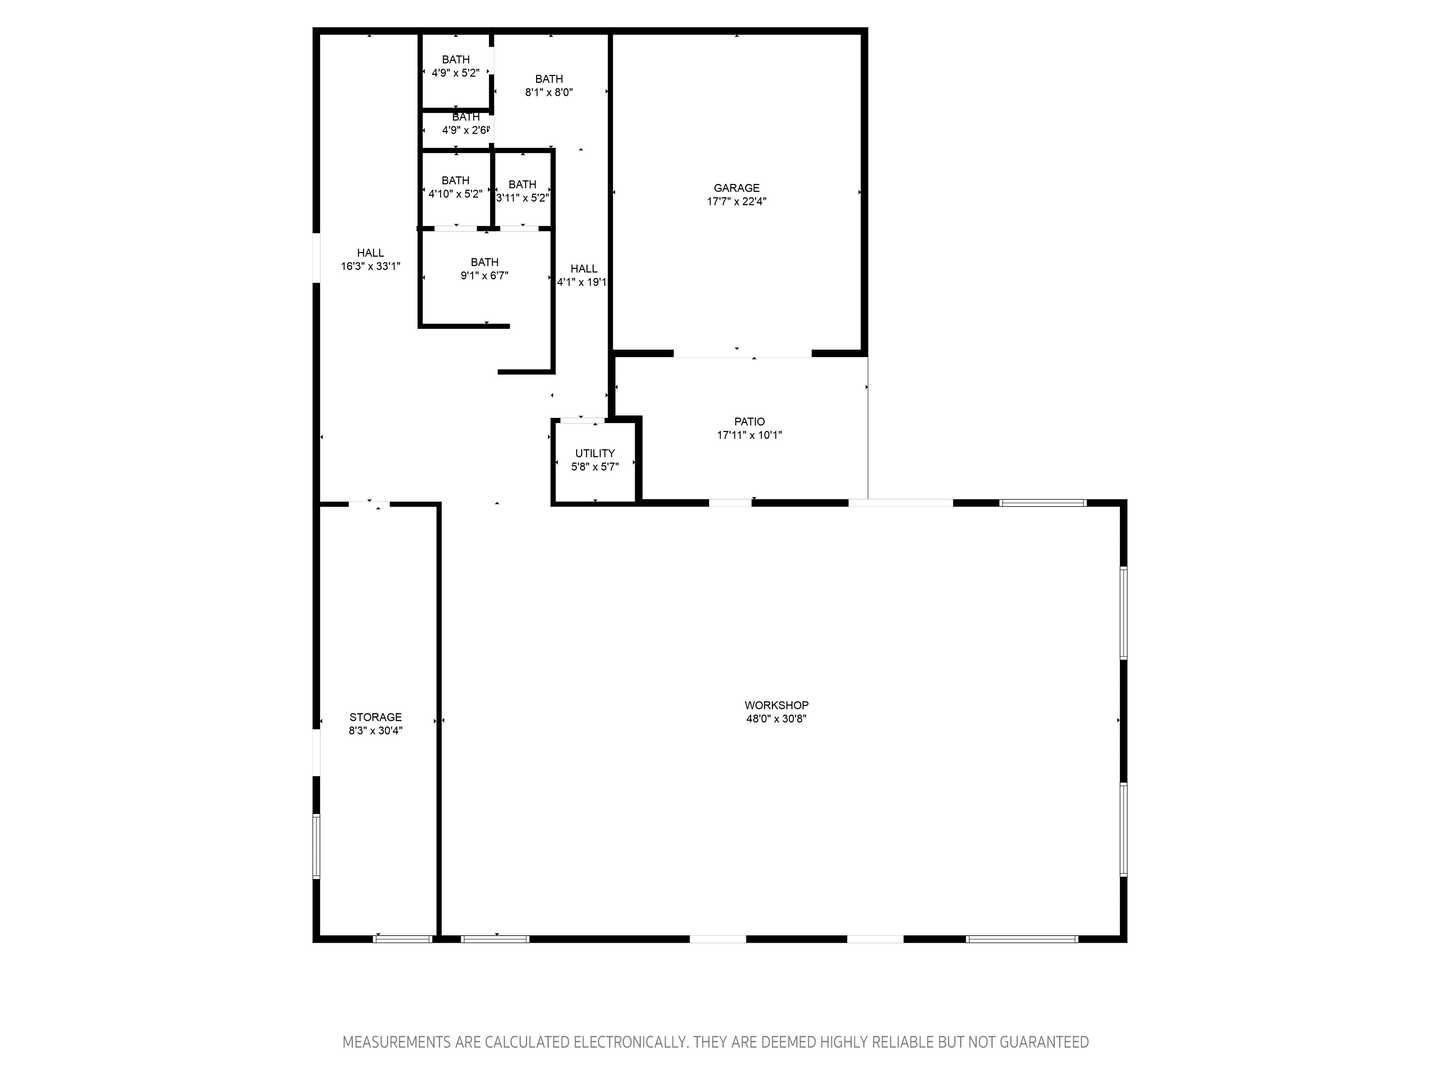
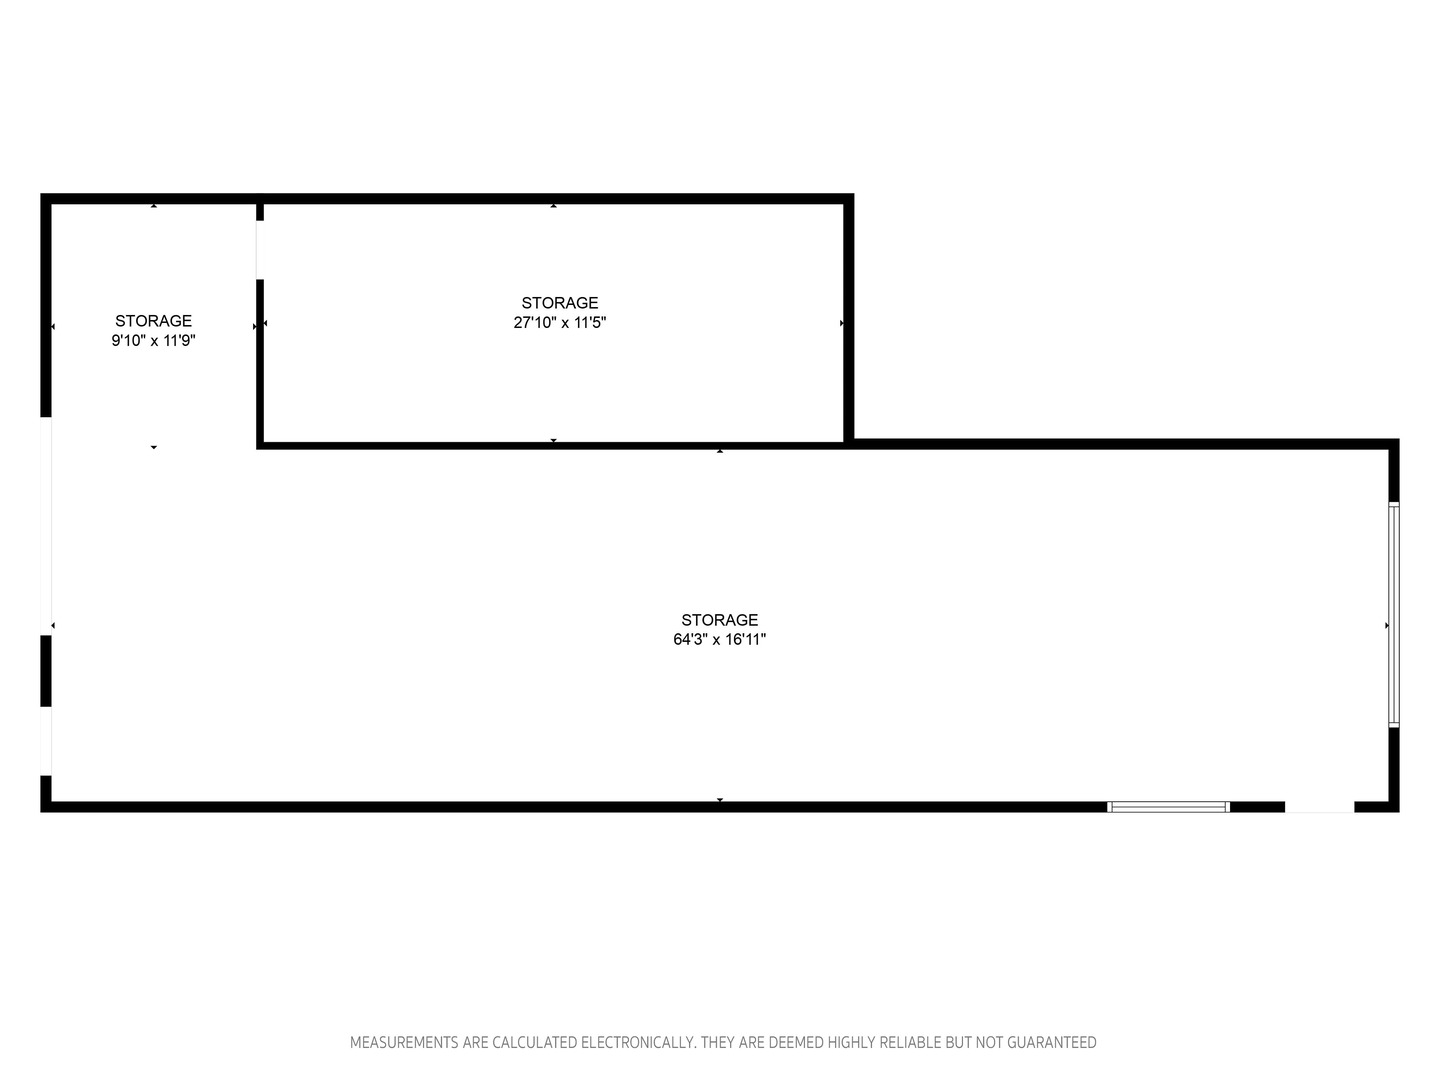




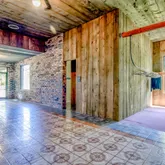


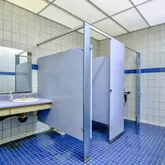






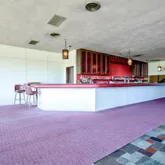


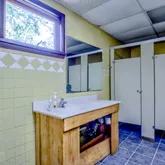








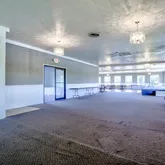



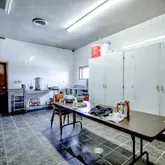



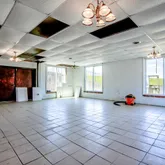
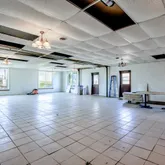




Description
- Listed by George Shanley • Coldwell Banker Real Estate GroupP: (815)-228-1859 C: (815)-228-1859 GShanley@Coldwellhomes.com
- Listed by Celeste Nielsen • Coldwell Banker Real Estate GroupP: (815)-712-8925 C: (815)-712-8925 celesternielsen@gmail.com;celesternielsen@gmail.com
Sold By Findlay Real Estate Group Inc
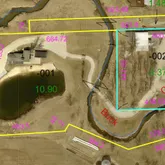
Property Details for 3401 North Il Street
Location
Building Information for 3401 North Il Street
Payment Calculator
$5,416 per month
30 year fixed, 6.36% Interest
$3,912
$1,504
$0
Know your buying power with a preapproval and custom rate in minutes
 1
1Property Information for 3401 North Il Street
- Outdoor Parking: Over 100 Spaces,Paved,Parking On-Site
- Frontage Type: US Highway
- Geographic Locale: Out of Area
- Information: 24-Hr Notice Required,List Broker Must Accompany
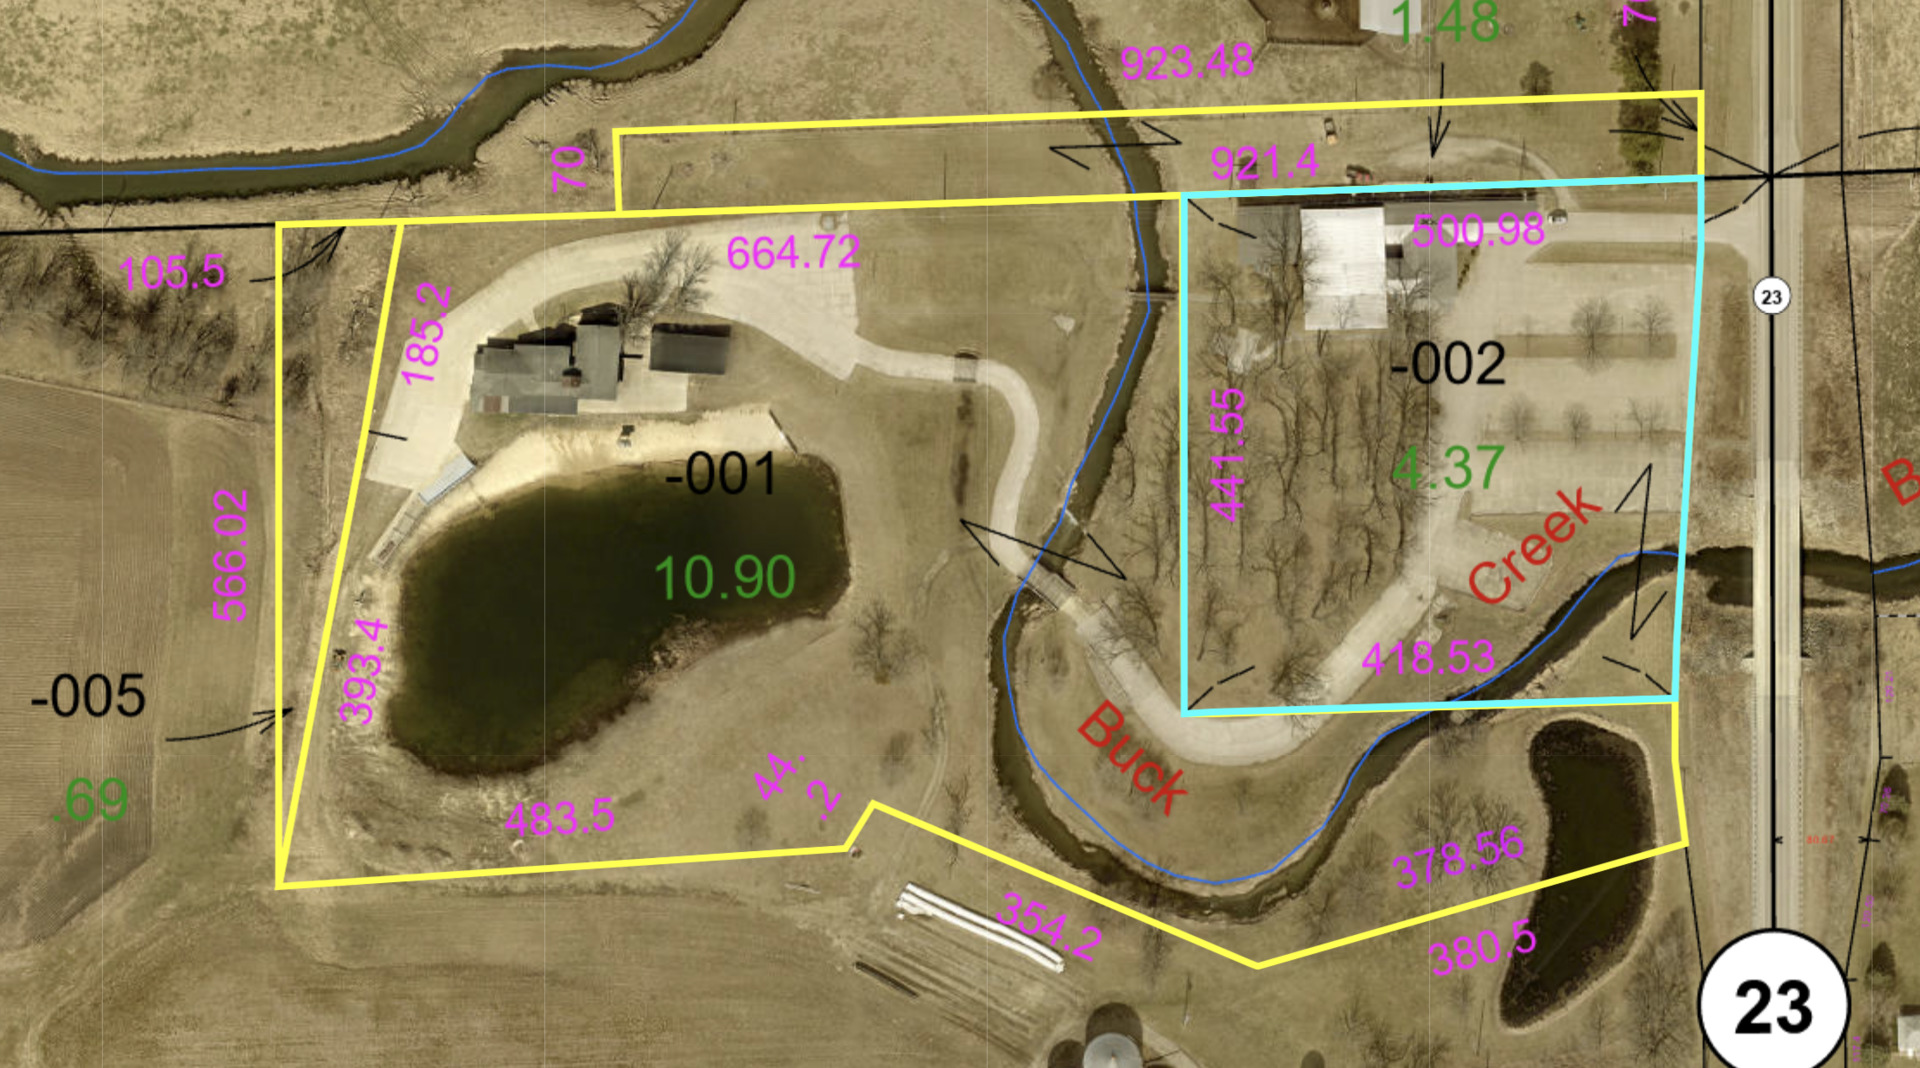
- Additional Parcels: Yes
- Air Conditioning: Central Air
- Electric: Over 600 Amps
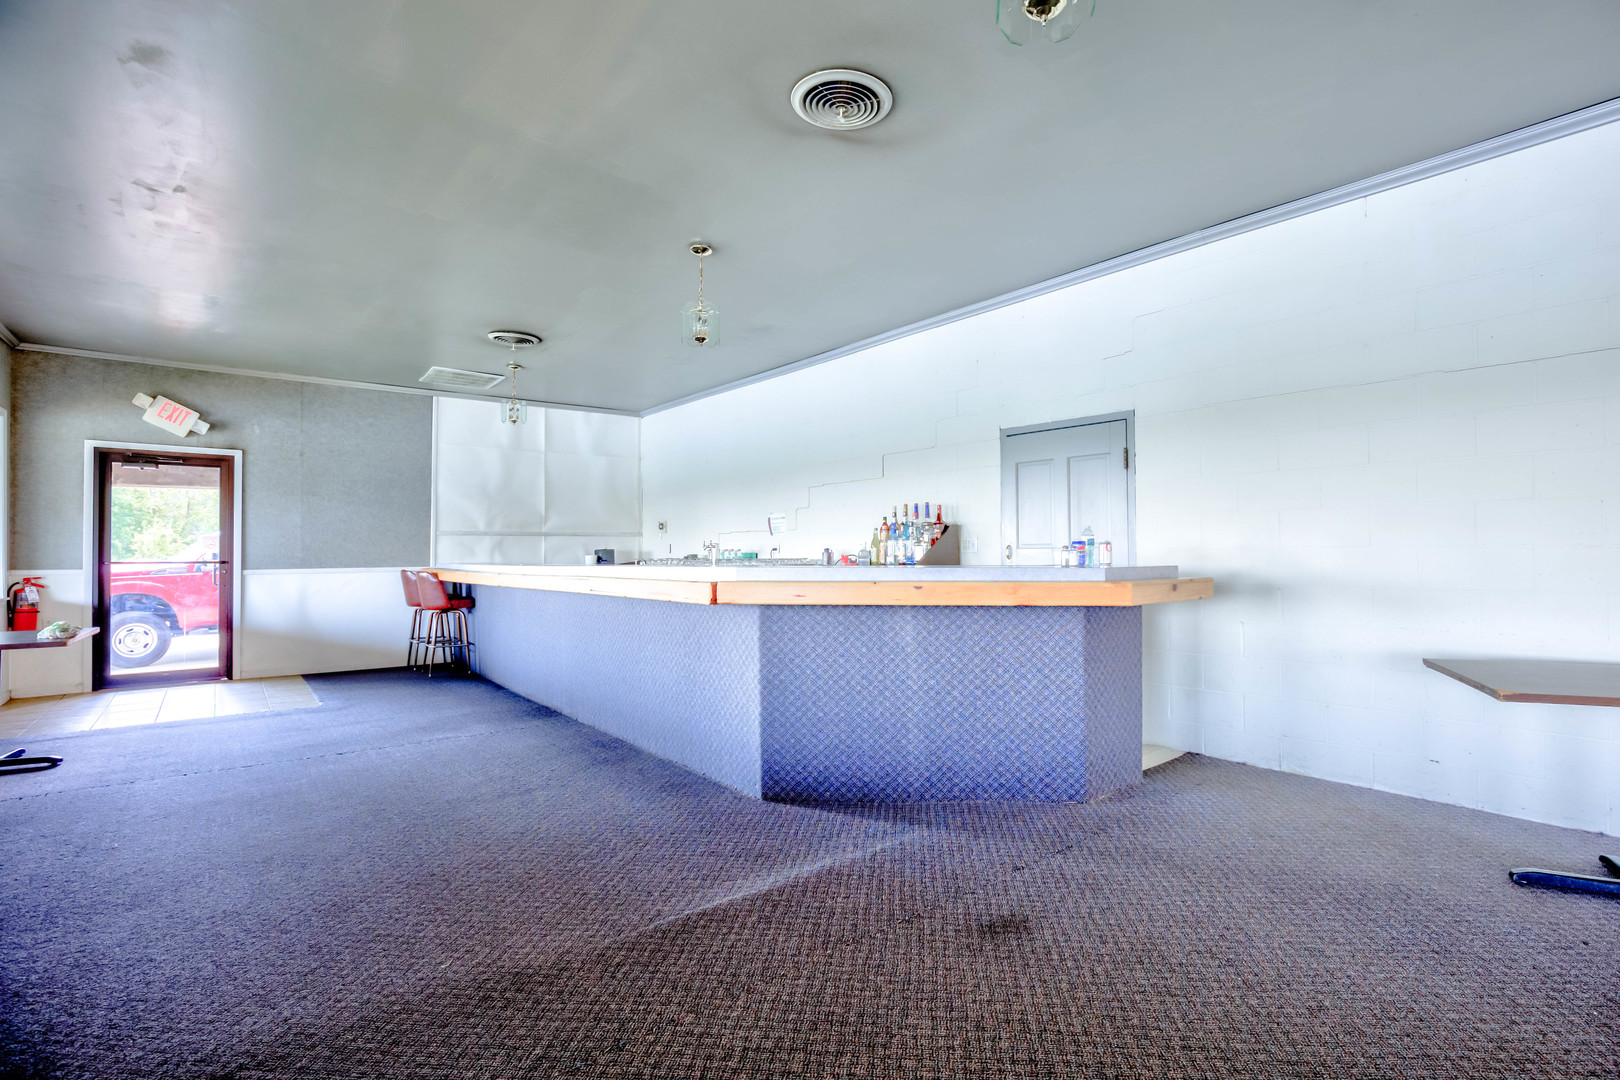
- Flooring: Carpet, Concrete, Marble, Tile, Varies, Wood
- Heat/Ventilation: Electric,Forced Air,Gas
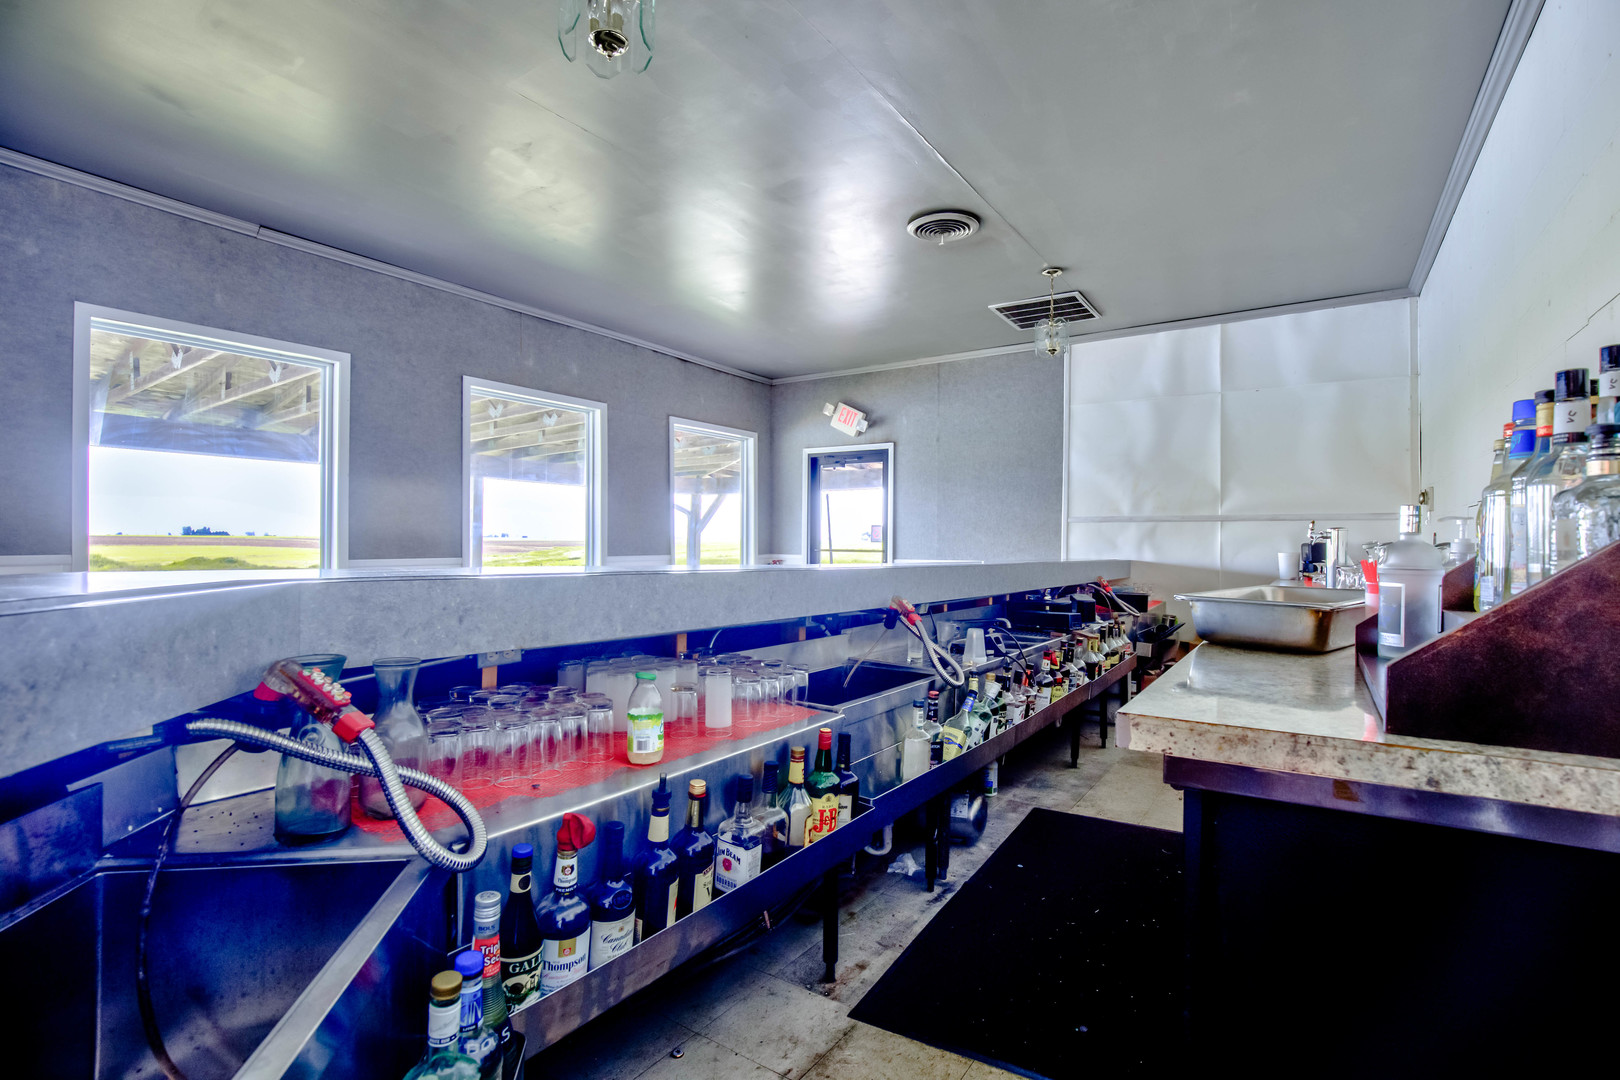
- Misc Inside: Common Meeting Room/s,Accessible Entrance,Accessible Washroom/s,Private Restroom/s,Storage Inside,Basement
- Num of Baths: 0.0
- # Of Apts: 0
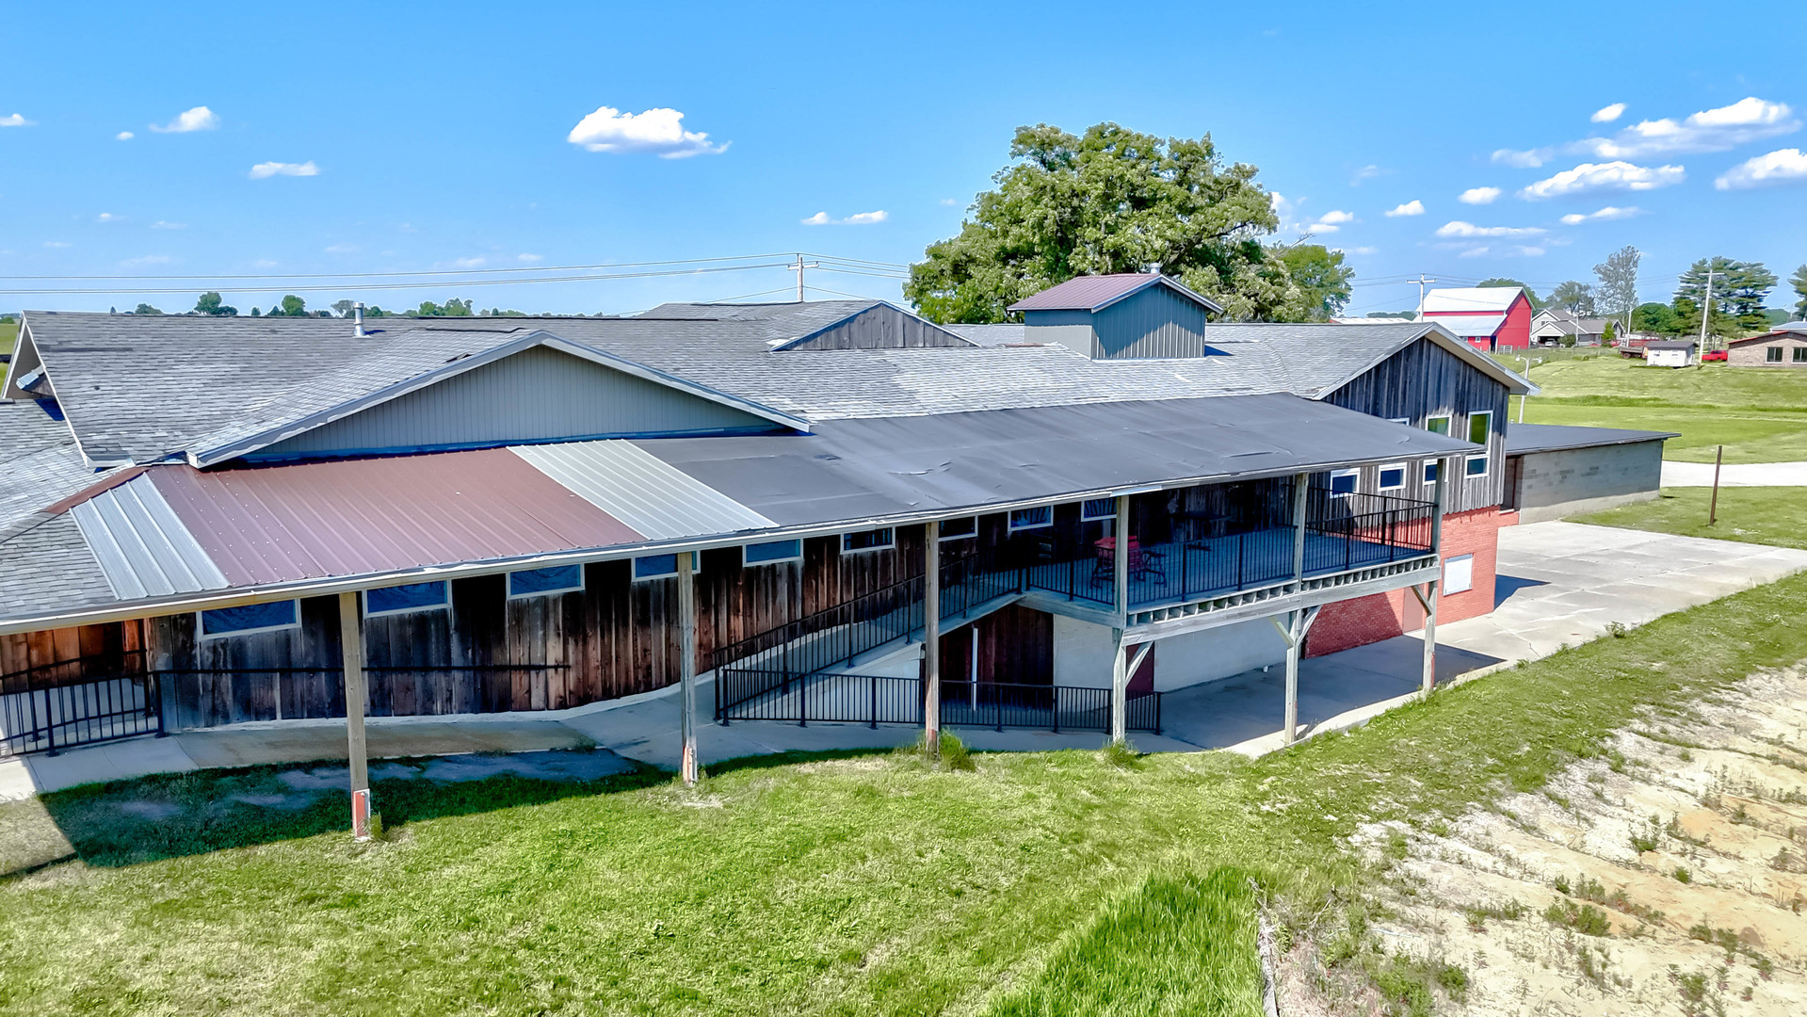
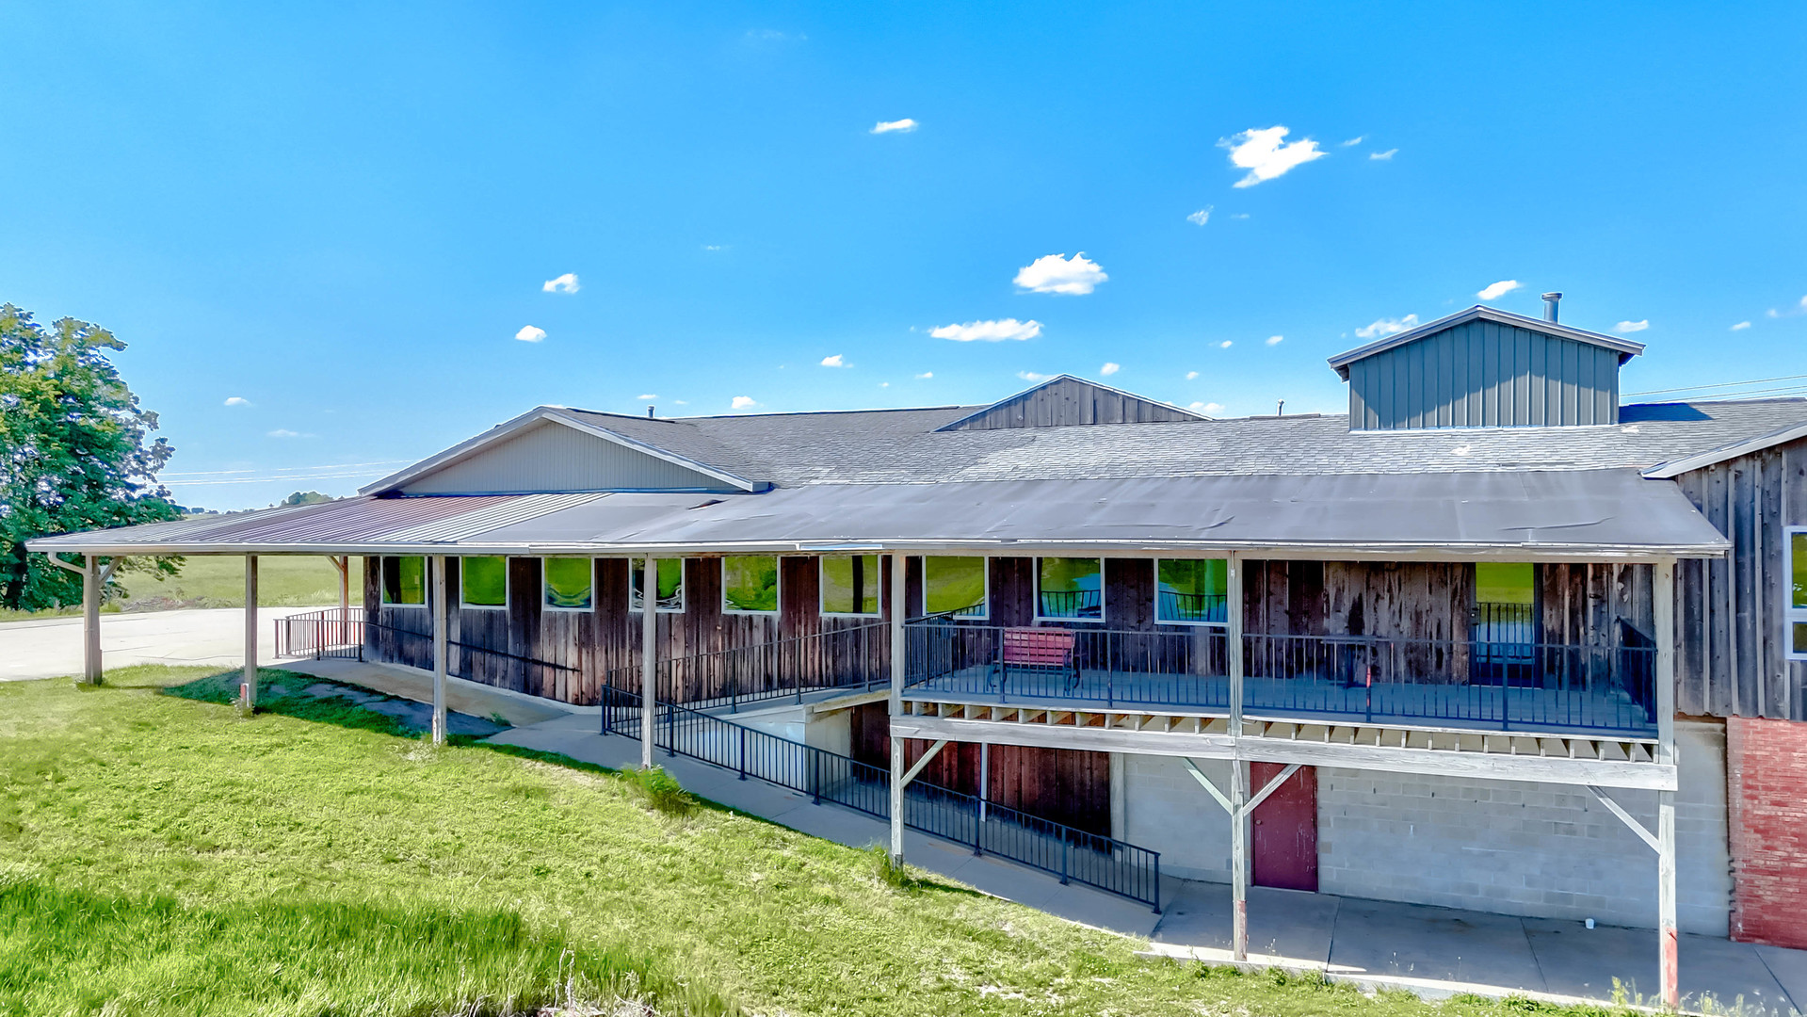
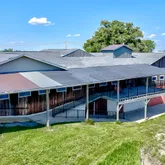
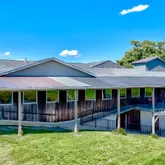
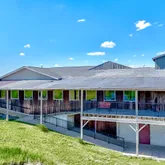
- Misc Outside: Balcony/ies
- Owners Association: No
- Tenant Pays: Other
- Built Before 1978: Yes
- Approximate Age: Older
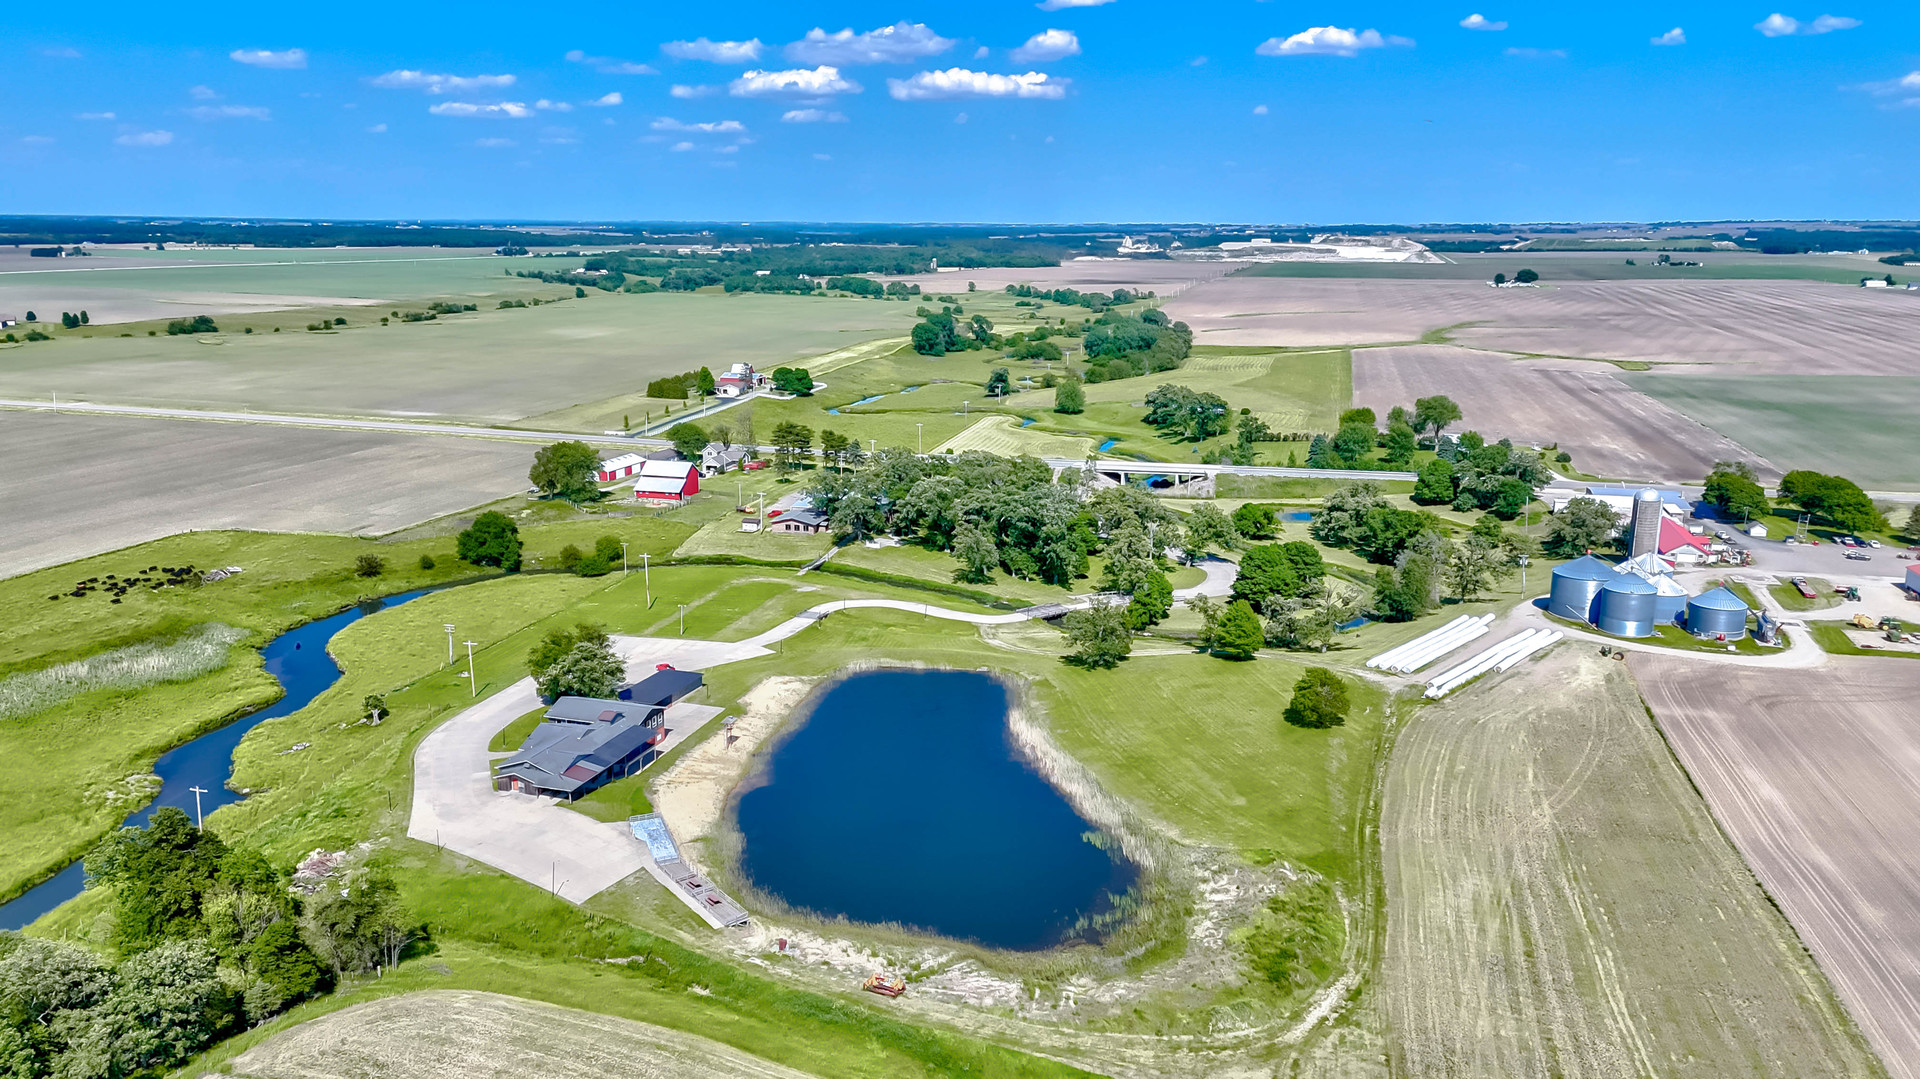
- Lot Dimensions: 17.44
- Lot Size Square Feet: 759686.0
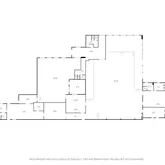
- Stories: 1
- Exterior Building Type: Brick, Block, Steel Siding, Cedar
- Construction: Brick, Block, Steel Siding, Cedar
- Roof Type: Composition, Metal
- Fire Protection: None
- Roof Structure: Pitched
- Foundation Details: Block
- Building Area Total: 22680
- # Of Offices: 0
- # Of Stores: 0
- Property Sub Type: Mixed Use
- MRD_UNC: Yes
- Possible Use: Commercial, Industrial, Office, Development, Multi-Family, Single Family, Retail, Other
- Public Document Count: 0
- Photos Count: 50
- Current Use: Commercial
- Virtual Tour: None
- Virtual Tour YN: No
- Virtual Tour Date: 05-31-2024
- Number Of Units Total: 2
- Electric Expense: $.00
- Fuel Expense: $.00
- Gross Income: $.00
- Gross Scheduled Income: $.00
- Insurance Expense: $.00
- Total Monthly Income: 0
- Other Expense: $.00
- Trash Expense: $.00
- Water Sewer Expense: $.00
Property History for 3401 North Il Street
| Date | Event & Source | Price | Appreciation |
|---|---|---|---|
| Sep 30, 2025 | Sold MRED #12070187 | $785,000 | — |
| May 2, 2025 | Price Change MRED #12070187 | $850,000 | — |
| May 2, 2025 | Pending MRED #12070187 | — | |
| May 2, 2025 | Contingent MRED #12070187 | — | |
| Apr 23, 2025 | Listed (Active) MRED #12070187 | $890,000 | — |
| Nov 16, 2024 | Contingent MRED #12070187 | — | |
| May 31, 2024 | Listed (Active) MRED #12070187 | $890,000 | — |
| Date | Event & Source | Price |
|---|---|---|
| 09/30/2025 | Sold MRED #12070187 | $785,000 |
| 05/02/2025 | Price Change MRED #12070187 | $850,000 |
| 05/02/2025 | Pending MRED #12070187 | — |
| 05/02/2025 | Contingent MRED #12070187 | — |
| 04/23/2025 | Listed (Active) MRED #12070187 | $890,000 |
| 11/16/2024 | Contingent MRED #12070187 | — |
| 05/31/2024 | Listed (Active) MRED #12070187 | $890,000 |
For completeness, we often displays two records for one sale: the MLS record and the public record.
Similar Homes
Explore Nearby Homes
- Dayton Township - LaSalle County Homes for Sale
- Deer Park Township - LaSalle County Homes for Sale
- Fall River Township - LaSalle County Homes for Sale
- Farm Ridge Township - LaSalle County Homes for Sale
- Freedom Township - LaSalle County Homes for Sale
- Grand Rapids Township - LaSalle County Homes for Sale
- Naplate Homes for Sale
- North Utica Homes for Sale
- Ophir Township - LaSalle County Homes for Sale
- Ottawa Township - LaSalle County Homes for Sale
- Rutland Township - LaSalle County Homes for Sale
- Serena Township - LaSalle County Homes for Sale
- South Ottawa Township - LaSalle County Homes for Sale
- Utica Township - LaSalle County Homes for Sale
- Vermillion Township - LaSalle County Homes for Sale
- Ottawa Homes for Sale
- Wedron Homes for Sale
- Marseilles Homes for Sale
- Utica Homes for Sale
- Grand Ridge Homes for Sale
- LaSalle Homes for Sale
- Serena Homes for Sale
- Oglesby Homes for Sale
- Leonore Homes for Sale
- Triumph Homes for Sale
- Sheridan Homes for Sale
- Tonica Homes for Sale
- Peru Homes for Sale
- Troy Grove Homes for Sale
- Seneca Homes for Sale
- 60518 Homes for Sale
- 60549 Homes for Sale
- 60551 Homes for Sale
- 60557 Homes for Sale
- 61325 Homes for Sale
- 61341 Homes for Sale
- 61342 Homes for Sale
- 61348 Homes for Sale
- 61370 Homes for Sale
- 61373 Homes for Sale
- 61364 Homes for Sale
- 61301 Homes for Sale
- 60531 Homes for Sale
- 61332 Homes for Sale
- 61371 Homes for Sale
No guarantee, warranty or representation of any kind is made regarding the completeness or accuracy of descriptions or measurements (including square footage measurements and property condition), such should be independently verified, and Compass, Inc., its subsidiaries, affiliates and their agents and associated third parties expressly disclaims any liability in connection therewith. Photos may be virtually staged or digitally enhanced and may not reflect actual property conditions. Offers of compensation are subject to change at the discretion of the seller. No financial or legal advice provided. Equal Housing Opportunity.
Listing Courtesy of Coldwell Banker Real Estate Group
Based on information from one of the following Multiple Listing Services: Midwest Real Estate Data LLC (\"MRED\"), MRED PLN GRID, Northwest Indiana REALTORS® Association and NorthWest Illinois Alliance of REALTORS. Information being provided is for the visitor’s personal, noncommercial use and may not be used for any purpose other than to identify prospective properties visitor may be interested in purchasing. The data contained herein is copyrighted by Midwest Real Estate Data LLC (\"MRED\"), MRED PLN GRID, Northwest Indiana REALTORS® Association and NorthWest Illinois Alliance of REALTORS is protected by all applicable copyright laws. Any dissemination of this information is in violation of copyright laws and is strictly prohibited. Property information referenced on this web site comes from the Internet Data Exchange (IDX) program of the MLS. This web site may reference real estate listing(s) held by a brokerage firm other than the broker and/or agent who owns this web site. For the avoidance of doubt, the accuracy of all information, regardless of source, is deemed reliable but not guaranteed and should be personally verified through personal inspection by and/or with the appropriate professionals. Properties displayed may be listed or sold by various participants in the MLS. Based on information submitted to the MLS GRID as of 10/02/2025 03:01 AM. All data is obtained from various sources and may not have been verified by broker or MLS GRID. Supplied Open House Information is subject to change without notice. All information should be independently reviewed and verified for accuracy. Properties may or may not be listed by the office/agent presenting the information.