3401 Old Level Road
Description
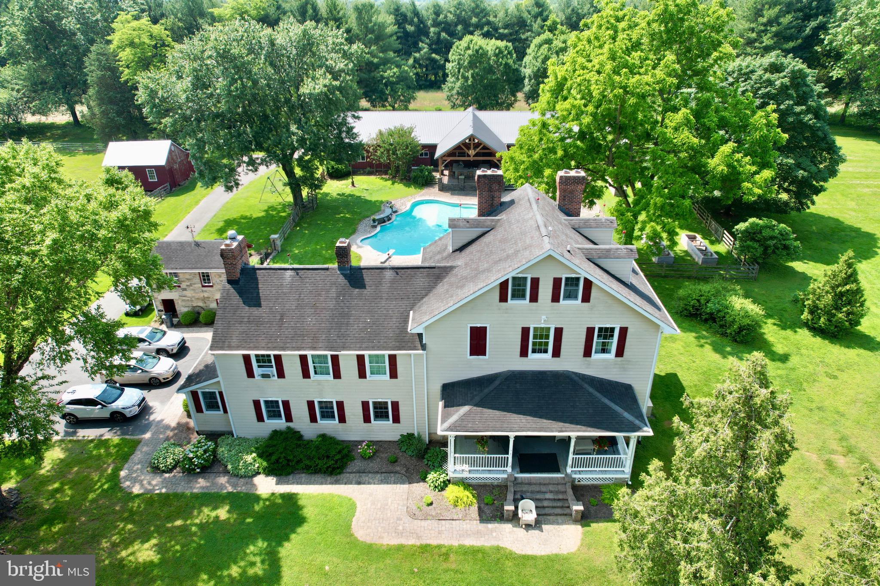
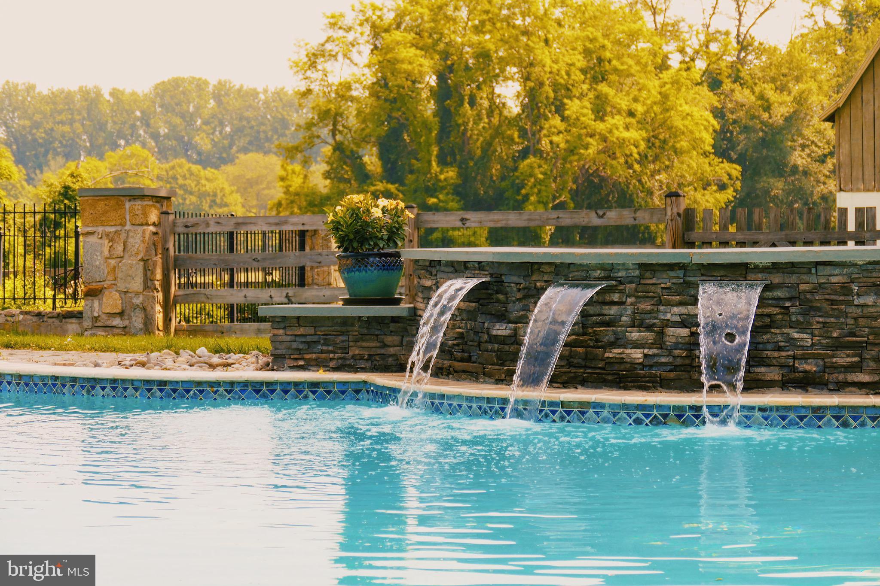
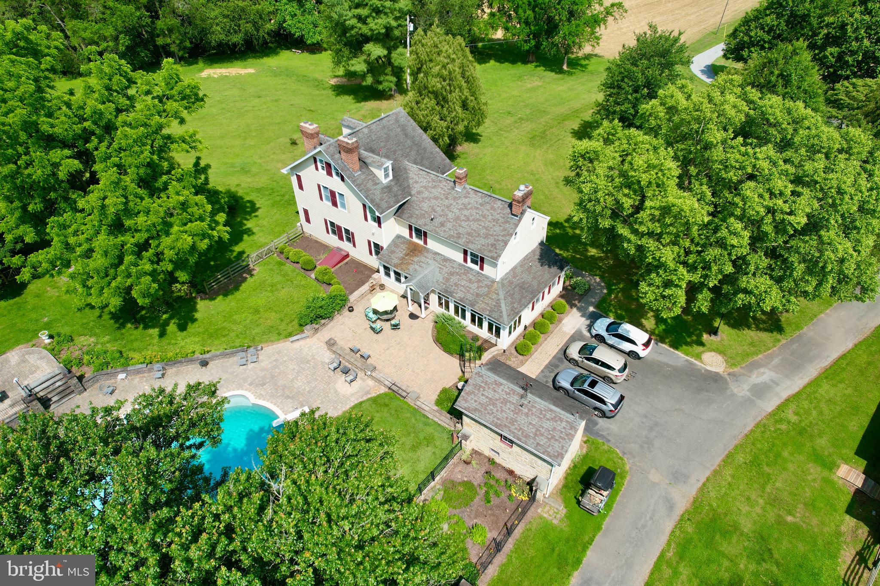
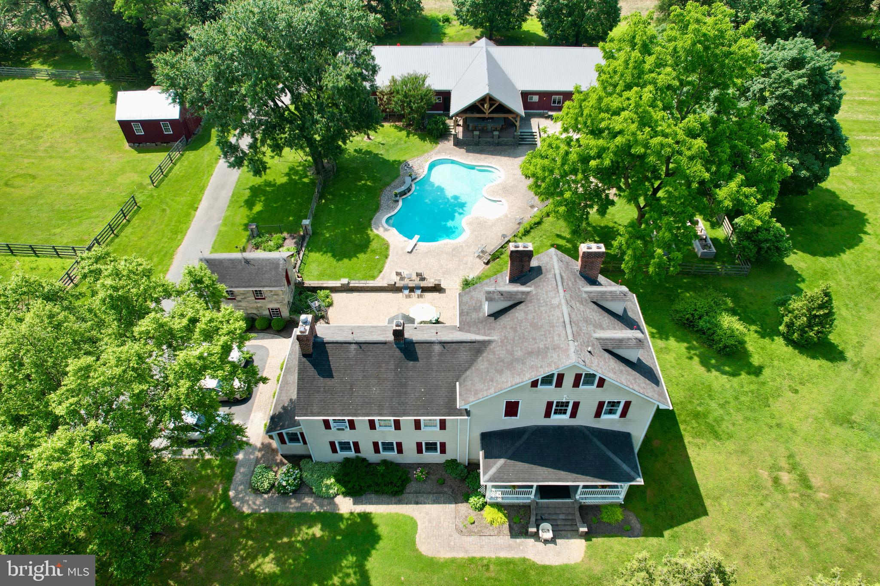
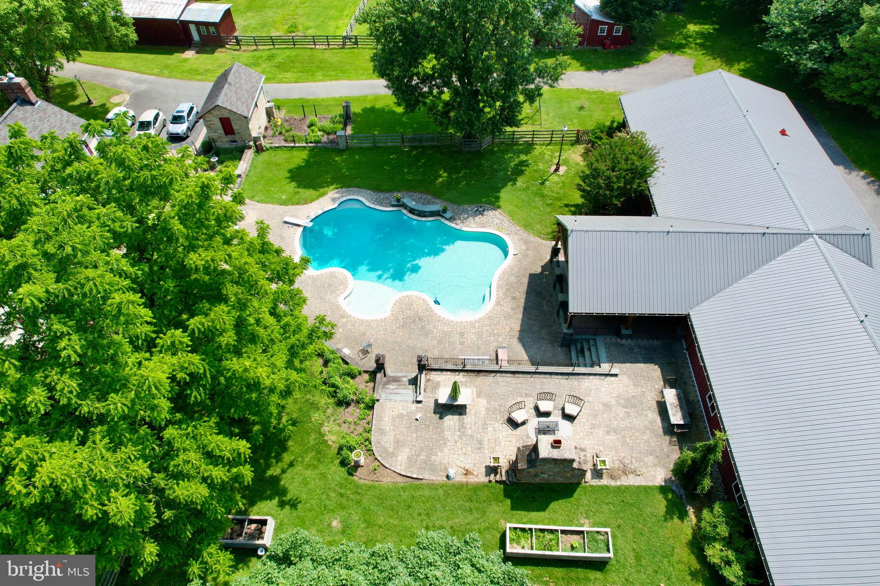
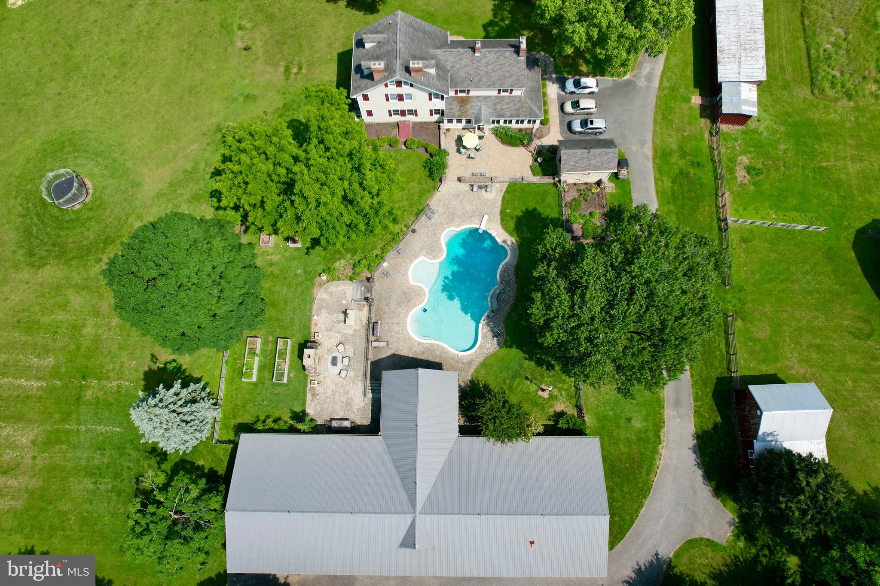
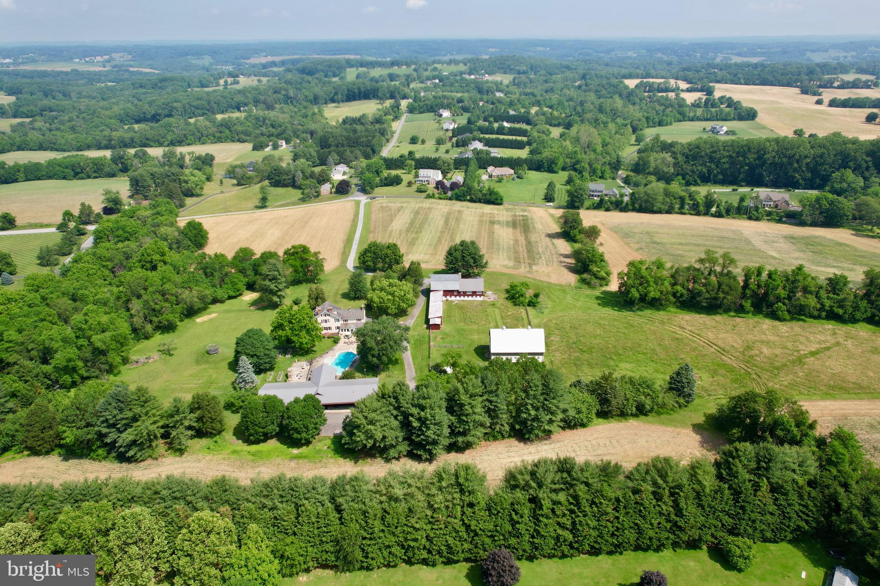
Inground concrete pool with elegant laminar waterfall features
Pool system fully rebuilt in 2015, with a propane heater under 10 years old and a Black+Decker pump installed in 2024
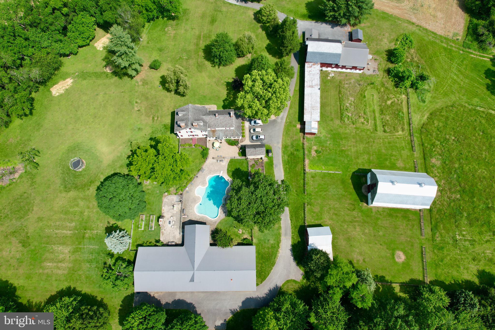
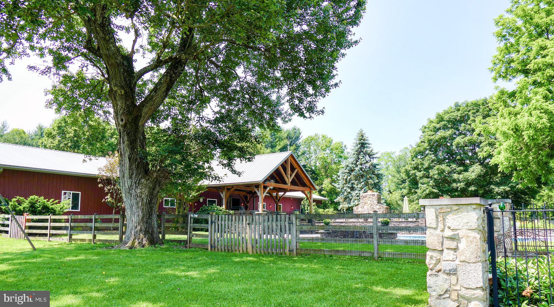
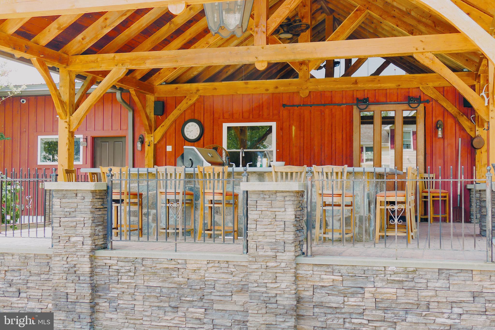
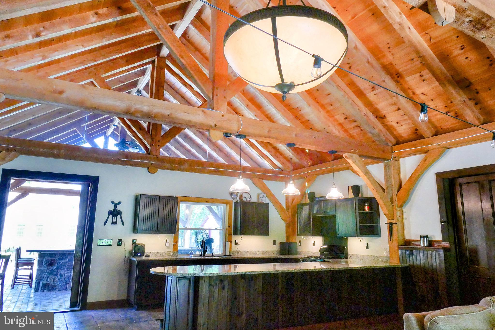
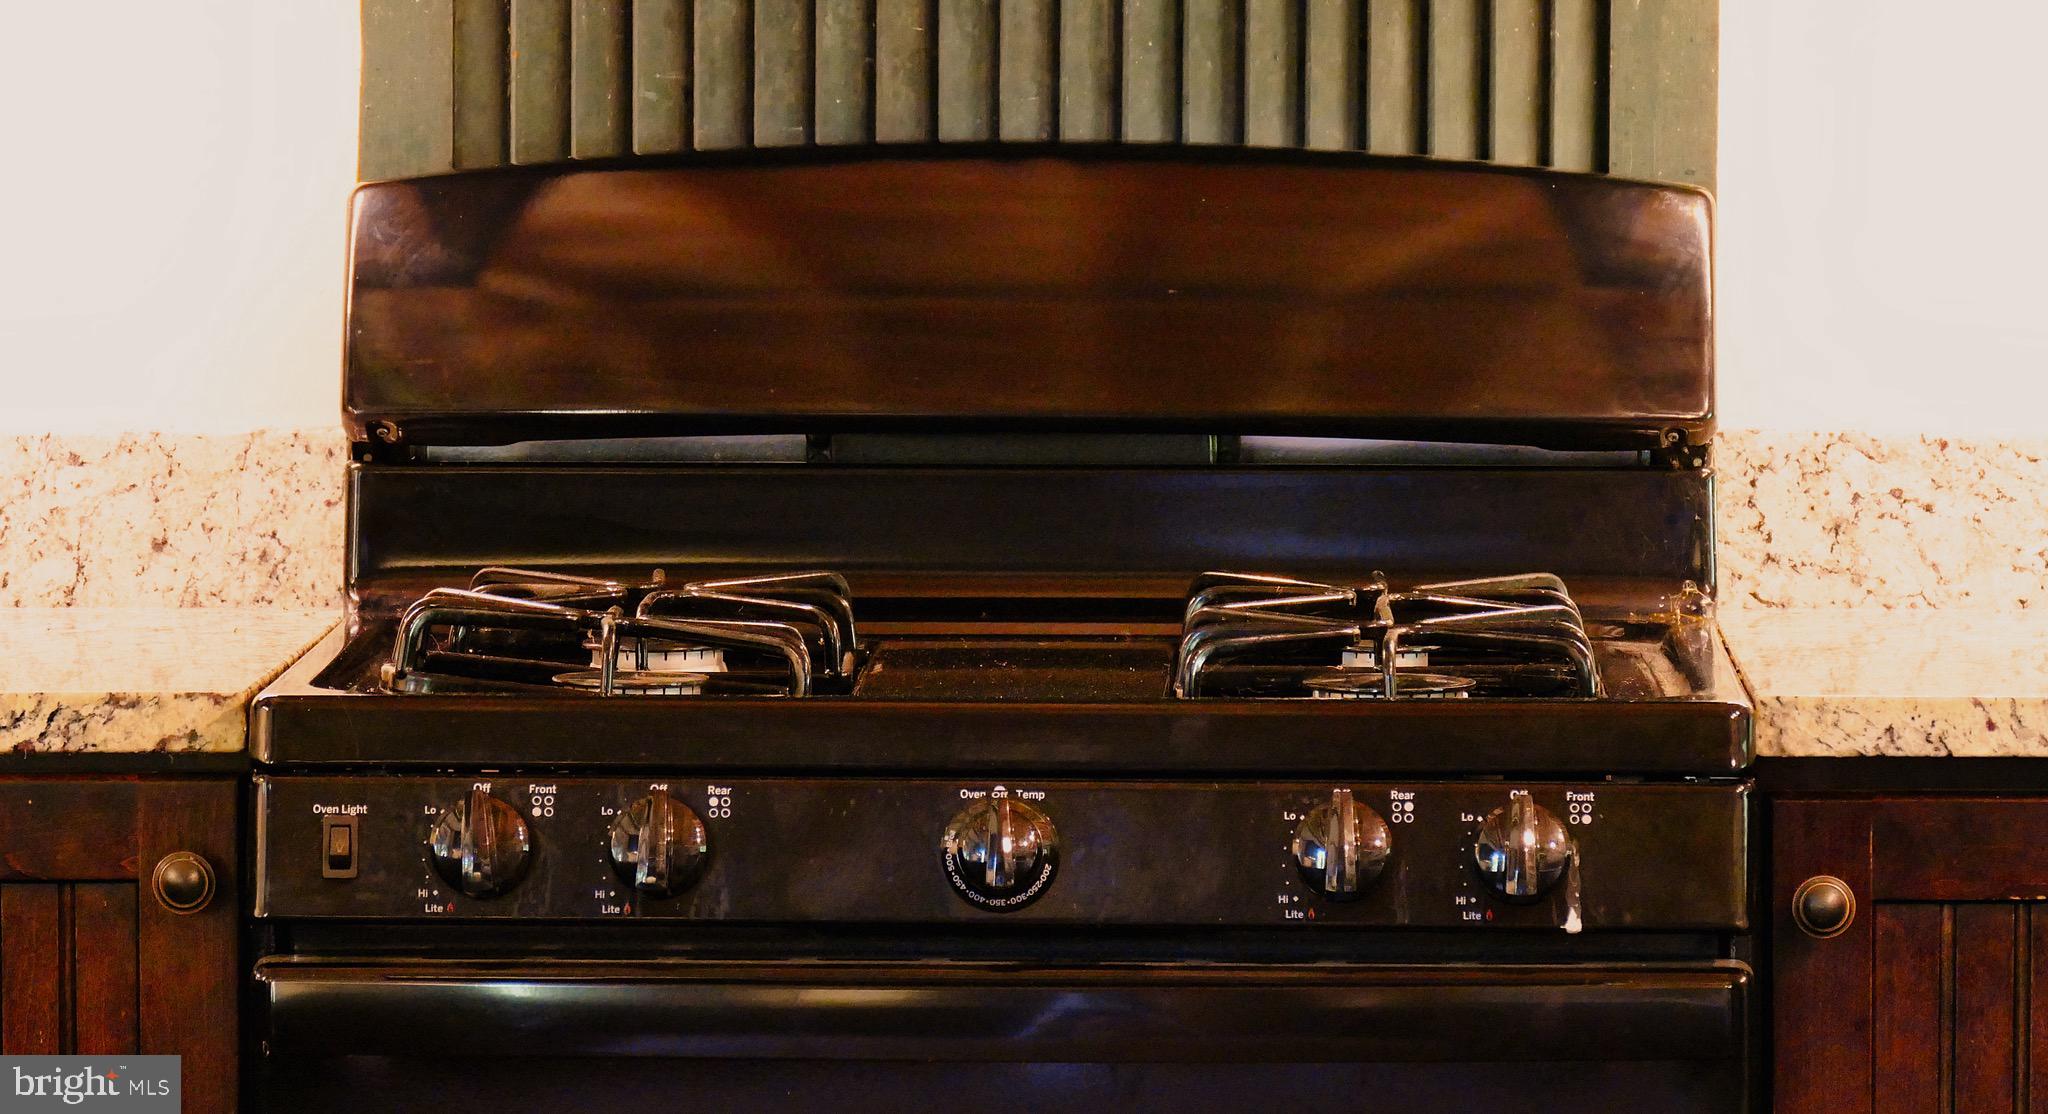
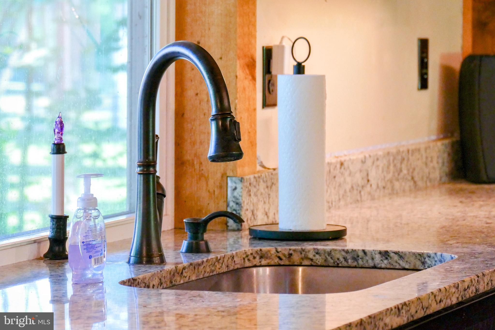
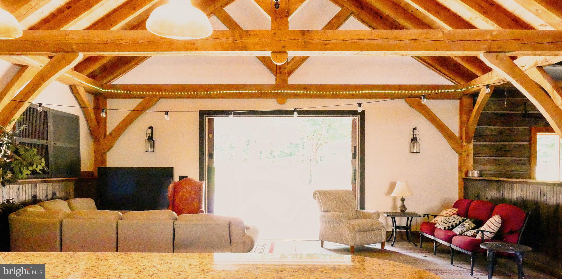
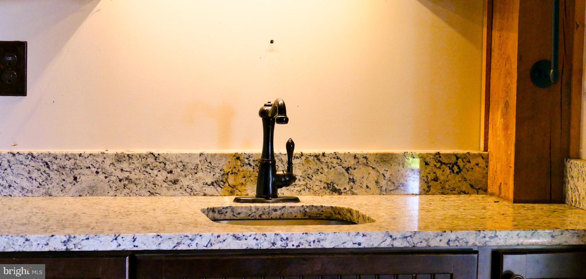
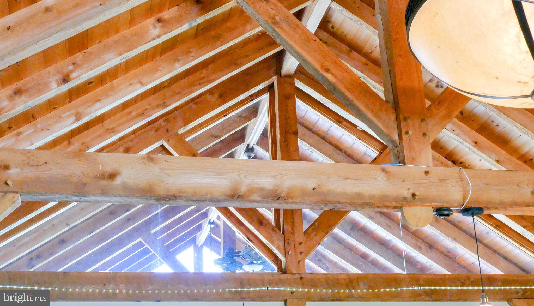
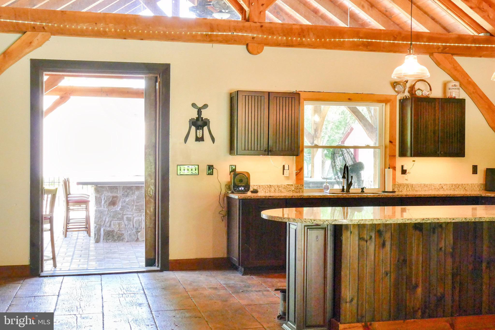
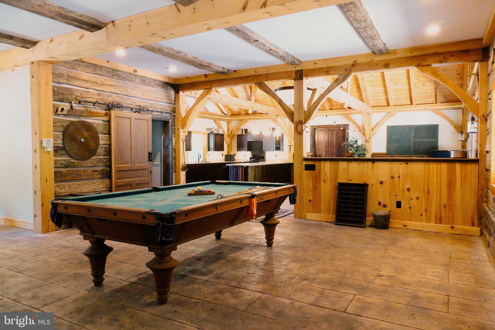
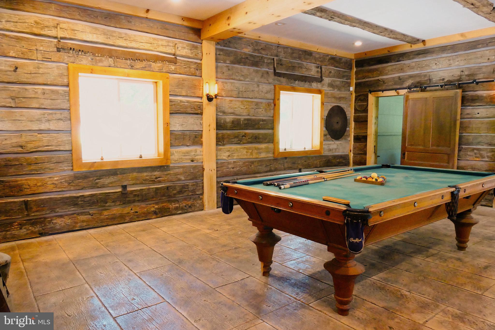
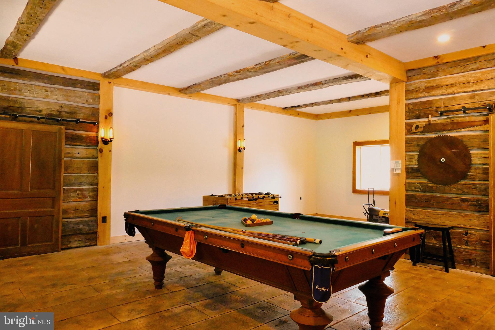
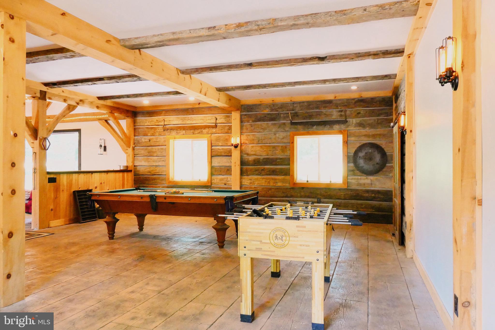
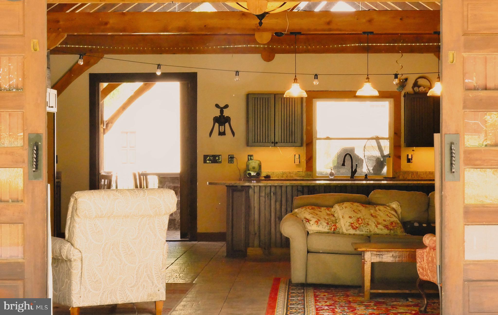
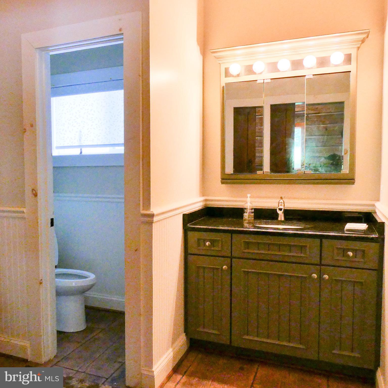
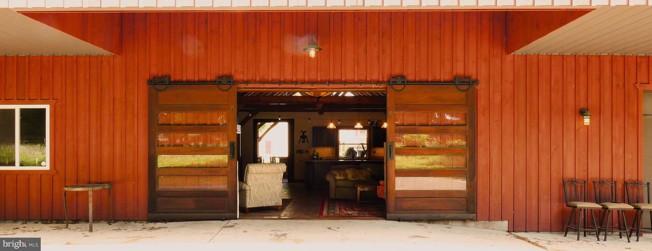
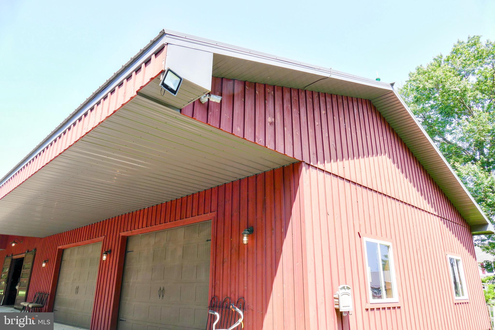
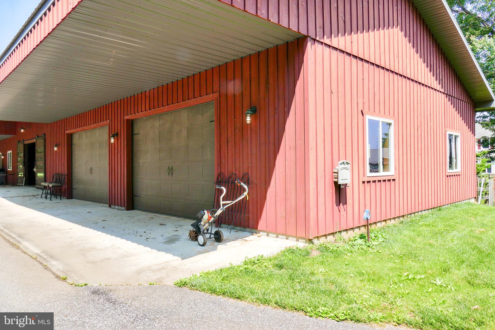
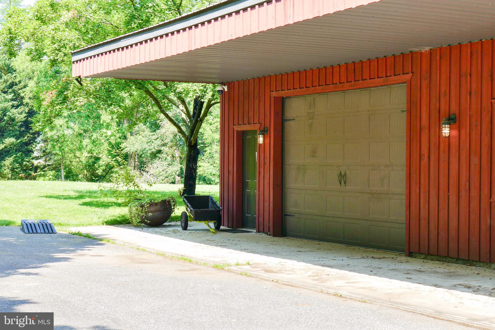
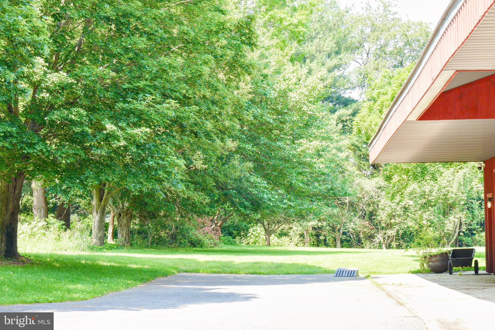
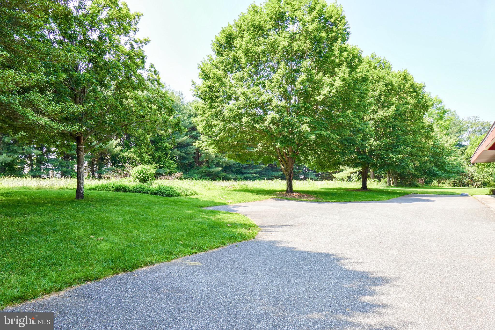
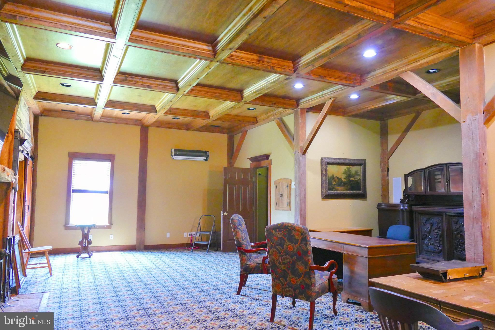
Pool house (2015) with a full kitchen featuring granite countertops, two bathrooms with heated exhaust fans, radiant floor heating, Amish-crafted high-beamed ceilings, and a six-car garage with automatic doors
Propane-equipped grill and bar area designed to host large gatherings comfortably
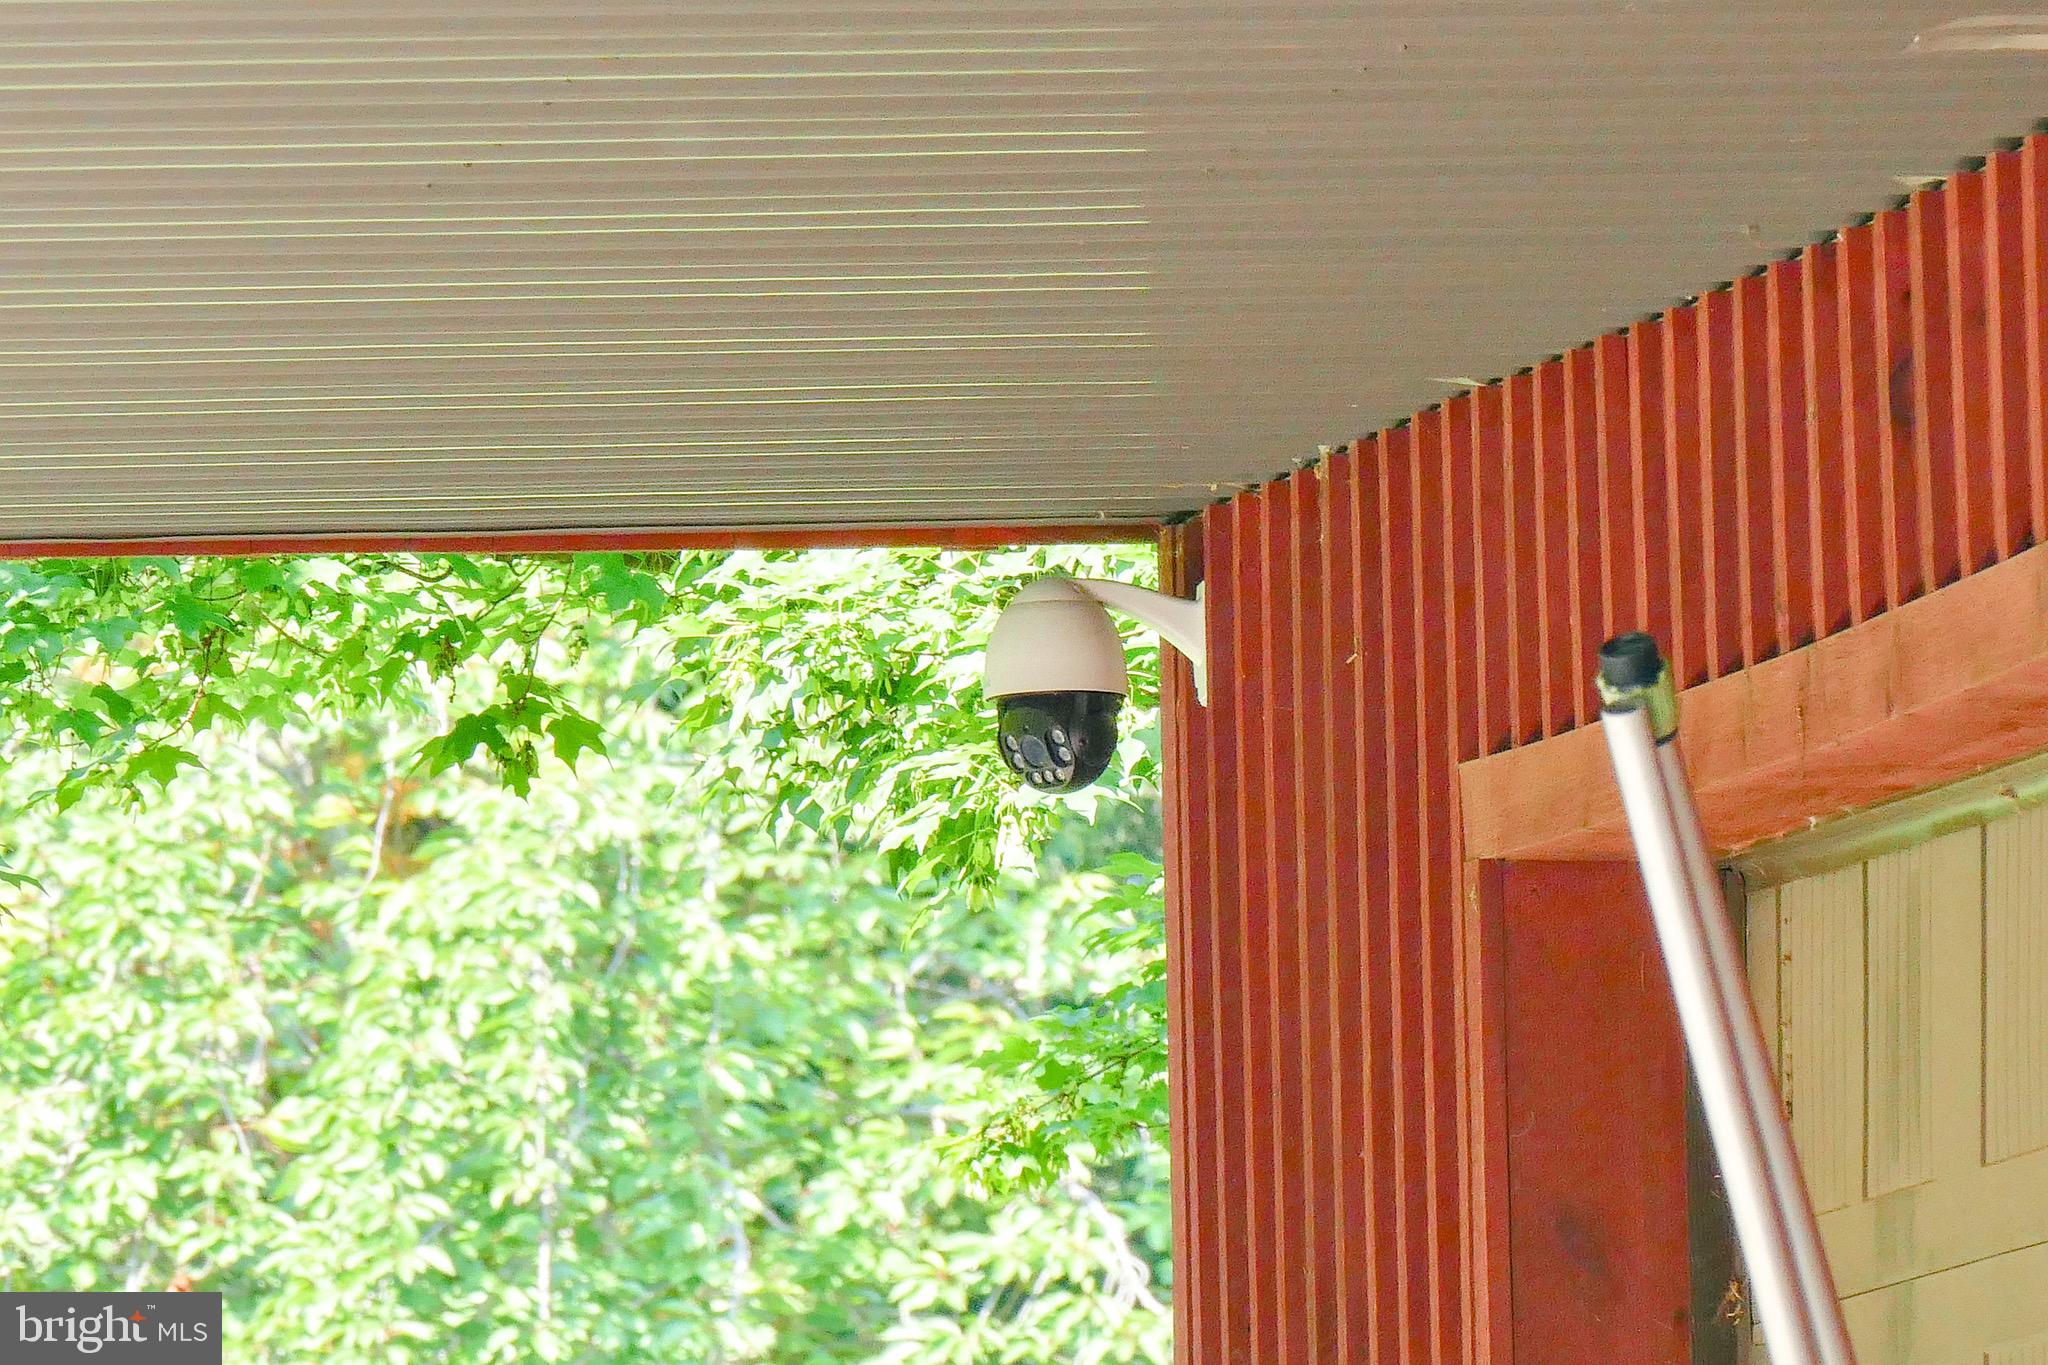
Advanced surveillance system with 20+ cameras, two-way audio, and network video recorders covering the pool house and barn
Additional structures provide ample opportunity for customization:
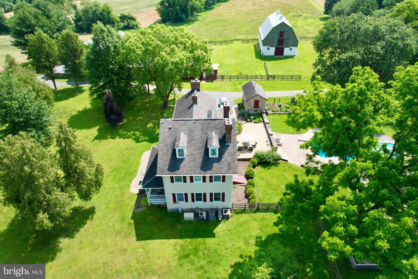
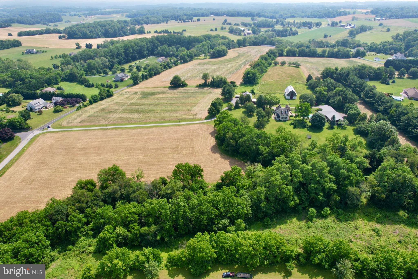
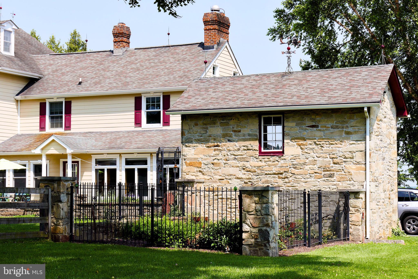
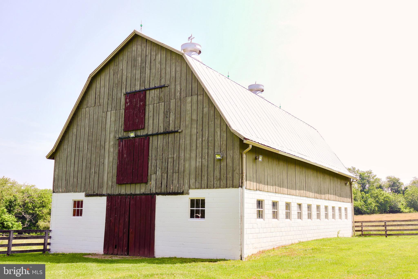
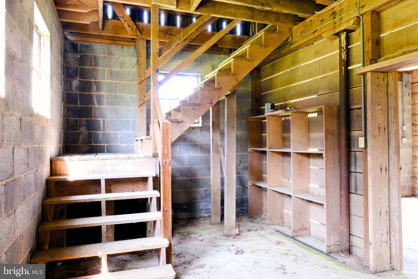
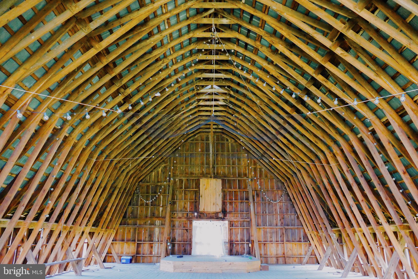
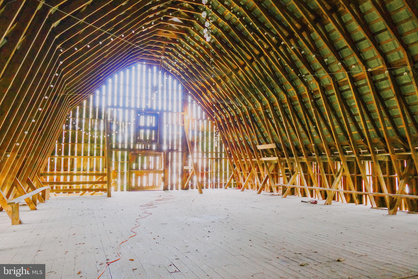
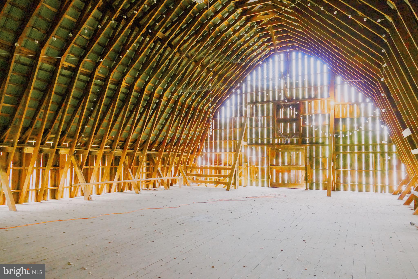
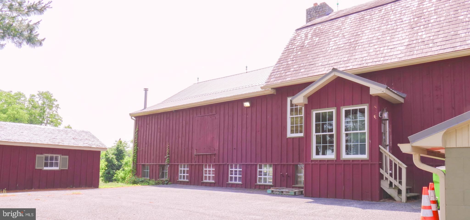
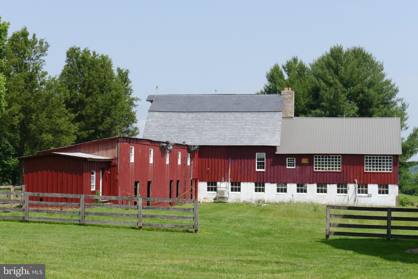
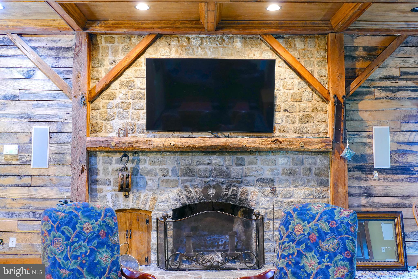
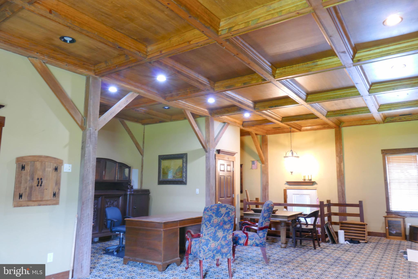
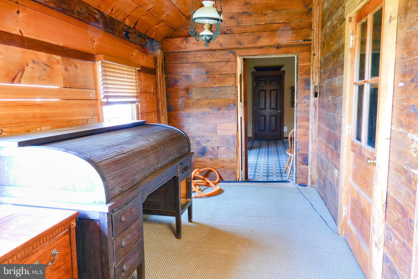
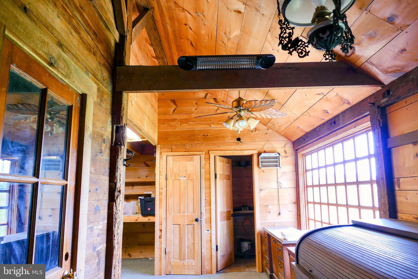
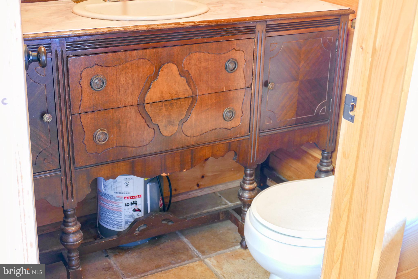
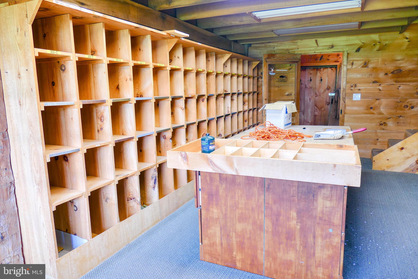
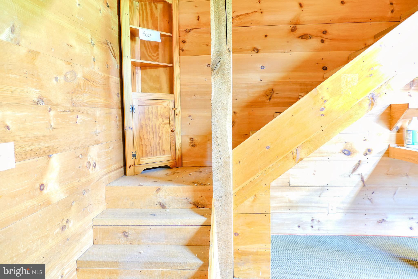
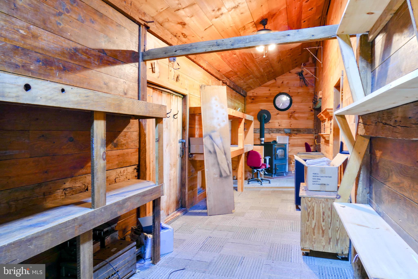
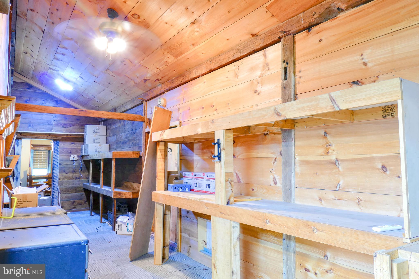
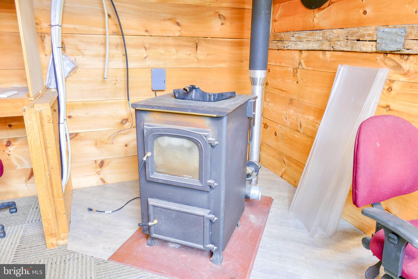
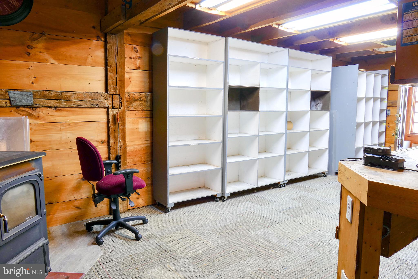
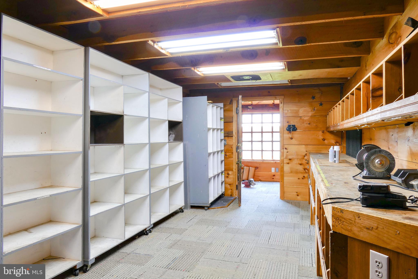
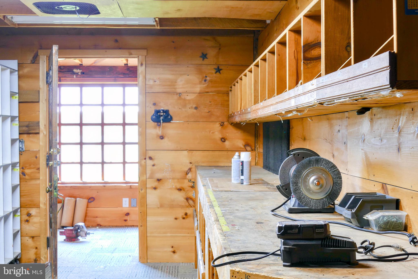
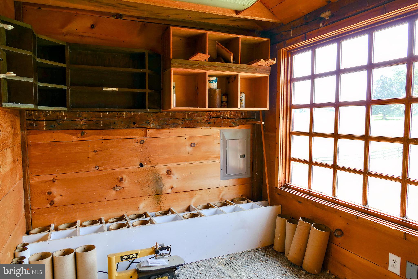
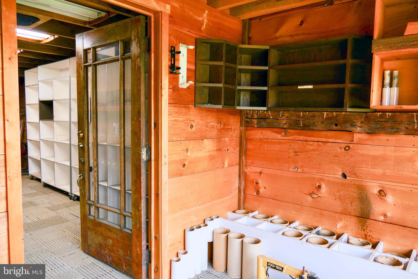
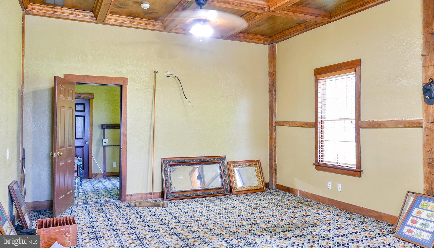
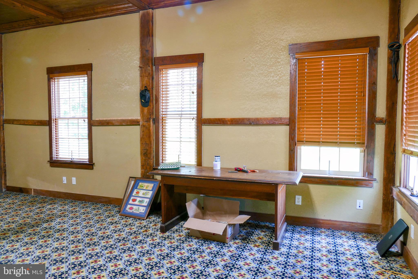
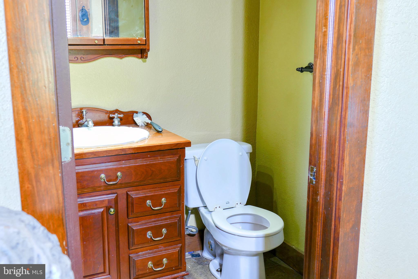
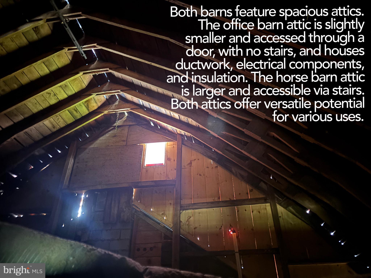
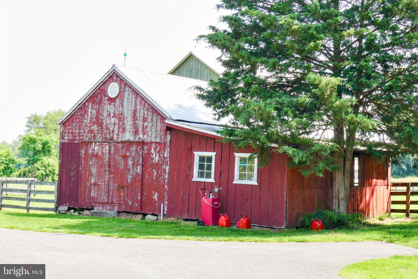
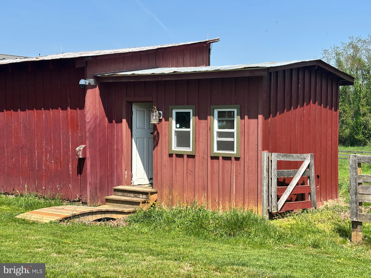
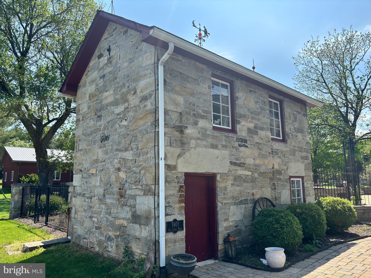
Office Barn: Multi-room layout with plumbing, electricity, internet, and HVAC (currently non-operational but repairable). Includes central vacuum, cobblestone fireplace, two half baths, and spacious attic. Former dairy barn lower level with original feed troughs and hookups. Wired for future mini-split HVAC. Ideal for conversion to in-law suite, apartment, or workspace. Chicken Coop: Structurally sound, under 15 years old, with electrical service
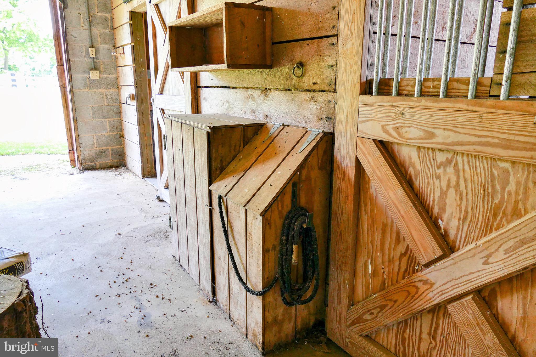
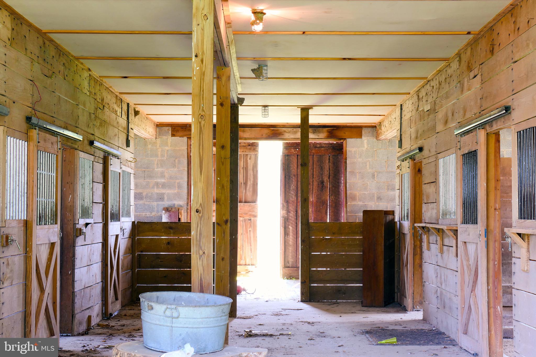
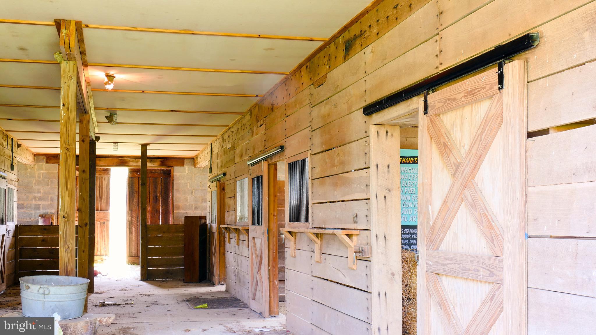
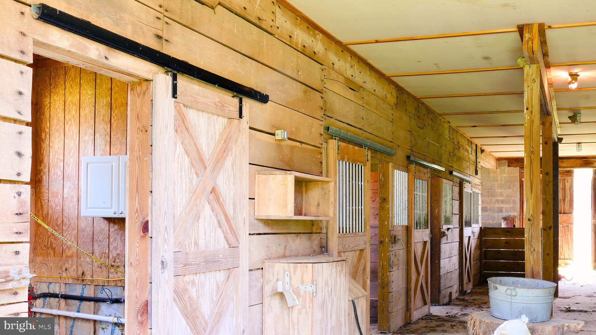
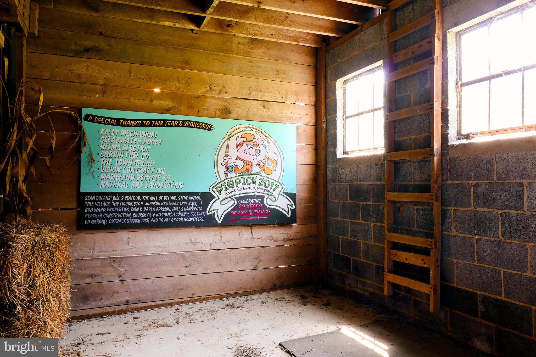
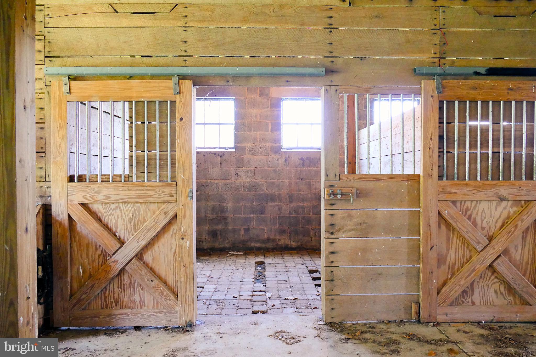
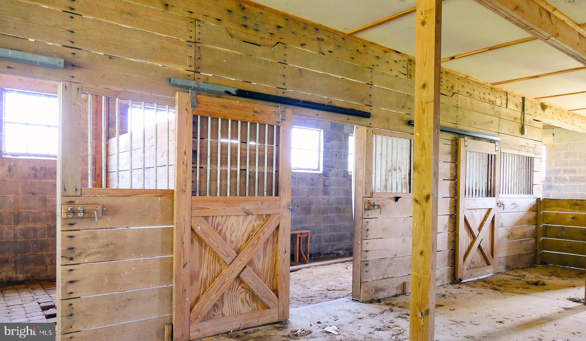
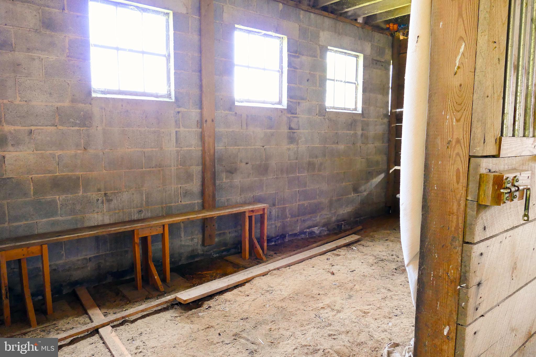
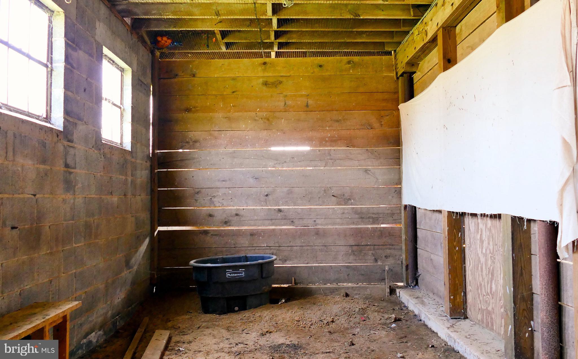
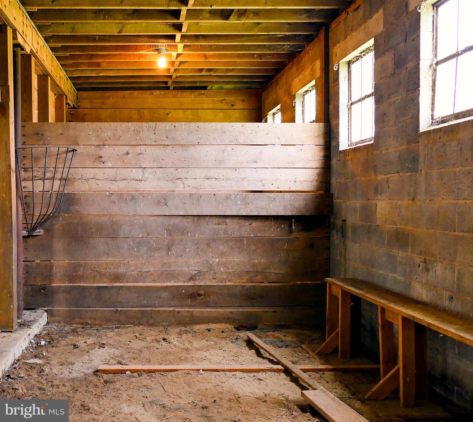
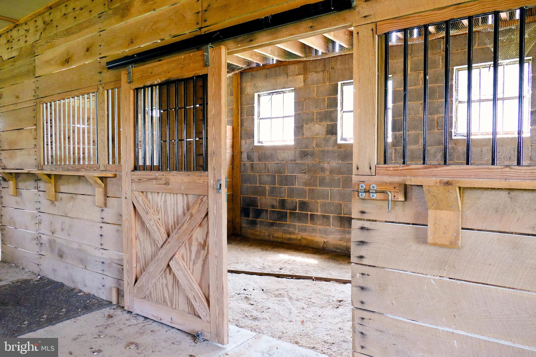
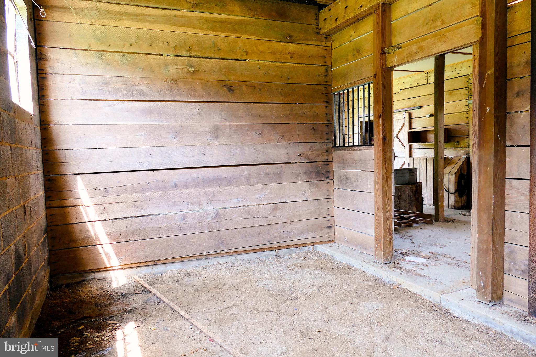
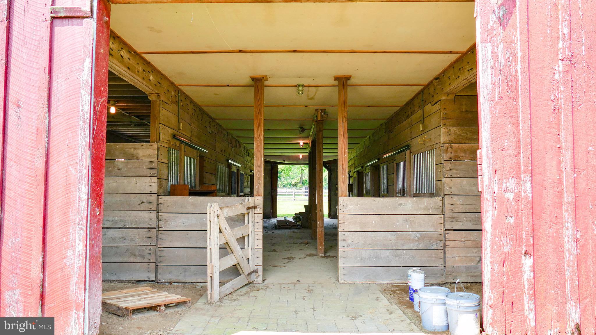
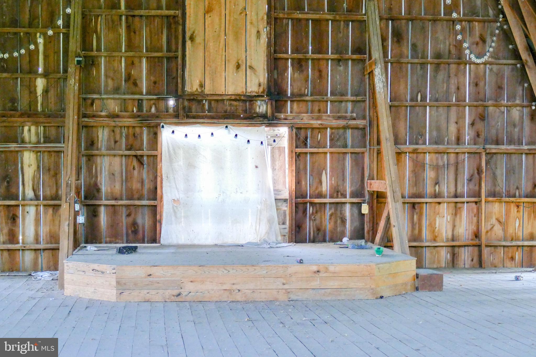
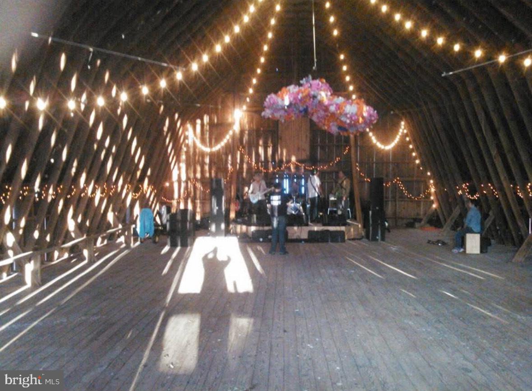
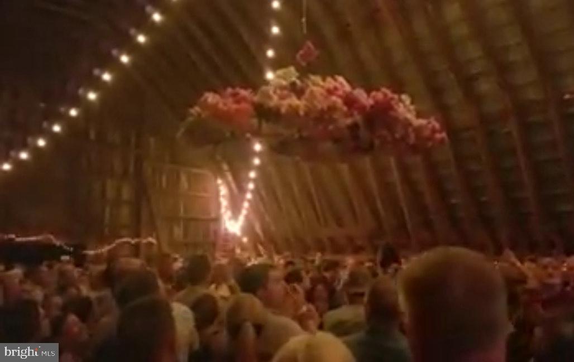
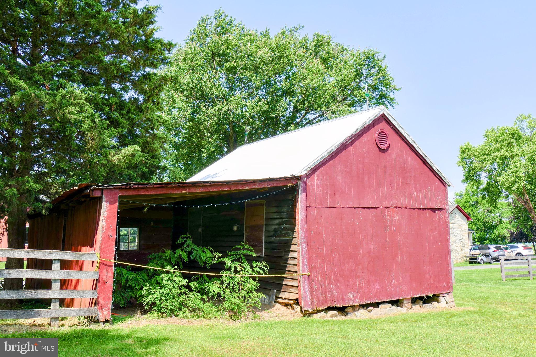
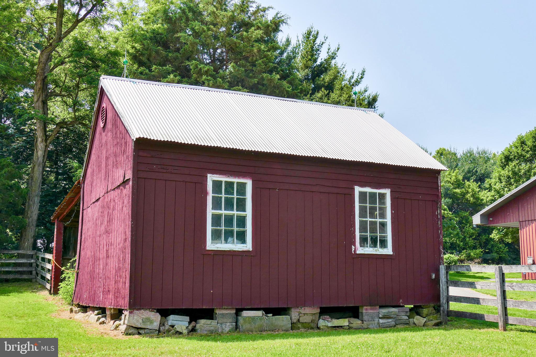
Horse Run-In: Over 100 years old, electrical available but no plumbing, accessed from office barn’s second floor or dairy barn’s first floor. Suitable for rebuild or demolition. Large Horse Barn (1960s): Equipped with electricity and plumbing, five to six stalls with sand/patio flooring, a tack room with sink potential, and a sizable upstairs area previously used for events and storage
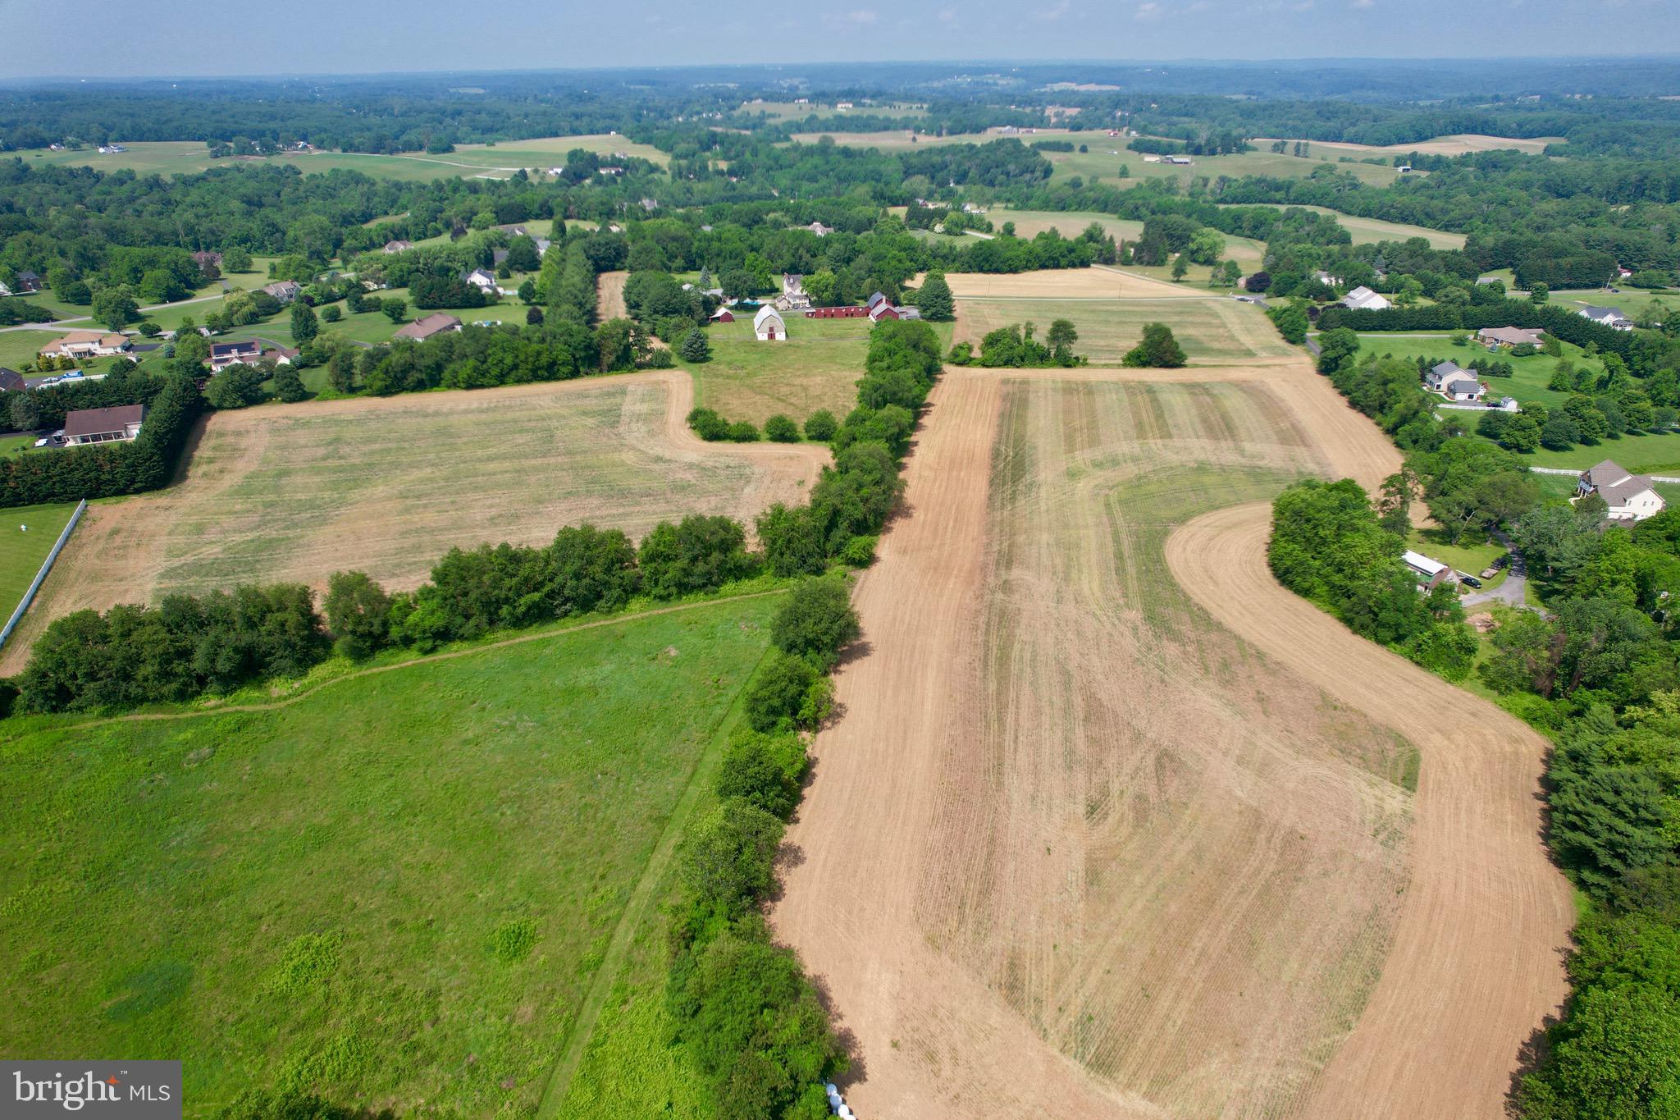
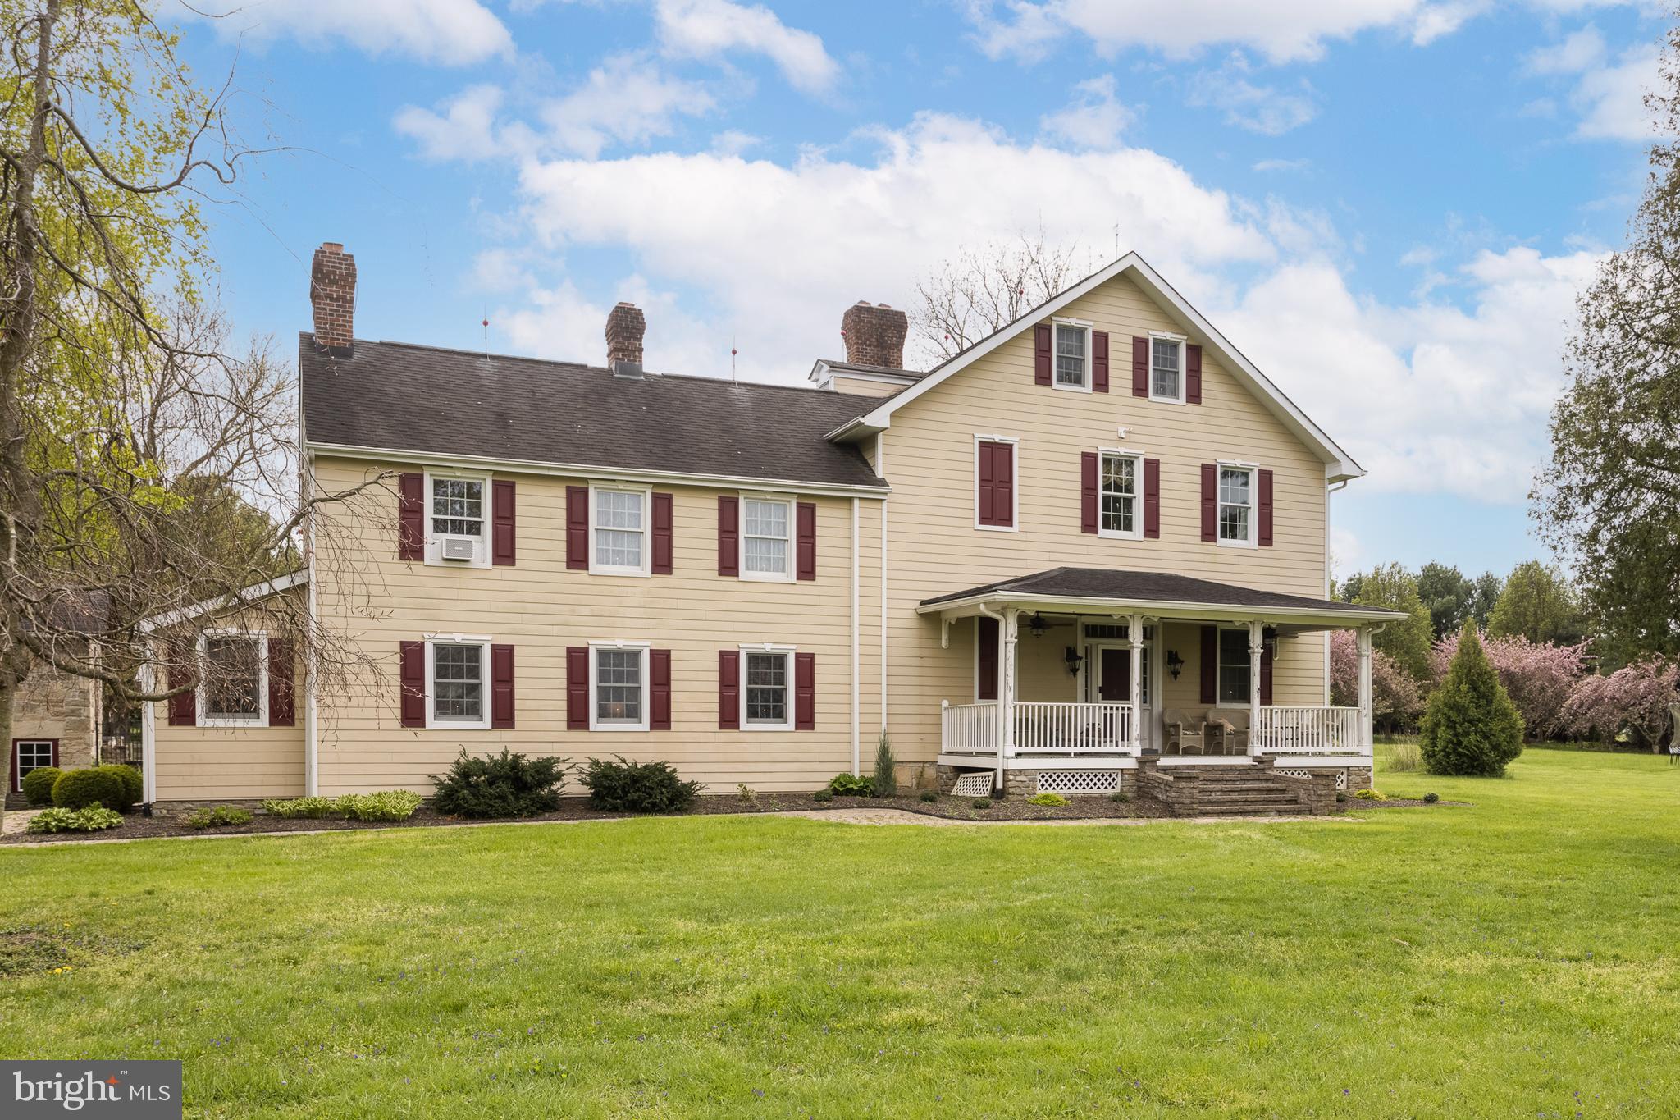
Mechanical systems feature propane-based outdoor utilities, recent upgrades, and modern heating/cooling—including radiant heat in newer structures. Zoned agricultural, the property suits equestrian pursuits, private estate use, or farming operations. Served by private well and septic, buyers should verify suitability for intended uses. Not turnkey, this estate offers authentic character, selective modern updates, and significant potential. Whether a private retreat, hobby farm, or multigenerational compound, 3401 Old Level Road provides unmatched scale, seclusion, and versatility.
- Listed by: Denise M Diana 410.218.0034 dmdc21@aol.com • Weichert, Realtors - Diana Realty
Recent comparable sales
Median sold price
$825,000
Avg days on market
55
Sale-to-list ratio
105.7%
Churchville, MD
9 comparable properties found

$1,178,500
Sold 05/27/25
- 5
- Bedrooms
- 6
- Bathrooms
- 5,535
- Square Feet
- 5.87
- Acres

$825,000
Sold 09/14/26
- 4
- Bedrooms
- 5
- Bathrooms
- 3,545
- Square Feet
- 3.24
- Acres

$544,500
Sold 01/17/25
- 4
- Bedrooms
- 4
- Bathrooms
- 4,759
- Square Feet
- 3.01
- Acres

$1,650,000
Sold 06/30/25
- 7
- Bedrooms
- 6
- Bathrooms
- 8,121
- Square Feet
- 3.06
- Acres

$899,950
Sold 01/24/25
- 4
- Bedrooms
- 5
- Bathrooms
- 4,170
- Square Feet
- 3.24
- Acres

$670,000
Sold 11/07/25
- 4
- Bedrooms
- 3
- Bathrooms
- 3,060
- Square Feet
- 2.27
- Acres

$1,500,000
Sold 07/29/26
- 5
- Bedrooms
- 6
- Bathrooms
- 8,500
- Square Feet
- 1.01
- Acres

$675,000
Sold 02/12/26
- 5
- Bedrooms
- 5
- Bathrooms
- 4,928
- Square Feet
- 0.51
- Acres

$682,500
Sold 09/09/26
- 4
- Bedrooms
- 3
- Bathrooms
- 3,244
- Square Feet
- 3.07
- Acres
Location
Sold By EXP Realty, LLC
Payment Calculator
$9,922 per month
30 year fixed, 6.71% Interest
$9,302
$620
$0
Know your buying power with a preapproval and custom rate in minutes
 1
1Property Information for 3401 Old Level Road
- Taxes: $7,443 / year
- MLS Type: Farm / Fee Simple
- County: Harford County
- Tax ID Number: 1302095998
- Ownership: Fee Simple
- Condo Coop Association: No
- HOA: No
- Structure Type: Detached
- Style: Farmhouse/National Folk, Colonial, Traditional
- Levels/Stories: 4
- Waterfront: No
- Views: Pasture, Trees/Woods, Panoramic
- Garage: Yes
- Expected On Market Date: 05-17-2025
- Subdivision: NONE AVAILABLE
- Subdivision: NONE AVAILABLE (HARFORD MD)
- Total Parking Spaces: 6
- Central Air: Yes
- Basement: Yes
- Above Grade Finished SQFT: 5,359.00
- Above Grade Fin SQFT Source: Assessor
- Below Grade Finished SQFT: .00
- Below Grade Fin SQFT Source: Assessor
- Below Grade Unfinished SQFT: 884.00
- Below Grade Unfin SQFT Source: Assessor
- Total Below Grade SQFT: 884.00
- Total Below Grade SQFT Source: Assessor
- New Construction: No
- Lot Size: 58.35 AC
- In City Limits: No
- School District Name: HARFORD COUNTY PUBLIC SCHOOLS
- School District County ID: 121139964110
- SchoolDistrictSource: 3rd Party
- Elementary School: CHURCHVILLE (HARFORD MD)
- ElementarySchoolSource: 3rd Party
- Middle Or Junior School: HAVRE DE GRACE (HARFORD MD)
- MiddleSchoolSource: 3rd Party
- High School: HAVRE DE GRACE (HARFORD MD)
- HighSchoolSource: 3rd Party
- County: HARFORD
- Water View: No
- Water Access: No
- Water Oriented: No
- Navigable Water: No
- Tidal Water: No
- Riparian Rights Y/N: No
- Senior Community: No
- Association Recreation Fee Y/N: No
- Tax Year: 2024
- Tax Assessed Value: $738,633
- Year Assessed: 2025
- County Tax: $7,443
- Improvement Assessed Value: $610,300
- Land Assessed Value: $184,100
- Clean Green Assessed: No
- Municipal Trash: No
- Land Use Code: A
- Loss Mitigation Fee: No
- Agricultural Tax Due: Yes
- Historic: No
- Zoning: AG
- School Tax: $0
- Automatically Update Tax Values Y/N: Yes
- # Bedrooms Count Main Level: 0
- # Bathrooms Count Main Level: 5
- # Bathrooms Full Main Level: 0
- # Bathrooms Half Main Level: 5
- # Bedrooms Count All Upper Levels: 4
- # Bathrooms Count All Upper Levels: 3
- # Bathrooms Full All Upper Levels: 3
- # Bathrooms Half All Upper Levels: 0
- # Bedrooms Count Upper Level: 3
- # Bathrooms Count Upper Level: 2
- # Bathrooms Full Upper Level: 2
- # Bathrooms Half Upper Level: 0
- # Bedrooms Count Upper Level: 1
- # Bathrooms Count Upper Level: 1
- # Bathrooms Full Upper Level: 1
- # Bathrooms Half Upper Level: 0
- # Bedrooms All Lower Levels: 0
- # Bathrooms All Lower Levels: 0
- # Bathrooms Full All Lower Levels: 0
- # Bathrooms Half All Lower Levels: 0
- # Bedrooms Lower Level: 0
- # Bathrooms Lower Level: 0
- # Bathrooms Full Lower Level: 0
- # Bathrooms Half Lower Level: 0
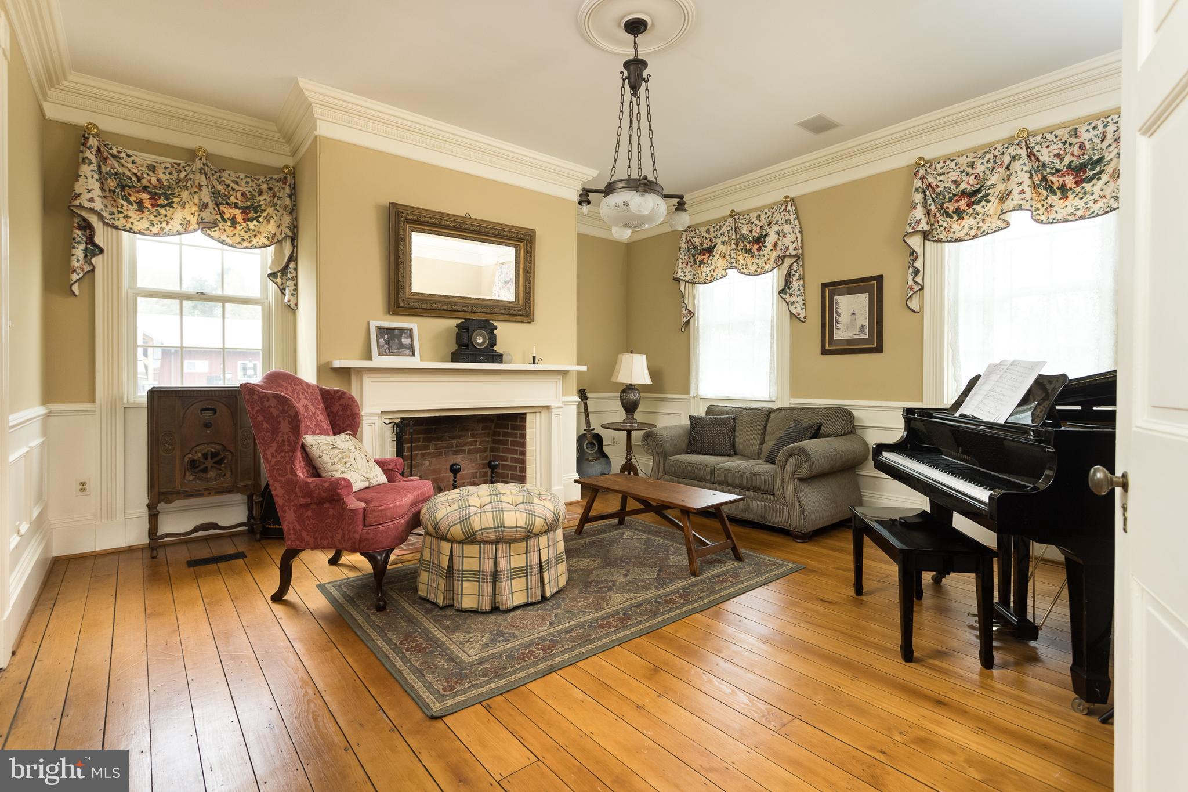
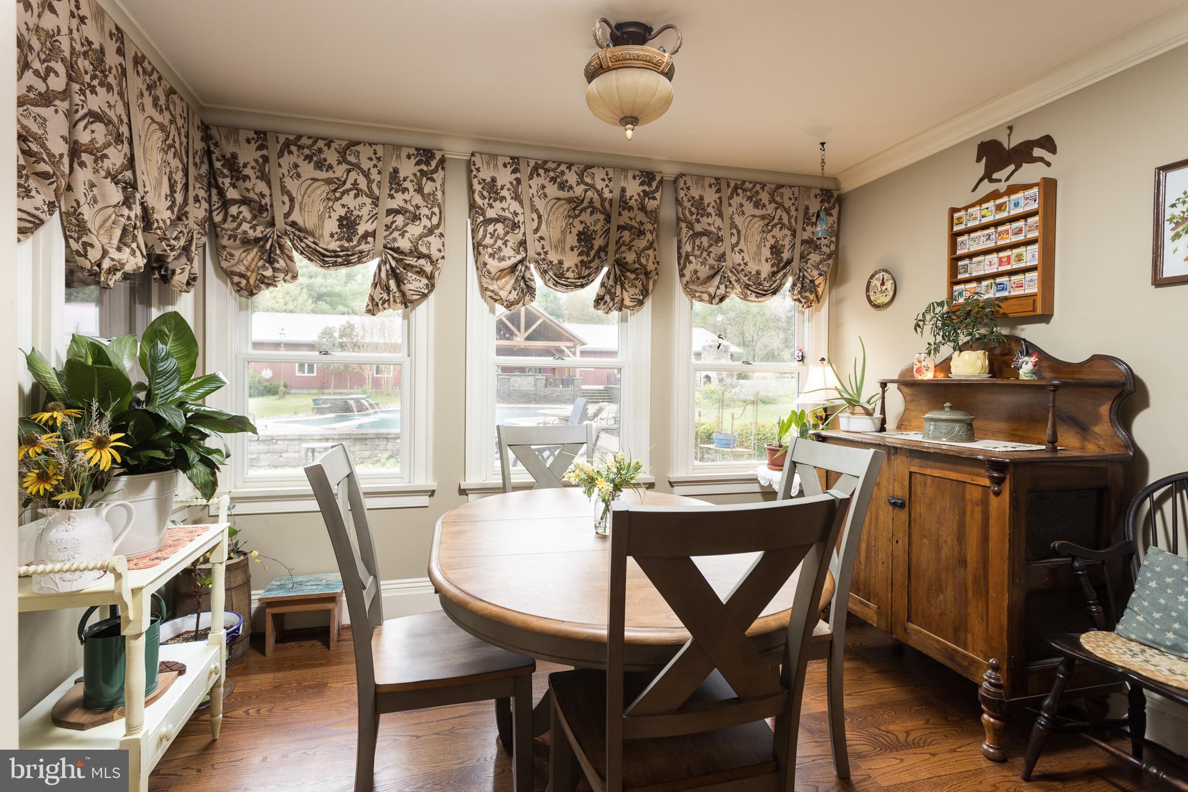
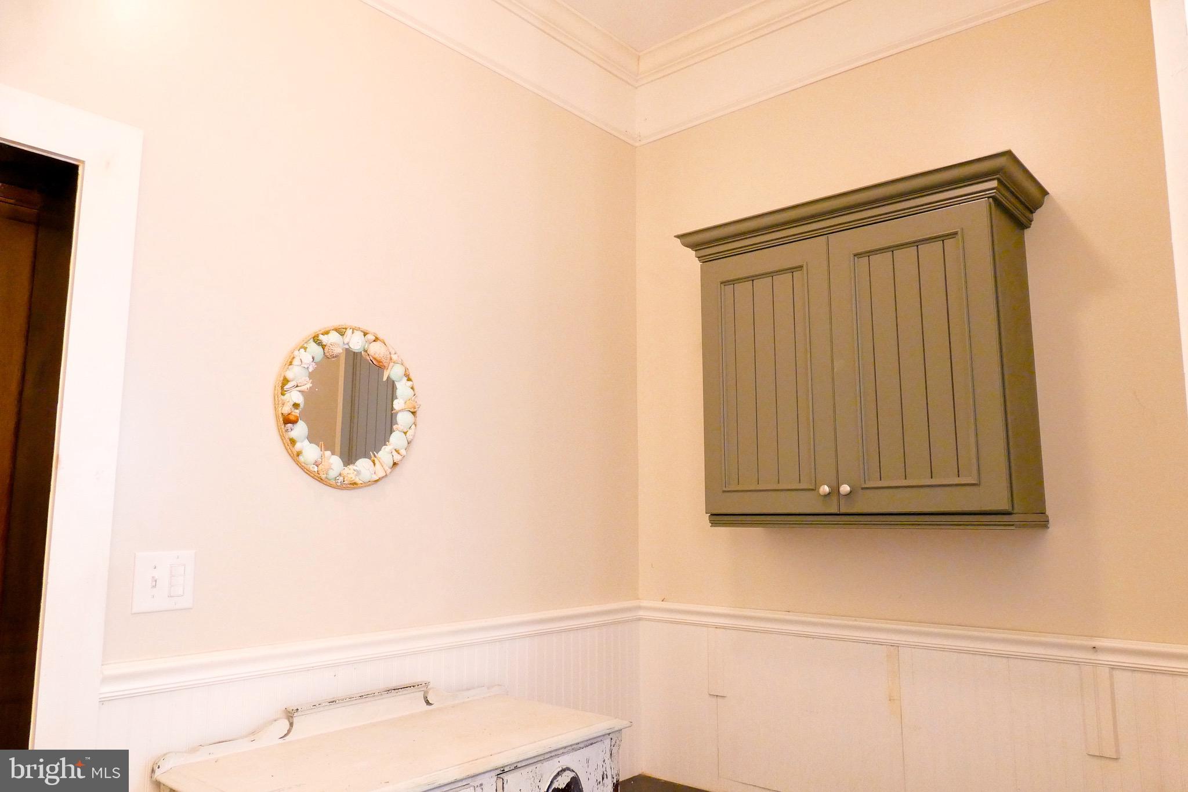
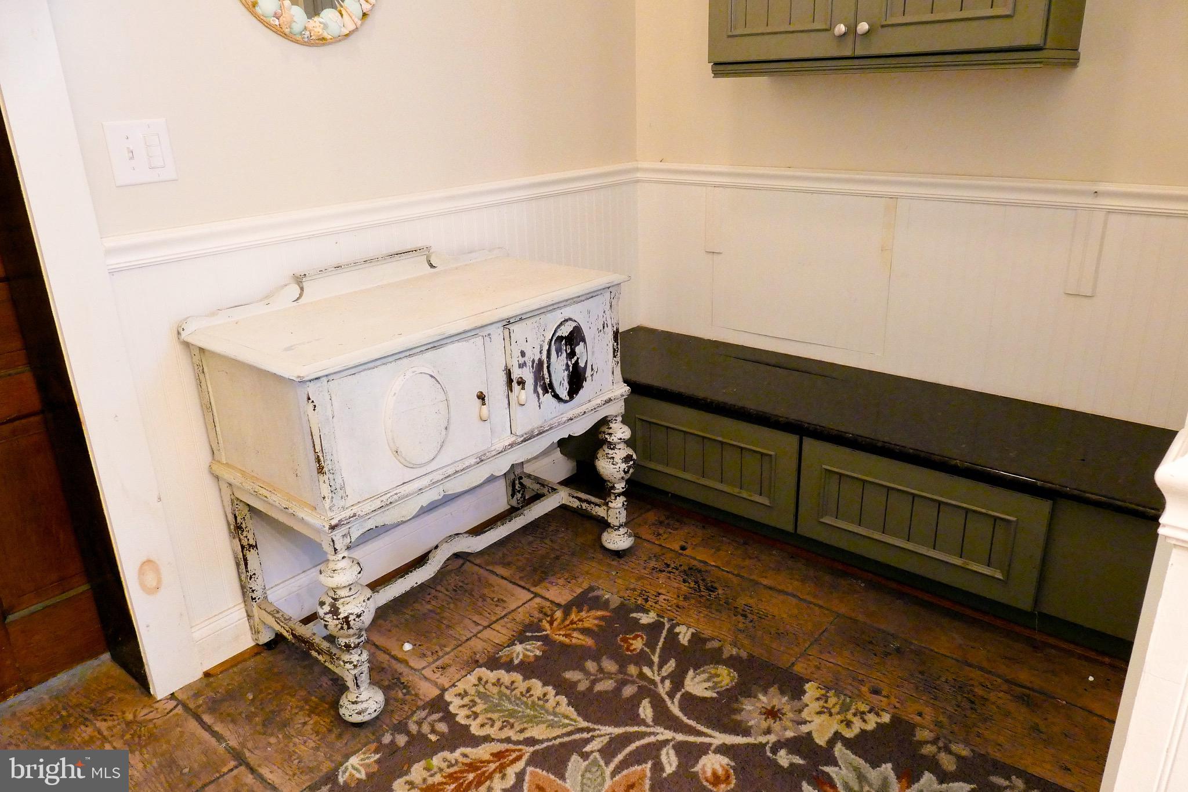
- Room List: Living Room, Dining Room, Primary Bedroom, Bedroom 2, Bedroom 3, Bedroom 4, Kitchen, Family Room, Foyer, Sun/Florida Room, Laundry, Mud Room, Other, Recreation Room, Utility Room, Bathroom 2, Bathroom 3, Primary Bathroom, Half Bath
- Stories: Lower 1, Main, Upper 1, Upper 2
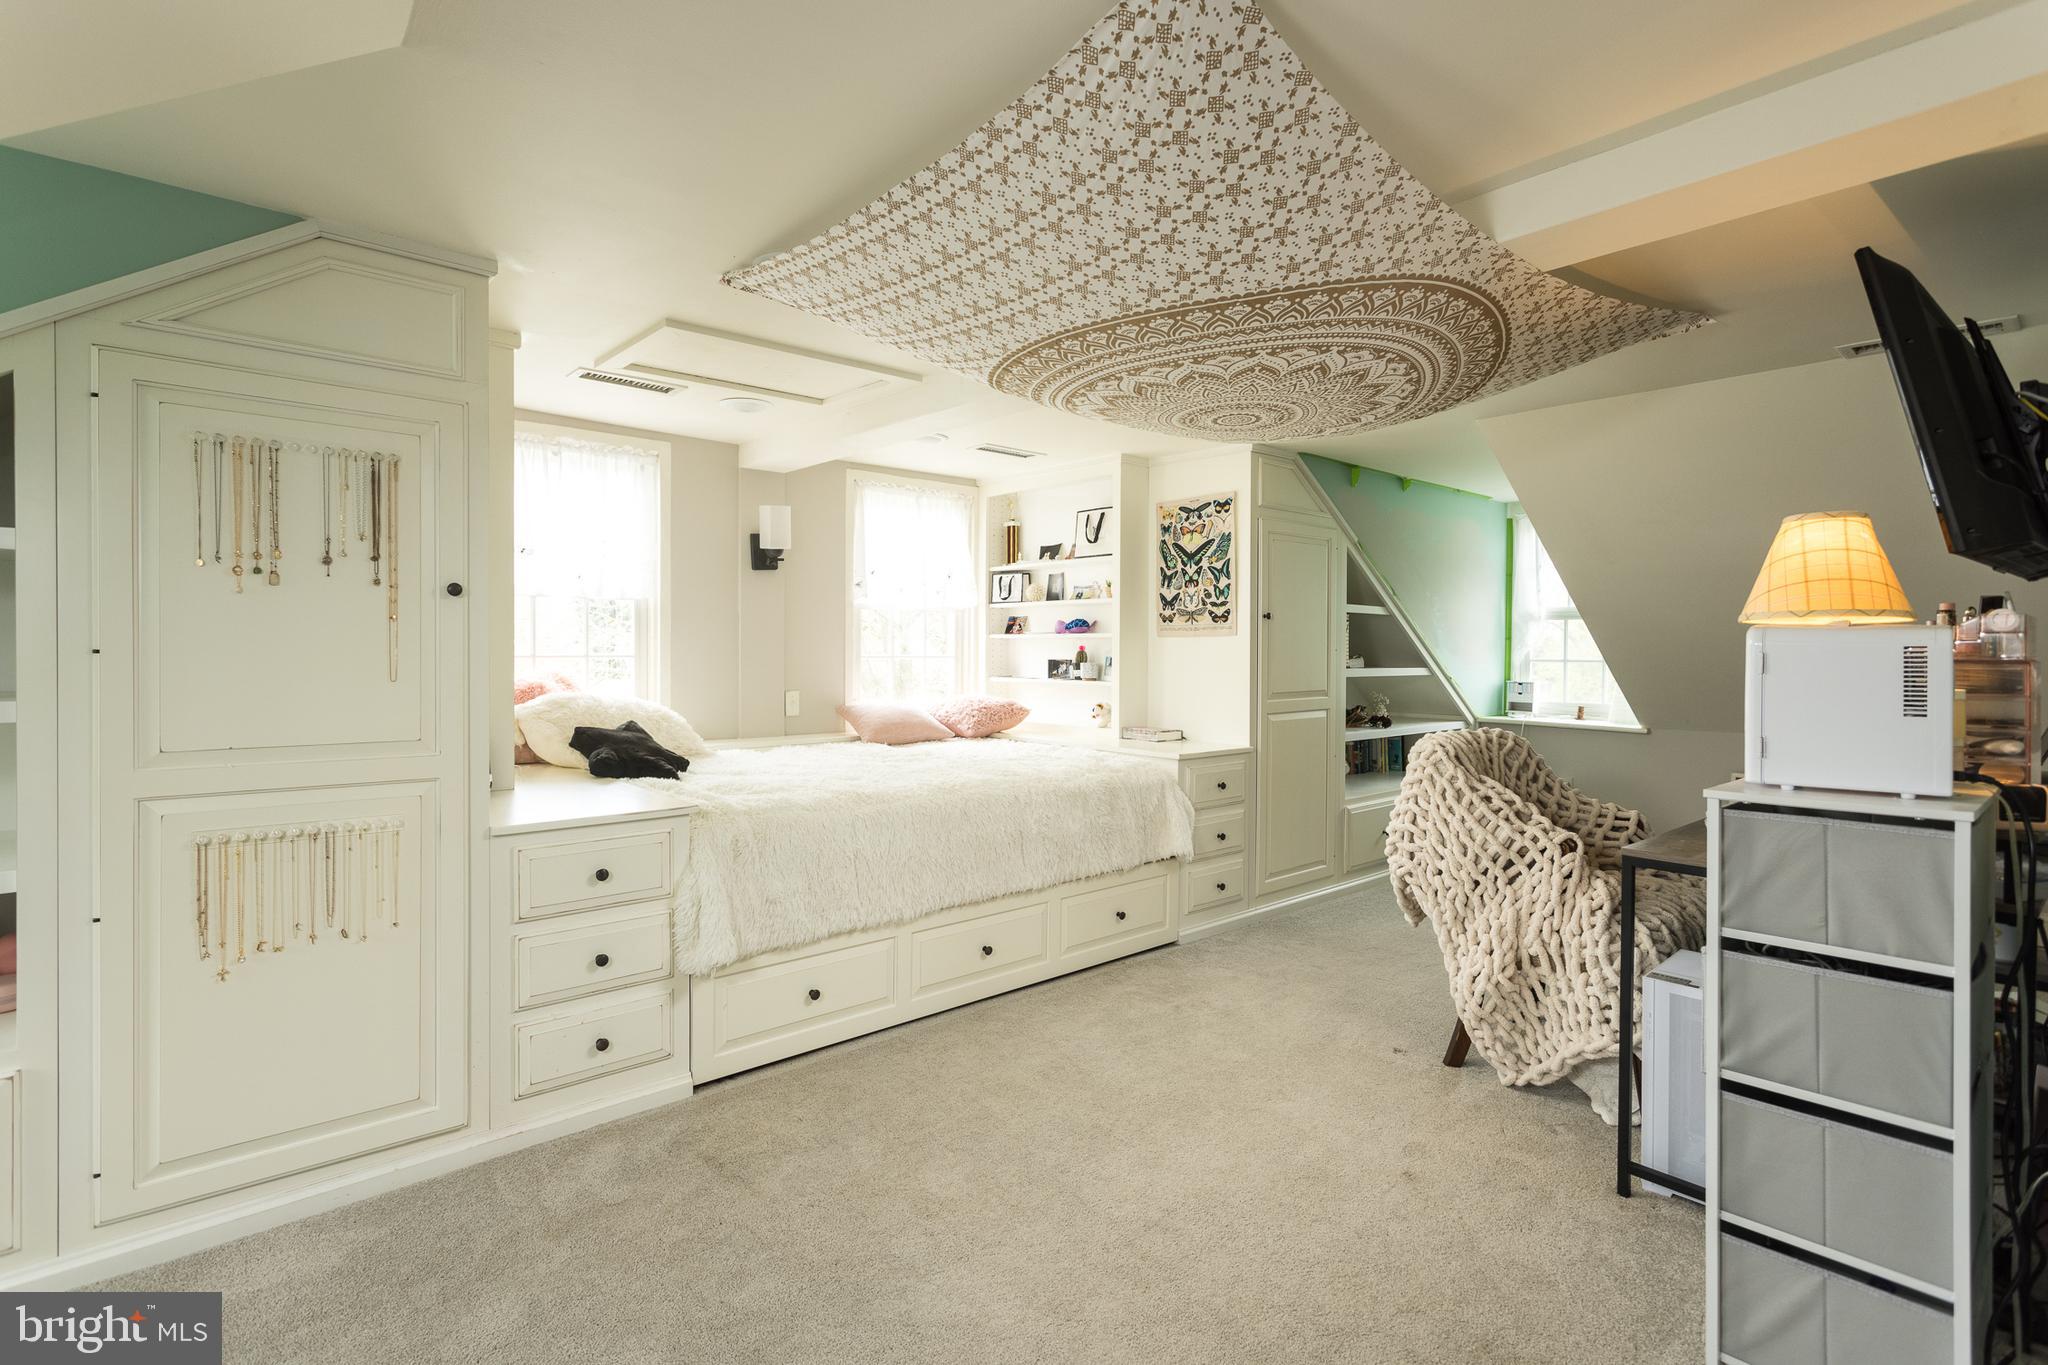
- Room Type: Bedroom 4
- Room Length: 22.0
- Room Width: 16.0
- Room Level: Upper 2
- Room Exists: Yes
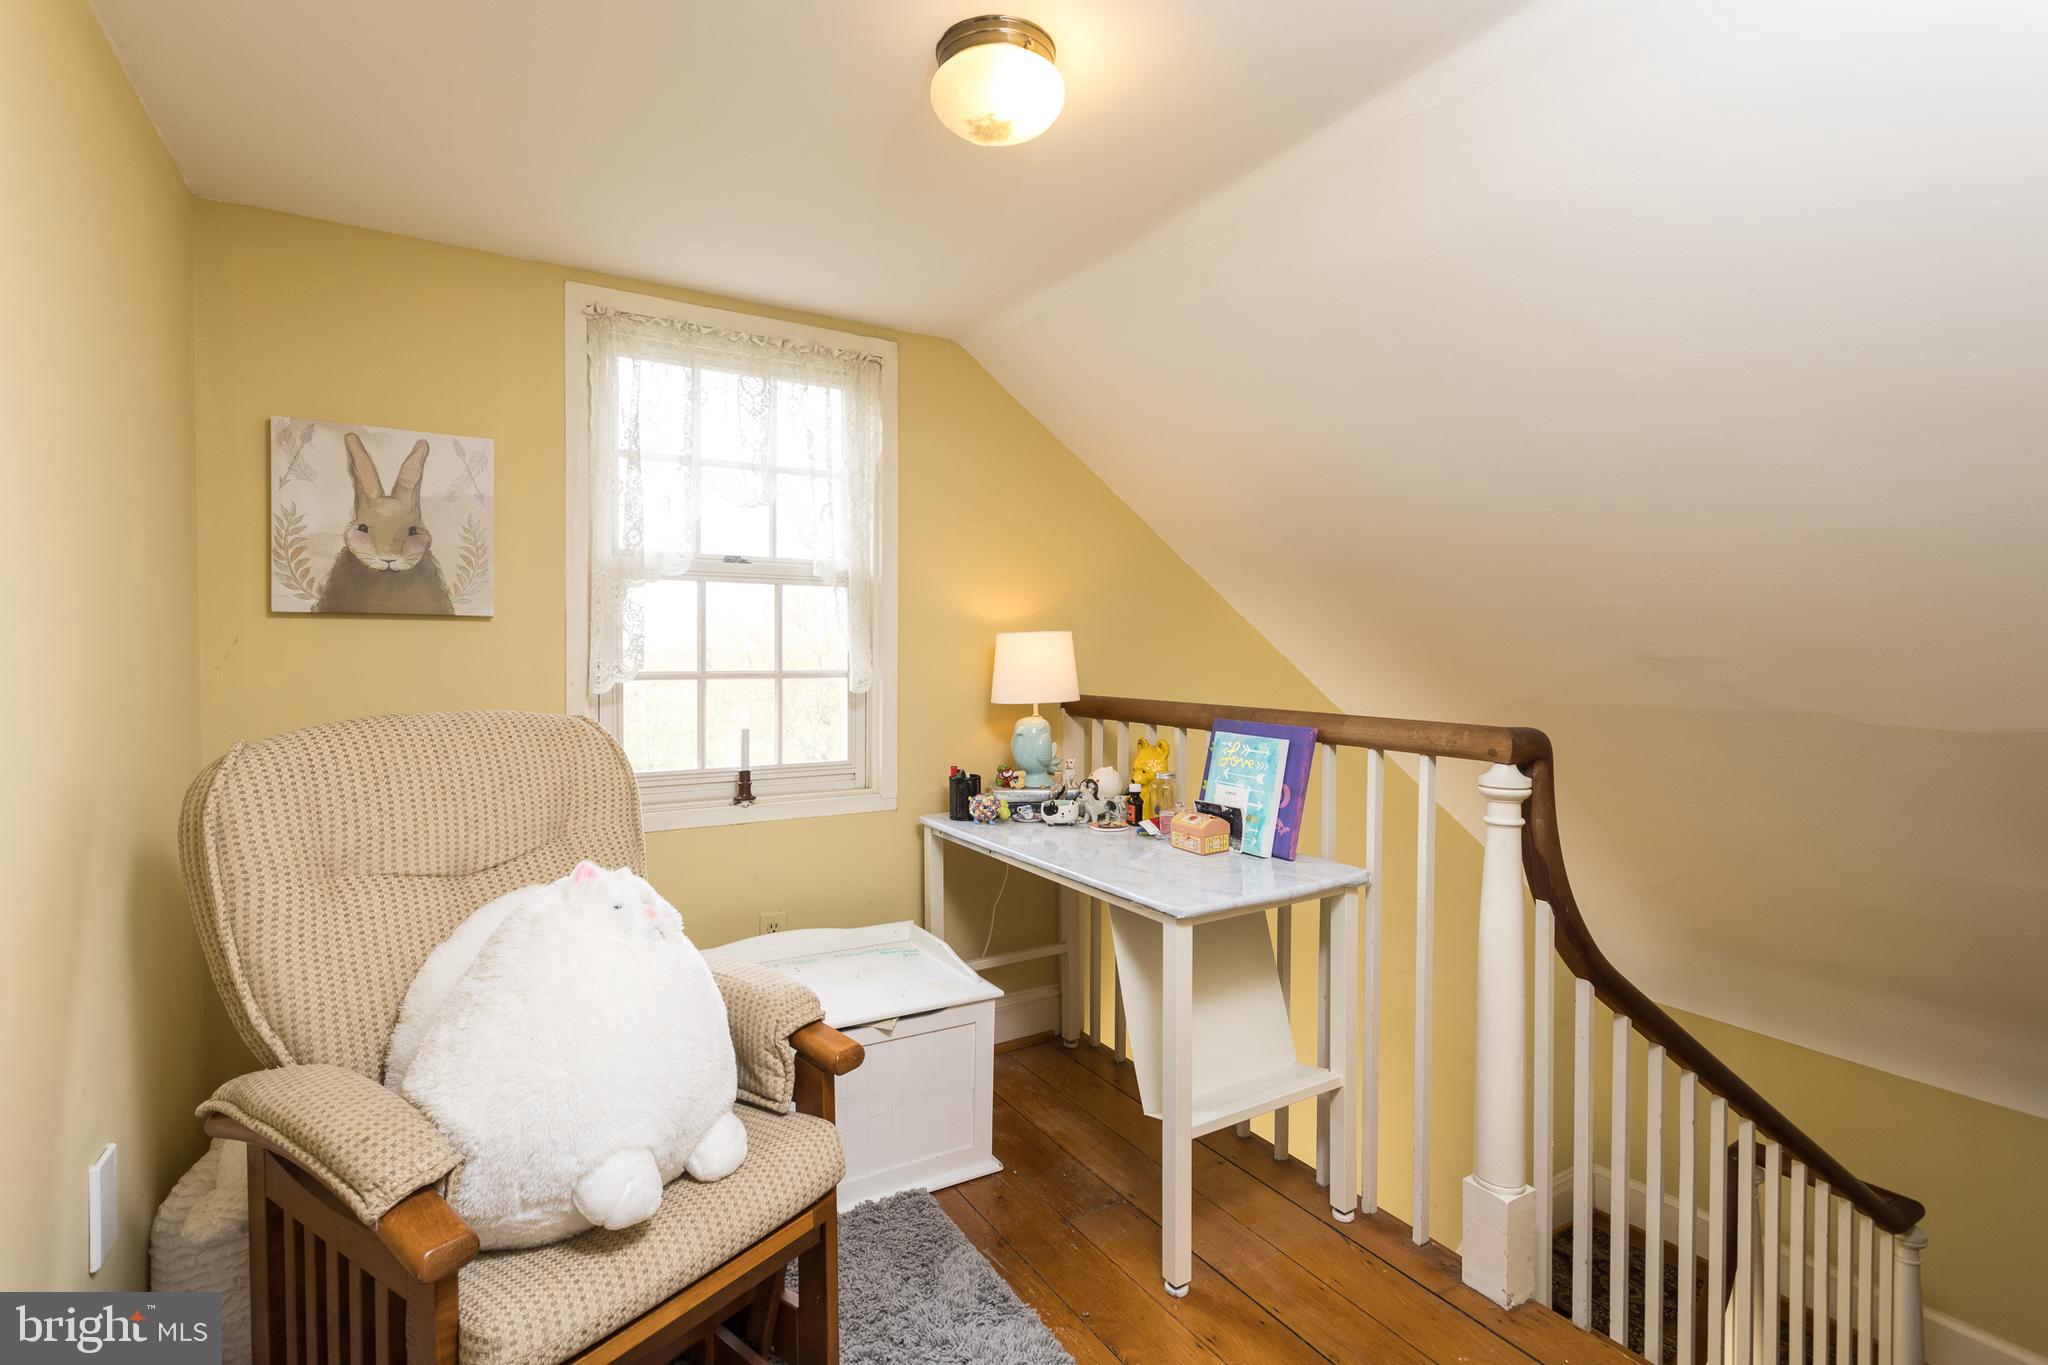
- Room Features: Flooring - Carpet, Lighting - Recessed, Built-Ins
- Room Type: Bedroom 2
- Room Length: 16.0
- Room Width: 15.0
- Room Level: Upper 1
- Room Exists: Yes
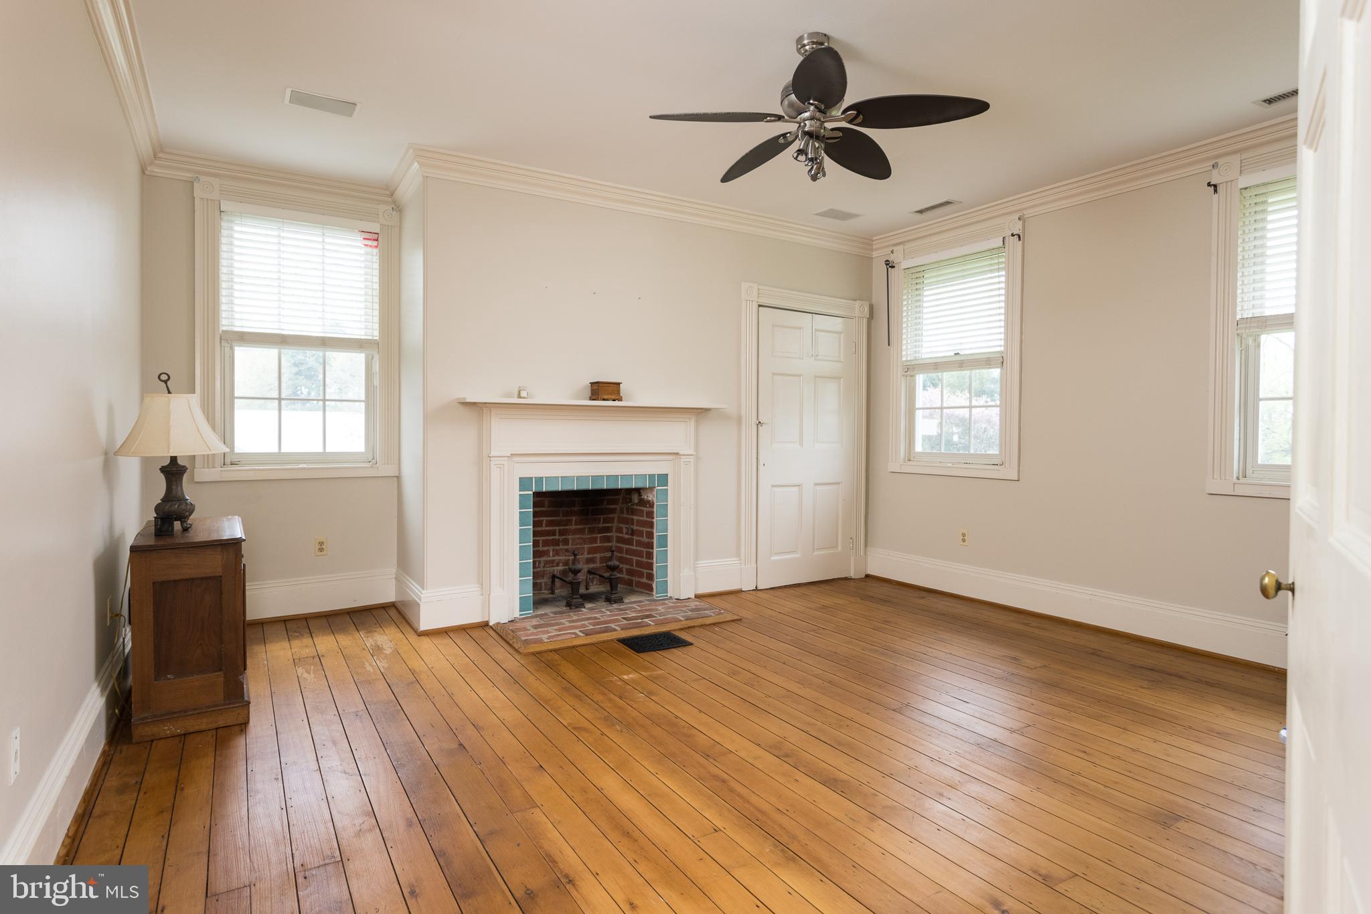
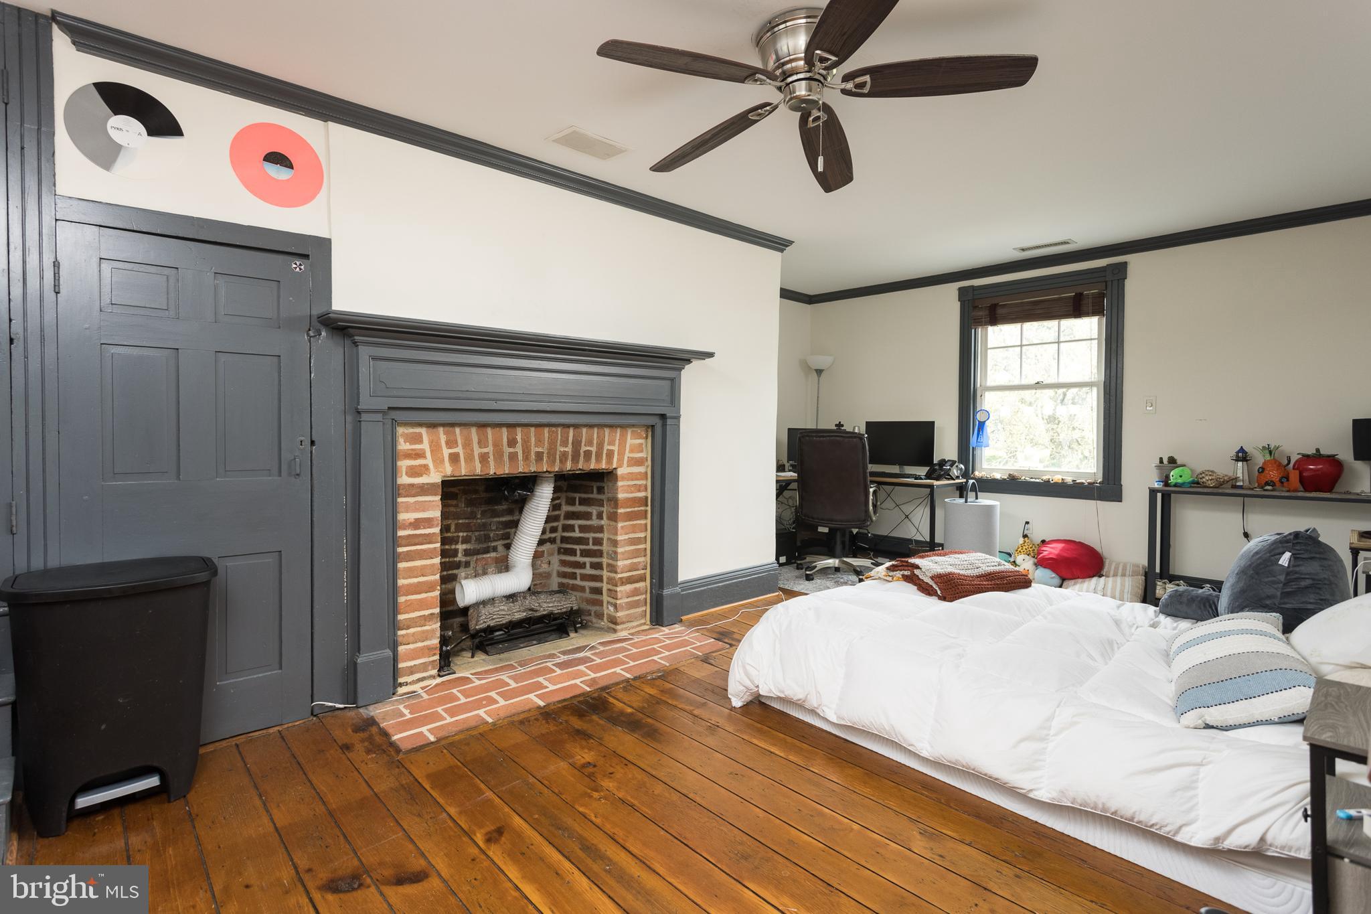
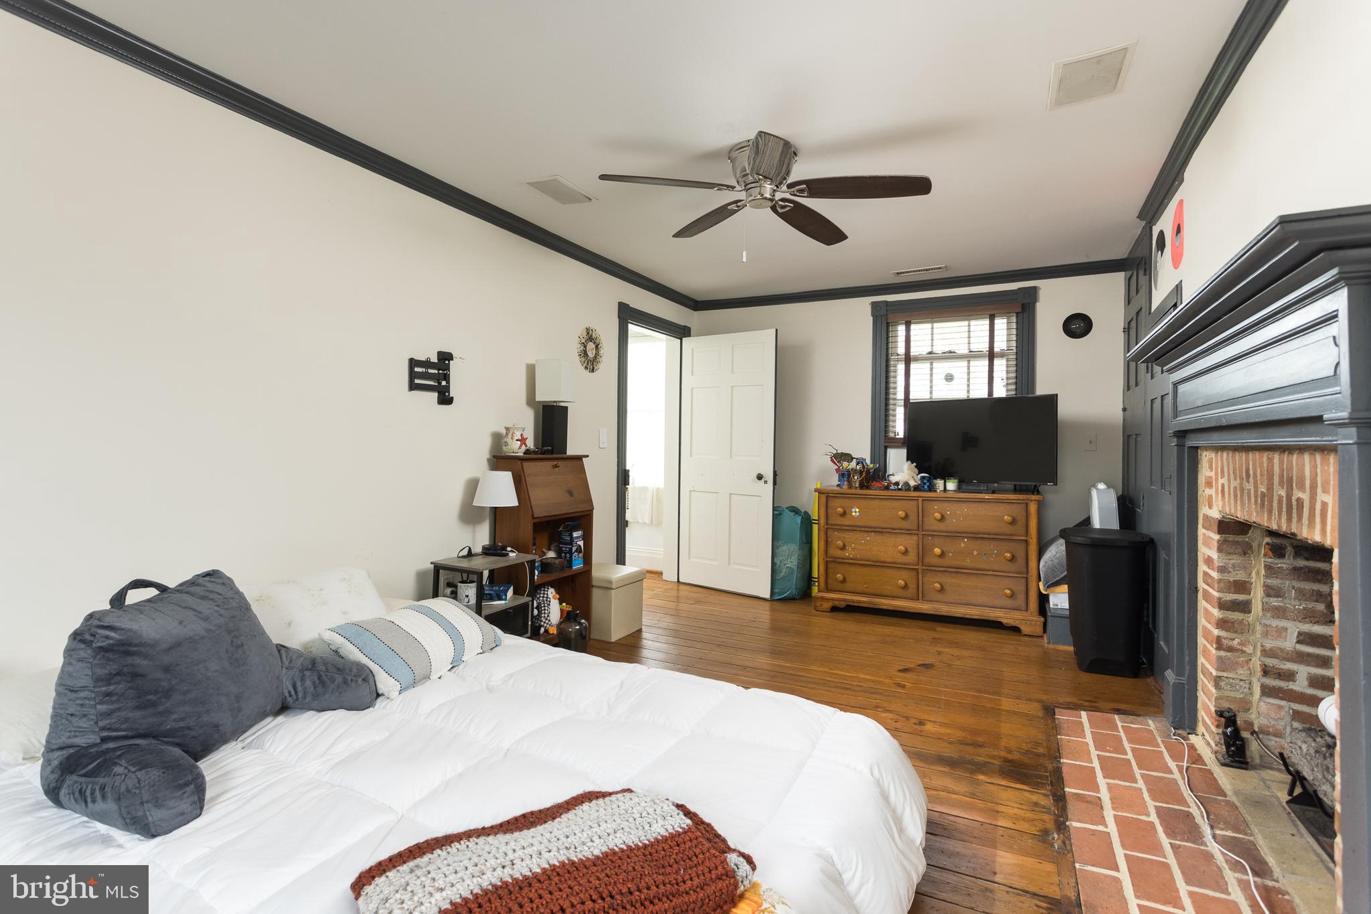
- Room Features: Fireplace - Wood Burning, Ceiling Fan(s), Flooring - Solid Hardwood
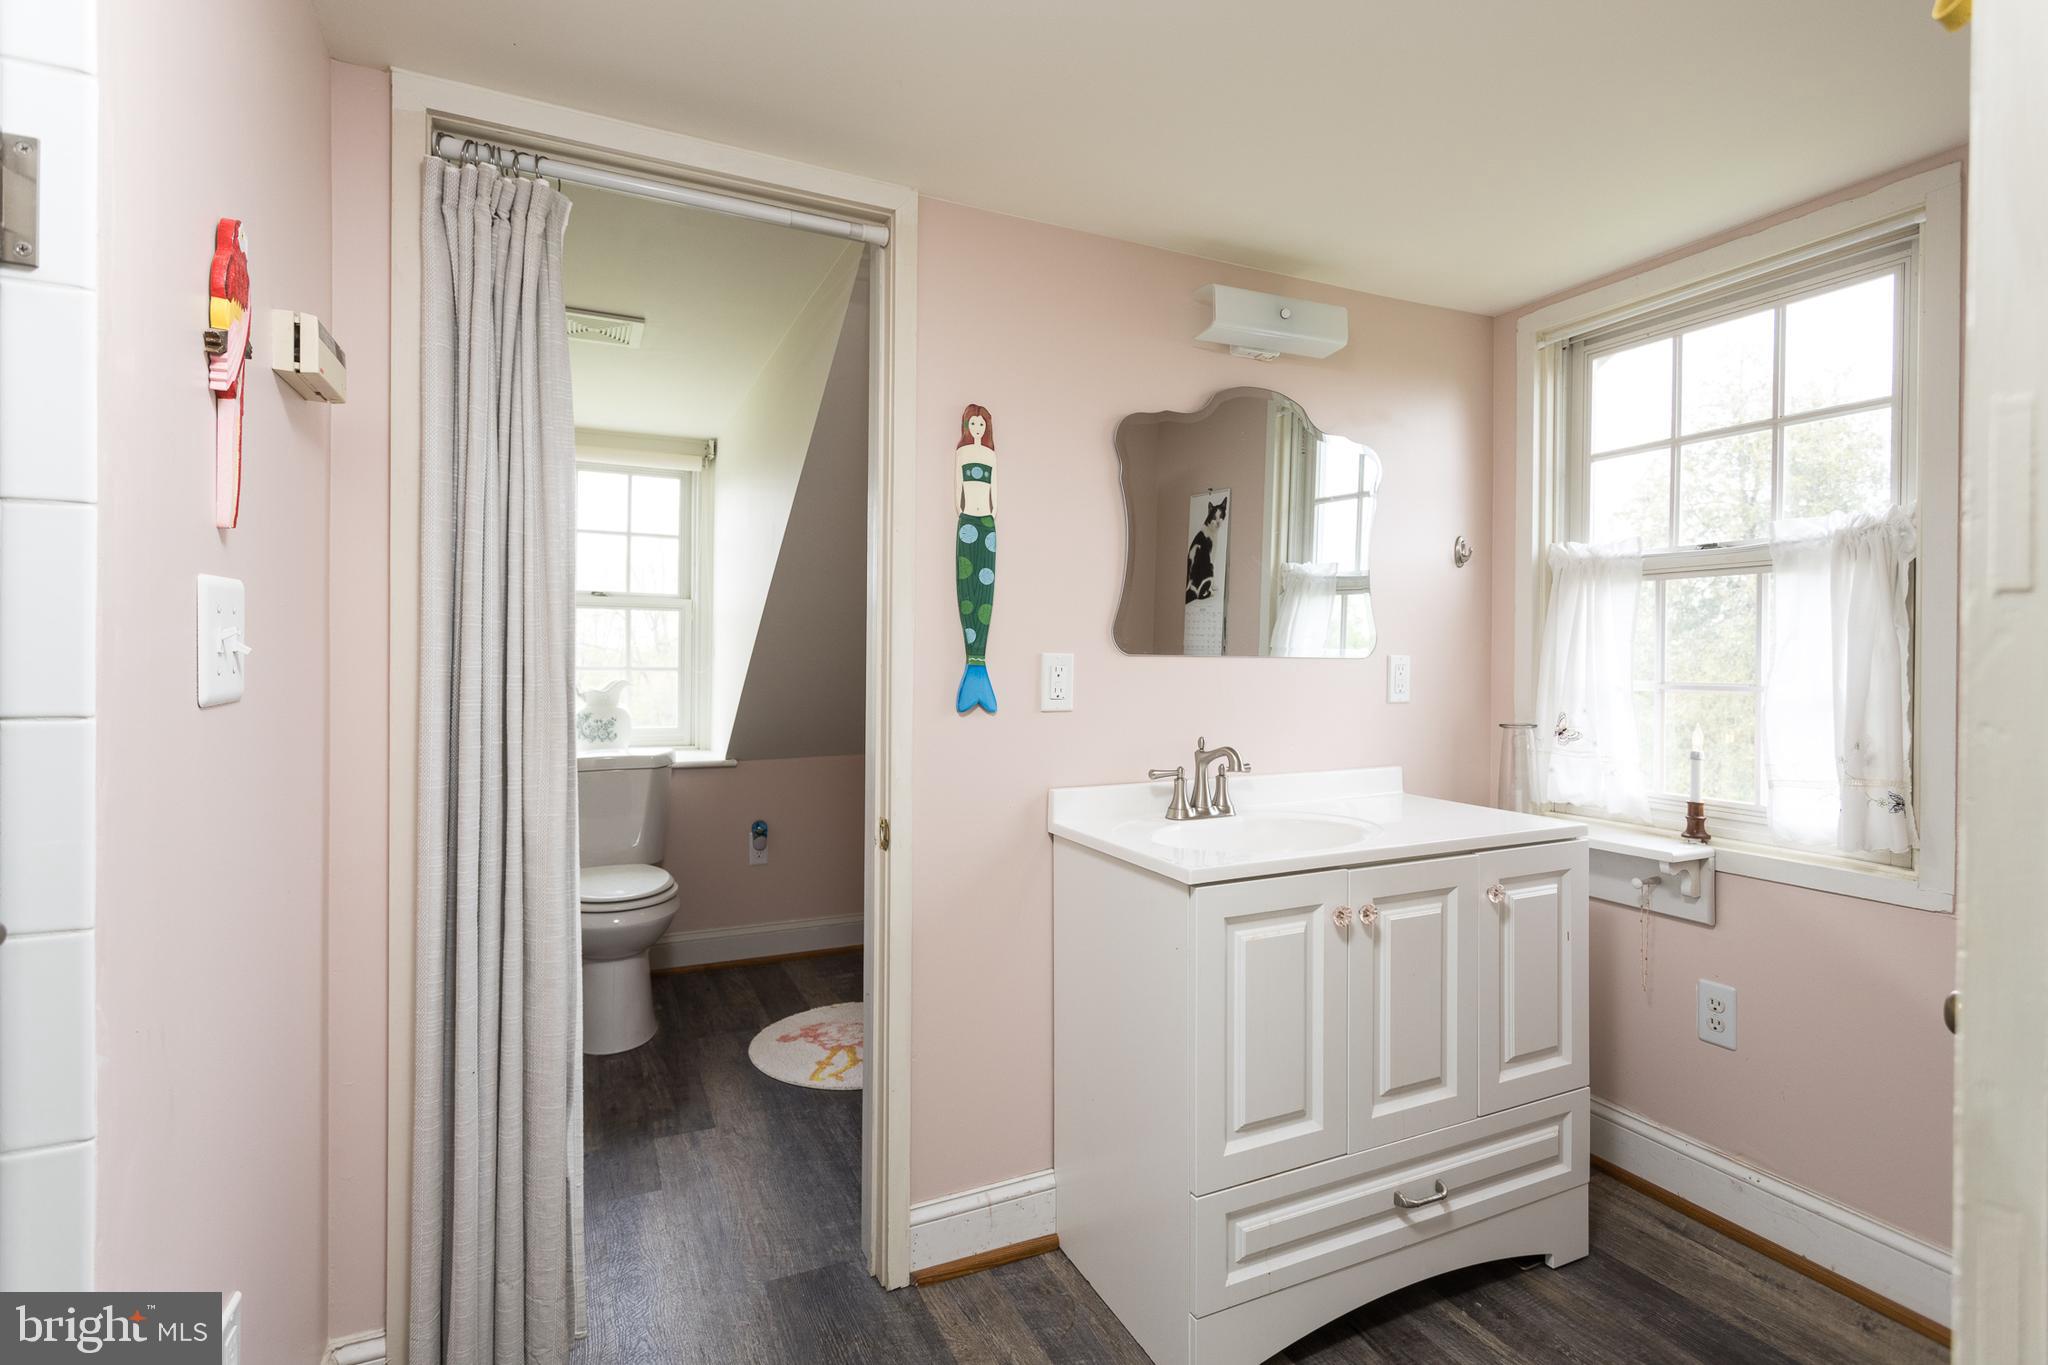
- Room Type: Bathroom 3
- Room Level: Upper 2
- Room Exists: Yes
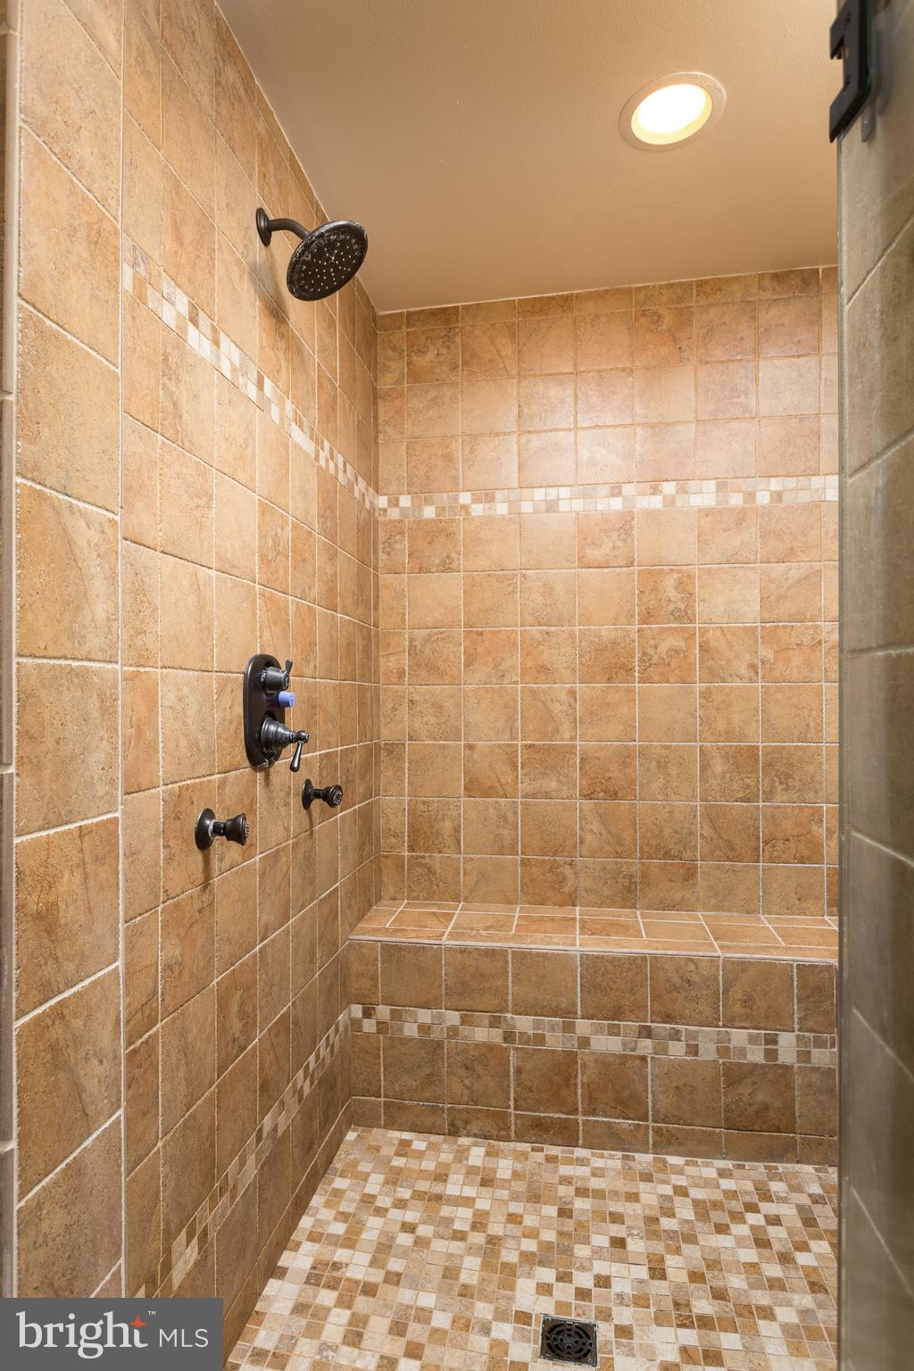
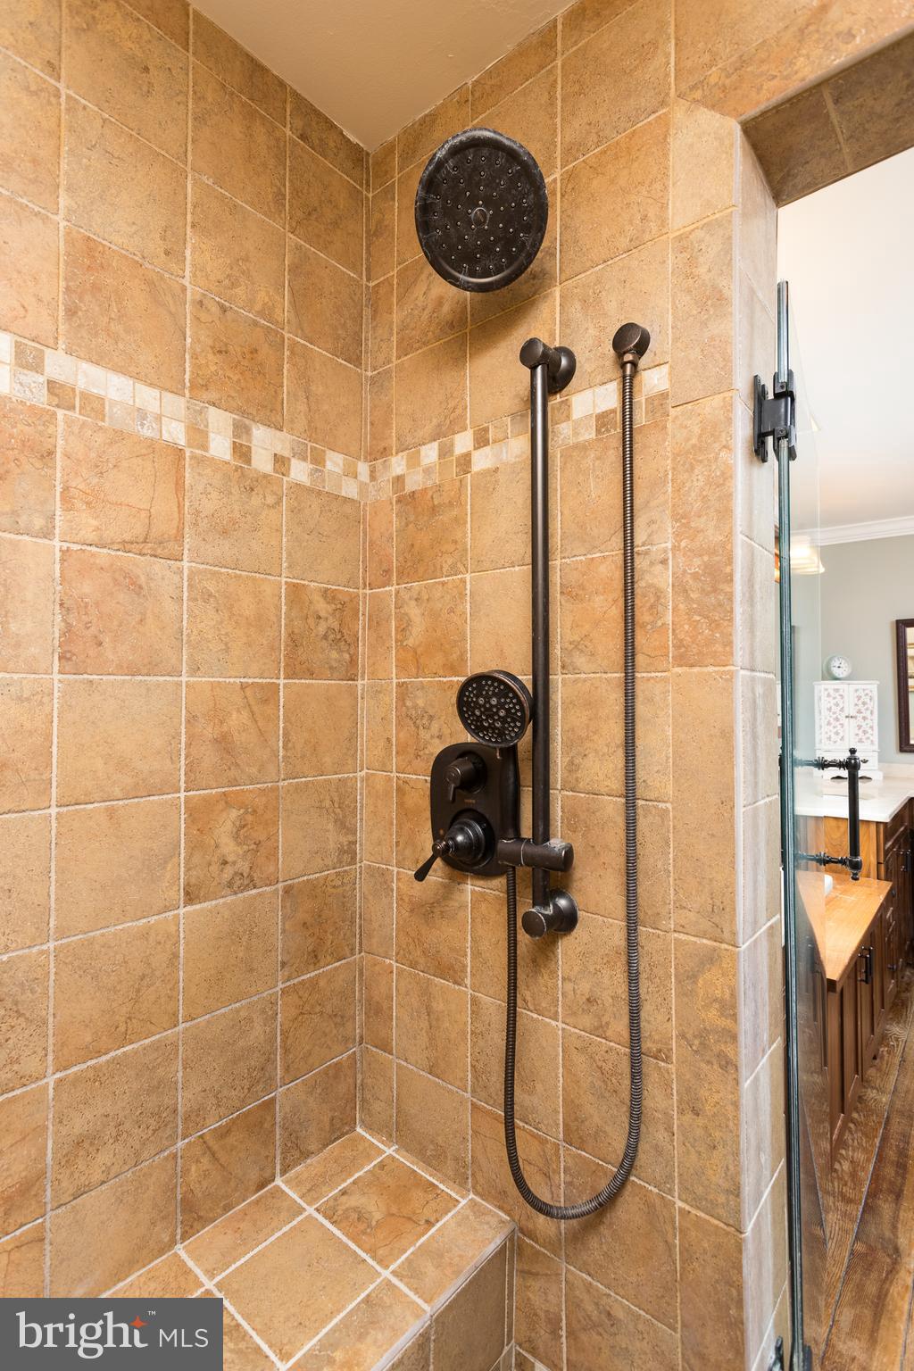
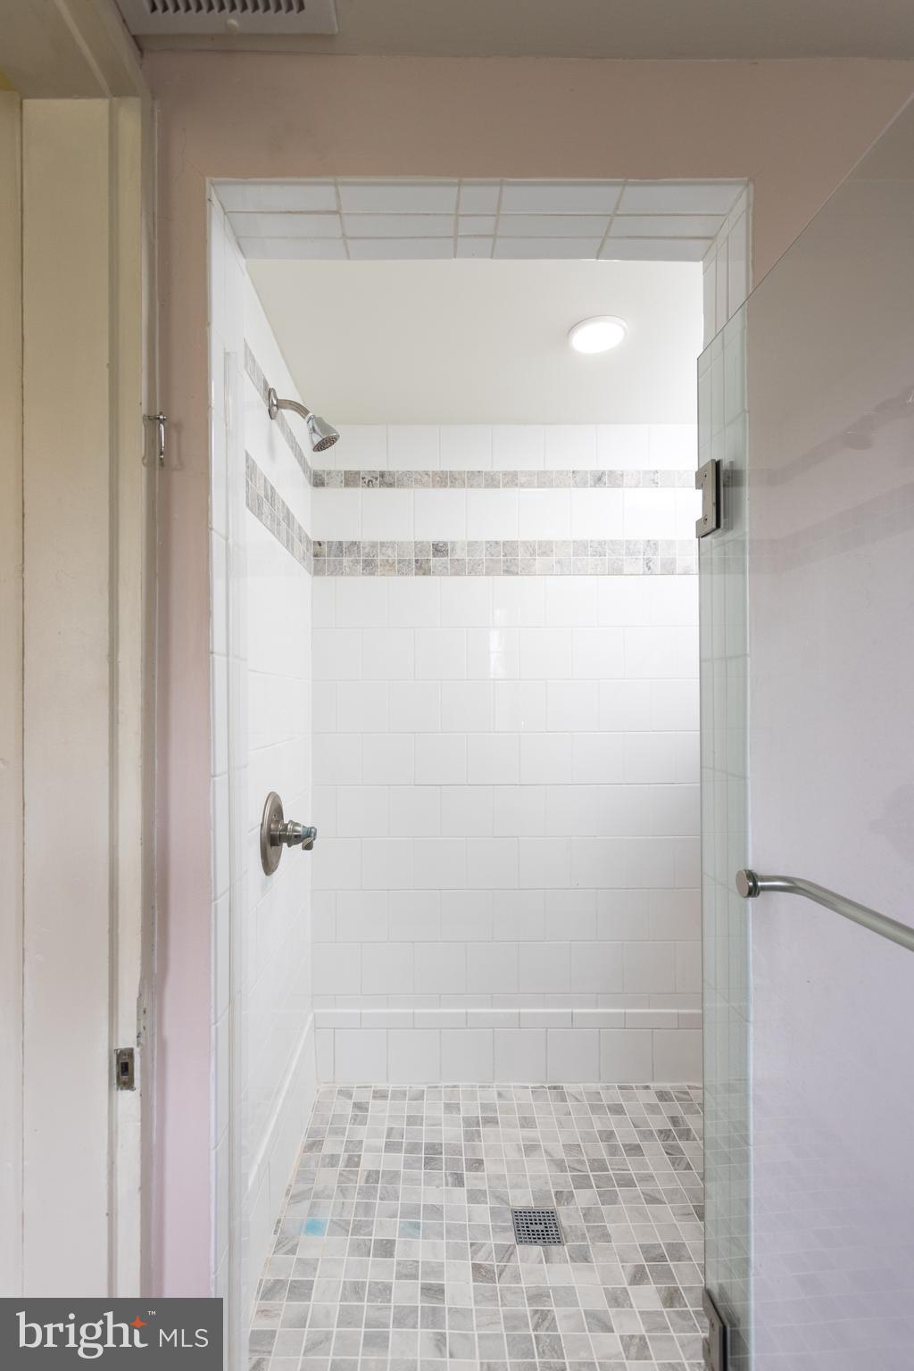
- Room Features: Bathroom - Stall Shower, Flooring - Luxury Vinyl Tile
- Room Type: Bedroom 3
- Room Length: 19.0
- Room Width: 9.0
- Room Level: Upper 1
- Room Exists: Yes
- Room Features: Flooring - Solid Hardwood, Fireplace - Wood Burning, Ceiling Fan(s)
- Room Type: Primary Bedroom
- Room Length: 16.0
- Room Width: 16.0
- Room Level: Upper 1
- Room Exists: Yes
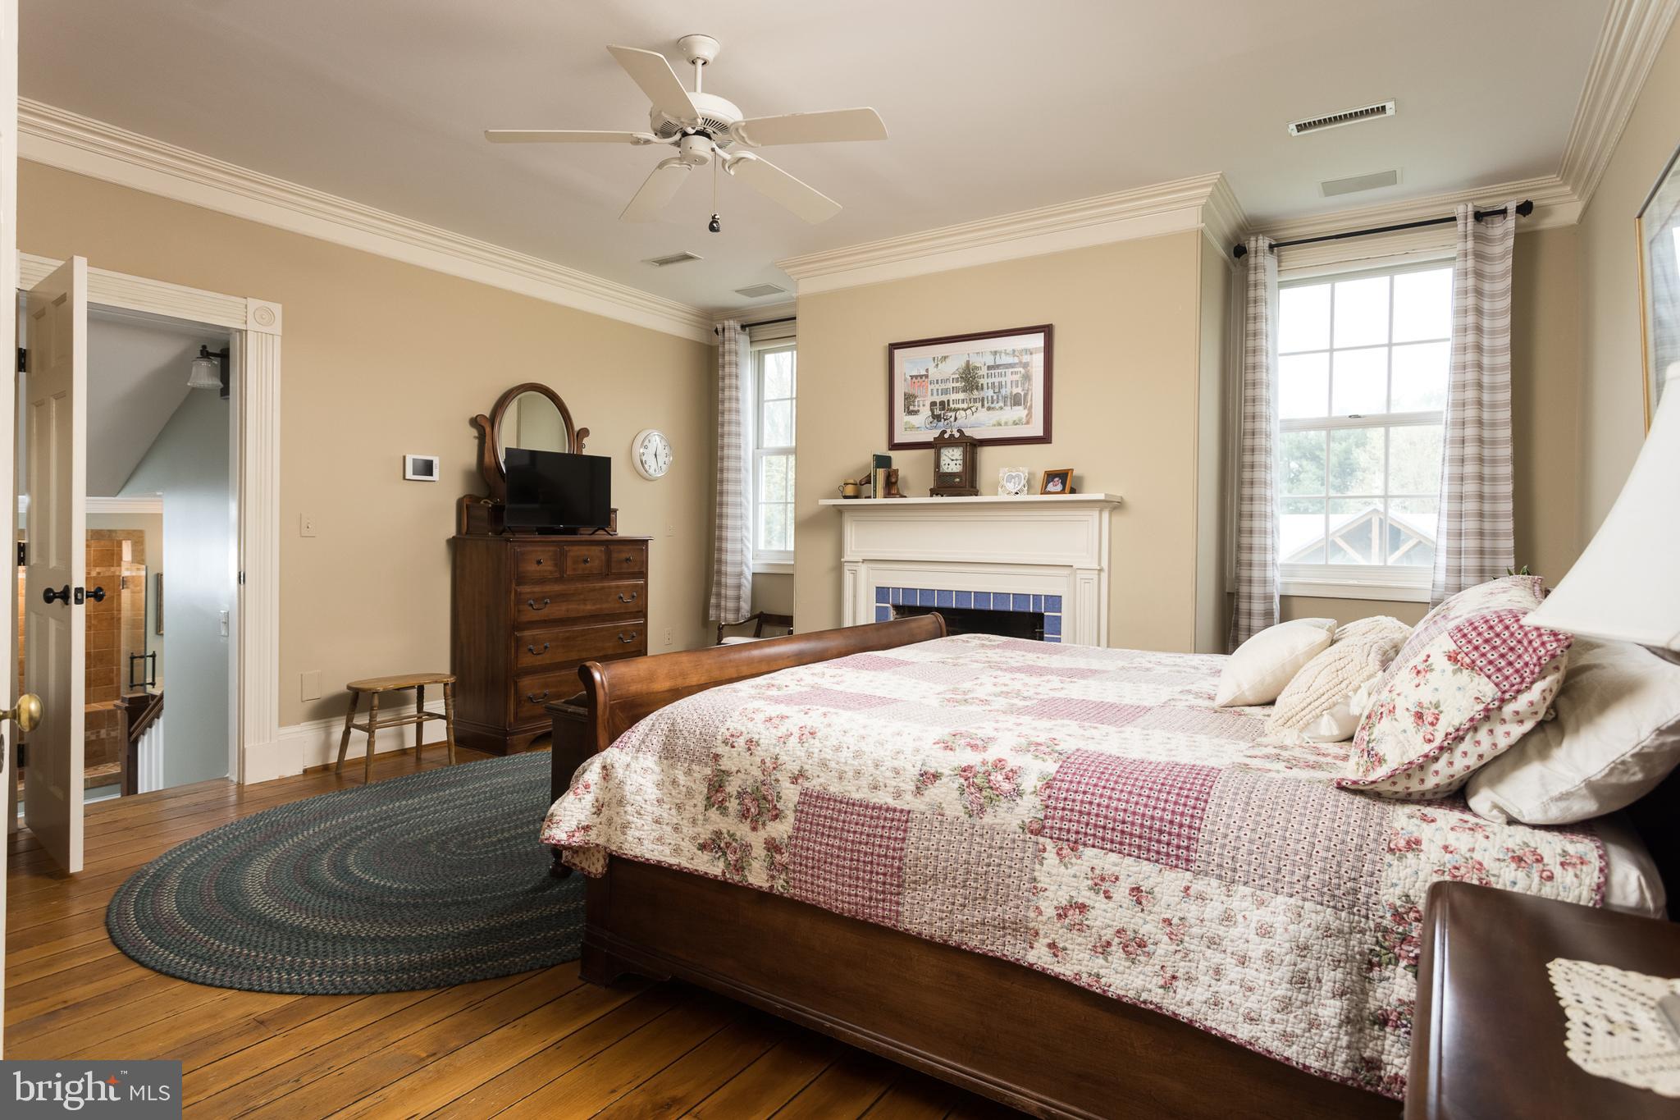
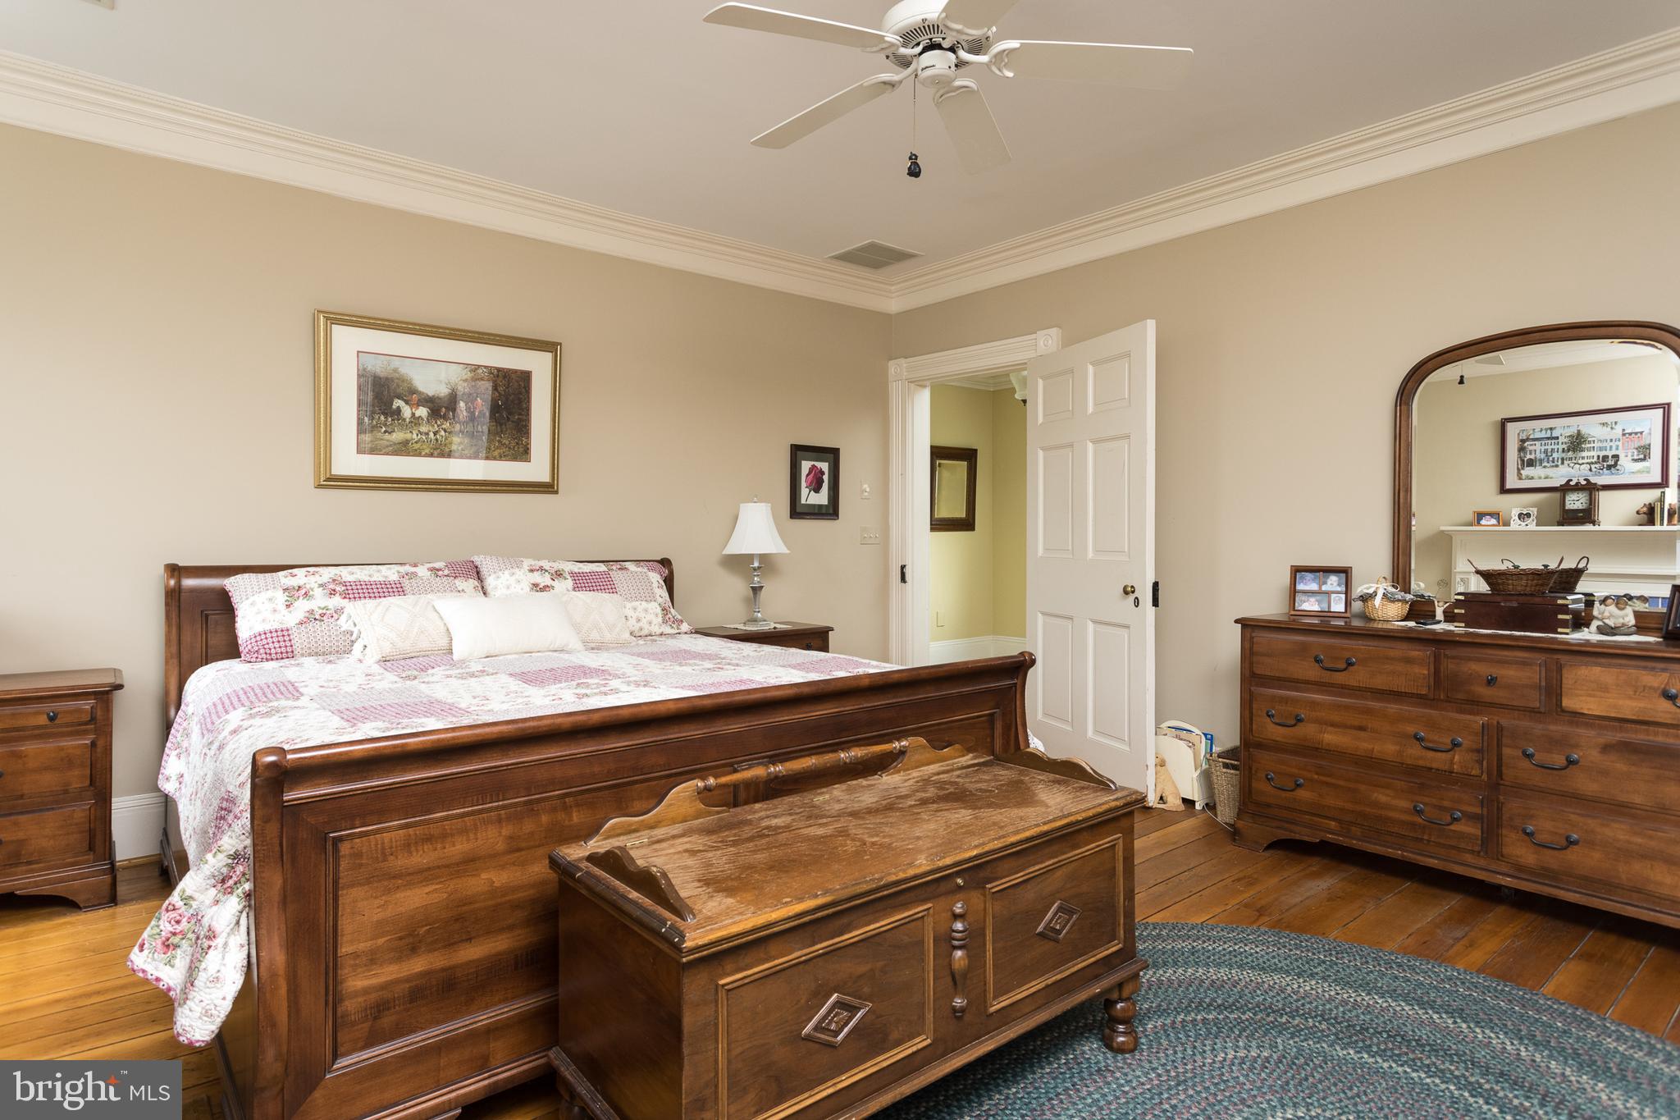
- Room Features: Flooring - Solid Hardwood, Attached Bathroom, Ceiling Fan(s), Fireplace - Wood Burning
- Room Type: Primary Bathroom
- Room Length: 17.0
- Room Width: 7.0
- Room Level: Upper 1
- Room Exists: Yes
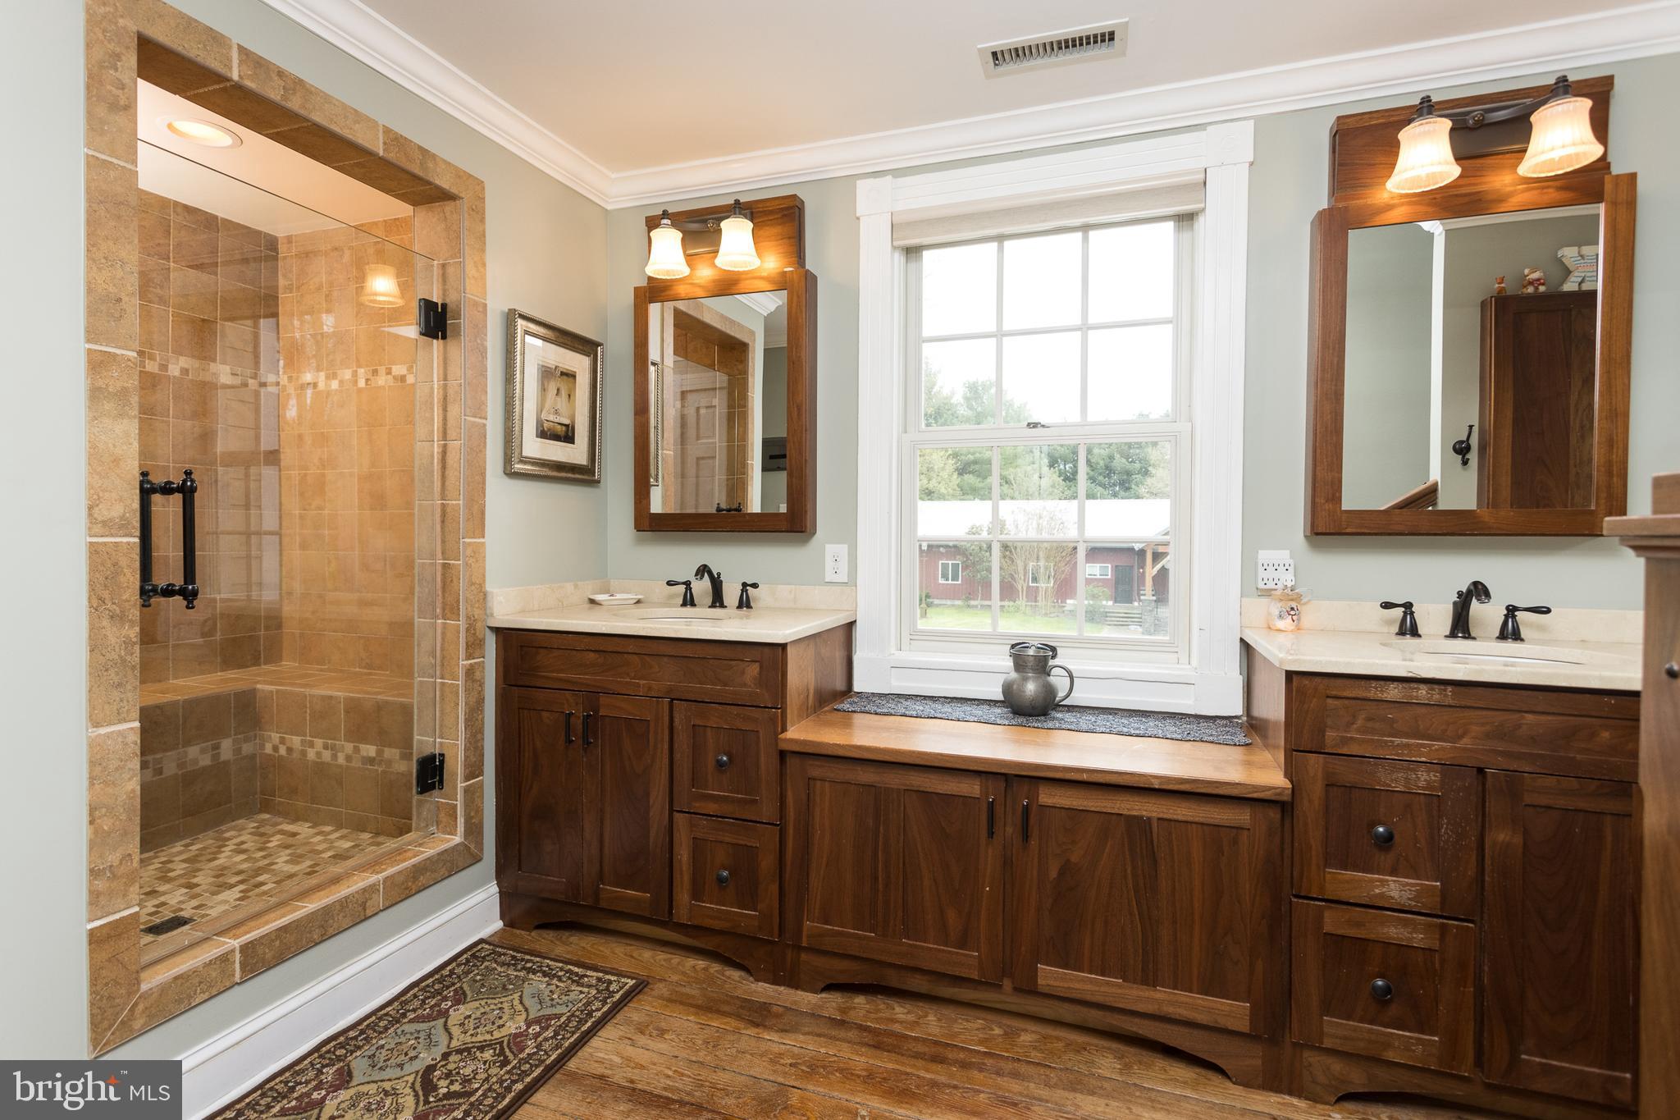
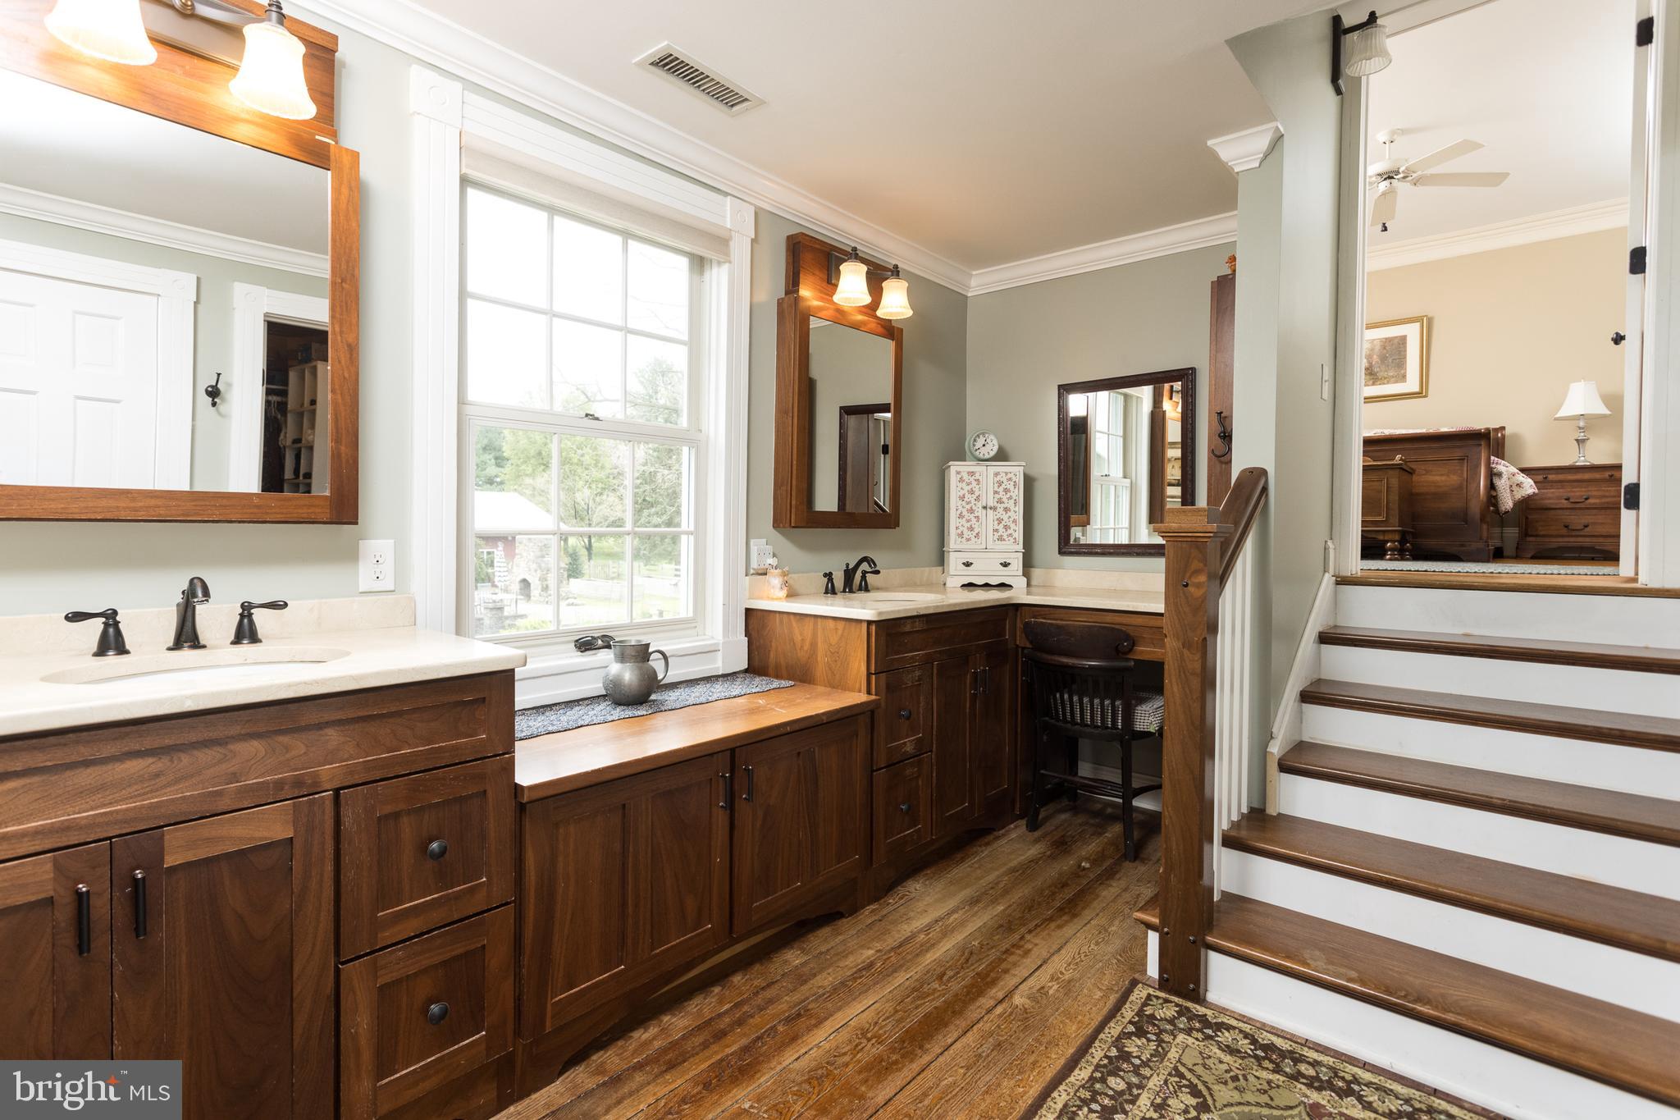
- Room Features: Flooring - Solid Hardwood, Bathroom - Stall Shower, Crown Molding, Double Sink, Walk-In Closet(s)
- Room Type: Bathroom 2
- Room Level: Upper 1
- Room Exists: Yes
- Room Features: Bathroom - Tub Shower, Crown Molding, Double Sink, Flooring - Solid Hardwood
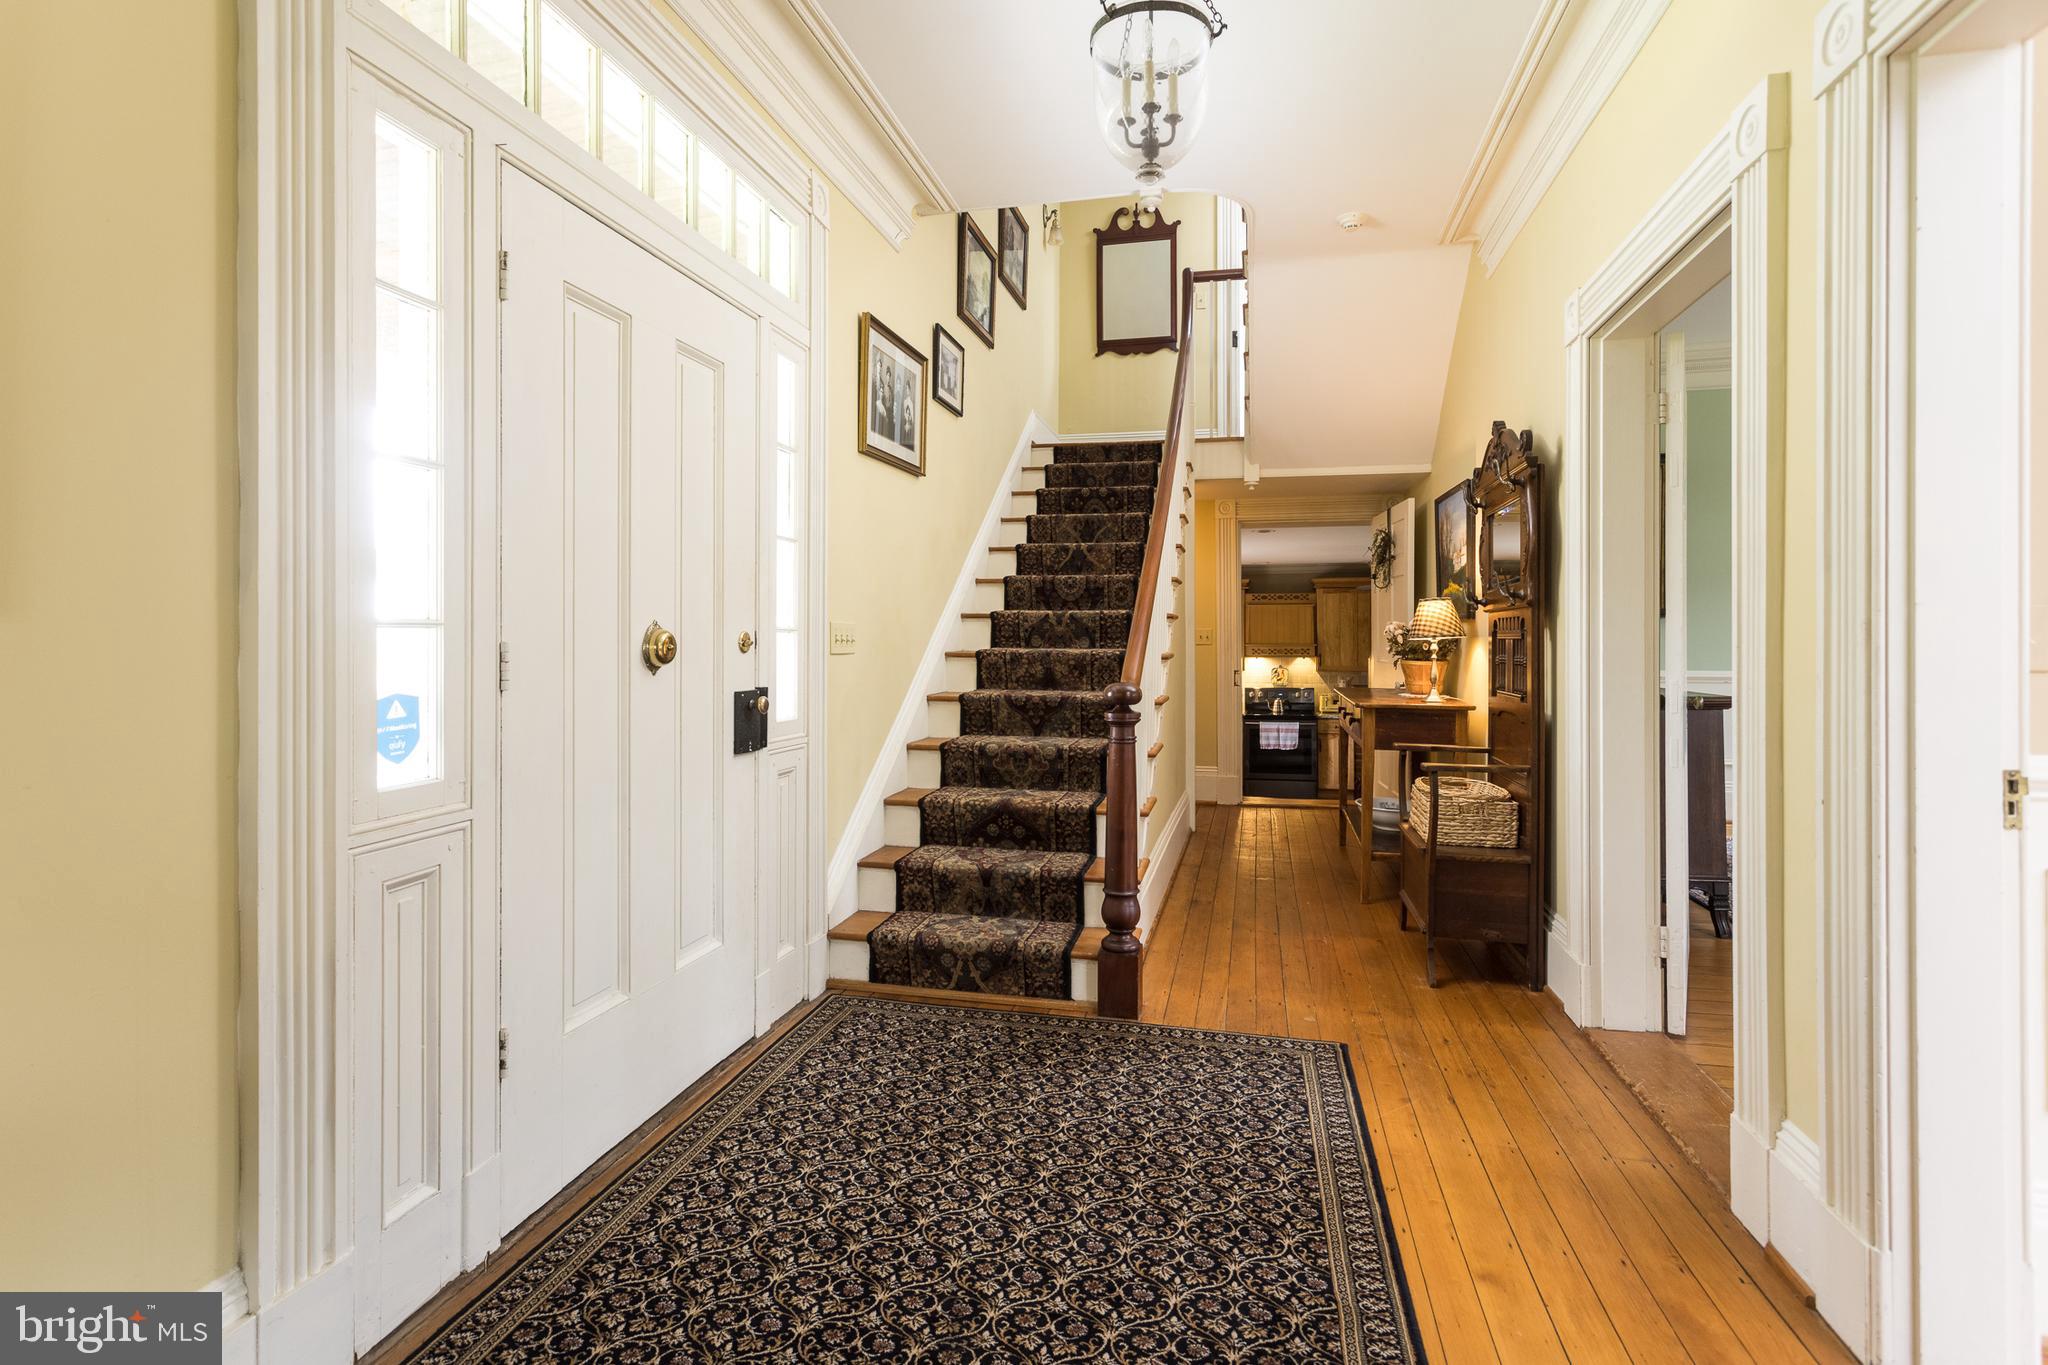
- Room Type: Foyer
- Room Length: 27.0
- Room Width: 7.0
- Room Level: Main
- Room Exists: Yes
- Room Features: Flooring - Solid Hardwood
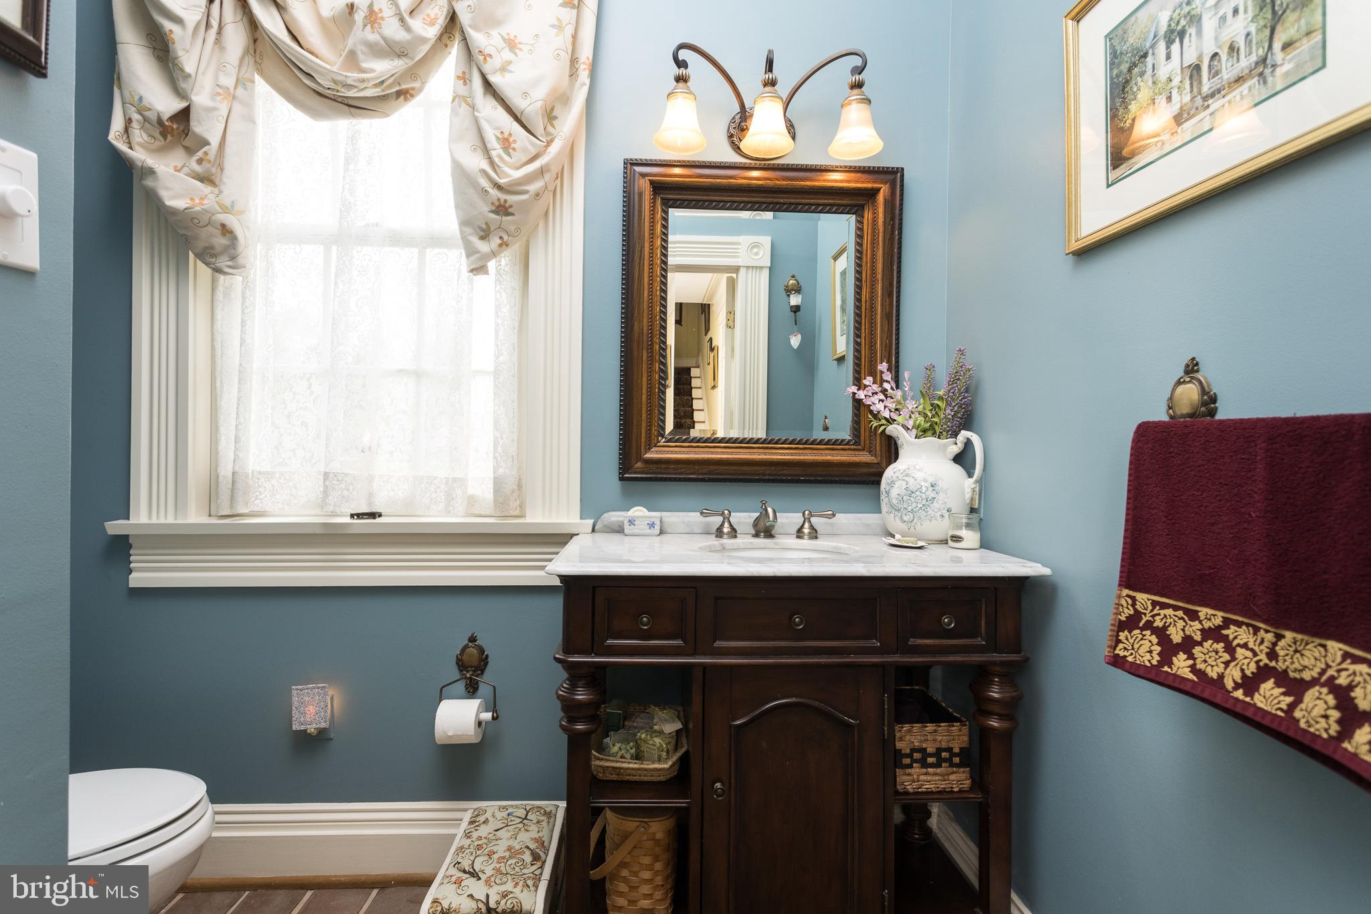
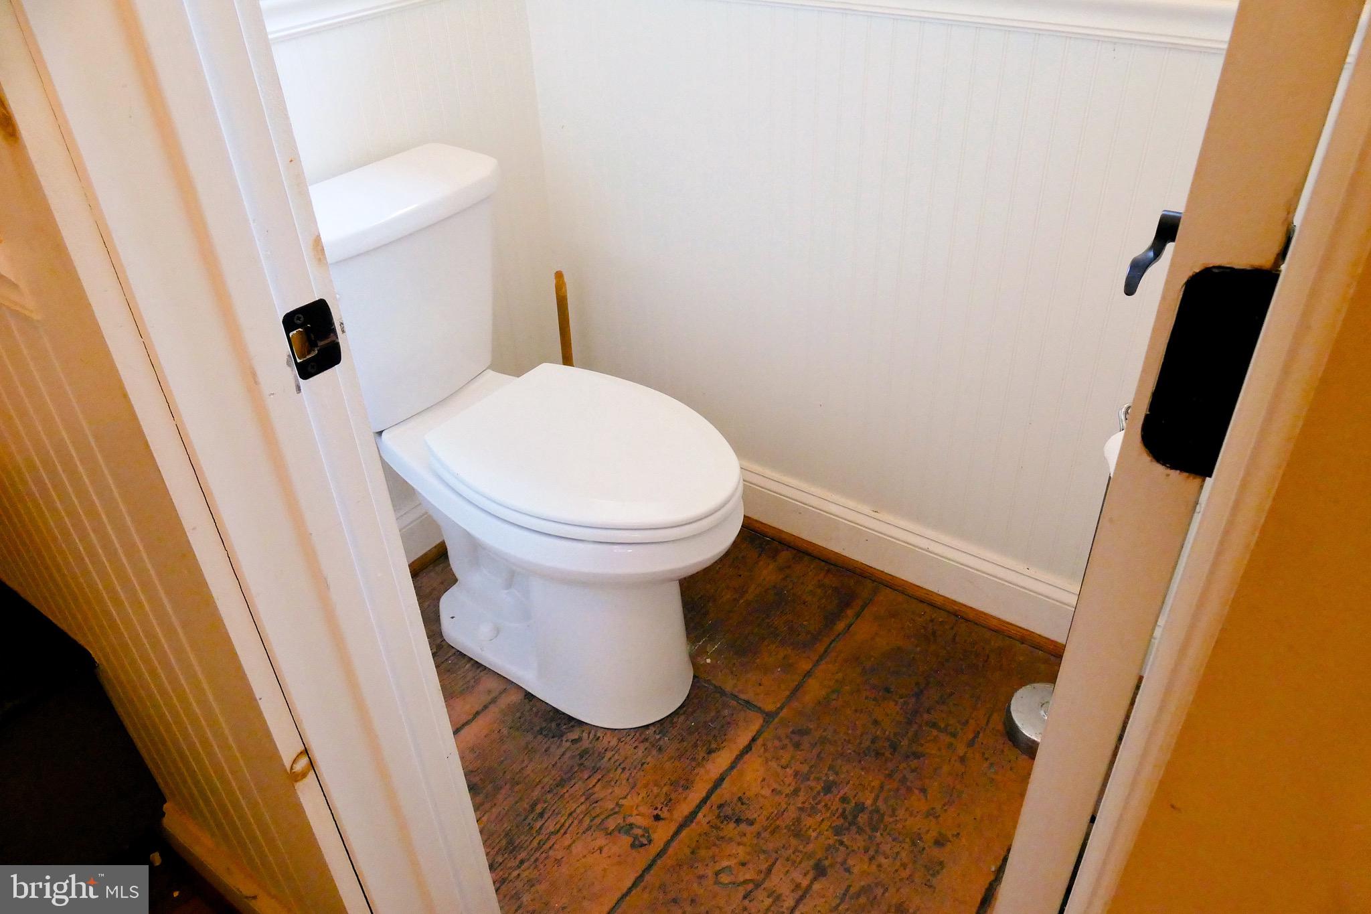
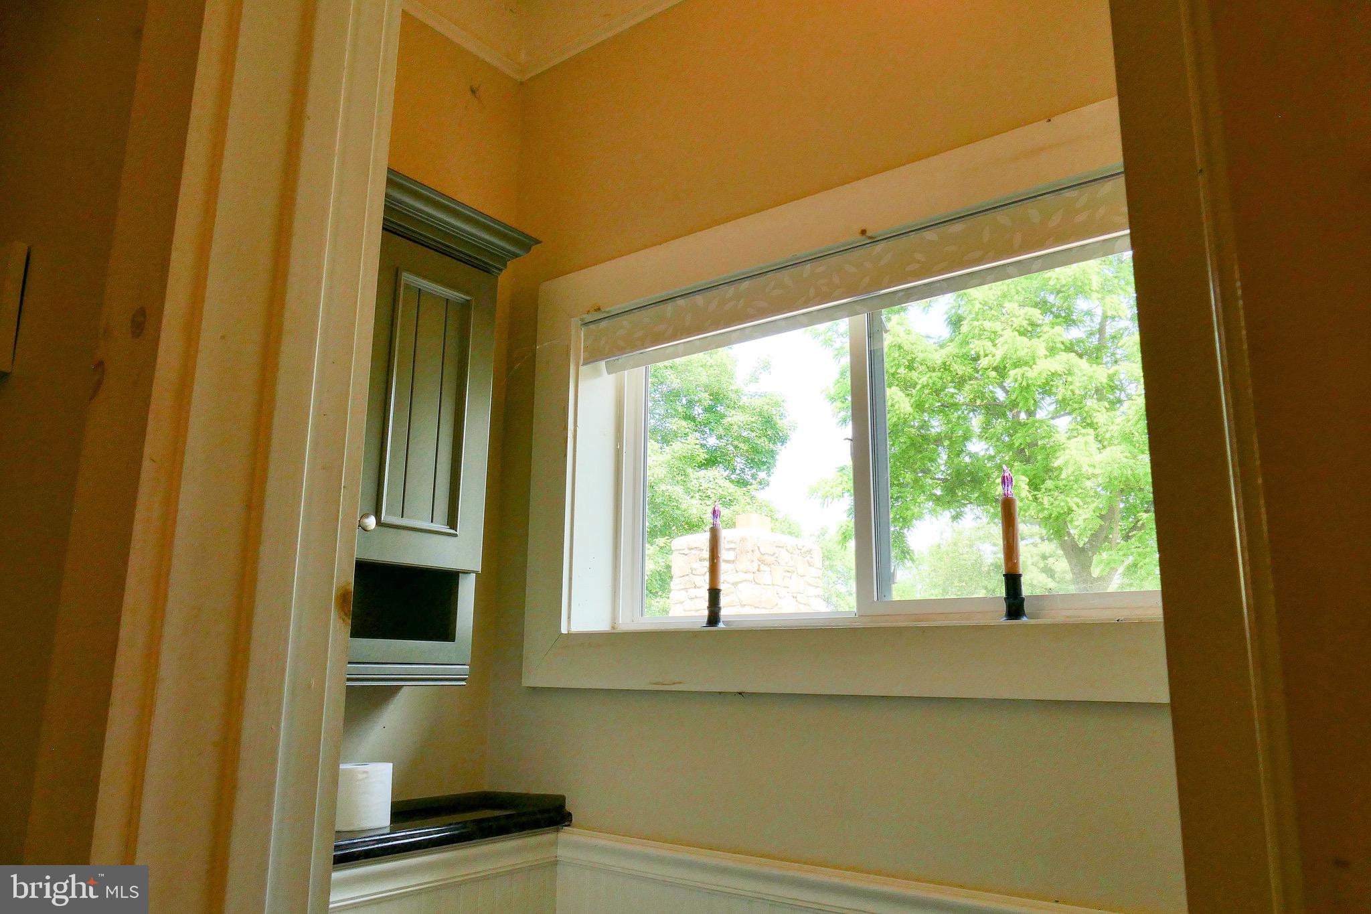
- Room Type: Half Bath
- Room Level: Main
- Room Exists: Yes
- Room Features: Flooring - Ceramic Tile
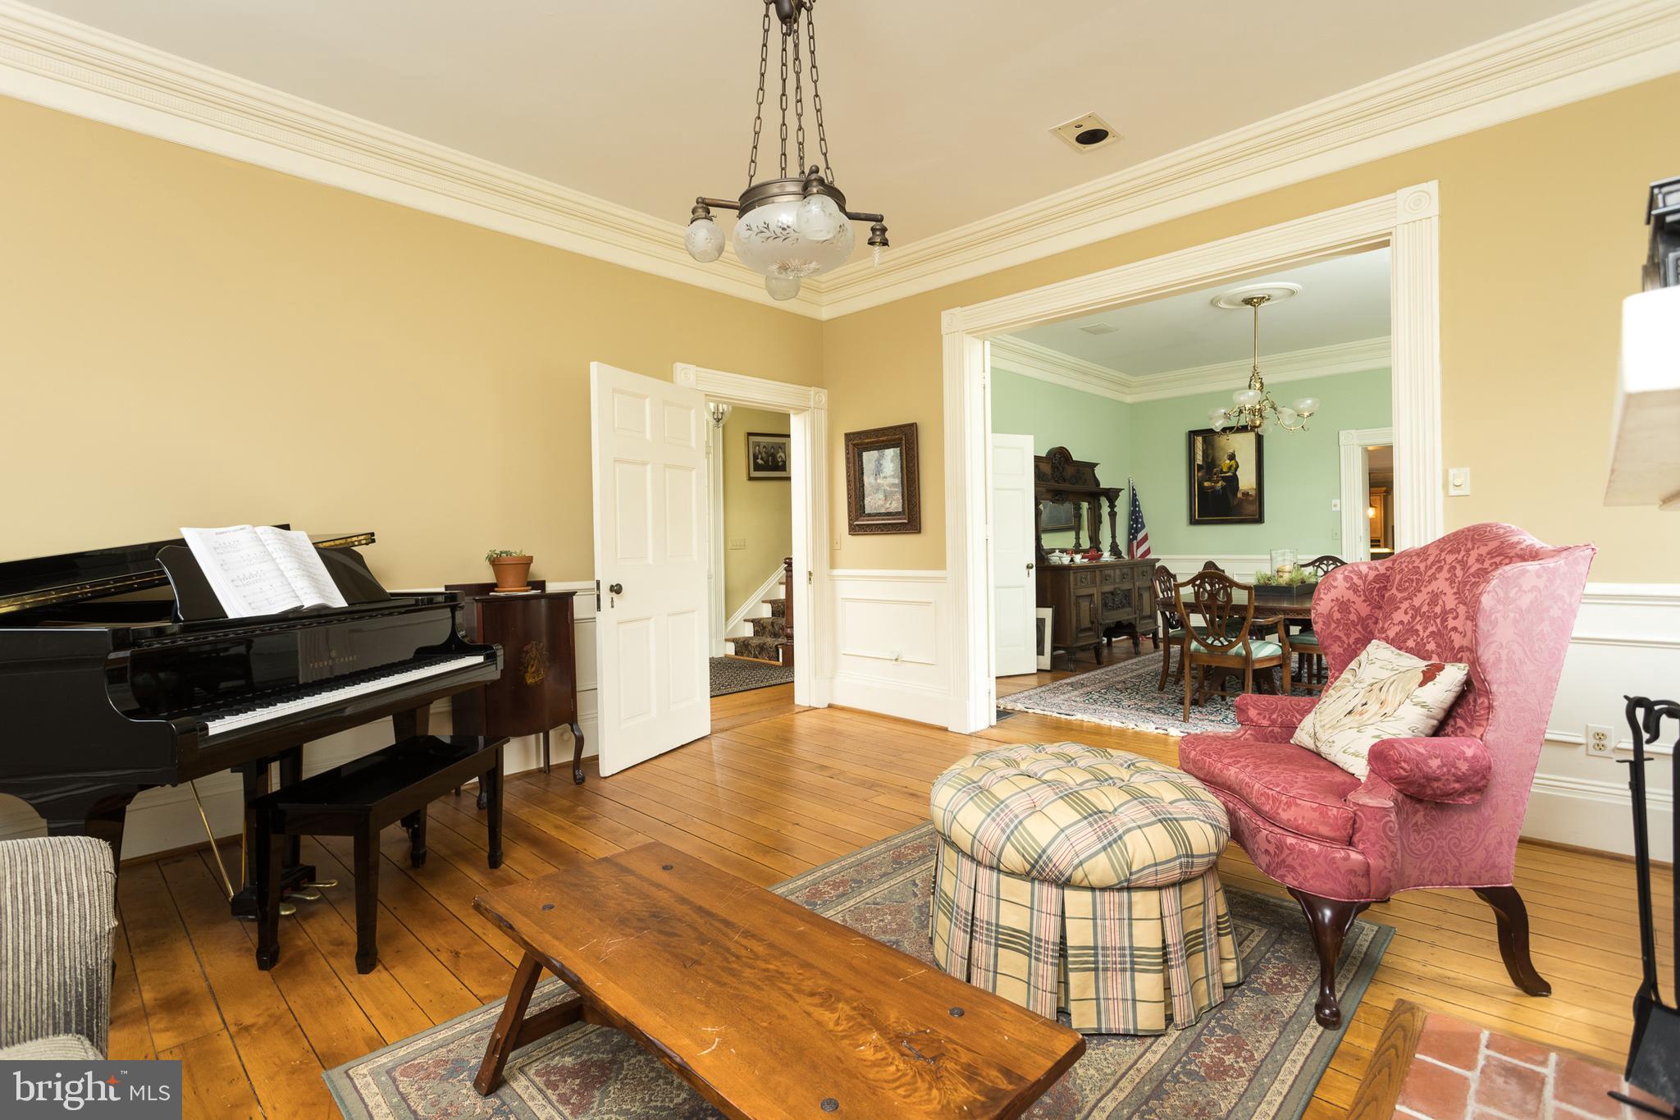
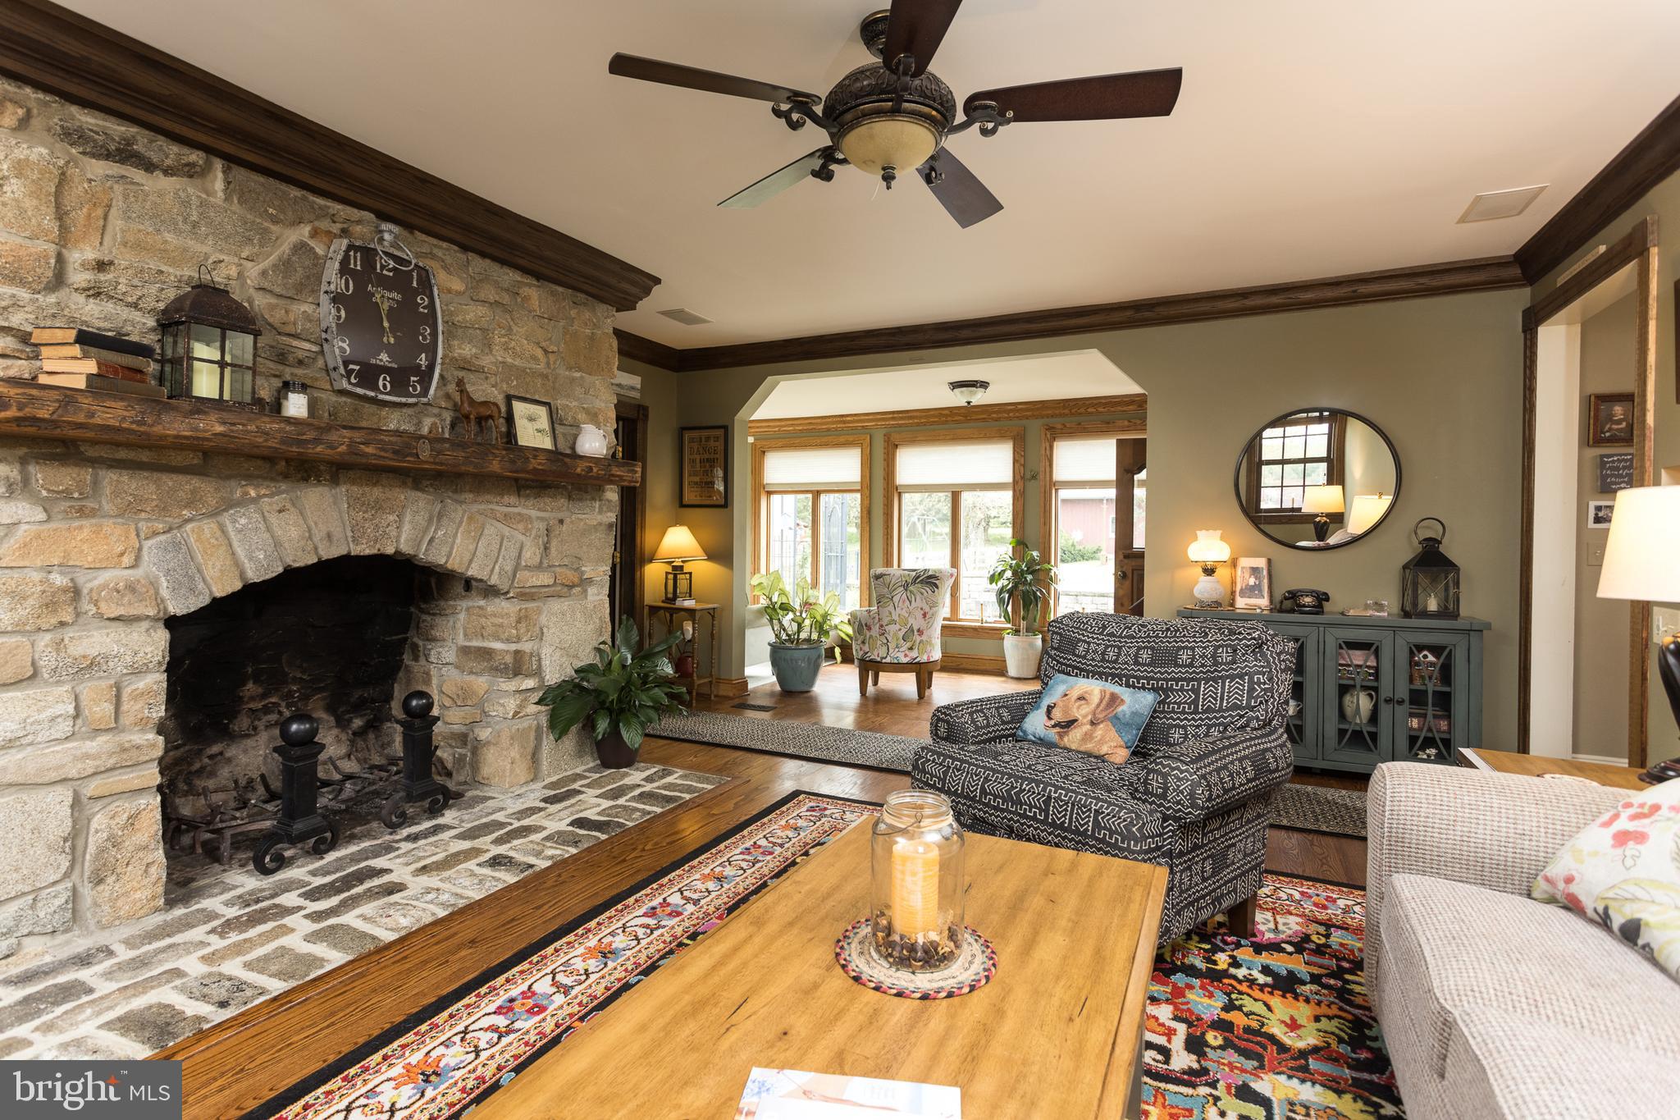
- Room Type: Living Room
- Room Length: 16.0
- Room Width: 16.0
- Room Level: Main
- Room Exists: Yes
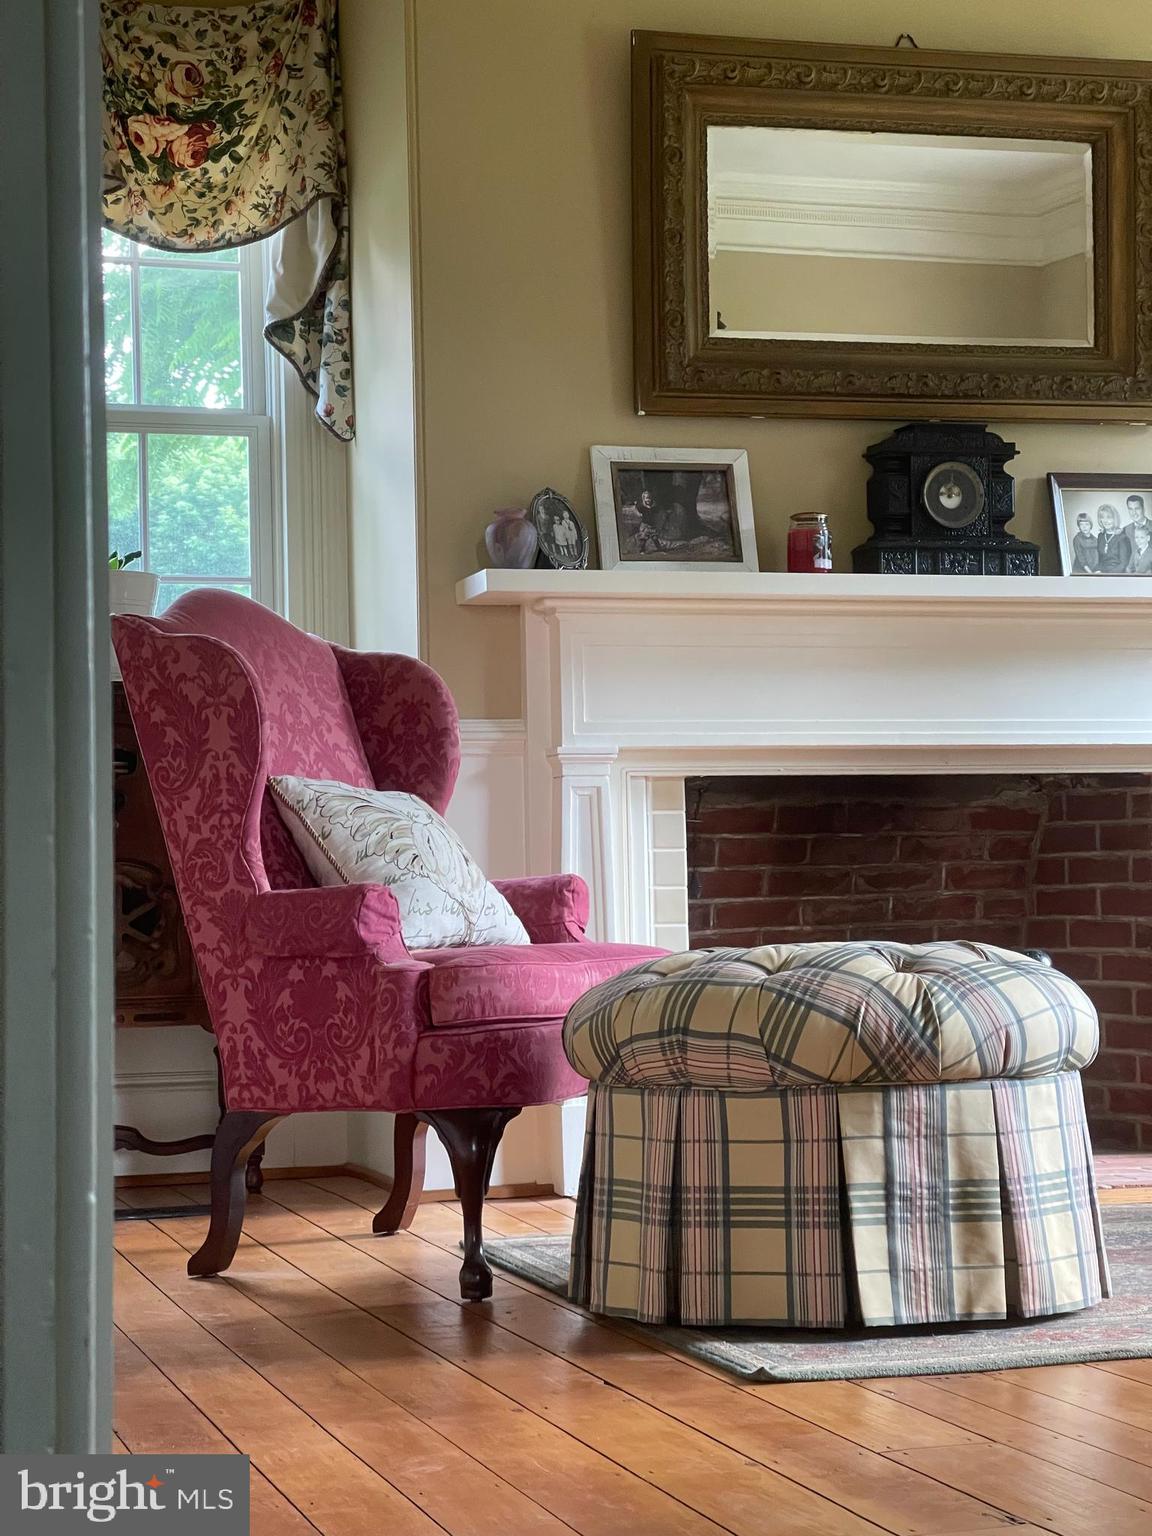
- Room Features: Fireplace - Wood Burning, Flooring - Solid Hardwood, Crown Molding, Chair Rail
- Room Type: Dining Room
- Room Length: 16.0
- Room Width: 16.0
- Room Level: Main
- Room Exists: Yes
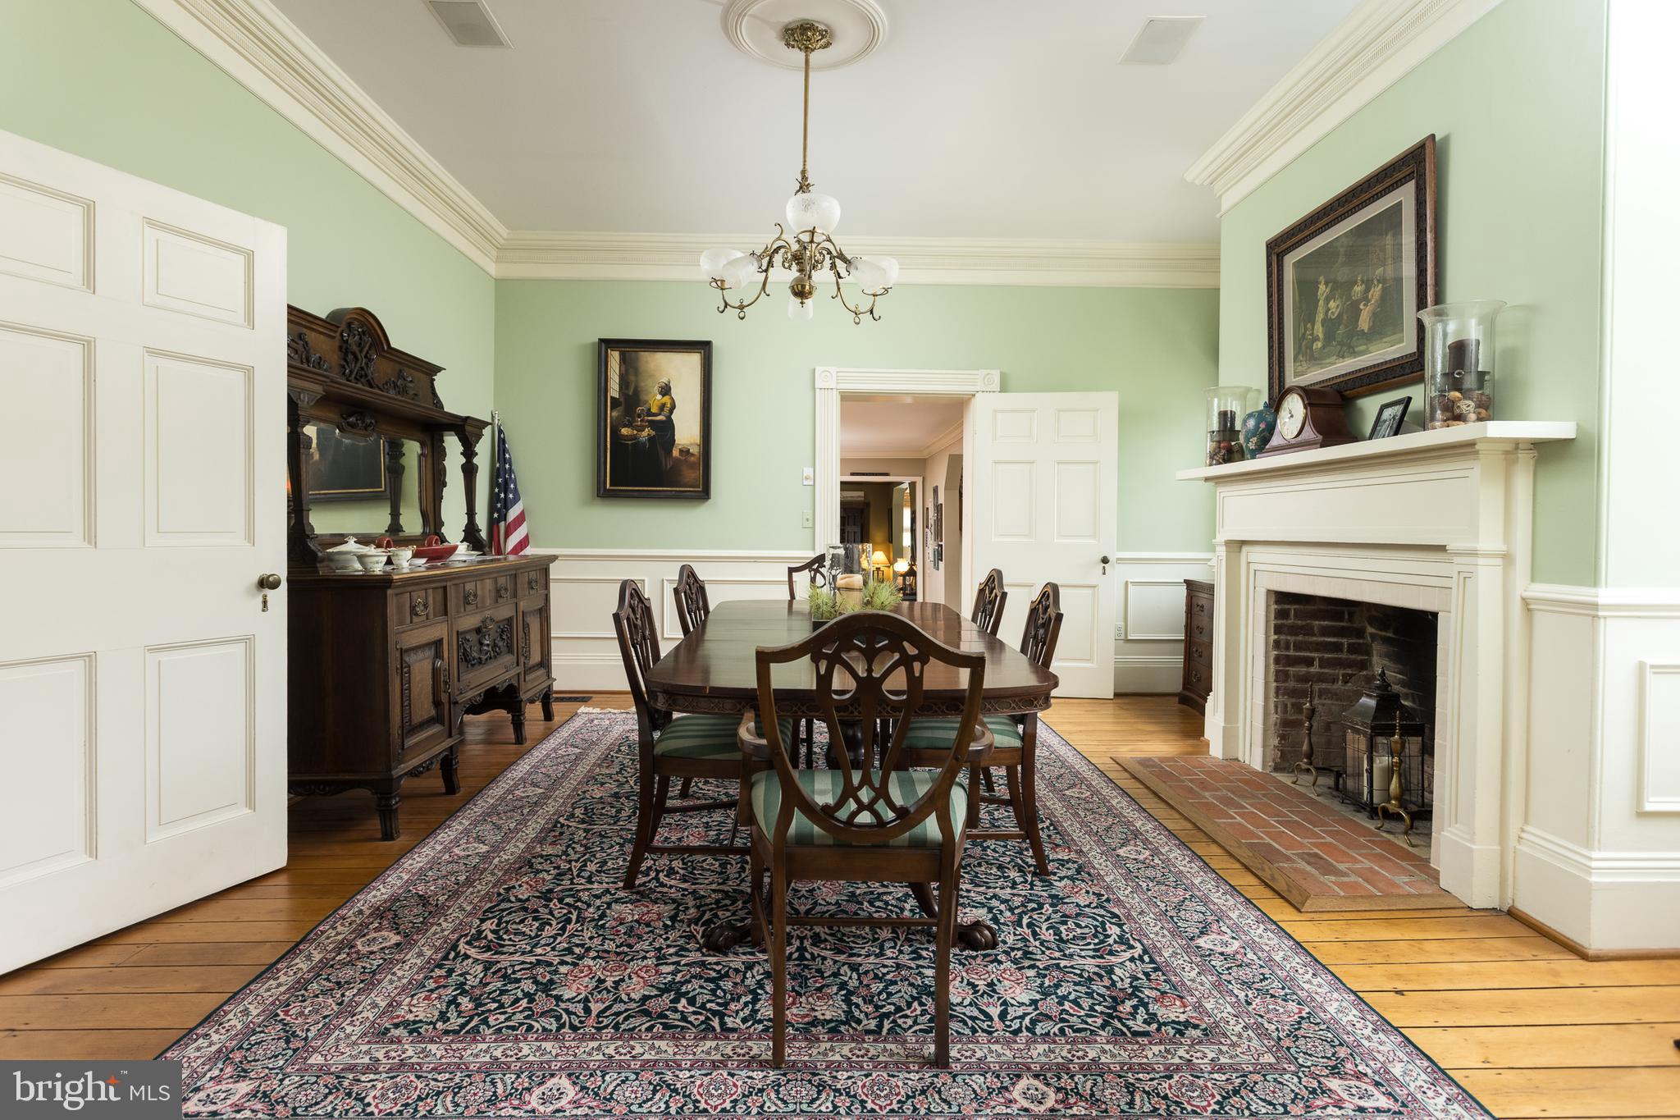
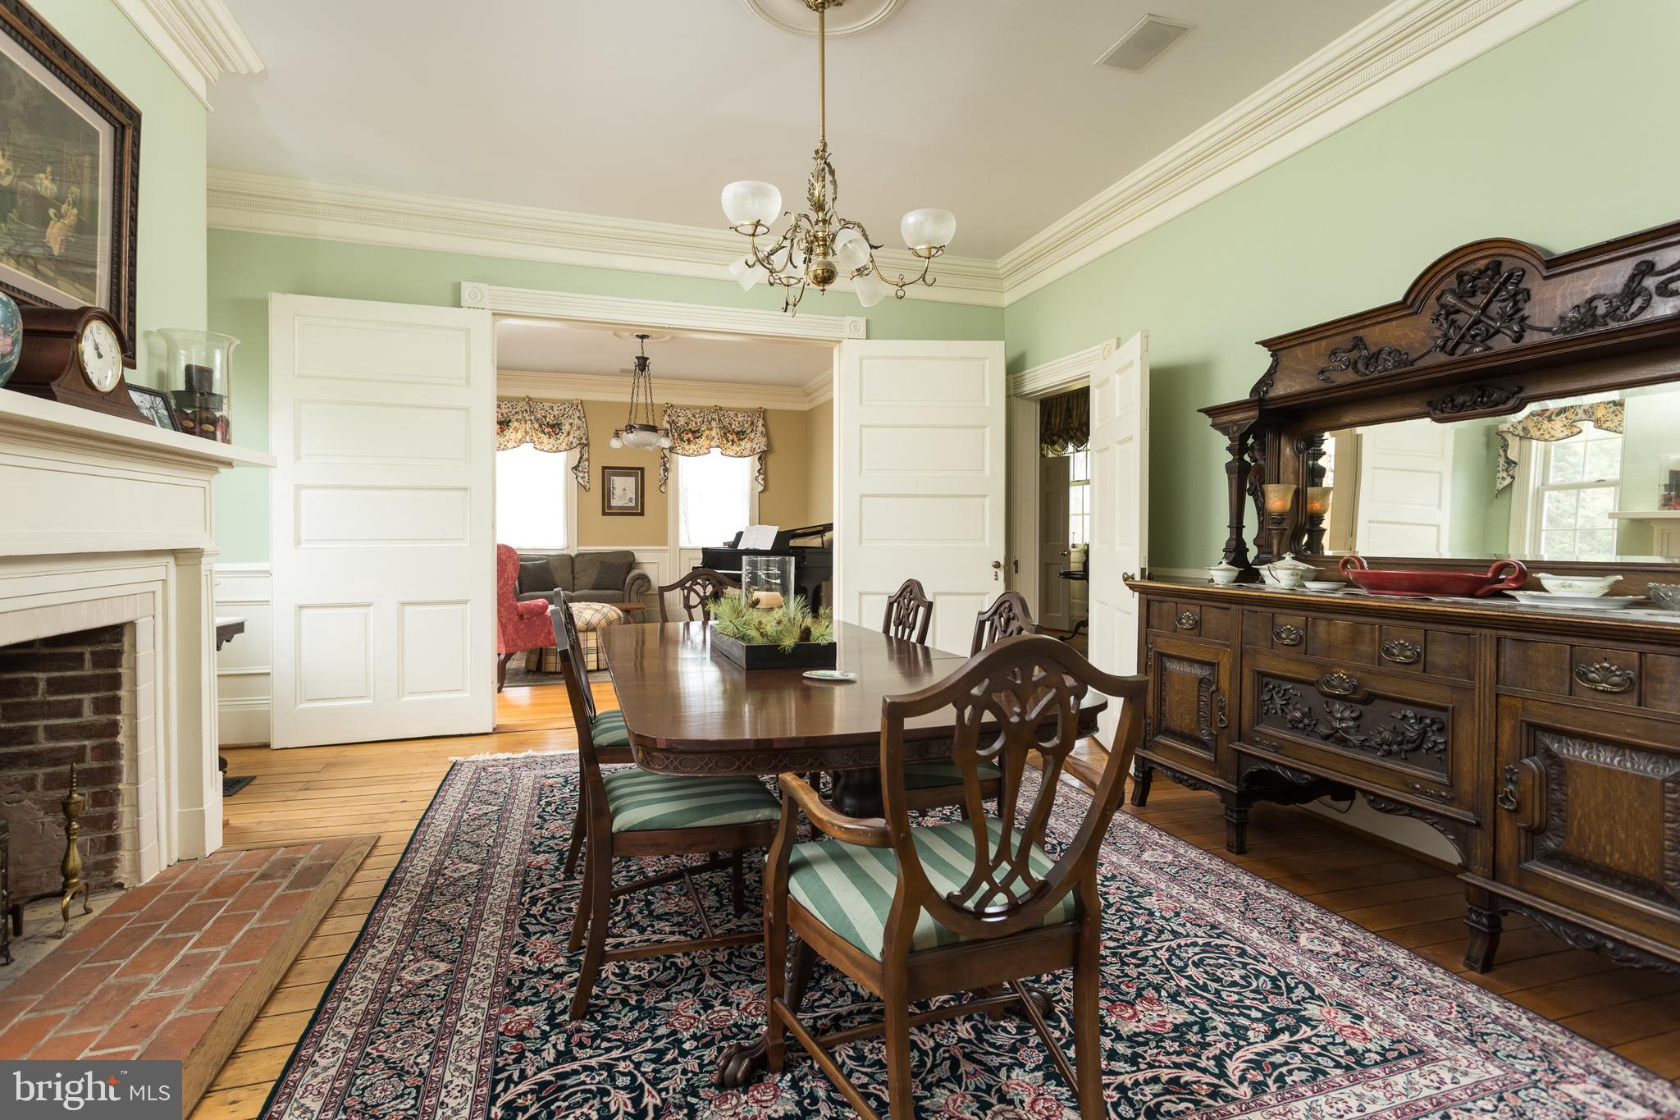
- Room Features: Flooring - Solid Hardwood, Crown Molding, Chair Rail, Fireplace - Wood Burning
- Room Type: Kitchen
- Room Length: 19.0
- Room Width: 13.0
- Room Level: Main
- Room Exists: Yes
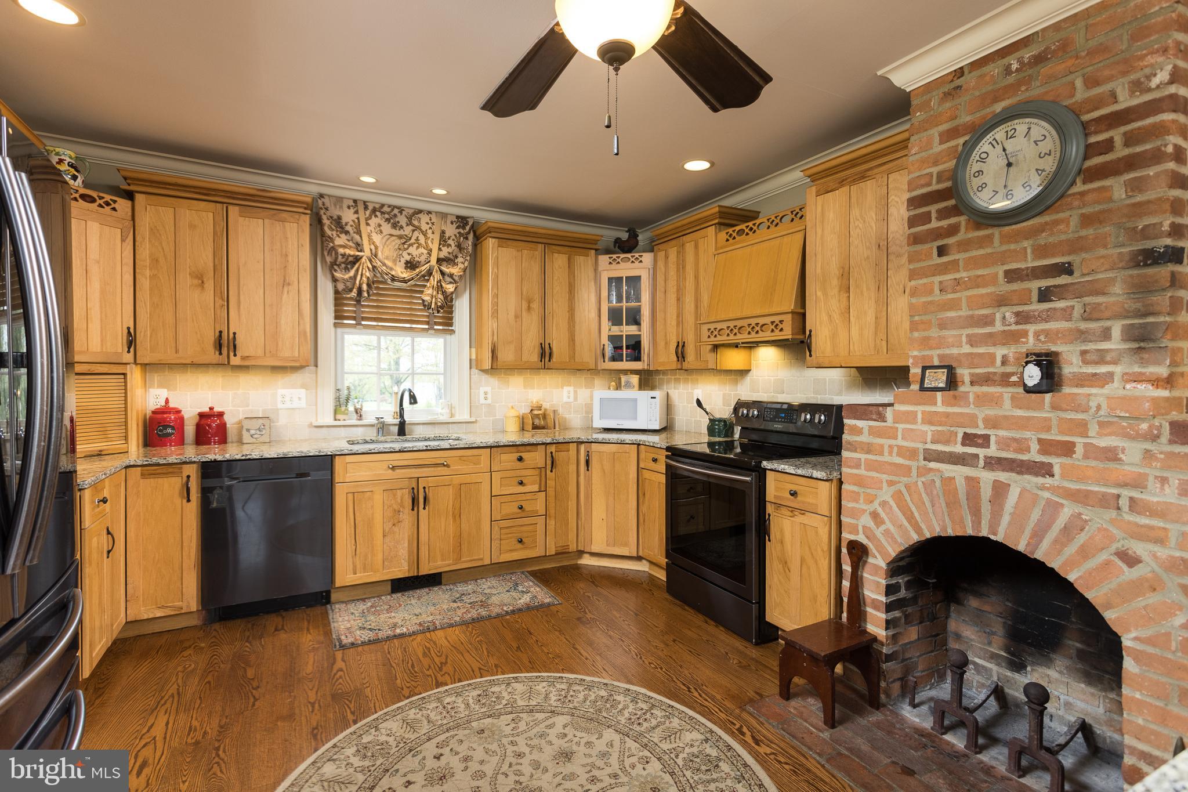
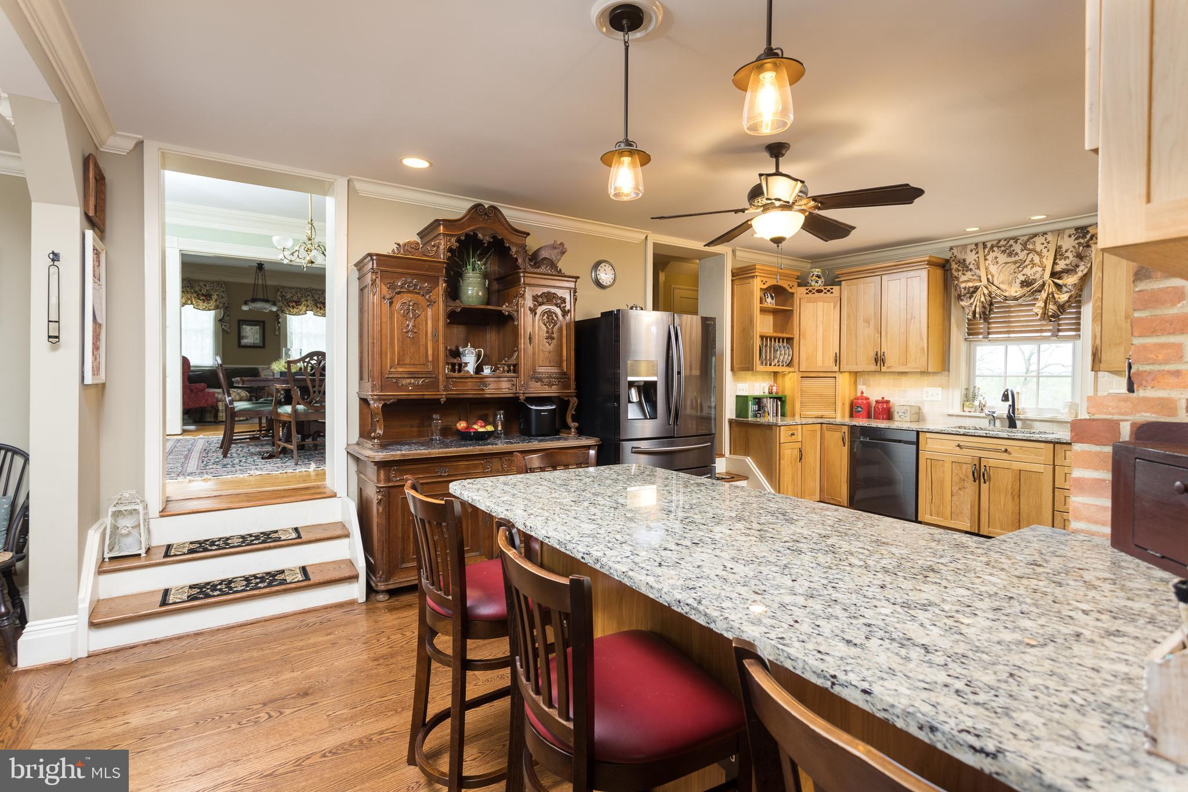
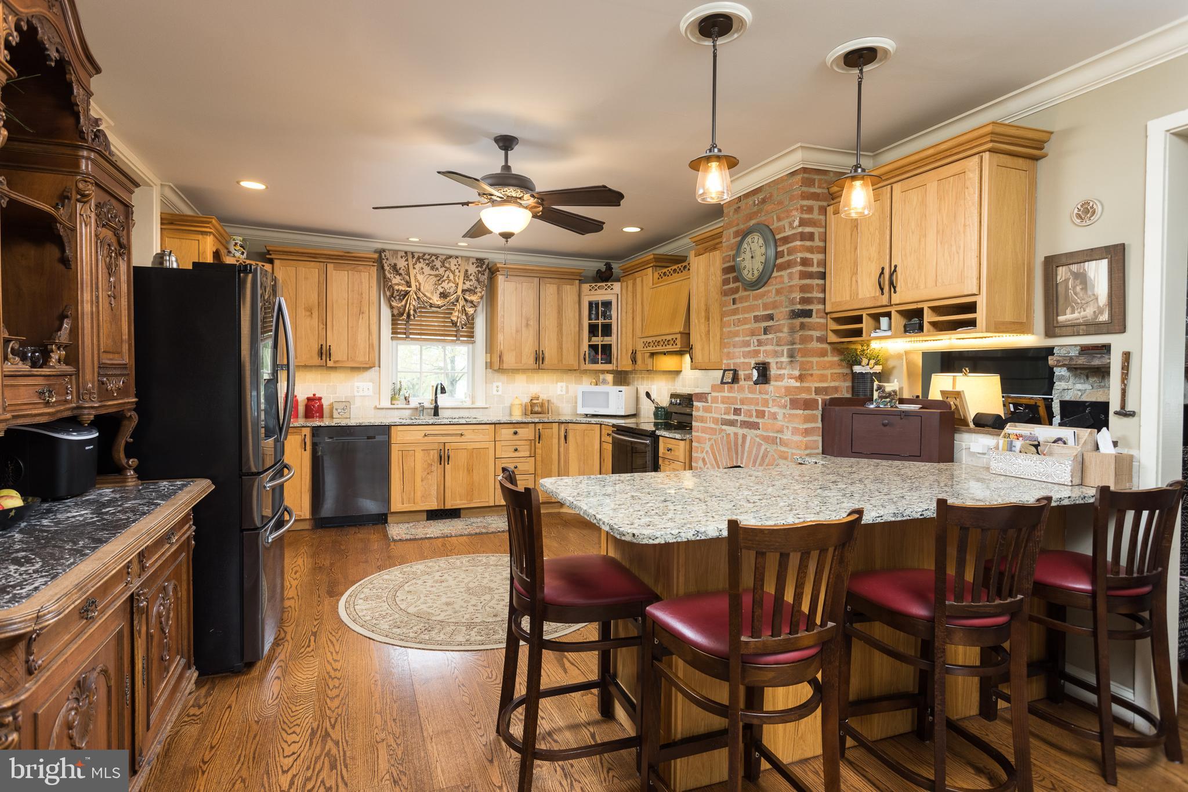
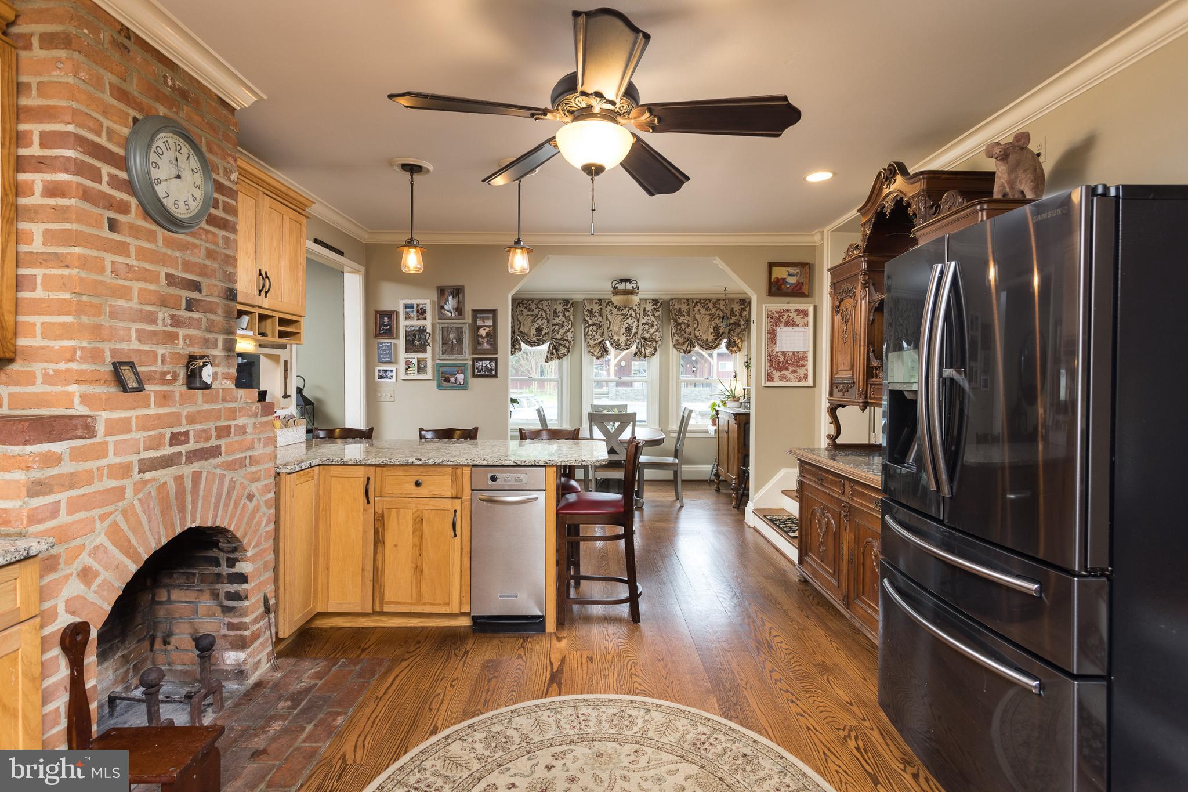
- Room Features: Flooring - Solid Hardwood, Countertop(s) - Granite, Crown Molding, Ceiling Fan(s), Fireplace - Wood Burning, Kitchen - Eat-in, Kitchen - Electric Cooking
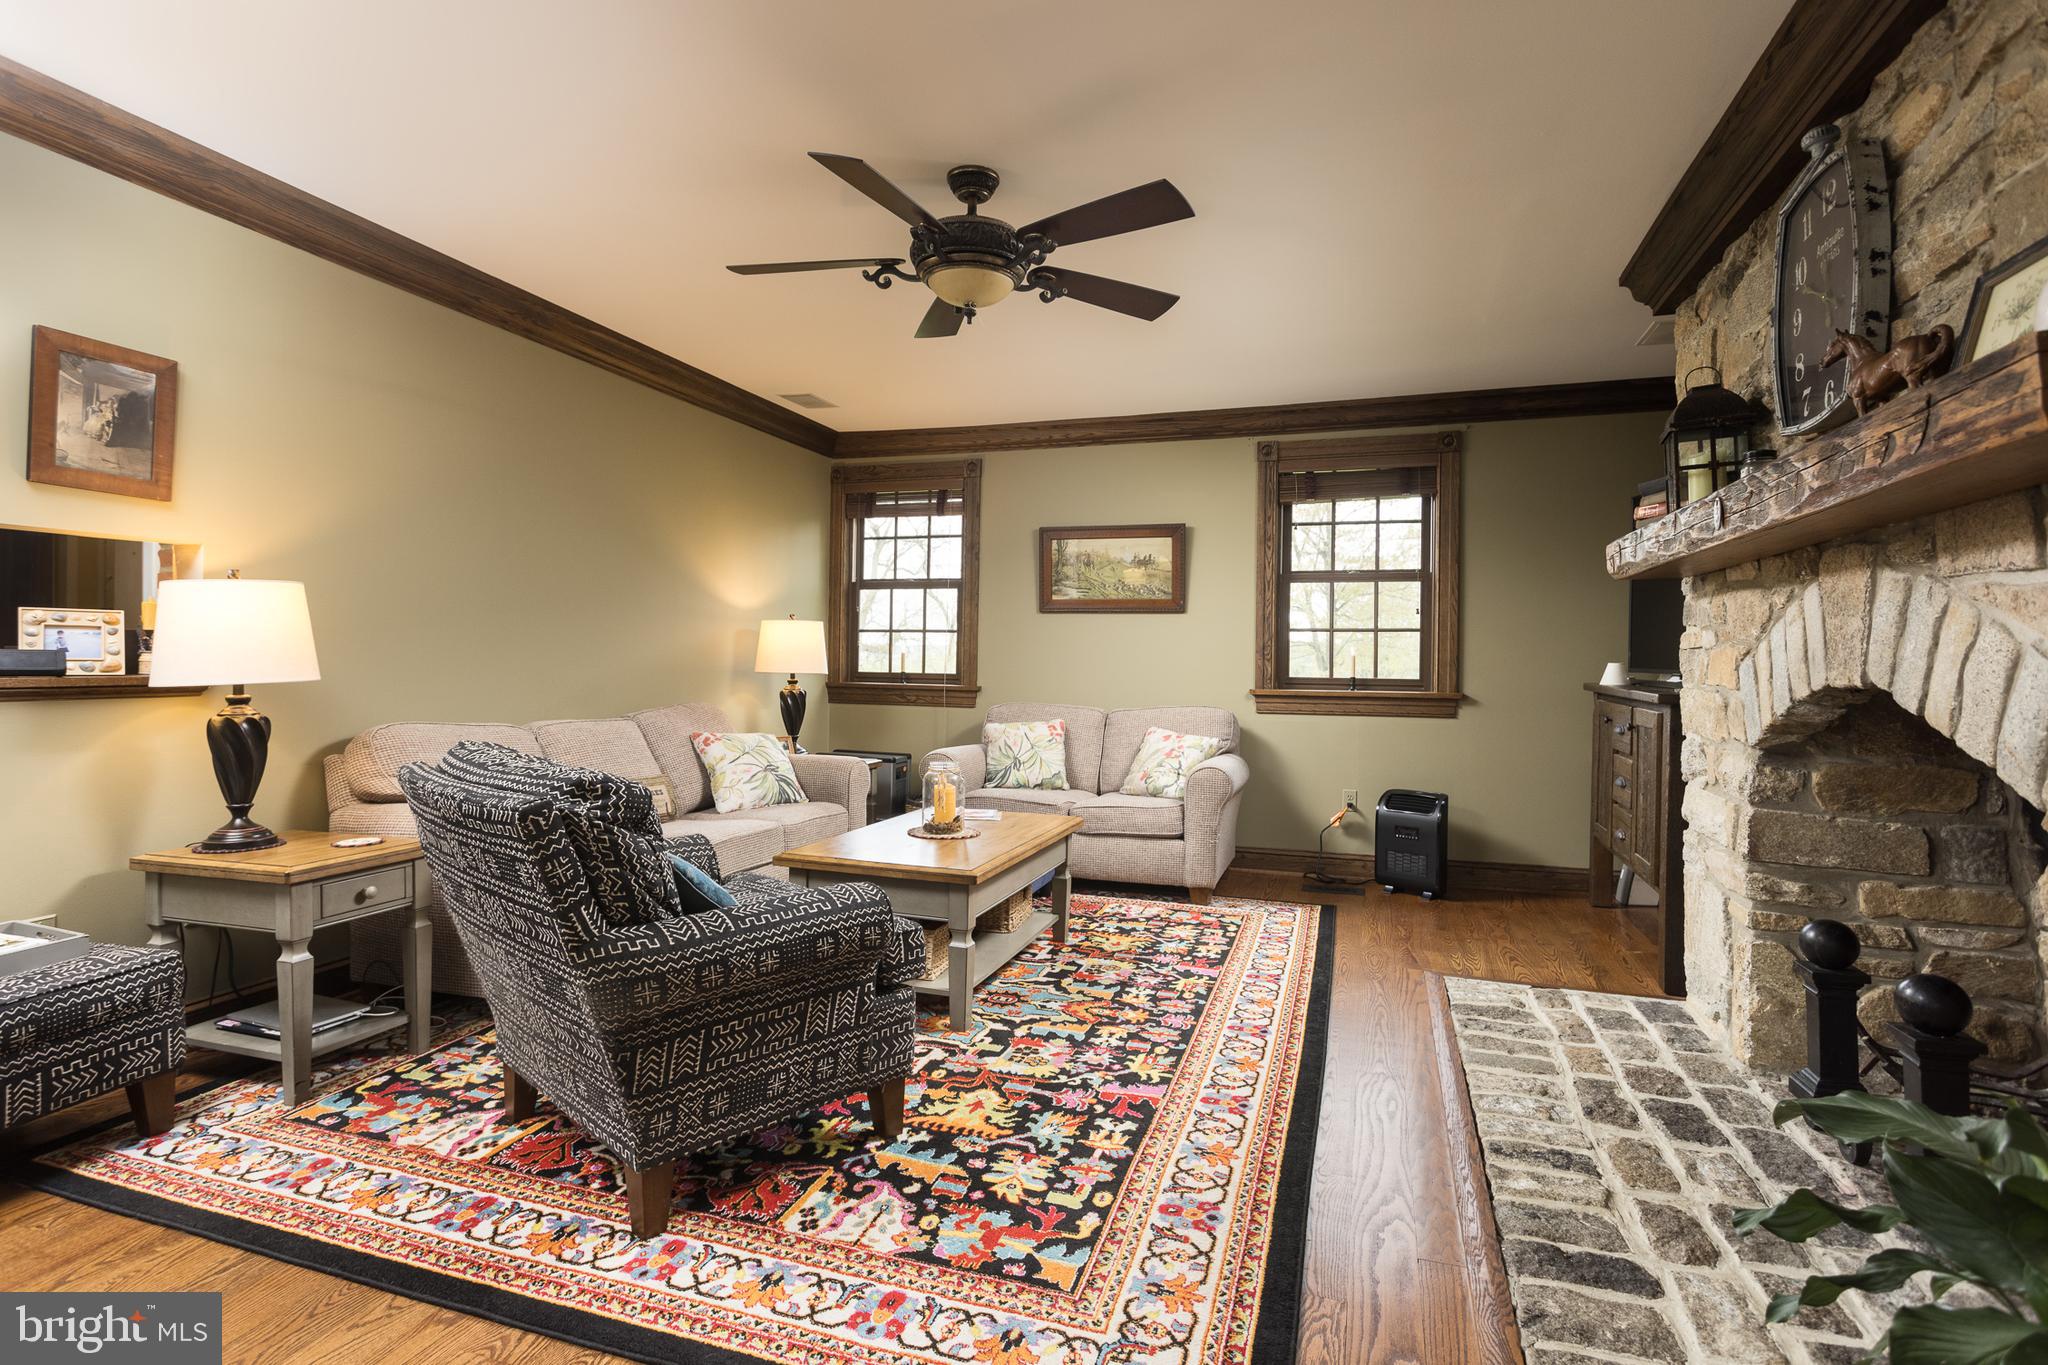
- Room Type: Family Room
- Room Length: 19.0
- Room Width: 16.0
- Room Level: Main
- Room Exists: Yes
- Room Features: Built-Ins, Crown Molding, Ceiling Fan(s), Flooring - Wood, Fireplace - Wood Burning
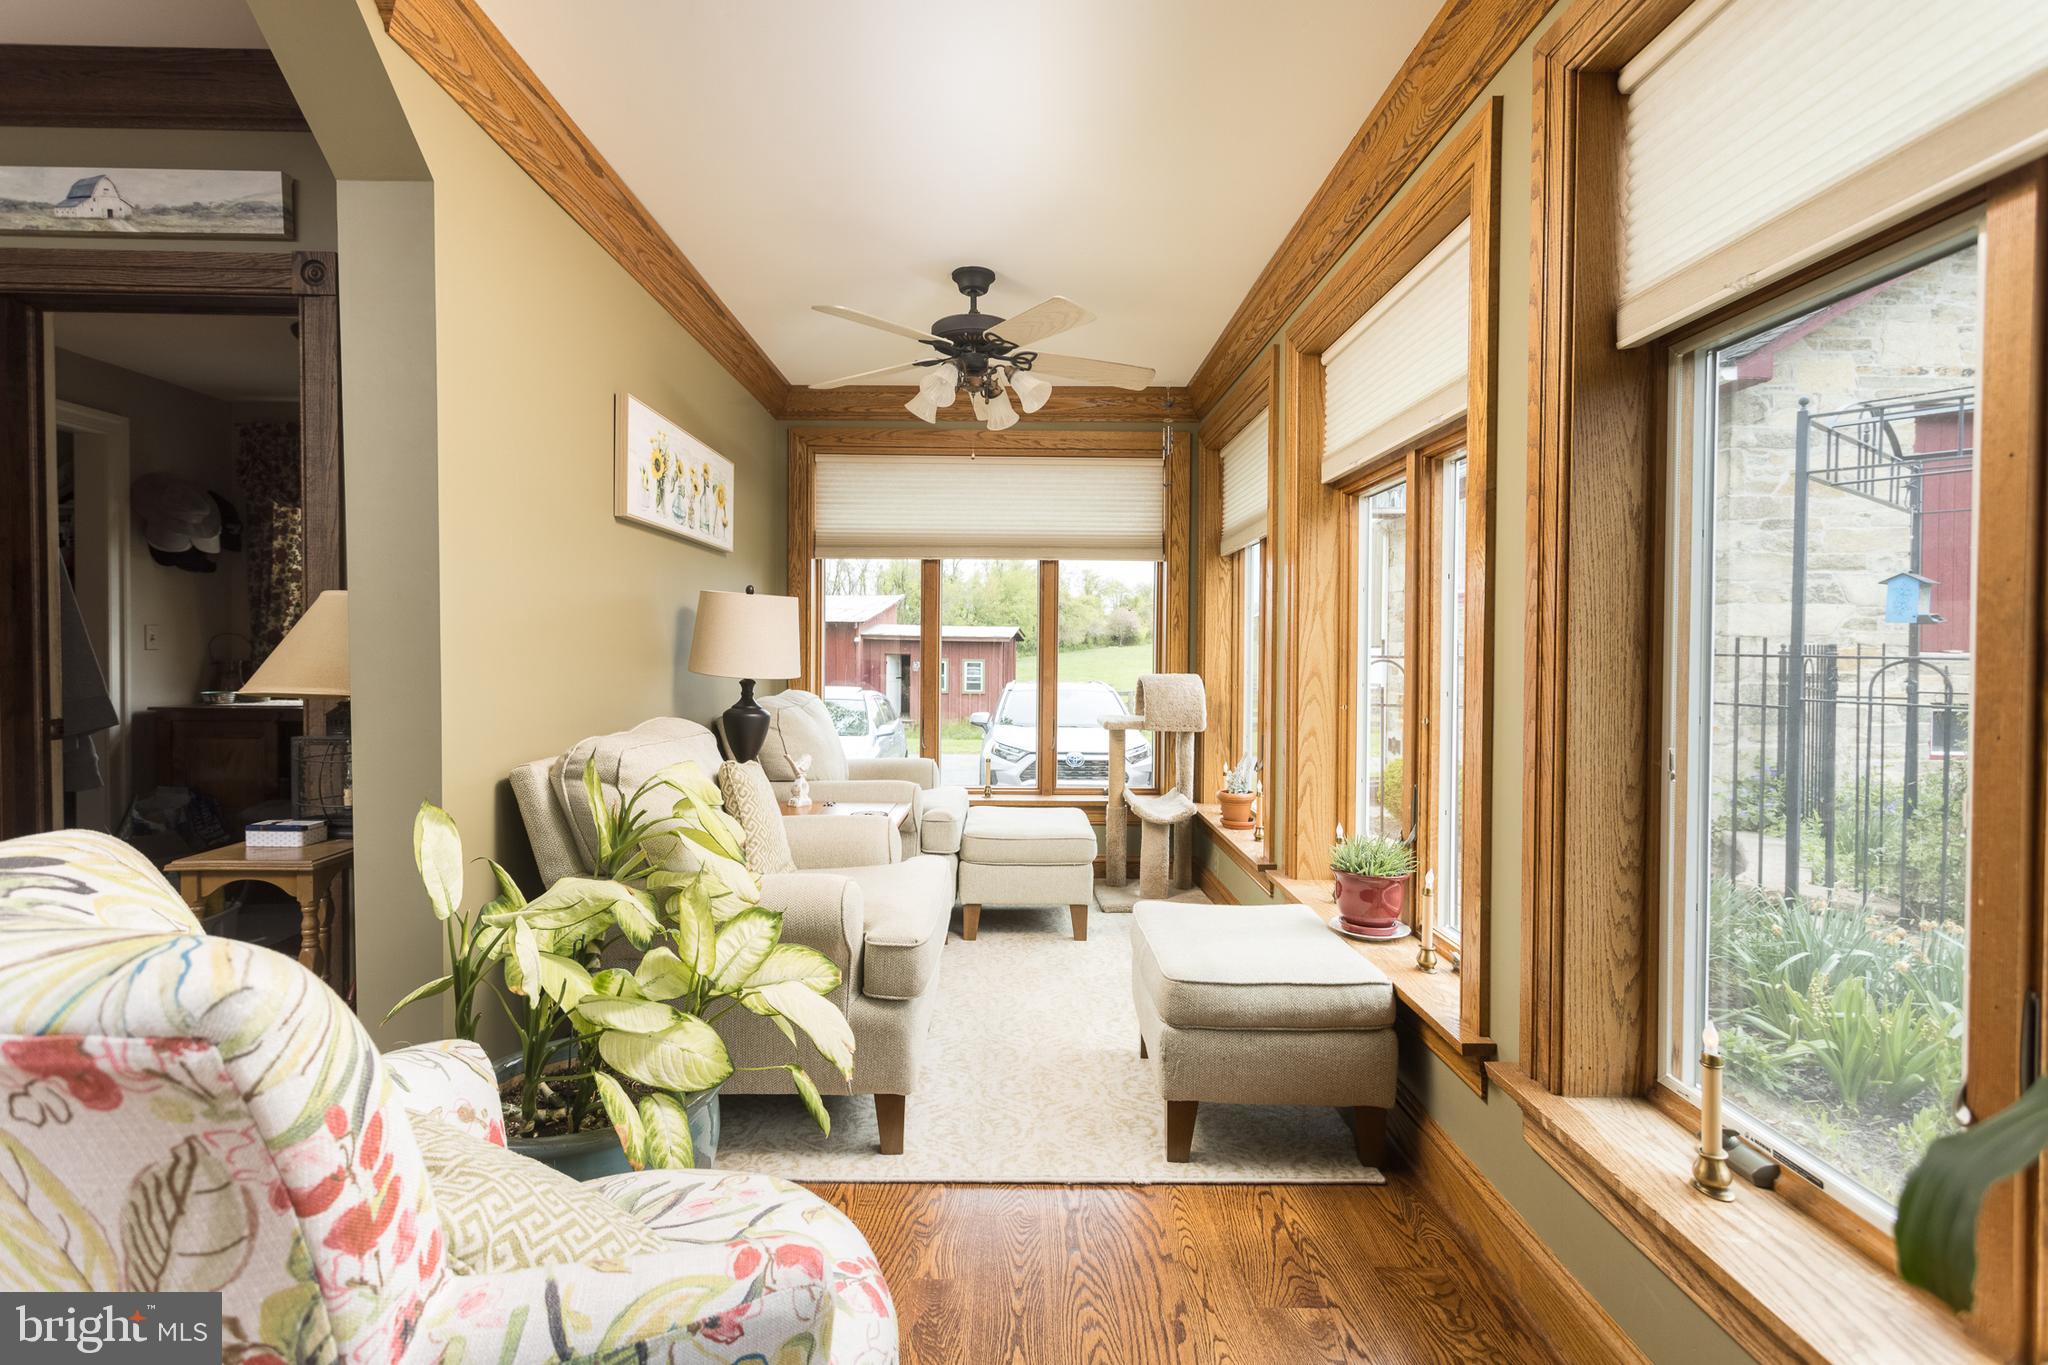
- Room Type: Sun/Florida Room
- Room Length: 19.0
- Room Width: 6.0
- Room Level: Main
- Room Exists: Yes
- Room Features: Flooring - Wood, Ceiling Fan(s), Crown Molding
- Room Type: Laundry
- Room Length: 8.0
- Room Width: 7.0
- Room Level: Main
- Room Exists: Yes
- Room Features: Flooring - Wood
- Room Type: Mud Room
- Room Length: 8.0
- Room Width: 7.0
- Room Level: Main
- Room Exists: Yes
- Room Features: Flooring - Wood
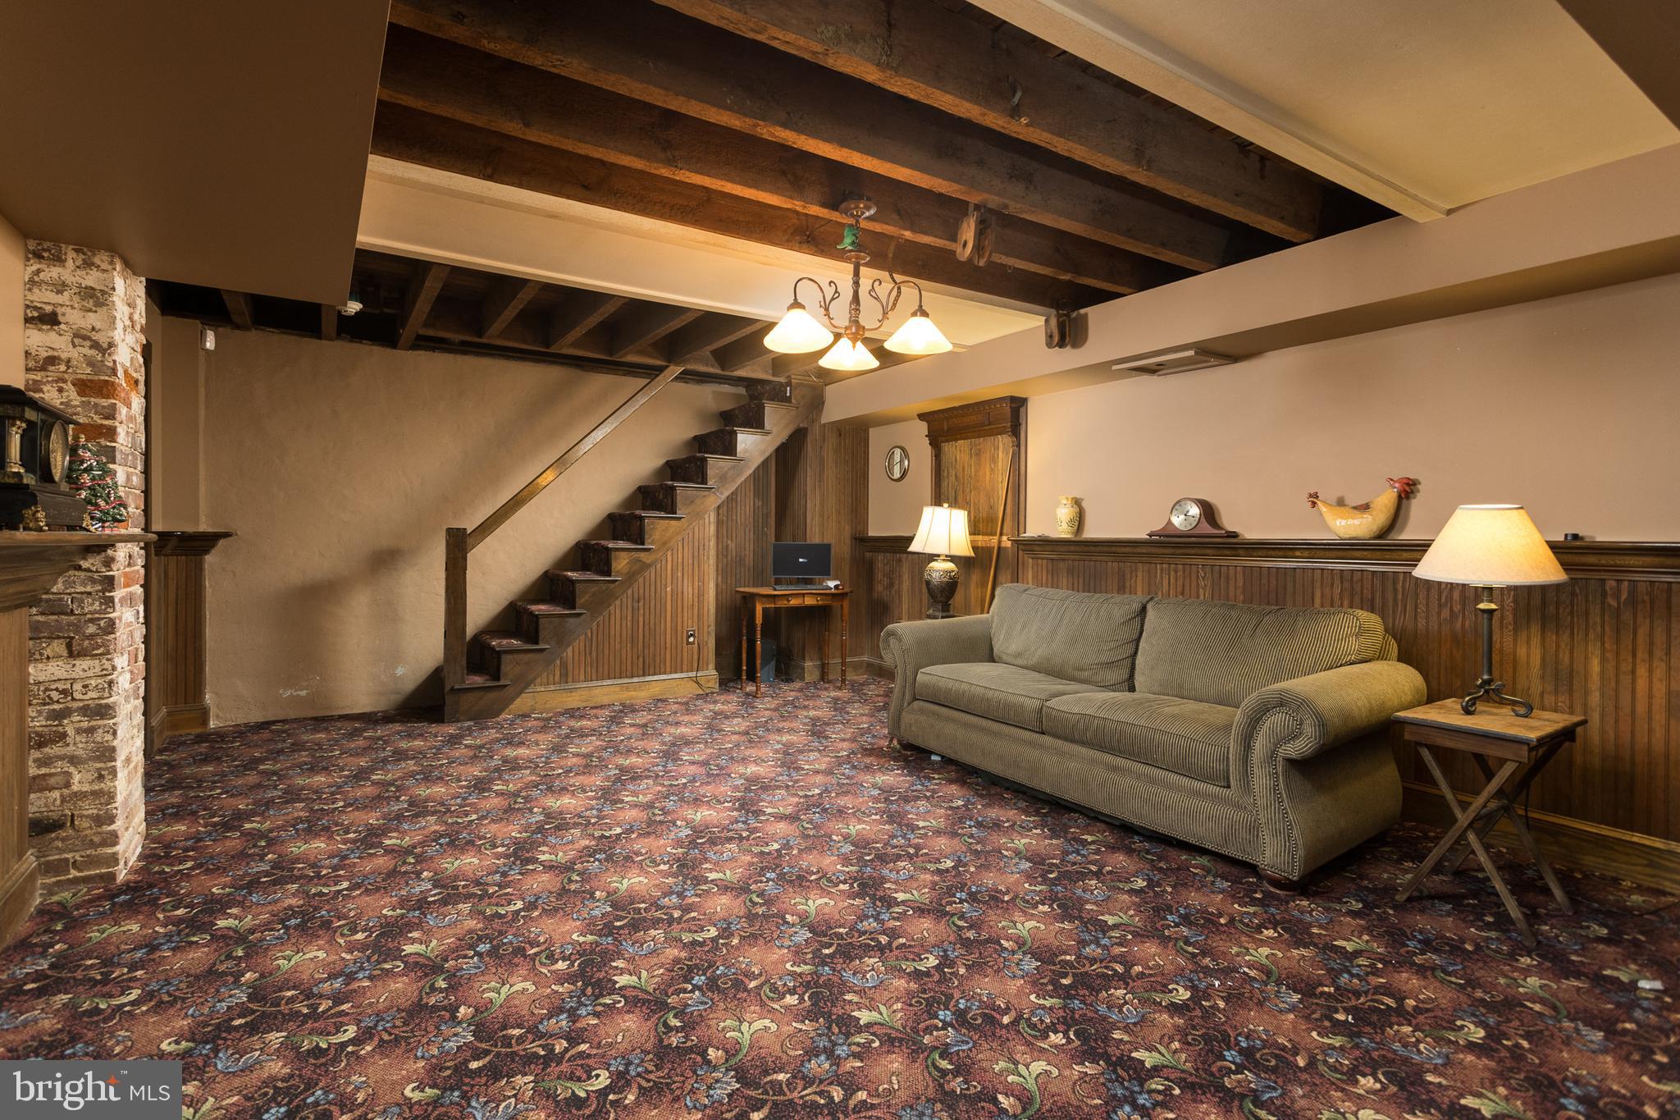
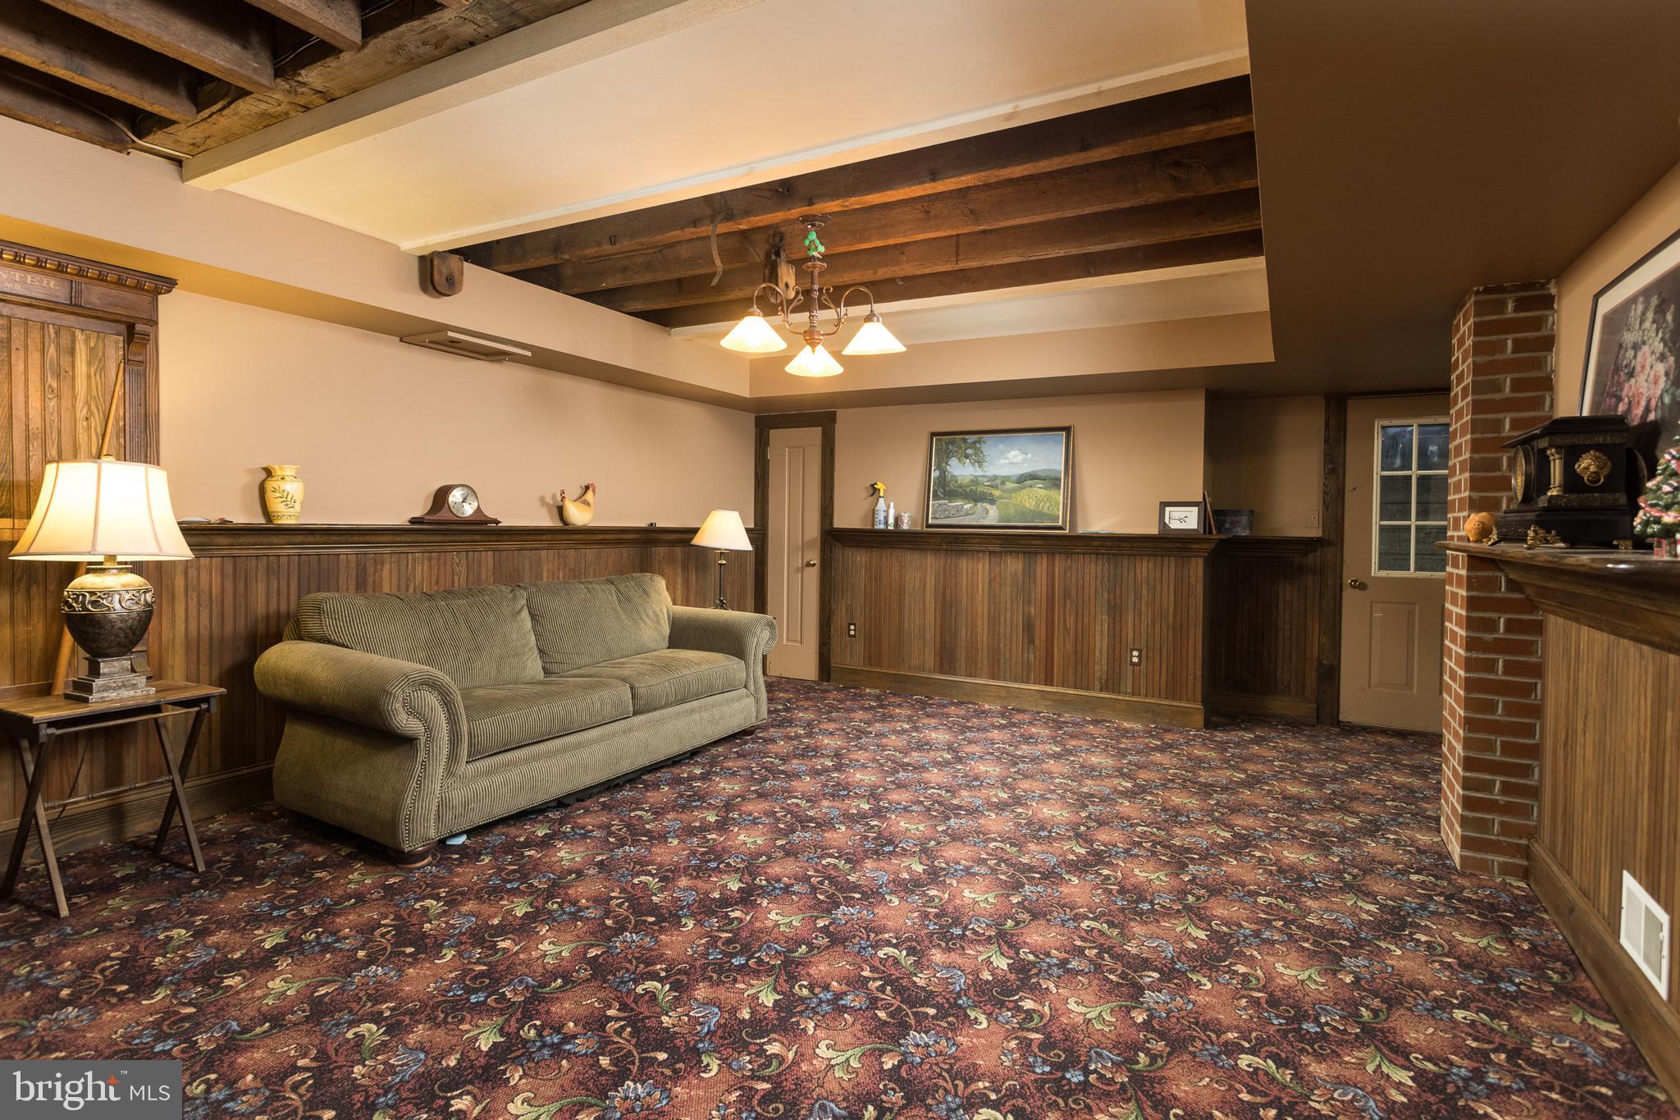
- Room Type: Recreation Room
- Room Length: 20.0
- Room Width: 14.0
- Room Level: Lower 1
- Room Exists: Yes
- Room Features: Flooring - Carpet, Basement - Partially Finished
- Room Type: Utility Room
- Room Length: 19.0
- Room Width: 14.0
- Room Level: Lower 1
- Room Exists: Yes
- Room Features: Flooring - Concrete
- Room Type: Other
- Room Level: Main
- Room Exists: Yes
- Room Features: Attached Bathroom
- Total Finished SQFT: 5,359.00
- Total Finished SQFT Source: Assessor
- Tax Total Finished SQFT: 5,359.00
- Total SQFT: 6,243.00
- Total SQFT Source: Assessor
- Construction Materials: HardiPlank Type
- Roof: Asphalt, Metal, Slate
- Wall and Ceiling Types: Beamed Ceilings, 9'+ Ceilings, Paneled Walls, Dry Wall, High, Plaster Walls
- Flooring Type: Concrete, Luxury Vinyl Tile, Partially Carpeted, Solid Hardwood, Hardwood
- Basement Type: Interior Access, Outside Entrance, Partially Finished, Rear Entrance, Sump Pump, Walkout Stairs, Heated, Shelving, Drainage System
- Foundation Details: Concrete Perimeter, Permanent, Slab
- Room and Floor: Bathrooms Half-Main Level-1, Bathrooms Half-Main Level-2, Bathrooms Half-Main Level-3, Bathrooms Half-Main Level-4, Bathrooms Half-Main Level-5, Bedrooms-Upper Level 1-1, Bedrooms-Upper Level 1-2, Bedrooms-Upper Level 1-3, Bathrooms Full-Upper Level 1-1, Bathrooms Full-Upper Level 1-2, Bedrooms-Upper Level 2-1, Bathrooms Full-Upper Level 2-1
- # Bathrooms Full: 3
- # Bathrooms Half: 5
- Other Structure: 2nd Garage, Barn/Farm Building, Cabana/Pool House, Run-in Shed, Storage Barn/Shed
- Crops Included: No
- Habitable Residence: Yes
- Farm Land Preservation Y/N: No
- Farm Operation: Other, Mixed Use, Row Crop
- Farm Features: Shed(s), Feed Barn, Hunting
- Farm Land Area Units: Acres
- Lot Size Source: Estimated
- Lot Features: Backs to Trees, Crops Reserved, Not In Development, Partly Wooded, Trees/Wooded, Cleared, Hunting Available, Level, Private, Rural, Stream/Creek, Vegetation Planting
- Fencing: Wood
- Parcel ID: 5477468
- Additional Parcels: No
- Ground Rent Exists: No
- Type Of Parking: Detached Garage, Driveway, Off Street
- Num of Detached Garage Spaces: 6
- Total Garage Spaces: 6
- Parking Features: Asphalt Driveway, Gravel Driveway
- Garage Features: Additional Storage Area, Covered Parking, Garage - Rear Entry, Garage Door Opener, Oversized
- Interior Features: Attic, Bathroom - Stall Shower, Bathroom - Tub Shower, Breakfast Area, Built-Ins, Carpet, Ceiling Fan(s), Central Vacuum, Chair Railings, Crown Moldings, Dining Area, Exposed Beams, Family Room Off Kitchen, Floor Plan - Traditional, Formal/Separate Dining Room, Kitchen - Eat-In, Kitchen - Table Space, Pantry, Primary Bath(s), Recessed Lighting, Upgraded Countertops, Wainscotting, Walk-in Closet(s), Water Treat System, Wet/Dry Bar, Wood Floors, Cedar Closet(s), Kitchen - Country, Window Treatments
- Fireplace: Yes
- Fireplaces Count: 7
- Fireplace Features: Mantel(s), Brick, Stone, Wood
- Appliances: Central Vacuum, Dishwasher, Disposal, Exhaust Fan, Oven/Range - Electric, Refrigerator, Stainless Steel Appliances, Trash Compactor, Freezer, Range Hood, Water Heater - Tankless
- Accessibility Features: None
- Security Features: Smoke Detector, Exterior Cameras, Motion Detectors, Security System
- Door Features: Double Entry, Storm, Six Panel
- Window Features: Screens, Double Hung, Replacement, Sliding
- Laundry Type: Main Floor
- Spa: No
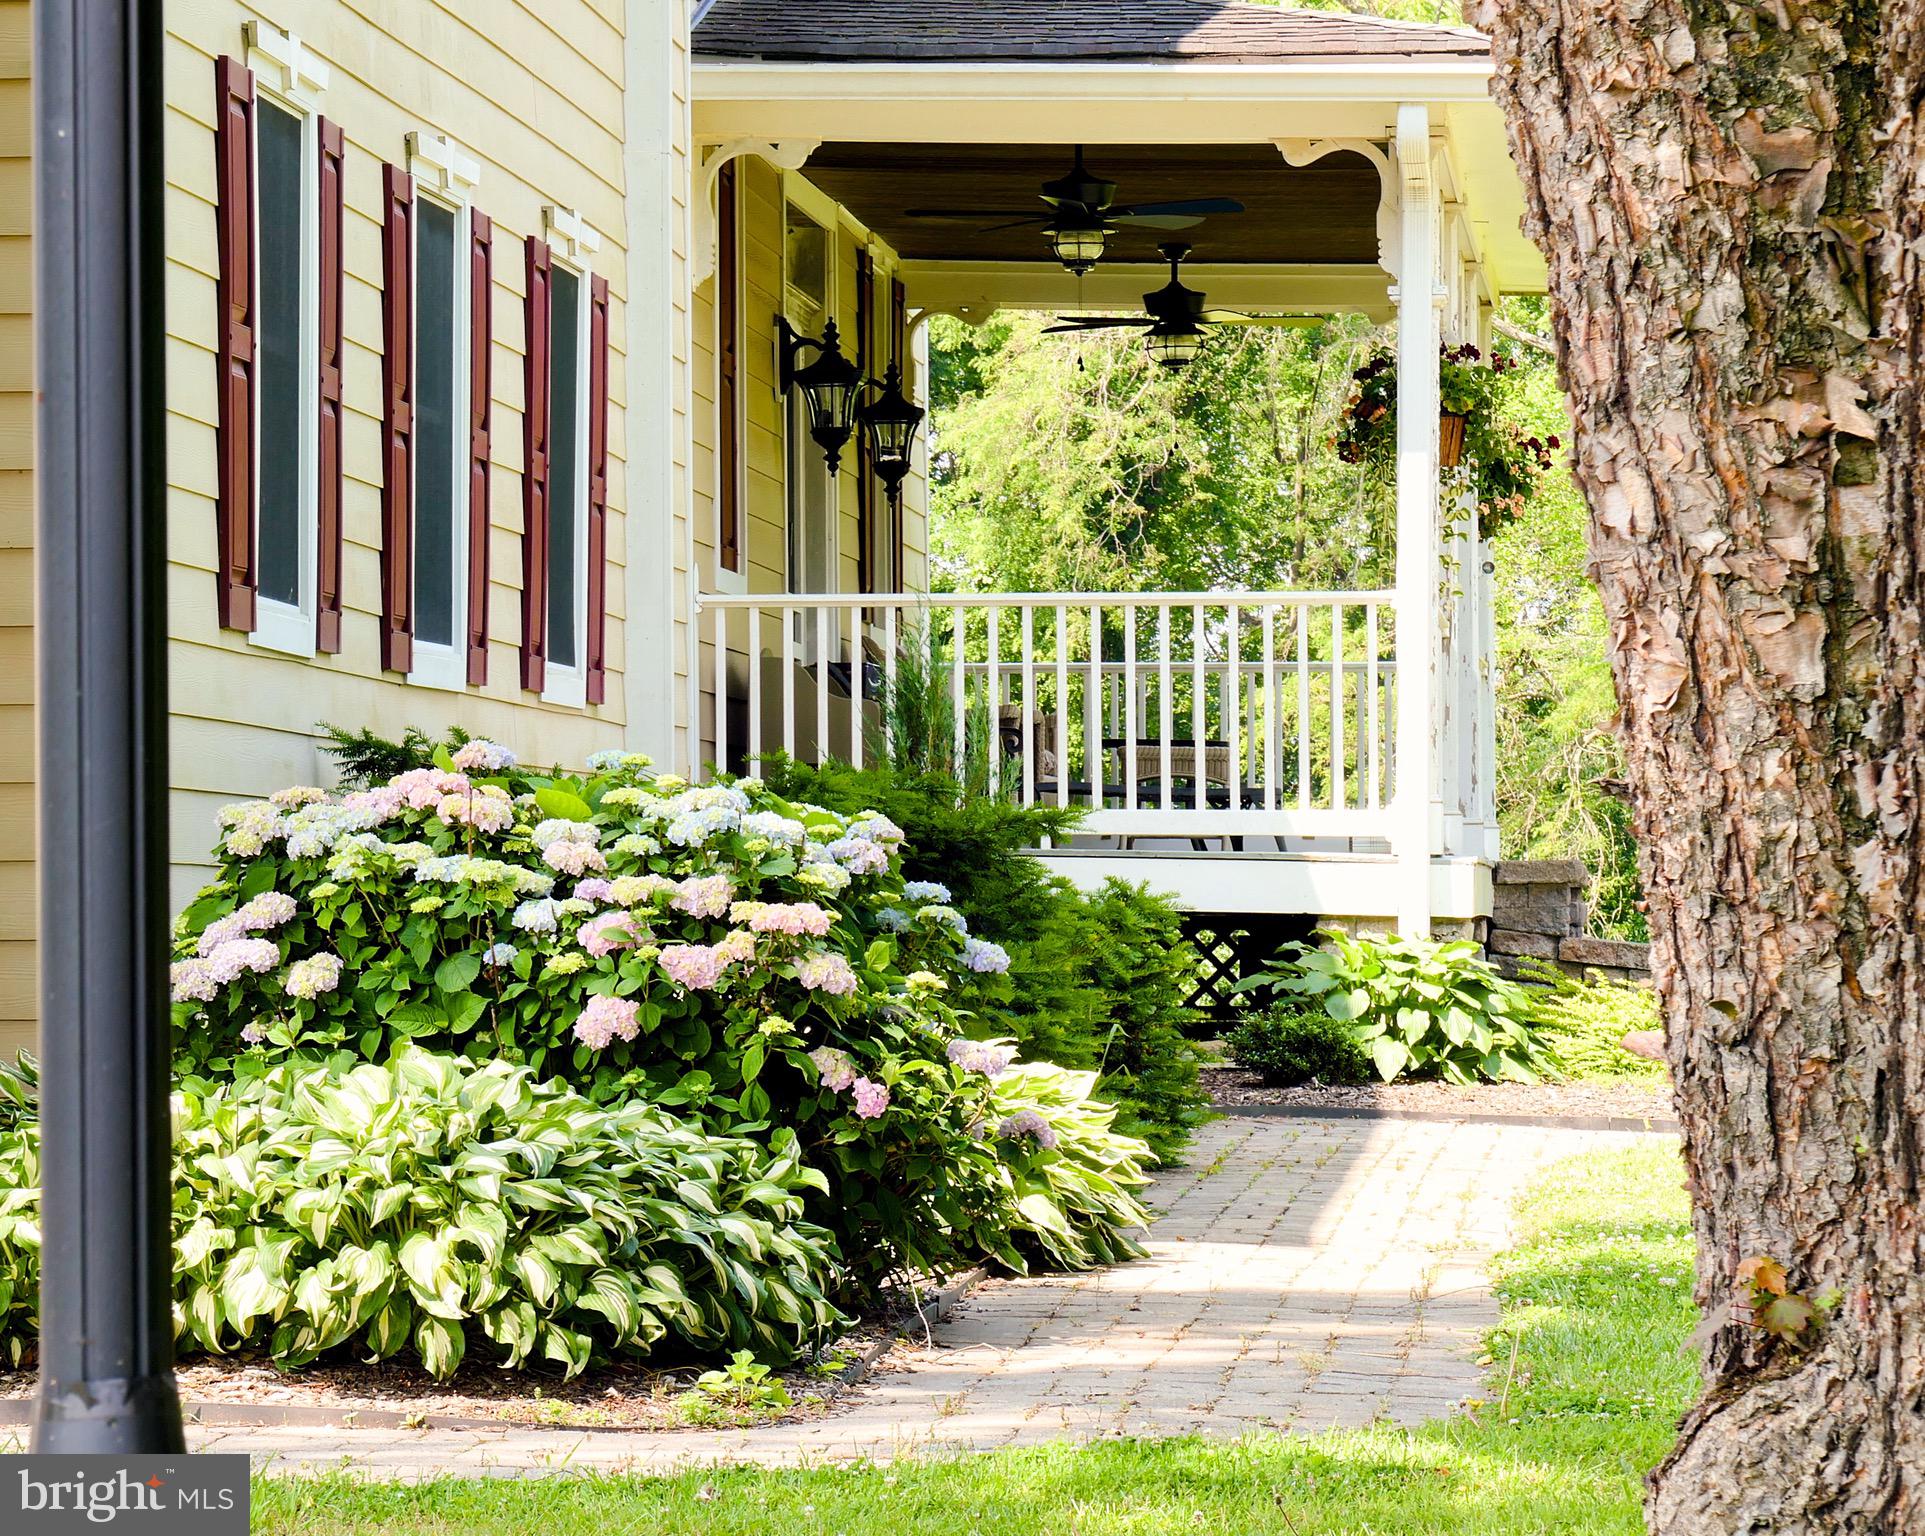
- Exterior Features: BBQ Grill, Extensive Hardscape, Outbuilding(s), Exterior Lighting, Flood Lights, Stone Retaining Walls
- Outdoor Living Structures: Patio(s), Porch(es)
- Pool: Yes - Personal
- Personal Pool Features: Fenced, Concrete, In Ground, Filtered, Heated
- Horse: Yes
- Horse Amenities: Horses Allowed, Stable(s)
- Utilities: Propane
- Heating: Yes
- Cooling Type: Ceiling Fan(s), Central A/C, Zoned, Window Unit(s)
- Cooling Fuel: Electric
- Heating Type: Heat Pump(s), Zoned, Central, Forced Air
- Heating Fuel: Electric, Propane - Owned
- Hot Water: Propane
- Water Source: Well
- Sewer Septic: Private Sewer, On Site Septic, Private Septic Tank
- List Agent AOR: Harford County Association of REALTORS
- List Agent URL: www.denisediana.com
Property History for 3401 Old Level Road
| Date | Event & Source | Price | Appreciation |
|---|---|---|---|
| Sep 11, 2025 | Closed (Public Record) Public Record #1916108449 | $1,800,000 | — |
| Sep 11, 2025 | Closed (Public Record) Public Record #1916108449 | $1,800,000 | — |
| Sep 11, 2025 | Closed BRIGHT #MDHR2042548 | $1,800,000 | — |
| Sep 11, 2025 | Closed BRIGHT #MDHR2042482 | $1,800,000 | — |
| Jul 10, 2025 | Pending BRIGHT #MDHR2042548 | — | |
| Jul 10, 2025 | Pending BRIGHT #MDHR2042482 | — | |
| Jul 10, 2025 | Active Under Contract BRIGHT #MDHR2042548 | — | |
| Jul 10, 2025 | Active Under Contract BRIGHT #MDHR2042482 | — | |
| Jul 9, 2025 | Temp Off Market BRIGHT #MDHR2042548 | — | |
| Jul 9, 2025 | Temp Off Market BRIGHT #MDHR2042482 | — | |
| May 16, 2025 | Listed (Active) BRIGHT #MDHR2042548 | $1,999,000 | — |
| May 16, 2025 | Listed (Active) BRIGHT #MDHR2042482 | $1,999,000 | — |
| Date | Event & Source | Price |
|---|---|---|
| 09/11/2025 | Closed (Public Record) Public Record #1916108449 | $1,800,000 |
| 09/11/2025 | Closed (Public Record) Public Record #1916108449 | $1,800,000 |
| 09/11/2025 | Closed BRIGHT #MDHR2042548 | $1,800,000 |
| 09/11/2025 | Closed BRIGHT #MDHR2042482 | $1,800,000 |
| 07/10/2025 | Pending BRIGHT #MDHR2042548 | — |
| 07/10/2025 | Pending BRIGHT #MDHR2042482 | — |
| 07/10/2025 | Active Under Contract BRIGHT #MDHR2042548 | — |
| 07/10/2025 | Active Under Contract BRIGHT #MDHR2042482 | — |
| 07/09/2025 | Temp Off Market BRIGHT #MDHR2042548 | — |
| 07/09/2025 | Temp Off Market BRIGHT #MDHR2042482 | — |
| 05/16/2025 | Listed (Active) BRIGHT #MDHR2042548 | $1,999,000 |
| 05/16/2025 | Listed (Active) BRIGHT #MDHR2042482 | $1,999,000 |
For completeness, we often displays two records for one sale: the MLS record and the public record.
Public Records for 3401 Old Level Road
Schools near 3401 Old Level Road
Rating | School | Type | Grades | Distance |
|---|---|---|---|---|
| Public - | PK to 5 | |||
| Public - | 6 to 8 | |||
| Public - | 9 to 12 | |||
| Public - | 9 to 12 |
Rating | School | Distance |
|---|---|---|
Churchville Elementary School PublicPK to 5 | ||
Havre De Grace Middle School Public6 to 8 | ||
Havre De Grace High School Public9 to 12 | ||
Harford Technical High School Public9 to 12 |
School ratings and boundaries are provided by GreatSchools.org and Pitney Bowes. This information should only be used as a reference. Proximity or boundaries shown here are not a guarantee of enrollment. Please reach out to schools directly to verify all information and enrollment eligibility.
Similar Homes
New listings in 21028


Nearby home values
| Address | Sold price | Beds | Baths | Sqft | Lot (Sqft) |
|---|---|---|---|---|---|
This home: 3401 Old Level Road, Churchville, MD 21028 | $1,800,000 | 4 | 8 | 5,359 | 2,541,726 |
– | – | 3.5 | 2,975 | 129,373 | |
– | – | – | 1,701 | 167,270 | |
– | – | 3.5 | 4,157 | 129,809 | |
$1,400,000 | 5 | 7 | 9,224 | 145,926 | |
– | – | 1 | 2,046 | 27,878 | |
$505,000 | 5 | 3 | – | 113,692 | |
– | – | 1 | 796 | 24,393 | |
$128,000 | – | – | – | 94,961 | |
– | – | 1 | 952 | 78,844 | |
– | – | 3 | 3,704 | 180,338 | |
$475,000 | 4 | 4 | – | 119,790 | |
– | – | 4.5 | 3,326 | 140,263 | |
$458,000 | – | 3 | 4,349 | 114,563 | |
– | – | 1.5 | 1,352 | 50,965 | |
– | – | 4.5 | 4,889 | 685,634 |
Explore Nearby Homes
- Corns Manor Homes for Sale
- Maryland Homes for Sale
- Grays Homes for Sale
- Aldino-Stepney Homes for Sale
- Gilbert Homes for Sale
- Bel Air South Homes for Sale
- South College Estates Homes for Sale
- Long-Heat Homes for Sale
- Bel Air North Homes for Sale
- Green Ridge Homes for Sale
- Todd Lakes Homes for Sale
- Eagle's Rest Homes for Sale
- Stone Ridge - Bel Air South Homes for Sale
- Foxborough Farms Homes for Sale
- Bush Chapel Homes for Sale
- Churchville Homes for Sale
- Aberdeen Homes for Sale
- Conowingo Homes for Sale
- Joppa Homes for Sale
- Darlington Homes for Sale
- Bel Air Homes for Sale
- Belcamp Homes for Sale
- Havre de Grace Homes for Sale
- Perryman Homes for Sale
- Abingdon Homes for Sale
- Forest Hill Homes for Sale
- Aberdeen Proving Ground Homes for Sale
- Port Deposit Homes for Sale
- Edgewood Homes for Sale
- Colora Homes for Sale
- 21001 Homes for Sale
- 21078 Homes for Sale
- 21034 Homes for Sale
- 21015 Homes for Sale
- 21154 Homes for Sale
- 21014 Homes for Sale
- 21017 Homes for Sale
- 21050 Homes for Sale
- 21009 Homes for Sale
- 21005 Homes for Sale
- 21904 Homes for Sale
- 21130 Homes for Sale
- 21040 Homes for Sale
- 21903 Homes for Sale
- 21918 Homes for Sale
No guarantee, warranty or representation of any kind is made regarding the completeness or accuracy of any information, descriptions or measurements (including square footage measurements and property condition), such should be independently verified through appropriate means, including, but not limited to, in person inspection and public records, and Compass International Holdings, its subsidiaries, affiliates and independently owned and operated franchisees, and their affiliated agents and associated third parties expressly disclaim any liability in connection therewith. Photos may be virtually staged or digitally enhanced and may not reflect actual property conditions. Offers of compensation are subject to change at the seller's discretion. No financial or legal advice provided. Equal Housing Opportunity.
Listing Courtesy of Weichert, Realtors - Diana Realty
© 2026 Bright MLS. All rights reserved. All information is deemed reliable, but accuracy is not guaranteed. Listing information is from various brokers who participate in IDX and not all listings may be visible on the site. The property information being provided is for the consumer’s personal, non-commercial use and may not be used for any purpose other than to identify prospective properties consumers may be interested in purchasing. Data last updated on 09/11/2025 02:31 PM