3405 Timber Ridge Lane













Description
- Listed by: Ashley Pederson Team 573.469.4530 ashley@ashley-pederson.com • Promo Realty LLC

Open Houses
Location
$4,255 per month
30 year fixed, 7.03% Interest
$4,030
$0
$225
 1
1Property Information for 3405 Timber Ridge Lane
Property Details
- MLS Type: Residential / Townhouse
- County: Cole County
- Architectural Style: Ranch
- Subdivision Name: Wildwood Estates
Building Information
- Year Built: 2026
Summary
- Directions: US-50 E to MO-179 exit, turn onto MO-179, turn onto W Edgewood Dr turn onto Wildwood Dr
- MLS Area Major: 3 - West of Hwy 54 and S of Missouri River
- MLS Area Minor: 3 - West of Hwy 54 and S of Missouri River
- Association Fee: $225.00
- Association Fee Frequency: Monthly
- Association: Yes
- Association Fee Monthly: $225.00
- Elementary School: South
- High School: Capital City High School
- Middle Or Junior School: Thomas Jefferson
- Attached Garage: No
- Garage Spaces: 2.0
- Garage: Yes
- Parking Features: Oversized
Property
- Lot Size Dimensions: TBD
- Lot Size Source: Builder
- Above Grade Finished Area: 2432.0
- Building Area Source: Builder
- Building Area Total: 2432.0
- New Construction: Yes
- Property Attached: Yes
- Property Condition: New Construction
- Property Sub Type: Townhouse
- Property Type: Residential
- Year Built: 2026
- Construction Materials: Brick, Stone
- Sewer: Public Sewer
- Water Source: Public
Interior and Exterior Features
- Fencing: Fenced
- Appliances: Dishwasher, Dryer, Disposal, Range Hood, Microwave, Refrigerator, Range, Washer, Water Softener Owned, Humidifier
- Has Basement: No
- Full Bathrooms: 2
- Half Bathrooms: 1
- Total Bathrooms: 3
- Total Bedrooms: 3
- Has Cooling: Yes
- Heating: Forced Air, Natural Gas
- Has Heating: Yes
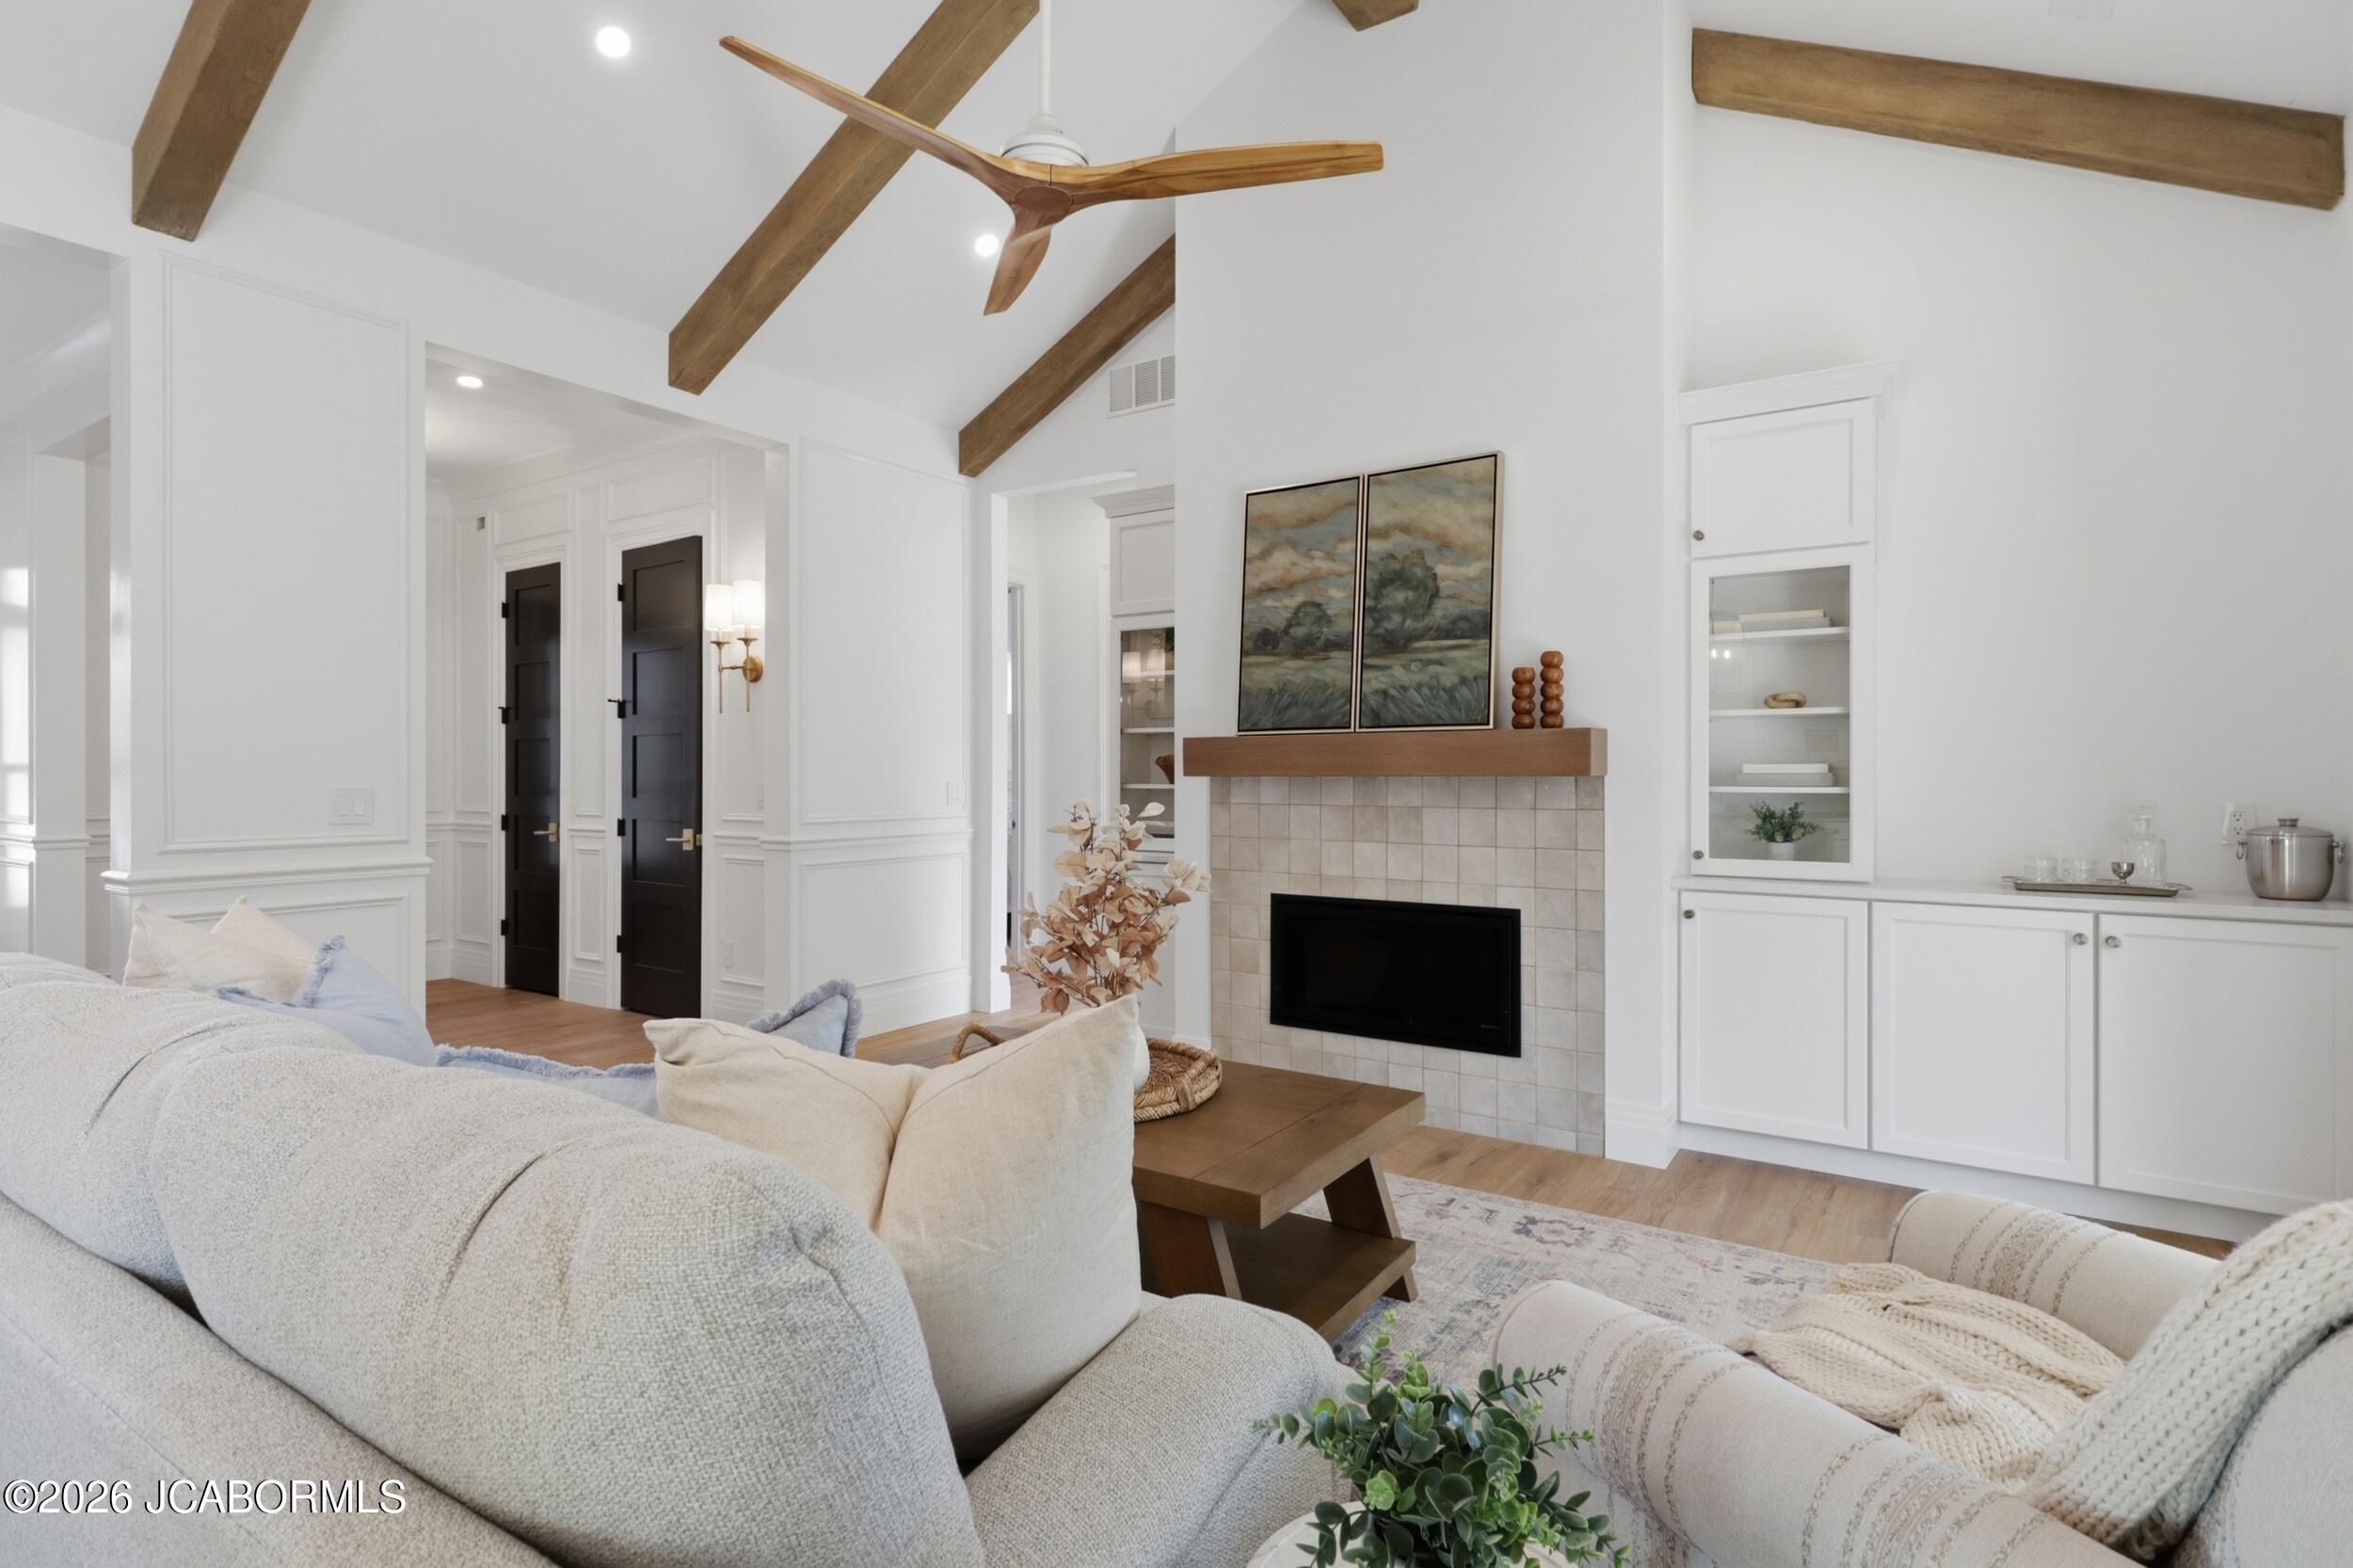
- Has Fireplace: Yes
- Fireplace Features: Gas
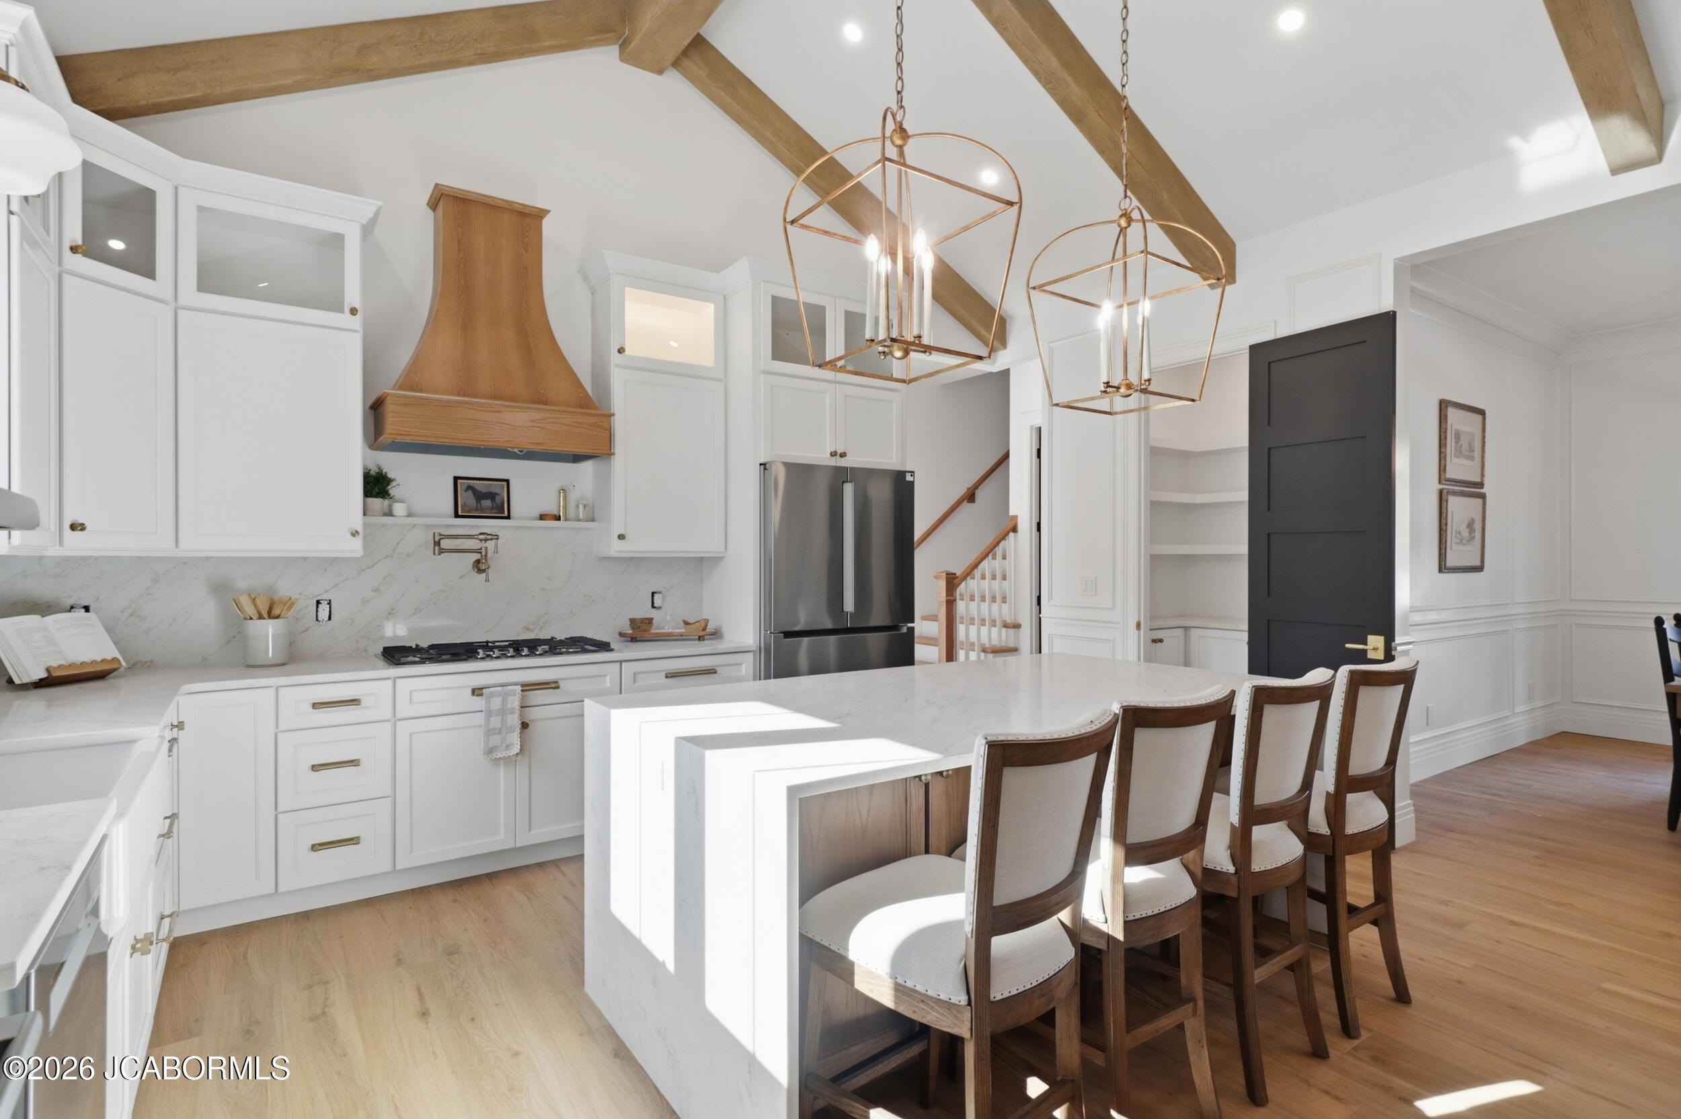
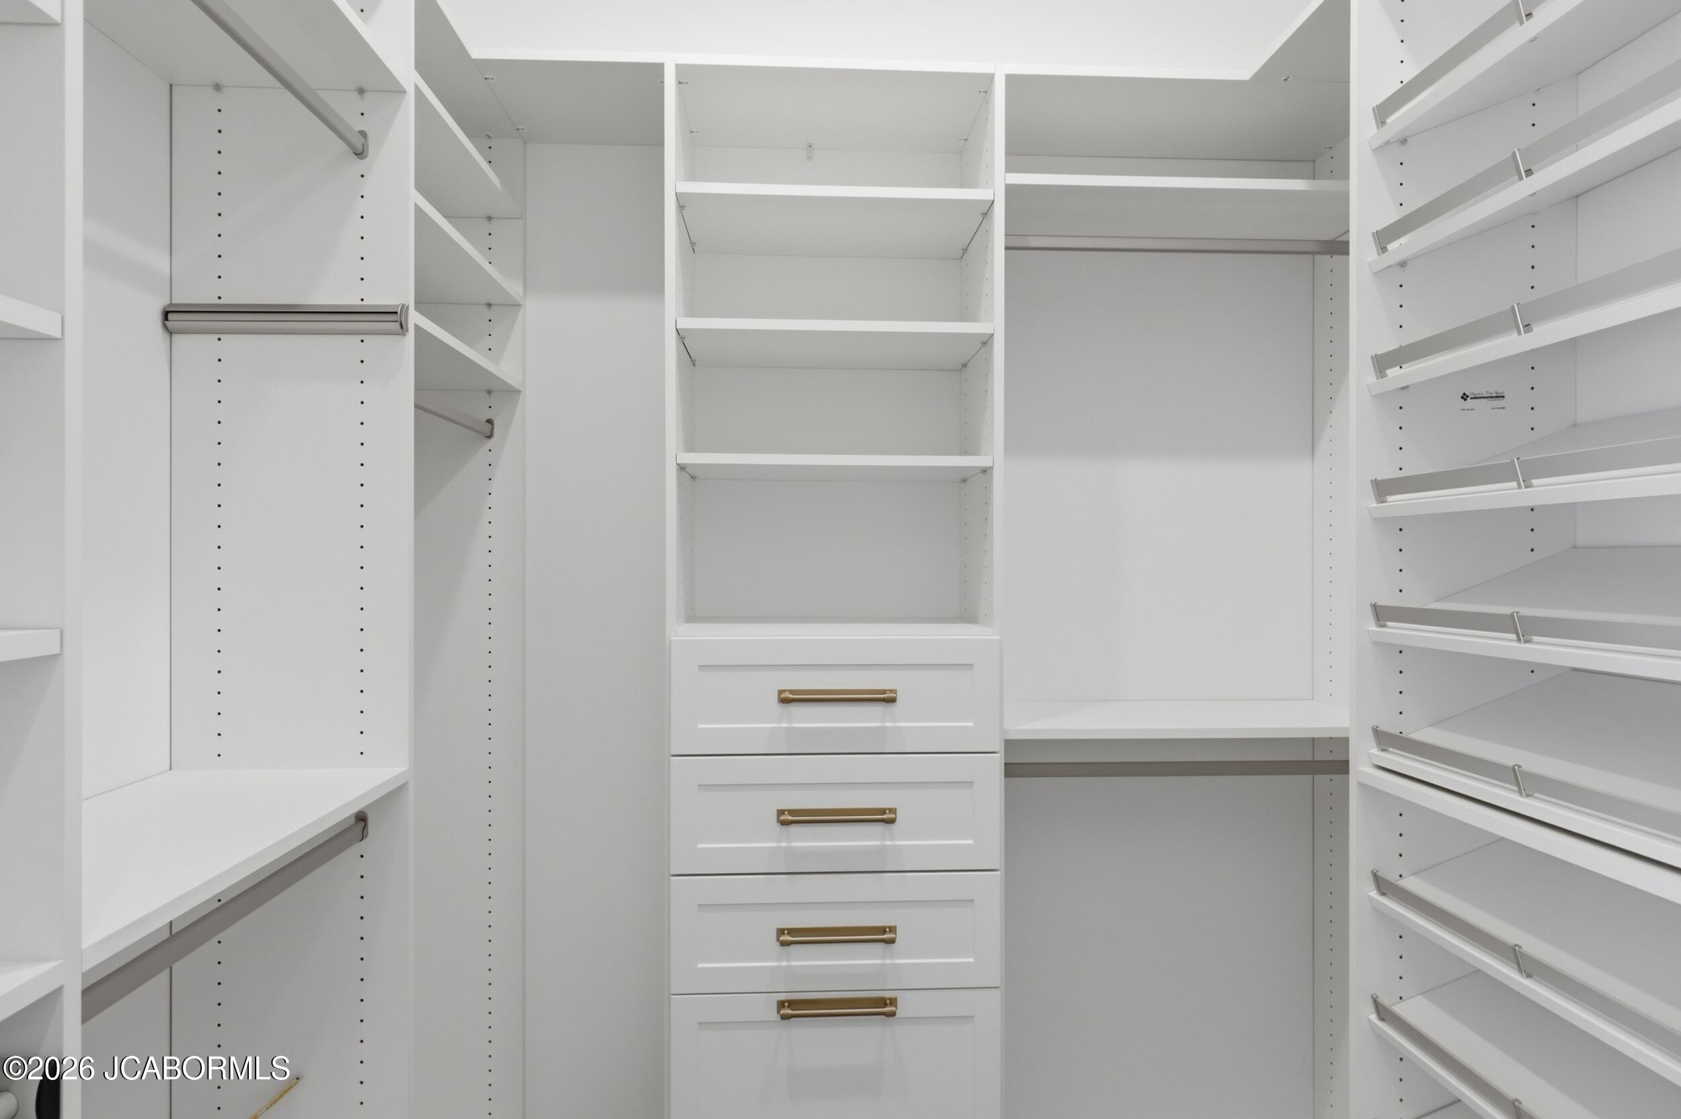
- Interior Features: Pantry, Walk-In Closet(s)
- Laundry Features: Main Level
- Total Rooms: 8
Room Information
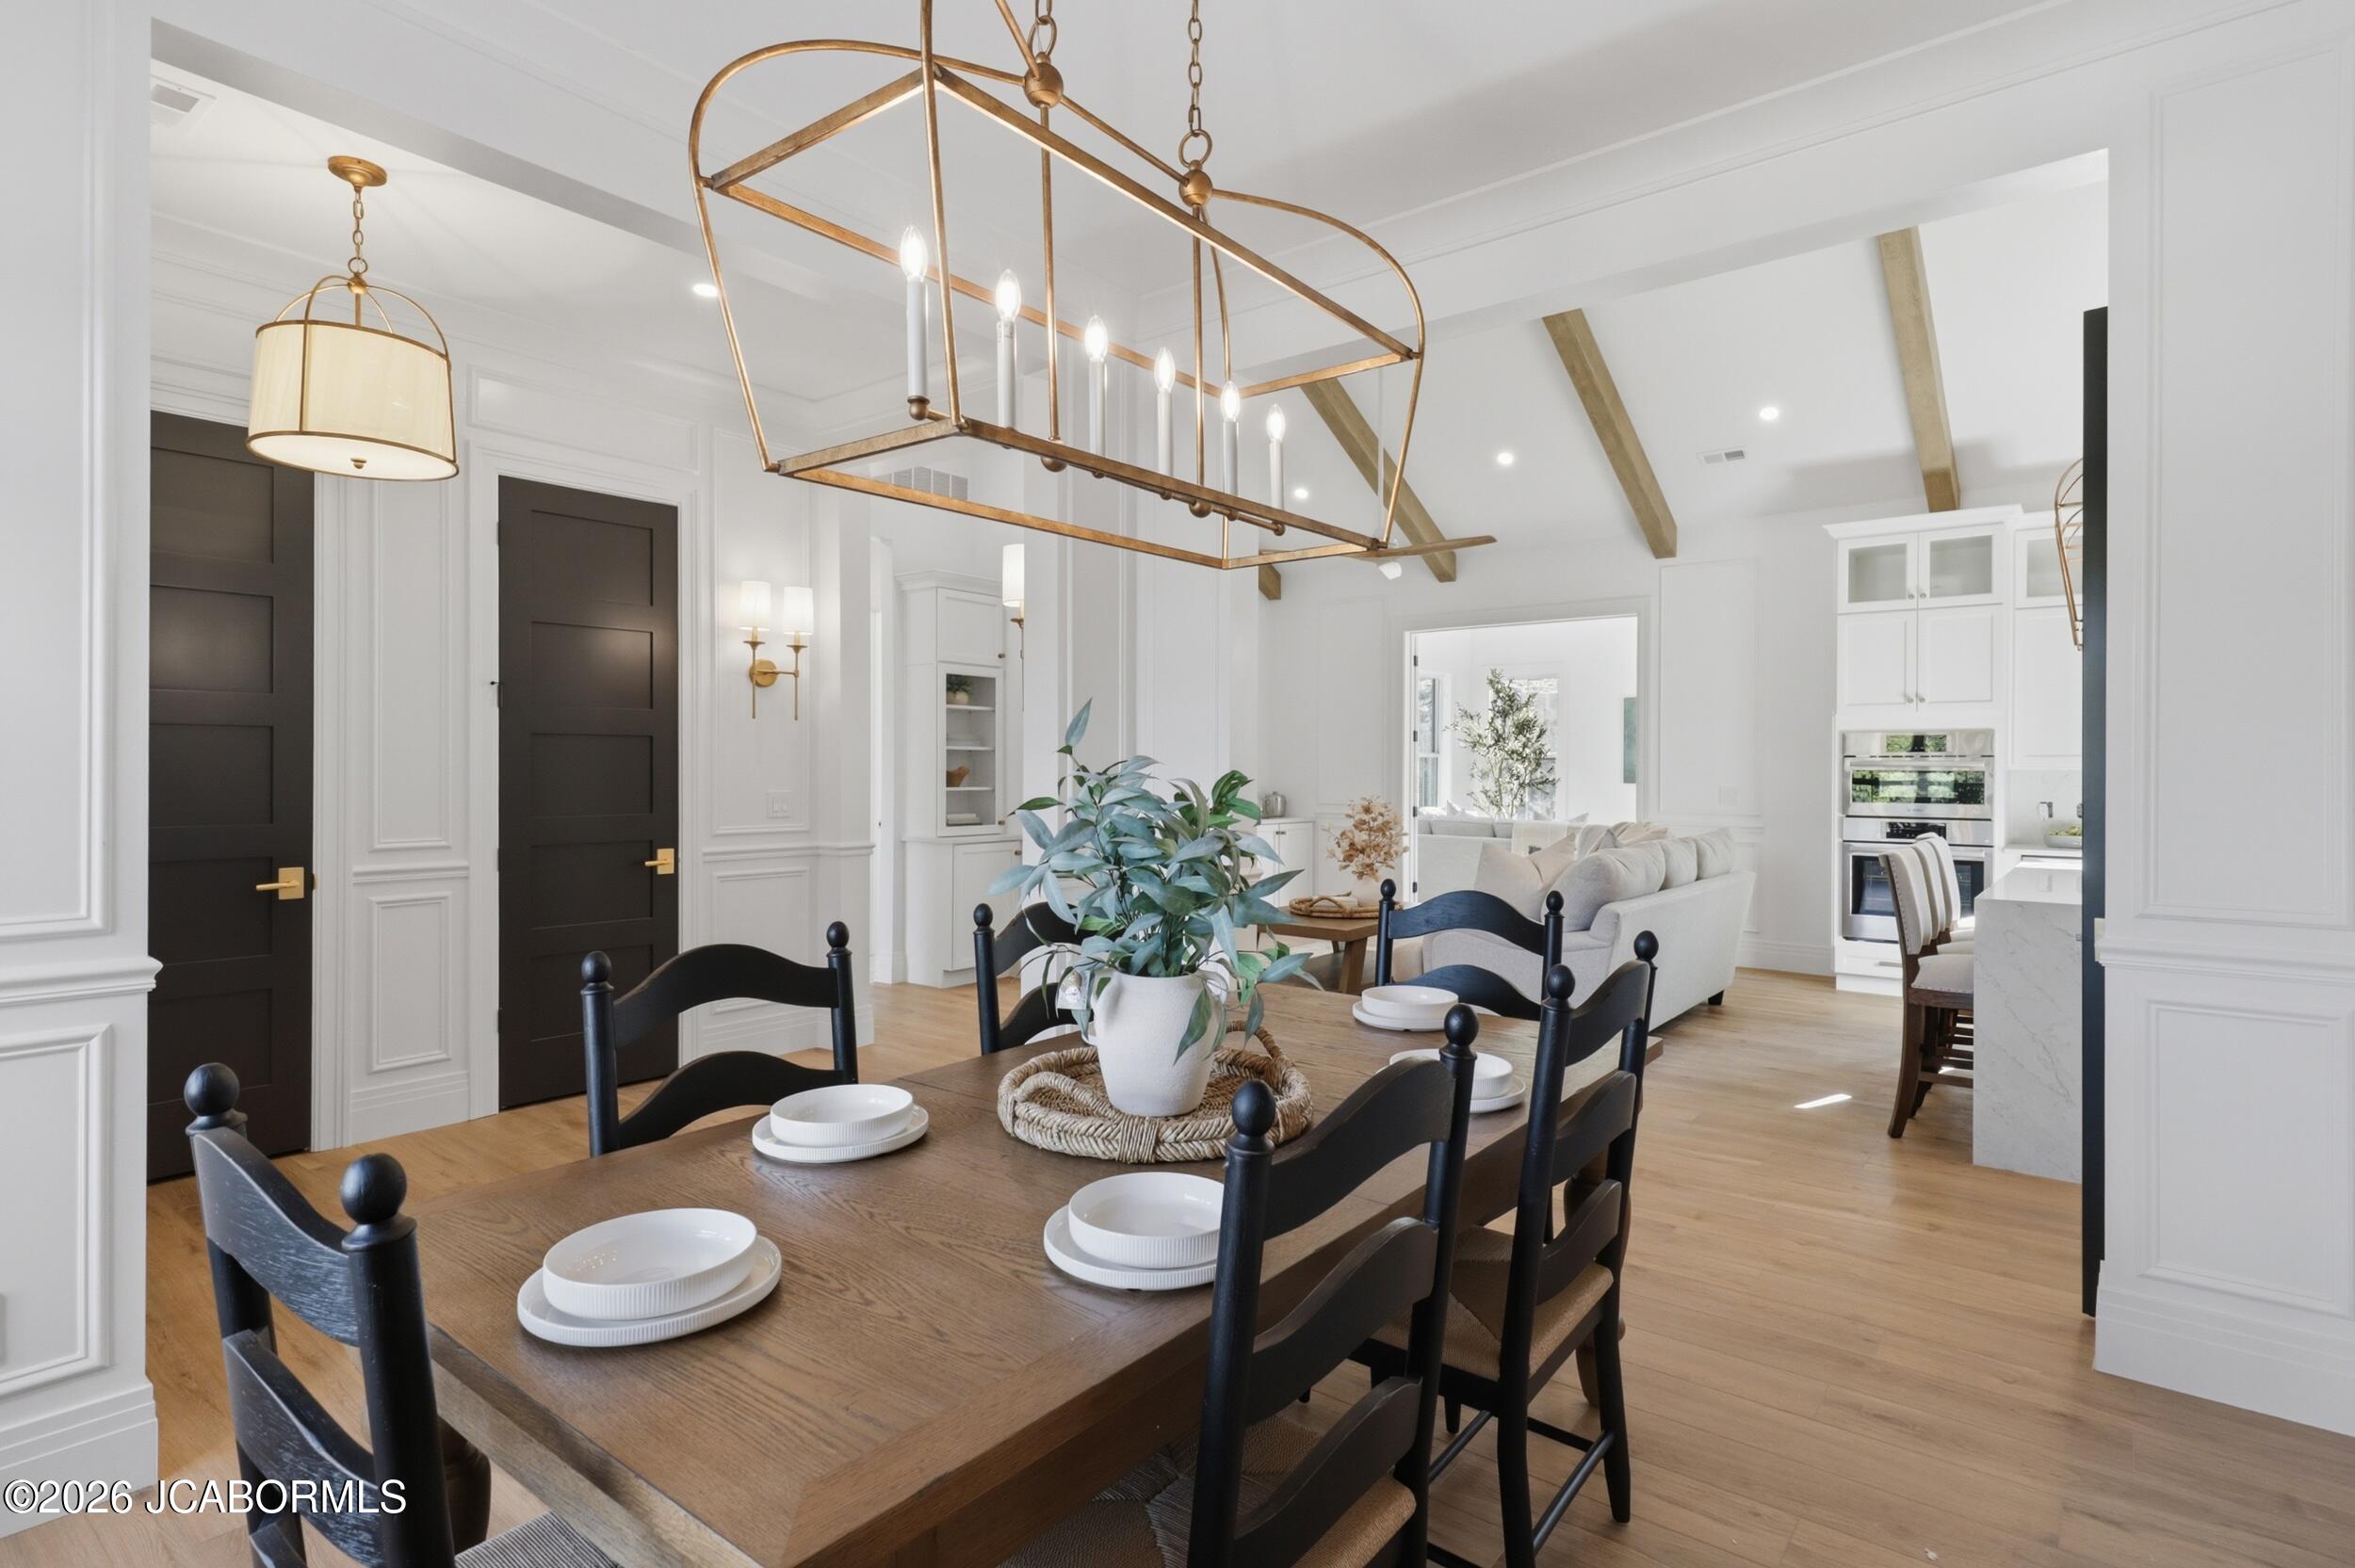
- Type: Kitchen
- Level: Main
- Dimensions: 16.08 x 12.58
- Length: 16.0
- Width: 12.0
- Type: Sunroom
- Level: Main
- Dimensions: 12.42 x 14.33
- Length: 12.0
- Width: 14.0
- Type: Laundry
- Level: Main
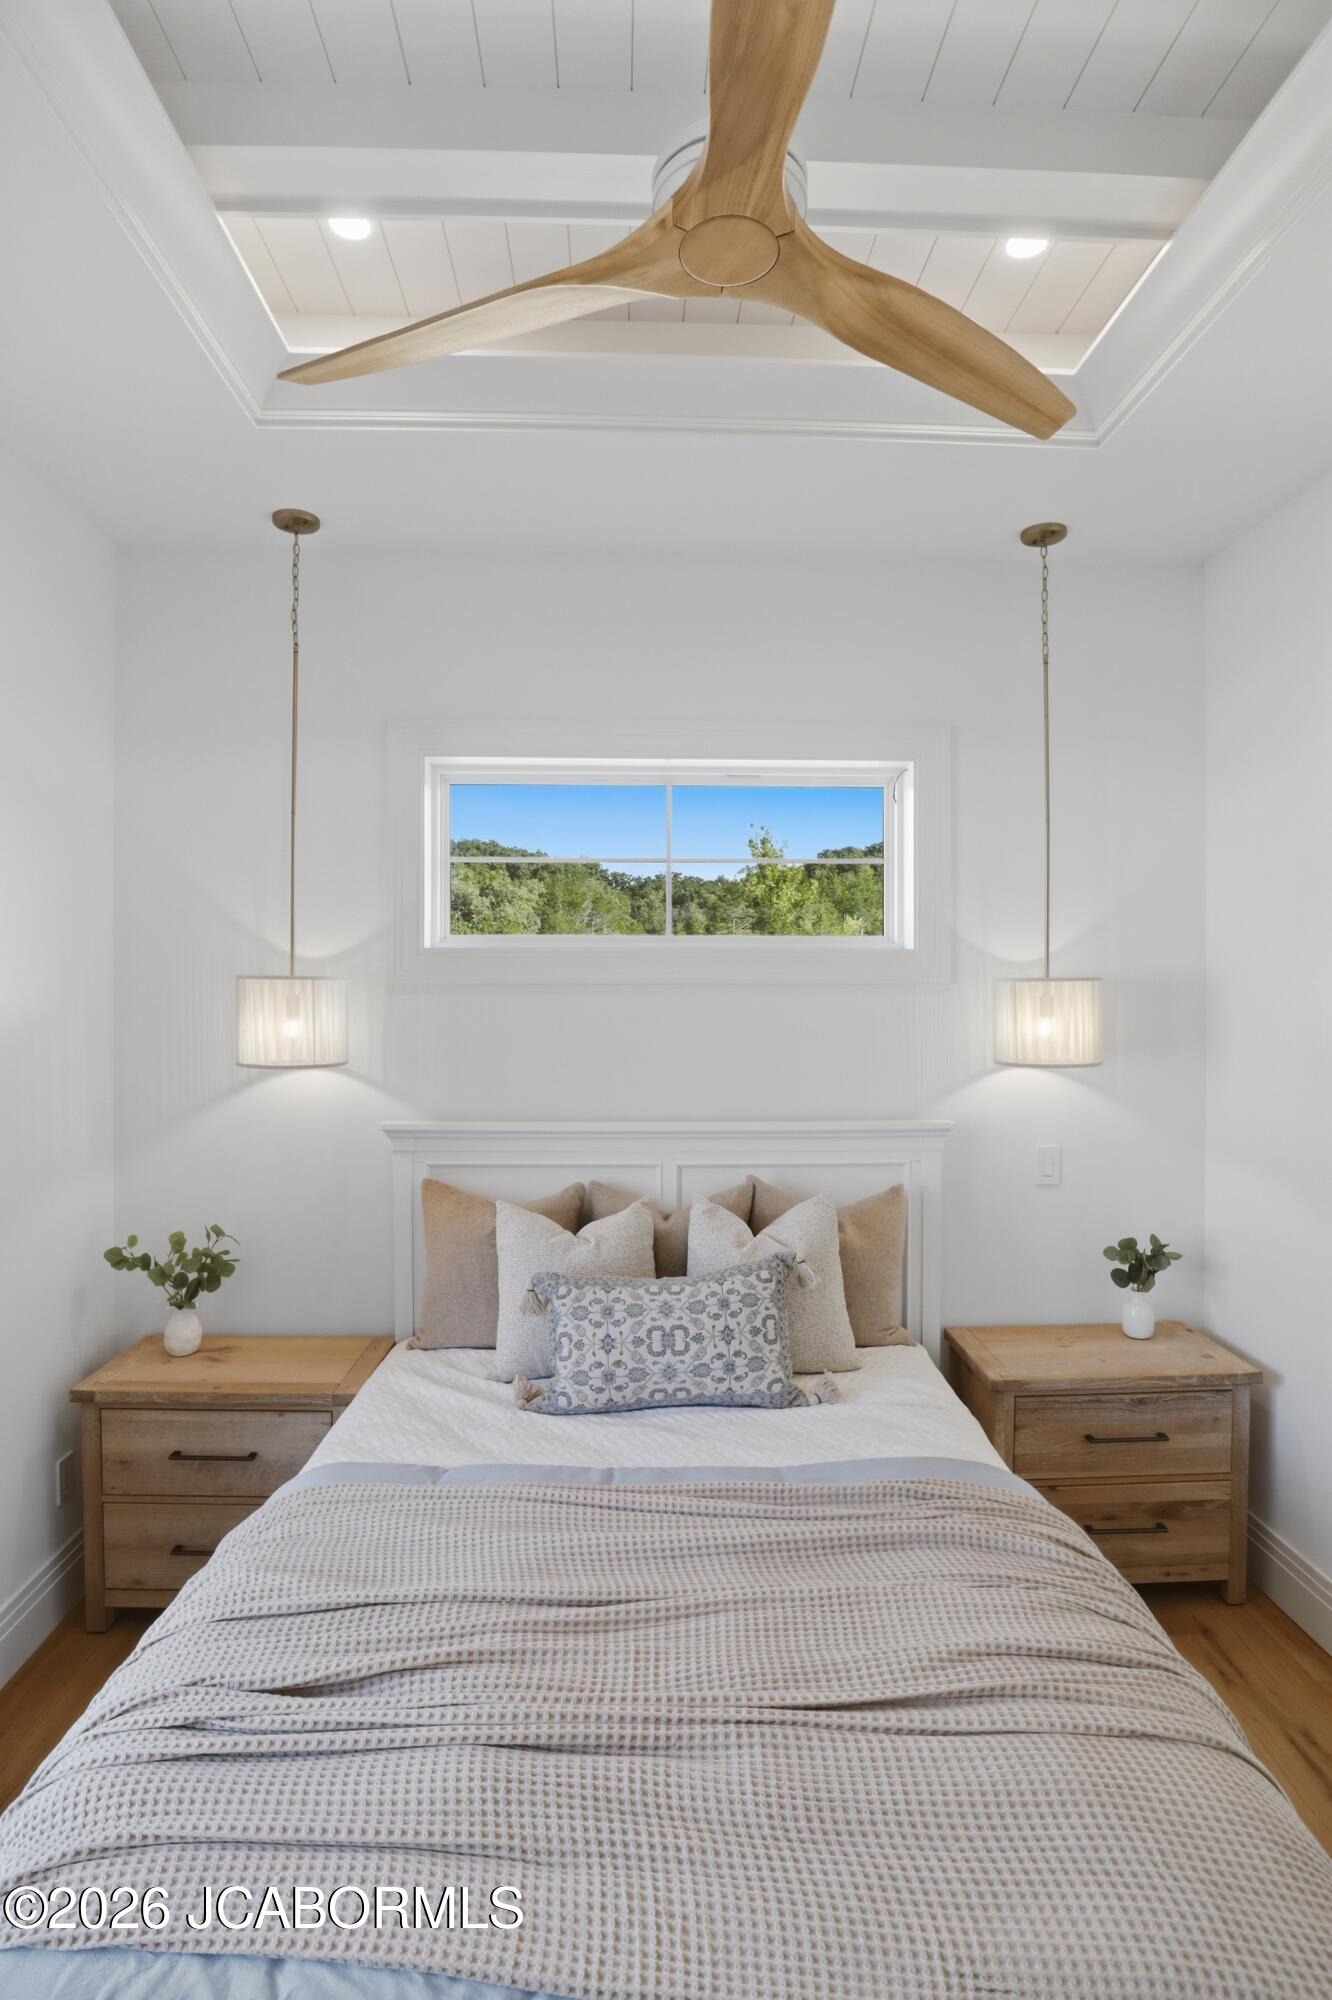
- Type: Bedroom 3
- Level: Main
- Dimensions: 12.67 x 11.75
- Length: 12.0
- Width: 11.0
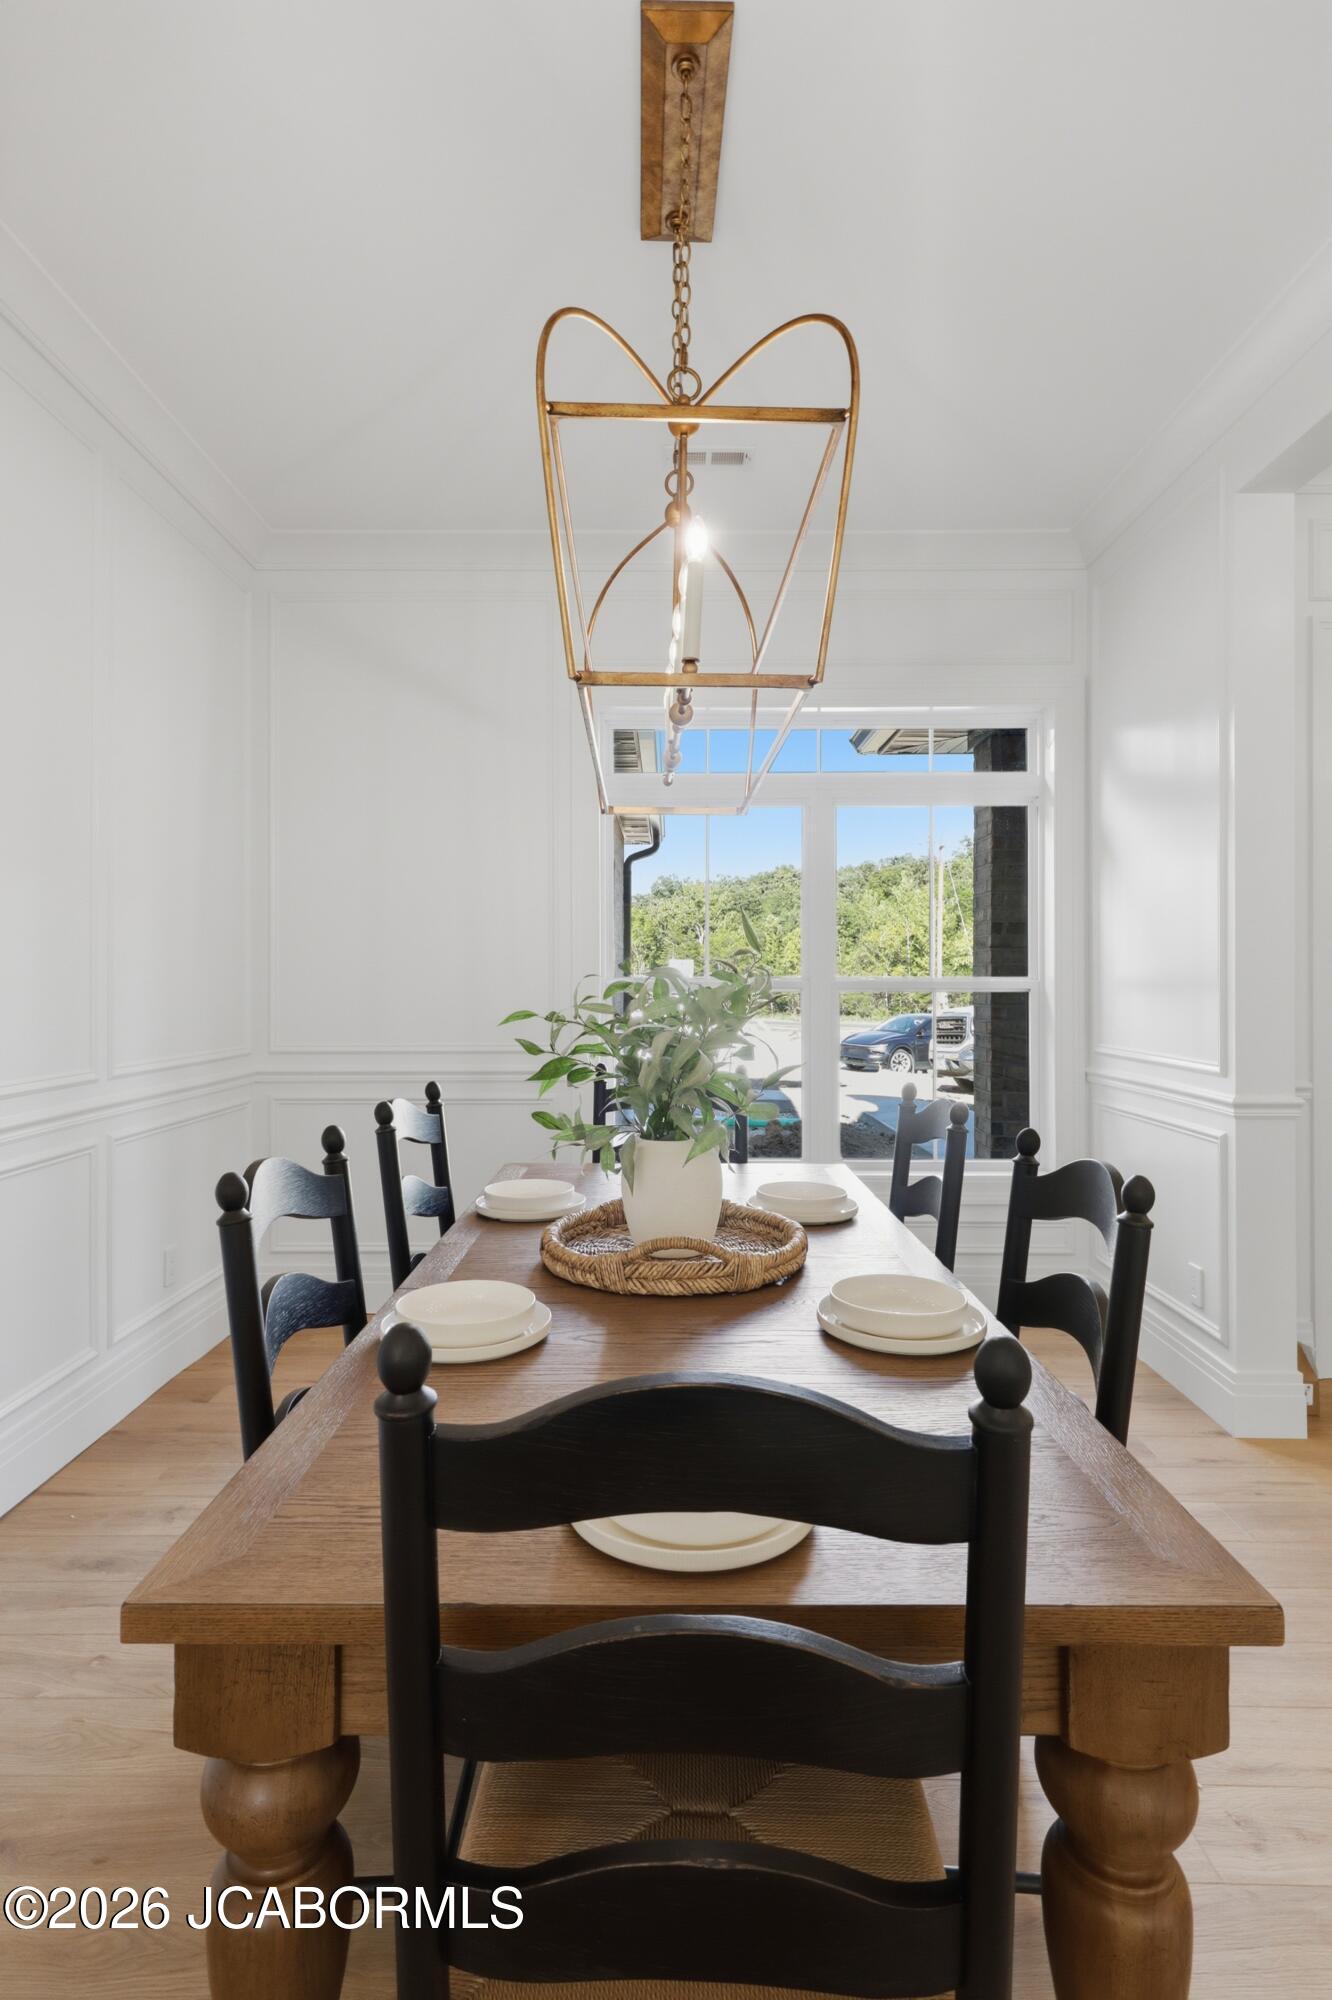
- Type: Dining Room
- Level: Main
- Dimensions: 12.58 x 11
- Length: 12.0
- Width: 11.0
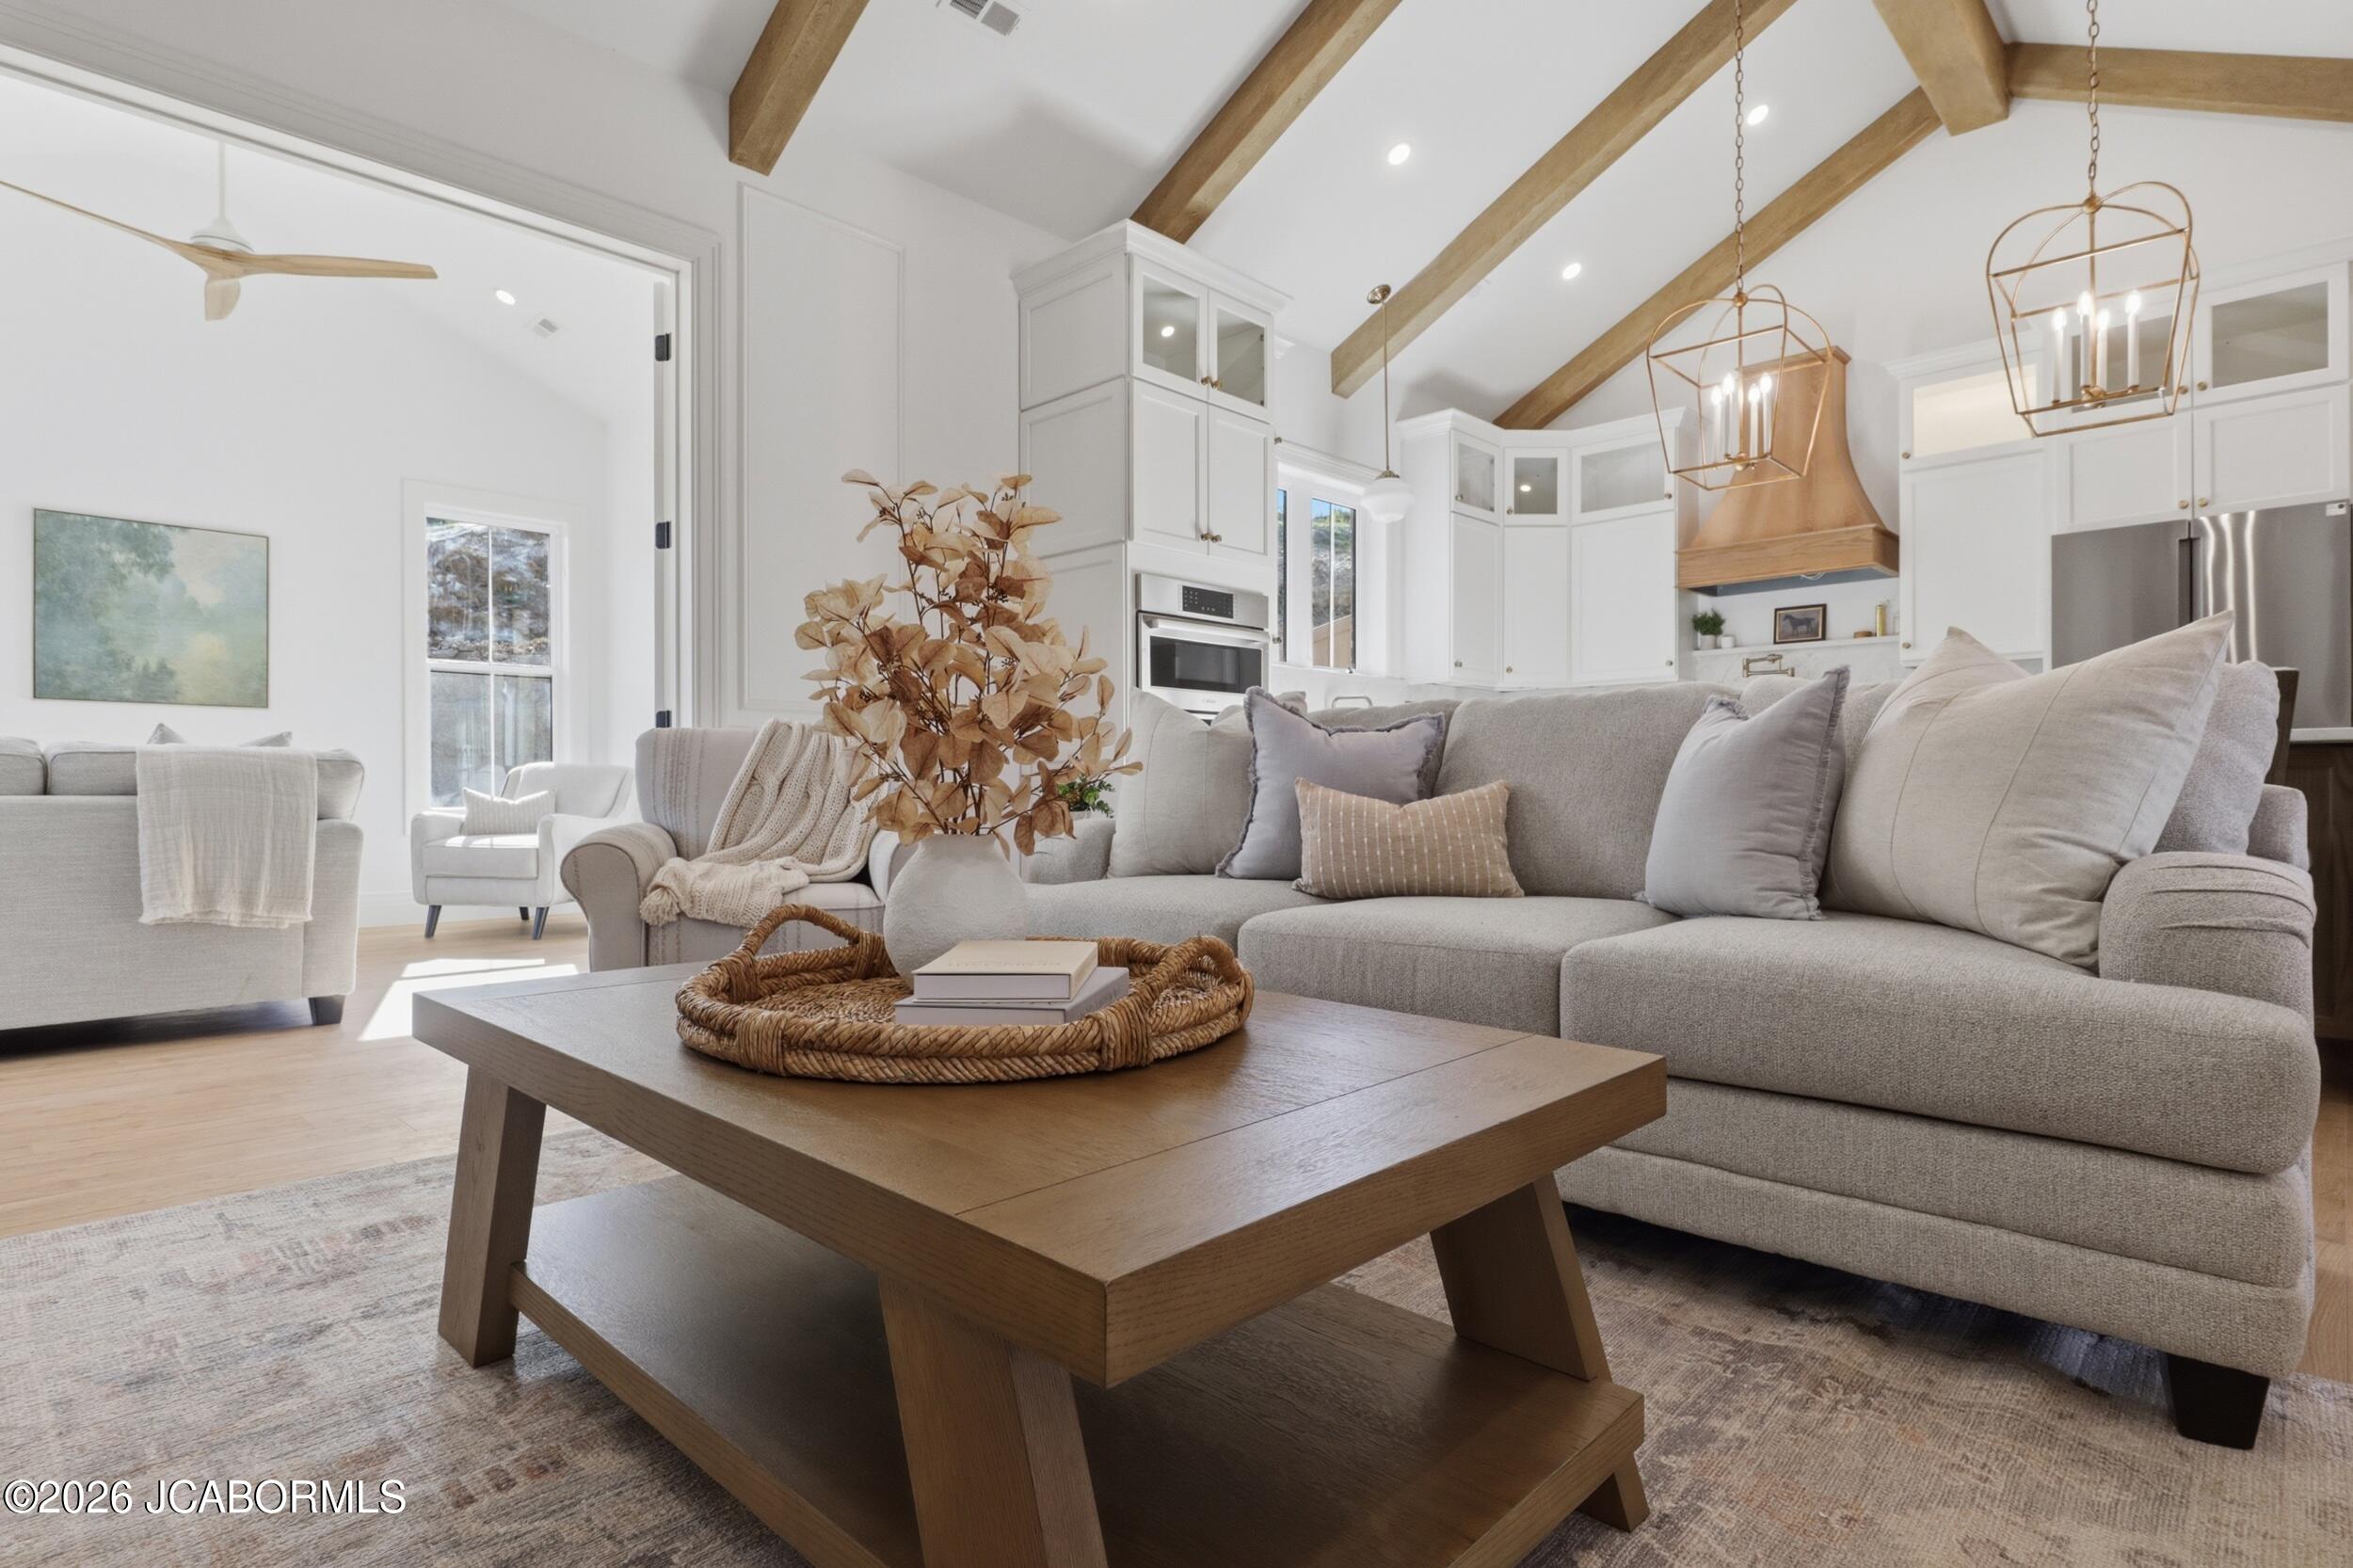
- Type: Living Room
- Level: Main
- Dimensions: 16.08 x 18.08
- Length: 16.0
- Width: 18.0
- Type: Bedroom 2
- Level: Main
- Dimensions: 11.08 x 11.75
- Length: 11.0
- Width: 11.0
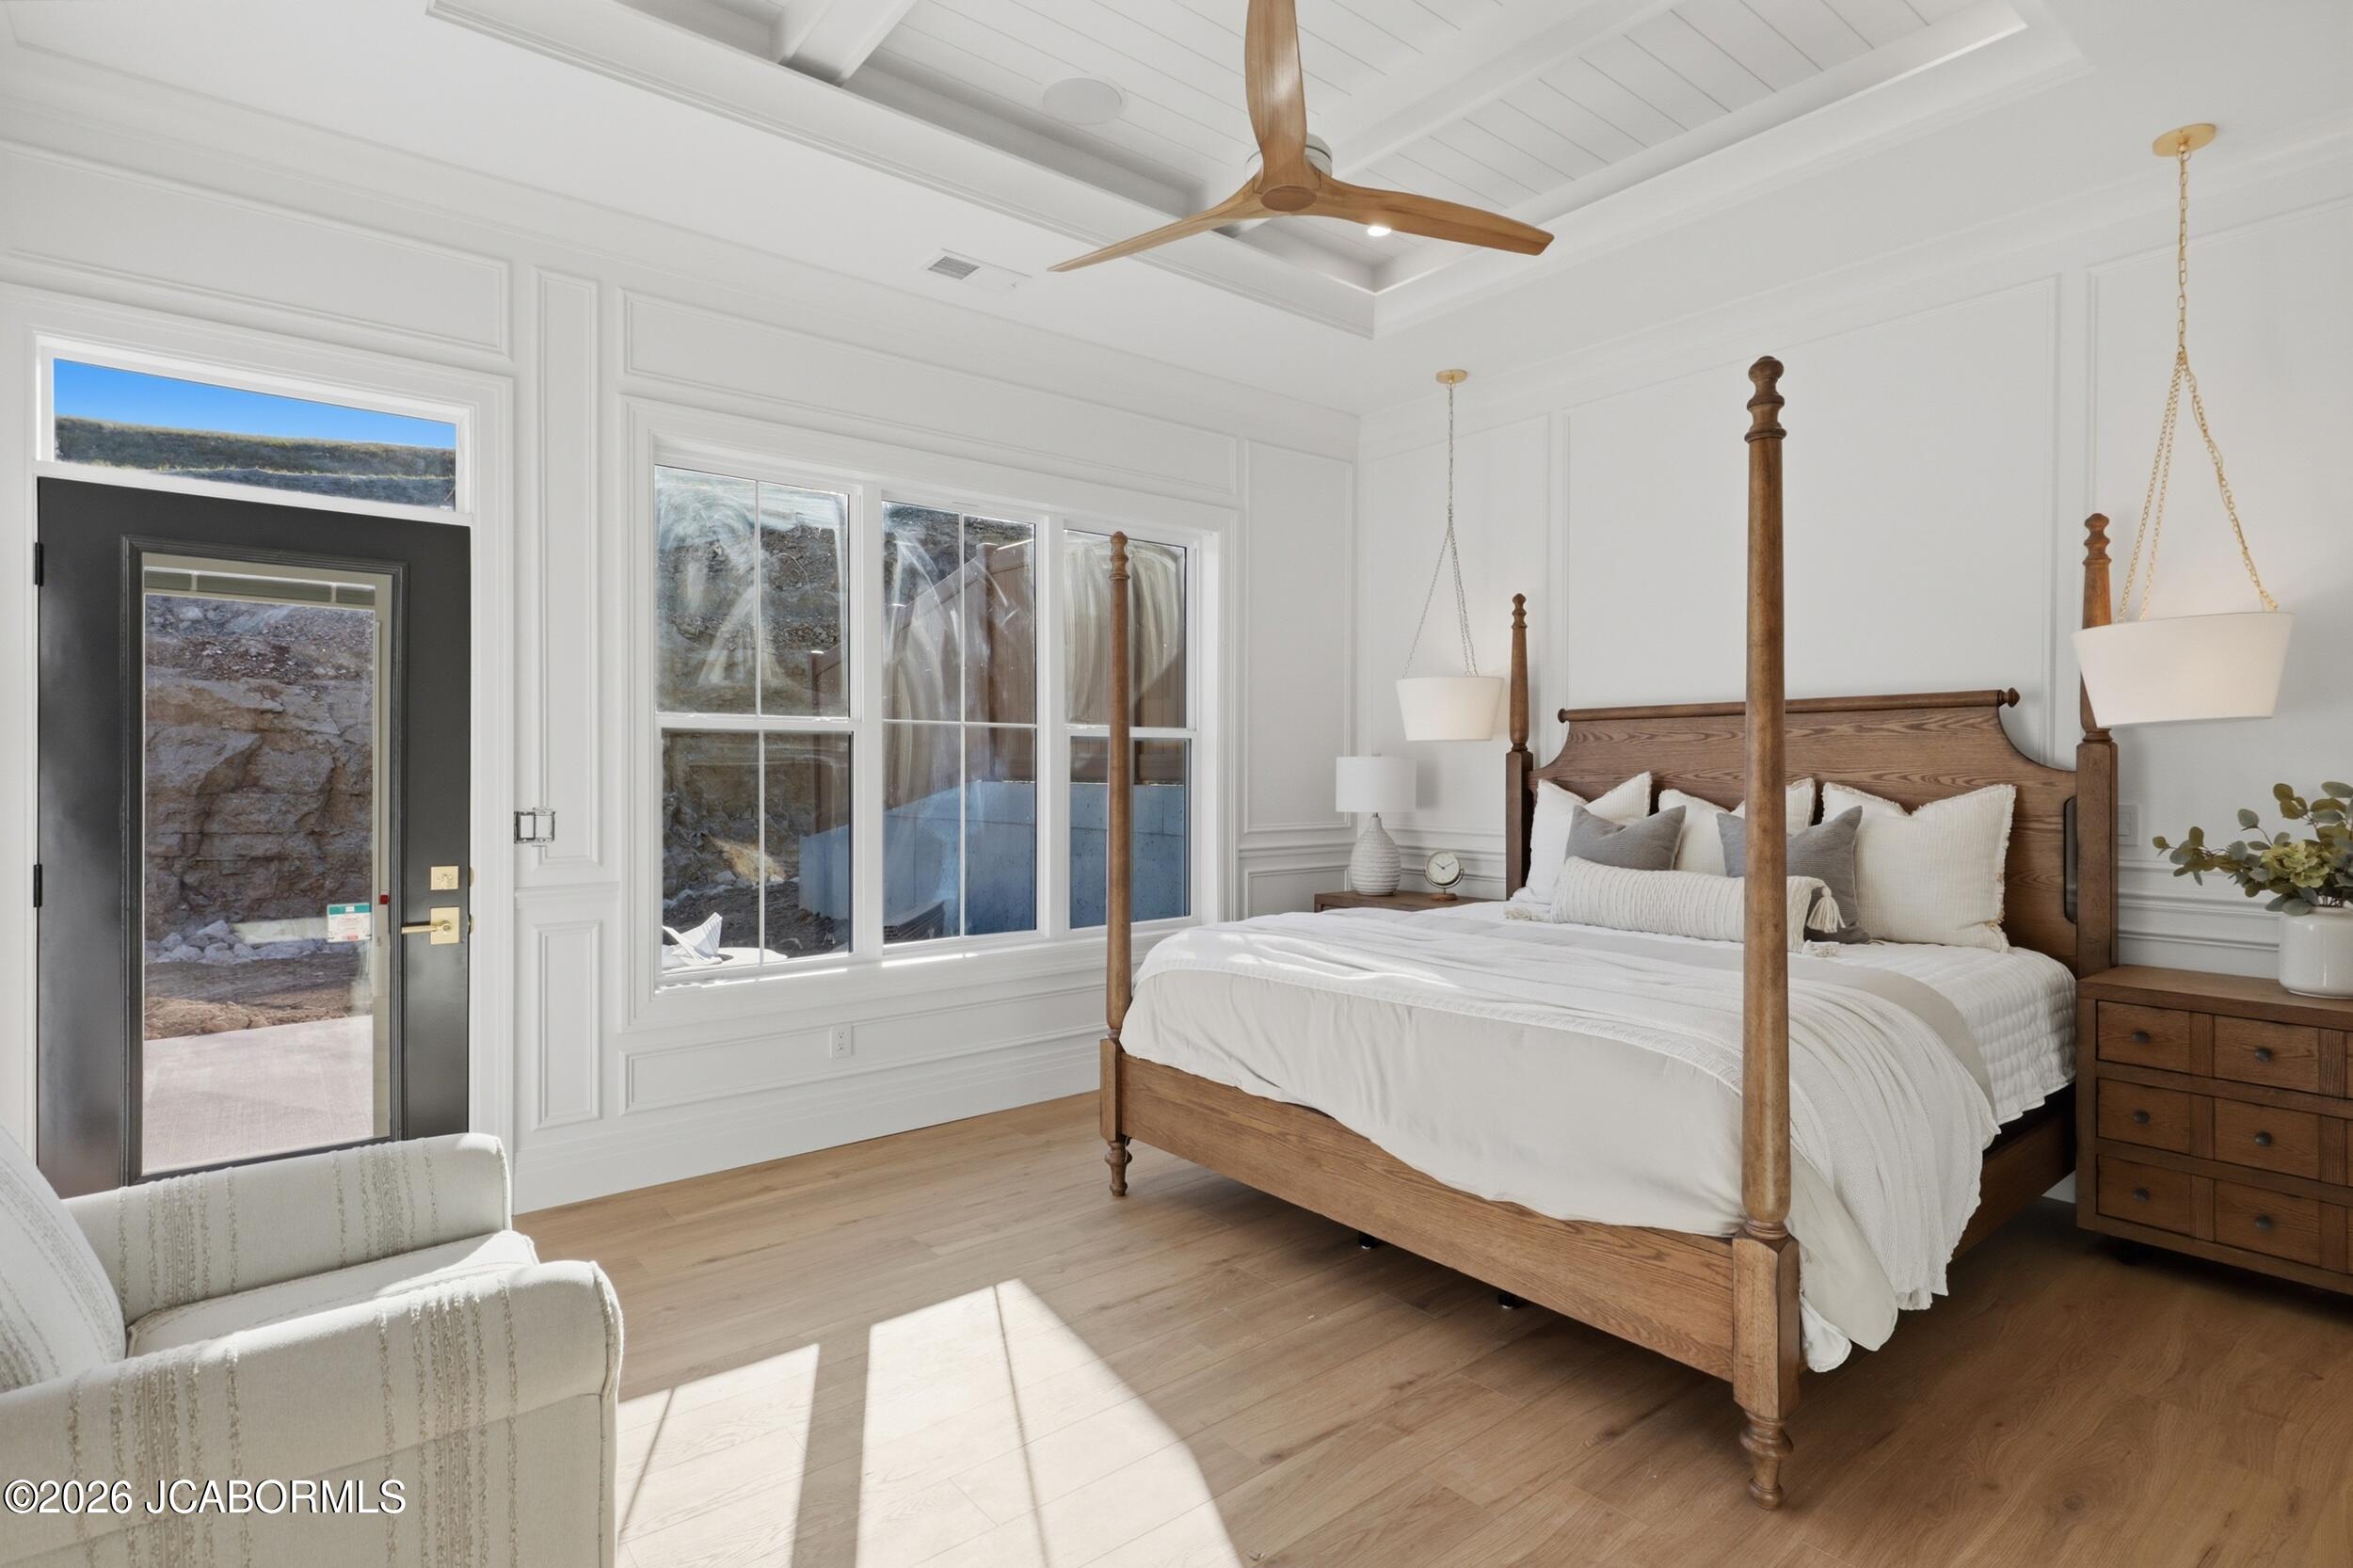
- Type: Primary Bedroom
- Level: Main
- Dimensions: 16.17 x 13.17
- Length: 16.0
- Width: 13.0
Property History for 3405 Timber Ridge Lane
| Date | Event & Source | Price | Appreciation |
|---|---|---|---|
| Aug 7, 2026 | Listed (Active) Jefferson City Area Board of REALTORS #10073802 | $754,900 | — |
| Date | Event & Source | Price |
|---|---|---|
| 08/07/2026 | Listed (Active) Jefferson City Area Board of REALTORS #10073802 | $754,900 |
For completeness, we often displays two records for one sale: the MLS record and the public record.
Schools near 3405 Timber Ridge Lane
Rating | School | Type | Grades | Distance |
|---|---|---|---|---|
| Public - | K to 5 | |||
| Public - | 6 to 8 | |||
| Public - | 9 to 12 | |||
| Public - | 9 to 12 |
Rating | School | Distance |
|---|---|---|
South Elementary School PublicK to 5 | ||
Thomas Jefferson Middle School Public6 to 8 | ||
Capital City High School Public9 to 12 | ||
Prenger Family Center Public9 to 12 |
School ratings and boundaries are provided by GreatSchools.org and Pitney Bowes. This information should only be used as a reference. Proximity or boundaries shown here are not a guarantee of enrollment. Please reach out to schools directly to verify all information and enrollment eligibility.
Similar Homes
Explore Nearby Homes
- Cedar Township - Boone County Homes for Sale
- Clark Township - Cole County Homes for Sale
- Downtown Jefferson City Homes for Sale
- Jefferson Township - Cole County Homes for Sale
- Marion Township - Cole County Homes for Sale
- Moreau Township - Cole County Homes for Sale
- Saddlebrooke Estates Homes for Sale
- St. Martins Homes for Sale
- Summit Township - Callaway County Homes for Sale
- Washington Park Homes for Sale
- Rail Haven Estates Homes for Sale
- Old Munichburg Homes for Sale
- Osage Township - Cole County Homes for Sale
- Wardsville Homes for Sale
- Liberty Township - Cole County Homes for Sale
- Jefferson City Homes for Sale
- Hartsburg Homes for Sale
- Centertown Homes for Sale
- Lohman Homes for Sale
- Rocky Mount Homes for Sale
- Holts Summit Homes for Sale
- Henley Homes for Sale
- Russellville Homes for Sale
- St. Thomas Homes for Sale
- McGirk Homes for Sale
- Eugene Homes for Sale
- Ashland Homes for Sale
- New Bloomfield Homes for Sale
- California Homes for Sale
- Olean Homes for Sale
- 65032 Homes for Sale
- 65039 Homes for Sale
- 65023 Homes for Sale
- 65101 Homes for Sale
- 65074 Homes for Sale
- 65053 Homes for Sale
- 65040 Homes for Sale
- 65043 Homes for Sale
- 65063 Homes for Sale
- 65018 Homes for Sale
- 65064 Homes for Sale
- 65076 Homes for Sale
- 65010 Homes for Sale
- 65085 Homes for Sale
- 65046 Homes for Sale
No guarantee, warranty or representation of any kind is made regarding the completeness or accuracy of any information, descriptions or measurements (including square footage measurements and property condition), such should be independently verified through appropriate means, including, but not limited to, in person inspection and public records, and Compass International Holdings, its subsidiaries, affiliates and independently owned and operated franchisees, and their affiliated agents and associated third parties expressly disclaim any liability in connection therewith. Photos may be virtually staged or digitally enhanced and may not reflect actual property conditions. Offers of compensation are subject to change at the seller's discretion. No financial or legal advice provided. Equal Housing Opportunity.
Listing Courtesy of Promo Realty LLC
The data relating to real estate for sale on this website comes in part from the Internet Data exchange (IDX) program of the Jefferson City Area Board of REALTORS®. IDX information is provided exclusively for consumers' personal, non-commercial use and may not be used for any purpose other than to identify prospective properties consumers may be interested in purchasing. Real estate listings held by brokerage firms other than Compass and its related brokerages, are indicated by detailed information about them such as the name of the listing firms. Information deemed reliable but not guaranteed. Copyright ©2026 Jefferson City Area Board of REALTORS®. All Rights Reserved.
