342 Aspen
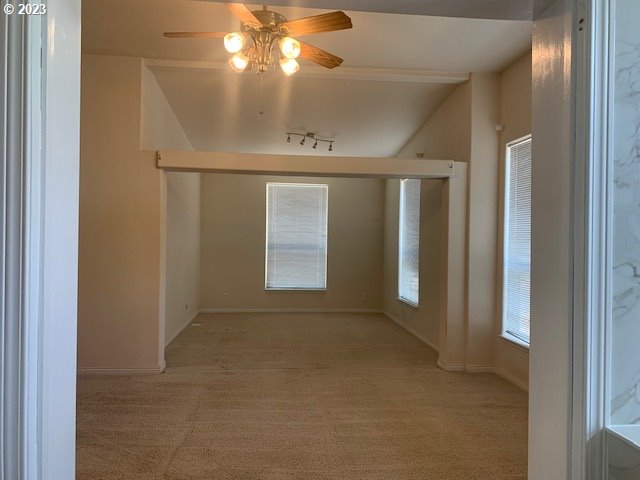
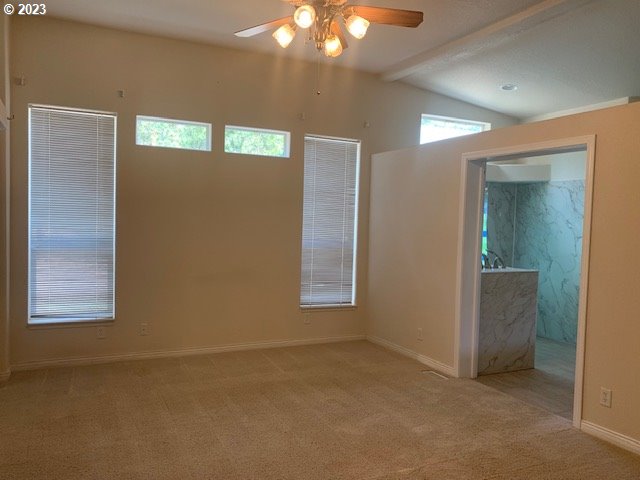
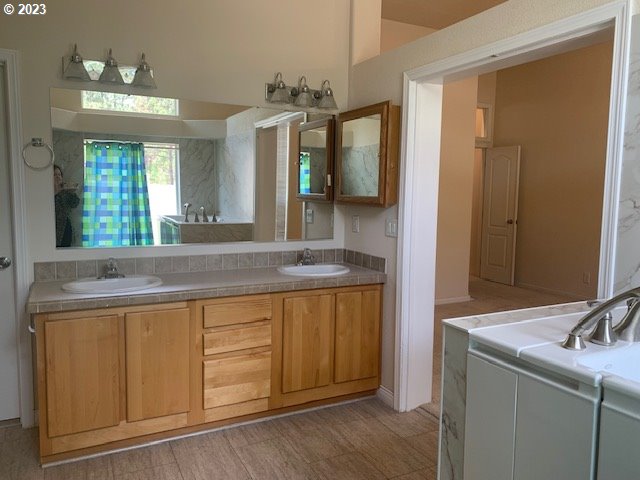

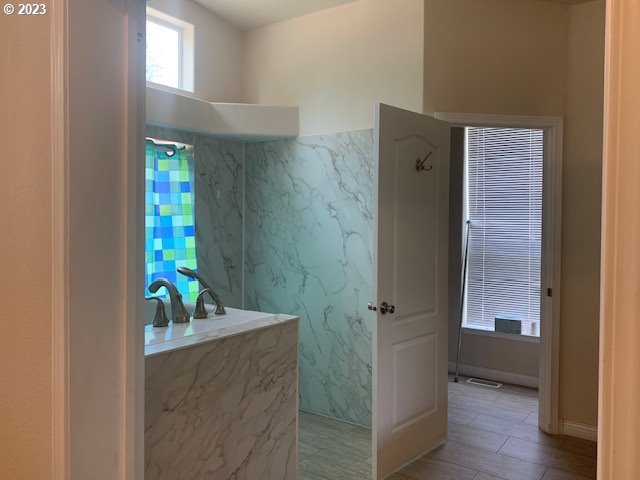


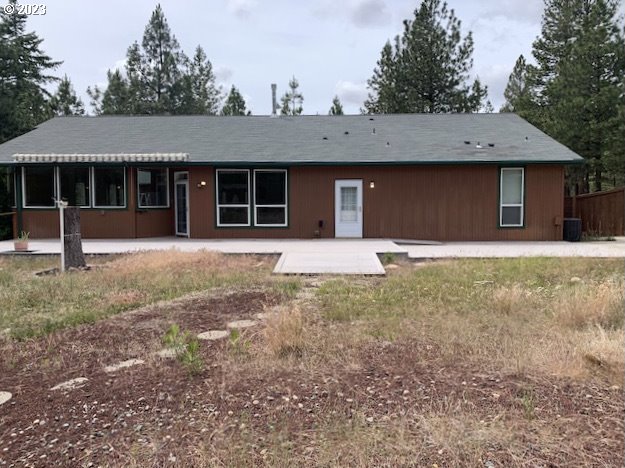

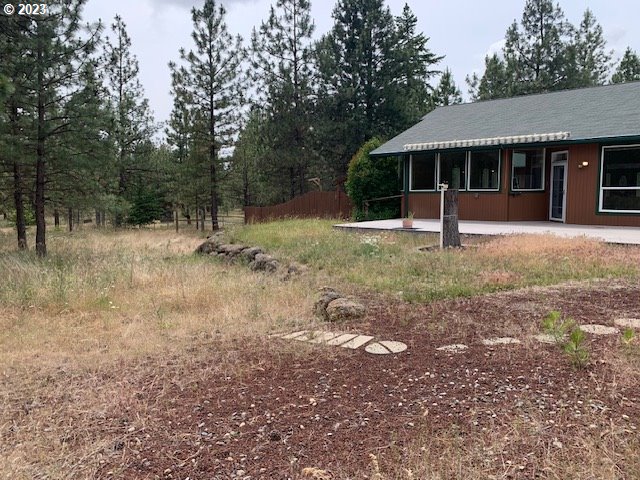
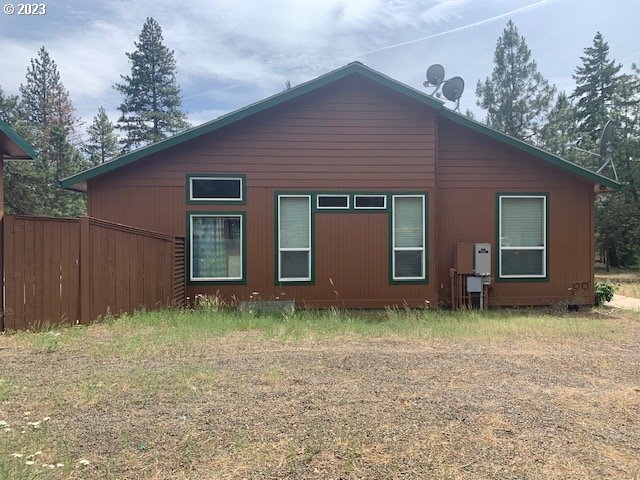
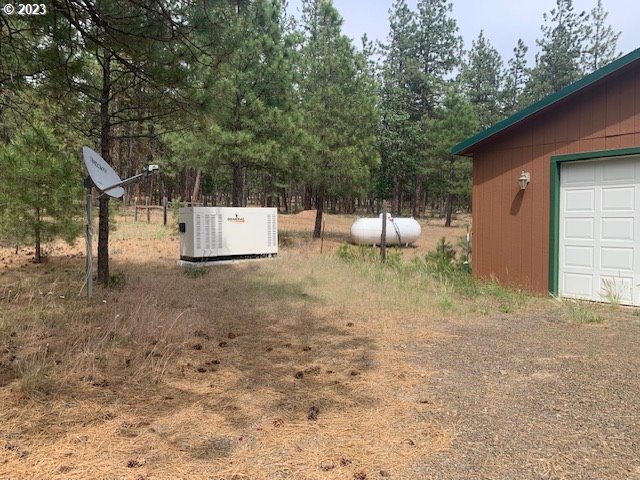
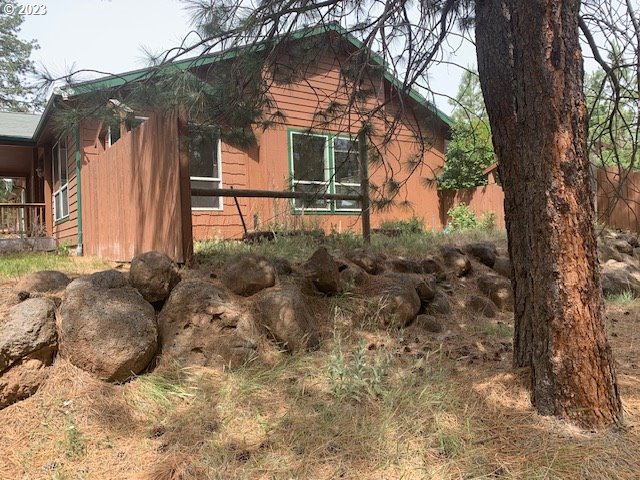

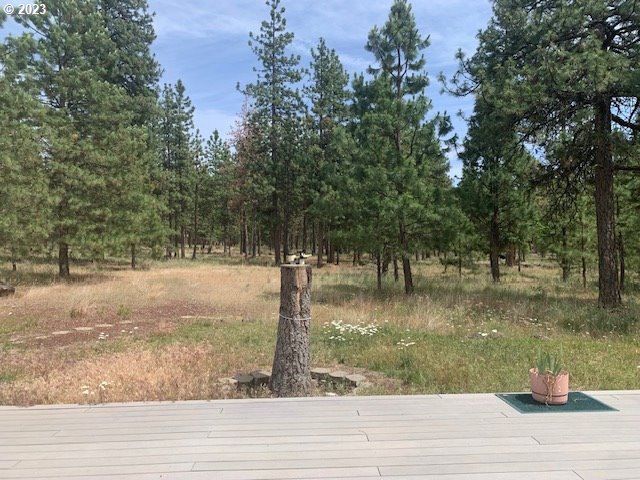
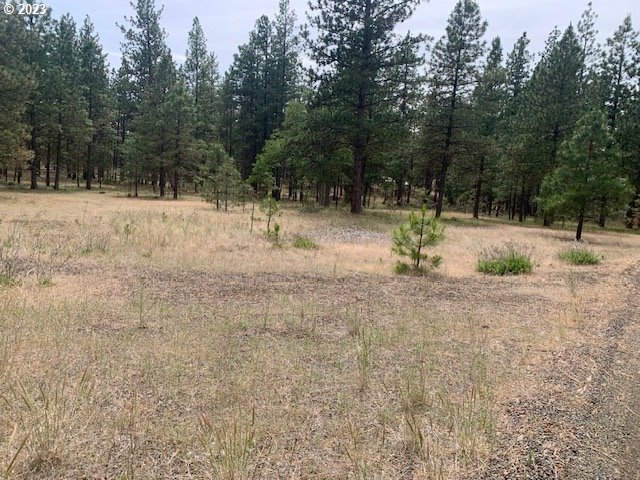
Description
- Listed by: Lorna Dove • Coldwell Banker Cascade Real Estate

Recent comparable sales
Median sold price
$420,000
Avg days on market
47
Sale-to-list ratio
97.0%
Goldendale, WA
9 comparable properties found

$379,000
Sold 11/07/24
- 3
- Bedrooms
- 2
- Bathrooms
- 1,782
- Square Feet
- 5.14
- Acres

$362,000
Sold 12/30/25
- 3
- Bedrooms
- 2
- Bathrooms
- 1,848
- Square Feet
- 5
- Acres

$318,000
Sold 11/02/24
- 3
- Bedrooms
- 2
- Bathrooms
- 1,342
- Square Feet
- 5
- Acres

$544,500
Sold 06/04/26
- 3
- Bedrooms
- 3
- Bathrooms
- 2,310
- Square Feet
- 5.01
- Acres

$420,000
Sold 09/02/25
- 3
- Bedrooms
- 2
- Bathrooms
- 1,968
- Square Feet
- 4.98
- Acres


$499,900
Sold 05/15/25
- 3
- Bedrooms
- 2
- Bathrooms
- 1,494
- Square Feet
- 5.05
- Acres

$505,000
Sold 01/12/26
- 3
- Bedrooms
- 2
- Bathrooms
- 1,332
- Square Feet
- 5.16
- Acres

$377,000
Sold 06/12/26
- 4
- Bedrooms
- 2
- Bathrooms
- 1,904
- Square Feet
- 5.03
- Acres
Location
Sold By Columbia River Realty ERA Powered
$2,636 per month
30 year fixed, 7.03% Interest
$2,376
$240
$21
 1
1Property Information for 342 Aspen
Property Details
- Taxes: $2,874 / year
- MLS Type: Residential / Manufactured On Land
- County: Klickitat County
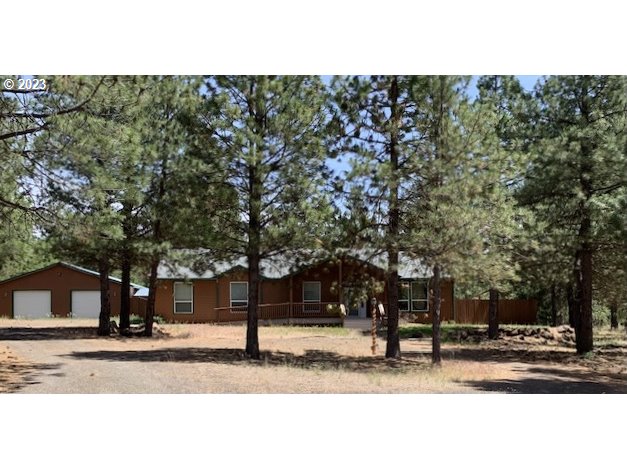
- Style: Stories1, Triple Wide Manufactured
- Subdivision: Ponderosa Park
- Parking Features: Off Street, RVAccess Parking
- Zoning: GR-5
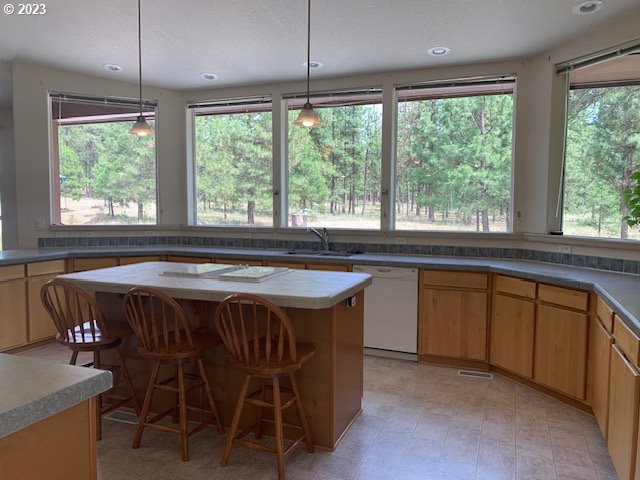
- View: Trees Woods
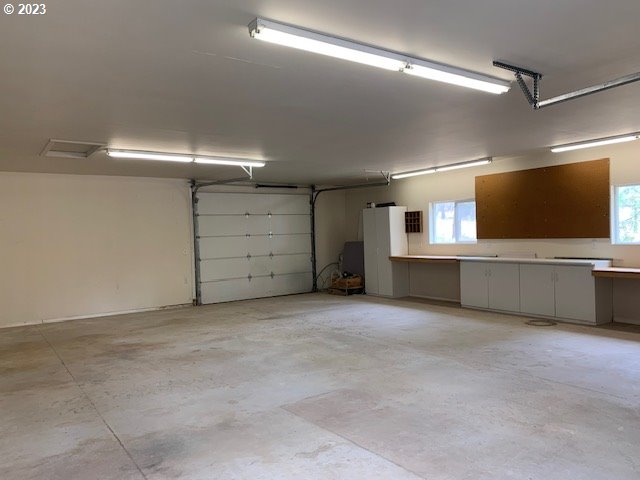
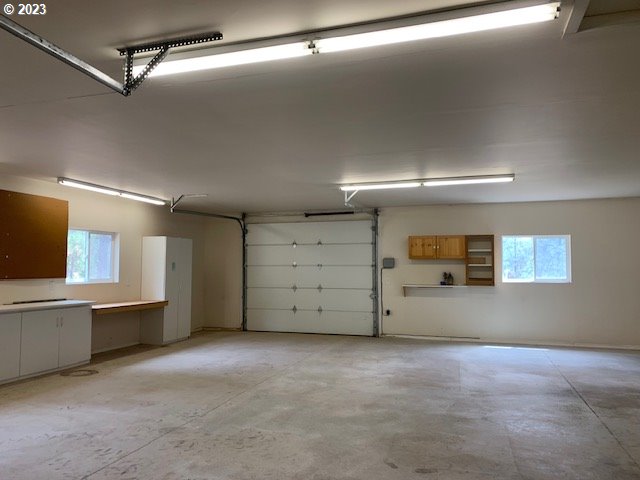
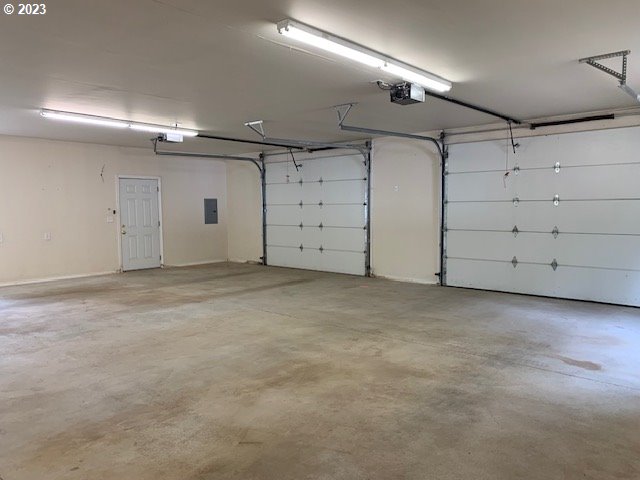
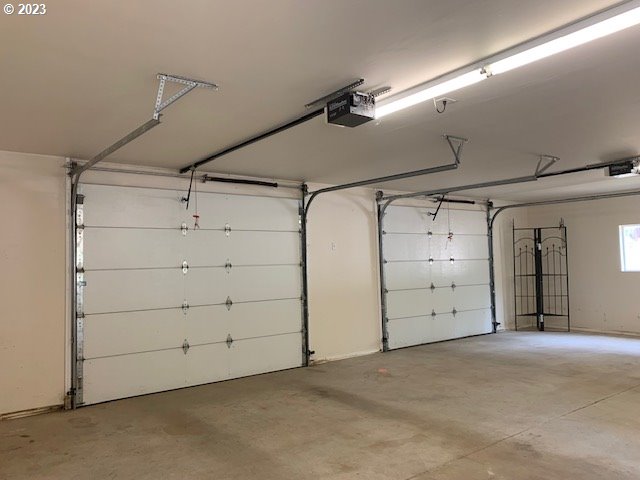
- Garage Spaces: 4.00
- Parking Total: 4.00
Building Information
- Stories: 1
- Year Built: 2005
- Lot Size: 5.02 AC / 218,671 SF
Summary
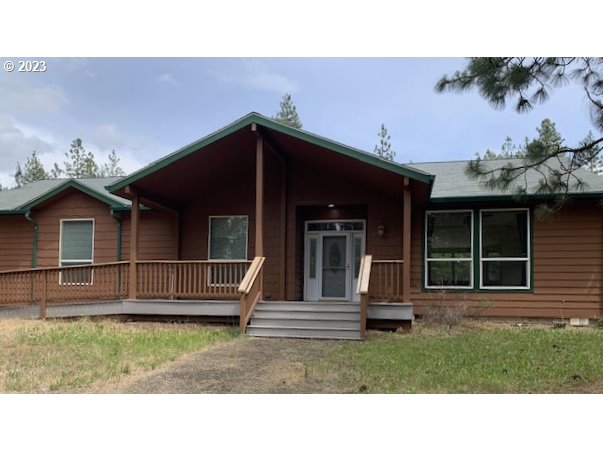
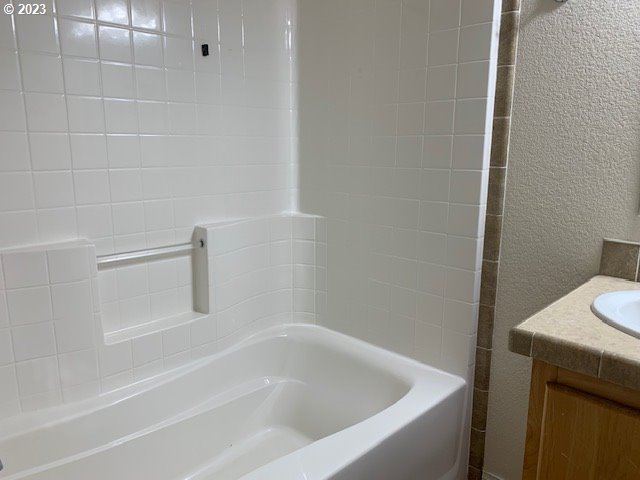
- Accessibility Features: Accessible Approachwith Ramp, Accessible Doors, Accessible Entrance, Accessible Full Bath, Main Floor Bedroom Bath, Natural Lighting, One Level, Parking, Utility Room On Main, Walkin Shower
- Accessibility Y/N: Yes
- Country: US
- Directions: From Goldendale, Pipeline Rd to E Ponderosa, left on Aspen, end of road on left
- Road Surface: Gravel
- Elementary School: Goldendale
- High School: Goldendale
- Middle Or Junior School: Goldendale
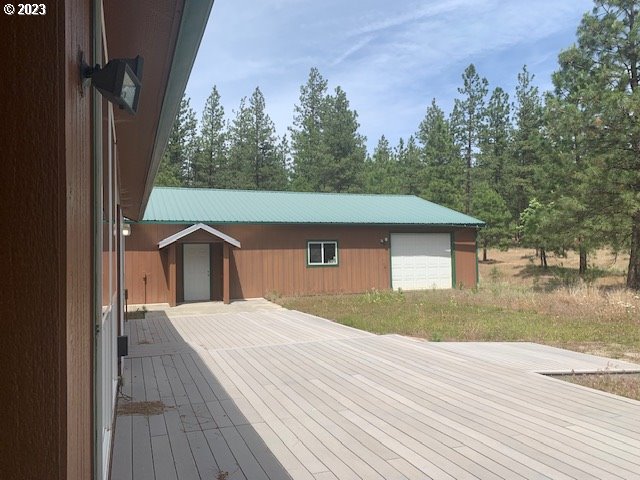
- Garage Type: Detached, Extra Deep, Oversized
- Attached Garage: No
- CC and R Y/N: Yes
- FIRPTA: No
- HOA Y/N: Yes
- Tax Year: 2023
- Tax Deferral: No
- Tax Annual Amount: $2,873.68
- Parcel Number: 05163263006500
- Association Fee: $250.00
- Association Fee Frequency: Annually
- Association Status: Active
- Association Contact: Sharon Carr, Secretary
- Association Name: Ponderosa Park Owners Association
- Association Phone: 509-773-7799
- Association Email: secretary@ponderosa-park.com
- Association Address: P. O. Box 988, Goldendale, WA 98620
- Tax Legal Description: LOT 65 PONDEROSA PARK 2; 32-5-16: MH TITLE ELIM 2005 MRLTTE 40X68
- Video Virtual Tour 1 Y/N: No
- Video Virtual Tour 2 Y/N: No
Property
- Acres: 5.02
- Lot Description: Road Maintenance Agreement, Secluded, Trees, Wooded
- Lot Size Square Feet: 218671.0
- Lot Size Range: Acres5to7
- Lot Size: 5 to 6.99 Acres
- SqFt Source: County
- Property Sub Type: Manufactured Homeon Real Property
- Property Type: Residential
- Water Description: Community, Well
- Property Condition: Resale
- Year Built: 2005
- New Construction: No
- Property Attached: No
- Warranty Available Y/N: No
- Cooling Description: Heat Pump
- Fuel Description: Electricity, Propane
- Heating Description: Heat Pump
- Hot Water Description: Electricity
- Sewer Description: Septic Tank
- Green Certification: No
Interior and Exterior Features
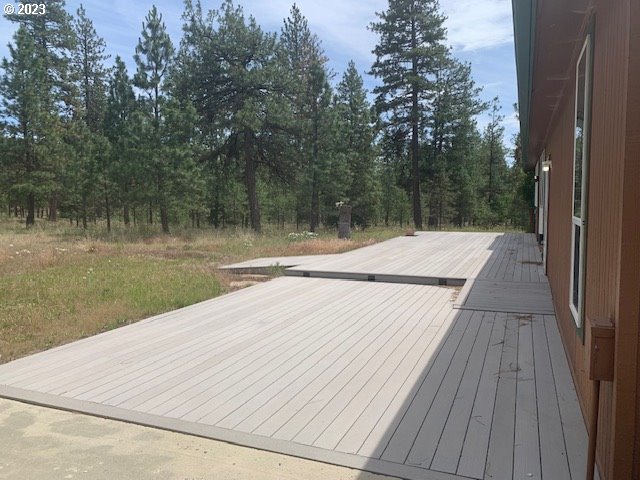
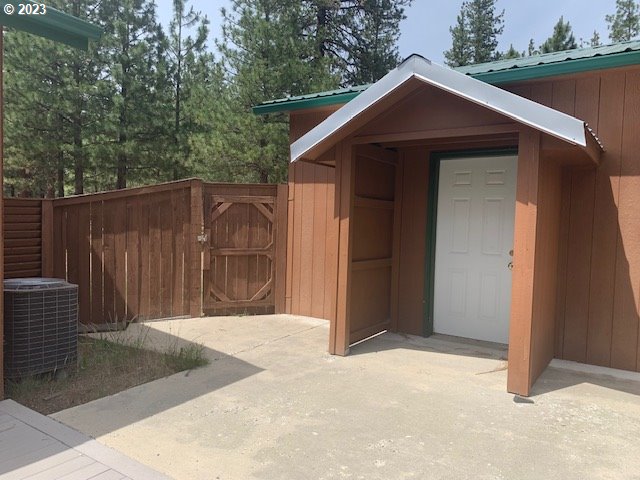
- Exterior Features: Deck, Fenced, Porch, Private Road, RVHookup, RVParking, Satellite Dish, Workshop, Yard
- Roof Type: Composition
- RV Description: RVHookup, RVParking
- Basement: Crawl Space
- Foundation Details: Other
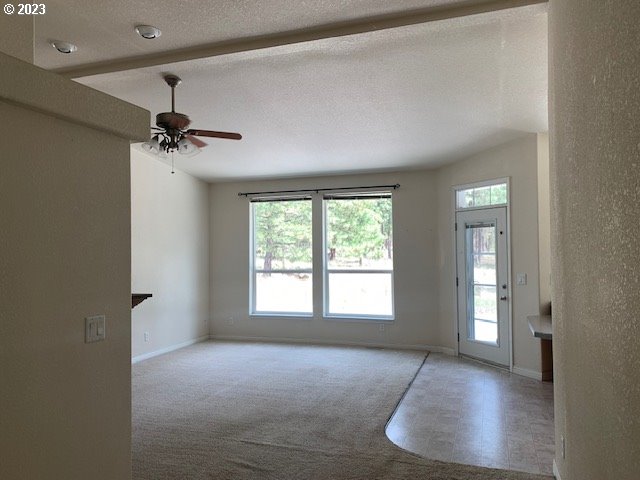
- Window Features: Double Pane Windows, Vinyl Frames
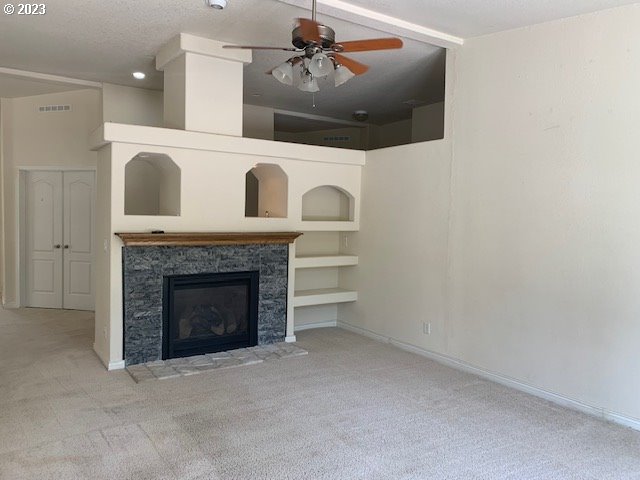
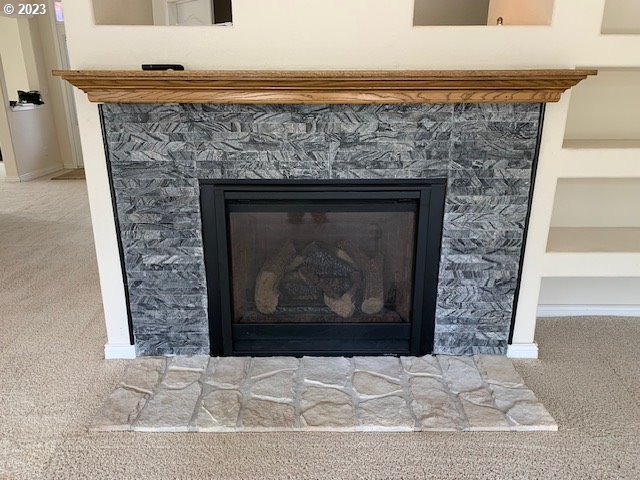
- Fireplace Description: Propane
- Fireplaces Total: 1
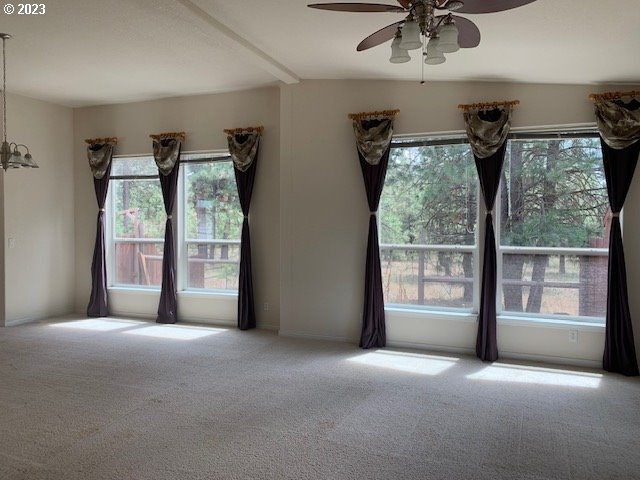
- Interior Features: Ceiling Fan, Garage Door Opener, High Ceilings, Jetted Tub, Laminate Flooring, Laundry, Soaking Tub, Wallto Wall Carpet, Washer Dryer
- SqFt Calculated: 2673
- View Y/N: Yes
- SqFt Lower Level Total: 0
- SqFt Main Level Total: 2673
- SqFt Upper Level Total: 0
- Bedrooms Total: 3
- Stories: 1
- Baths Total: 2.0
- Cooling: Yes
- Fireplace: Yes
- Heating: Yes
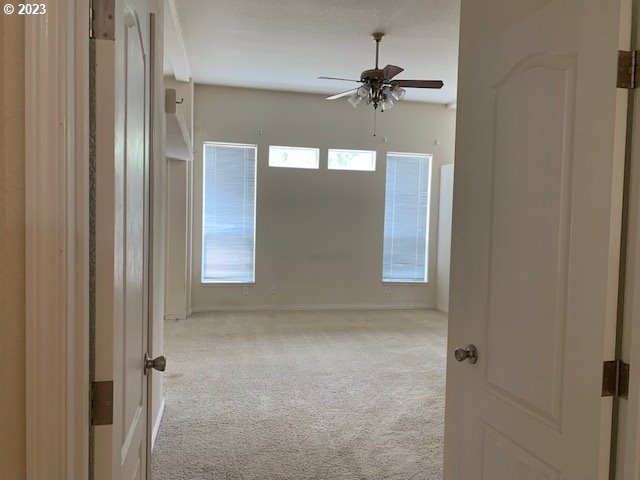
- Room Description: Primary Bedroom
- Primary Bedroom Additional Features: High Ceilings, Jetted Tub, Walkin Closet, Walkin Shower
- Primary Bedroom Level: Main
- Primary Bedroom Features: Ceiling Fan, Closet Organizer, Great Room
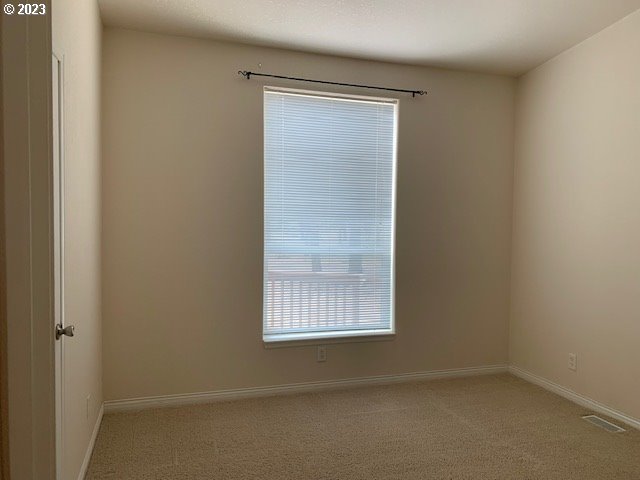
- Room Description: _2nd Bedroom
- Bedroom 2 Level: Main
- Room Description: _3rd Bedroom
- Bedroom 3 Level: Main
- Room Description: Dining Room
- Dining Room Level: Main
- Room Description: Family Room
- Family Room Features: Fireplace
- Family Room Additional Features: High Ceilings
- Family Room Level: Main
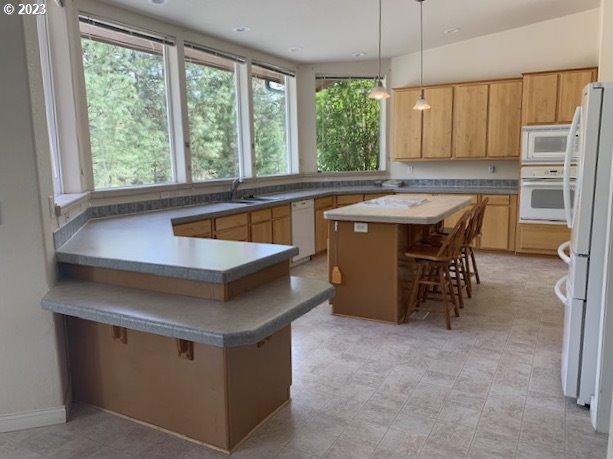
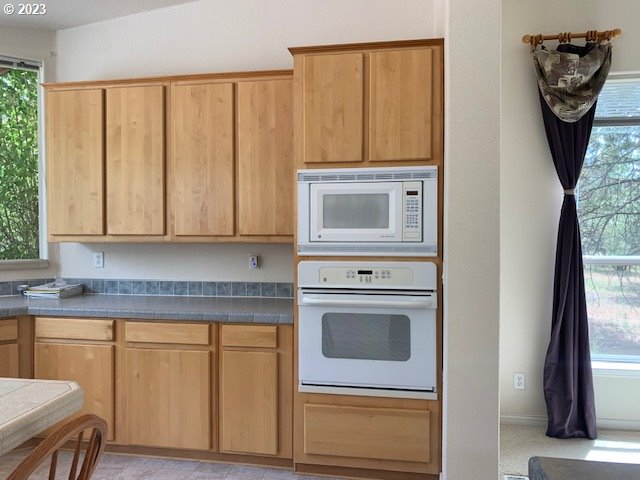
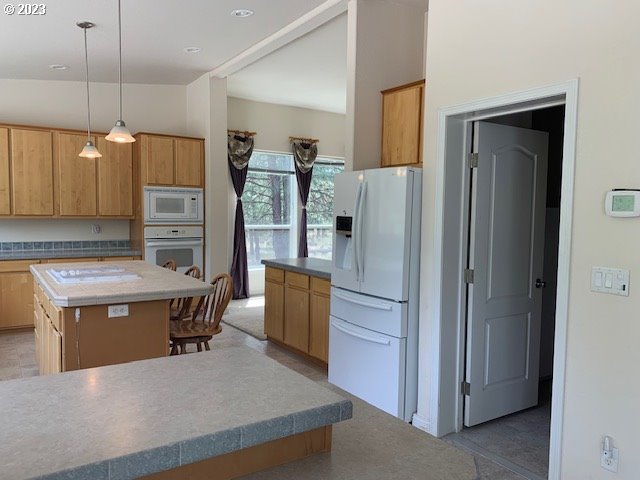
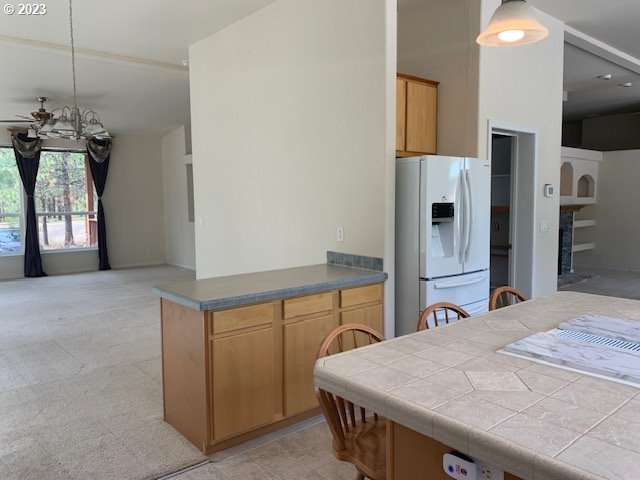
- Room Description: Kitchen
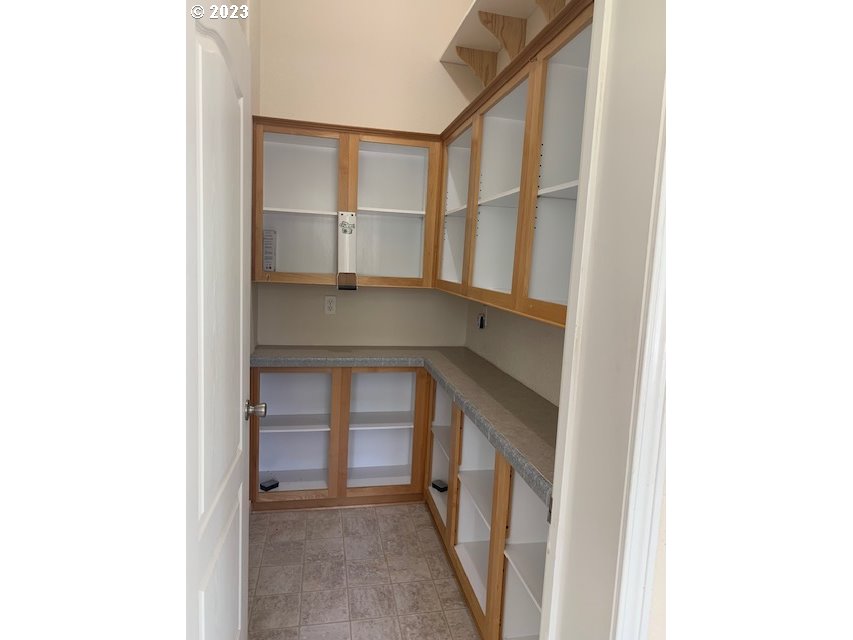
- Kitchen Appliances: Builtin Refrigerator, Butlers Pantry, Cook Island, Cooktop, Dishwasher, Down Draft, Island, Microwave
- Kitchen Room Features: Builtin Refrigerator, Cook Island, Dishwasher, Down Draft, Microwave, Pantry
- Kitchen Room Additional Features: Builtin Oven
- Kitchen Room Level: Main
- Room Description: Living Room
- Living Room Features: Living Room Dining Room Combo
- Living Room Level: Main
- Baths Lower Level Full: 0
- Baths Lower Level Partial: 0
- Baths Lower Level Total: 0.0
- Baths Main Level Full: 2
- BathsMainLevelPartial: 0
- Baths Main Level Total: 2.0
- Bathrooms Full: 2
- Baths Partial: 0
- Total Bathrooms: 2
- Baths Upper Leve lFull: 0
- Baths Upper Level Partial: 0
- Baths Upper Level Total: 0.0
- Additional Room 1 Description: Utility Room
- Additional Room 1 Level: Main
- Additional Room 4 Additional Features: Washer Dryer
Amenities
- Internet Service Type: Satellite
Multi Family
- Common Interest Ownership YN: No
- SqFt Approximate Building Total: 2673
Property History for 342 Aspen
| Date | Event & Source | Price | Appreciation |
|---|---|---|---|
| Dec 7, 2023 | Sold (Public Record) Public Record #1526695327 | $445,000 | — |
| Date | Event & Source | Price |
|---|---|---|
| 12/07/2023 | Sold (Public Record) Public Record #1526695327 | $445,000 |
For completeness, we often displays two records for one sale: the MLS record and the public record.
Public records
342 Aspen
Lot Size
218,671 SqFtStyle
Mobile / Manufactured HomeYear Built
2005County
KLICKITATAPN
05163263006500Schools near 342 Aspen
Rating | School | Type | Grades | Distance |
|---|---|---|---|---|
| Public - | K to 4 | |||
| Public - | 5 to 8 | |||
| Public - | 9 to 12 | |||
| Public - | K to 12 |
Rating | School | Distance |
|---|---|---|
Goldendale Primary School PublicK to 4 | ||
Goldendale Middle School Public5 to 8 | ||
Goldendale High School Public9 to 12 | ||
Washington Connections Academy Goldendale PublicK to 12 |
School ratings and boundaries are provided by GreatSchools.org and Pitney Bowes. This information should only be used as a reference. Proximity or boundaries shown here are not a guarantee of enrollment. Please reach out to schools directly to verify all information and enrollment eligibility.
Similar Homes
New listings in 98620


$59,900
- Unavailable
- Bedrooms
- Unavailable
- Bathrooms
- Unavailable
- Square Feet
- 5.02
- Acres
Nearby home values
| Address | Sold price | Beds | Baths | Sqft | Lot (Sqft) |
|---|---|---|---|---|---|
This home: 342 Aspen, Goldendale, WA 98620 | $445,000 | 3 | 2 | 2,673 | 218,671 |
– | – | – | – | 219,107 | |
– | 3 | 1 | 1,846 | 439,520 | |
– | – | 1 | 336 | 219,107 | |
$430,000 | 2 | 4 | 2,160 | 218,235 | |
$214,900 | 3 | 2 | 1,736 | 218,671 | |
$430,000 | 2 | 2 | 1,250 | 219,978 | |
– | – | – | – | 223,027 | |
– | – | – | – | 219,978 | |
– | – | – | – | 230,432 | |
– | 1 | 2 | 1,348 | 219,542 | |
– | – | – | – | 219,978 | |
– | 4 | 2 | 2,240 | 1,703,196 | |
$45,500 | – | – | – | 218,235 | |
– | – | – | – | 218,671 | |
$295,000 | 2 | 3 | 3,049 | 254,390 |
Explore Nearby Homes
- Maryhill Homes for Sale
- Biggs Junction Homes for Sale
- Chenoweth Homes for Sale
- Rowena Homes for Sale
- Donald Homes for Sale
- Mount Hood Homes for Sale
- Tampico Homes for Sale
- Beckners Garden Homes for Sale
- Parkdale Homes for Sale
- Pine Hollow Homes for Sale
- Ahtanum Homes for Sale
- Summitview Homes for Sale
- Terrace Heights Homes for Sale
- Suburban Acre Homes Homes for Sale
- Barge Chestnut Historic District Homes for Sale
- Wishram Homes for Sale
- Wahkiacus Homes for Sale
- Goldendale Homes for Sale
- Centerville Homes for Sale
- Rufus Homes for Sale
- Appleton Homes for Sale
- Klickitat Homes for Sale
- Glenwood Homes for Sale
- Bickleton Homes for Sale
- Wasco Homes for Sale
- The Dalles Homes for Sale
- Dallesport Homes for Sale
- Roosevelt Homes for Sale
- Lyle Homes for Sale
- Moro Homes for Sale
- 98635 Homes for Sale
- 97058 Homes for Sale
- 97065 Homes for Sale
- 97812 Homes for Sale
- 98613 Homes for Sale
- 99356 Homes for Sale
- 99322 Homes for Sale
- 98952 Homes for Sale
- 98673 Homes for Sale
- 98670 Homes for Sale
- 98619 Homes for Sale
- 97050 Homes for Sale
- 98602 Homes for Sale
- 98617 Homes for Sale
- 98628 Homes for Sale
No guarantee, warranty or representation of any kind is made regarding the completeness or accuracy of any information, descriptions or measurements (including square footage measurements and property condition), such should be independently verified through appropriate means, including, but not limited to, in person inspection and public records, and Compass International Holdings, its subsidiaries, affiliates and independently owned and operated franchisees, and their affiliated agents and associated third parties expressly disclaim any liability in connection therewith. Photos may be virtually staged or digitally enhanced and may not reflect actual property conditions. Offers of compensation are subject to change at the seller's discretion. No financial or legal advice provided. Equal Housing Opportunity.
Listing Courtesy of Coldwell Banker Cascade Real Estate
Listing provided courtesy of NWMLS, RMLS or Yakima MLS. The information contained in this listing has not been verified by Compass and its related brokerages or the MLS and should be verified by the buyer. The DOM value represents the number of days this listing has been Active on this website.
