34206 Osprey Road







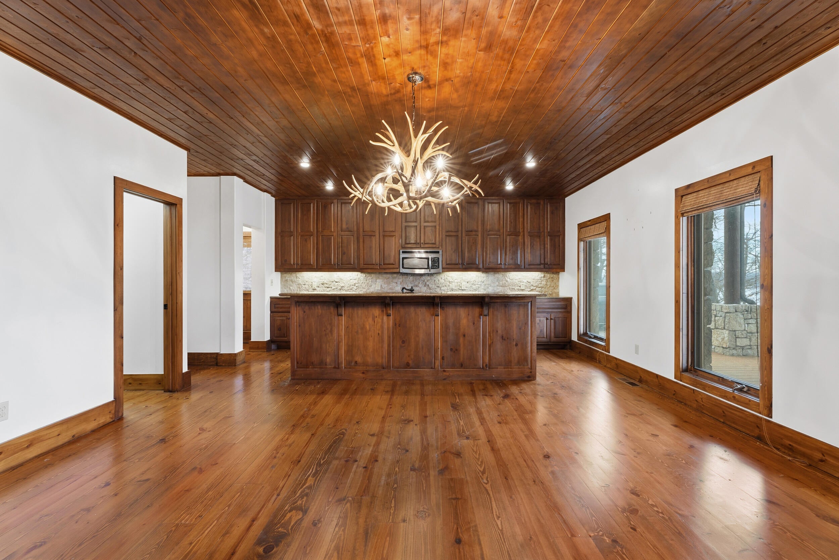


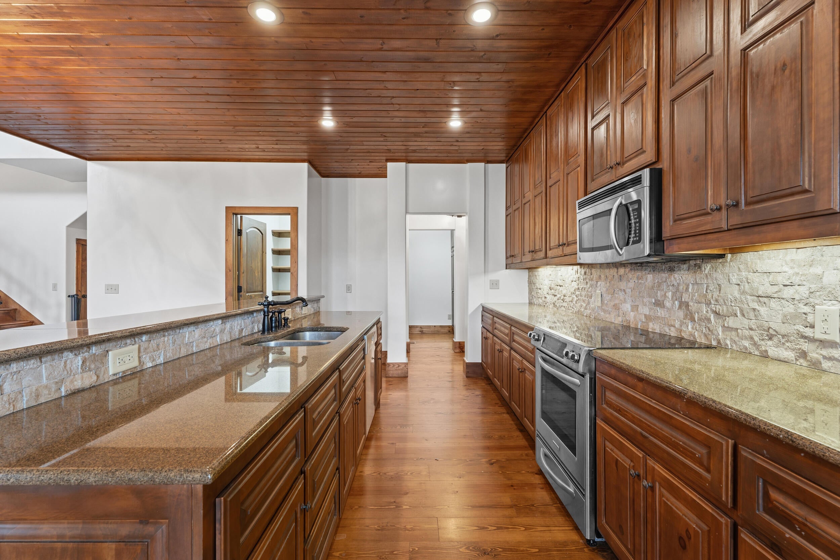


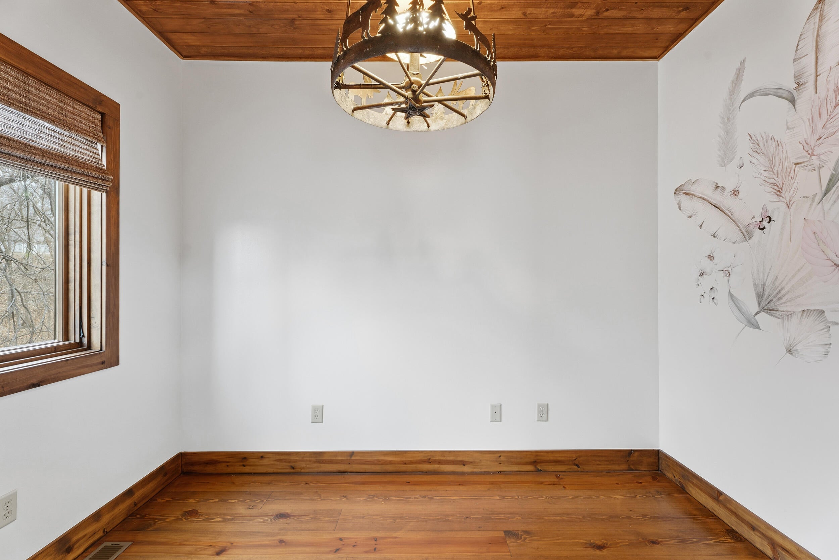

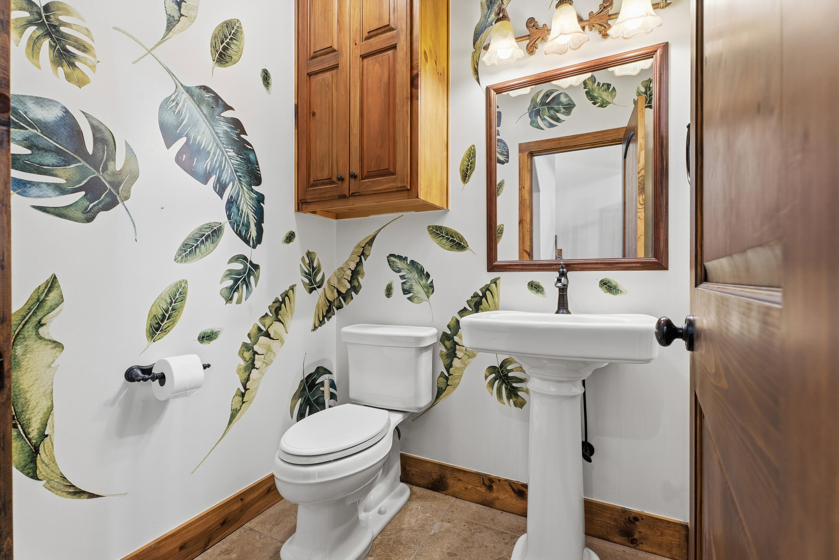






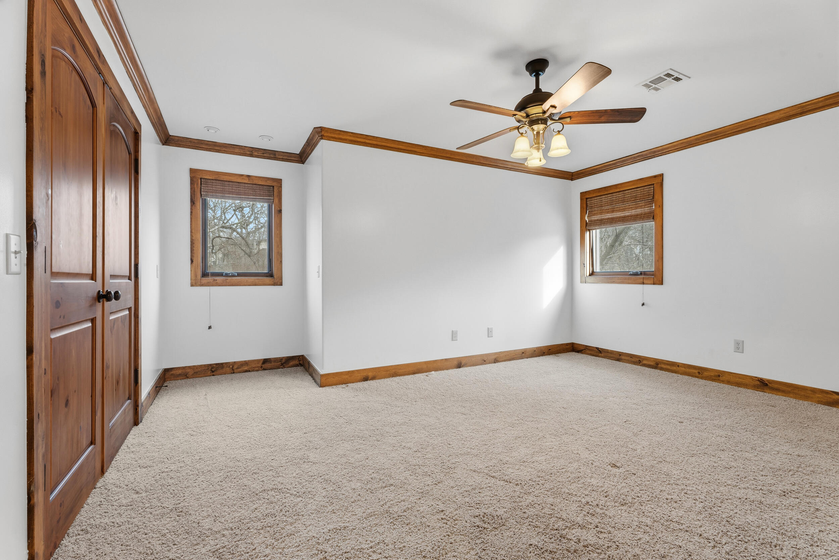


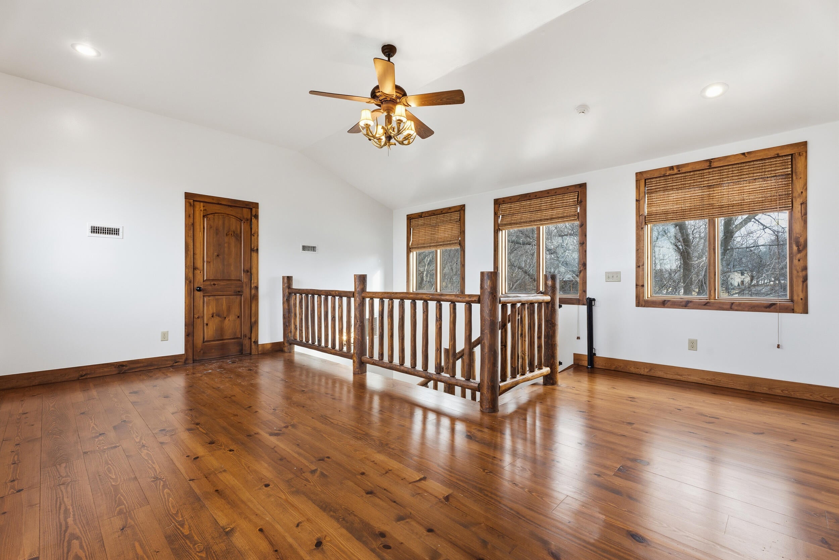
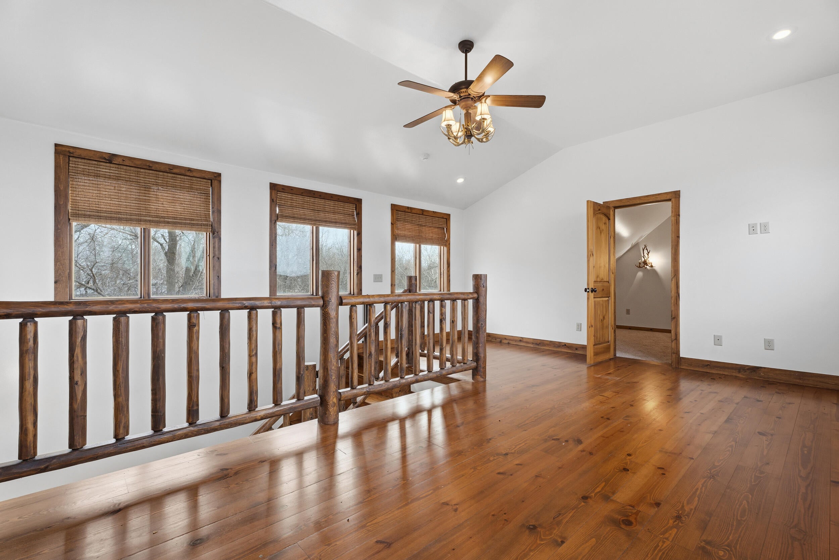


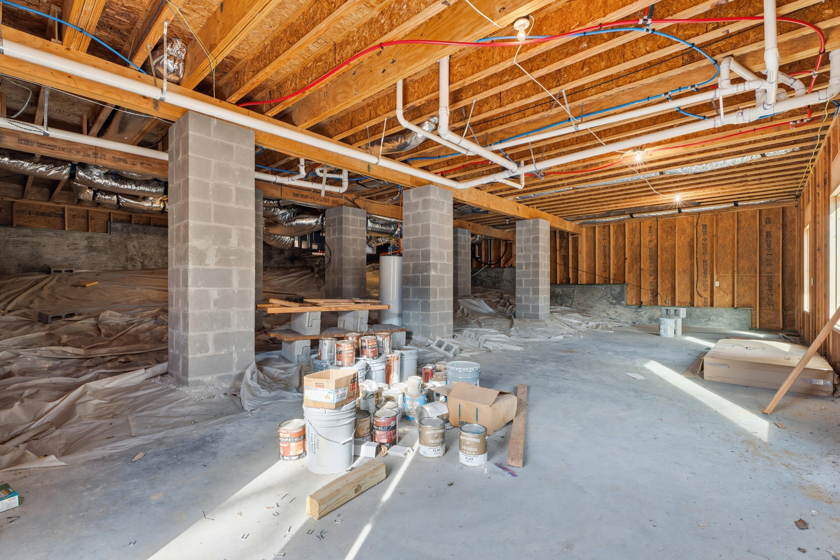




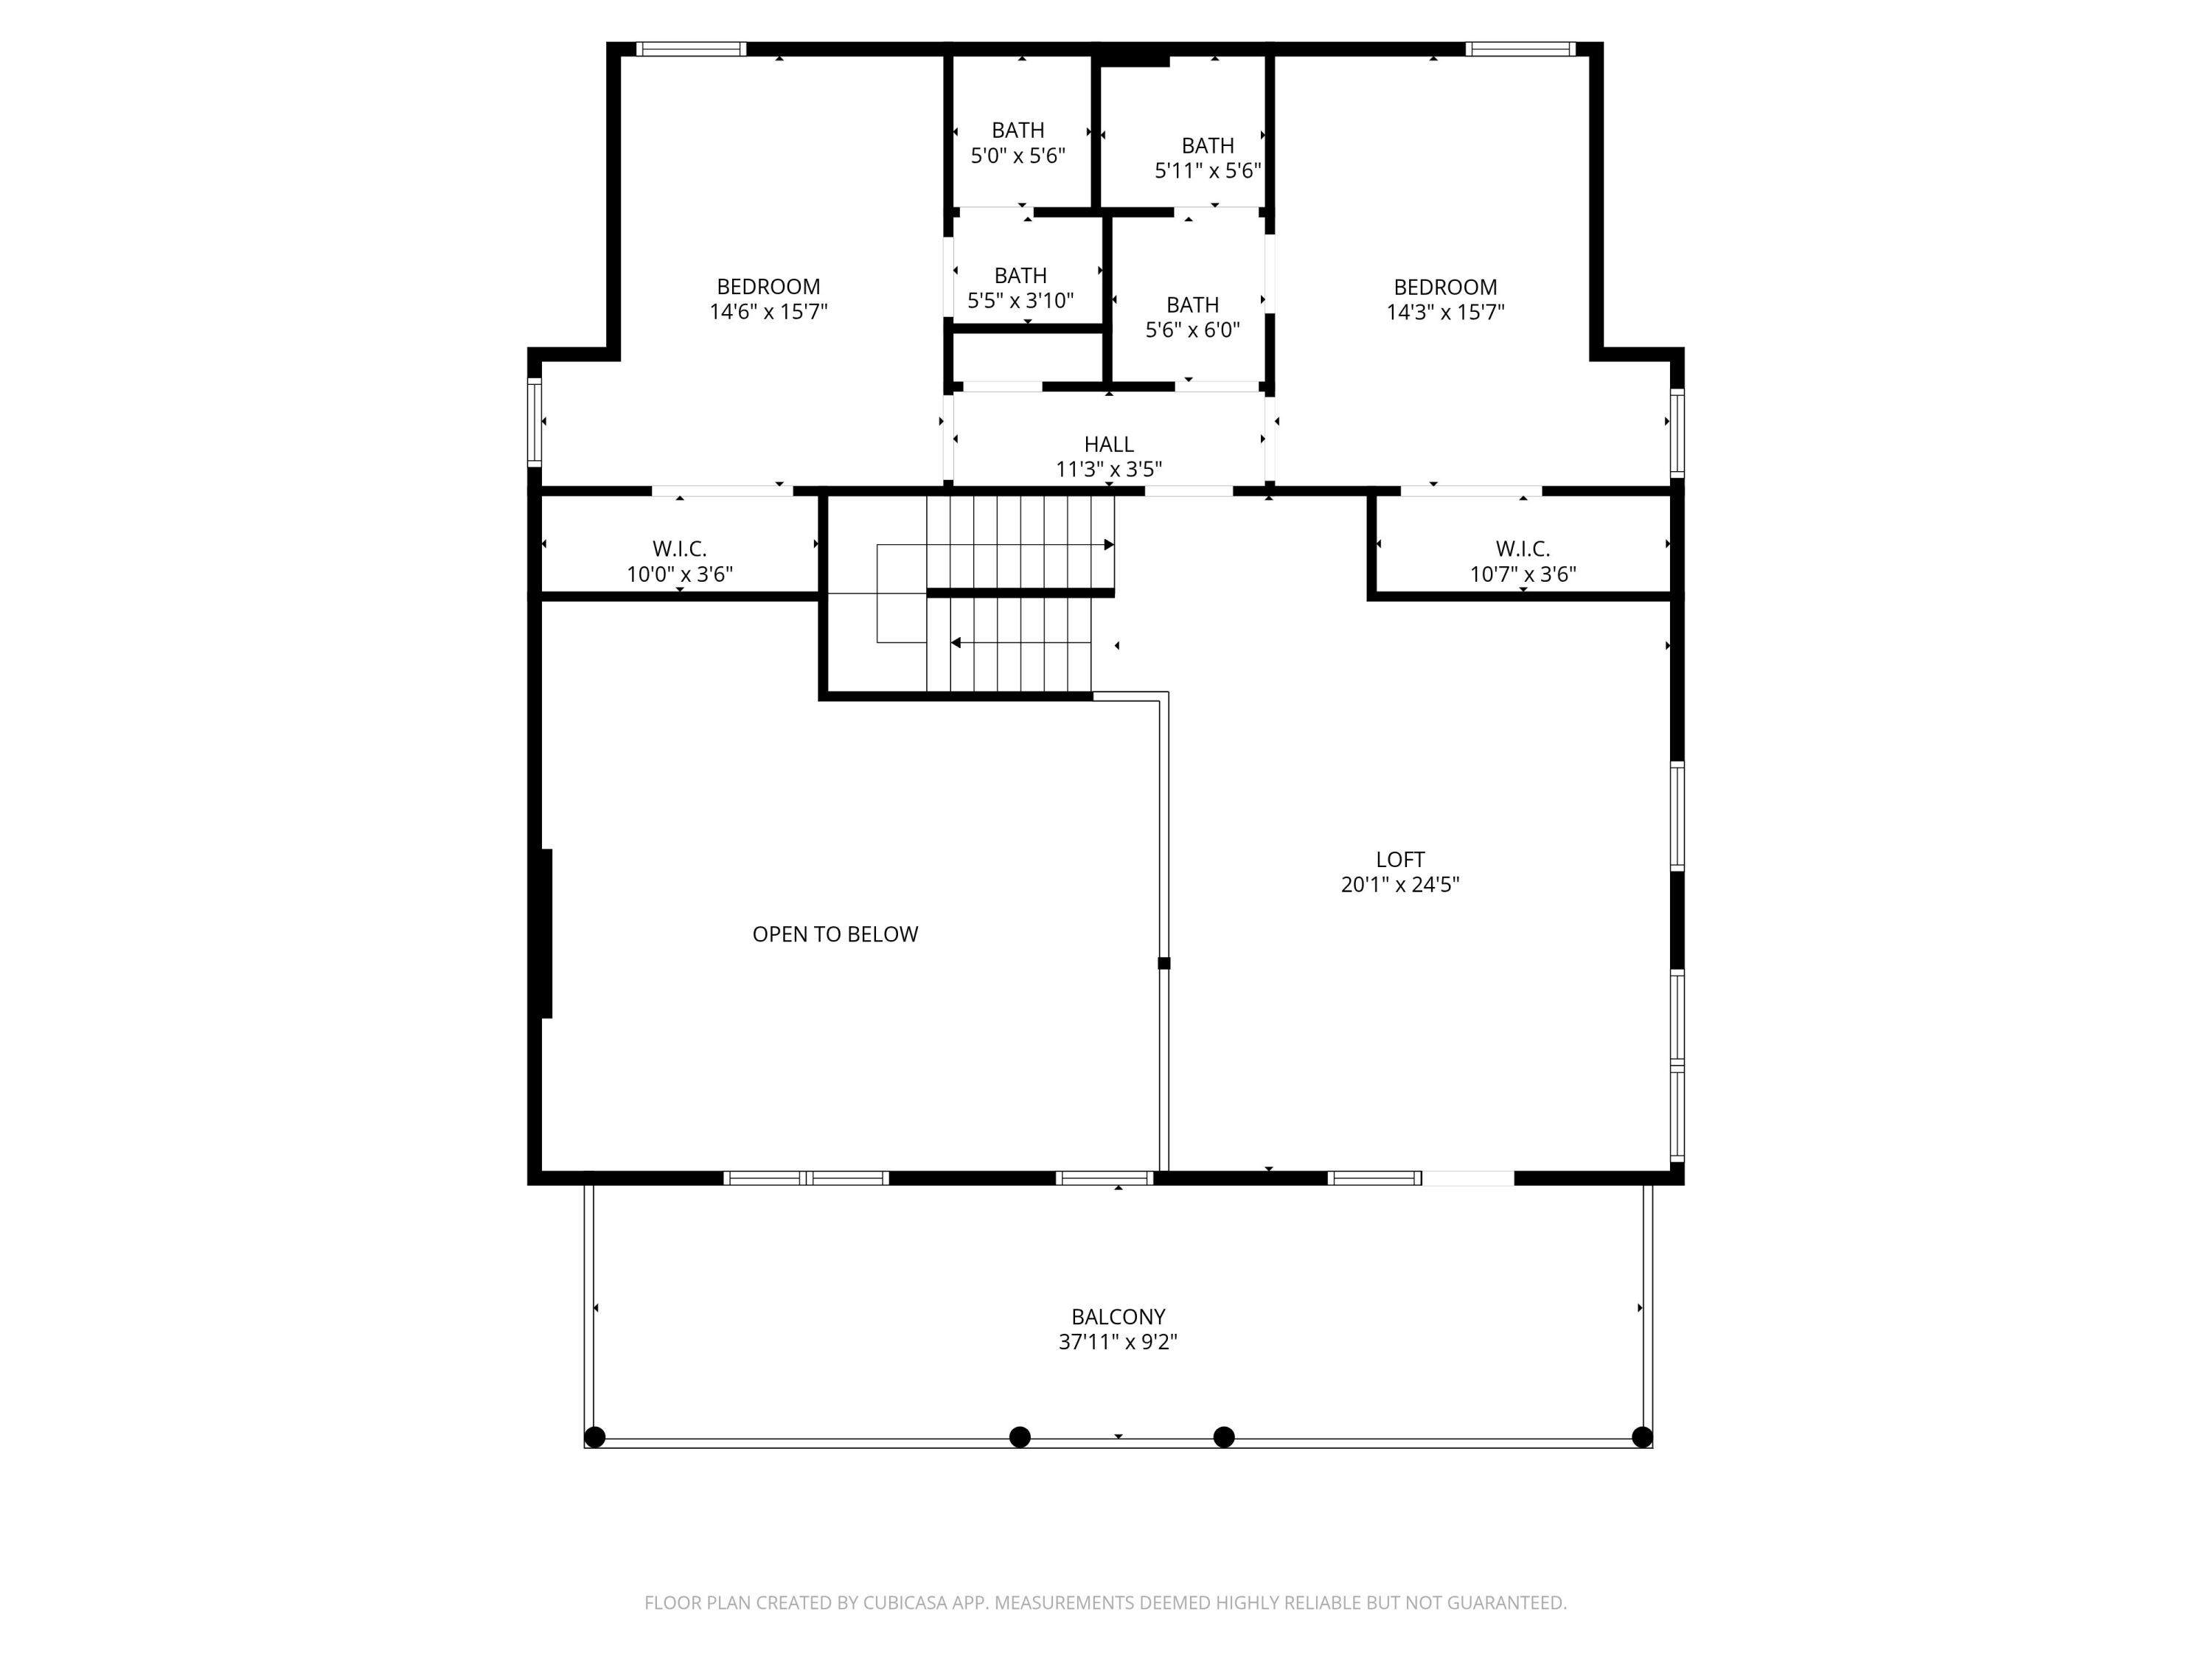

Description

Location
$5,179 per month
30 year fixed, 7.03% Interest
$4,137
$411
$630
 1
1Property Information for 34206 Osprey Road
Property Details
- Taxes: $4,937 / year
- MLS Type: Residential / Cabin
- County: Delaware County
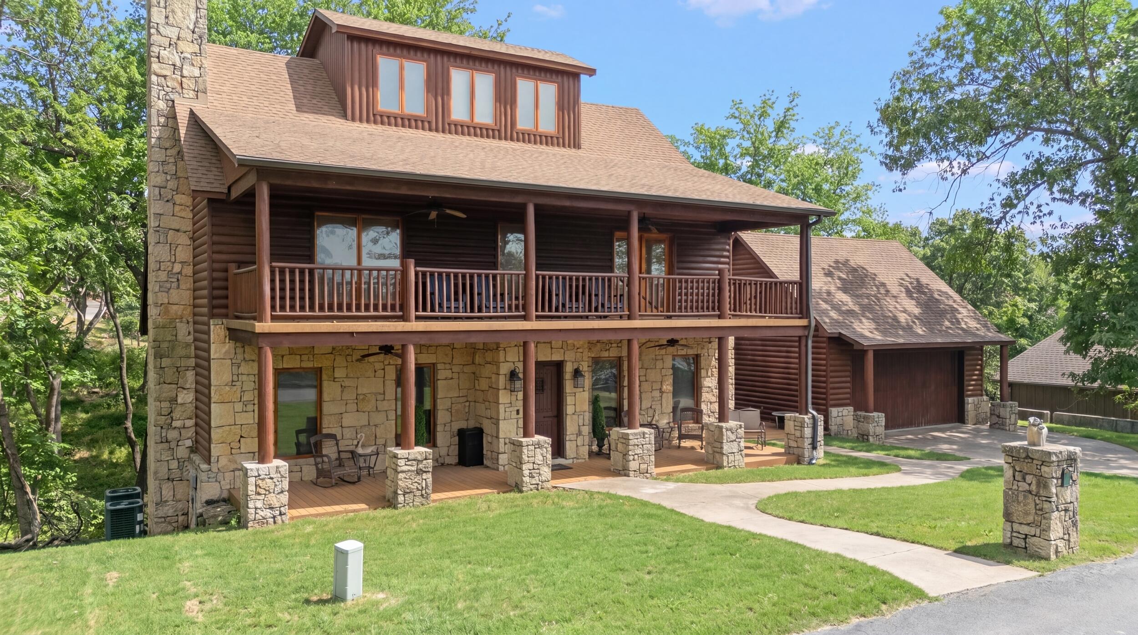
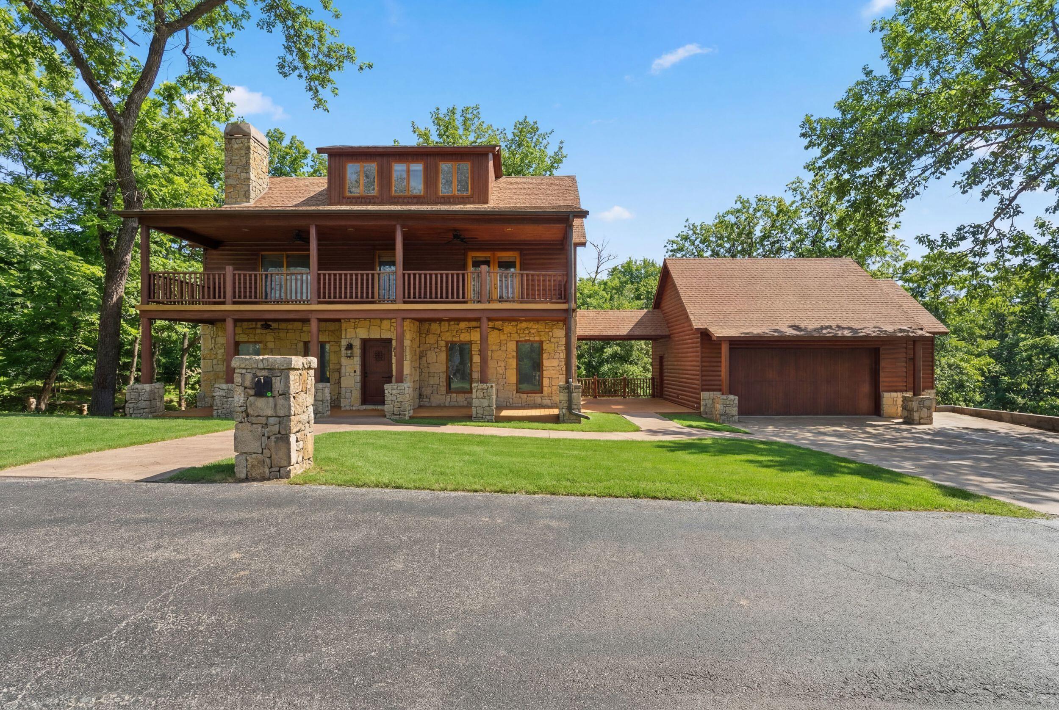
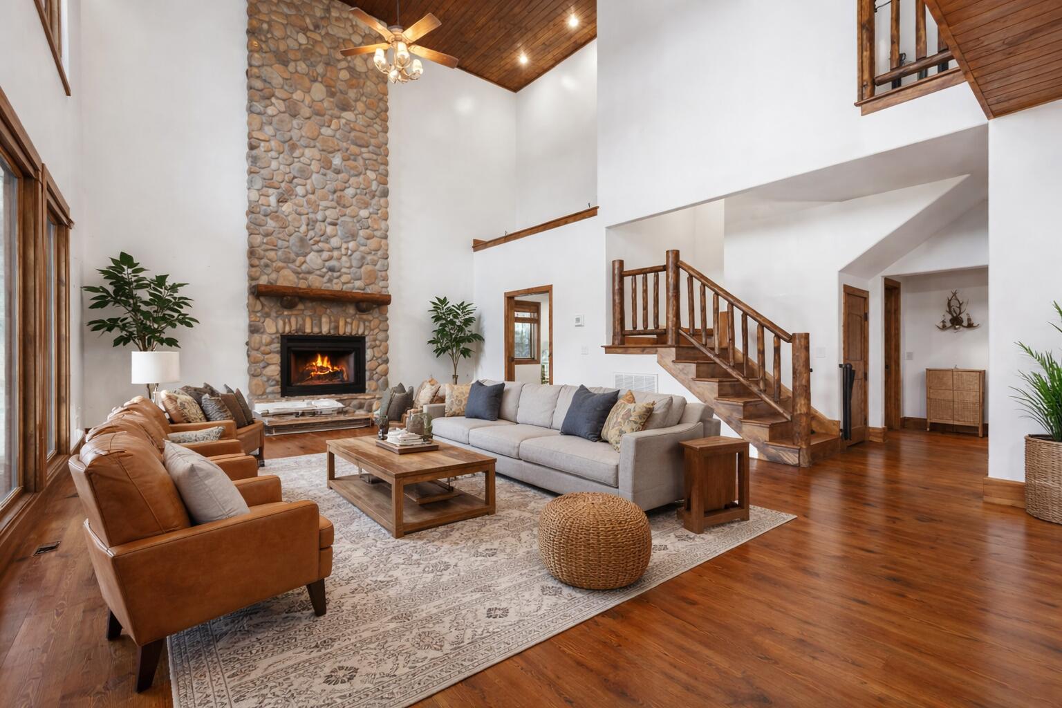
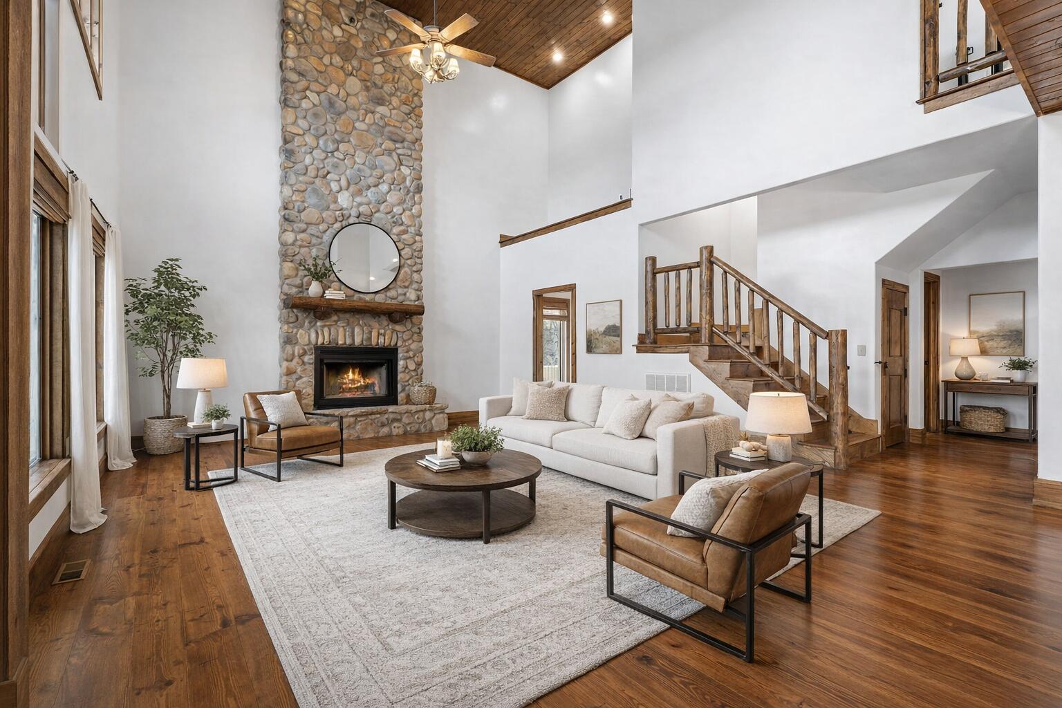
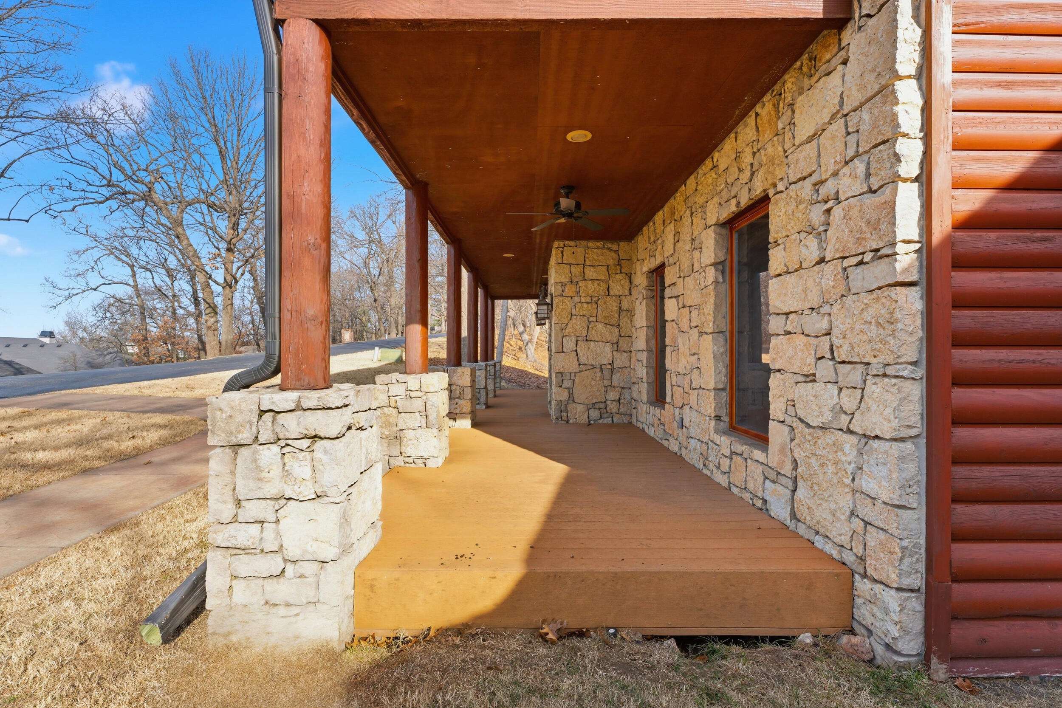
- Architectural Style: Log
- Subdivision Name: The Coves
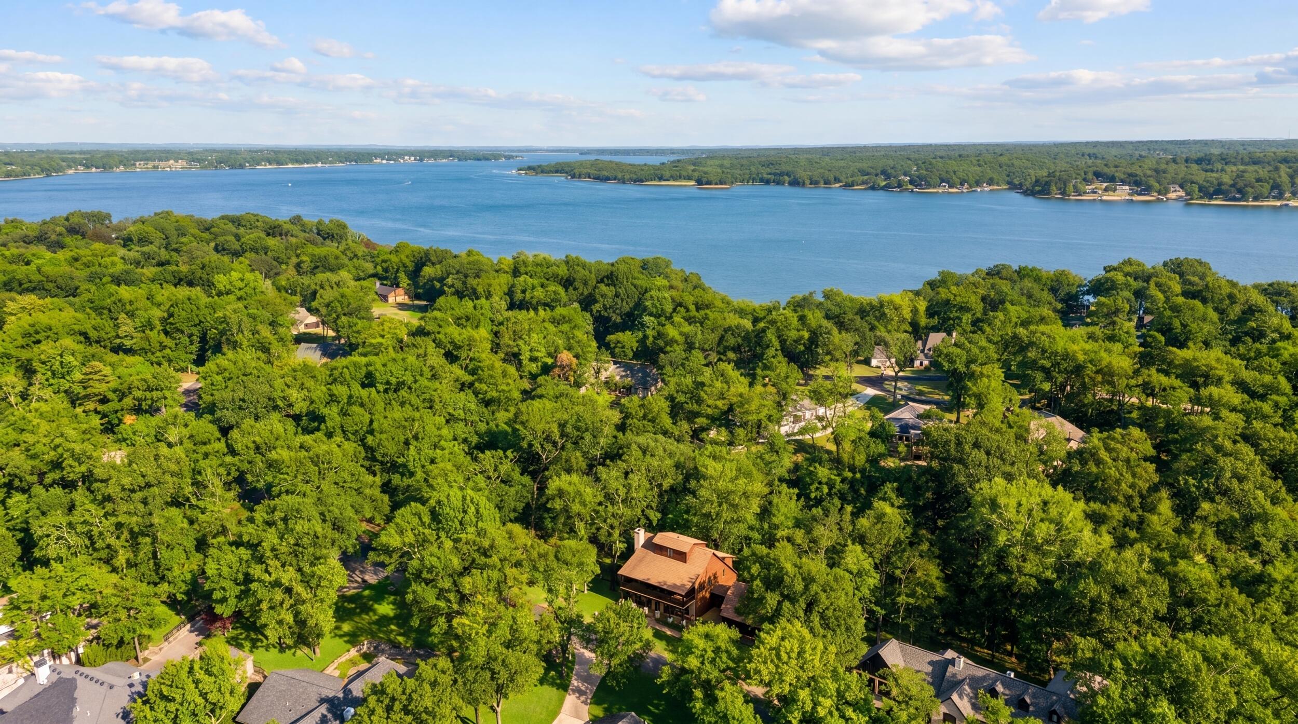
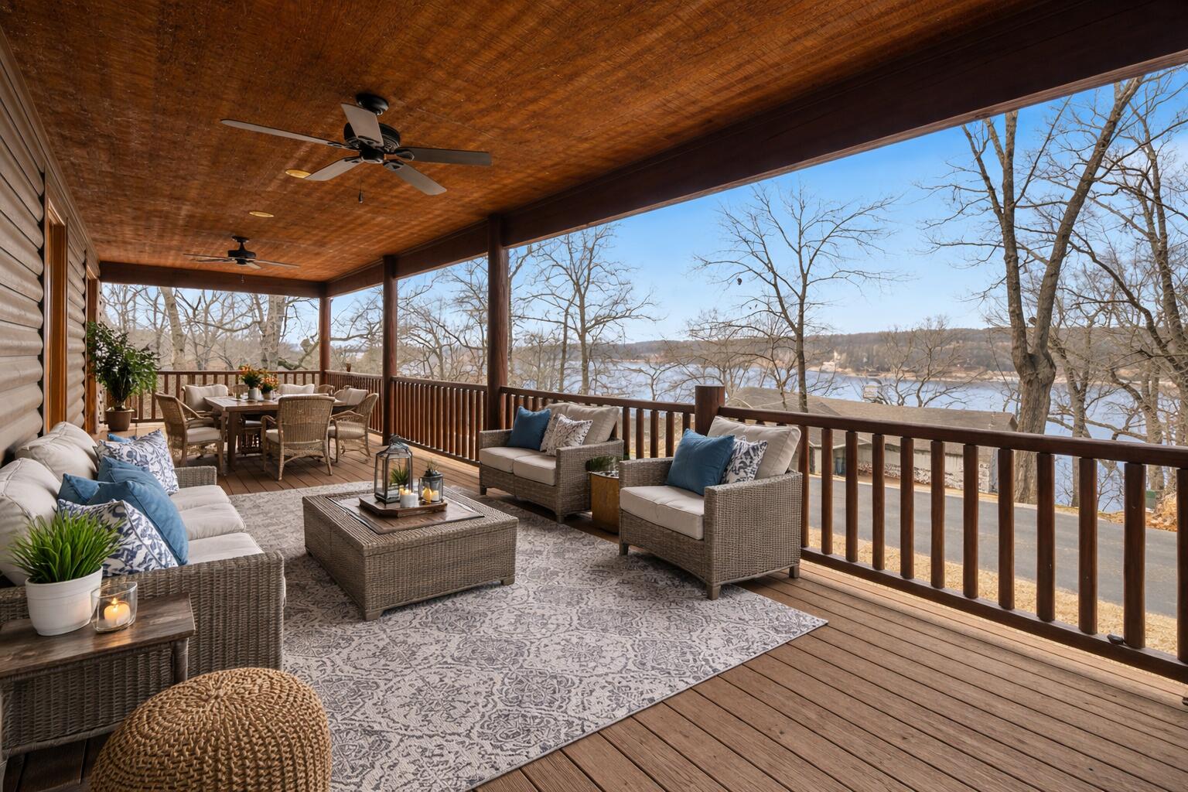
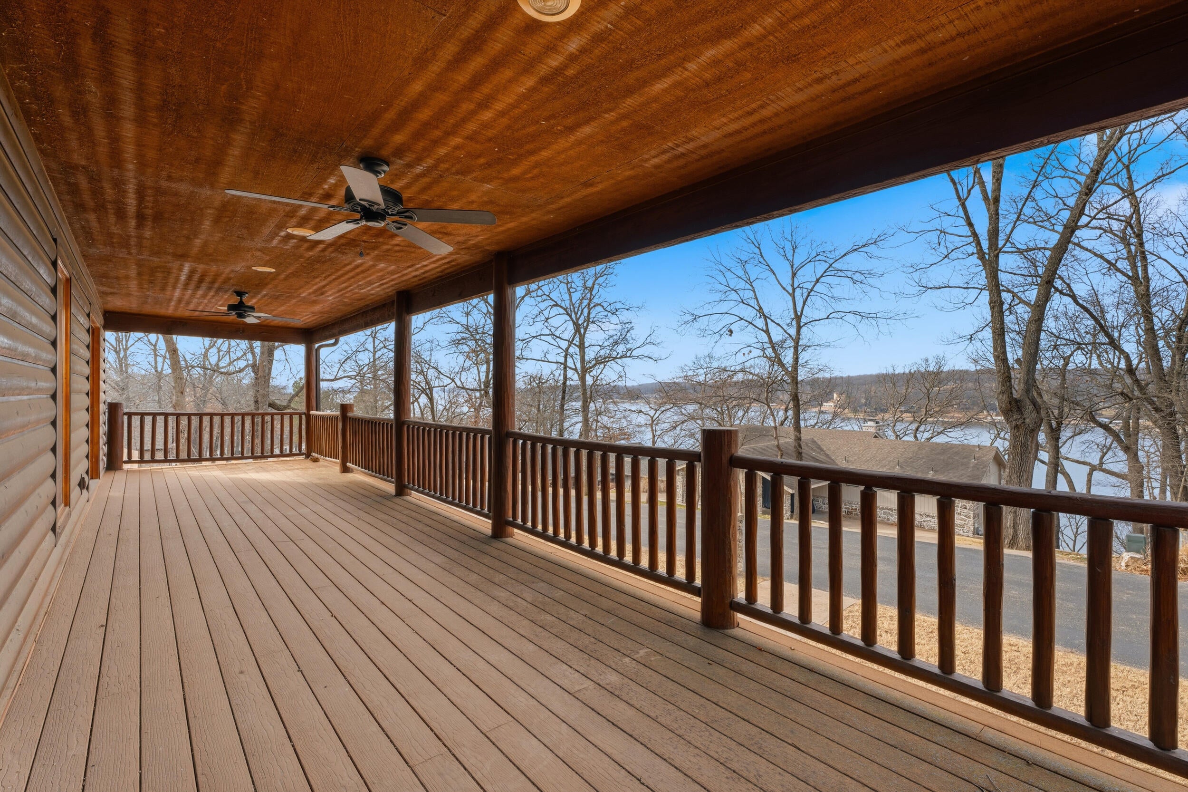
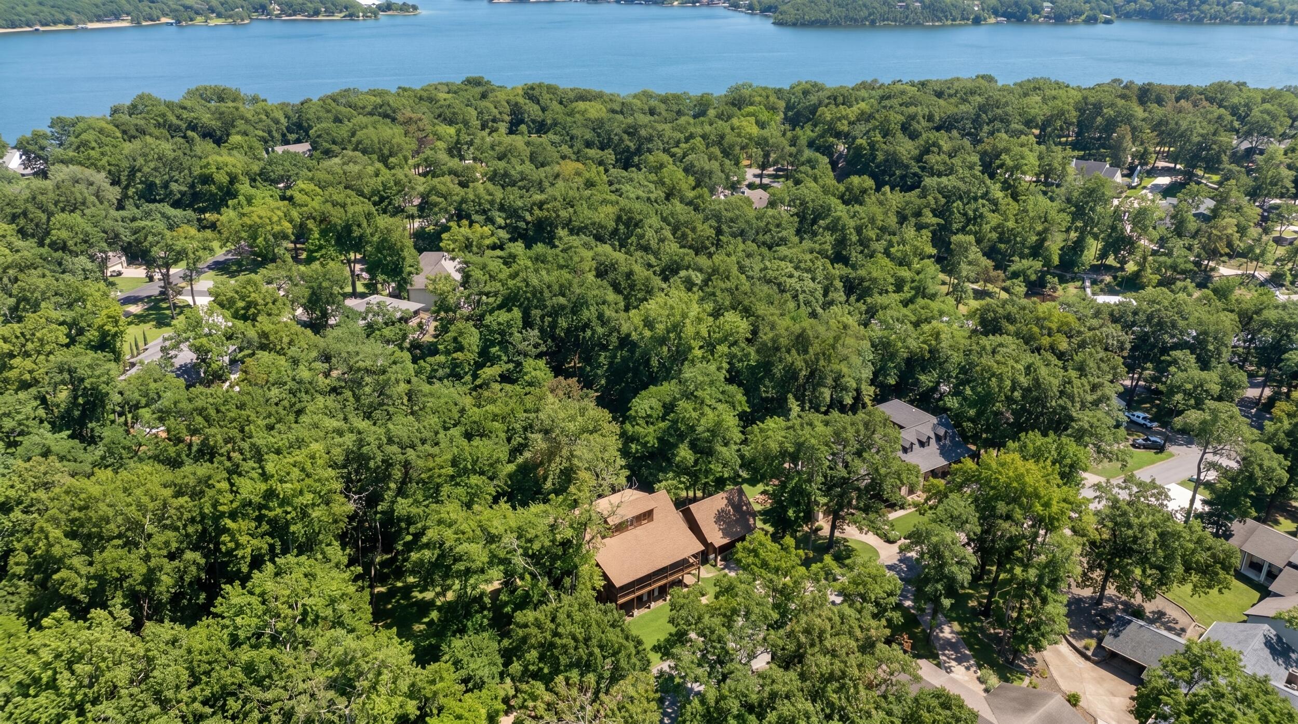
- Has View: Yes
- View: Water
- Waterfront Features: Lake Privileges
- Has Waterfront: No
- Zoning: res
- Zoning Description: res
Building Information
- Year Built: 2009
- Lot Size: 1.11 AC / 48,351 SF
Summary
- Directions: 34206 Osprey Rd. Afton OK 74331
- Latitude: 36.522142
- Longitude: -94.964036
- Association Fee: $630.00
- Association Fee Frequency: Monthly
- Association: Yes
- Association Fee Monthly: $630.00
- Parcel Number: 210016899
- Tax Annual Amount: $4,937.00
- Tax Year: 2025
- High School: Afton
- Garage Spaces: 2.0
- Garage: No
Property
- Frontage Type: See Remarks
- Lot Size Acres: 1.11
- Lot Size Area: 1.11
- Lot Size Dimensions: 48352
- Lot Size Square Feet: 48351.6
- Lot Size Units: Acres
- Road Frontage Type: Private Road
- Road Responsibility: Private Maintained Road
- Building Area Source: Appraiser
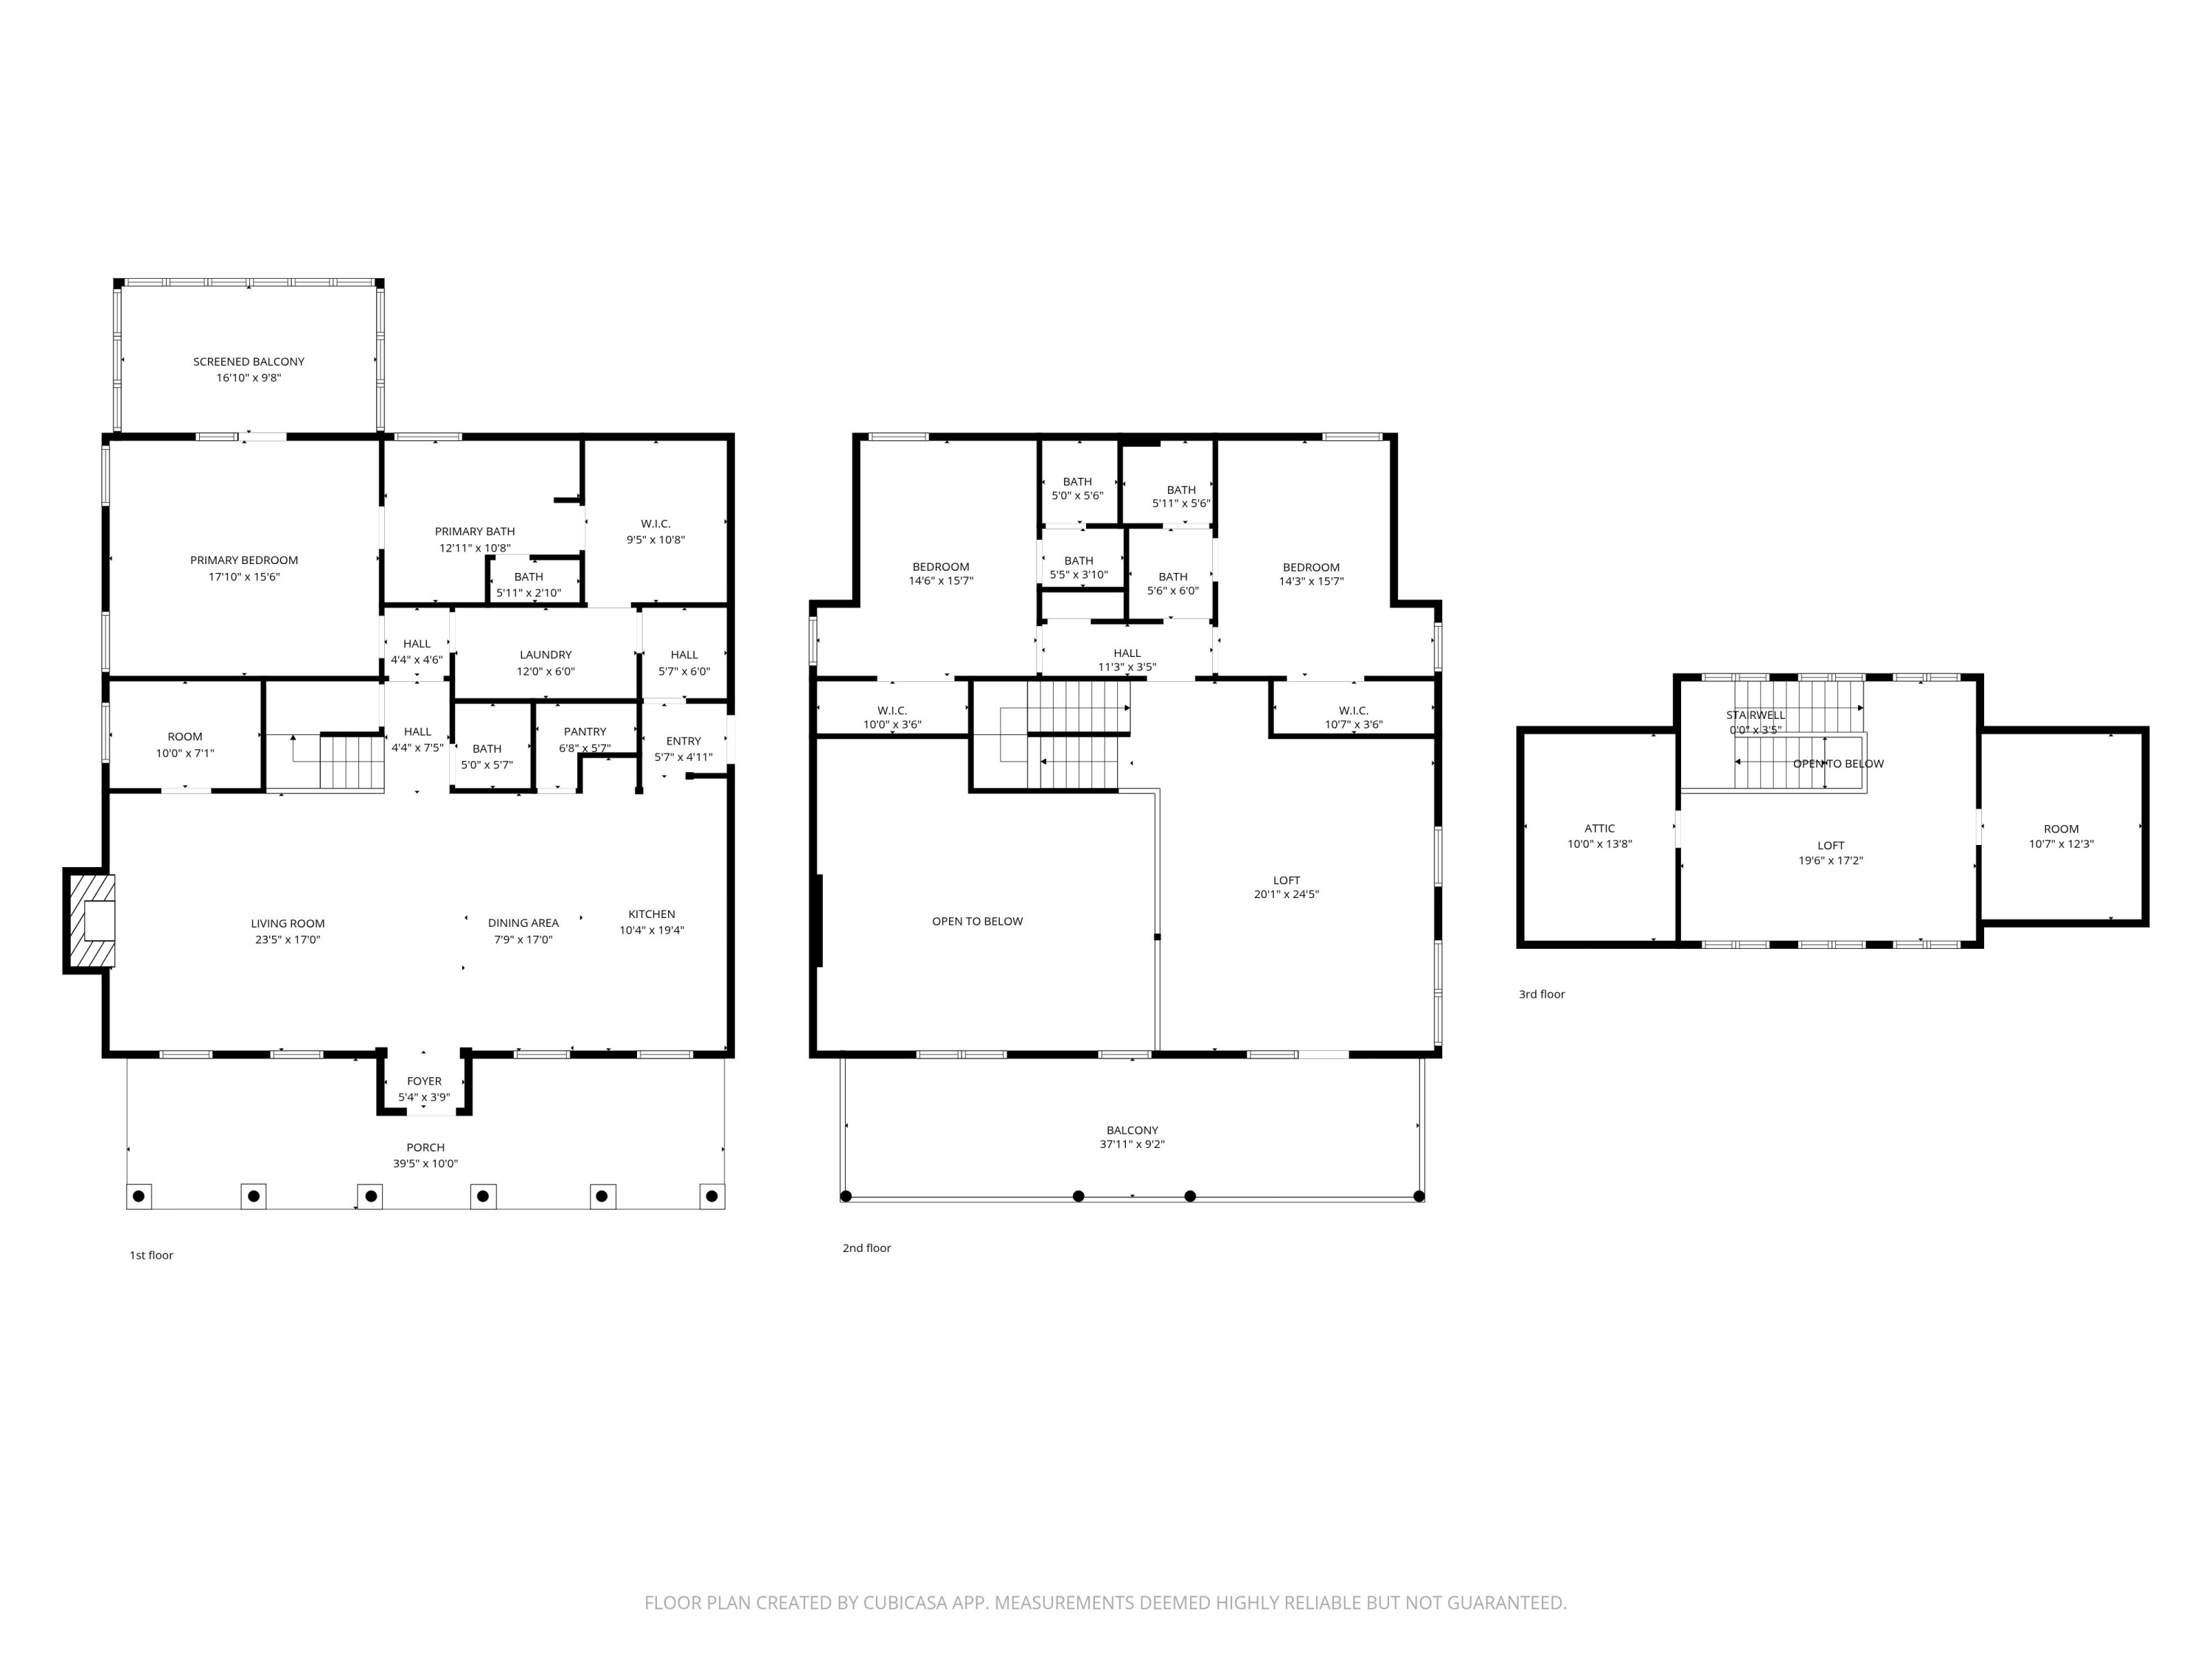
- Building Area Total: 3630.0
- Property Sub Type: Cabin
- Property Type: Residential
- Year Built: 2009
- Construction Materials: Log
- Foundation Details: Combination
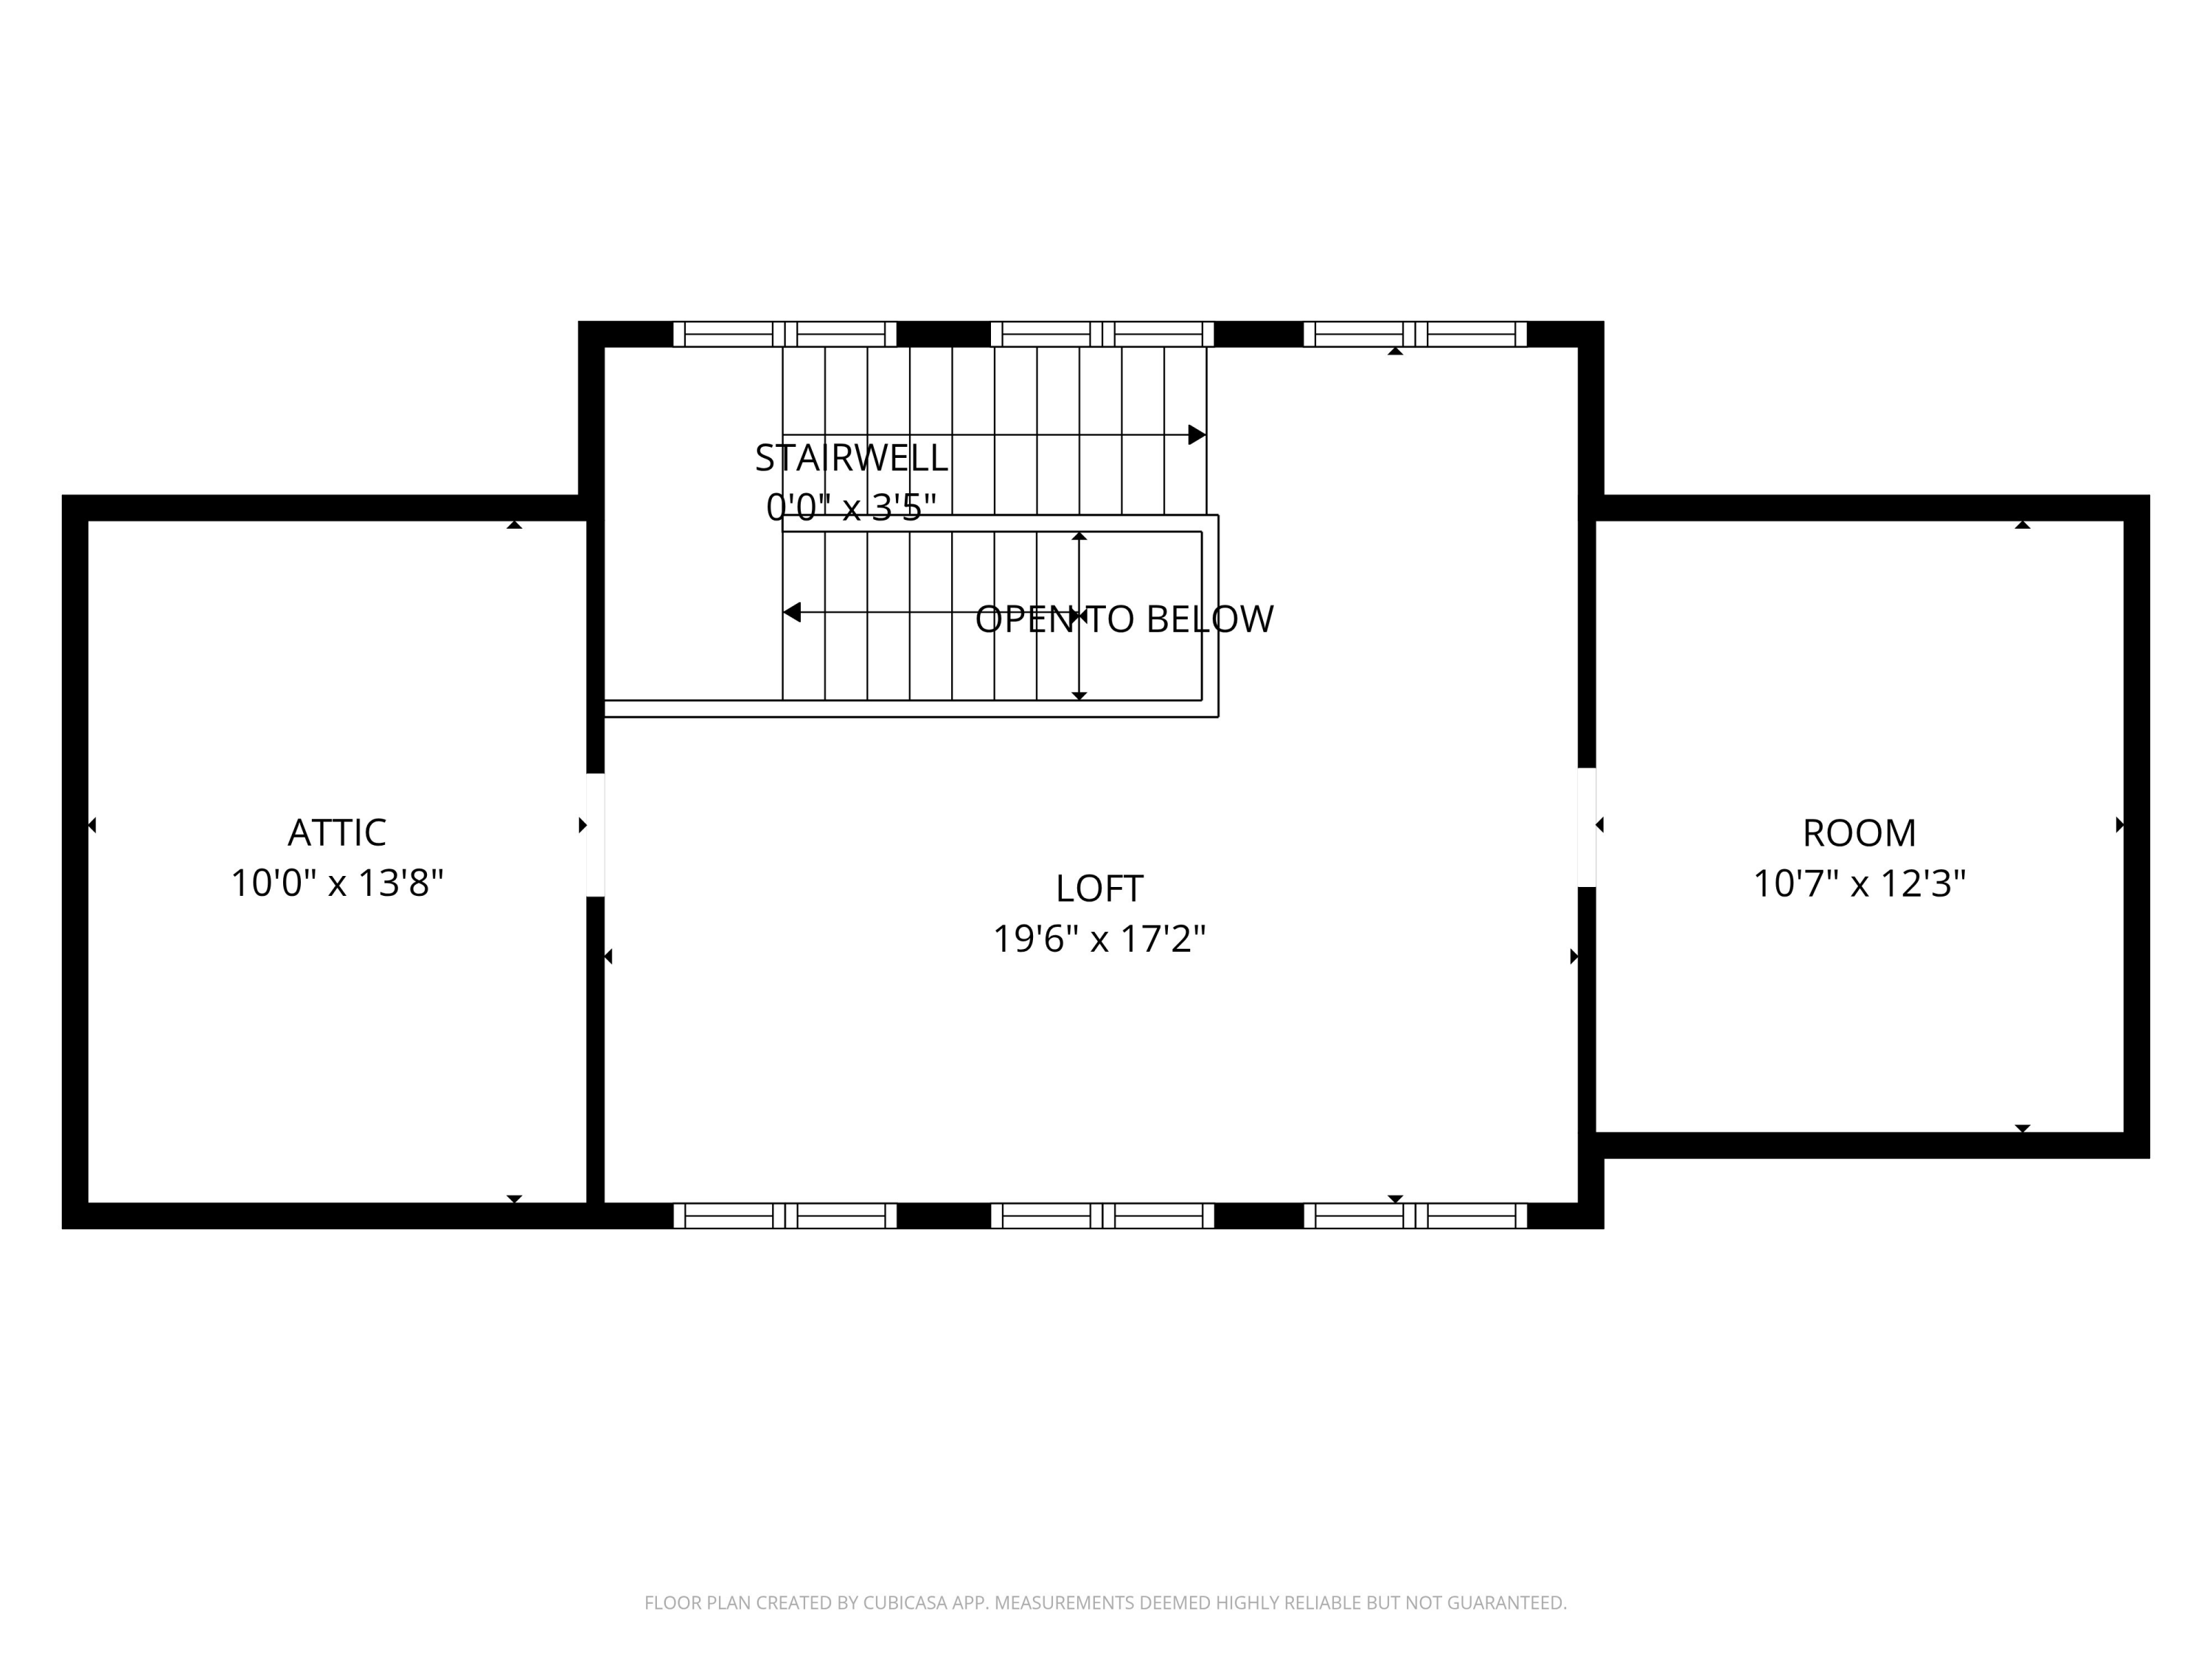
- Levels: Three Or More
- Sewer: Septic Tank
Interior and Exterior Features
- Community Features: Gated
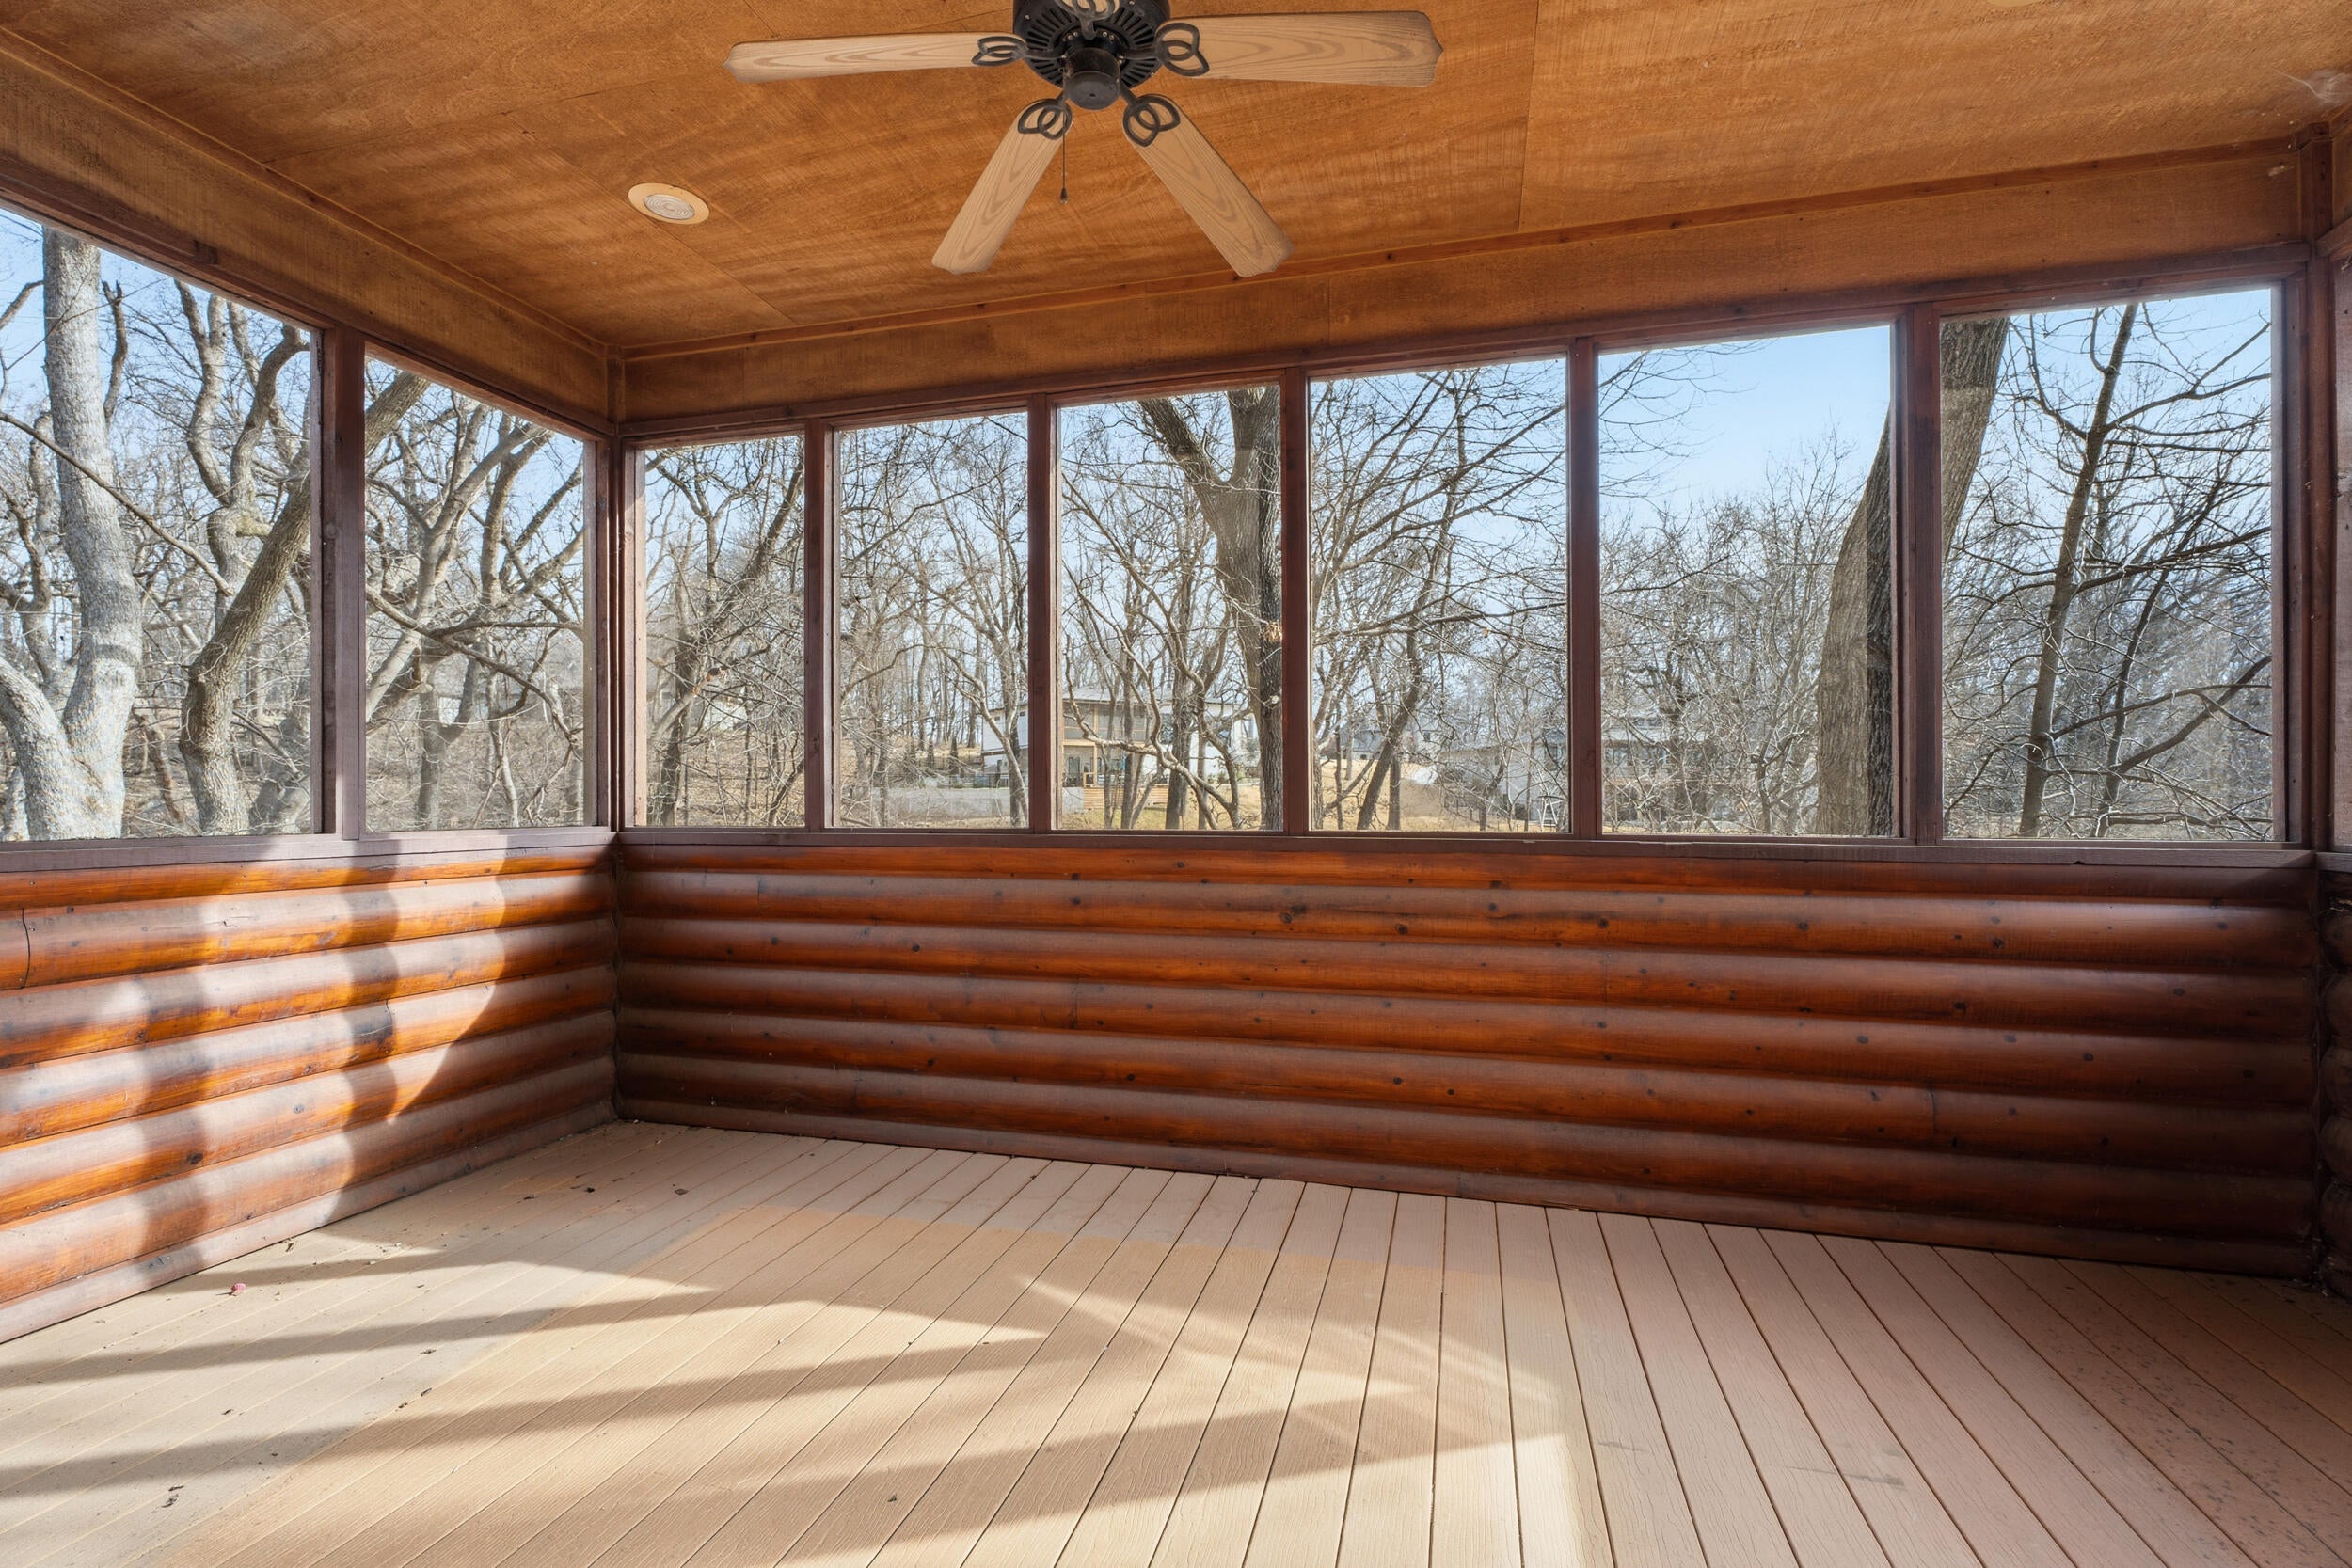
- Patio And Porch Features: Patio, Deck
- Appliances: Dishwasher, Microwave, Disposal, Electric Oven, Electric Range, Electric Water Heater, Exhaust Fan, Vented Exhaust Fan
- Basement: Partial, Unfinished, Walk-Out Access
- Has Basement: Yes
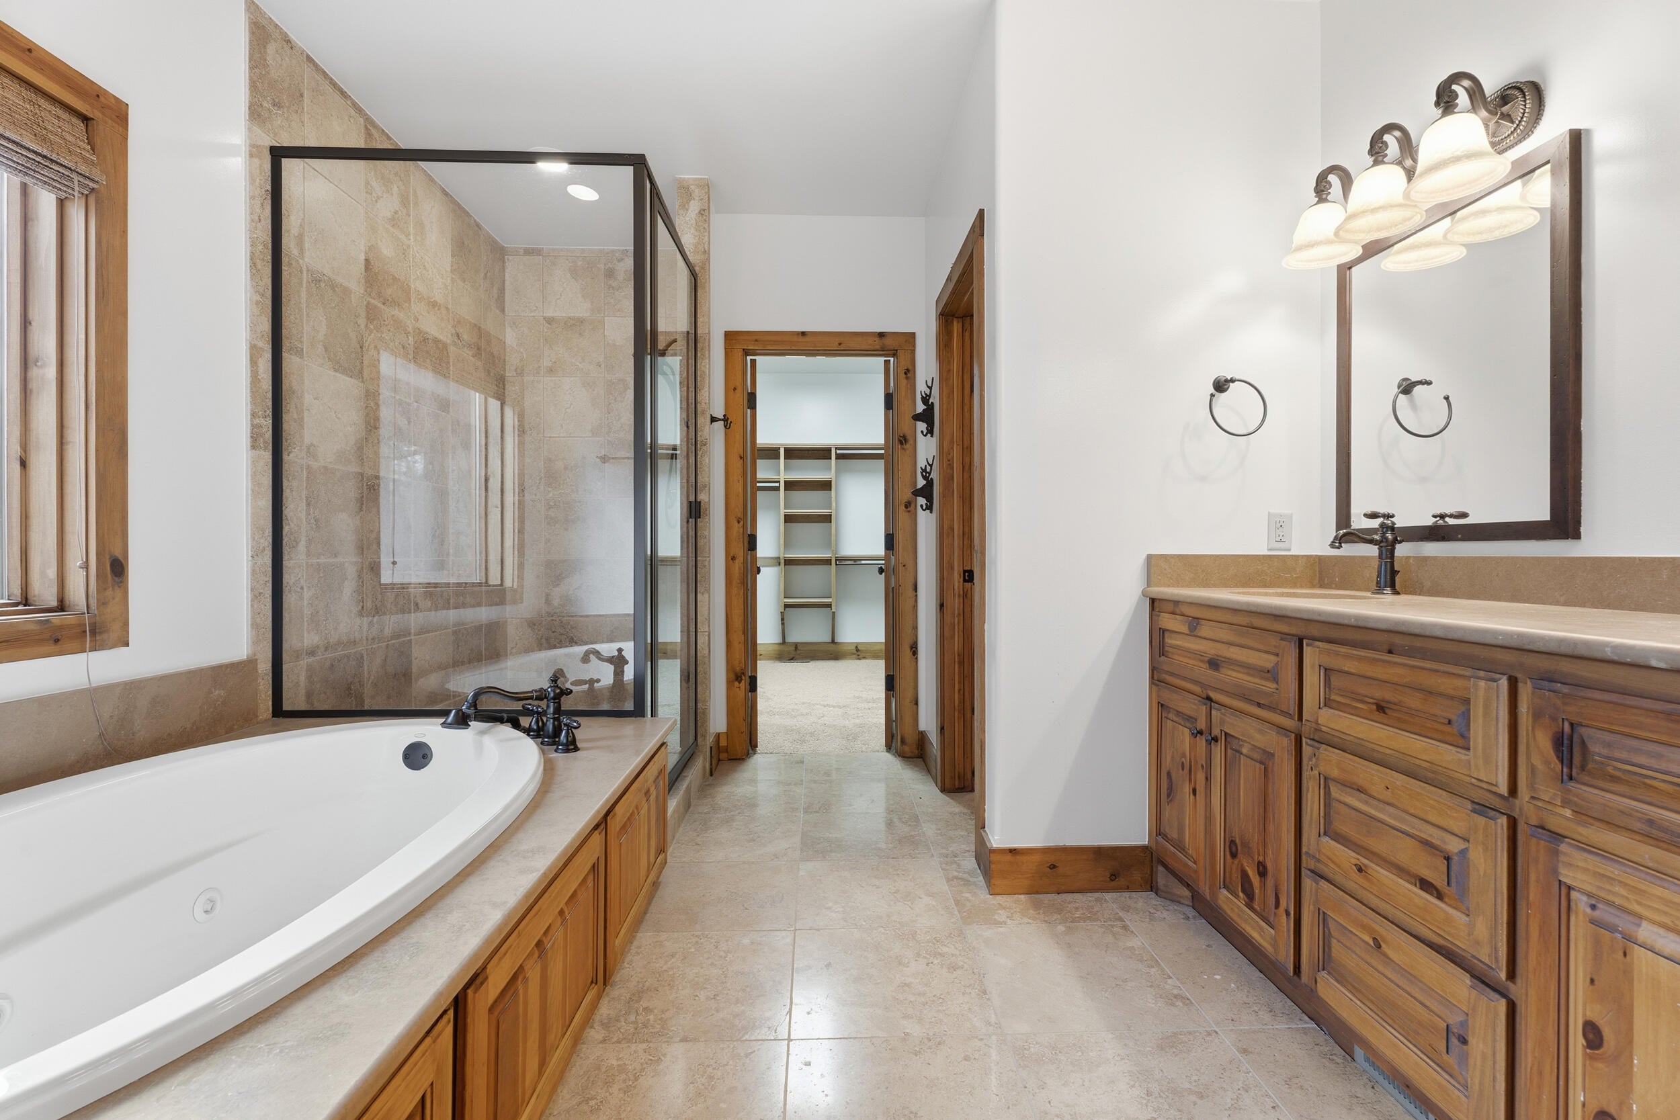
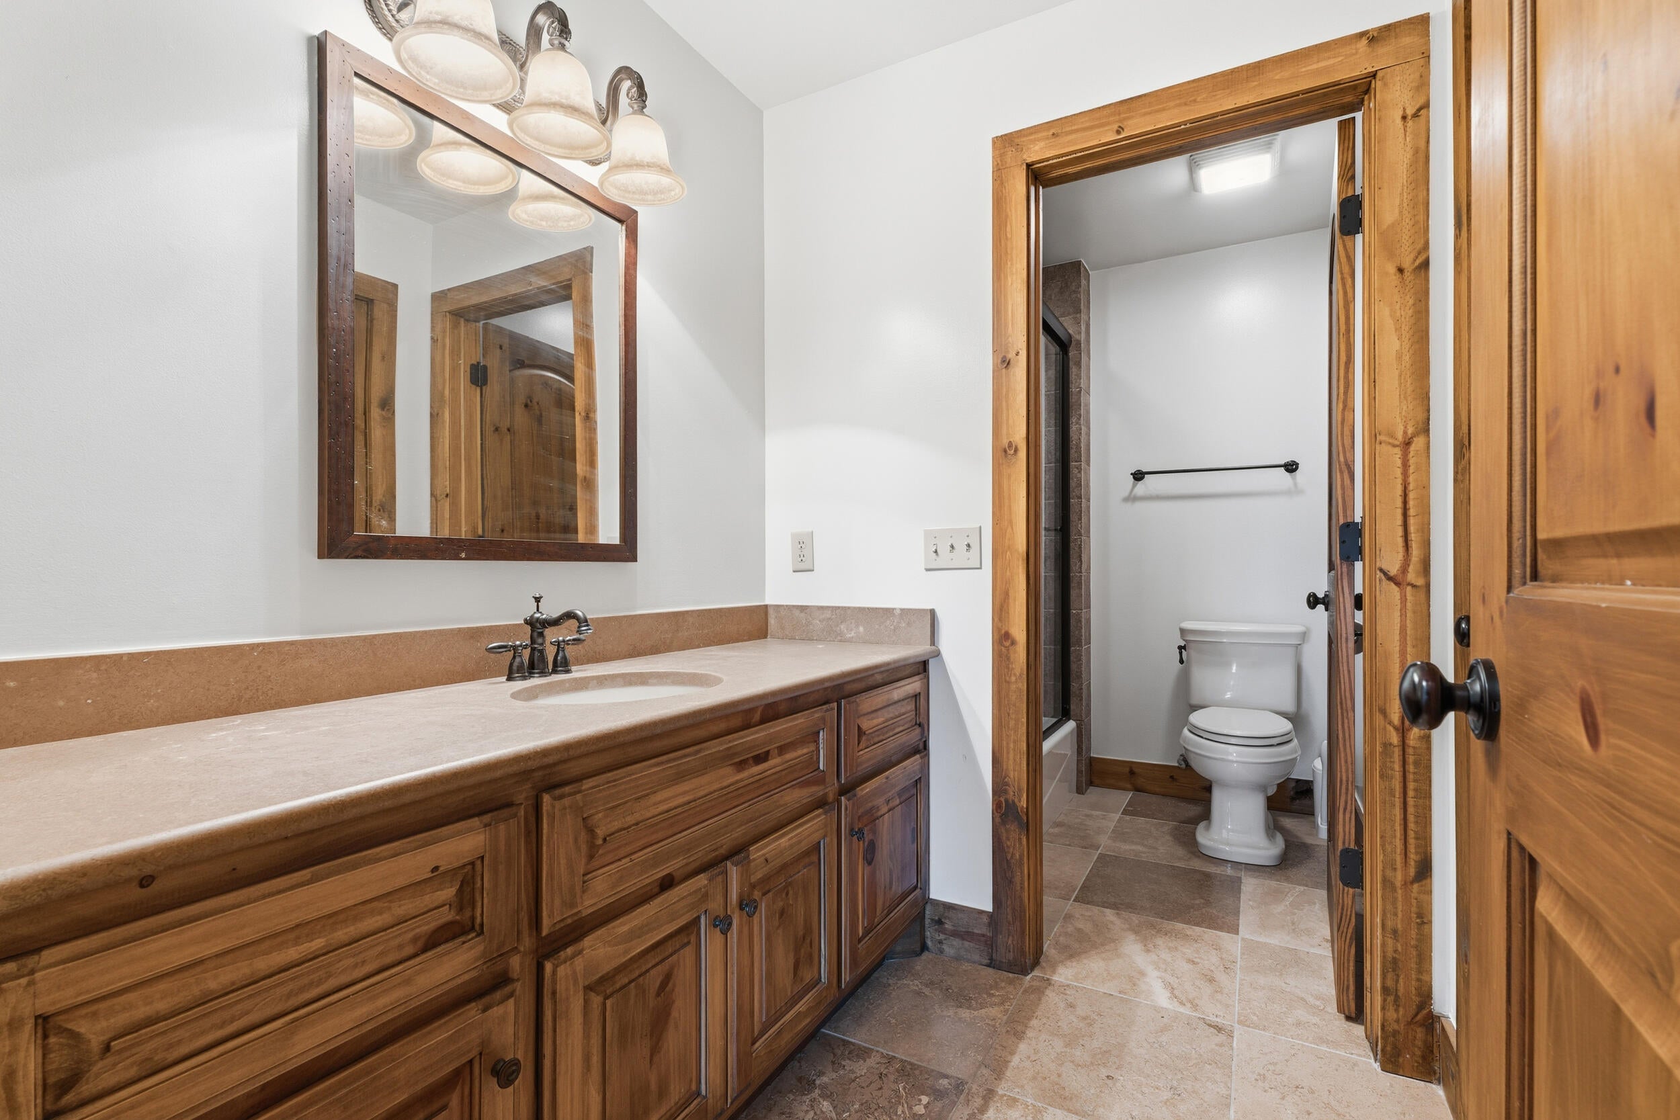
- Full Bathrooms: 3
- Half Bathrooms: 1
- Total Bathrooms: 4
- Total Bedrooms: 4
- Cooling: Central Air, Ceiling Fan(s)
- Has Cooling: Yes
- Heating: Exhaust Fan, Electric
- Has Heating: Yes
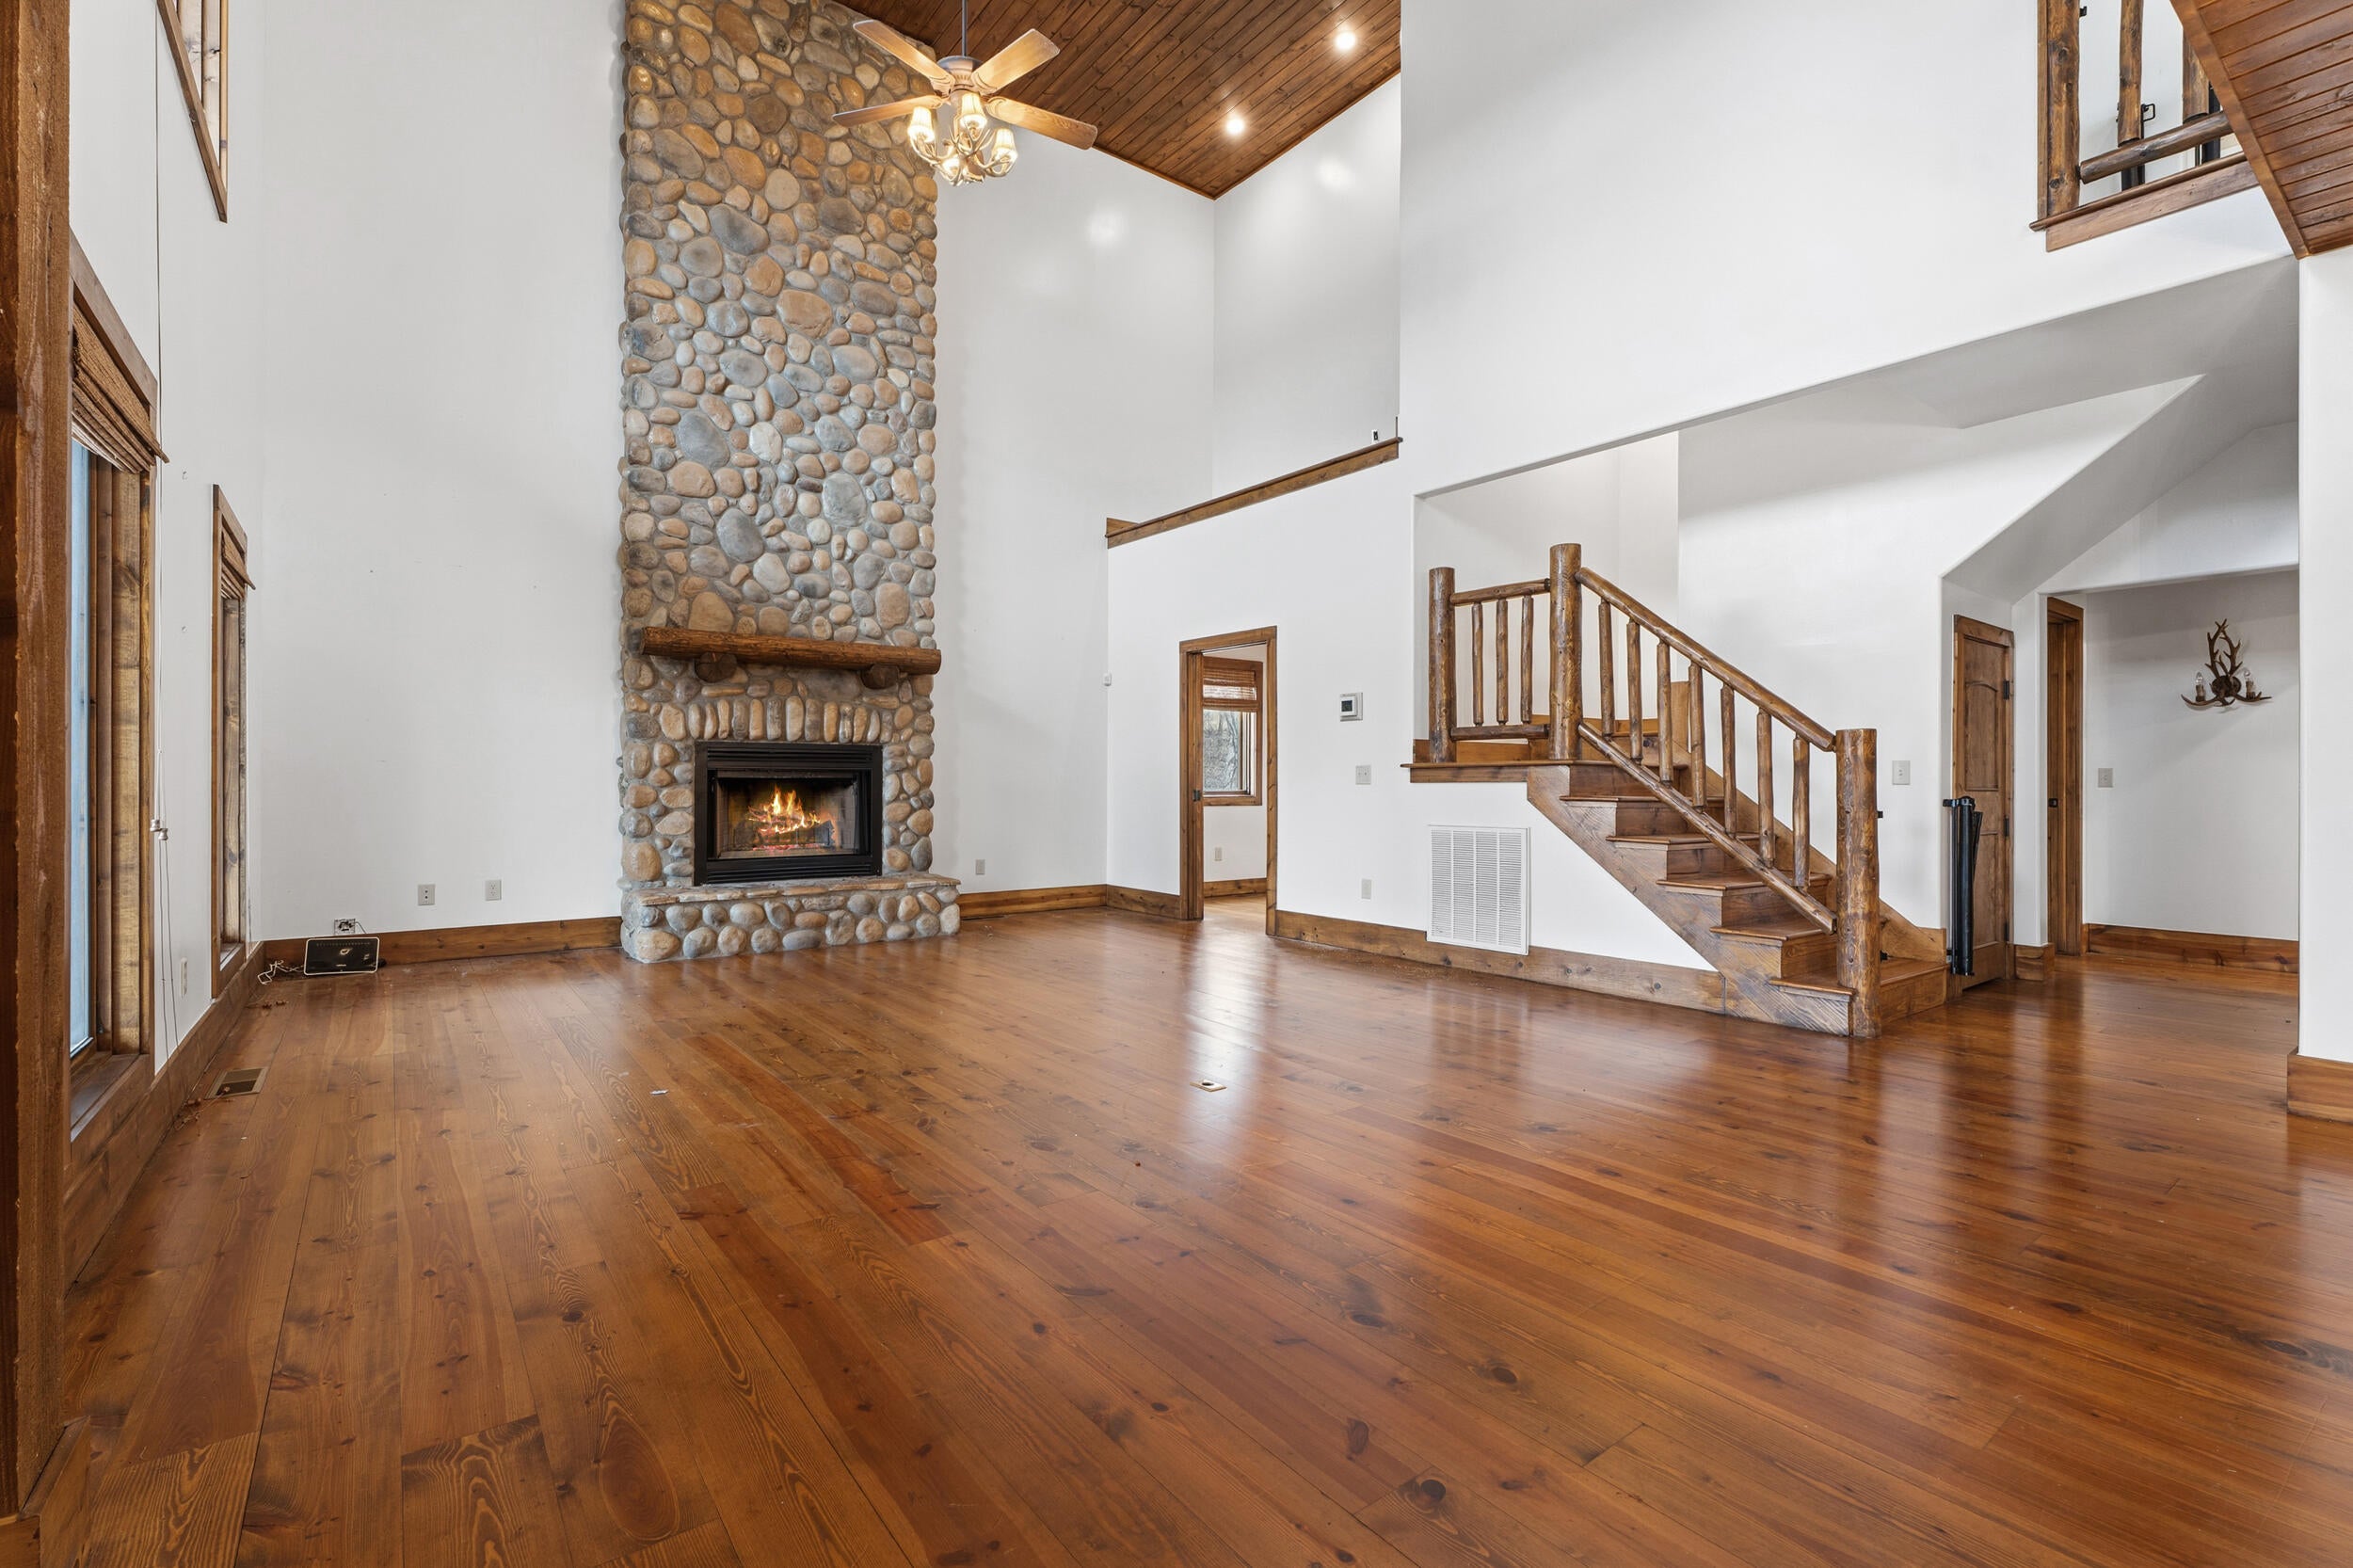
- Has Fireplace: Yes
- Fireplace Features: Wood Burning
- Water Heater: Electric
Property History for 34206 Osprey Road
| Date | Event & Source | Price | Appreciation |
|---|---|---|---|
| Oct 2, 2026 | Listed (Active) Northeast Oklahoma BOR #26-44 | $795,000 | — |
| Date | Event & Source | Price |
|---|---|---|
| 10/02/2026 | Listed (Active) Northeast Oklahoma BOR #26-44 | $795,000 |
For completeness, we often displays two records for one sale: the MLS record and the public record.
Schools near 34206 Osprey Road
Rating | School | Type | Grades | Distance |
|---|---|---|---|---|
| Public - | PK to 5 | |||
| Public - | 6 to 8 | |||
| Public - | 9 to 12 |
Rating | School | Distance |
|---|---|---|
Ketchum Elementary School PublicPK to 5 | ||
Ketchum Middle School Public6 to 8 | ||
Ketchum High School Public9 to 12 |
School ratings and boundaries are provided by GreatSchools.org and Pitney Bowes. This information should only be used as a reference. Proximity or boundaries shown here are not a guarantee of enrollment. Please reach out to schools directly to verify all information and enrollment eligibility.
Similar Homes
Explore Nearby Homes
- Bernice Homes for Sale
- Cleora Homes for Sale
- Copeland Homes for Sale
- Narcissa Homes for Sale
- Dennis Homes for Sale
- Grand Lake Towne Homes for Sale
- Zena Homes for Sale
- Drowning Creek Homes for Sale
- Sportmans Shores Homes for Sale
- Butler Homes for Sale
- Dotyville Homes for Sale
- White Water Homes for Sale
- Pensacola Homes for Sale
- Cayuga Homes for Sale
- Deer Lick Homes for Sale
- Ketchum Homes for Sale
- Grove Homes for Sale
- Afton Homes for Sale
- Vinita Homes for Sale
- Disney Homes for Sale
- Langley Homes for Sale
- Fairland Homes for Sale
- Eucha Homes for Sale
- Bluejacket Homes for Sale
- Miami Homes for Sale
- Spavinaw Homes for Sale
- Jay Homes for Sale
- Welch Homes for Sale
- Pryor Homes for Sale
- Wyandotte Homes for Sale
- 74346 Homes for Sale
- 74342 Homes for Sale
- 74343 Homes for Sale
- 74344 Homes for Sale
- 74349 Homes for Sale
- 74301 Homes for Sale
- 74333 Homes for Sale
- 74340 Homes for Sale
- 74354 Homes for Sale
- 74370 Homes for Sale
- 74350 Homes for Sale
- 74366 Homes for Sale
- 74367 Homes for Sale
- 74332 Homes for Sale
- 74369 Homes for Sale
No guarantee, warranty or representation of any kind is made regarding the completeness or accuracy of any information, descriptions or measurements (including square footage measurements and property condition), such should be independently verified through appropriate means, including, but not limited to, in person inspection and public records, and Compass International Holdings, its subsidiaries, affiliates and independently owned and operated franchisees, and their affiliated agents and associated third parties expressly disclaim any liability in connection therewith. Photos may be virtually staged or digitally enhanced and may not reflect actual property conditions. Offers of compensation are subject to change at the seller's discretion. No financial or legal advice provided. Equal Housing Opportunity. Subject to change at any time. Compass, Inc., its subsidiaries, affiliates and their agents and associated third parties make no guarantee, warranty or representation regarding the accuracy of any waterfront feature, water view or waterfront view.
Listing Courtesy of Keller Williams - Claremore
The data relating to real estate for sale on this website comes in part from the Internet Data exchange (IDX) program of the Northeast Oklahoma Board of REALTORS®. IDX information is provided exclusively for consumers' personal, non-commercial use and may not be used for any purpose other than to identify prospective properties consumers may be interested in purchasing. Real estate listings held by brokerage firms other than Compass and its related brokerages, are indicated by detailed information about them such as the name of the listing firms. Information deemed reliable but not guaranteed. Copyright ©2026 Northeast Oklahoma Board of REALTORS®. All Rights Reserved.
