3422 Warwick River Trl
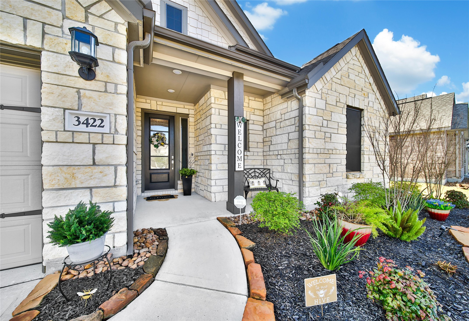
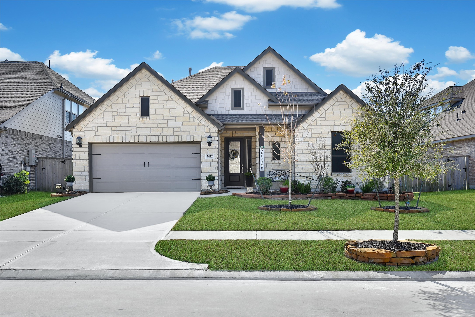
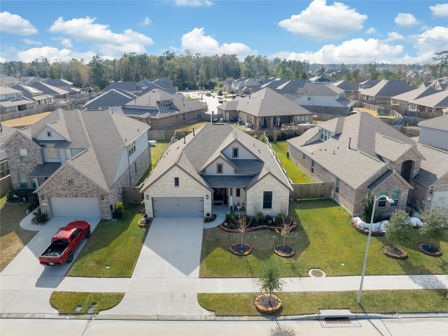
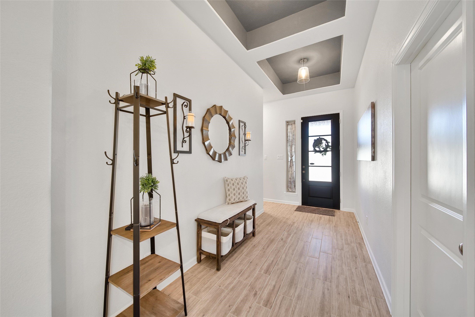
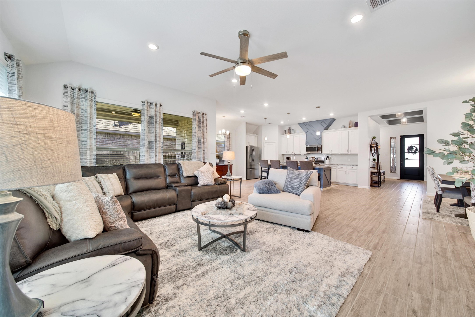
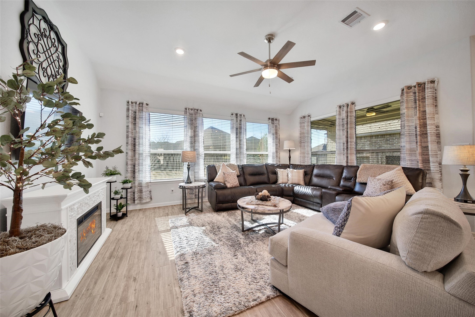
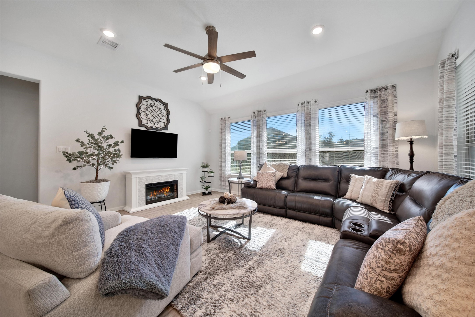
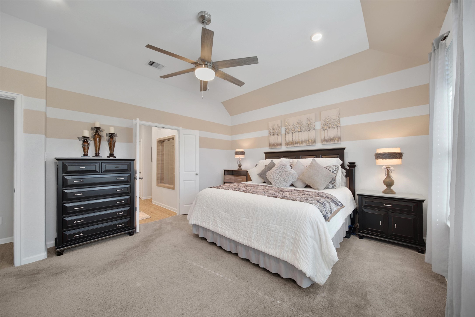
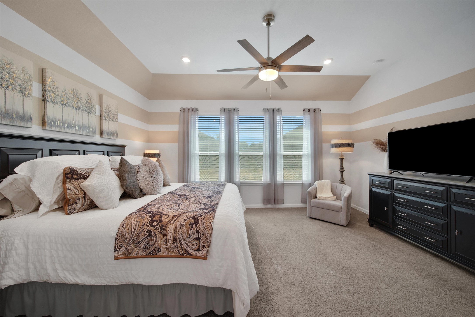
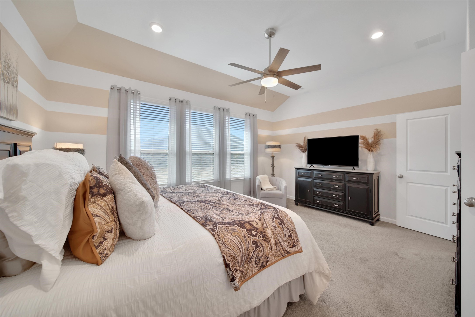
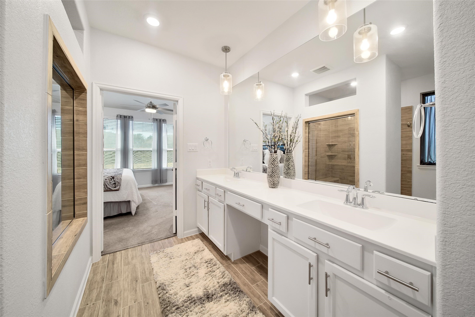
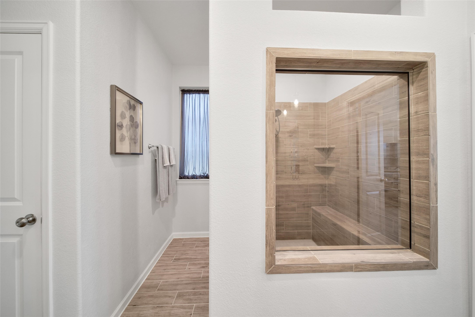
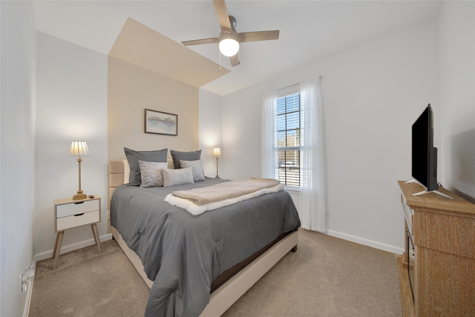
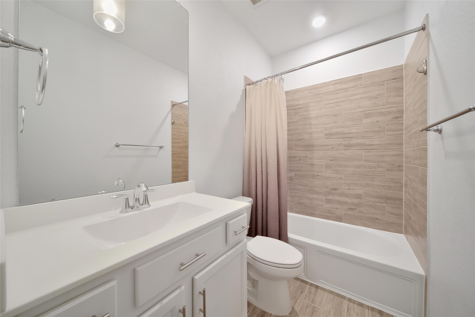
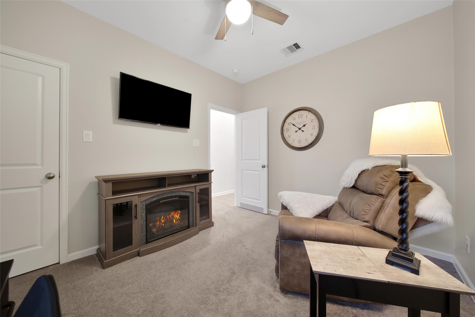
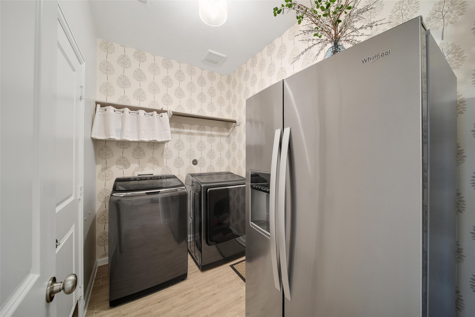

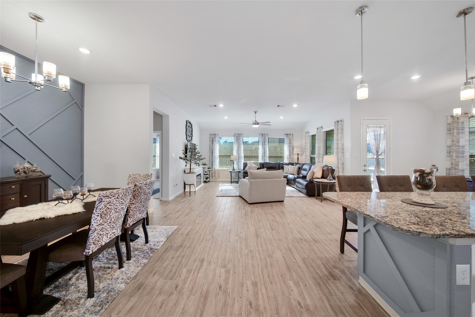
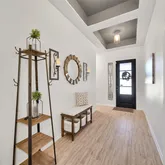
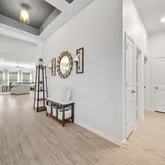
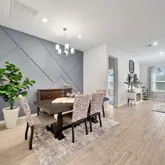
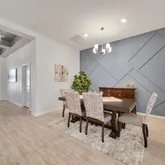
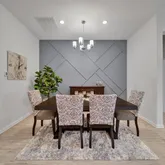
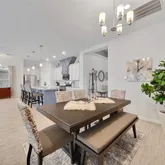
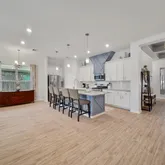
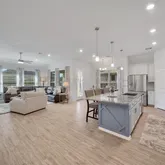
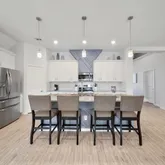
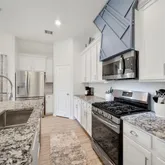
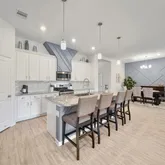
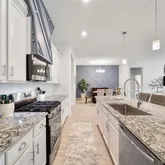
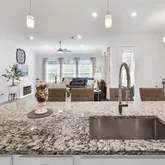
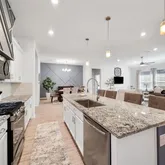
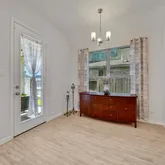
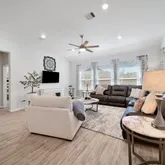
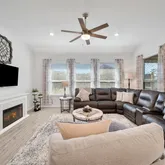
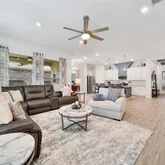
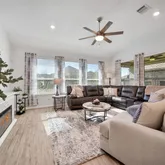
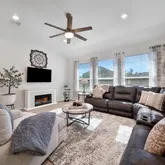
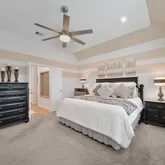
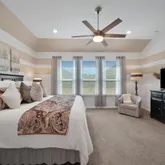
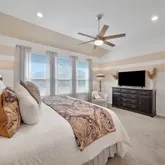
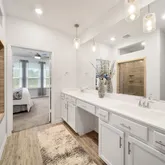
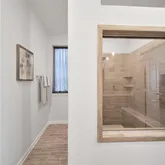
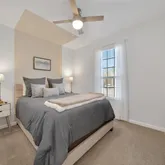
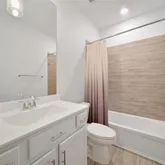
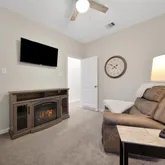
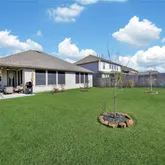
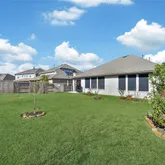
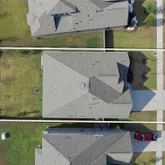
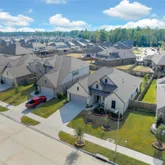
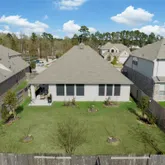
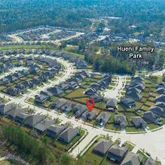
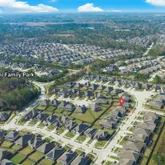

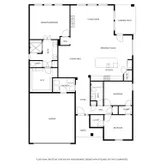
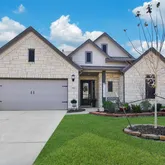

Description
- Listed by Marcia Soderberg • TREC #0642182 • Brokerage DRE #475259 • RE/MAX The Woodlands & SpringP: (281)-825-7759 C: (281)-825-7759 marcia@marciasoderberg.com
Property Details for 3422 Warwick River Trail
Property Details for 3422 Warwick River Trail
| Status | Pending |
|---|---|
| MLS # | 62461496 |
| Days on Market | 42 |
| Taxes | $7,682 / year |
| HOA Fees | $1,200 / year |
| Condo/Co-op Fees | - |
| Property Type | Single Family |
| MLS Type | Residential / Detached |
| Year Built | 2021 |
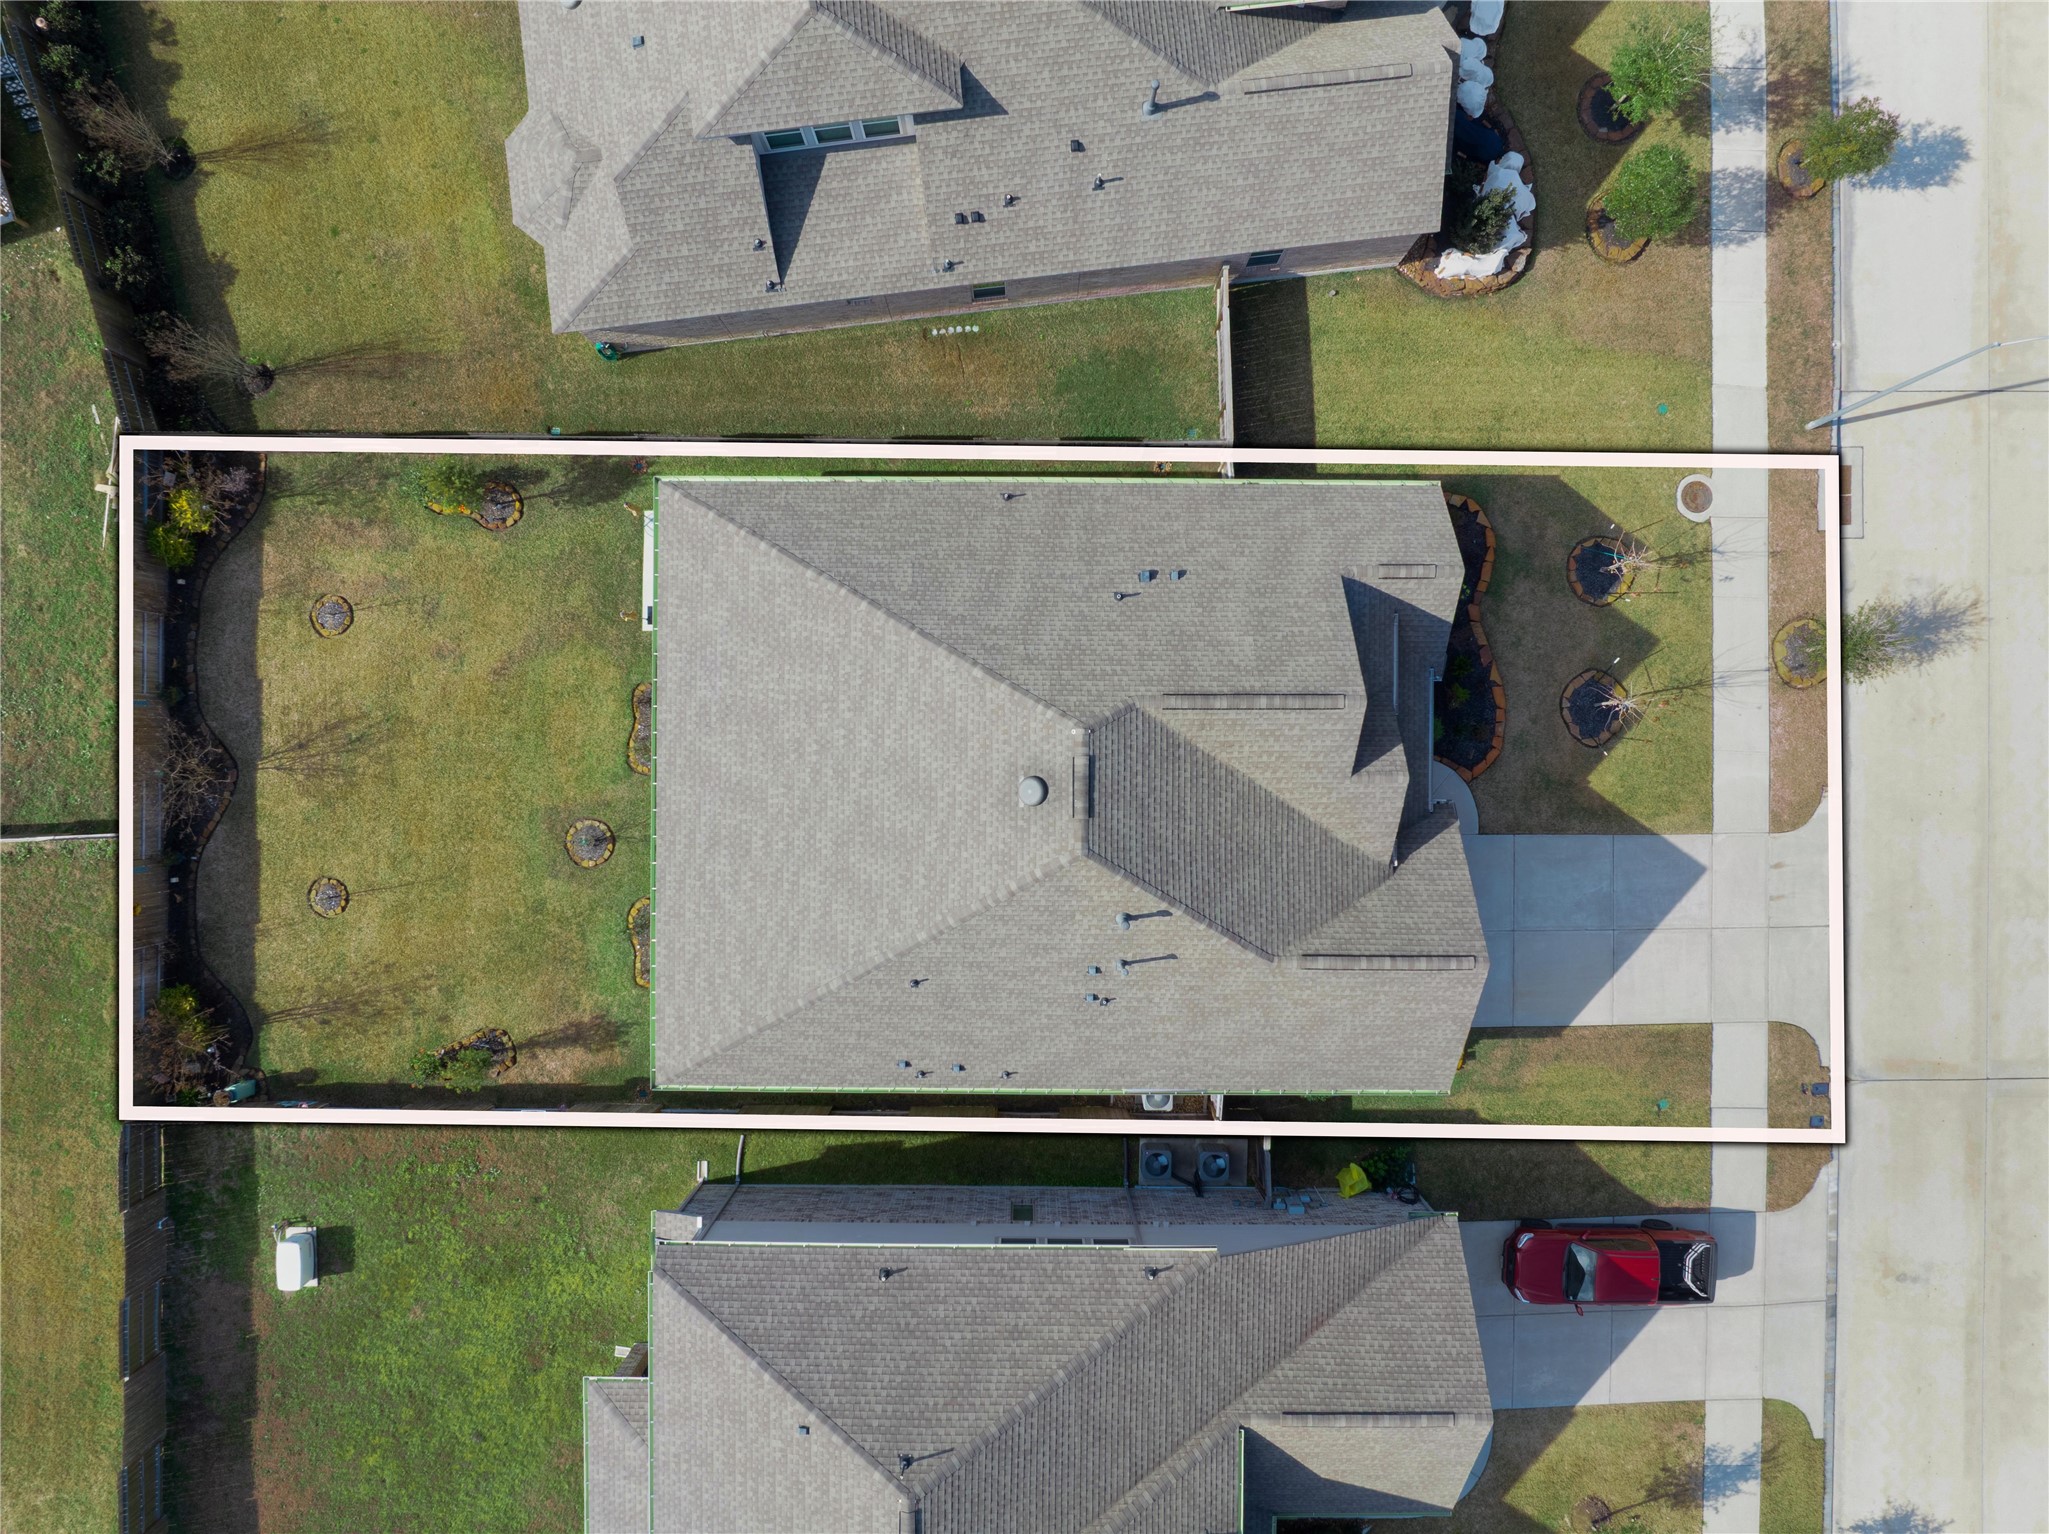
| Lot Size | 0.16 AC / 7,148 SF |
| County | Harris County |
Location
Building Information for 3422 Warwick River Trail
Payment Calculator
$2,609 per month
30 year fixed, 6.36% Interest
$1,869
$640
$100
Know your buying power with a preapproval and custom rate in minutes
 1
1Property Information for 3422 Warwick River Trail
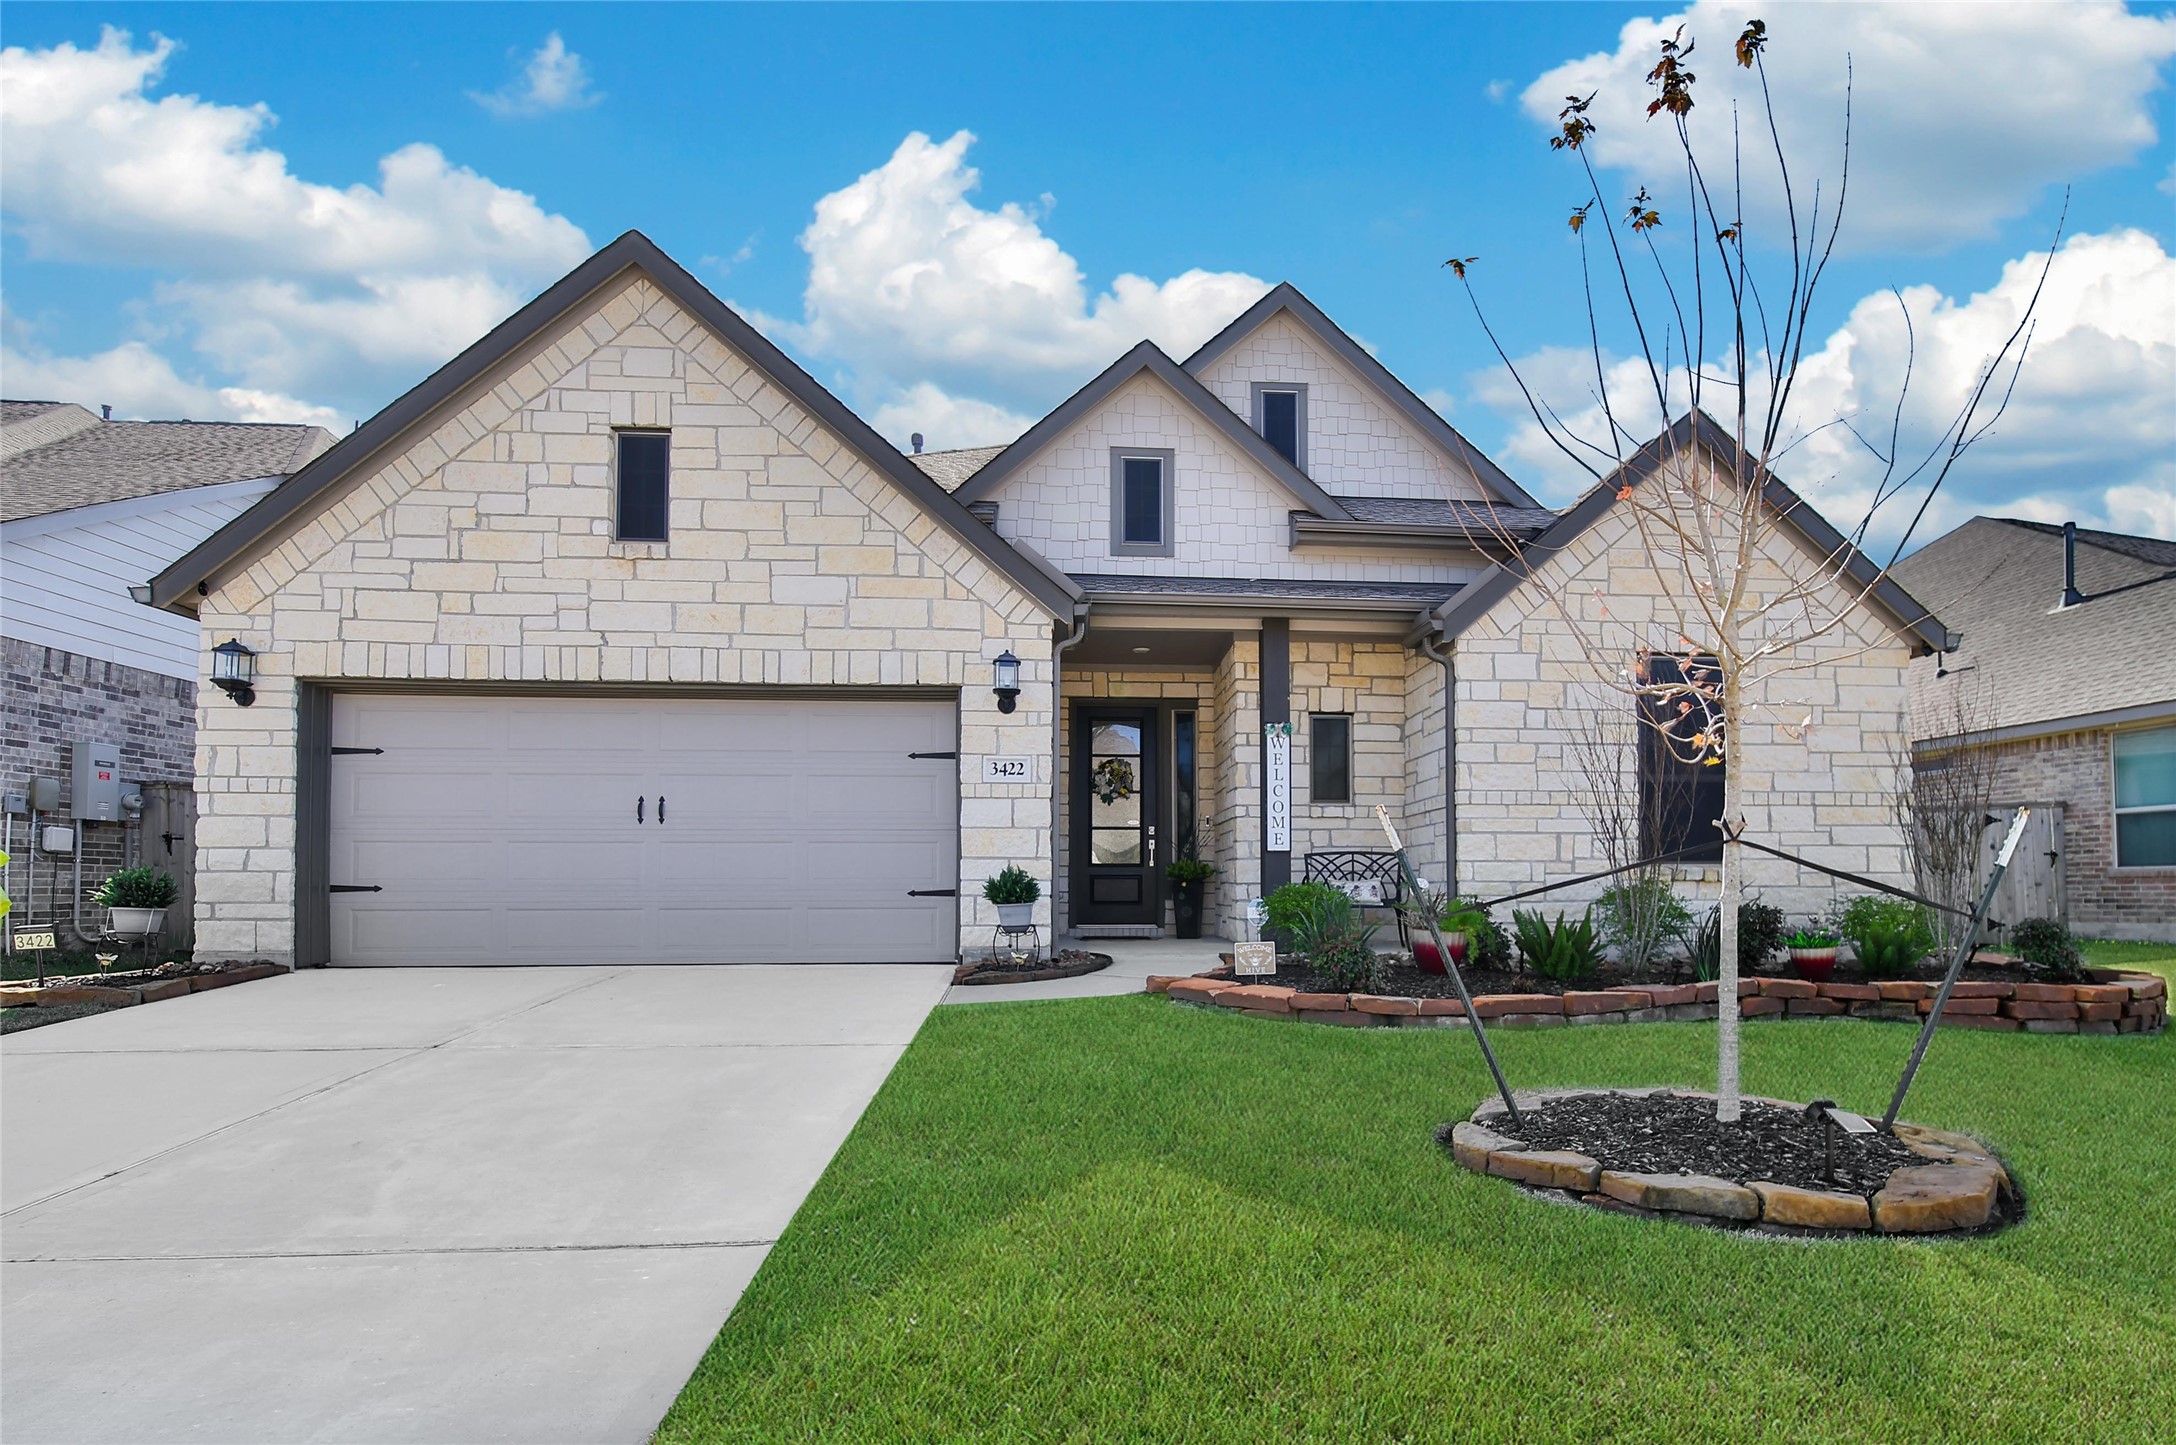
- Direction Faces: Northeast
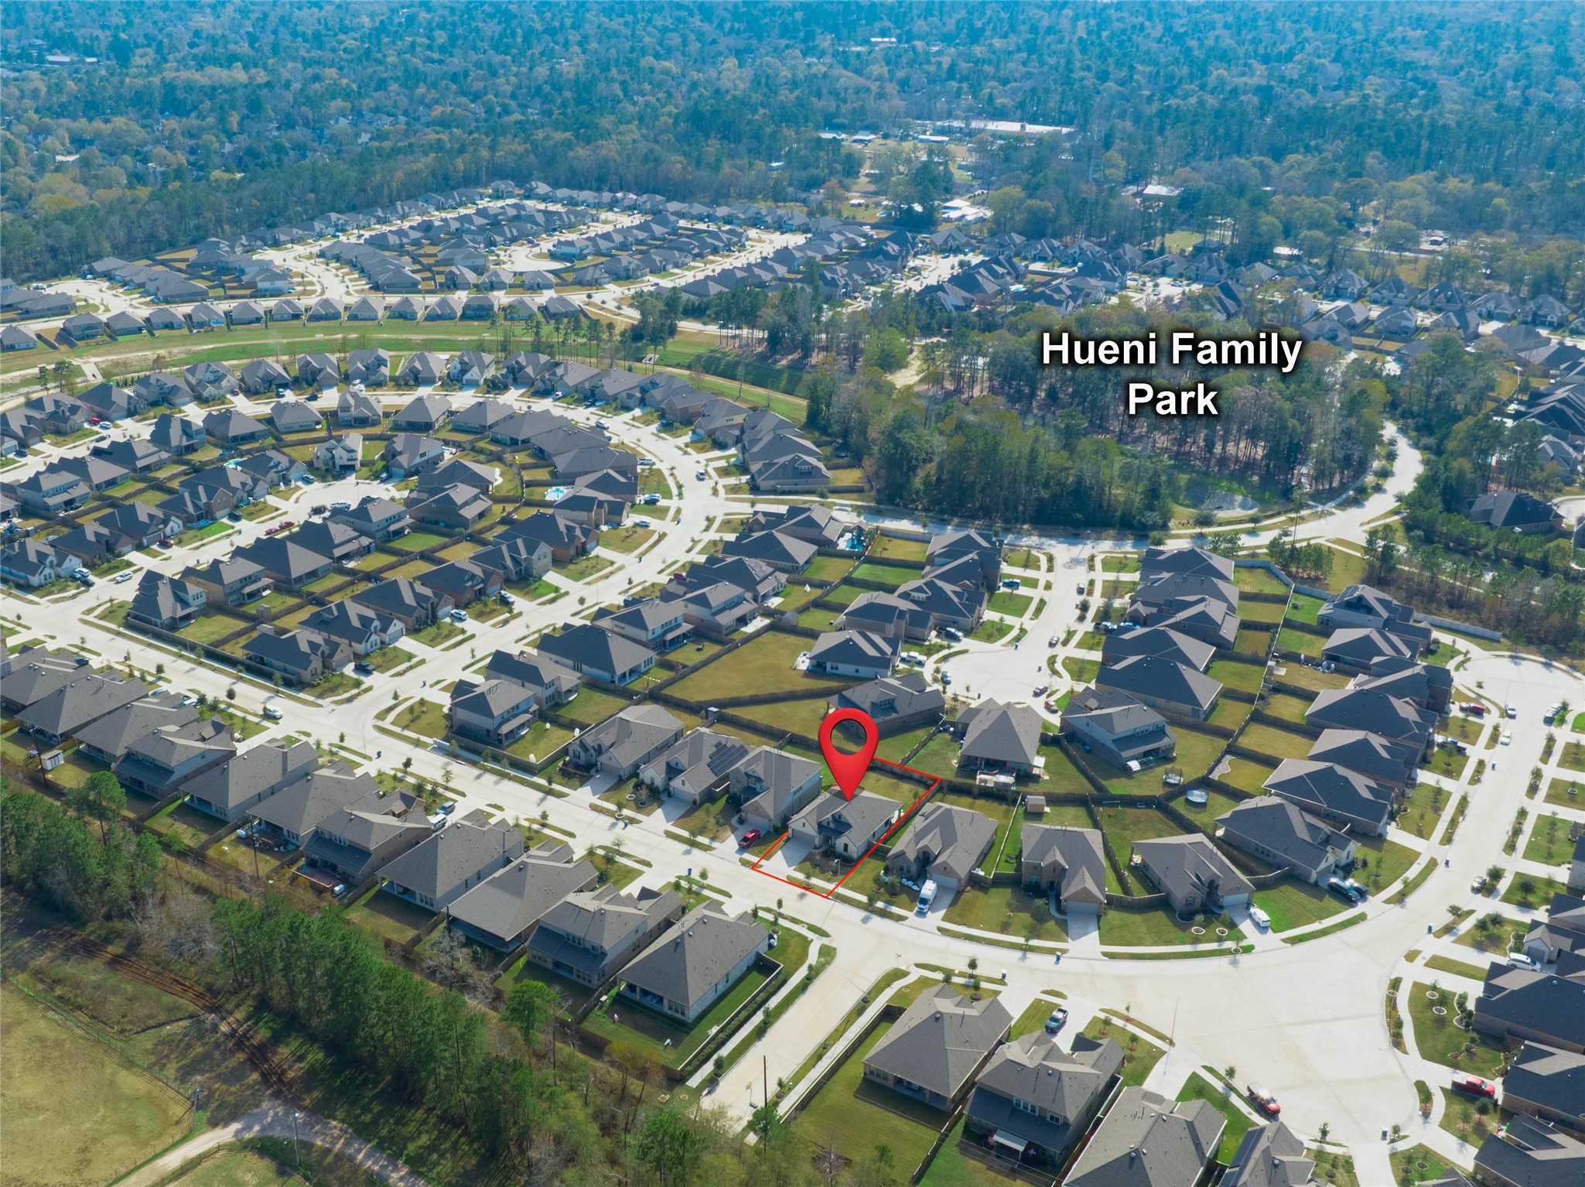
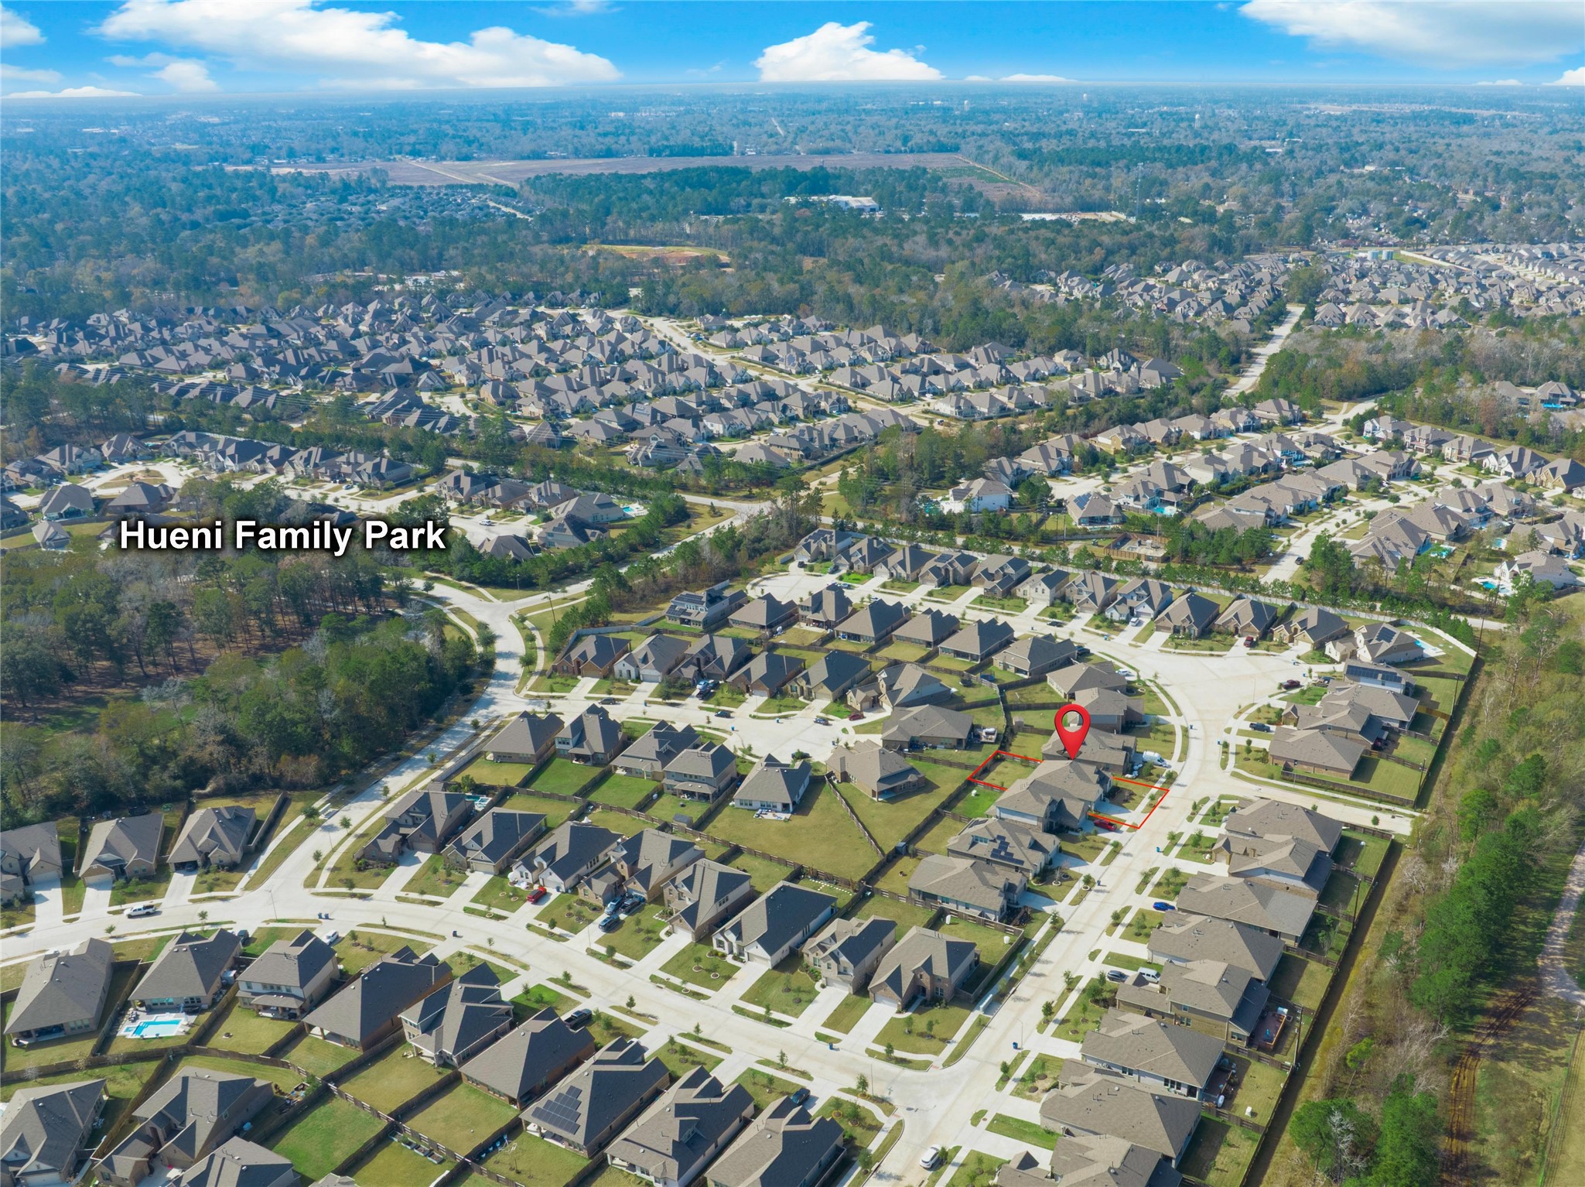
- Directions: From I-69, east on Ford Rd 3.8 miles to Hueni Rd, turn right. Go .5 miles, turn right onto Morning Creek Spring. One block turn left on Rain Flower Valley, to Vista Falls Trace, turn left. Left again on Warwick River Trail, home 250 ft on left
- MLS Area Major: 32
- MLS Area Minor: Kingwood East
- Unparsed Address: 3422 Warwick River Trail
- Water Source: Public
- Attached Garage YN: Yes
- Garage Spaces: 2.0
- Garage YN: Yes
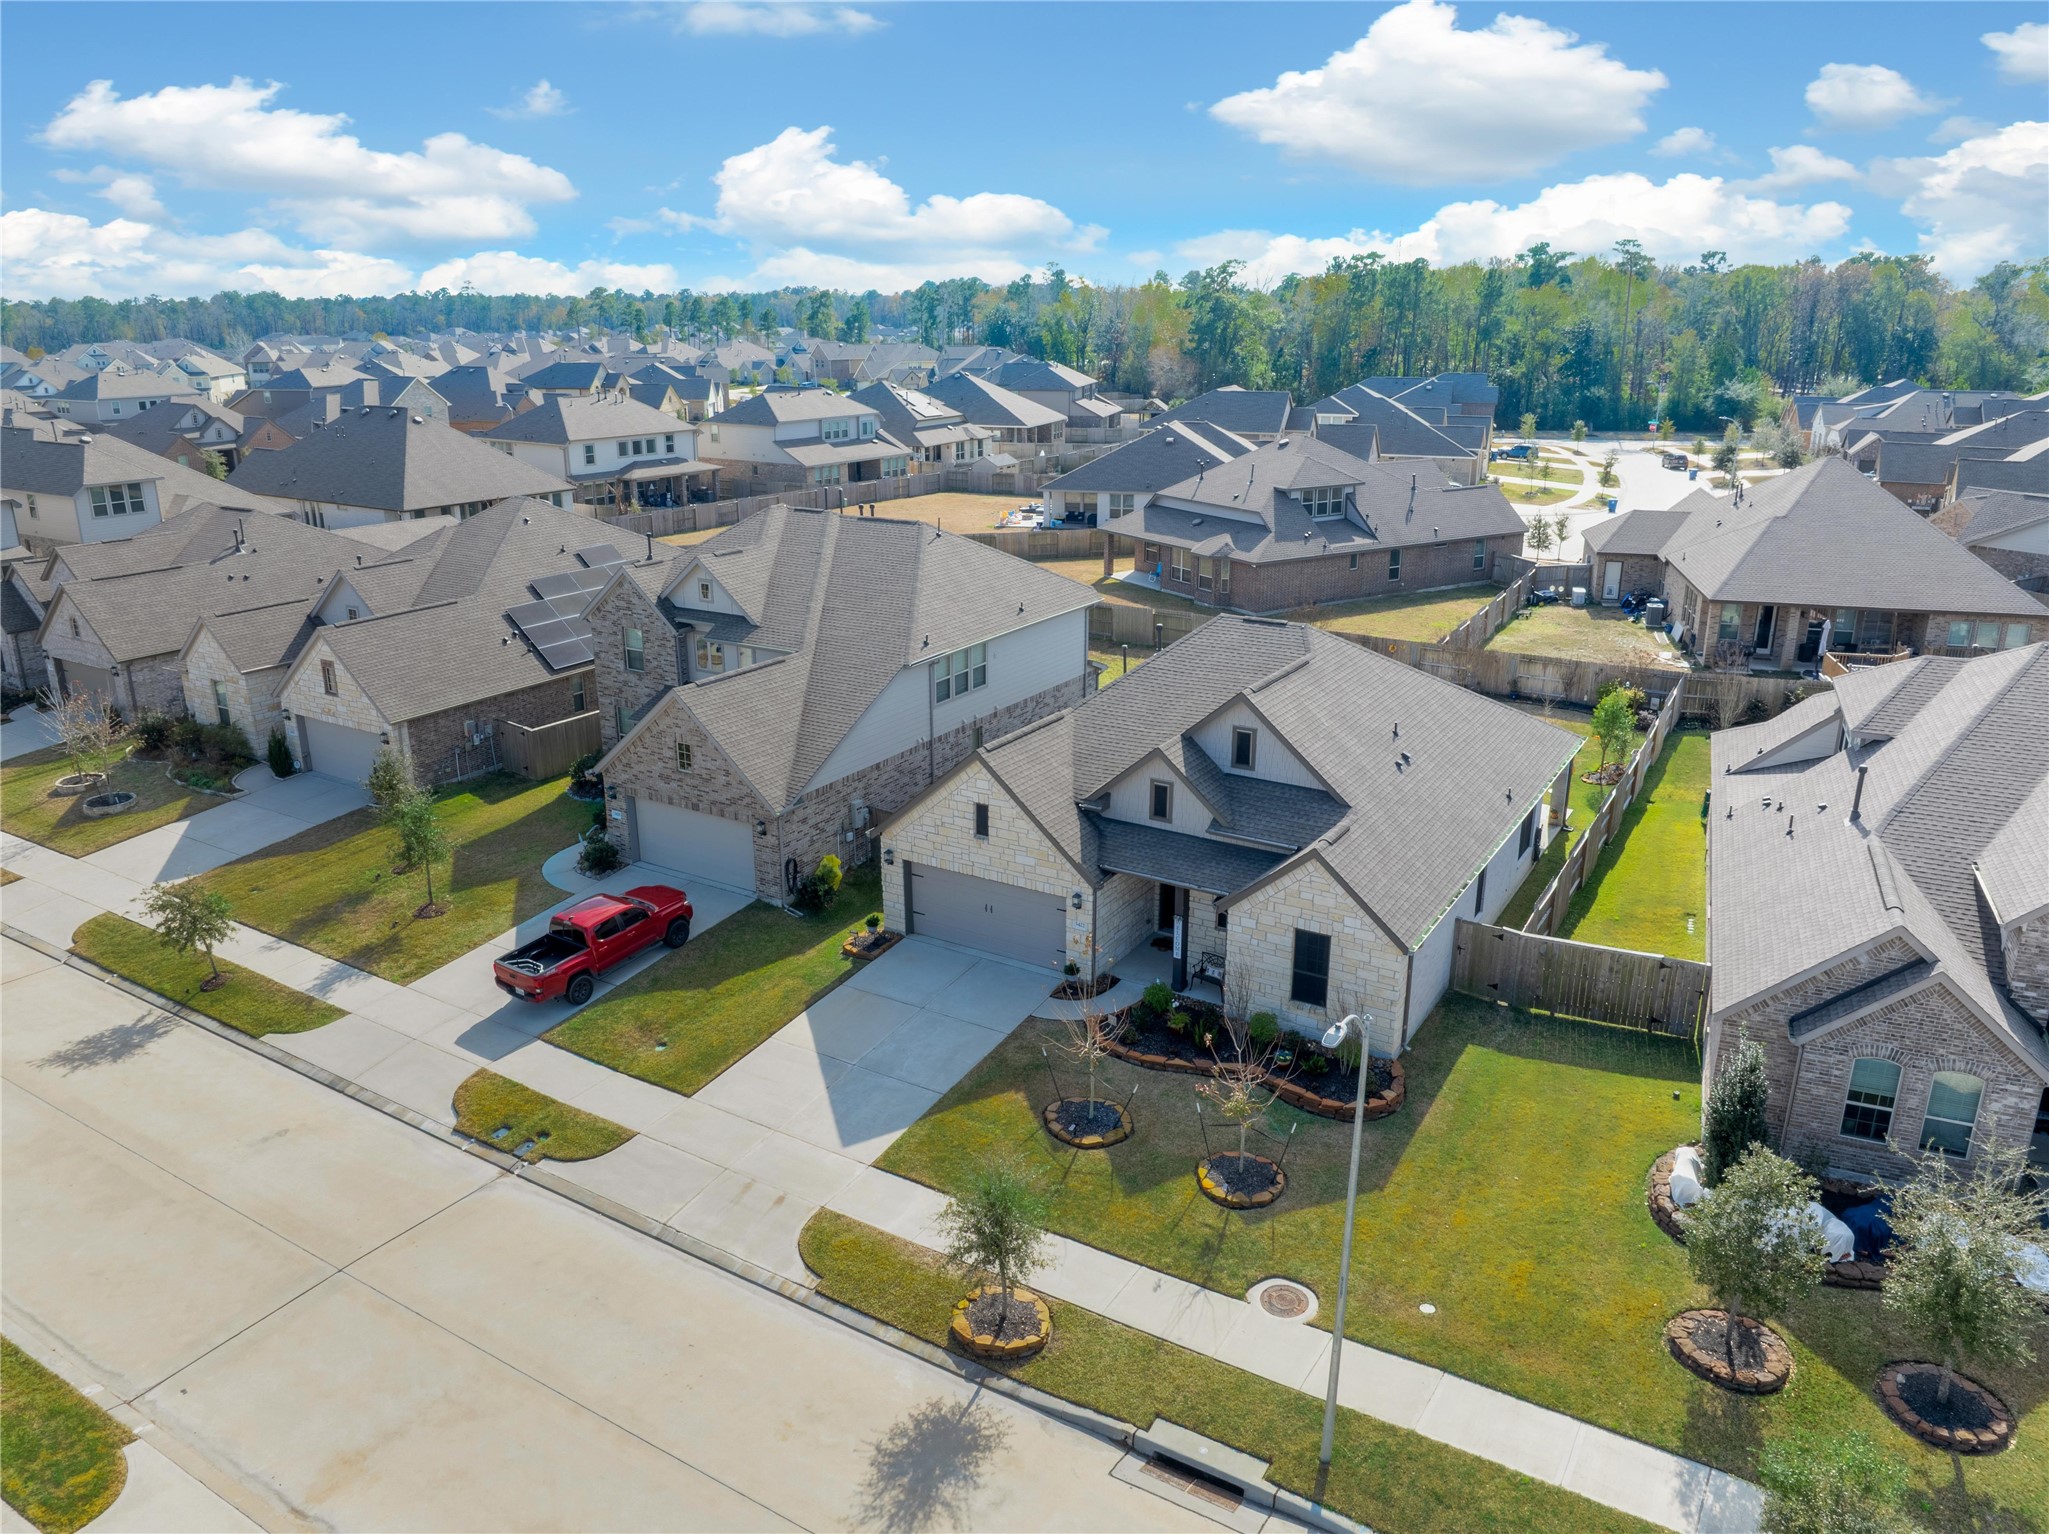
- Parking Features: Attached, Driveway, Garage, Garage Door Opener
- Association Amenities: Basketball Court, Clubhouse, Playground, Pickleball, Pool
- Association Fee: $1,200
- Association Fee Frequency: Annually
- Association Fee Includes: Clubhouse, CommonAreas, RecreationFacilities
- Association Name: Royal Brook CA | Inframark
- Association Phone: 281-870-0585
- Association YN: Yes
- Tax Annual Amount: $7,682
- Tax Legal Description: LT 25 BLK 1 ROYAL BROOK AT KINGWOOD SEC 20
- Tax Year: 2025
- Elementary School: SHADOW FOREST ELEMENTARY SCHOOL
- Elementary School District: 29 - Humble
- High School: KINGWOOD HIGH SCHOOL
- Middle Or Junior School: RIVERWOOD MIDDLE SCHOOL
- Living Area: 2016.0
- Living Area Source: Appraiser
- Lot Features: Subdivision
- Lot Size Acres: 7150.0
- Lot Size Source: Appraiser
- Lot Size Units: SquareFeet
- Acres Description: 0 Up To 1/4 Acre
- Disclosures: Exclusions Disclosure, Seller Disclosure
- New Construction YN: No
- Parcel Number: 141-668-001-0025
- Property Sub Type: Free Standing, Detached
- Property Type: Single-Family, Residential
- Public Survey Section: 20
- Year Built Source: PublicRecords
- Green Building Verification Type: Energy Star Certified Homes
- Green Energy Efficient: Doors, Lighting, Solar Screens, Windows
- Sewer: PublicSewer
- Community Features: Community Pool, Master Planned Community
- Construction Materials: Brick, Cement Siding
- Door Features: Insulated Doors
- Exclusions: See Exclusion List
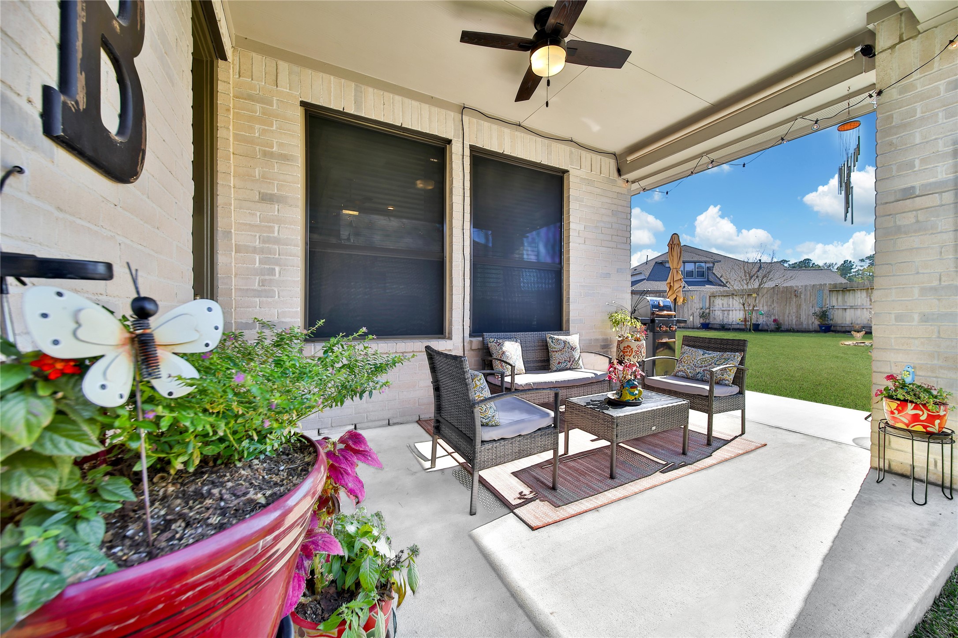
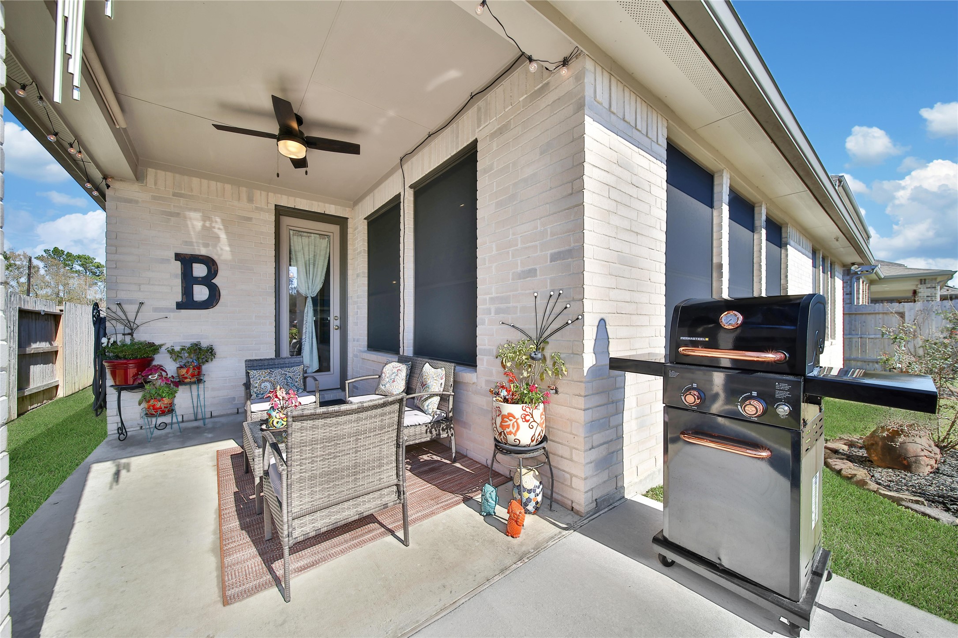
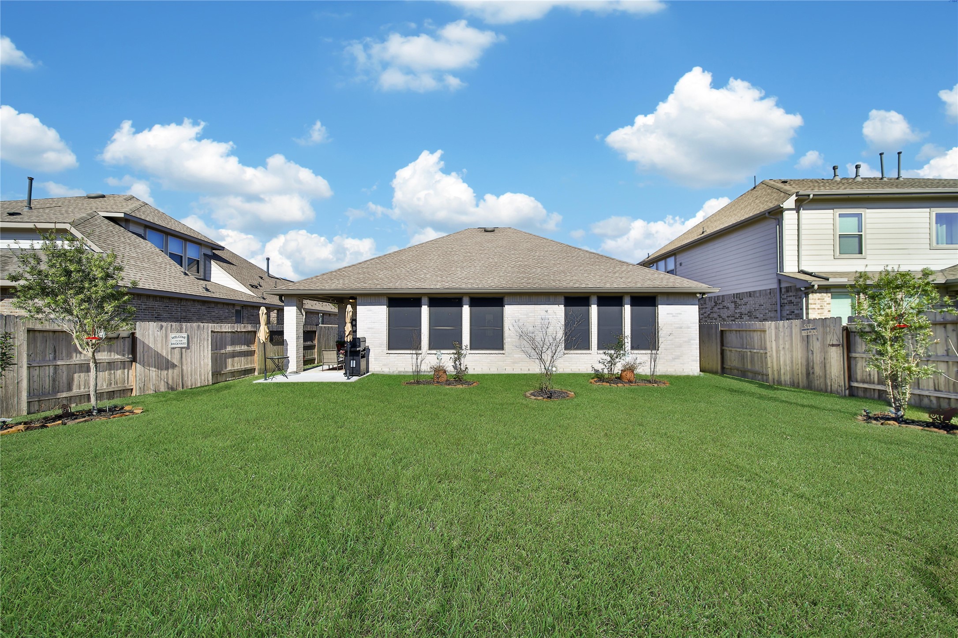
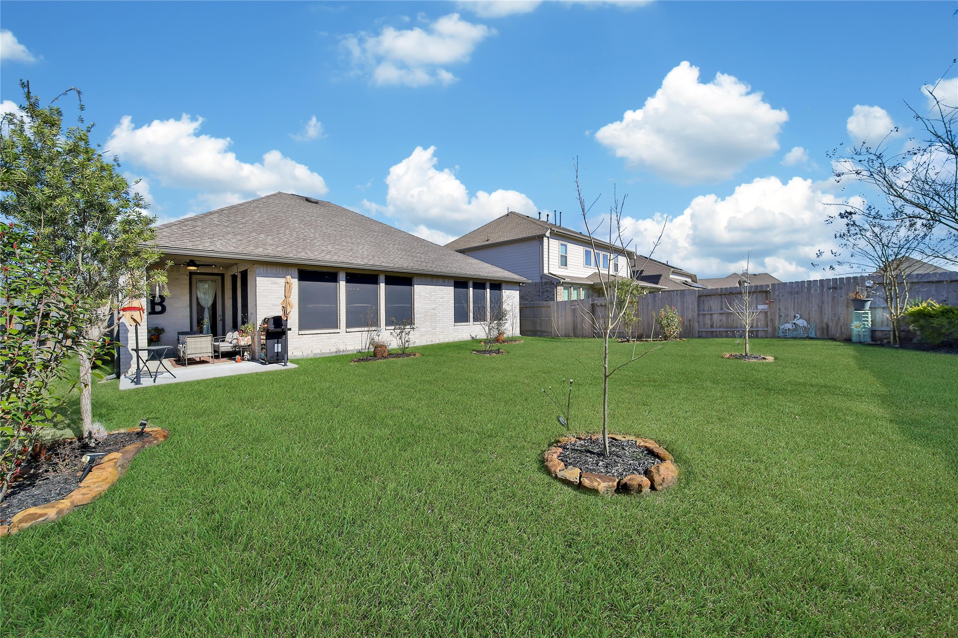
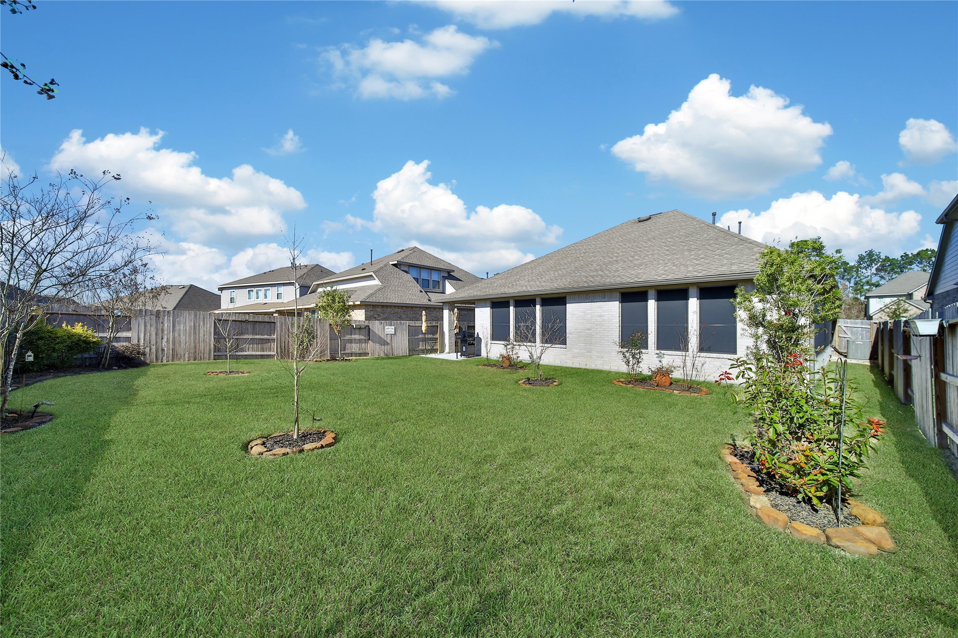
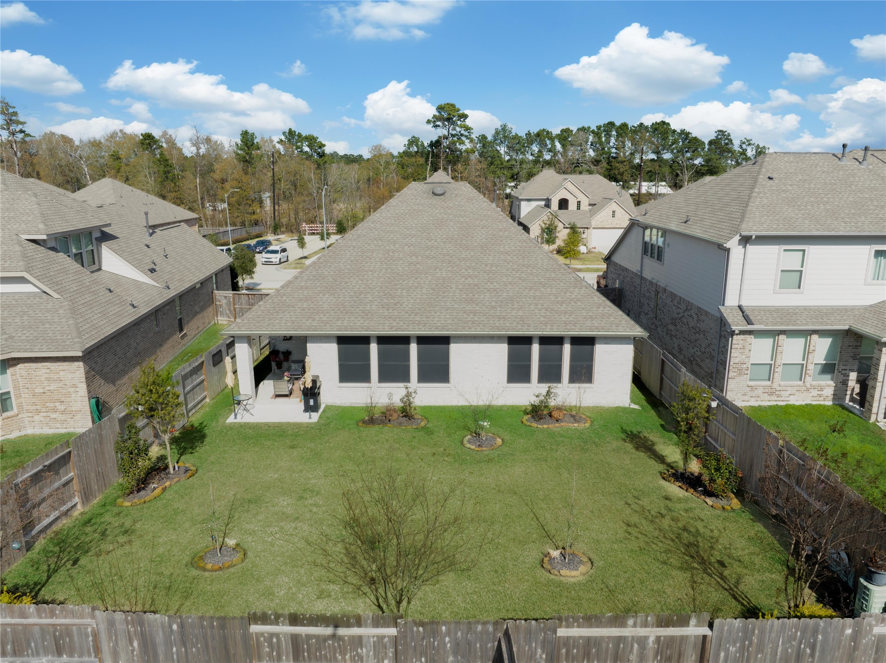
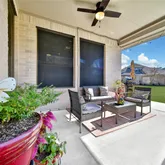
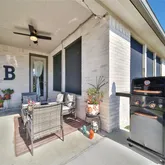
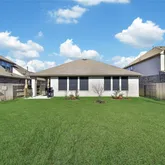
- Exterior Features: Covered Patio, Fence, Porch, Patio
- Fencing: Back Yard
- Foundation Details: Slab
- Patio And Porch Features: Covered, Deck, Patio, Porch
- Pool Features: Association
- Pool Private YN: No
- Pool Area: Yes
- Roof: Composition
- Security Features: Smoke Detectors
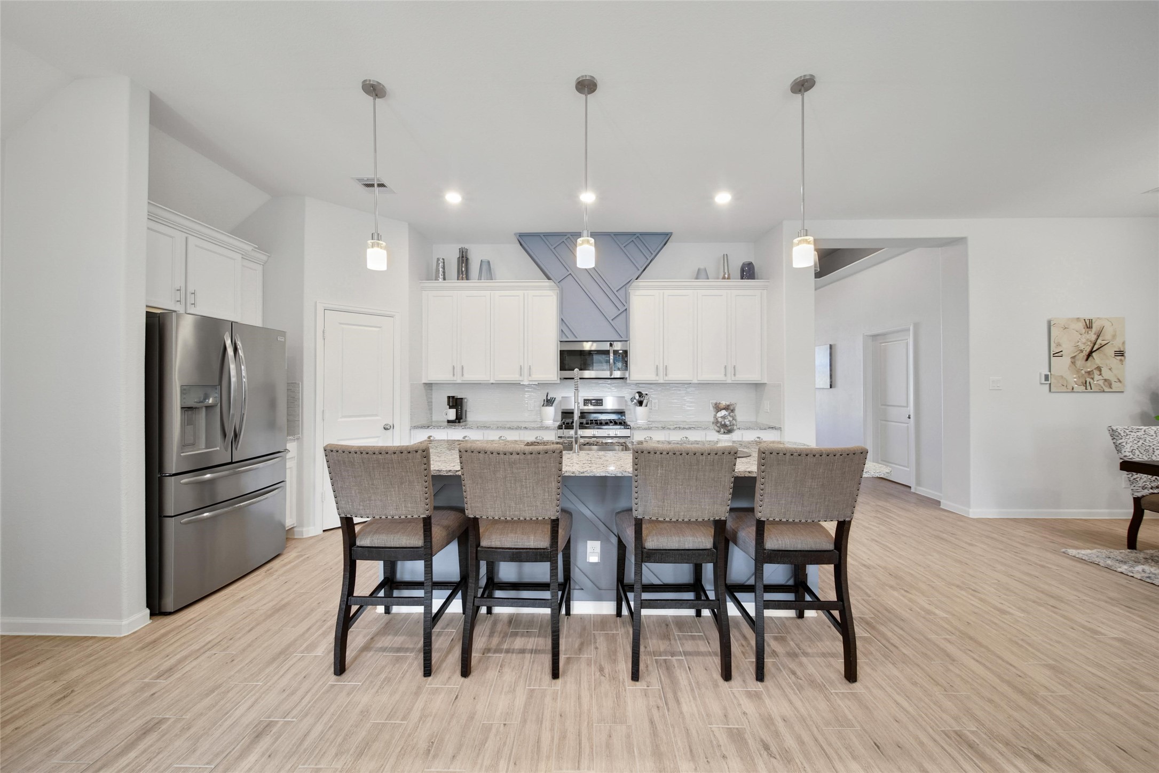
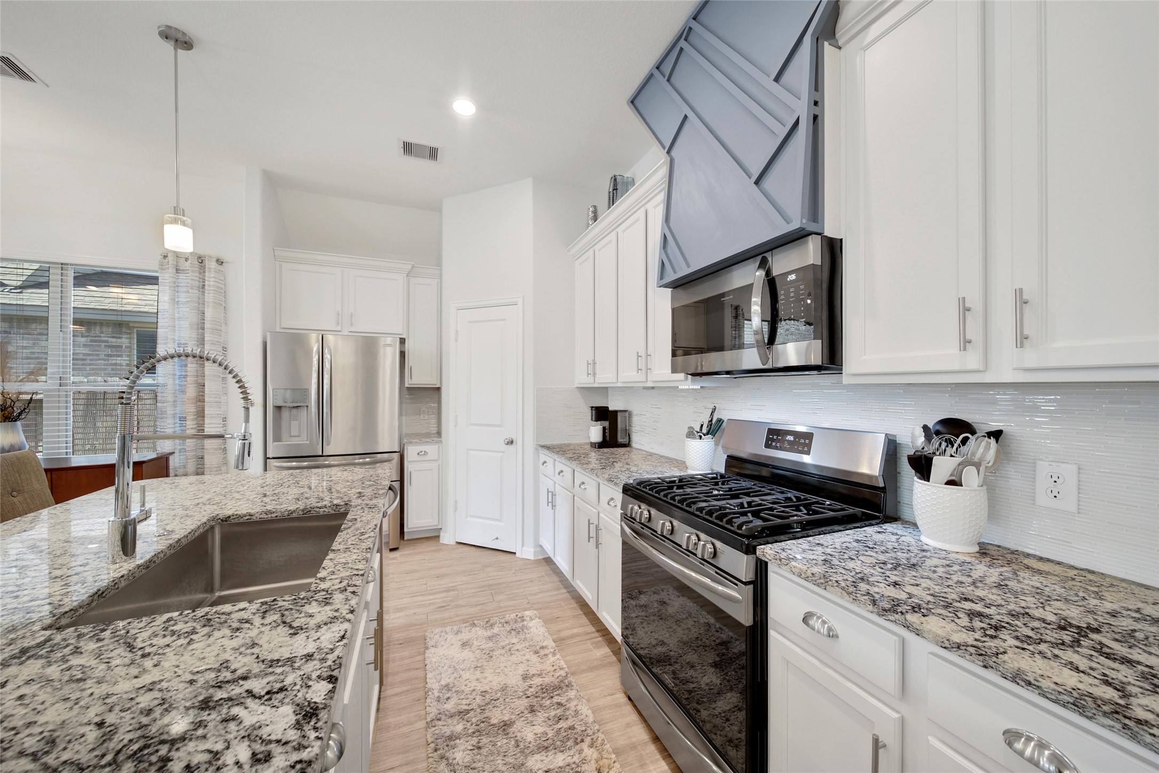
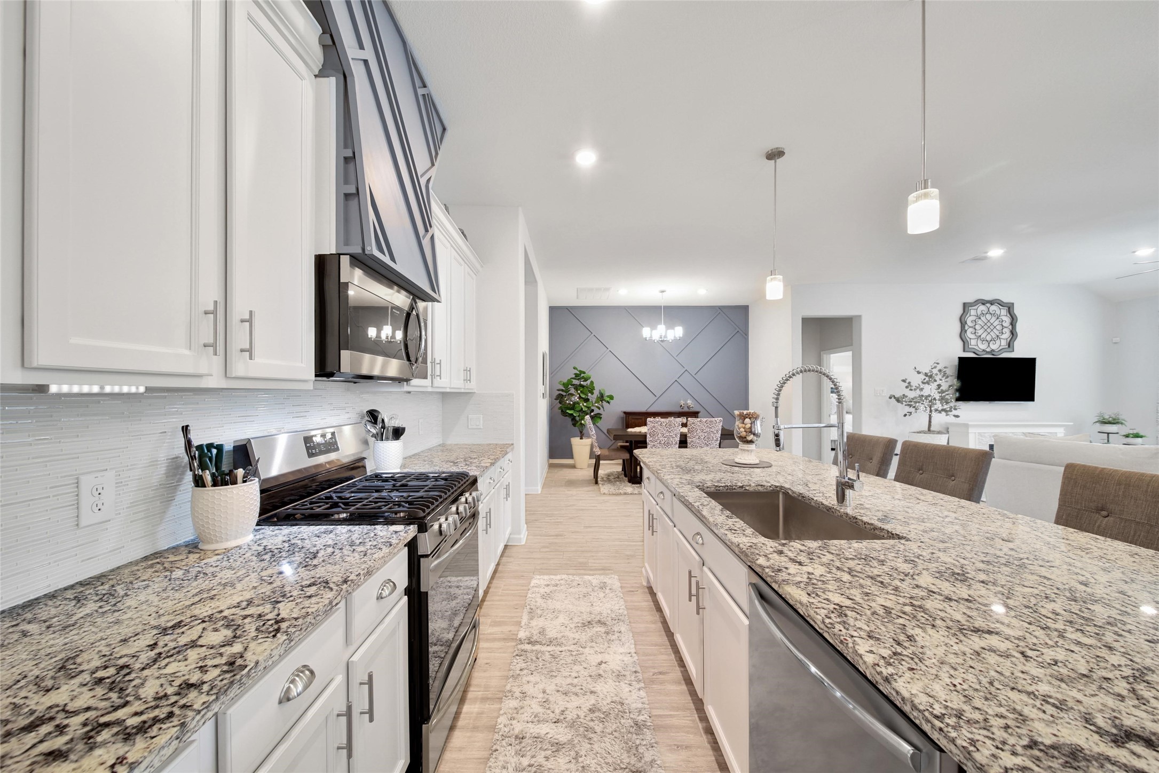
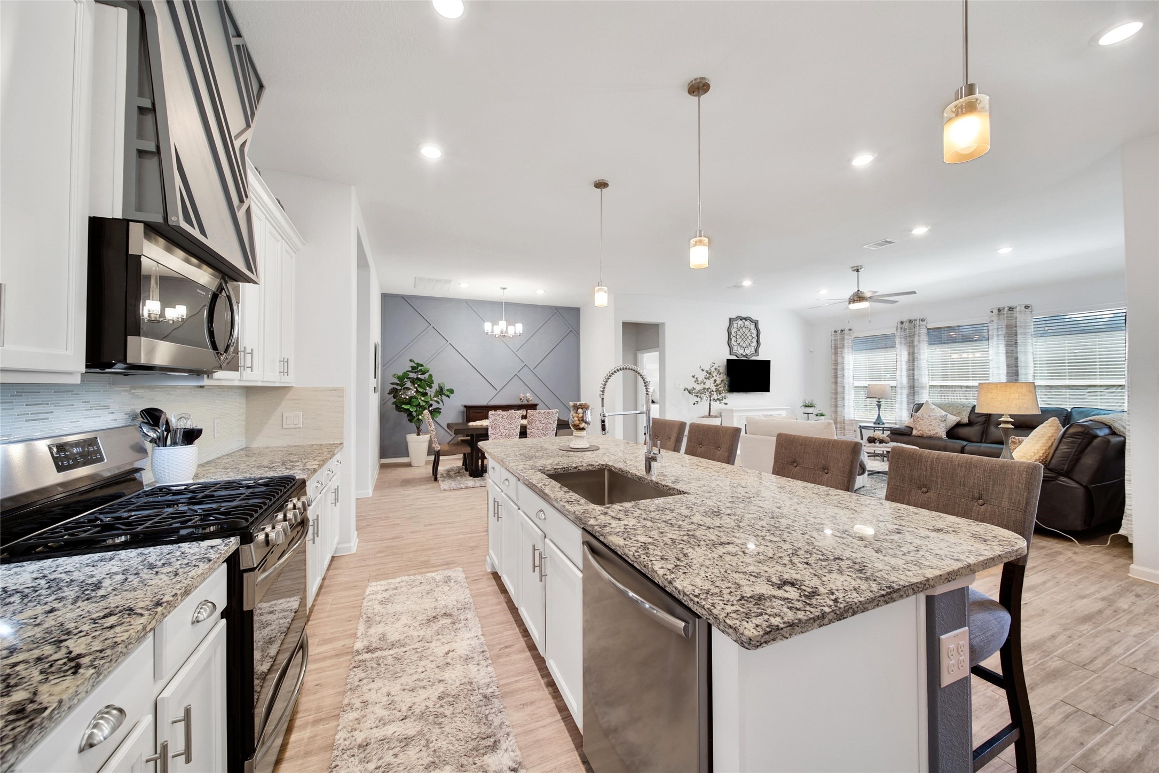
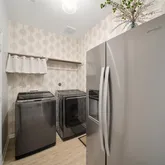
- Appliances: Dishwasher, Disposal, Gas Range, Microwave, Dryer, Refrigerator, Water Softener - Owned, Washer
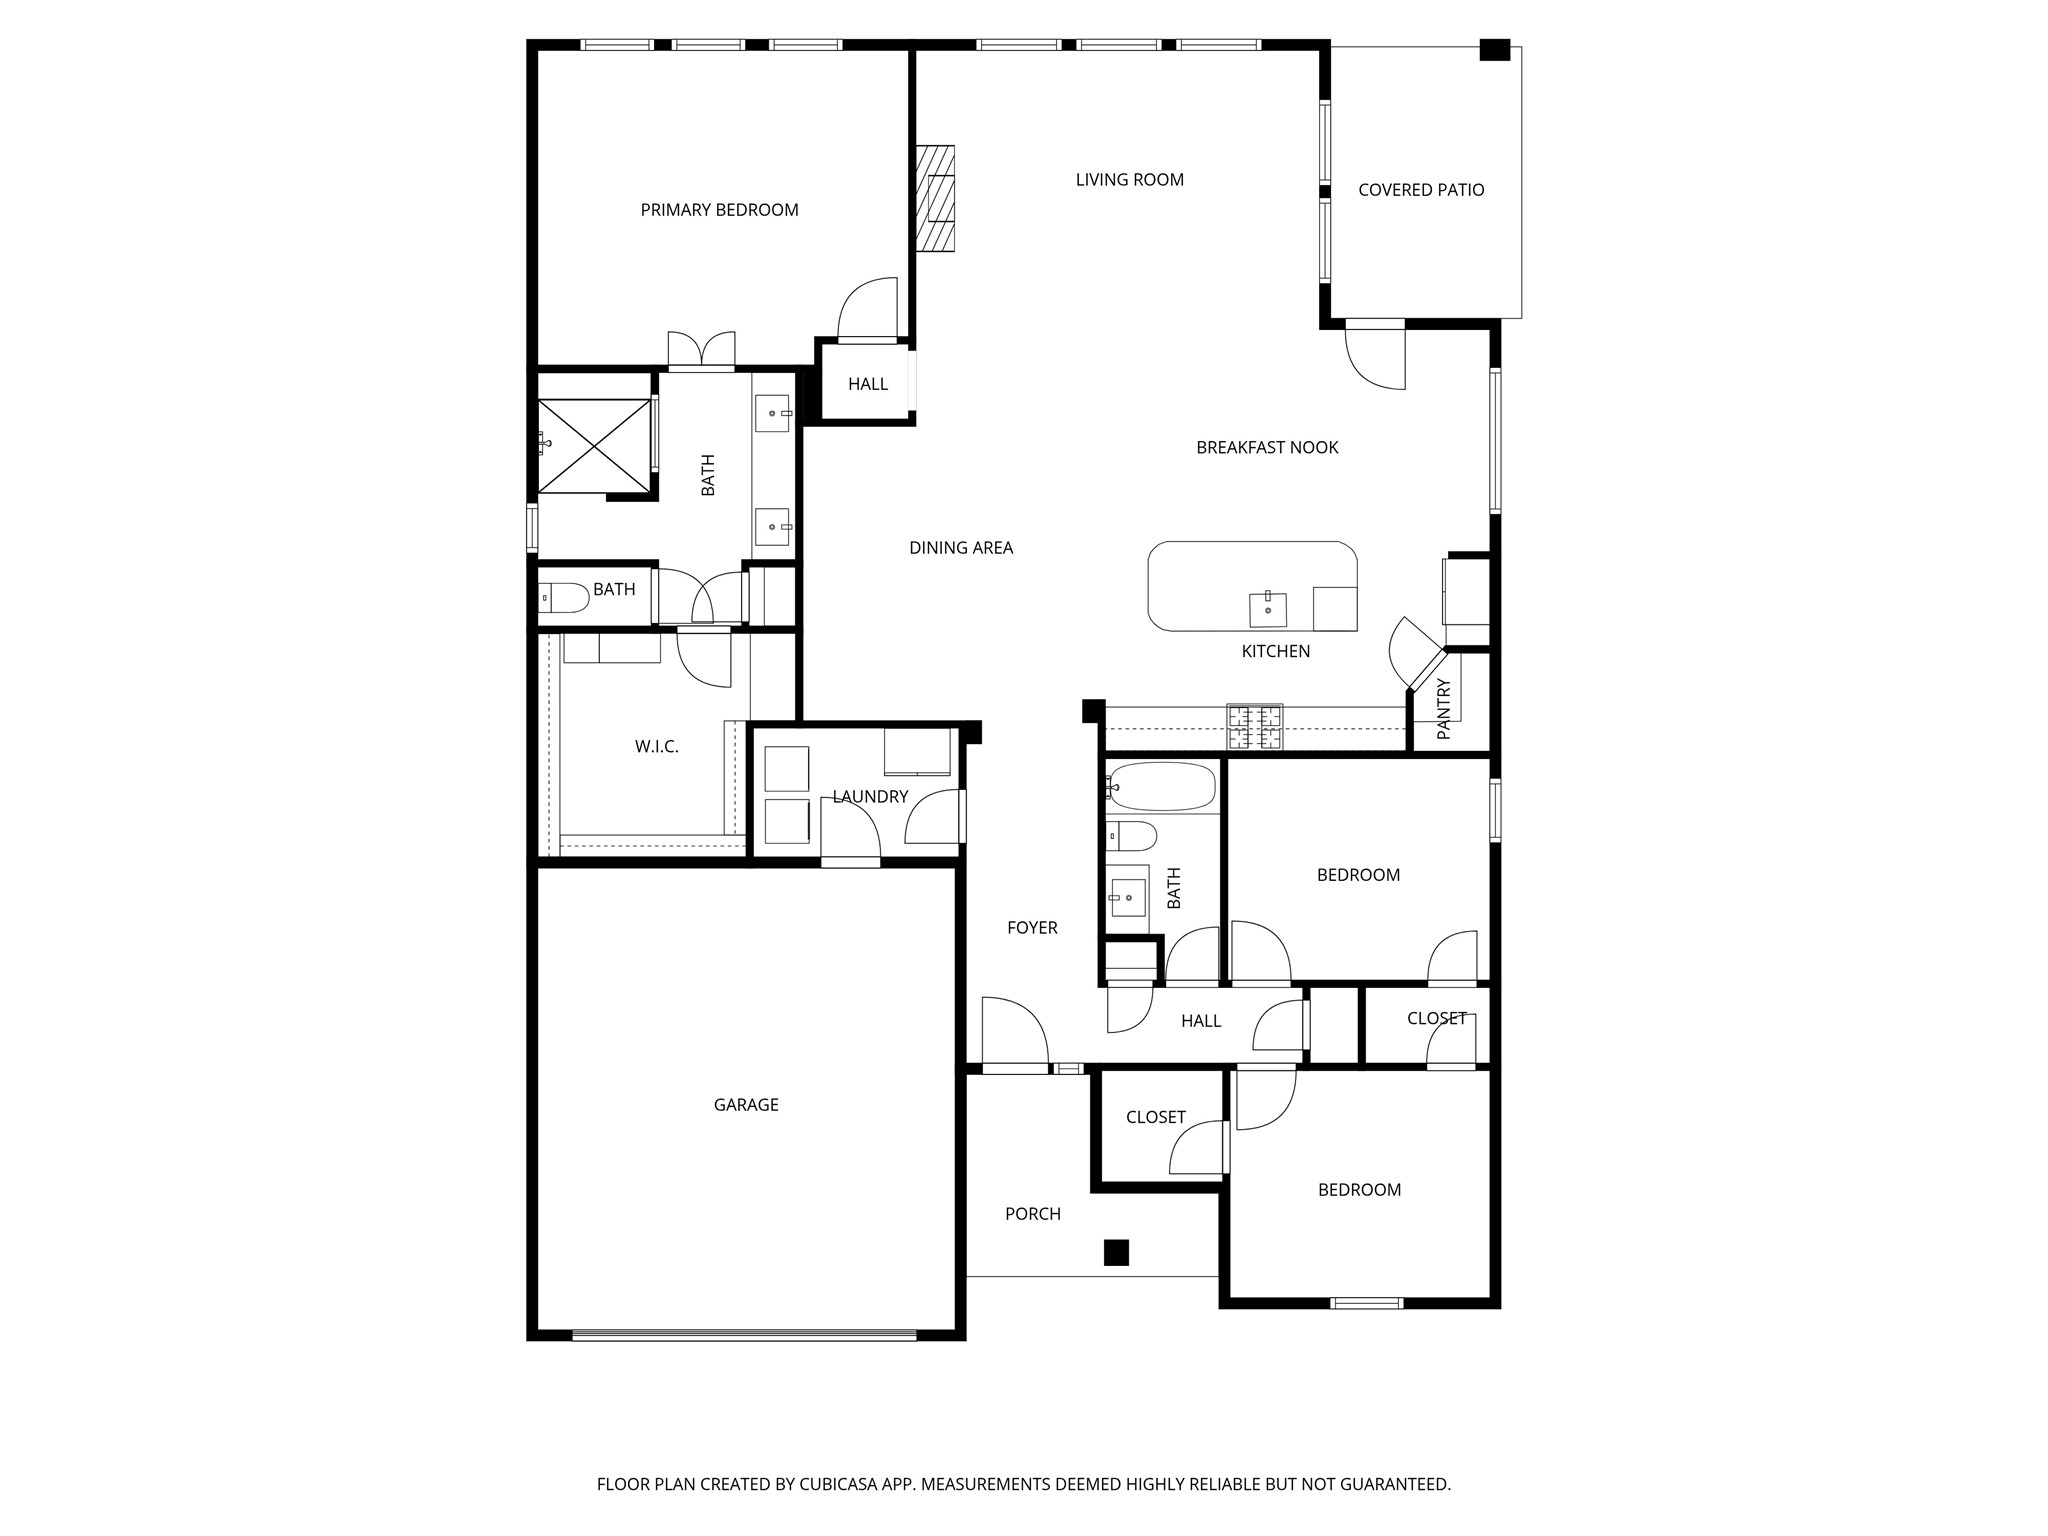
- Bathrooms Full: 2
- Bathrooms Half: 0
- Bathrooms Total Integer: 2
- Bedrooms Total: 3
- Cooling: Central Air, Electric
- Cooling YN: Yes
- Flooring: Carpet, Tile
- Heating: Central, Gas
- Heating YN: Yes
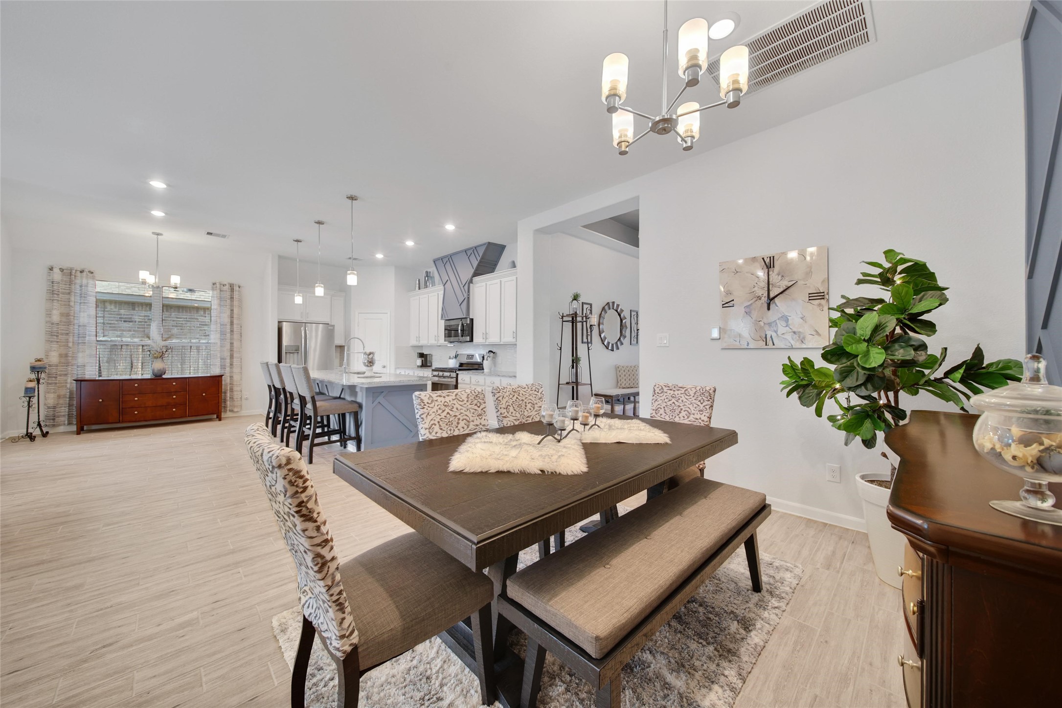
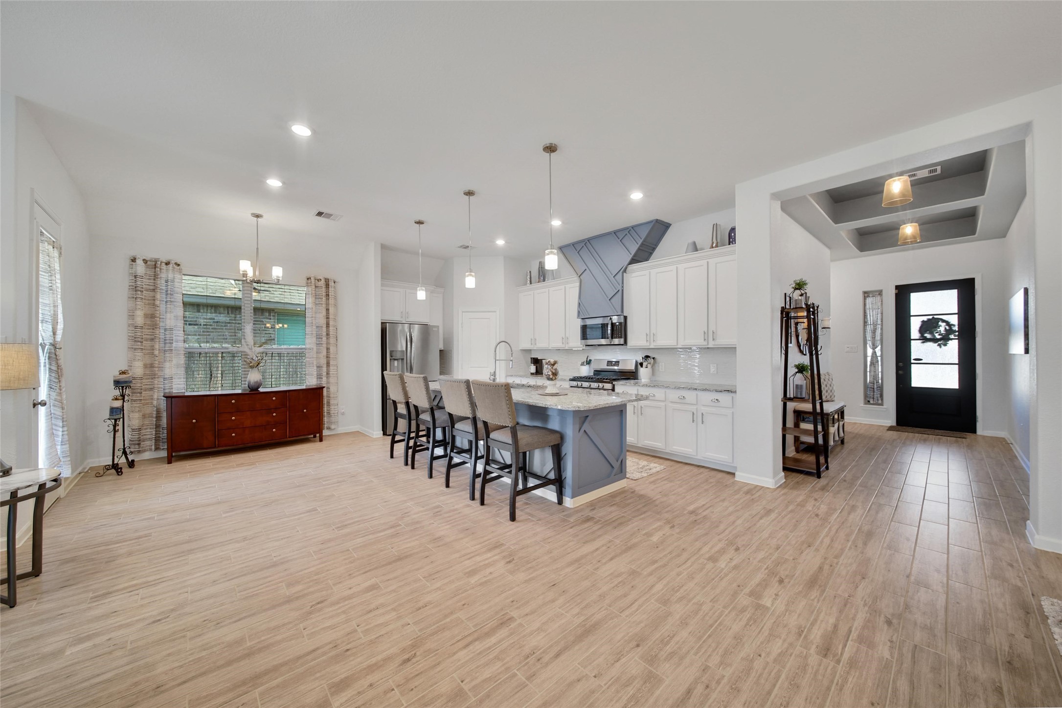
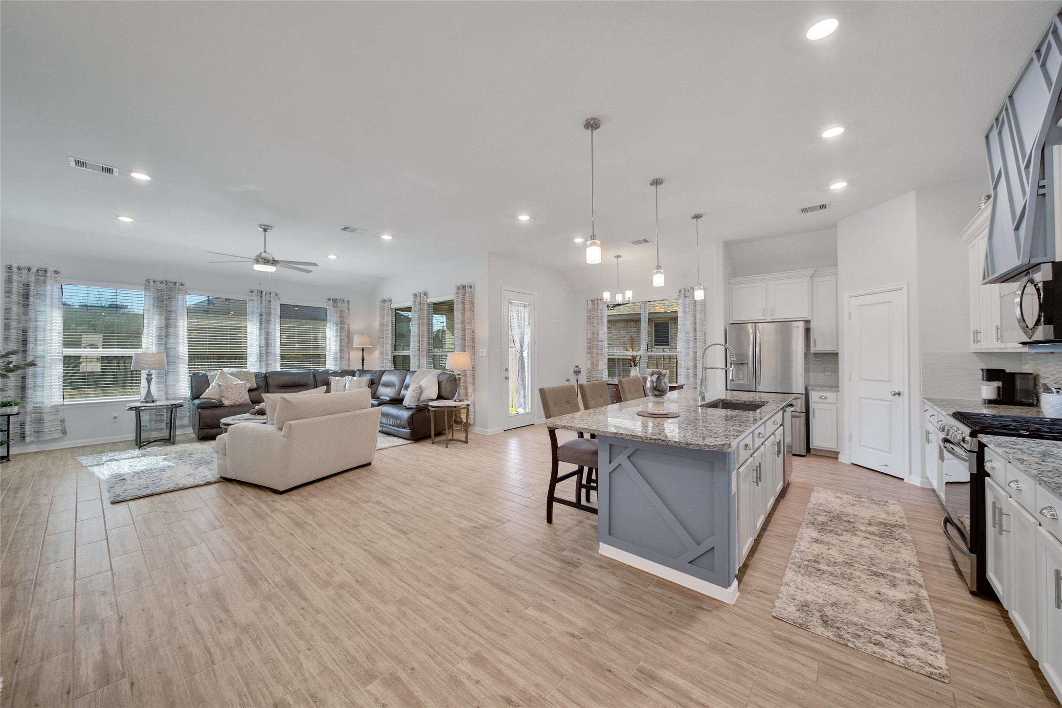
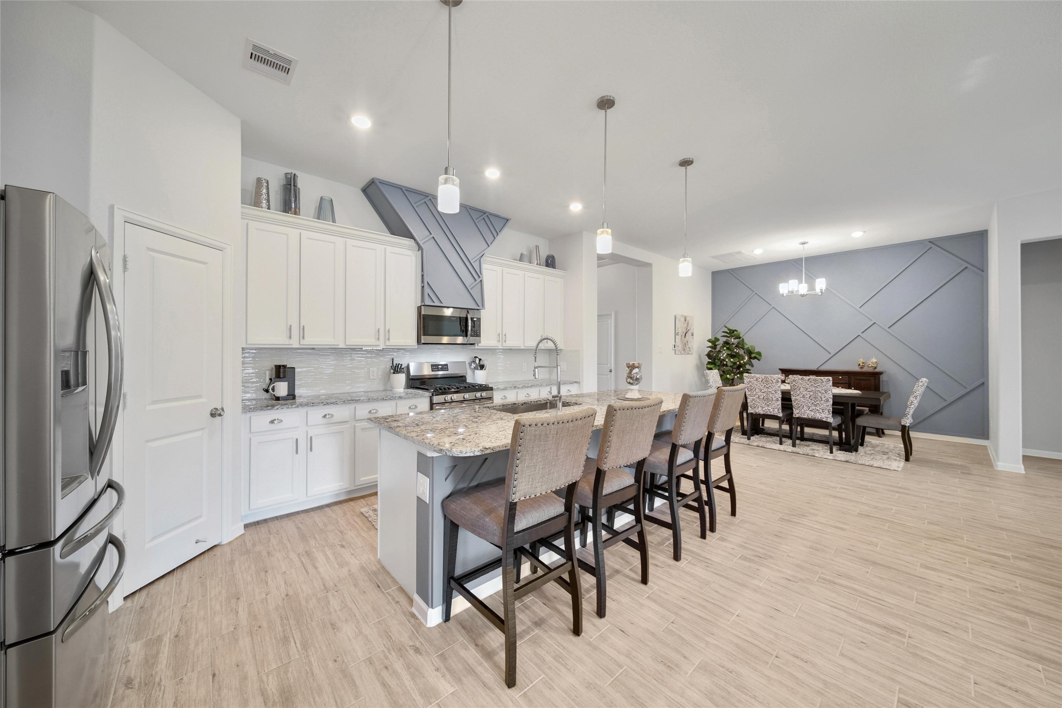
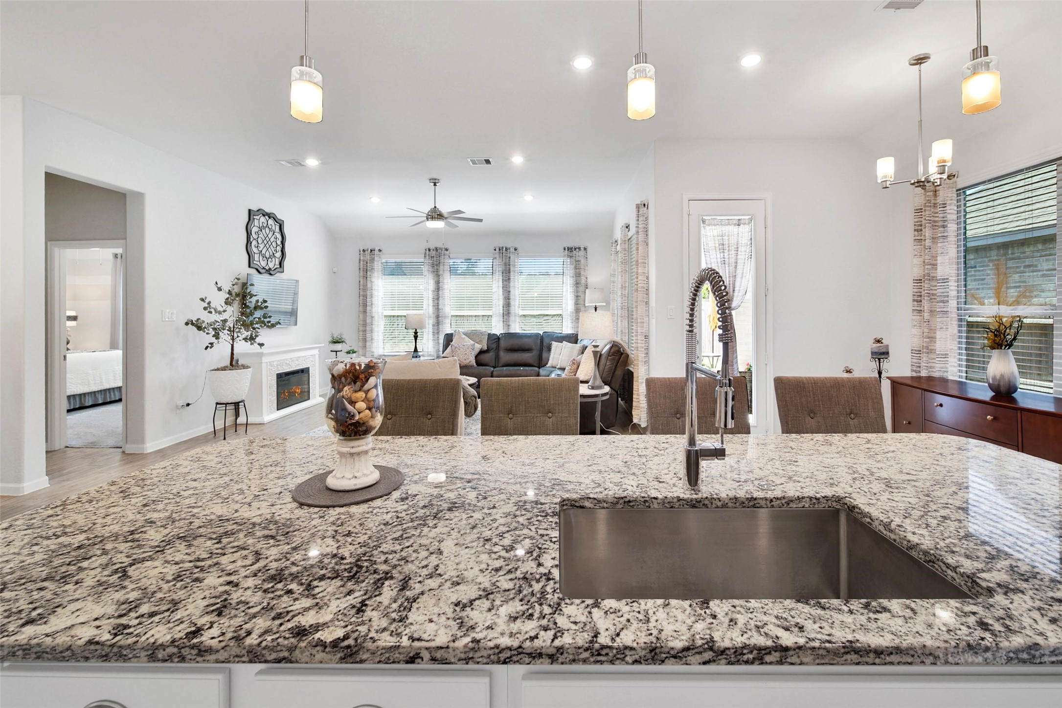
- Interior Features: Double Vanity, Entrance Foyer, Granite Counters, High Ceilings, Kitchen Island, Kitchen Family Room Combo, Pantry, Tub Shower, Window Treatments, Ceiling Fans
- Levels: One
- Rooms Total: 11
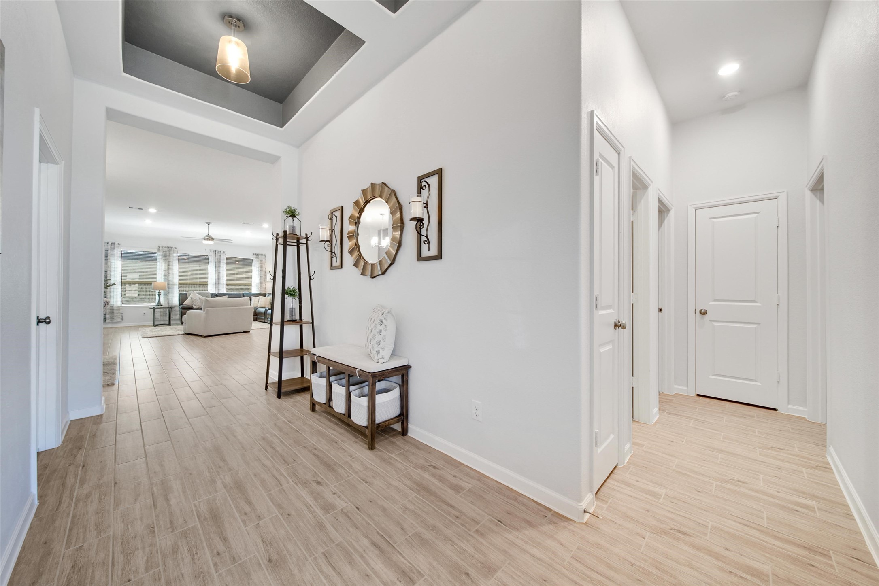
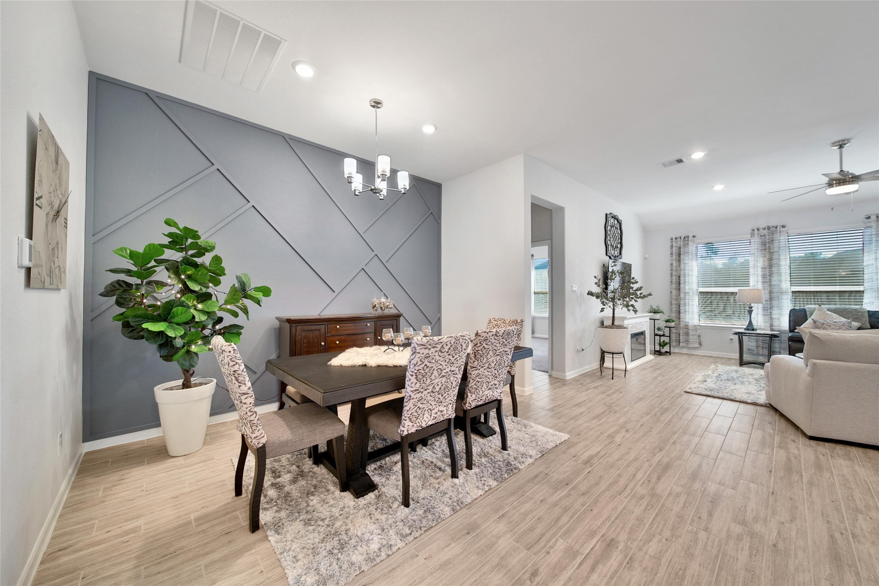
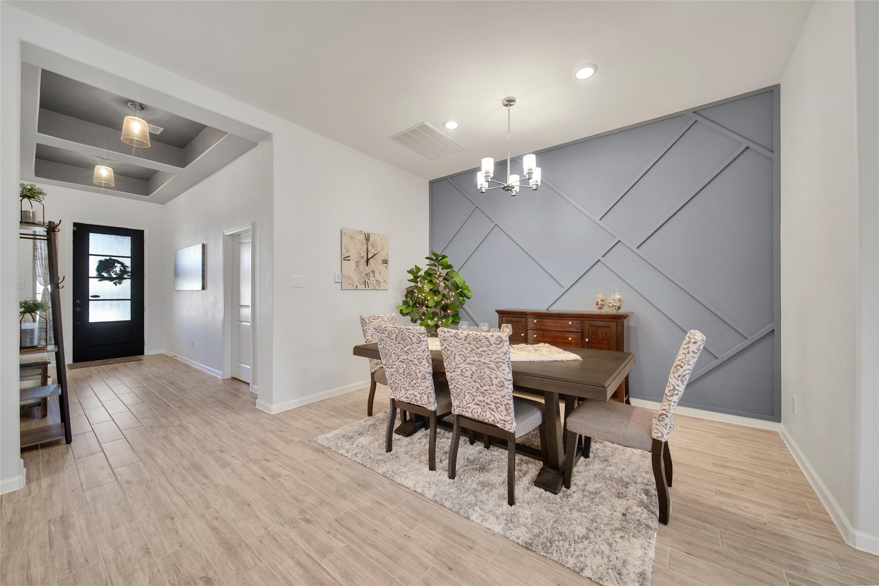
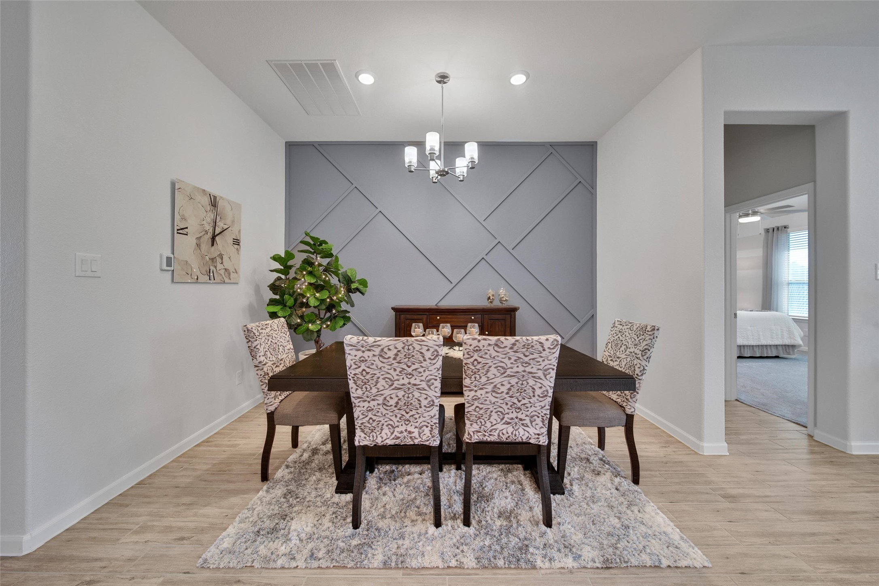
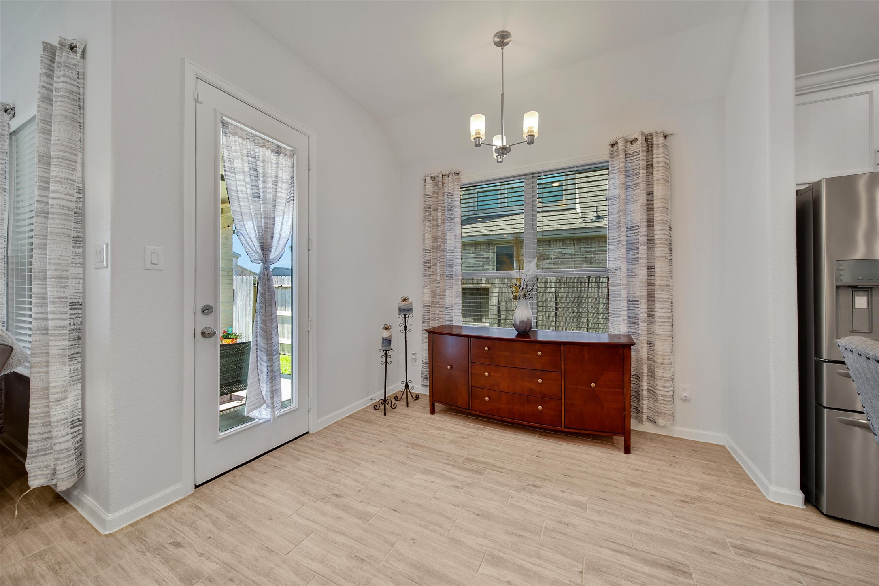
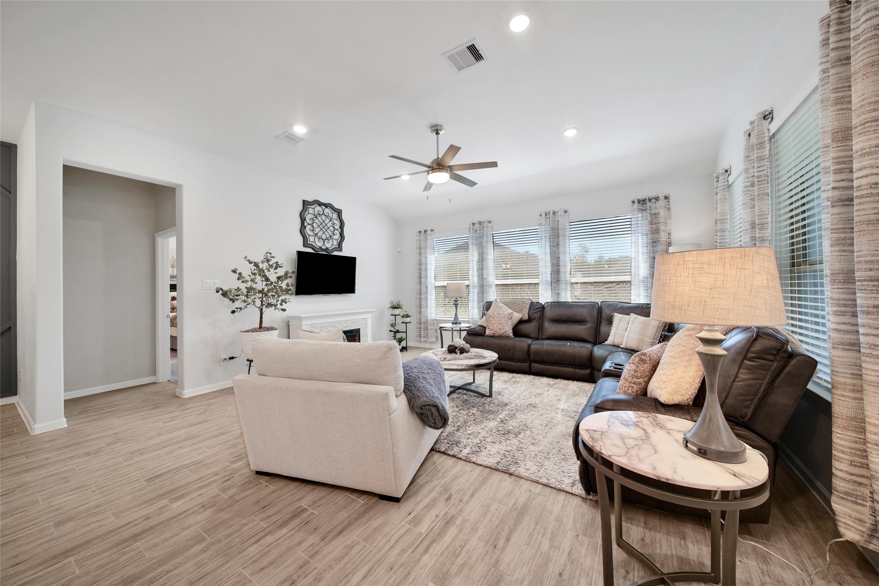
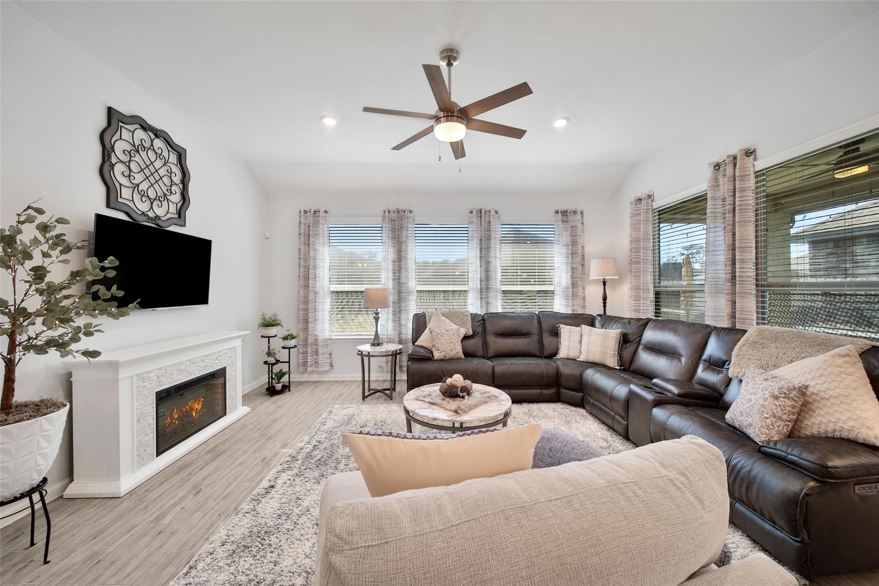
- Room Type: Breakfast Room Nook, Dining Room, Entry Foyer, Living Room
- Stories: 1
- Window Features: Low Emissivity Windows, Window Coverings
- Human Modified YN: Yes
- Room Dimensions: 9x6
- Room Level: First
- Room Type: UtilityRoom
- Room Level: First
- Room Type: Bathroom
- Room Dimensions: 11x12
- Room Level: First
- Room Type: Bedroom
- Room Dimensions: 11x12
- Room Level: First
- Room Type: Bedroom
- Room Level: First
- Room Type: Bathroom
- Room Dimensions: 17x14
- Room Level: First
- Room Type: PrimaryBedroom
- Room Dimensions: 17x9
- Room Level: First
- Room Type: Kitchen
- Room Dimensions: 17x10
- Room Level: First
- Room Type: BreakfastRoomNook
- Room Dimensions: 13x8
- Room Level: First
- Room Type: DiningRoom
- Room Dimensions: 18x13
- Room Level: First
- Room Type: LivingRoom
- Room Dimensions: 5x15
- Room Level: First
- Room Type: EntryFoyer
- Master Planned Community: Kingwood
- Lease Considered YN: No
Property History for 3422 Warwick River Trail
| Date | Event & Source | Price | Appreciation |
|---|---|---|---|
| May 7, 2026 | Pending HARMLS #62461496 | — | |
| Mar 26, 2026 | Terminated HARMLS #49066053 | $385,000 | — |
| Mar 26, 2026 | Listed (Active) HARMLS #62461496 | $375,000 | — |
| Jan 30, 2026 | Listed (Active) HARMLS #49066053 | $395,000 | — |
| Feb 24, 2022 | Sold HARMLS #15908328 | — | |
| Oct 26, 2021 | Pending HARMLS #15908328 | — | |
| Oct 19, 2021 | Listed (Active) HARMLS #15908328 | $348,240 | — |
| Date | Event & Source | Price |
|---|---|---|
| 05/07/2026 | Pending HARMLS #62461496 | — |
| 03/26/2026 | Terminated HARMLS #49066053 | $385,000 |
| 03/26/2026 | Listed (Active) HARMLS #62461496 | $375,000 |
| 01/30/2026 | Listed (Active) HARMLS #49066053 | $395,000 |
| 02/24/2022 | Sold HARMLS #15908328 | — |
| 10/26/2021 | Pending HARMLS #15908328 | — |
| 10/19/2021 | Listed (Active) HARMLS #15908328 | $348,240 |
For completeness, we often displays two records for one sale: the MLS record and the public record.
Public Records for 3422 Warwick River Trail
Schools near 3422 Warwick River Trail
Rating | School | Type | Grades | Distance |
|---|---|---|---|---|
| Public - | PK to 5 | |||
| Public - | 6 to 8 | |||
| Public - | 9 to 12 | |||
| Public - | 5 to 12 |
Rating | School | Distance |
|---|---|---|
Shadow Forest Elementary School PublicPK to 5 | ||
Riverwood Middle School Public6 to 8 | ||
Kingwood High School Public9 to 12 | ||
Humble Community Learning Center Public5 to 12 |
School ratings and boundaries are provided by GreatSchools.org and Pitney Bowes. This information should only be used as a reference. Proximity or boundaries shown here are not a guarantee of enrollment. Please reach out to schools directly to verify all information and enrollment eligibility.
Similar Homes
Explore Nearby Homes
- Brooklyn Trails Homes for Sale
- Brookwood Forest Homes for Sale
- Cumberland Homes for Sale
- Cumberland Crossing Homes for Sale
- Elm Grove Village Homes for Sale
- Forest Colony Homes for Sale
- Kingwood East Homes for Sale
- Kingwood West Homes for Sale
- North Kingwood Forest Homes for Sale
- Northpark Woods Homes for Sale
- Oakhurst at Kingwood Homes for Sale
- Porter Heights Homes for Sale
- Riverwalk Homes for Sale
- Spring Northeast Homes for Sale
- Summer Hills Homes for Sale
- Kingwood Homes for Sale
- Houston Homes for Sale
- New Caney Homes for Sale
- Humble Homes for Sale
- Spring Homes for Sale
- The Woodlands Homes for Sale
- Porter Homes for Sale
- Conroe Homes for Sale
- Splendora Homes for Sale
- Huffman Homes for Sale
- Dayton Homes for Sale
- Cleveland Homes for Sale
- Crosby Homes for Sale
- Tomball Homes for Sale
- Willis Homes for Sale
- 77339 Homes for Sale
- 77345 Homes for Sale
- 77357 Homes for Sale
- 77385 Homes for Sale
- 77386 Homes for Sale
- 77302 Homes for Sale
- 77336 Homes for Sale
- 77338 Homes for Sale
- 77373 Homes for Sale
- 77306 Homes for Sale
- 77346 Homes for Sale
- 77327 Homes for Sale
- 77032 Homes for Sale
- 77380 Homes for Sale
- 77381 Homes for Sale
No guarantee, warranty or representation of any kind is made regarding the completeness or accuracy of descriptions or measurements (including square footage measurements and property condition), such should be independently verified, and Compass, Inc., its subsidiaries, affiliates and their agents and associated third parties expressly disclaims any liability in connection therewith. Photos may be virtually staged or digitally enhanced and may not reflect actual property conditions. Offers of compensation are subject to change at the discretion of the seller. No financial or legal advice provided. Equal Housing Opportunity.
Listing Courtesy of RE/MAX The Woodlands & Spring, Marcia Soderberg, TREC #0642182
Copyright © 2026, Houston Realtors Information Service, Inc. All information provided is deemed reliable but is not guaranteed and should be independently verified.