3423 Brush Road










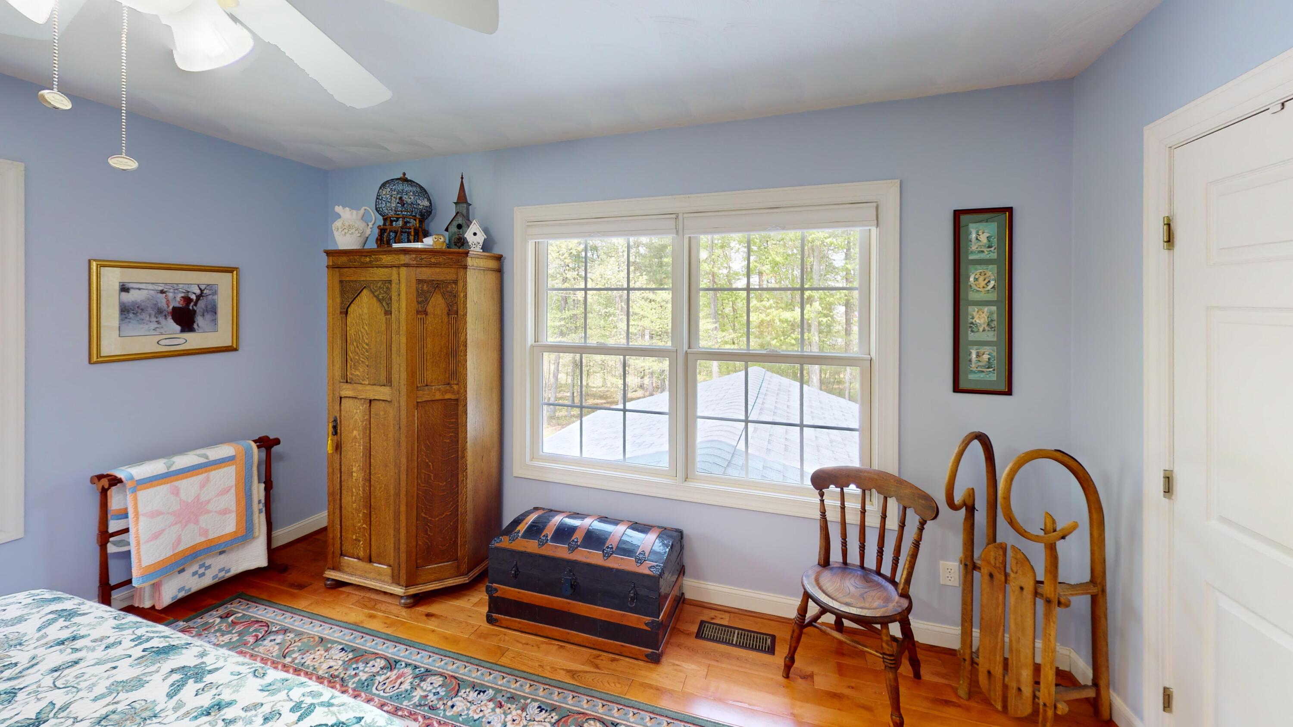
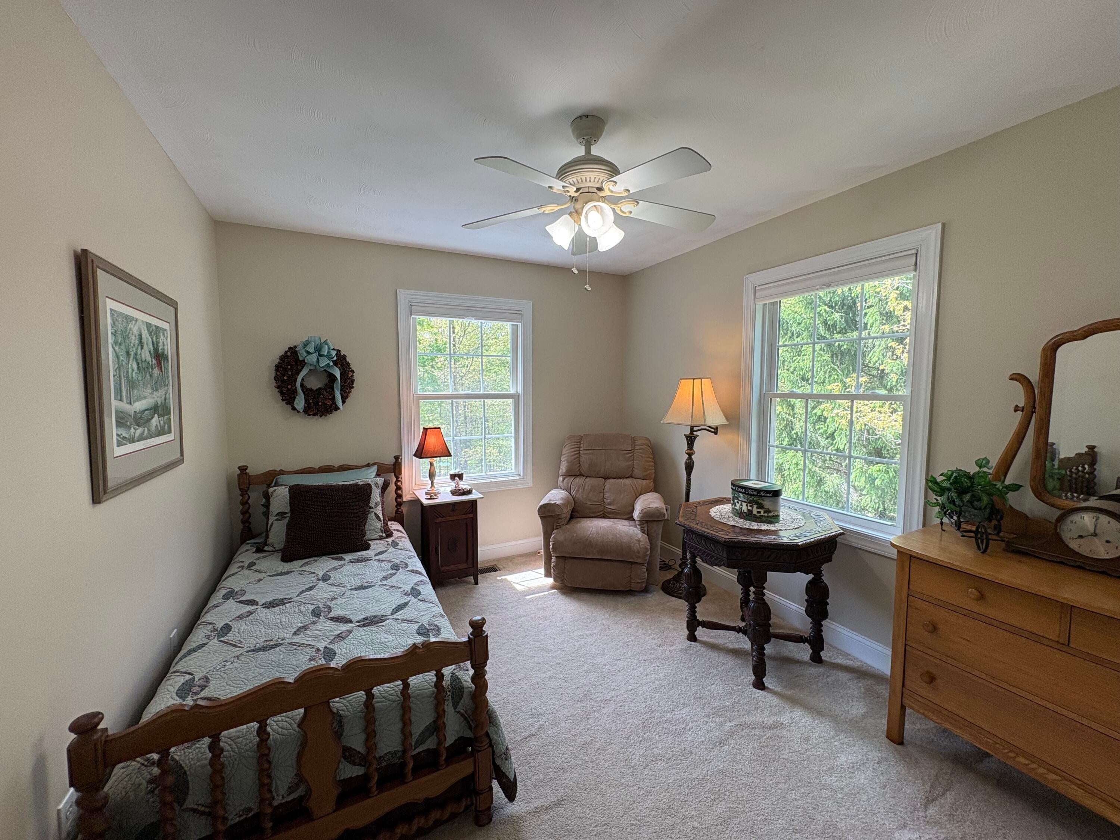

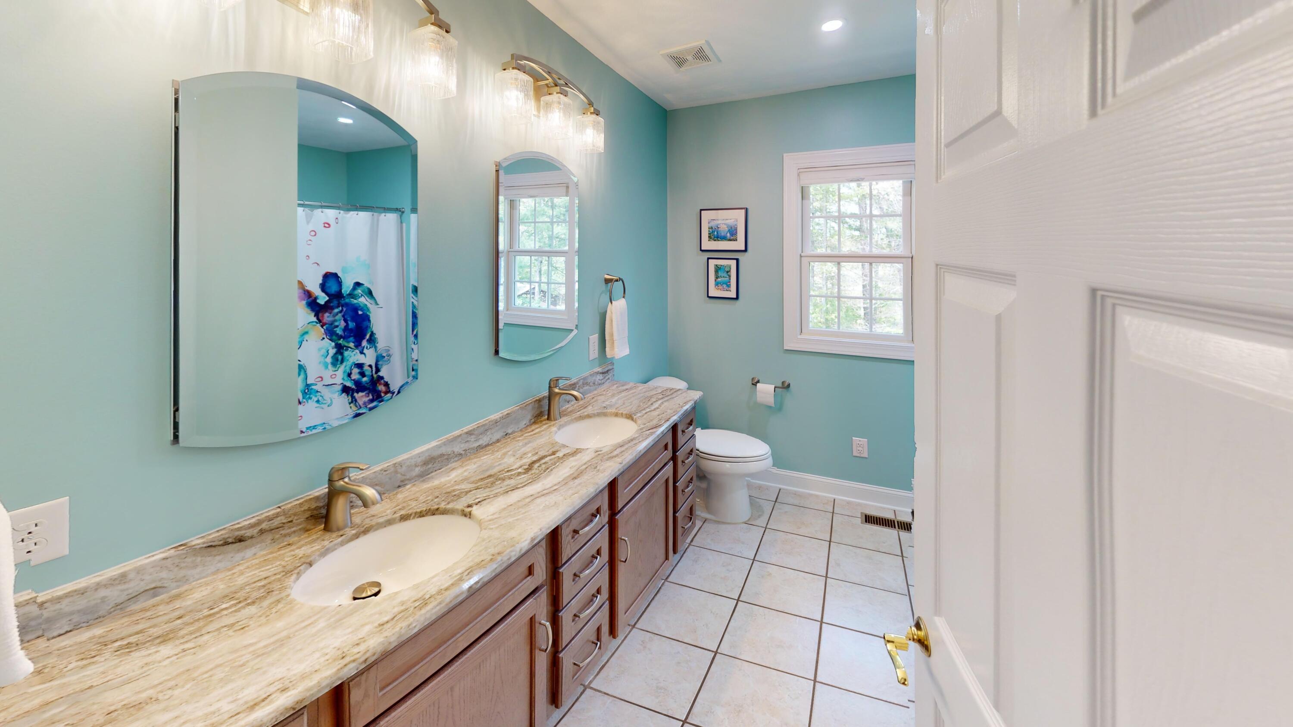


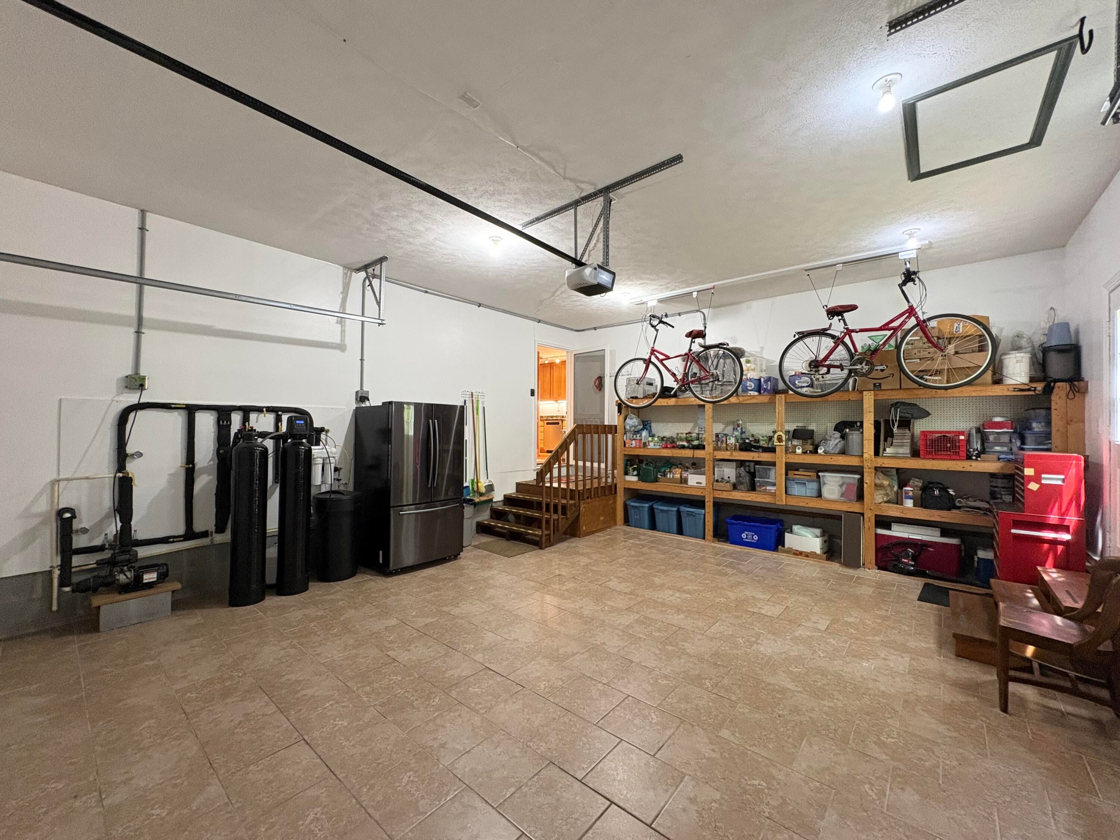






Description
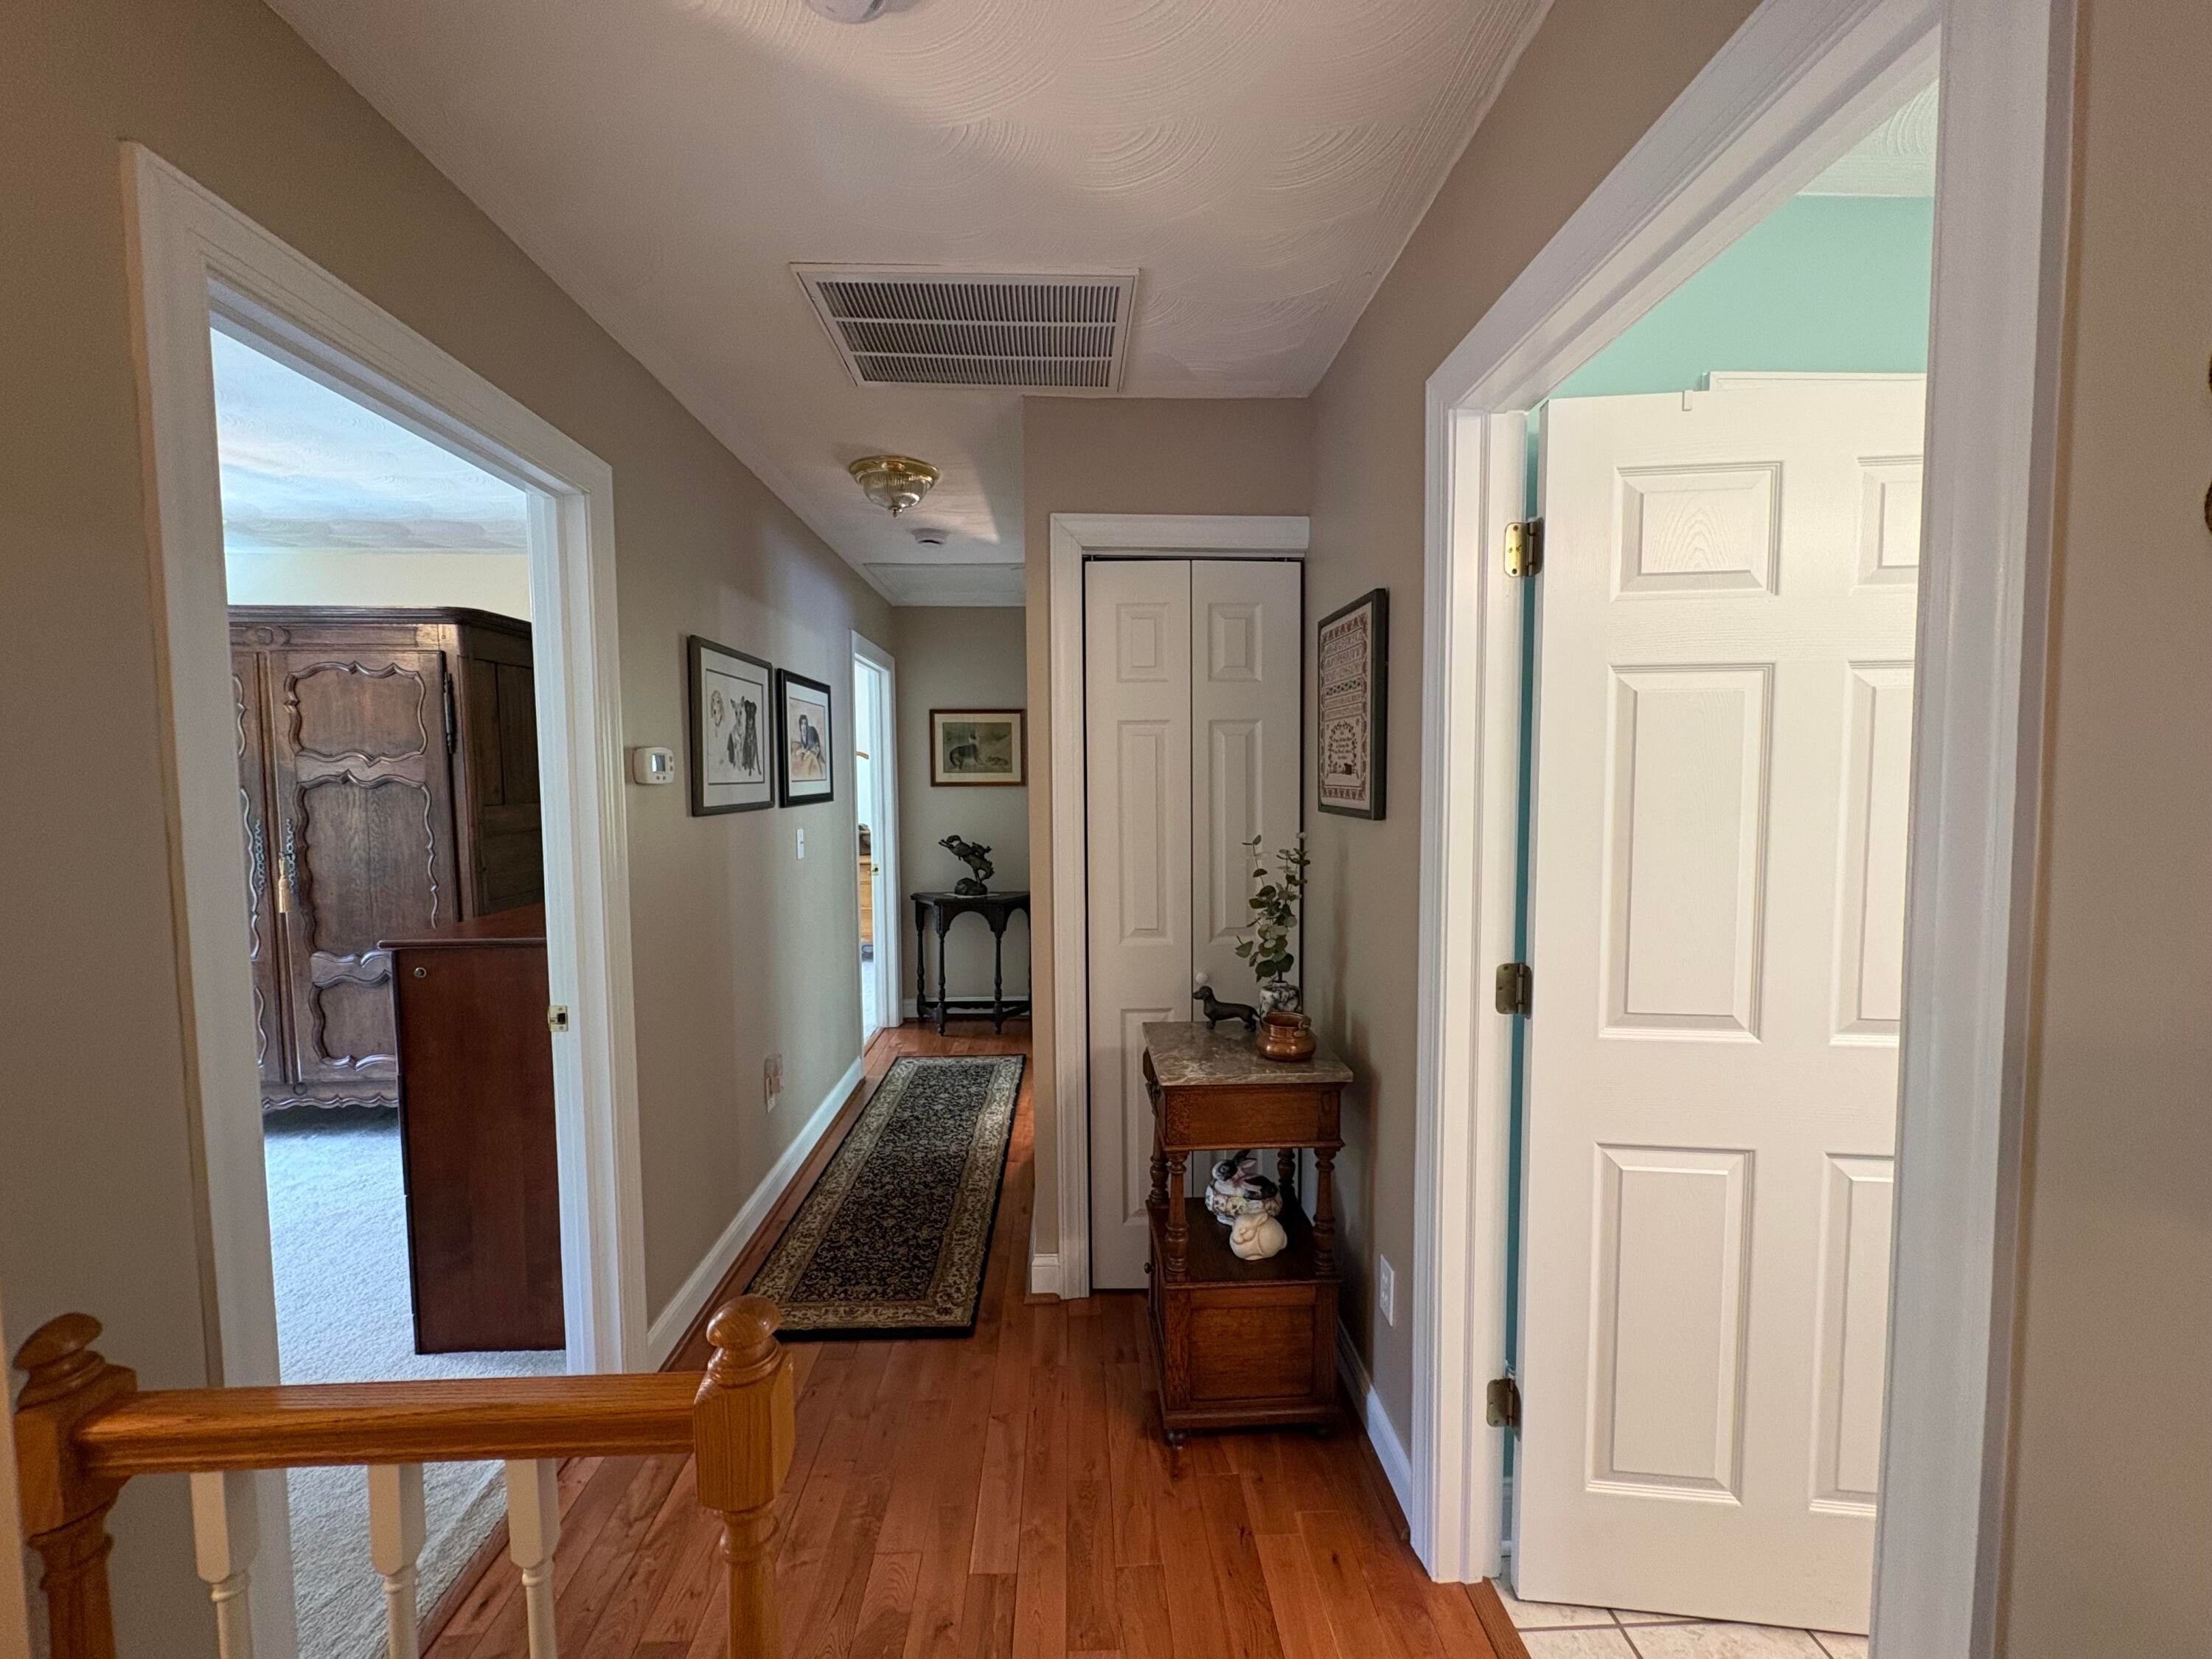
1. Upstairs bathrooms updated July 2022
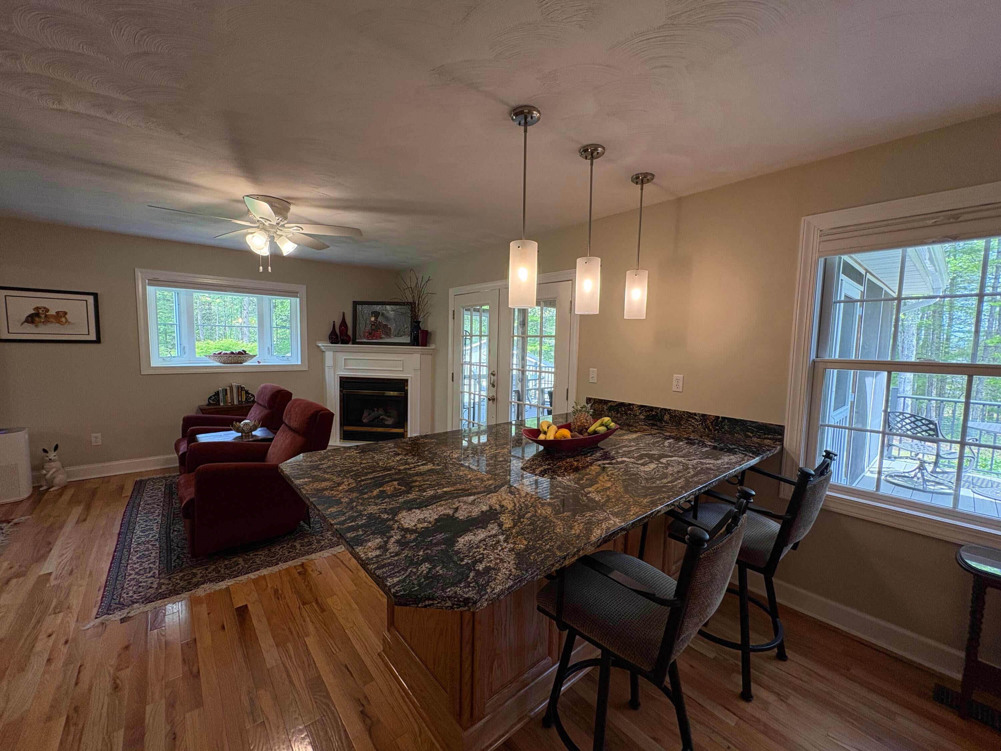
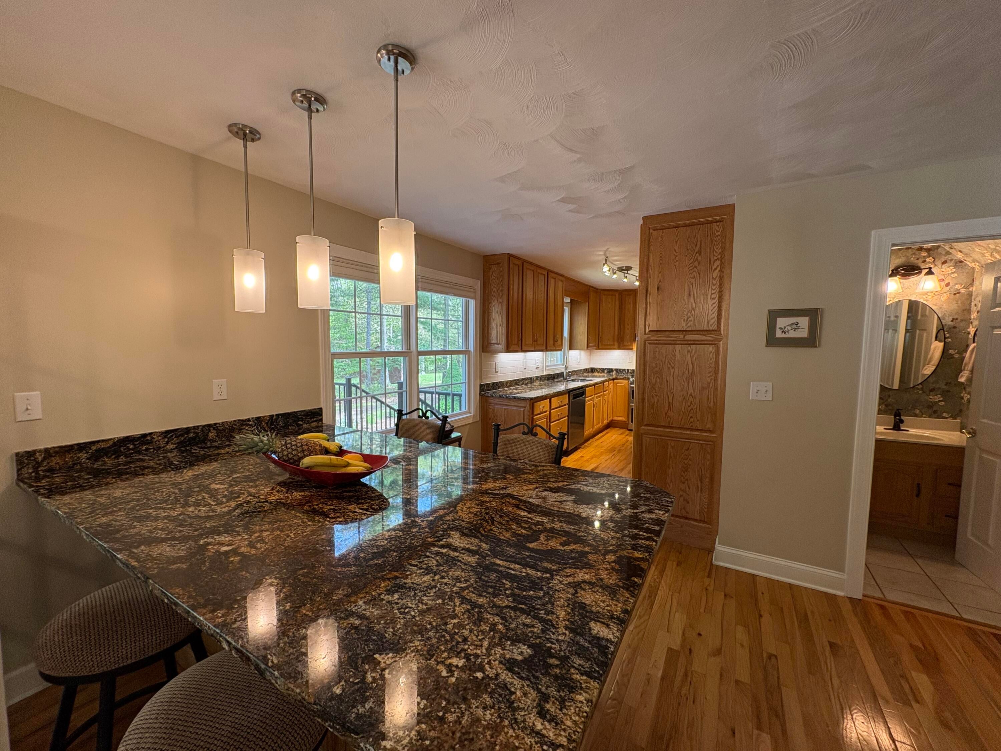
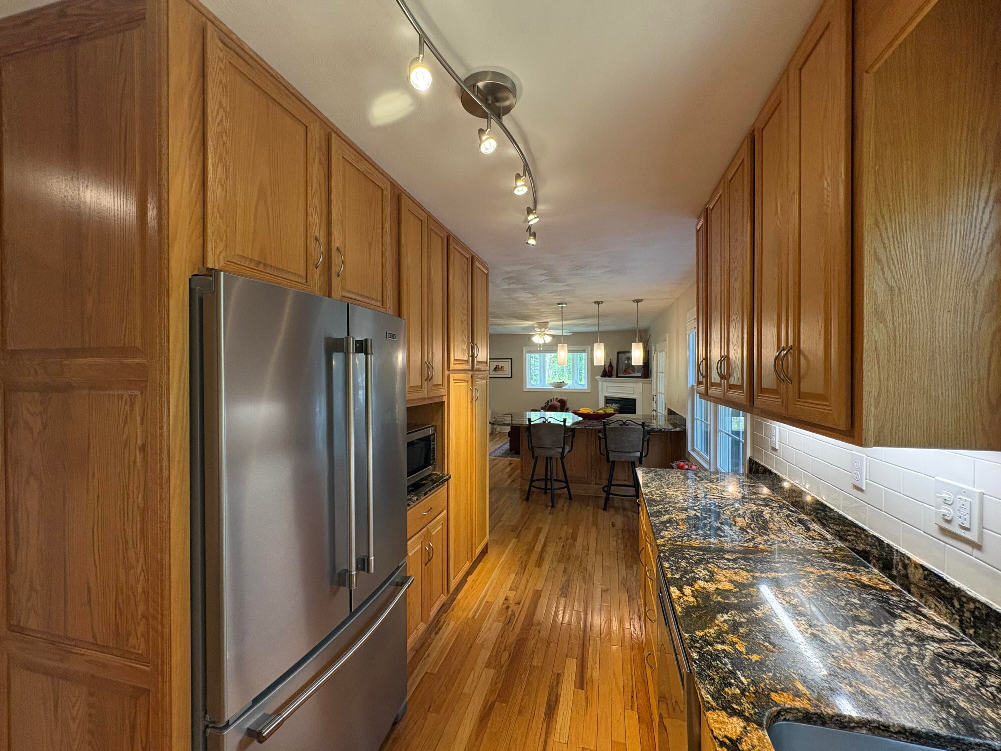
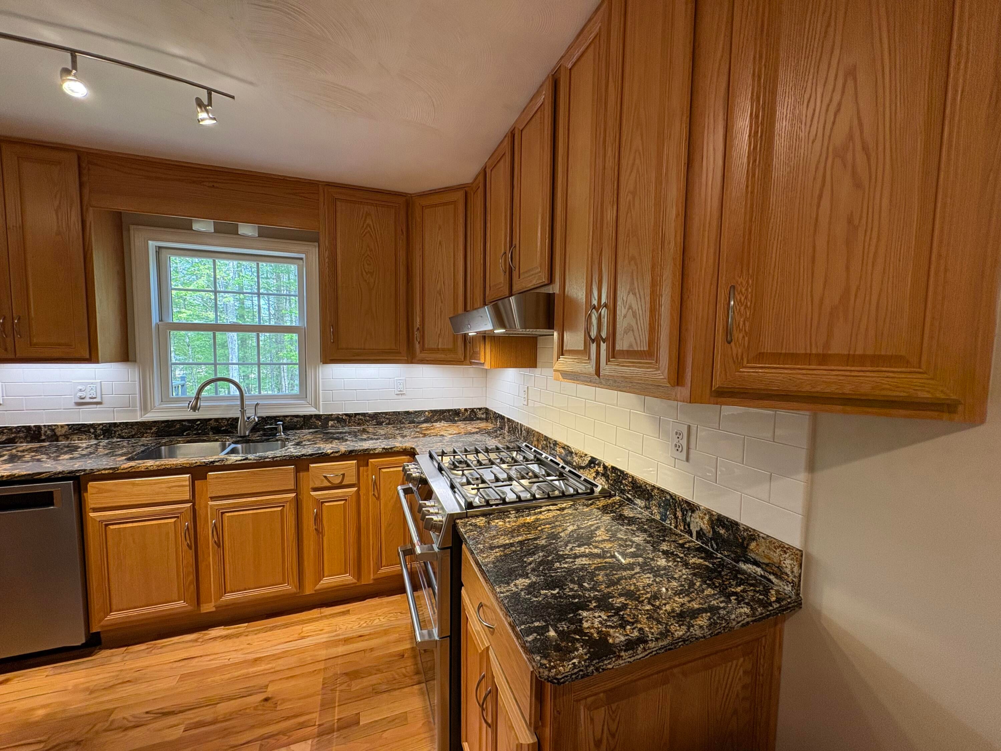
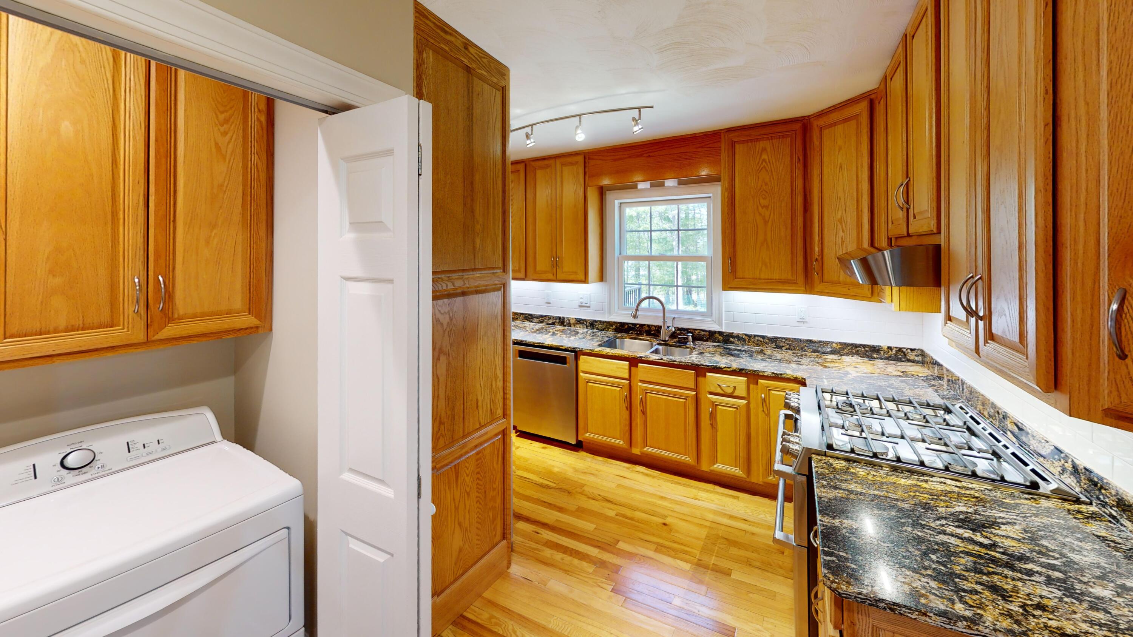
2. Kitchen updated 2019: undermount sink, Touch faucet, exotic granite counter lip and tile backsplash, granite counters, granite peninsula, wood finishes to cabinet corners
New appliances: 2018, 2019, 2020, 2024 KitchenAid Dishwasher
Range/oven is a dual, convention conduction oven. Range is 6 burners. GE Cafe. Bar furniture to convey which includes 4 stools and 2 swivel chairs. Two Refrigerators convey. One in the garage (2016) and the new kitchen Maytag refrigerator (2019)
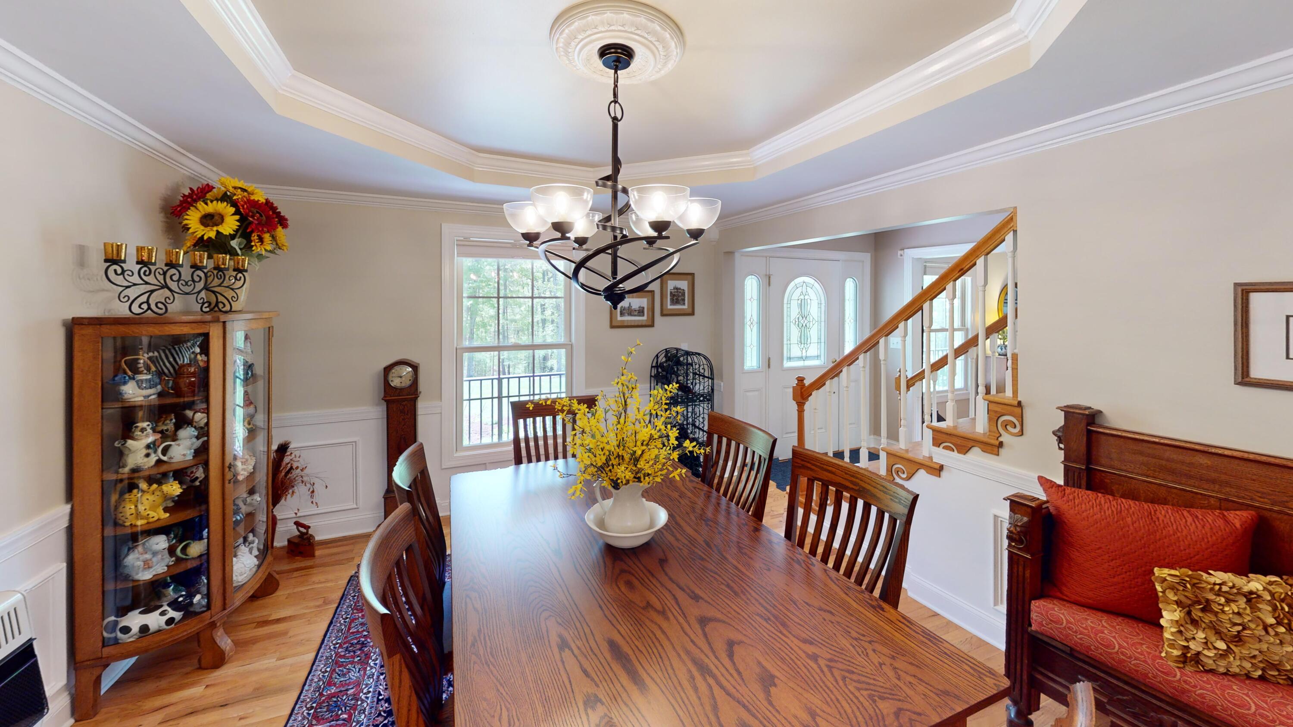
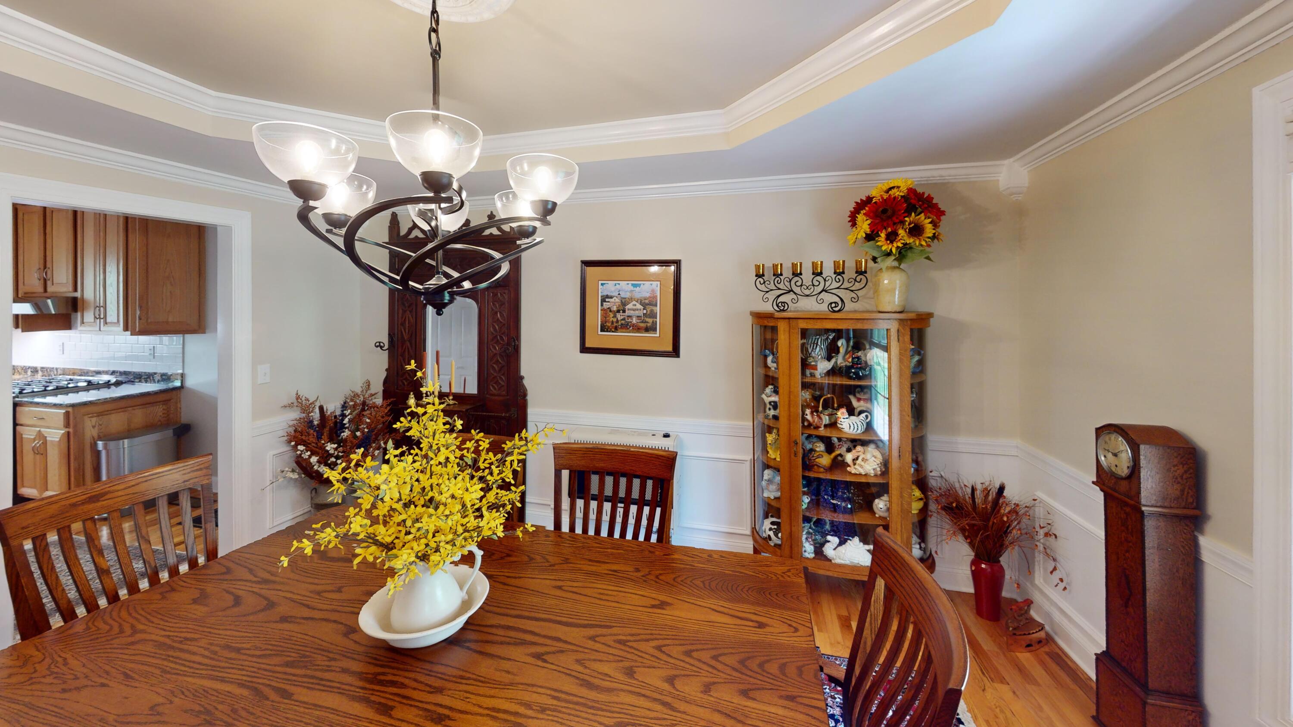
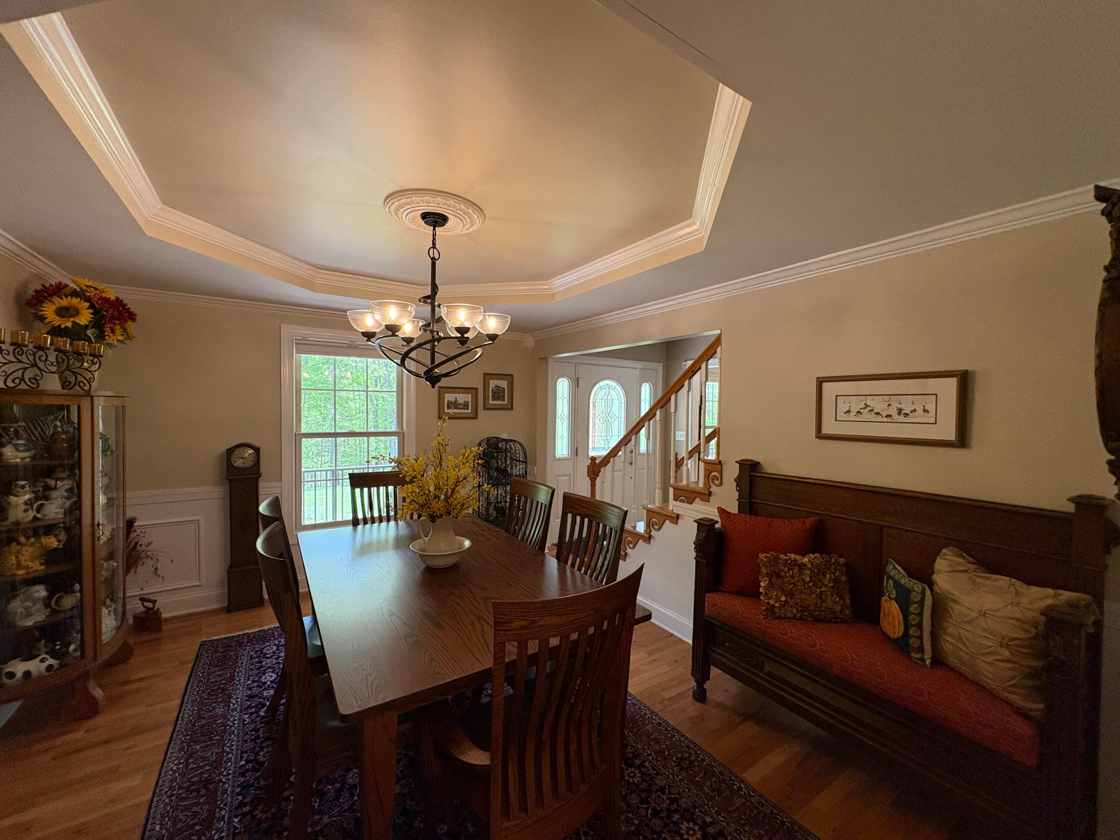
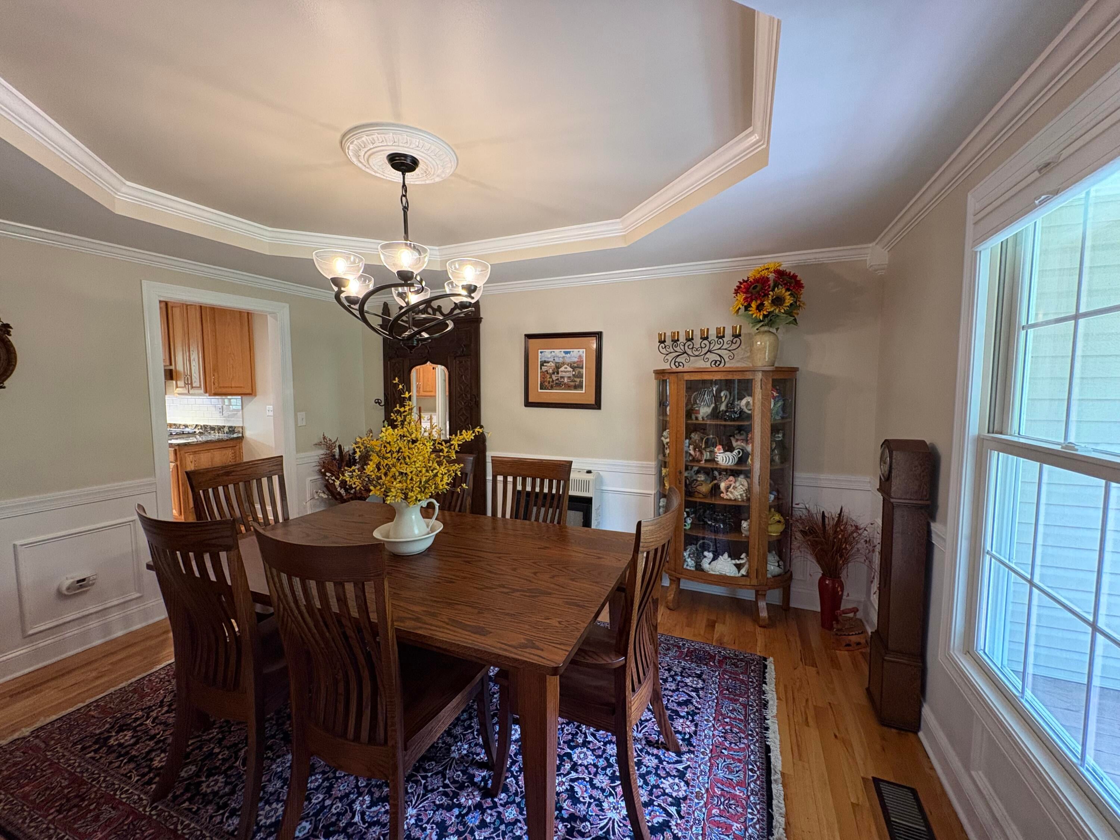
3. Supplemental heater: propane wall unit in dining room
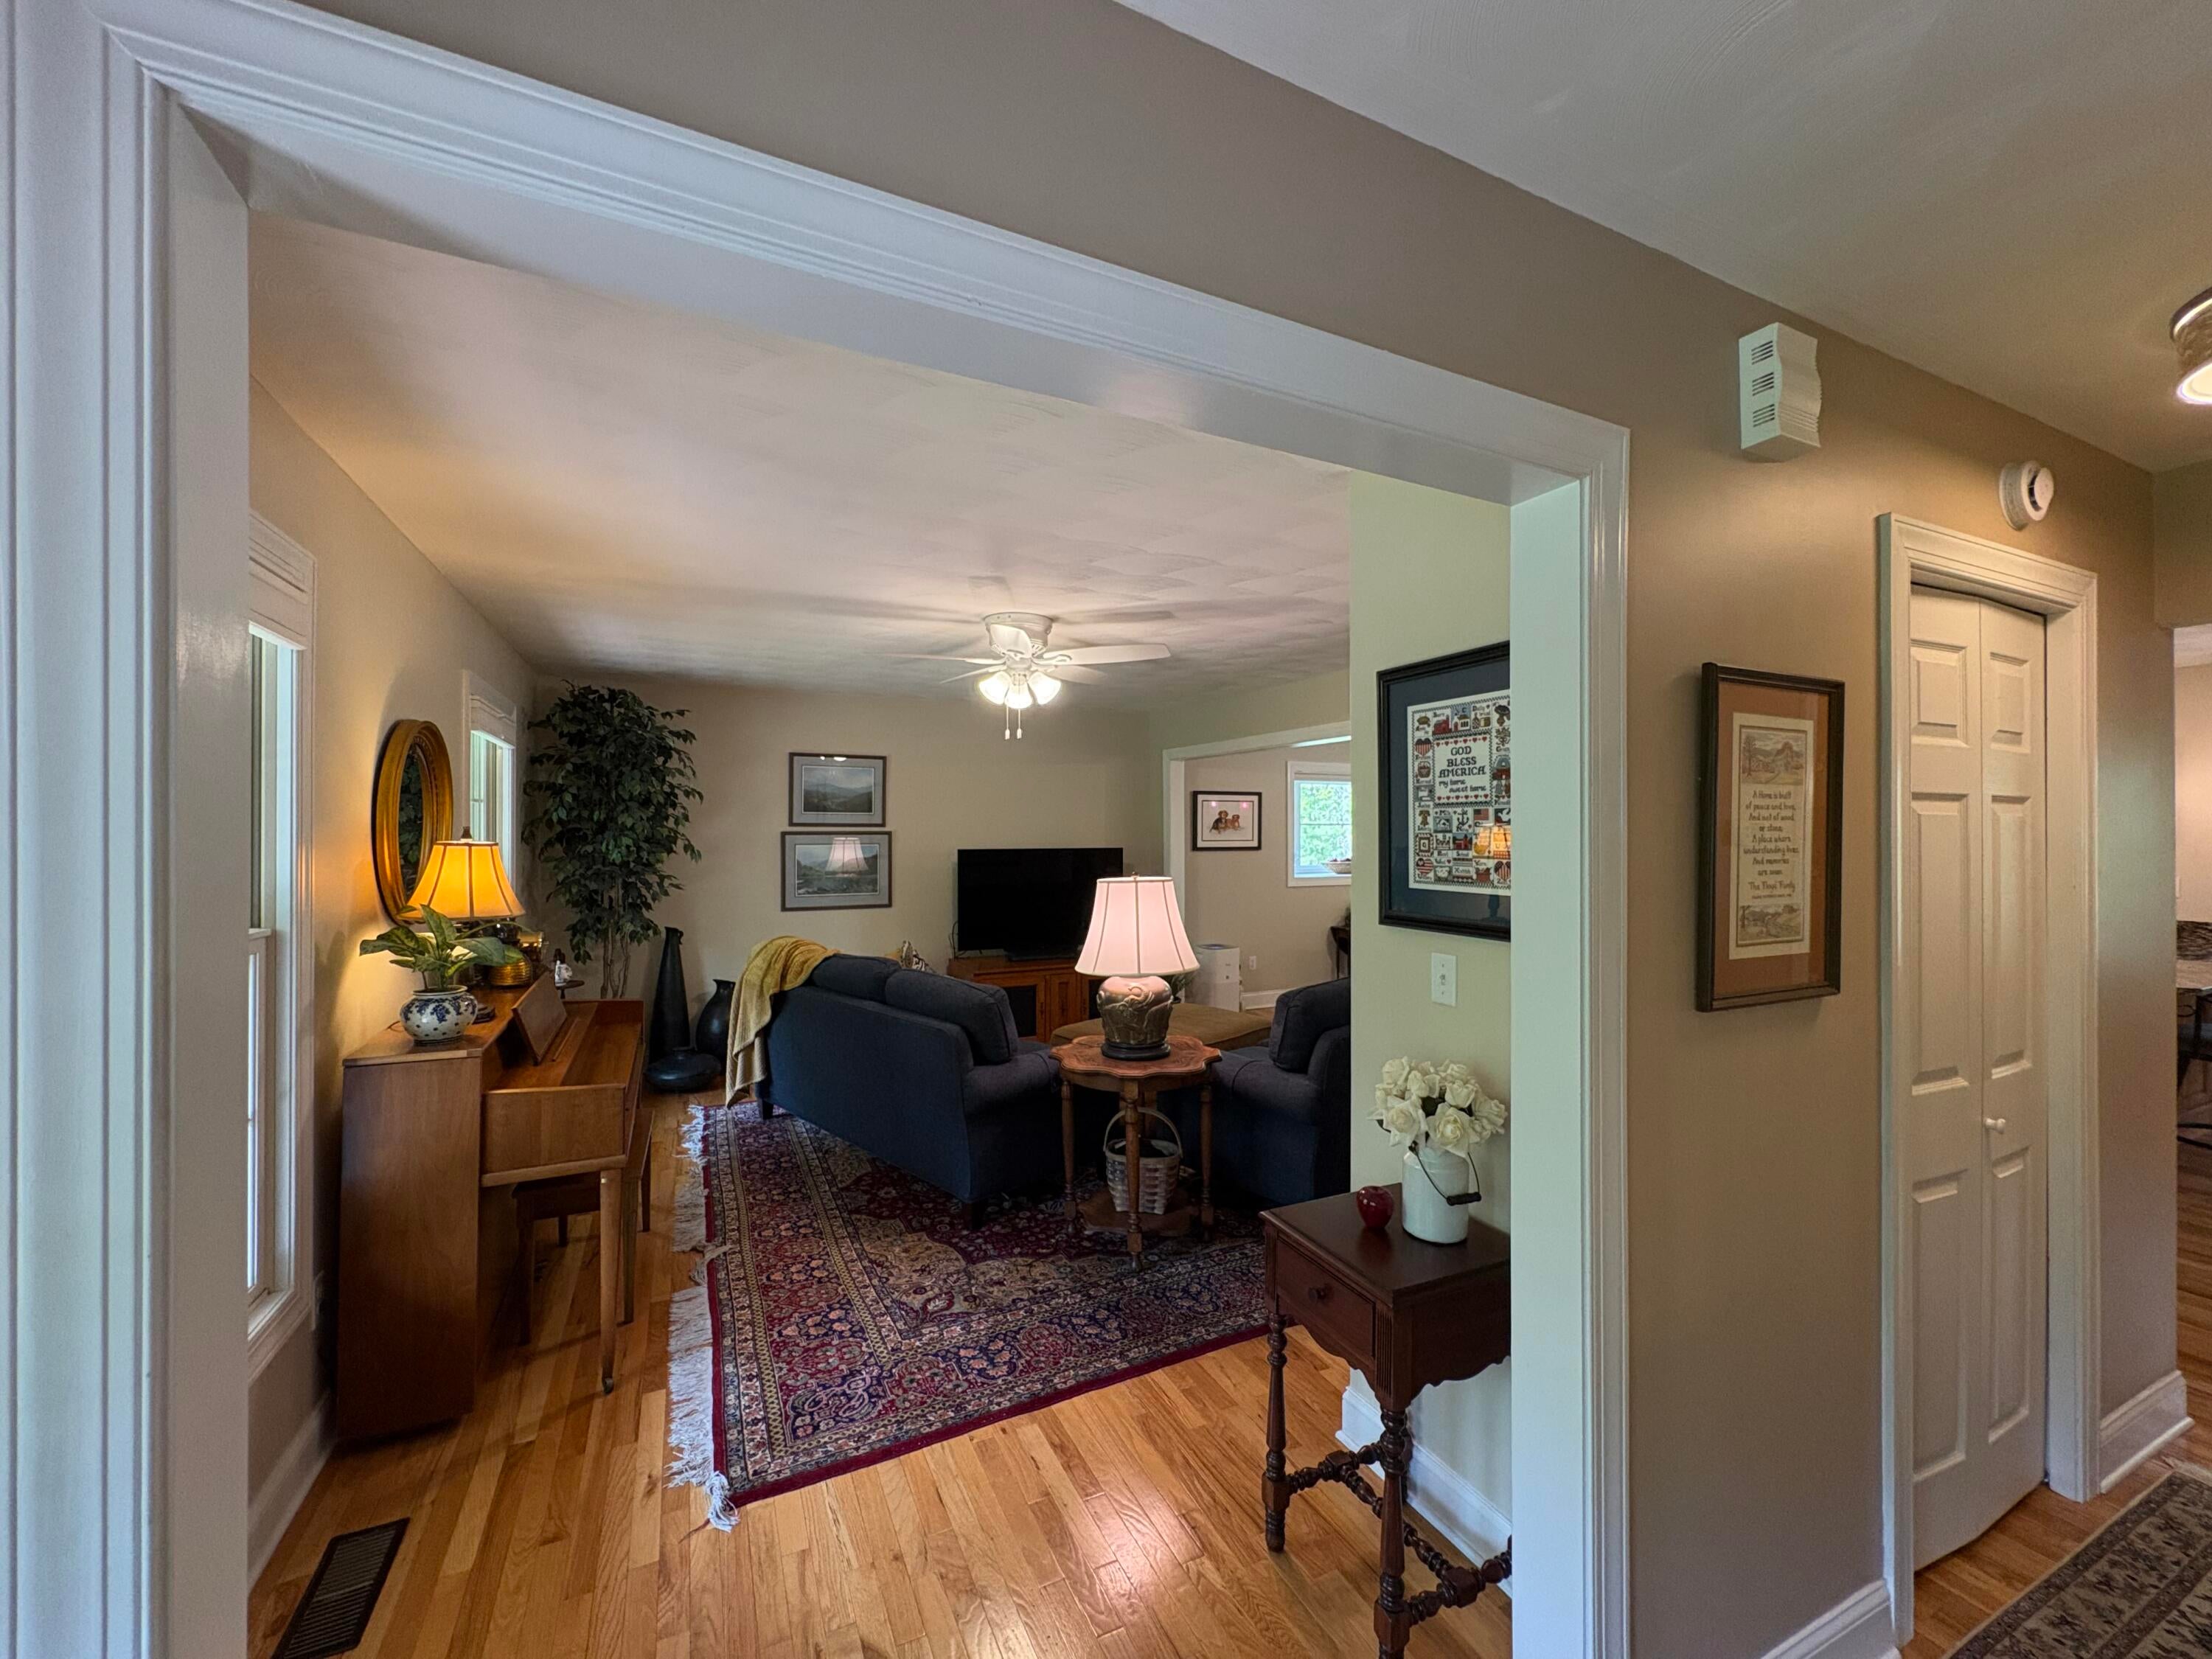
4. Fireplace in living room is gas. Insert conveys
5. Current high speed internet is Countrymen, Lewisburg, WV
6. Central air/heat units replaced 2023. Company: Total Tech, guarantee transfers.
7. Insulation added in attic
8. 80% of light fixtures replaced
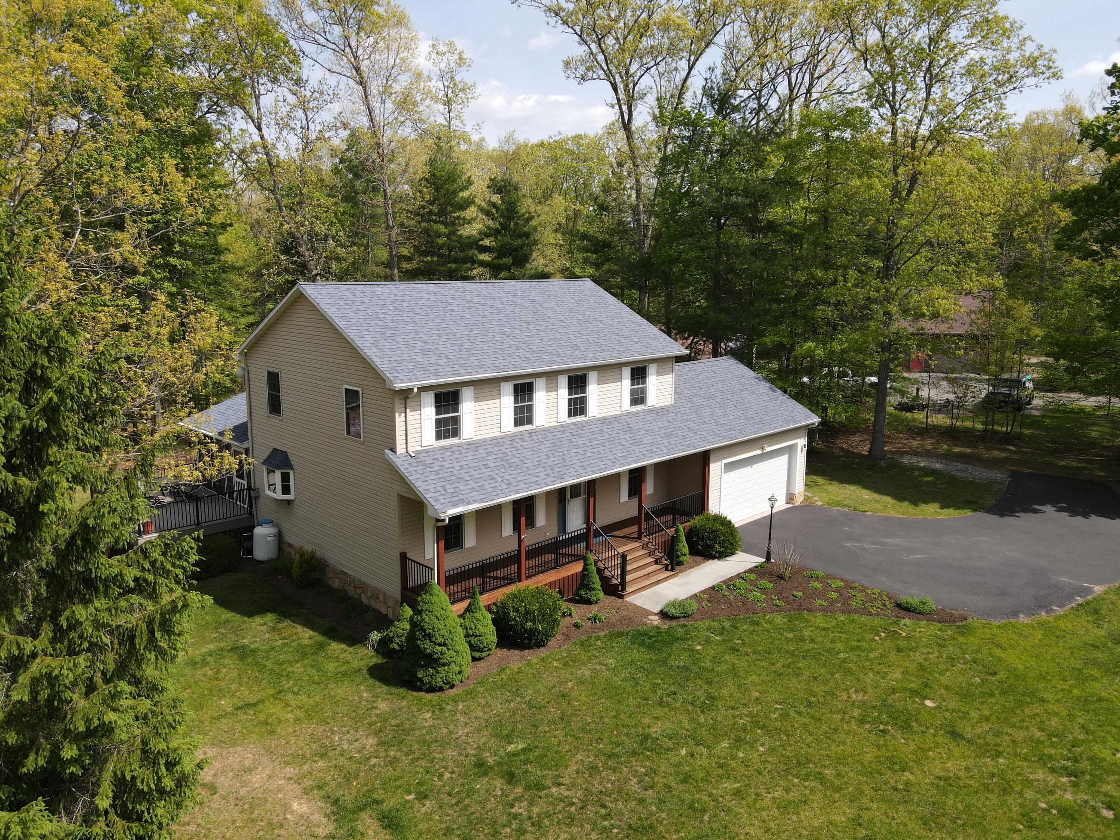
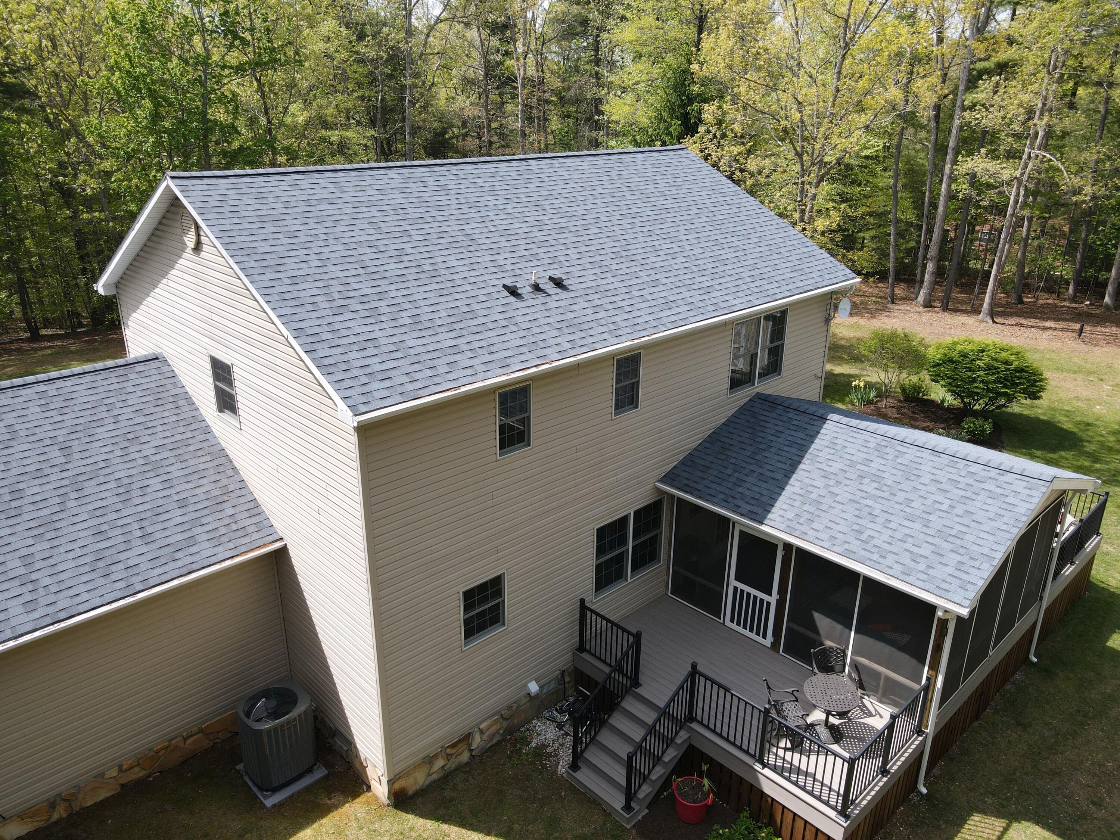
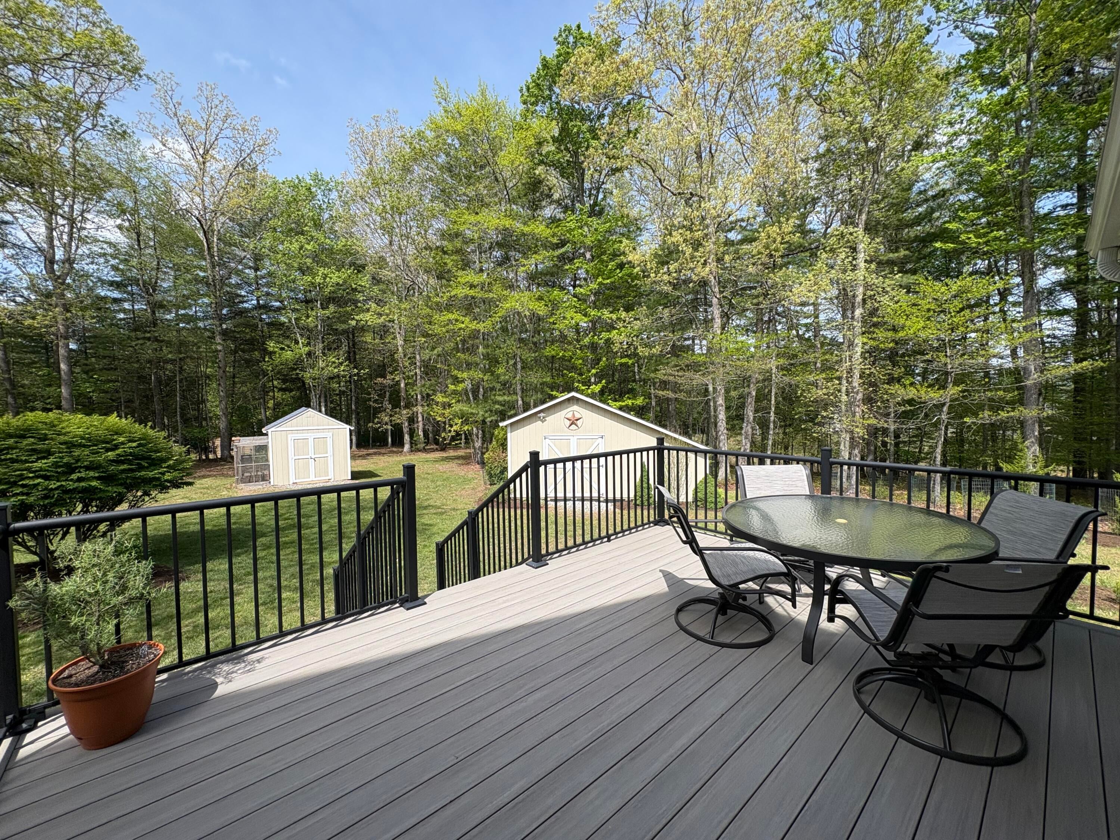
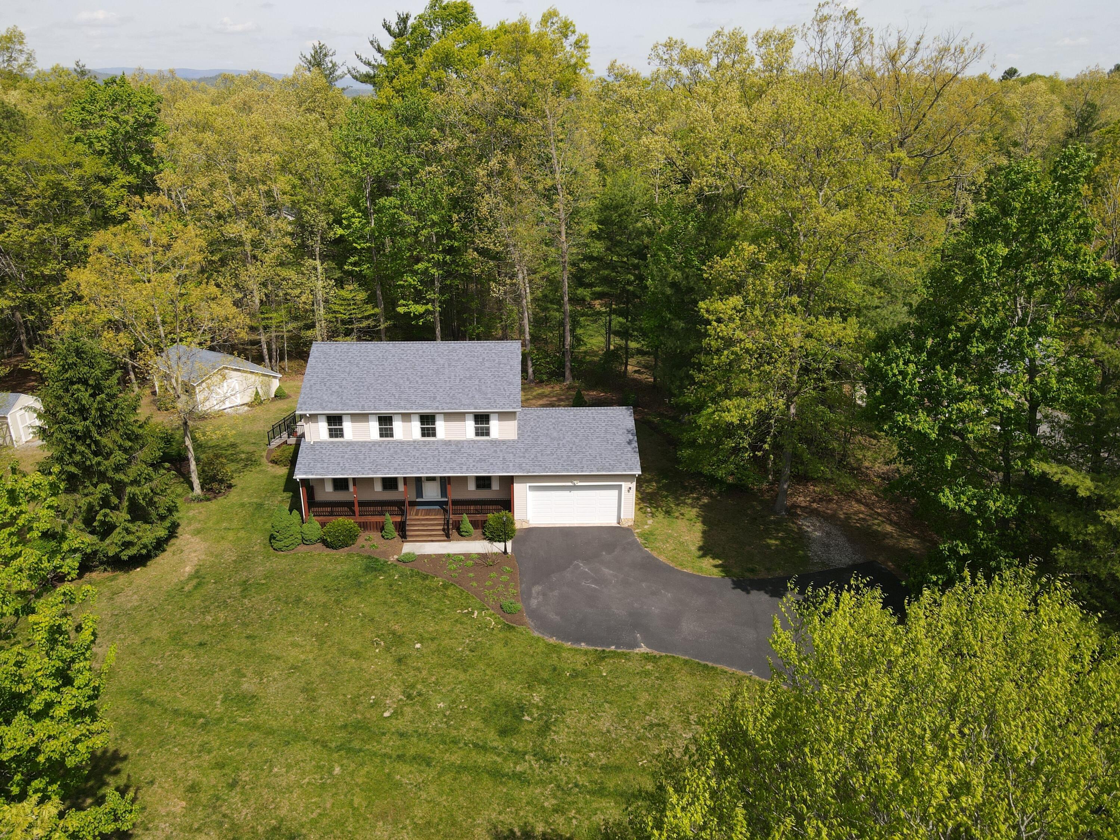
9. Deck addition. Azek decking and railing Fall 2020. Front porch wood and railing replaced 2023
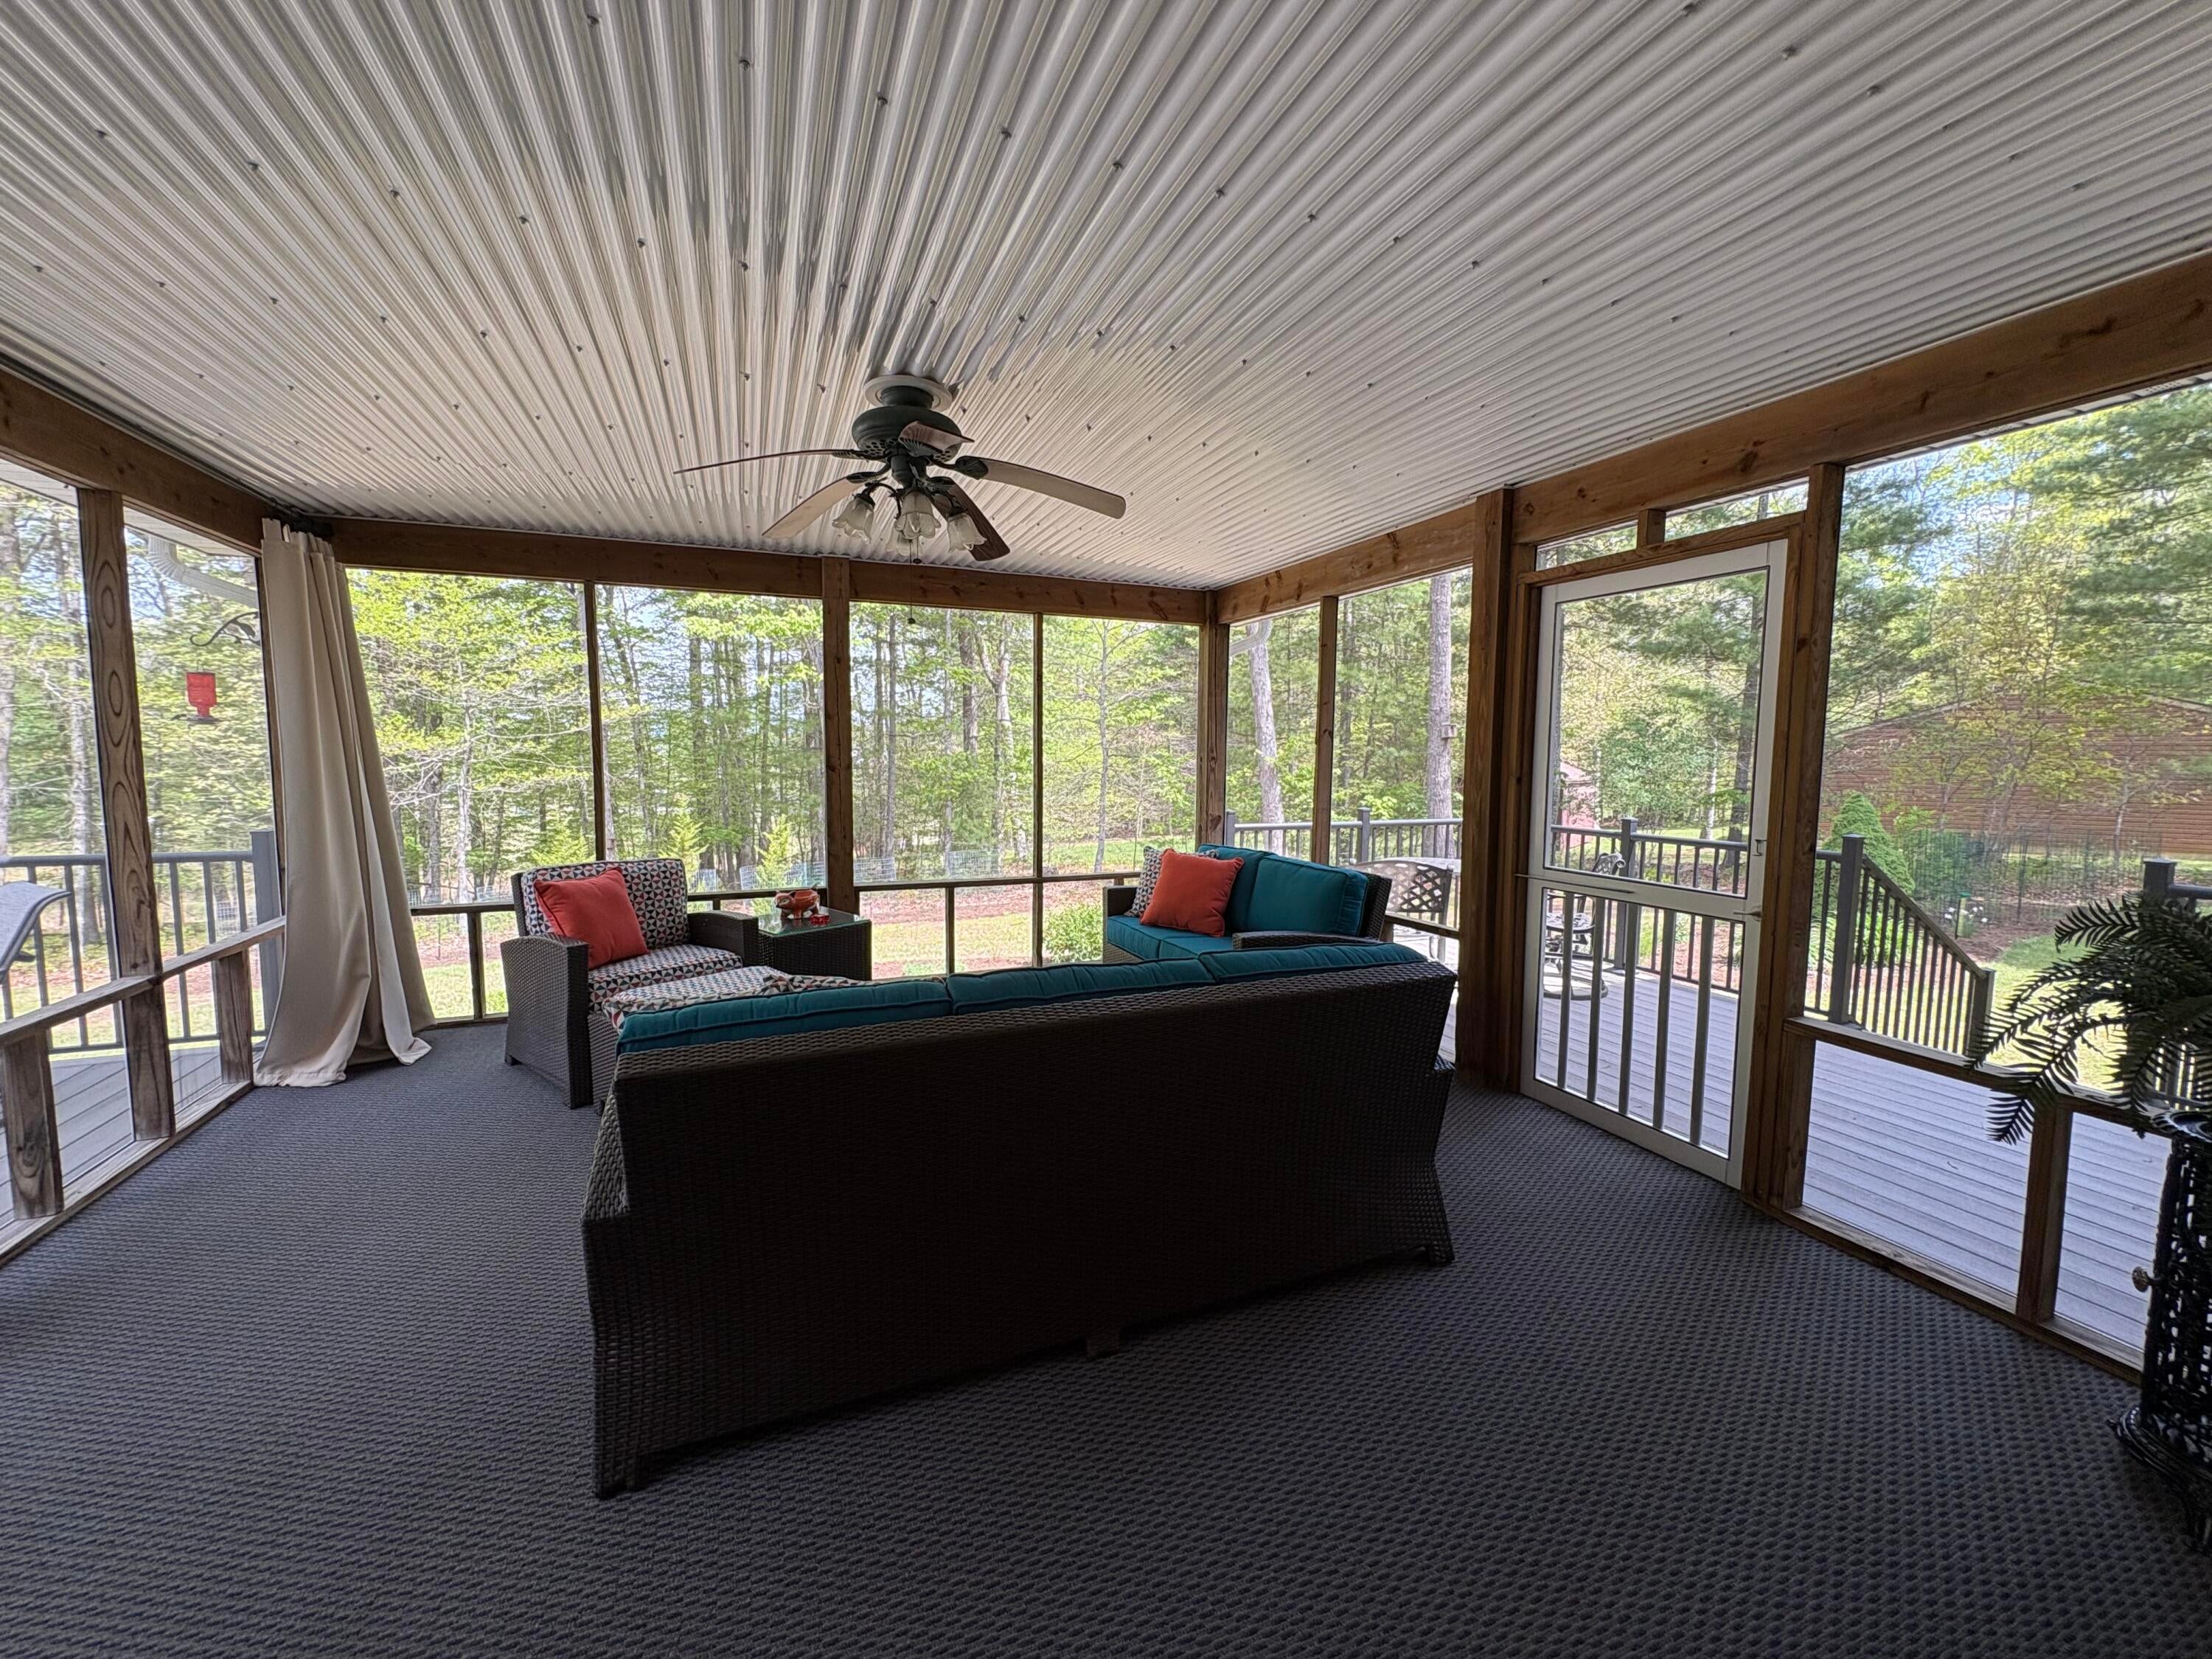
Screened covered center porch 16X16 with stylish carpet
2 Outdoor decks, not covered 8 X16 and 12X16
Extra decking for the decks is under the back deck and will convey.
10. Electrical system: Whole house surge Protector installed. Added an electrical box.
11. 2021 New Gutters with Leaf Guard filters, new gutters on outbuilding
12. Crawlspace is 4 ft height; floors are insulated.
13. New architectural shingle roof 2020.
14. Garage: Finished, heated (electric); tile floor (area was once used as a recreational family room, but easily used as garage
15. Outbuilding has electric
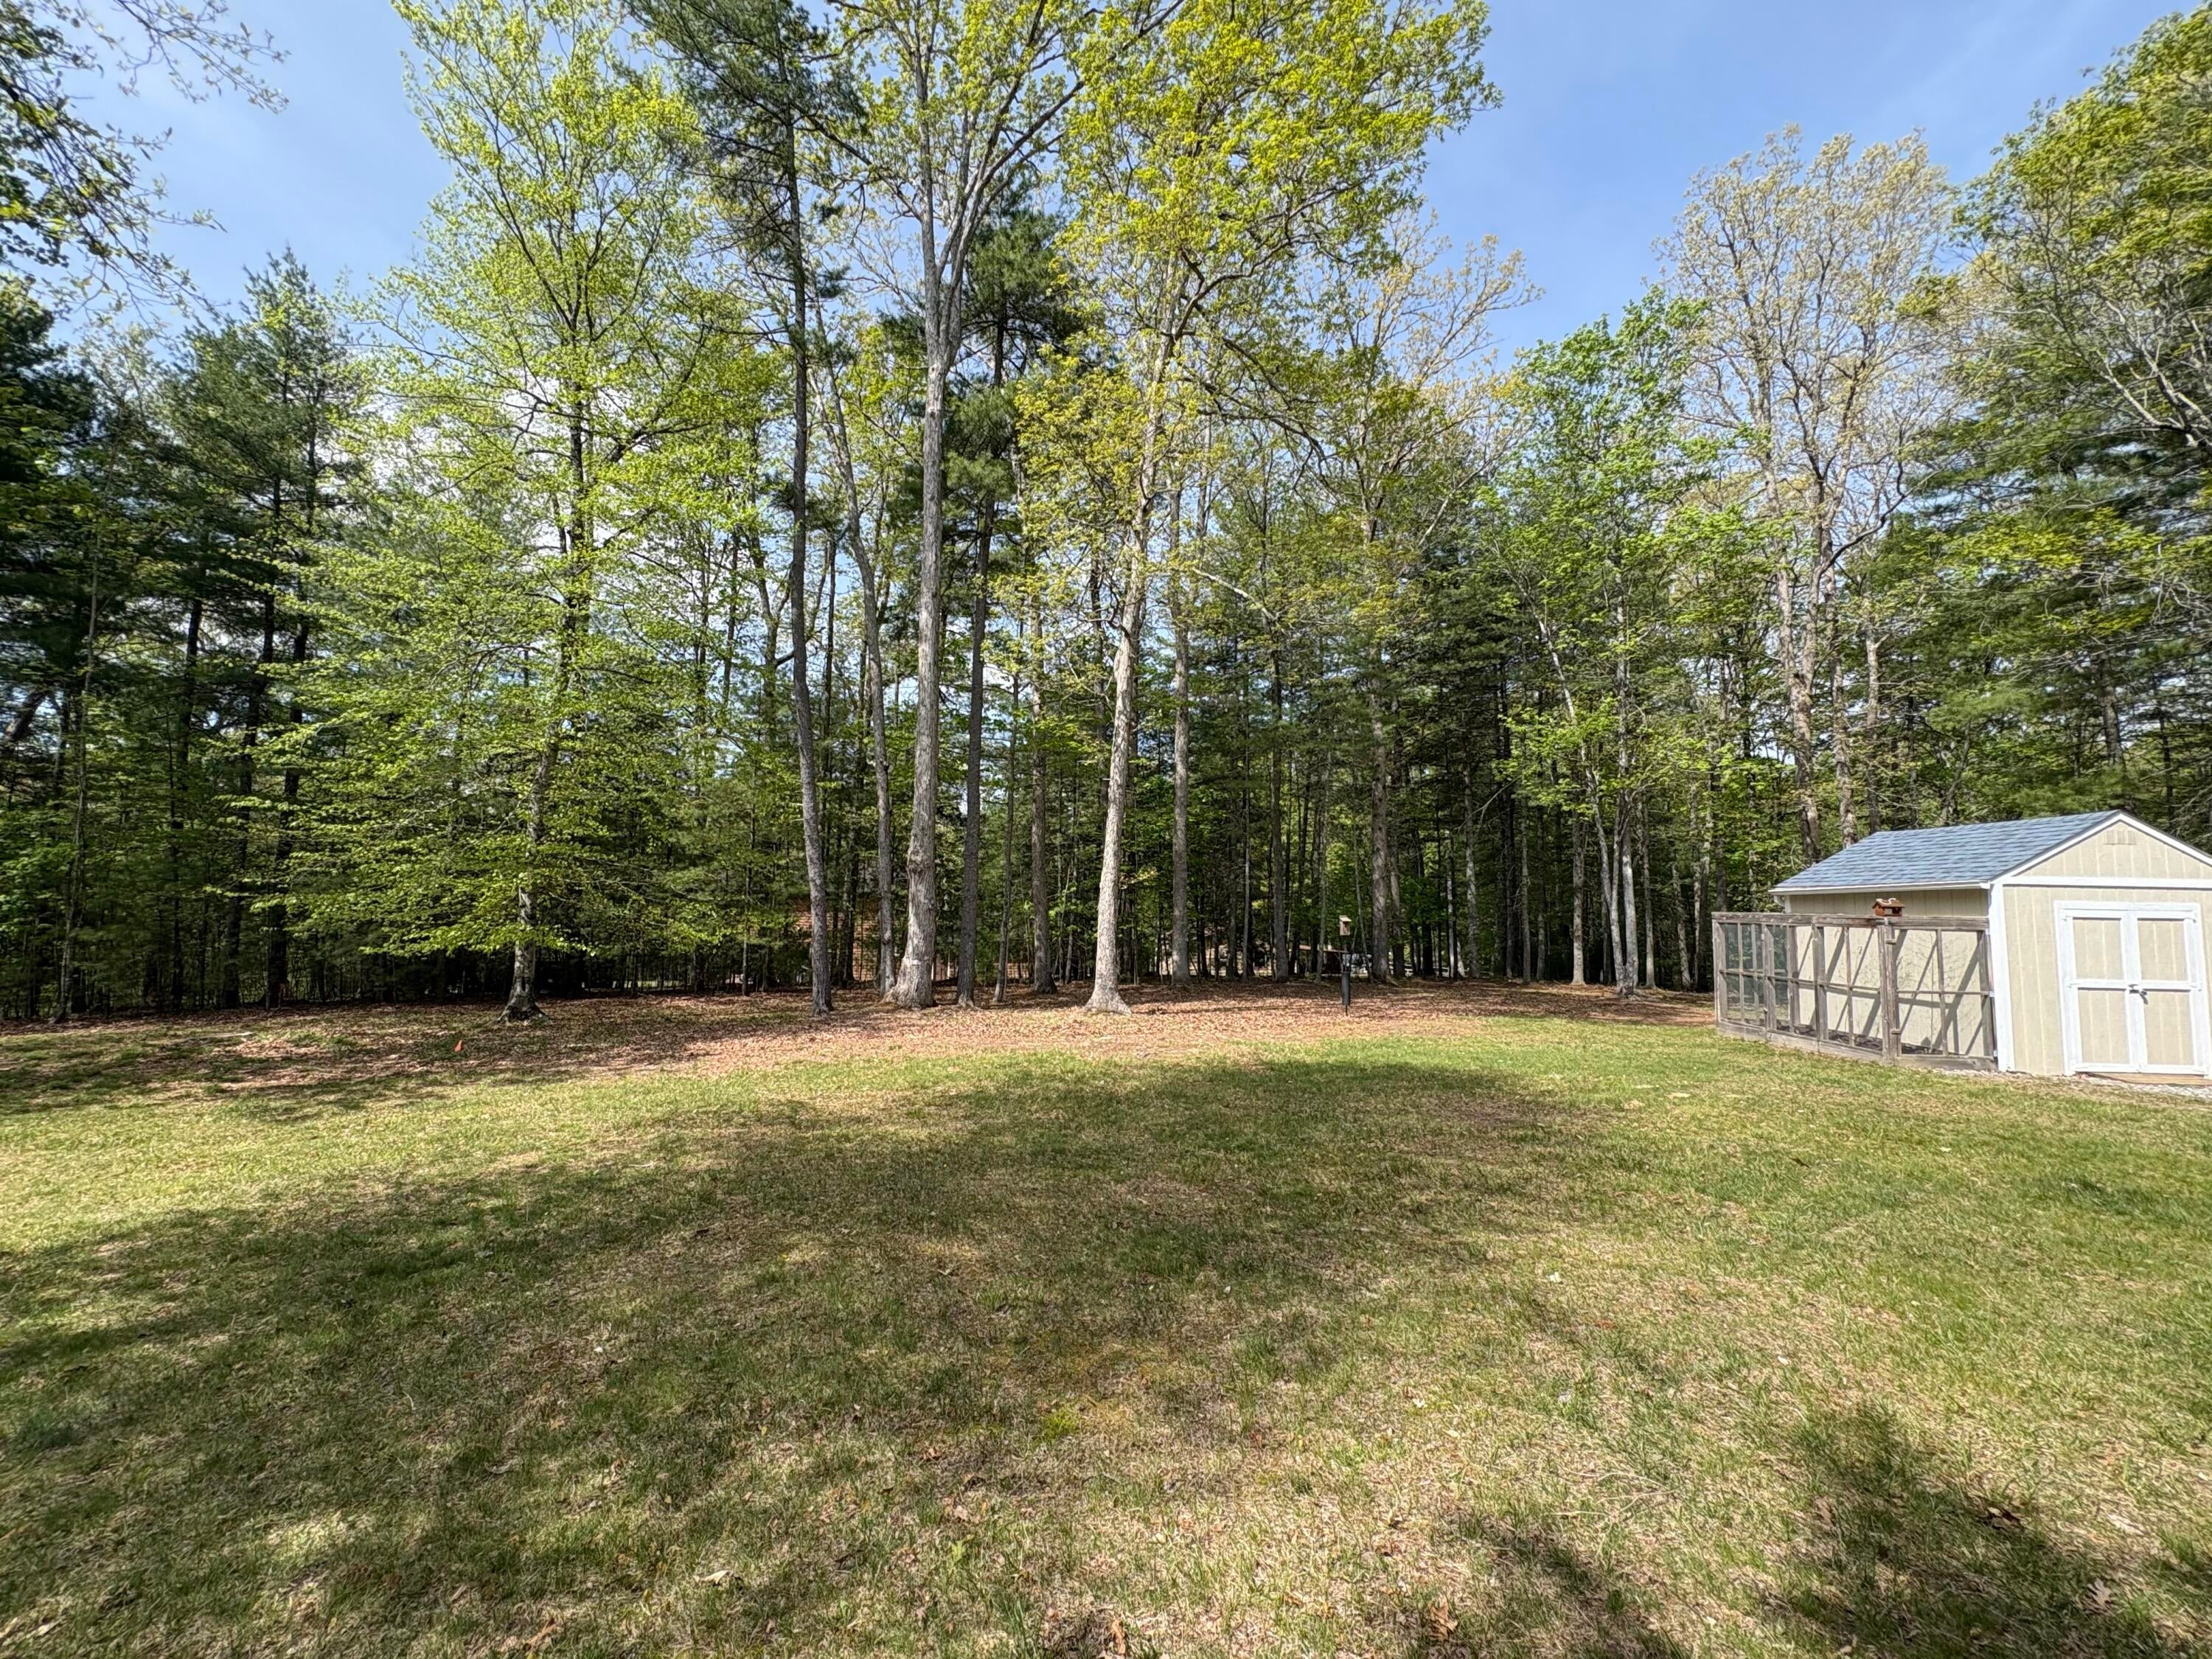
16. Garden shed
17. No HOA, deed reports property is Lot 4 of Springdale Estates, Phase 1. There is no HOA associated with this property. Phase 1 consisted of parcels fronting Brush Rd. Exclusive lots.
18. Septic
19. City water
20. Propane uses: kitchen range; dining room supplemental heater; fireplace
21. Monthly electric bill ~$154.00
22. Water System:
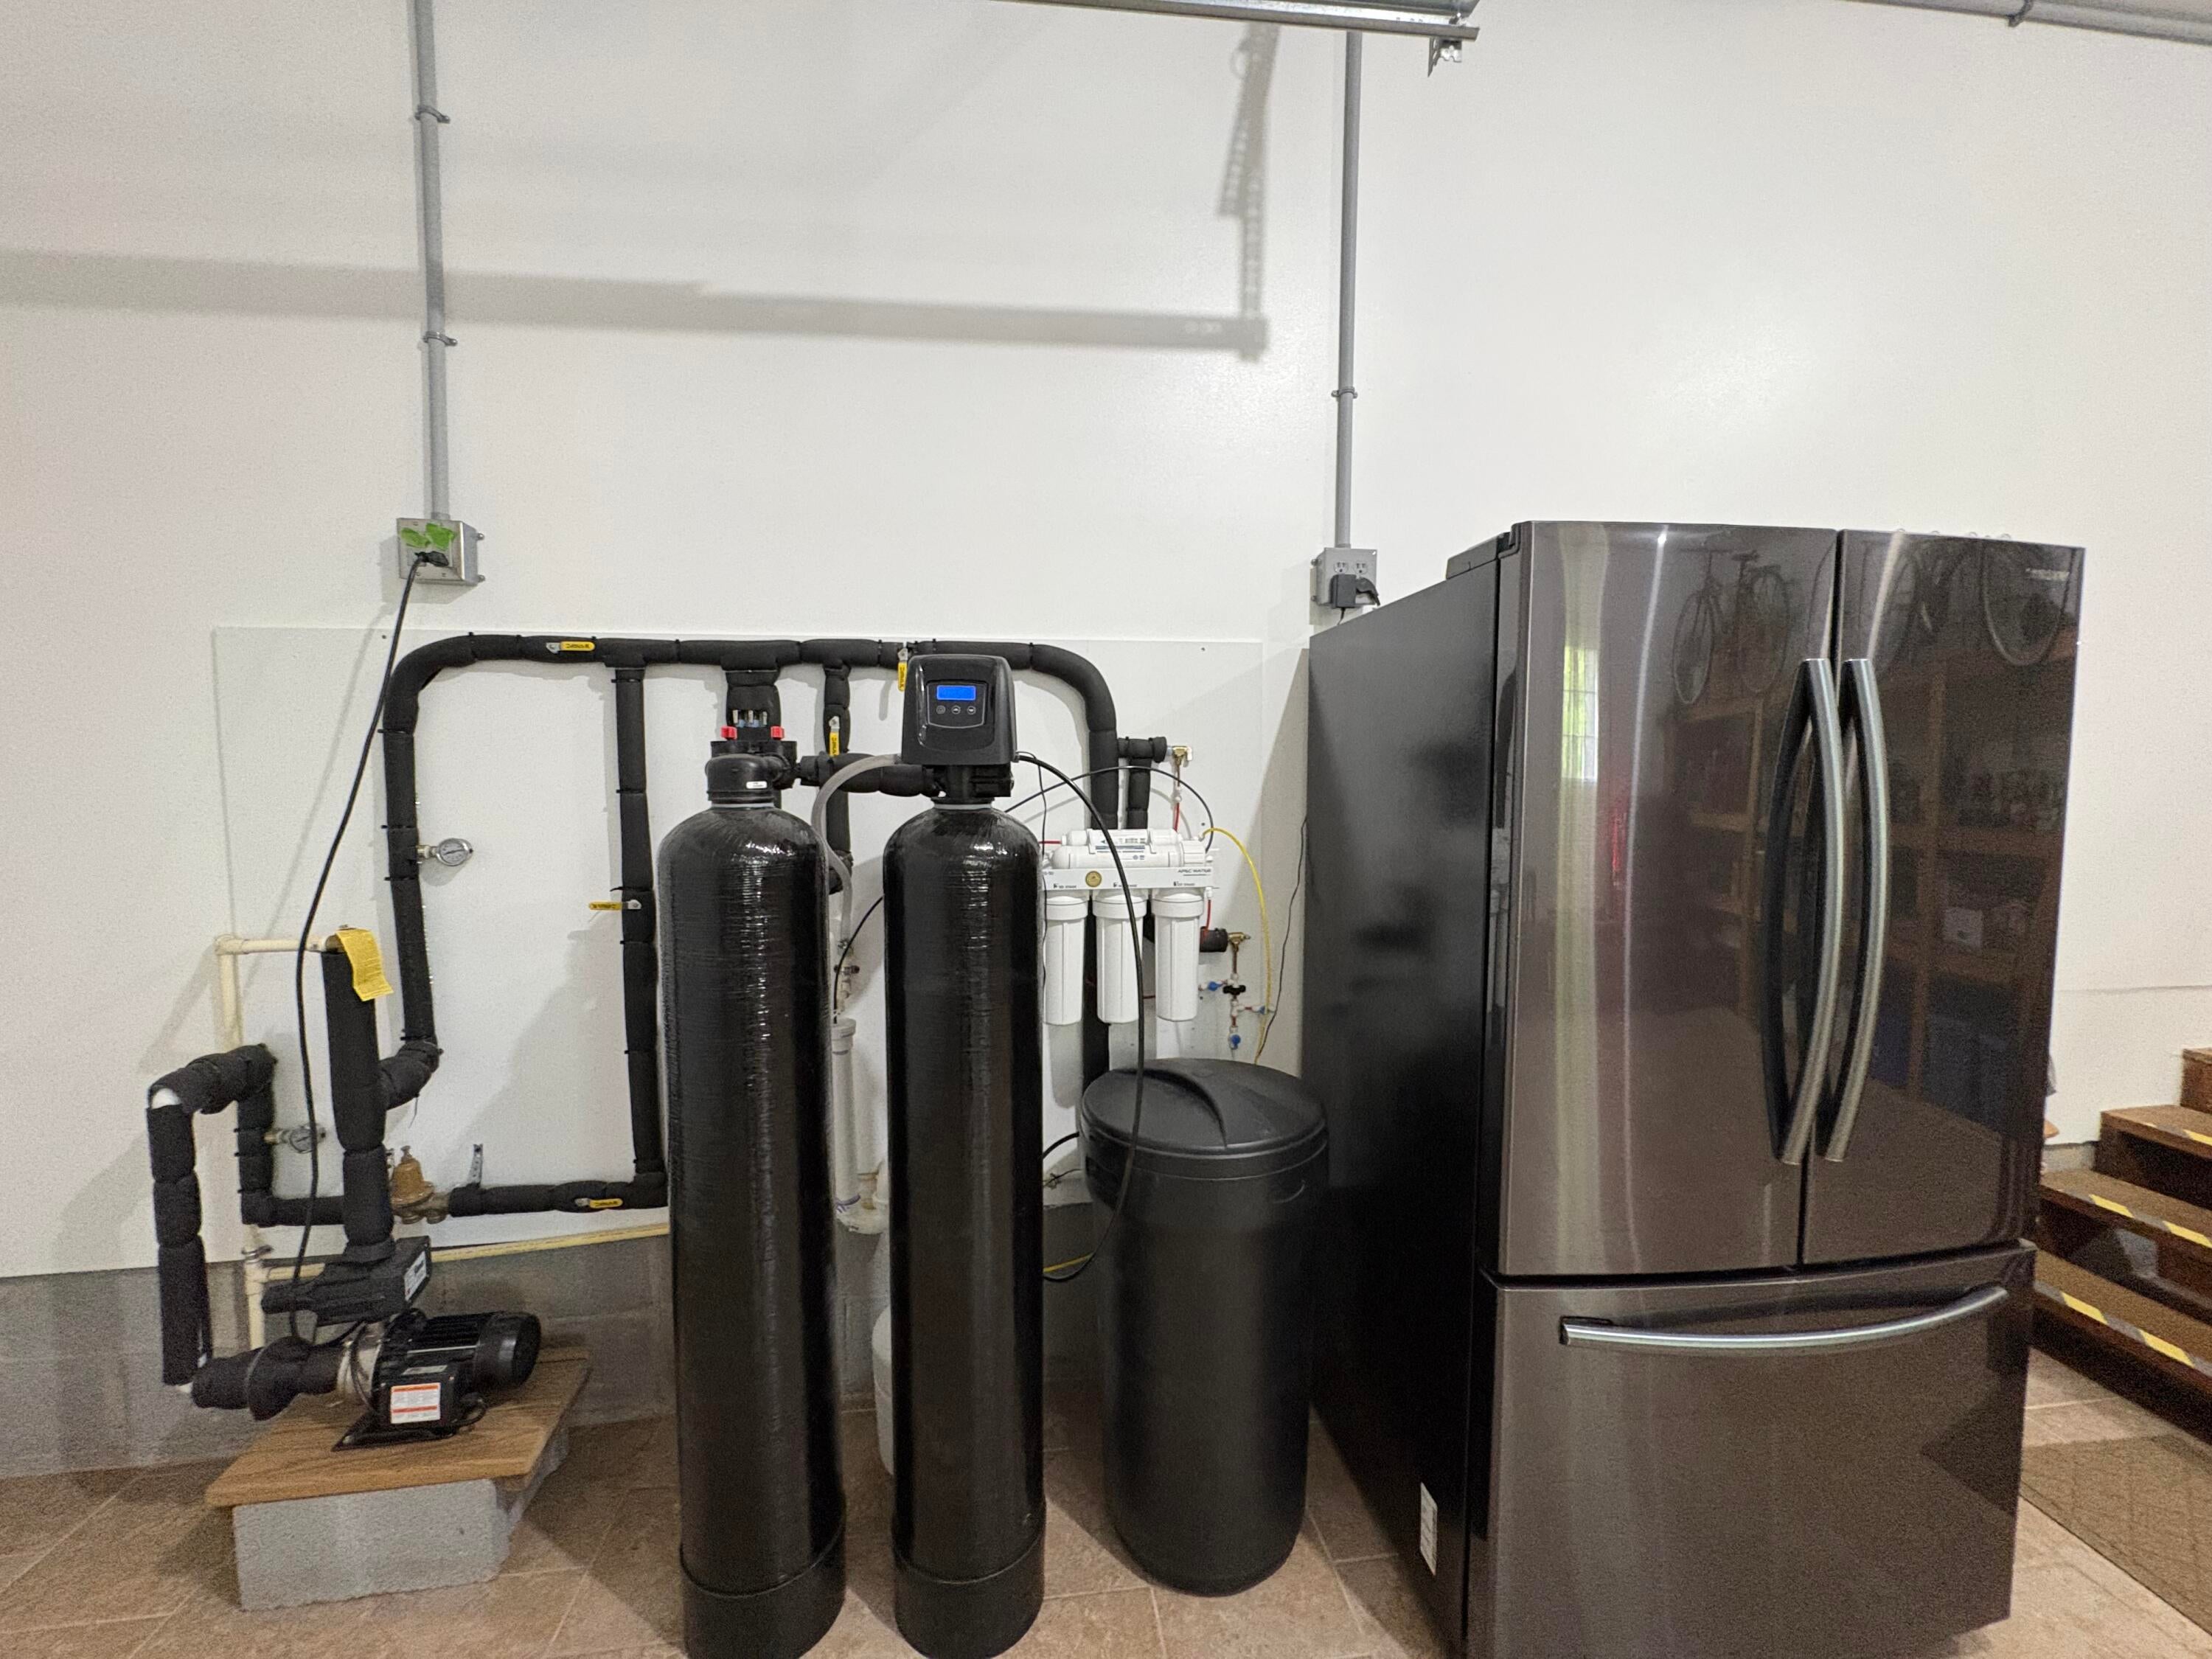
The whole house water supply is filtered and softened. A Reverse Osmosis filtration is addition on the water going only to the refrigerator (ice and water dispenser.) The outside faucets are unfiltered, unsoftened, original city water.
- Listed by: Alinda Lee Perrine 304.667.3334 alinda.perrine@gmail.com Brokerage DRE #United States • RE/MAX LIFESTYLE REALTY

Location
Sold By Coldwell Banker Stuart and Watts Real Estate
Virtual Tour
Payment Calculator
$2,311 per month
30 year fixed, 7.03% Interest
$2,189
$122
$0
Know your buying power with a preapproval and custom rate in minutes
 1
1Property Information for 3423 Brush Road
- Taxes: $1,469 / year
- MLS Type: Residential
- County: Greenbrier County
- Has View: Yes
- View: Street, Trees/Woods
- Year Built: 2003
- Lot Size: 2.00 AC / 87,120 SF
- Carrier Route: H081
- Directions: Downtown Lewisburg, North Rt 219, right onto Brush Rd (Elks Club); bear left and stay on Brush Rd, ~3 miles on left. Do not continue to Springdale Estates
- Latitude: 37.8485
- Longitude: -80.382805
- MLS Area Major: Lewisburg District
- MLS Area Minor: Lewisburg District
- Association: No
- Parcel Number: 316
- Tax Annual Amount: $1,469.30
- Tax Book Number: 159
- Tax Year: 2025
- Elementary School: Lewisburg
- High School: Greenbrier East
- Middle Or Junior School: East Greenbrier Jr.
- Attached Garage: Yes
- Carport: No
- Garage Spaces: 2.0
- Garage: Yes
- Other Parking: 480 sq ft, tiled
- Virtual Tour URL Unbranded: https://my.matterport.com/show/?m=9f3Dm1ahwRK
- Lot Size Acres: 2.0
- Lot Size Square Feet: 87120.0
- Lot Size Units: Acres
- Building Area Total: 2016.0
- Living Area: 2016.0
- Property Type: Residential
- Year Built: 2003
- Construction Materials: Stone
- Foundation Details: Block
- Roof: Shingle
- Utilities: Electricity Available
- Water Source: Public
- Patio And Porch Features: Screened, Front Porch
- Appliances: Dishwasher, Disposal, Microwave, Refrigerator, Oven
- Full Bathrooms: 2
- Half Bathrooms: 1
- Total Bathrooms: 3
- Total Bedrooms: 4
- Cooling: Central Air, Ceiling Fan(s)
- Has Cooling: Yes
- Heating: Heat Pump, Electric
- Has Heating: Yes
- Fireplace Features: Propane
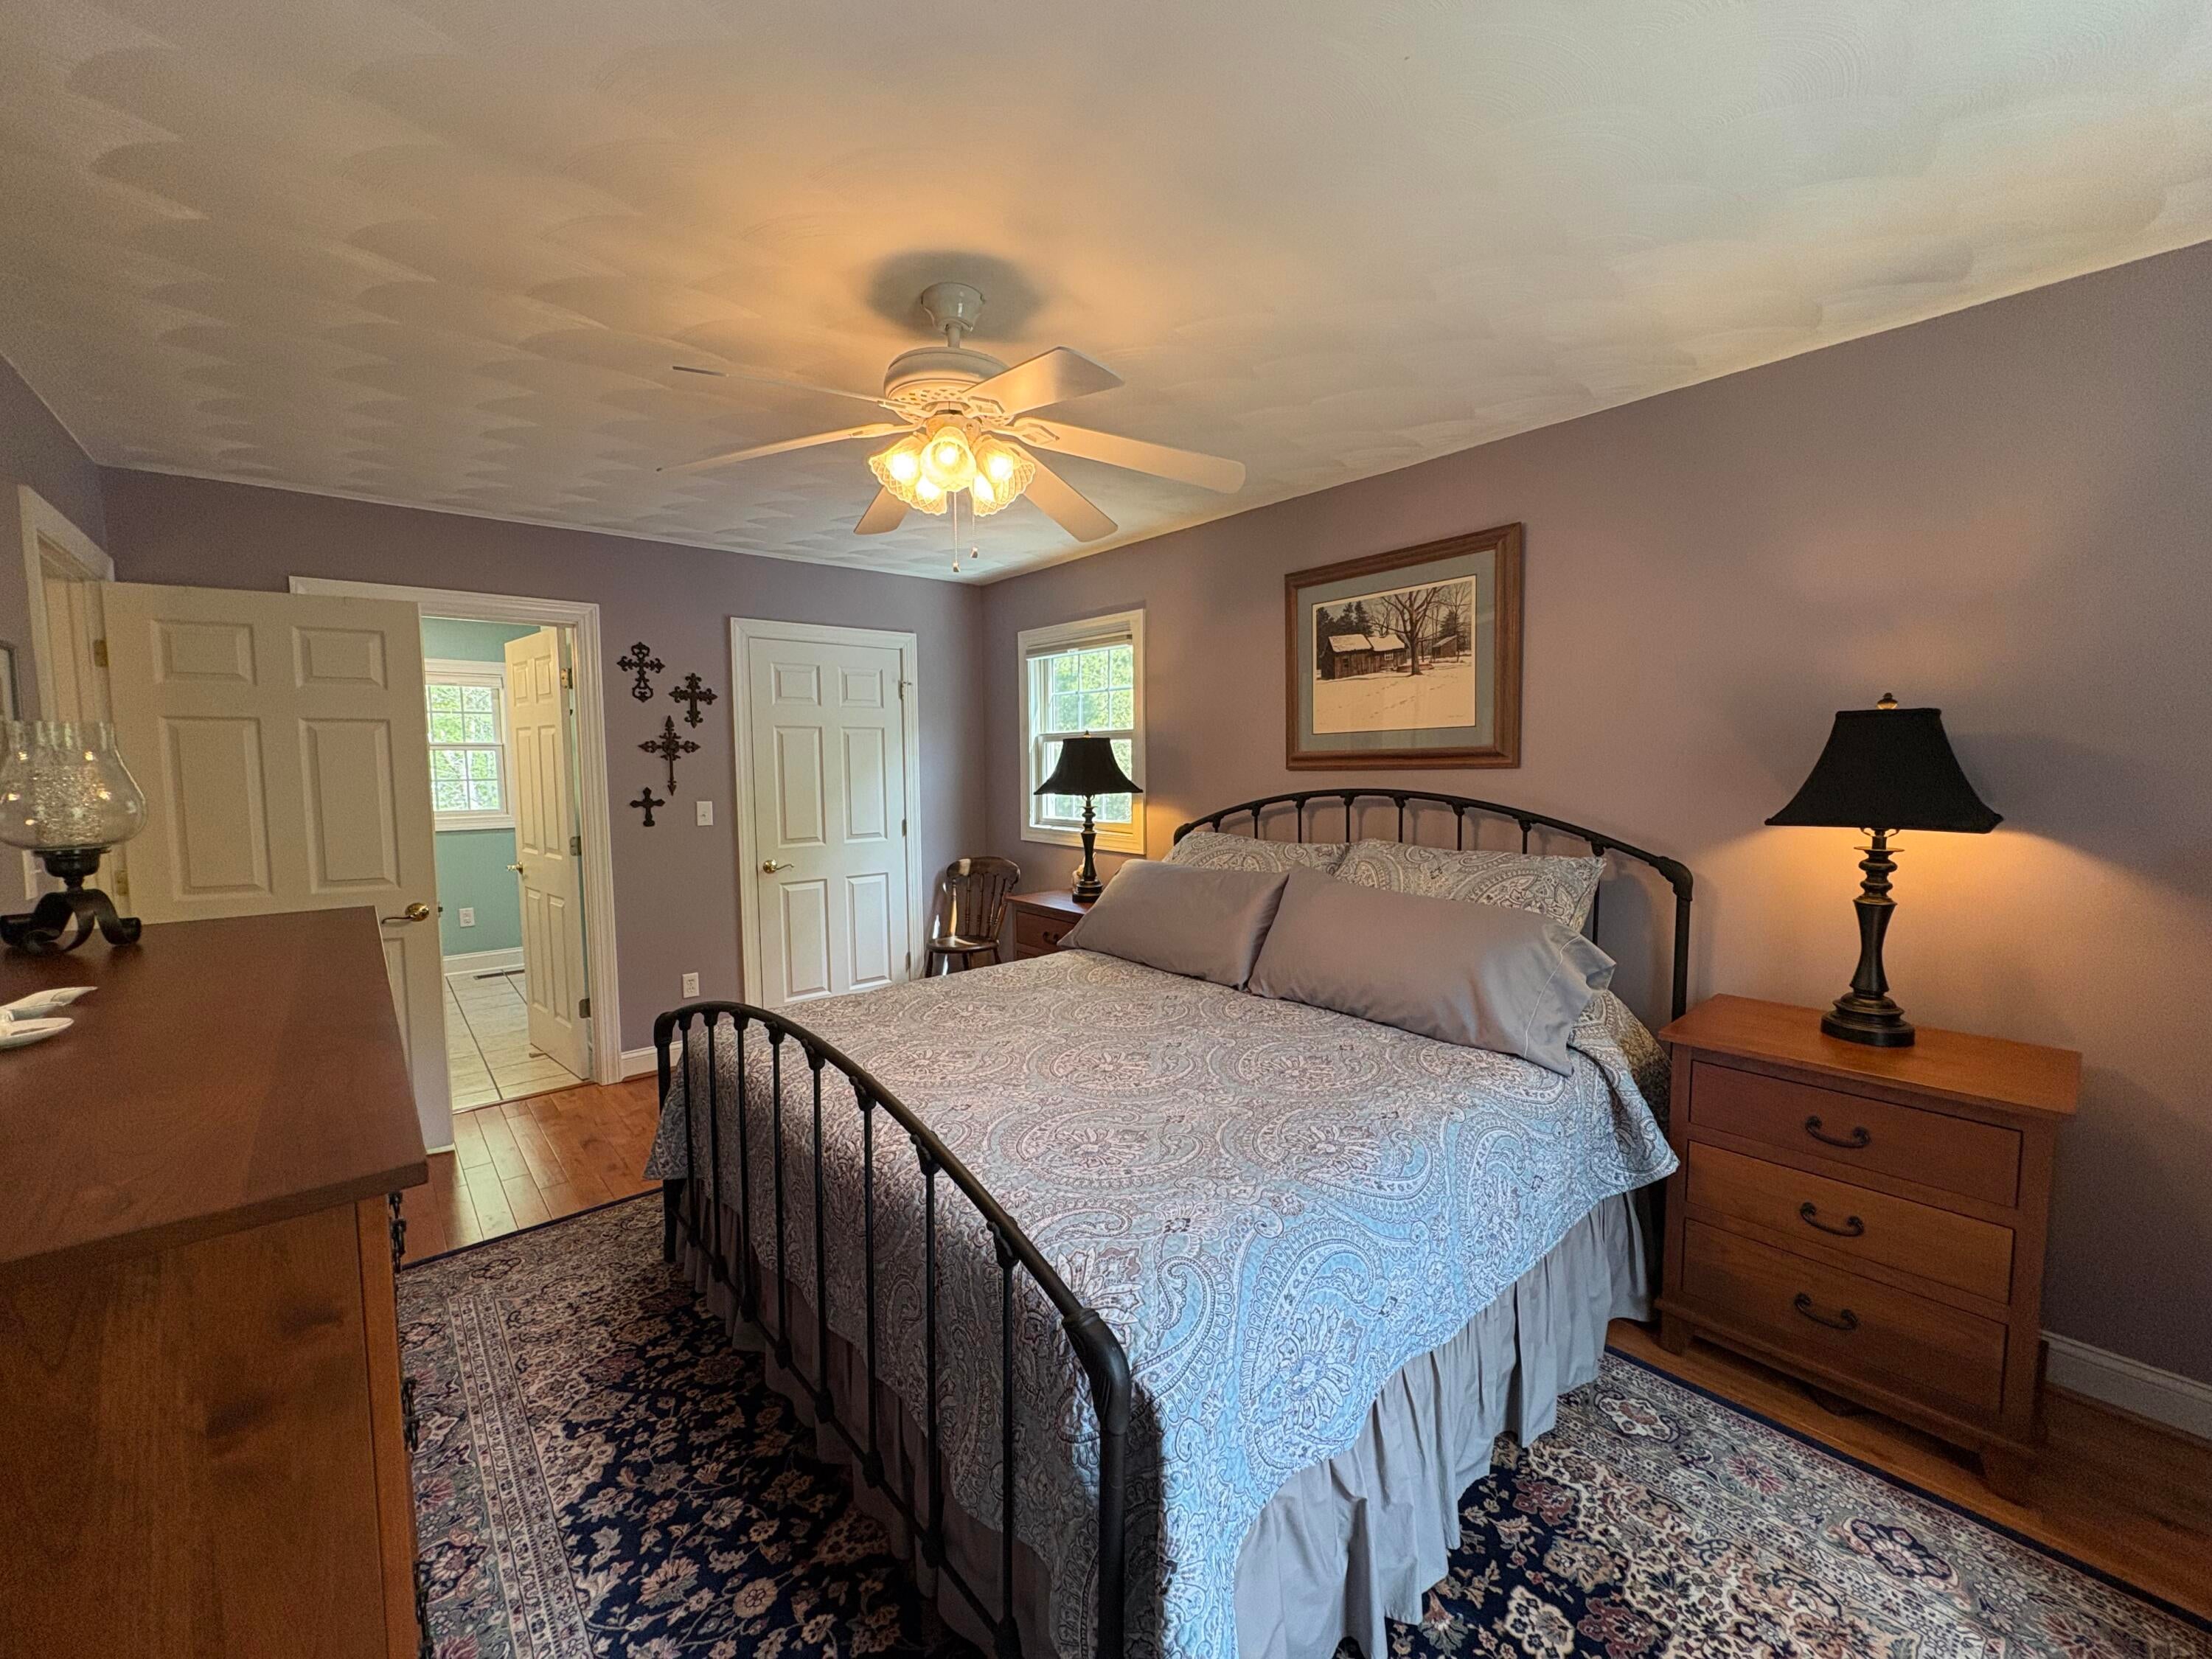
- Flooring: Carpet, Ceramic Tile, Hardwood, Vinyl
- Interior Features: Ceiling Fan(s), Recessed Lighting, Granite Counters, Tray Ceiling(s), Crown Molding
- Total Rooms: 9
- Window Features: Window Treatments
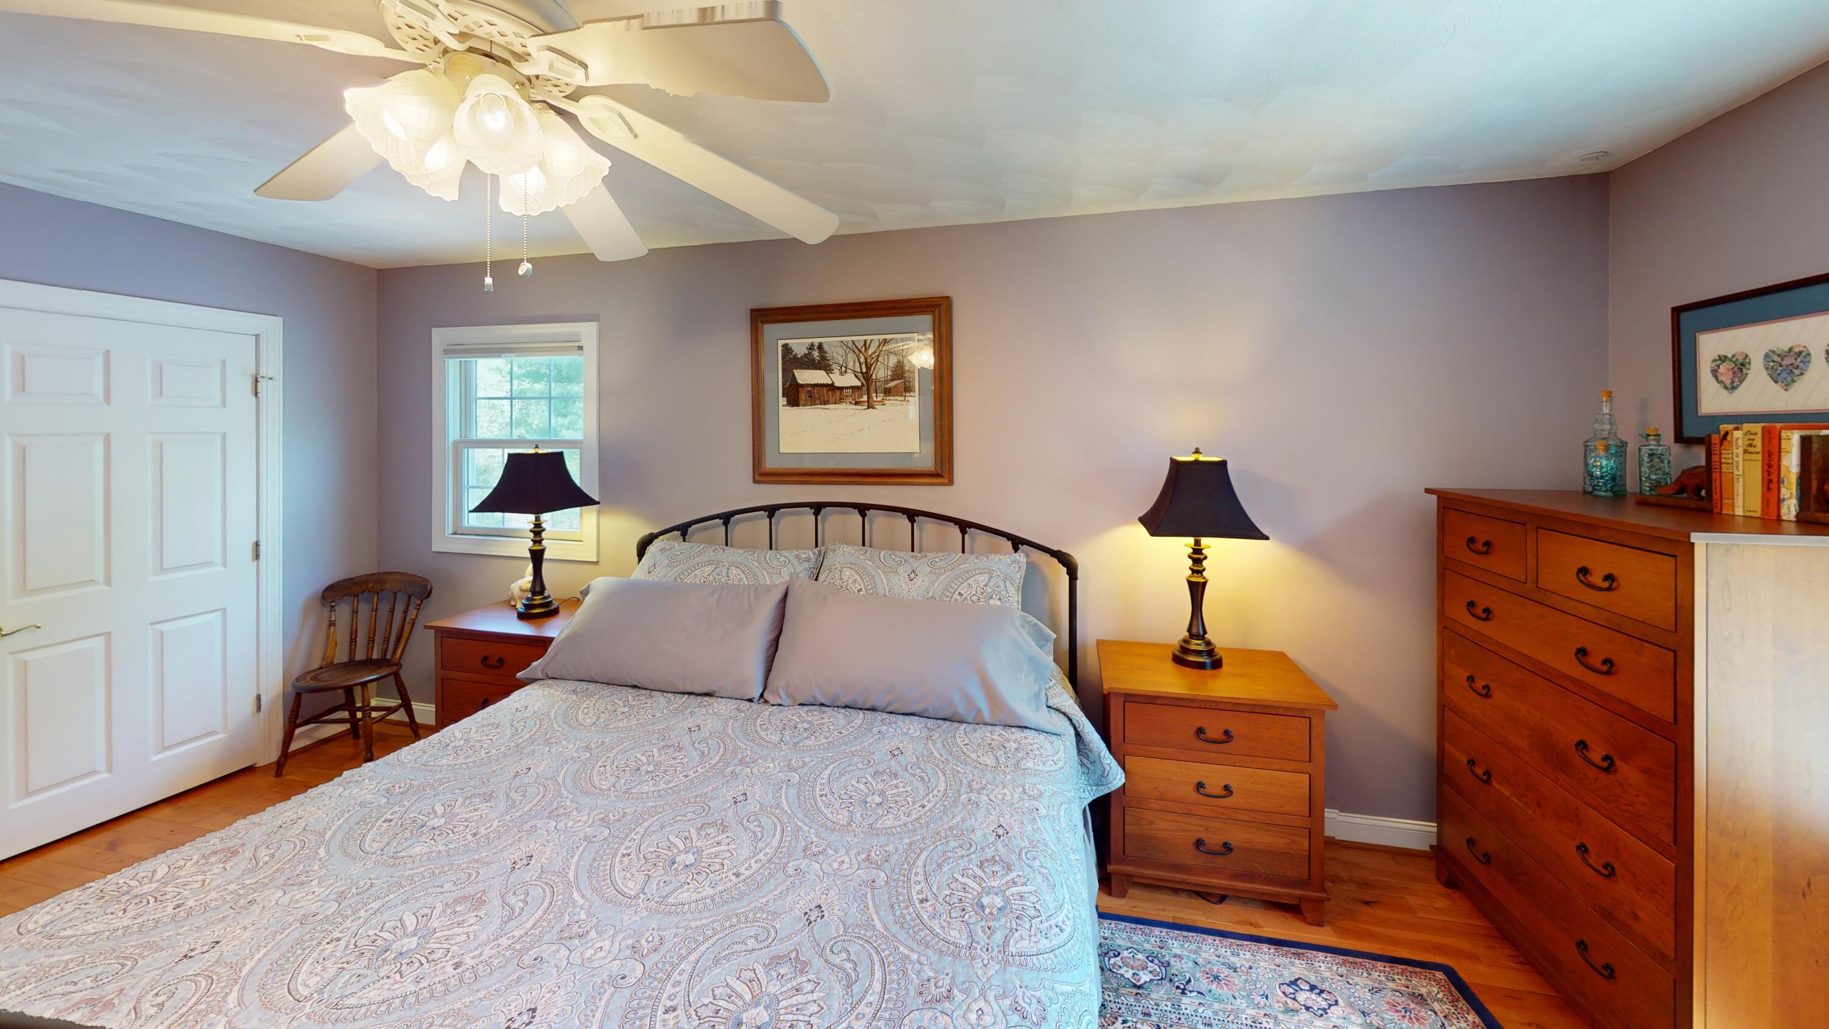
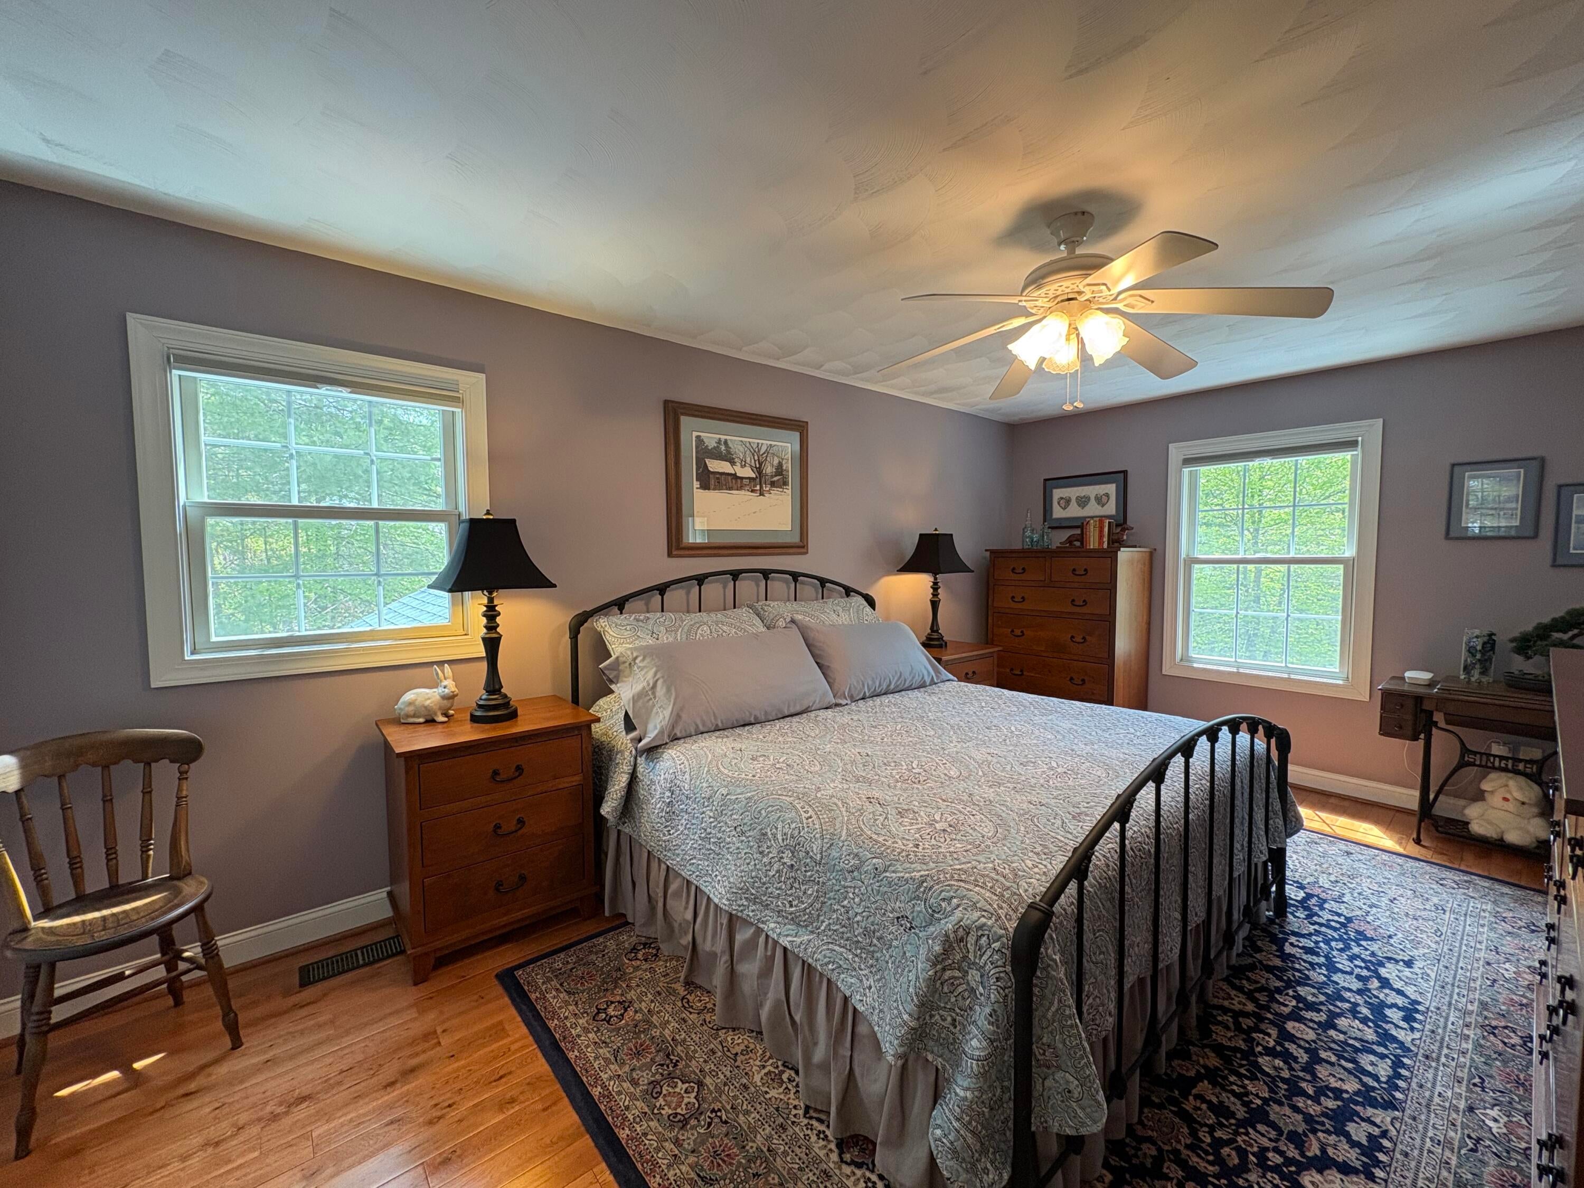
- Type: Master Bedroom
- Level: Upper
- Type: Foyer
- Level: Main
- Level: Main
- Description: laundry
- Type: Living Room
- Level: Main
- Type: Kitchen/Dining Combo
- Level: Main
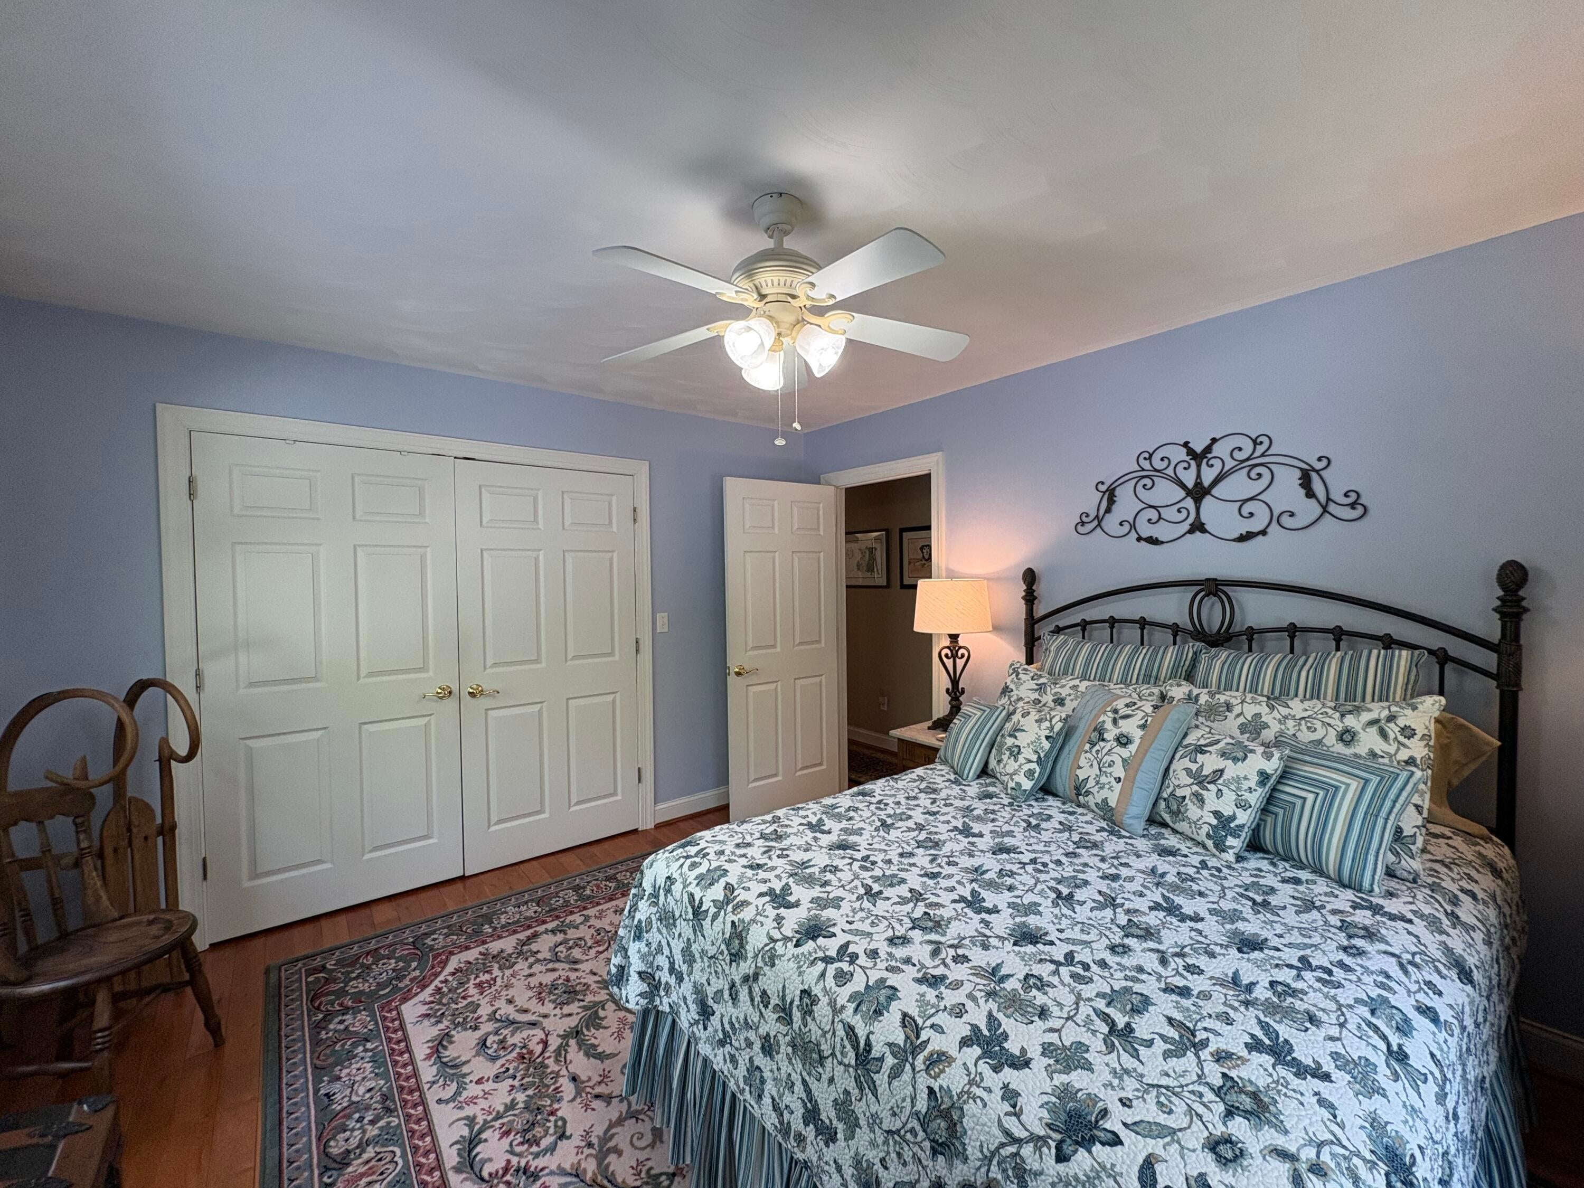
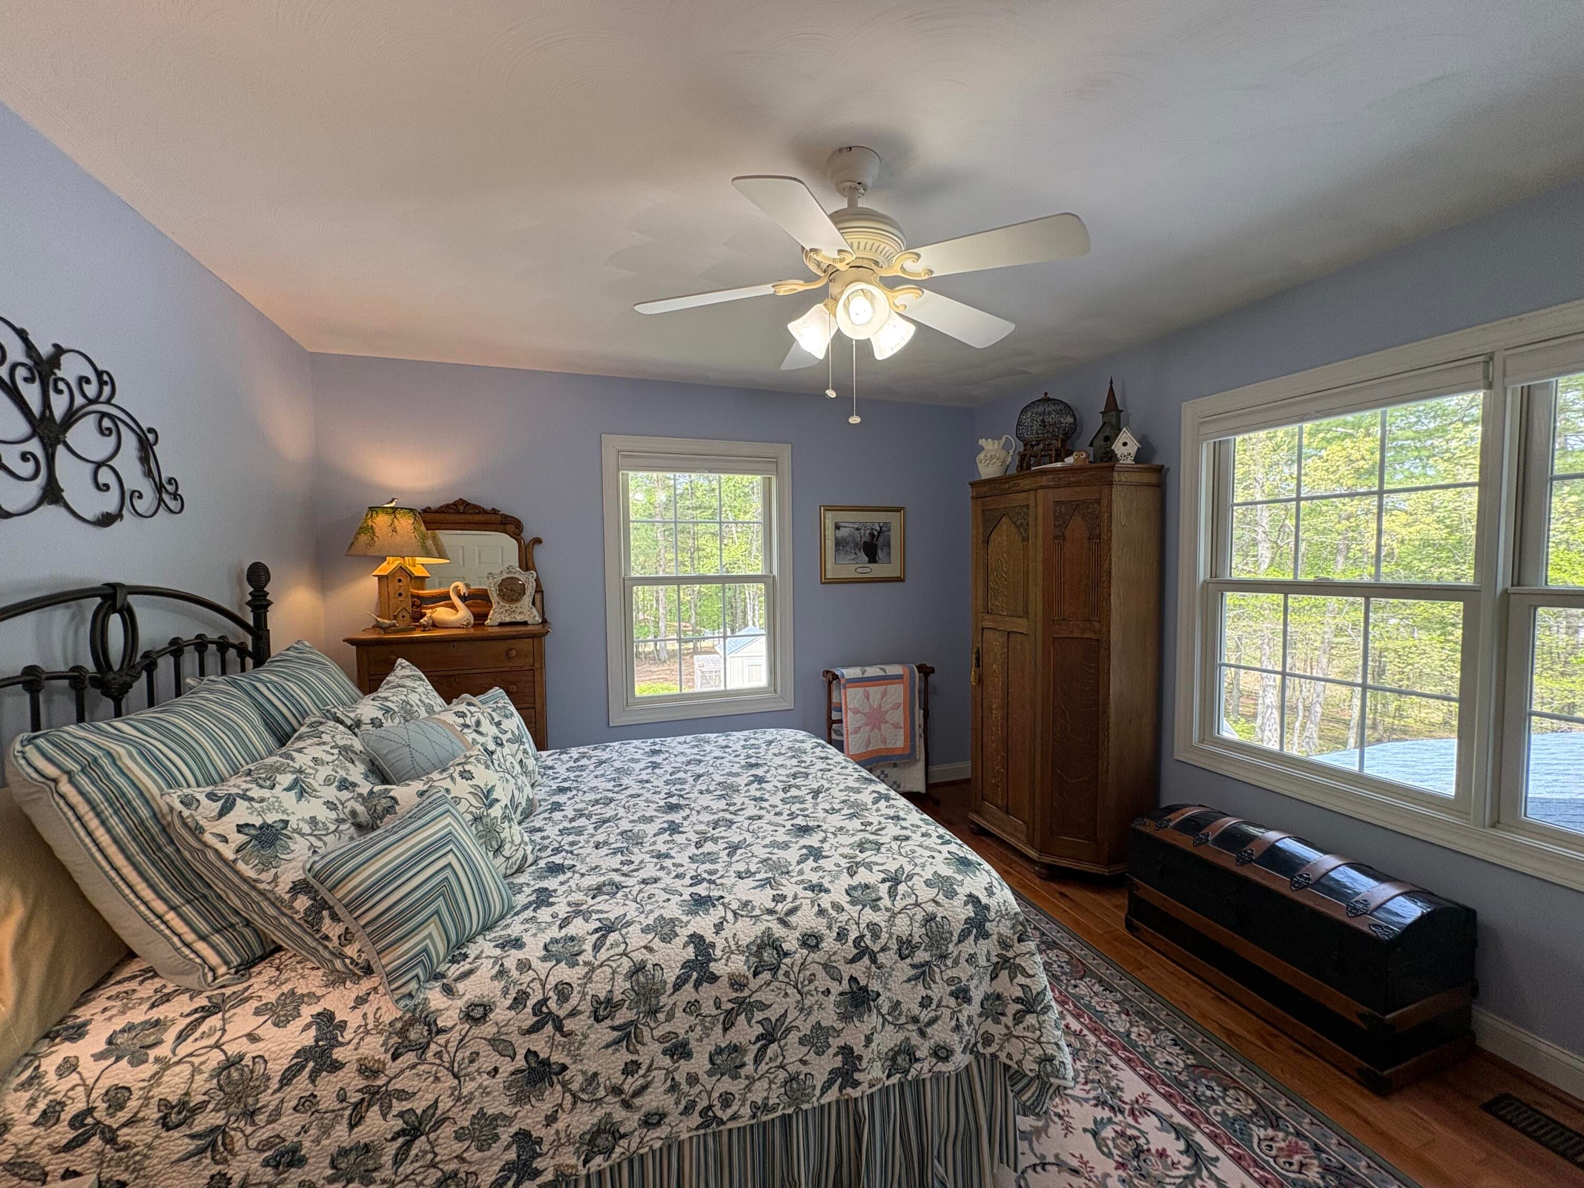
- Type: Bedroom 2
- Level: Upper
- Type: Bathroom 2
- Level: Upper
- Type: Master Bathroom
- Level: Upper
- Type: Bathroom 3
- Level: Main
- Description: Half
- Type: Dining Room
- Level: Main
- Type: Bedroom 4
- Level: Upper
- Type: Bedroom 3
- Level: Upper
- Electric Expense: $154
Property History for 3423 Brush Road
| Date | Event & Source | Price | Appreciation |
|---|---|---|---|
| Jun 29, 2026 | Sold Greenbrier Valley BOR #26-567 | $410,000 | — |
| May 15, 2026 | Contract Signed Greenbrier Valley BOR #26-567 | — | |
| May 9, 2026 | Listed (Active) Greenbrier Valley BOR #26-567 | $375,000 | — |
| Sep 27, 2018 | Sold Greenbrier Valley BOR #18-574 | $285,000 | — |
| Jul 13, 2018 | Contract Signed Greenbrier Valley BOR #18-574 | — | |
| Apr 24, 2018 | Listed (Active) Greenbrier Valley BOR #18-574 | $297,000 | — |
| Date | Event & Source | Price |
|---|---|---|
| 06/29/2026 | Sold Greenbrier Valley BOR #26-567 | $410,000 |
| 05/15/2026 | Contract Signed Greenbrier Valley BOR #26-567 | — |
| 05/09/2026 | Listed (Active) Greenbrier Valley BOR #26-567 | $375,000 |
| 09/27/2018 | Sold Greenbrier Valley BOR #18-574 | $285,000 |
| 07/13/2018 | Contract Signed Greenbrier Valley BOR #18-574 | — |
| 04/24/2018 | Listed (Active) Greenbrier Valley BOR #18-574 | $297,000 |
For completeness, we often displays two records for one sale: the MLS record and the public record.
Schools near 3423 Brush Road
Rating | School | Type | Grades | Distance |
|---|---|---|---|---|
| Public - | K to 12 | |||
| Public - | PK to 5 | |||
| Public - | PK to 5 | |||
| Public - | PK to 5 |
Rating | School | Distance |
|---|---|---|
The Achievement Center PublicK to 12 | ||
Lewisburg Elementary School PublicPK to 5 | ||
Frankford Elementary School PublicPK to 5 | ||
White Sulphur Elementary School PublicPK to 5 |
School ratings and boundaries are provided by GreatSchools.org and Pitney Bowes. This information should only be used as a reference. Proximity or boundaries shown here are not a guarantee of enrollment. Please reach out to schools directly to verify all information and enrollment eligibility.
Similar Homes
Explore Nearby Homes
- Fairlea Homes for Sale
- Falling Spring Homes for Sale
- Virginia Homes for Sale
- Callaghan Homes for Sale
- Mallow Homes for Sale
- Huntersville Homes for Sale
- Cunard Homes for Sale
- Gatewood Homes for Sale
- Garten Homes for Sale
- Camden-on-Gauley Homes for Sale
- Northend Homes for Sale
- Woodbine-Wyatt Homes for Sale
- Northside Park Homes for Sale
- Tom's Creek Homes for Sale
- Main-Patrick Henry Homes for Sale
- Asbury Homes for Sale
- Ronceverte Homes for Sale
- Maxwelton Homes for Sale
- Lewisburg Homes for Sale
- Frankford Homes for Sale
- Williamsburg Homes for Sale
- Renick Homes for Sale
- White Sulphur Springs Homes for Sale
- Sinks Grove Homes for Sale
- Caldwell Homes for Sale
- Alderson Homes for Sale
- Crawley Homes for Sale
- Secondcreek Homes for Sale
- Wolfcreek Homes for Sale
- Smoot Homes for Sale
- 24910 Homes for Sale
- 24916 Homes for Sale
- 24925 Homes for Sale
- 24931 Homes for Sale
- 24938 Homes for Sale
- 24957 Homes for Sale
- 24970 Homes for Sale
- 24991 Homes for Sale
- 24986 Homes for Sale
- 24966 Homes for Sale
- 24976 Homes for Sale
- 24977 Homes for Sale
- 25984 Homes for Sale
- 24974 Homes for Sale
- 25962 Homes for Sale
No guarantee, warranty or representation of any kind is made regarding the completeness or accuracy of any information, descriptions or measurements (including square footage measurements and property condition), such should be independently verified through appropriate means, including, but not limited to, in person inspection and public records, and Compass International Holdings, its subsidiaries, affiliates and independently owned and operated franchisees, and their affiliated agents and associated third parties expressly disclaim any liability in connection therewith. Photos may be virtually staged or digitally enhanced and may not reflect actual property conditions. Offers of compensation are subject to change at the seller's discretion. No financial or legal advice provided. Equal Housing Opportunity.
Listing Courtesy of RE/MAX LIFESTYLE REALTY
The data relating to real estate for sale on this website comes in part from the Internet Data Exchange of the Greenbrier Valley Board of REALTORS®. The information being provided is for consumers' personal, non-commercial use and may not be used for any purpose other than to identify prospective properties consumers may be interested in purchasing. Information Deemed Reliable But Not Guaranteed. Copyright ©2026 Greenbrier Valley Board of REALTORS®. All rights reserved.
