3430 Rea Road












Description
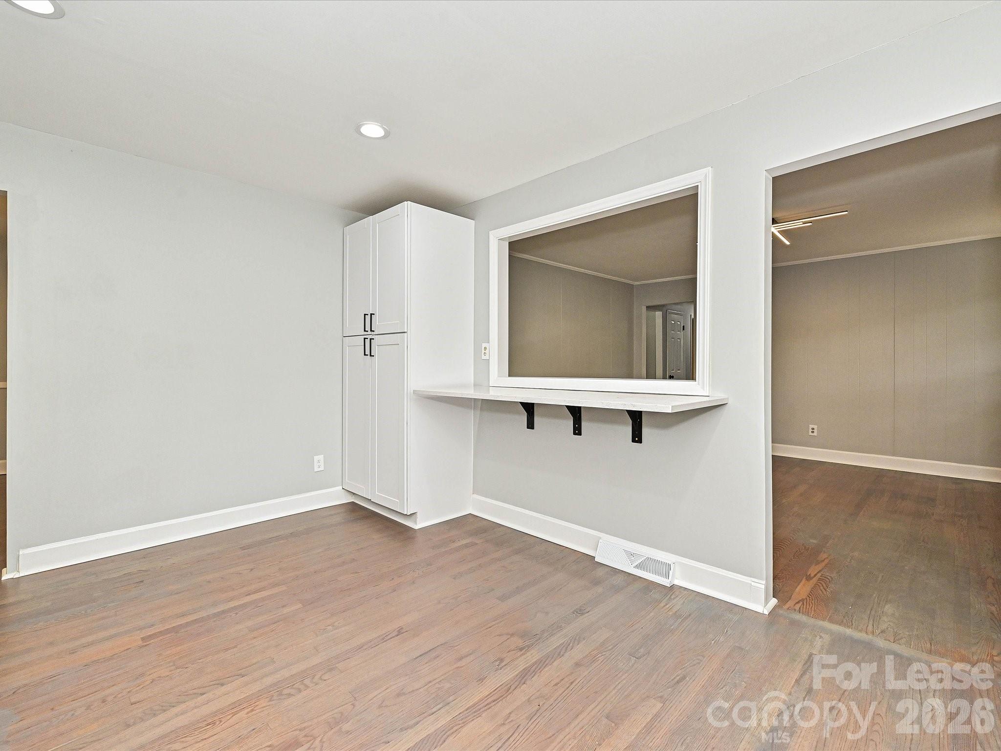
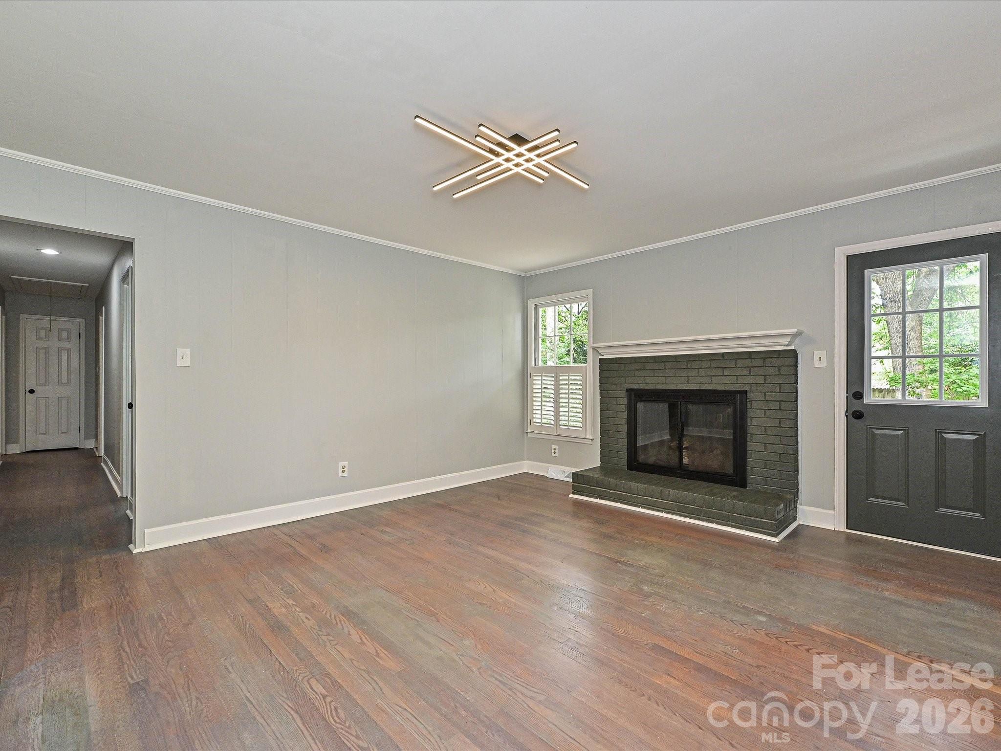
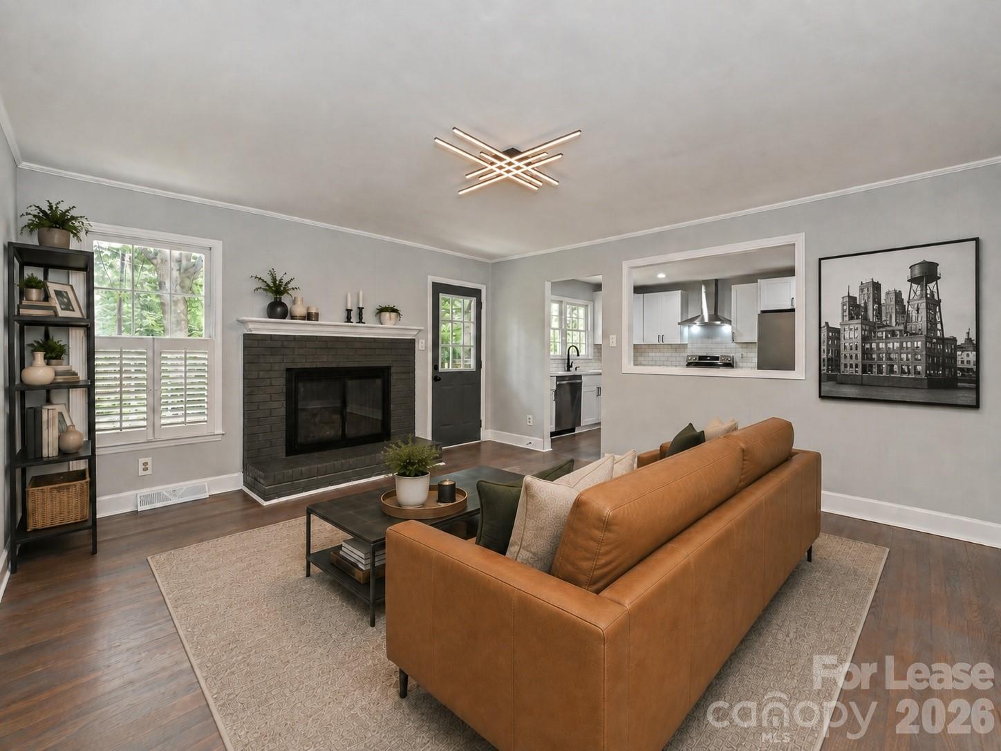
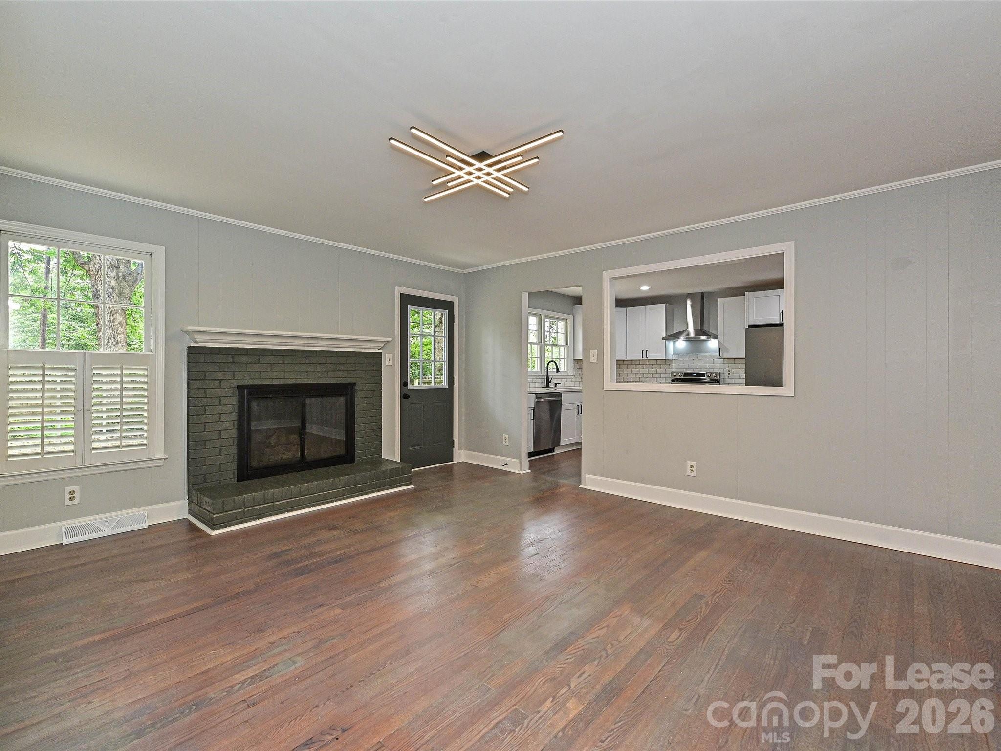
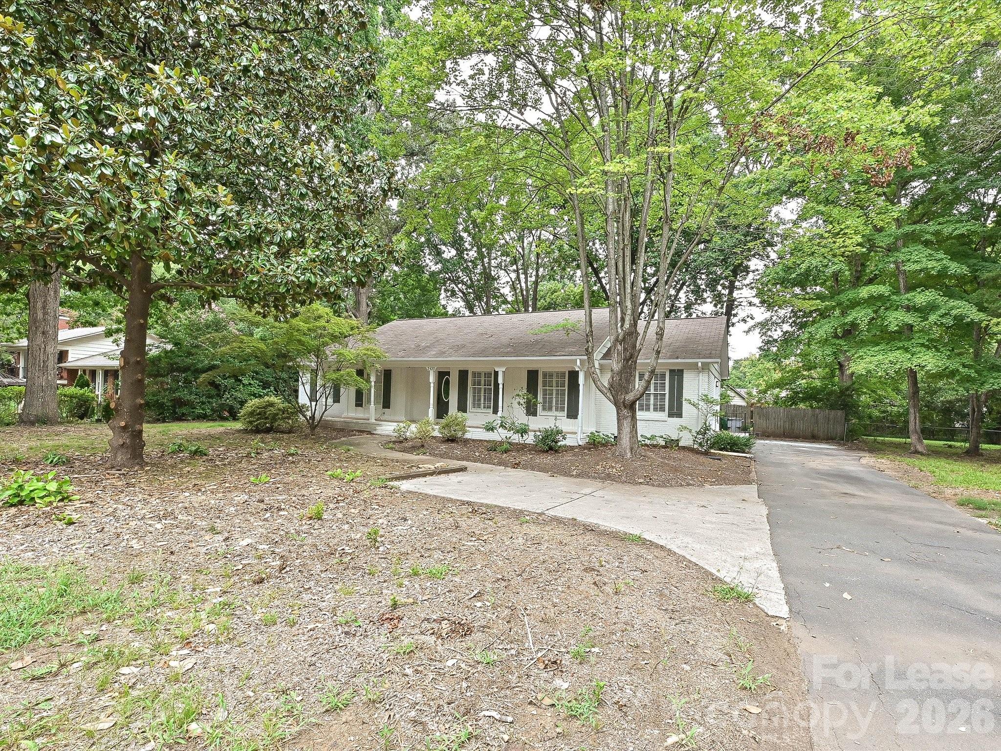
The home offers multiple living and entertaining spaces, generously sized bedrooms, and a functional...Welcome to this 2026 renovated home in the heart of South Charlotte. Behind the classic full-brick exterior, nearly everything has been updated with a clean, modern style. The kitchen features brand-new stainless steel appliances, quartz counters, white shaker cabinets, and a subway tile backsplash along with plenty of storage. The ranch home has a large living room and a separate den off the kitchen.
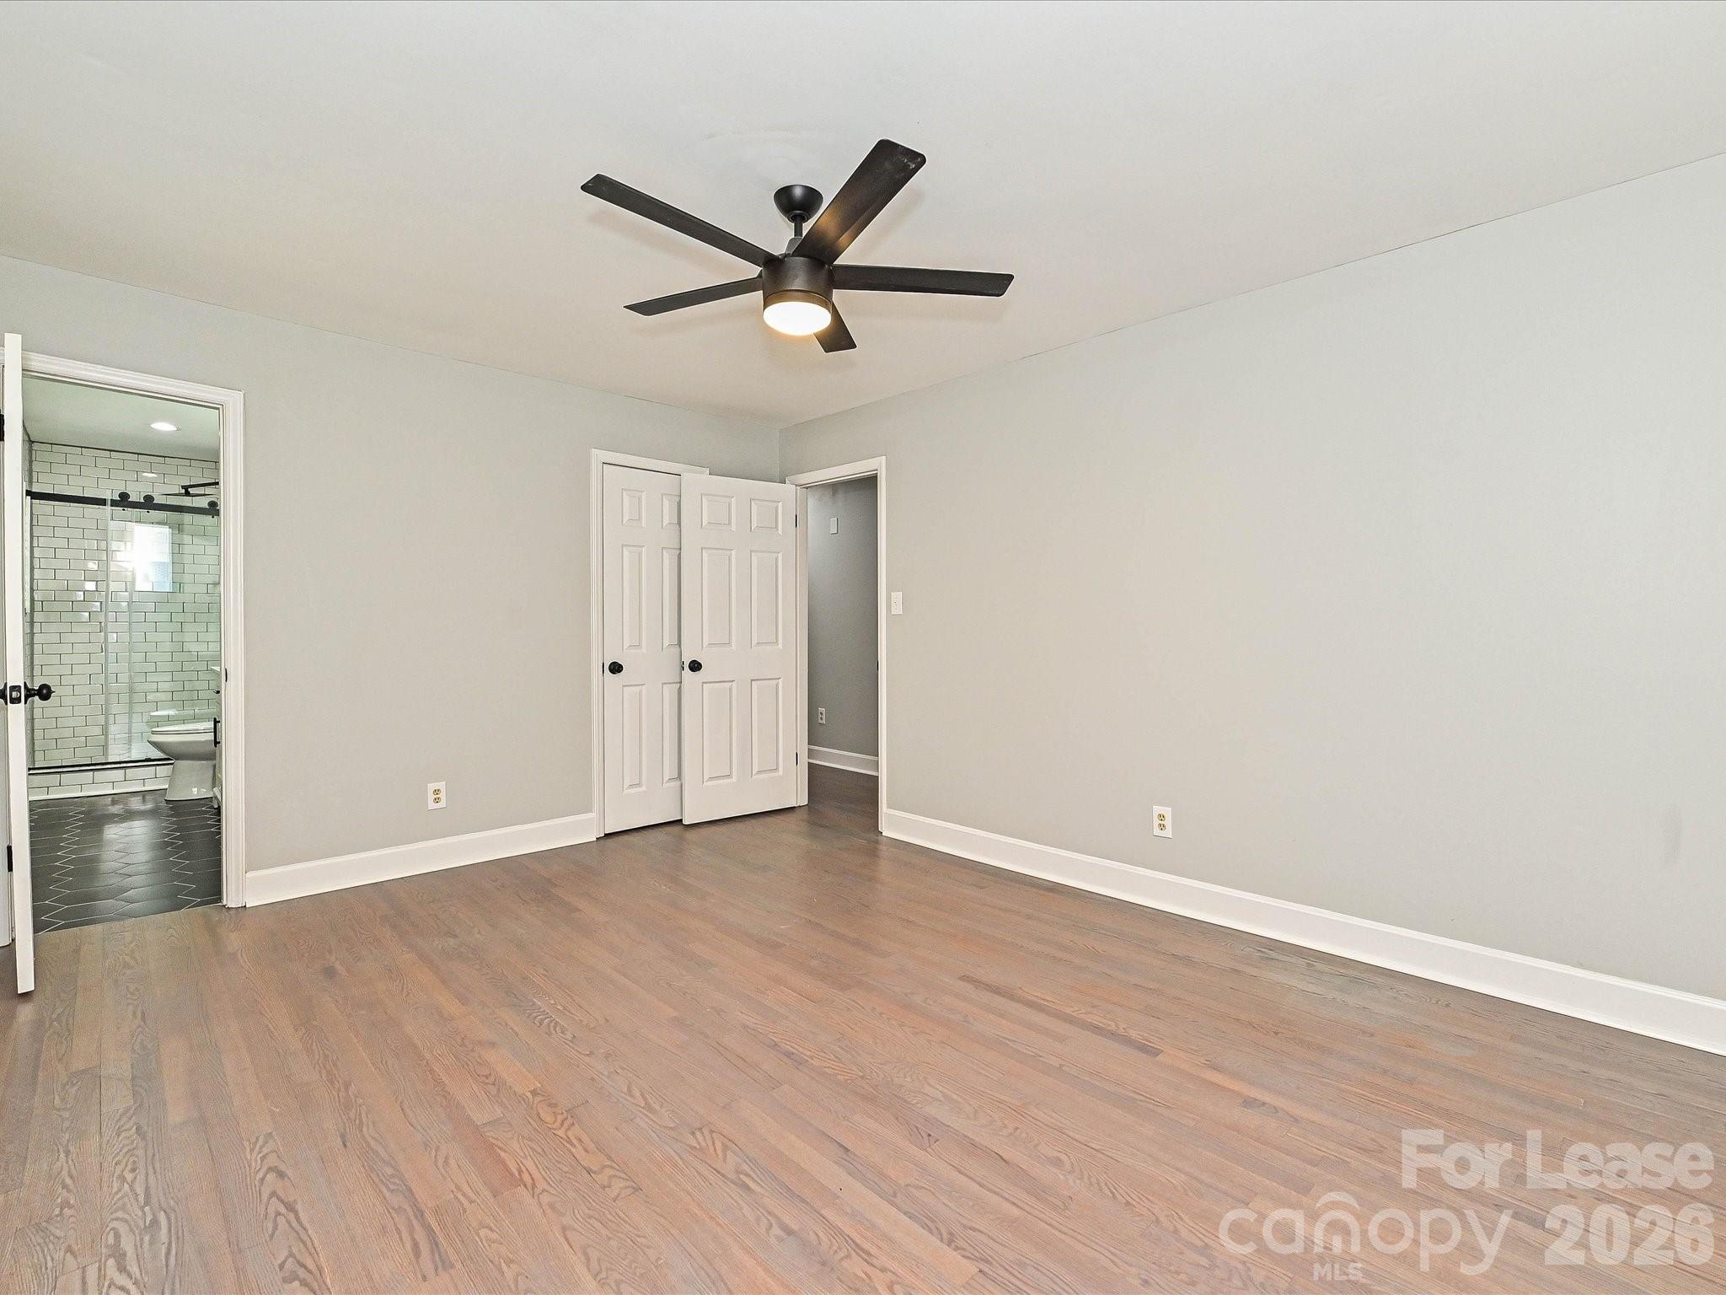
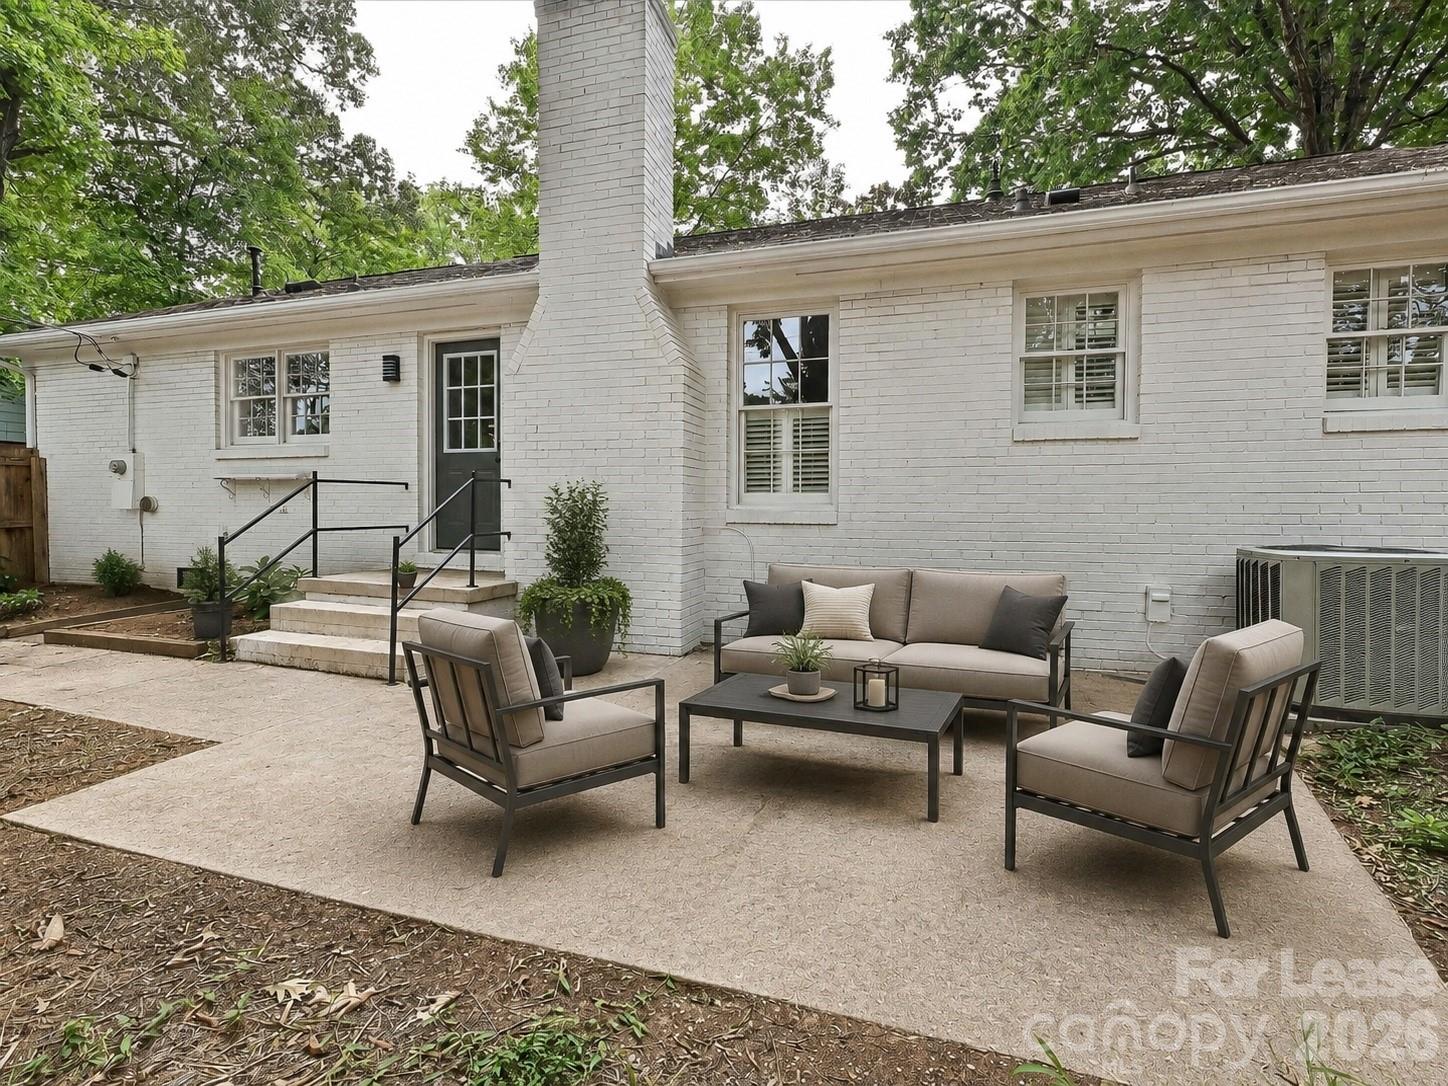
The home offers multiple living and entertaining spaces, generously sized bedrooms, and a functional layout with plenty of natural light. Outside, the private back yard is fully fenced and surrounded by mature trees with plenty of space to relax, entertain, or enjoy the fire pit area. The property is freshly landscaped and dotted with Japanese Maples.

Location
Property Information for 3430 Rea Road
Property Details
- Lease Term: Lease Length: 12 Months
- Property Type: Rental
- MLS Type: Residential Lease / Single Family Residence
- Year Built: 1967
- Lot Size: 0.39 AC / 16,988 SF
- County: Mecklenburg County
- Parking Features: Driveway
- Subdivision Name: Olde Providence
Building Information
- Building/Complex: 3430 Rea Rd
- Pet Policy: Allowed
- Pet Policy Details: Yes,Conditional,Breed Restrictions,Number Limit,Size Limit,Cats OK,Dogs OK,Call
- Year Built: 1967
- Lot Size: 0.39 AC / 16,988 SF
Summary
- Longitude: -80.794202
- Latitude: 35.111023
- HOA YN: No
- HOA Subject To: None
- Parcel Number: 211-052-20
- Middle Or Junior School: Carmel
- High School: Providence
- Elementary School: Olde Providence
- Parking: Open Spaces: 5.0
- Parking: Open Parking YN: Yes
- Parking: Carport YN: No
- Garage Spaces: 0.0
- Garage YN: No
- Garage Main Level YN: No
Property
- Above Grade Finished Area: 1741.0
- Below Grade Finished Area: 0.0
- Sq Ft Main: 1741
- Sq Ft Third: 0
- Sq Ft Unheated Total: 0
- Sq Ft Upper: 0
- Sq Ft Total Property HLA: 1741.0
- Lot Features: Level
- Lot Size Units: Acres
- Property Type: Residential Lease
- Geocode Confidence: High
- Photos Count: 31
- Senior Community YN: No
- Green Verification Count: 0
- Sewer: Public Sewer
- Water Source: City
Interior and Exterior Features
- Exterior Features: Fire Pit
- Fencing: Back Yard, Fenced
- Patio And Porch Features: Front Porch
- Pool Private YN: No
- Road Surface Type: Concrete, Paved
- Roof: Architectural Shingle
- Other Structures: Shed(s)
- Appliances: Dishwasher, Disposal, Electric Oven, Electric Range, Exhaust Hood, Refrigerator with Ice Maker
- Levels: One
- Cooling: Ceiling Fan(s), Central Air
- Heating: Forced Air, Natural Gas
- Interior Features: Breakfast Bar, Built-in Features, Pantry, Storage, Walk-In Closet(s)
- Laundry Features: Electric Dryer Hookup, Mud Room, Main Level, Washer Hookup
- Fireplace Features: Den
- Fireplace YN: Yes
- Flooring: Tile, Wood
- Foundation Details: Crawl Space
- Furnished: Unfurnished
- Basement YN: No
- Bedroom Main: 3
- Bedroom Third: 0
- Bedroom Upper: 0
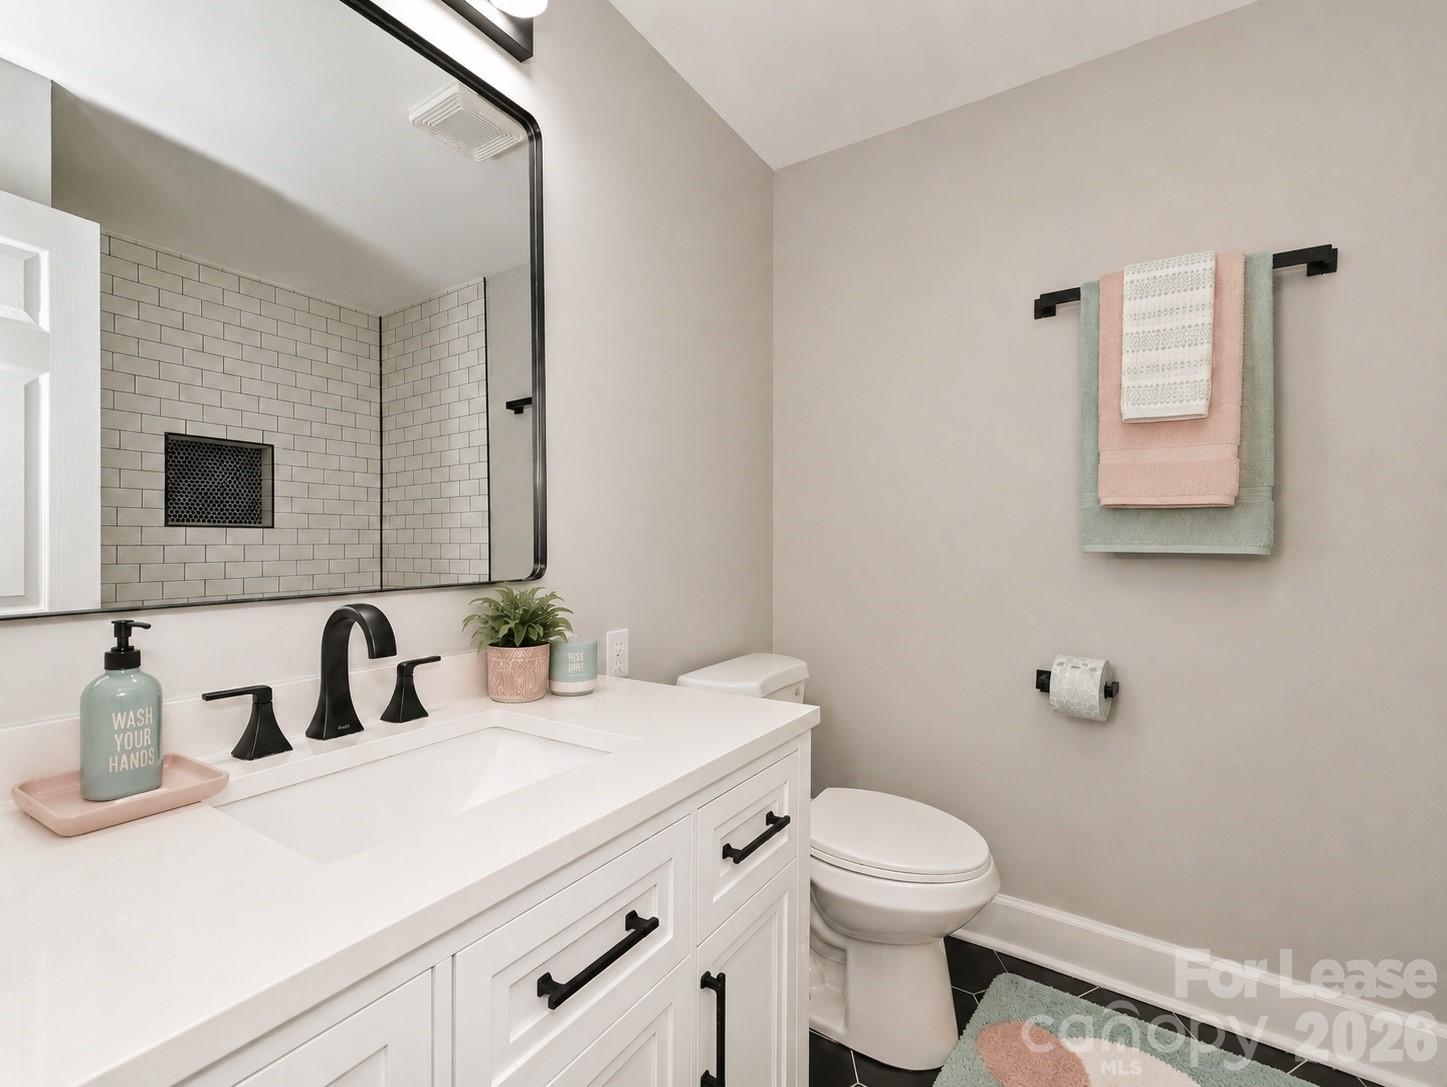
- Full Bath Main: 2
- Full Bath Third: 0
- Full Bath Upper: 0
- Half Bath Main: 0
- Half Bath Third: 0
- Half Bath Upper: 0
Room Information
- Room Count: 10.0
- Room Types: Primary Bedroom
- Room Level: Main
- Room Types: Bedroom(s)
- Room Level: Main
- Room Types: Bedroom(s)
- Room Level: Main
- Room Types: Bathroom-Full
- Room Level: Main
- Room Types: Bathroom-Full
- Room Level: Main
- Room Types: Kitchen
- Room Level: Main
- Room Types: Dining Room
- Room Level: Main
- Room Types: Living Room
- Room Level: Main
- Room Types: Family Room
- Room Level: Main
- Room Types: Laundry
- Room Level: Main
Rental
- Pet Deposit: 75
- Security Deposit: 3750
- Availability Date: 08-24-2026
- Tenant Pays: All Utilities
- Lease Term: 12 Months
- Pets Allowed: Yes, Conditional, Breed Restrictions, Number Limit, Size Limit, Cats OK, Dogs OK, Call
- Admin Fee: $.00
- Application Fee: $75.00
- Move In Fee: $.00
Property History for 3430 Rea Road
| Date | Event & Source | Price | Appreciation |
|---|---|---|---|
| Oct 5, 2026 | Price Change CANOPY #4417748 | $3,475 | — |
| Sep 7, 2026 | Price Change CANOPY #4417748 | $3,560 | — |
| Aug 24, 2026 | Listed (Active) CANOPY #4417748 | $3,750 | — |
| Date | Event & Source | Price |
|---|---|---|
| 10/05/2026 | Price Change CANOPY #4417748 | $3,475 |
| 09/07/2026 | Price Change CANOPY #4417748 | $3,560 |
| 08/24/2026 | Listed (Active) CANOPY #4417748 | $3,750 |
For completeness, we often displays two records for one sale: the MLS record and the public record.
Schools near 3430 Rea Road
Rating | School | Type | Grades | Distance |
|---|---|---|---|---|
| Public - | K to 5 | |||
| Public - | 6 to 8 | |||
| Public - | 9 to 12 | |||
| Public - | 6 to 8 |
Rating | School | Distance |
|---|---|---|
Olde Providence Elementary PublicK to 5 | ||
Carmel Middle Public6 to 8 | ||
Providence High Public9 to 12 | ||
Randolph IB Middle Public6 to 8 |
School ratings and boundaries are provided by GreatSchools.org and Pitney Bowes. This information should only be used as a reference. Proximity or boundaries shown here are not a guarantee of enrollment. Please reach out to schools directly to verify all information and enrollment eligibility.
No guarantee, warranty or representation of any kind is made regarding the completeness or accuracy of any information, descriptions or measurements (including square footage measurements and property condition), such should be independently verified through appropriate means, including, but not limited to, in person inspection and public records, and Compass International Holdings, its subsidiaries, affiliates and independently owned and operated franchisees, and their affiliated agents and associated third parties expressly disclaim any liability in connection therewith. Photos may be virtually staged or digitally enhanced and may not reflect actual property conditions. Offers of compensation are subject to change at the owner's discretion. No financial or legal advice provided. Equal Housing Opportunity.
Based on information submitted to the MLS GRID as of 10/05/2026 03:26 PM. All data is obtained from various sources and may not have been verified by broker or MLS GRID. Supplied Open House Information is subject to change without notice. All information should be independently reviewed and verified for accuracy. Properties may or may not be listed by the office/agent presenting the information. Properties displayed may be listed or sold by various participants in the MLS. IDX information is provided exclusively for consumers’ personal, non-commercial use and may not be used for any purpose other than to identify prospective properties consumers may be interested in purchasing. The data is deemed reliable but is not guaranteed by MLS GRID. Use of the MLS GRID data may be subject to an end user license agreement prescribed by the applicable MLS of the Member Participant, if any, and as amended from time to time.