3430 Ward Road
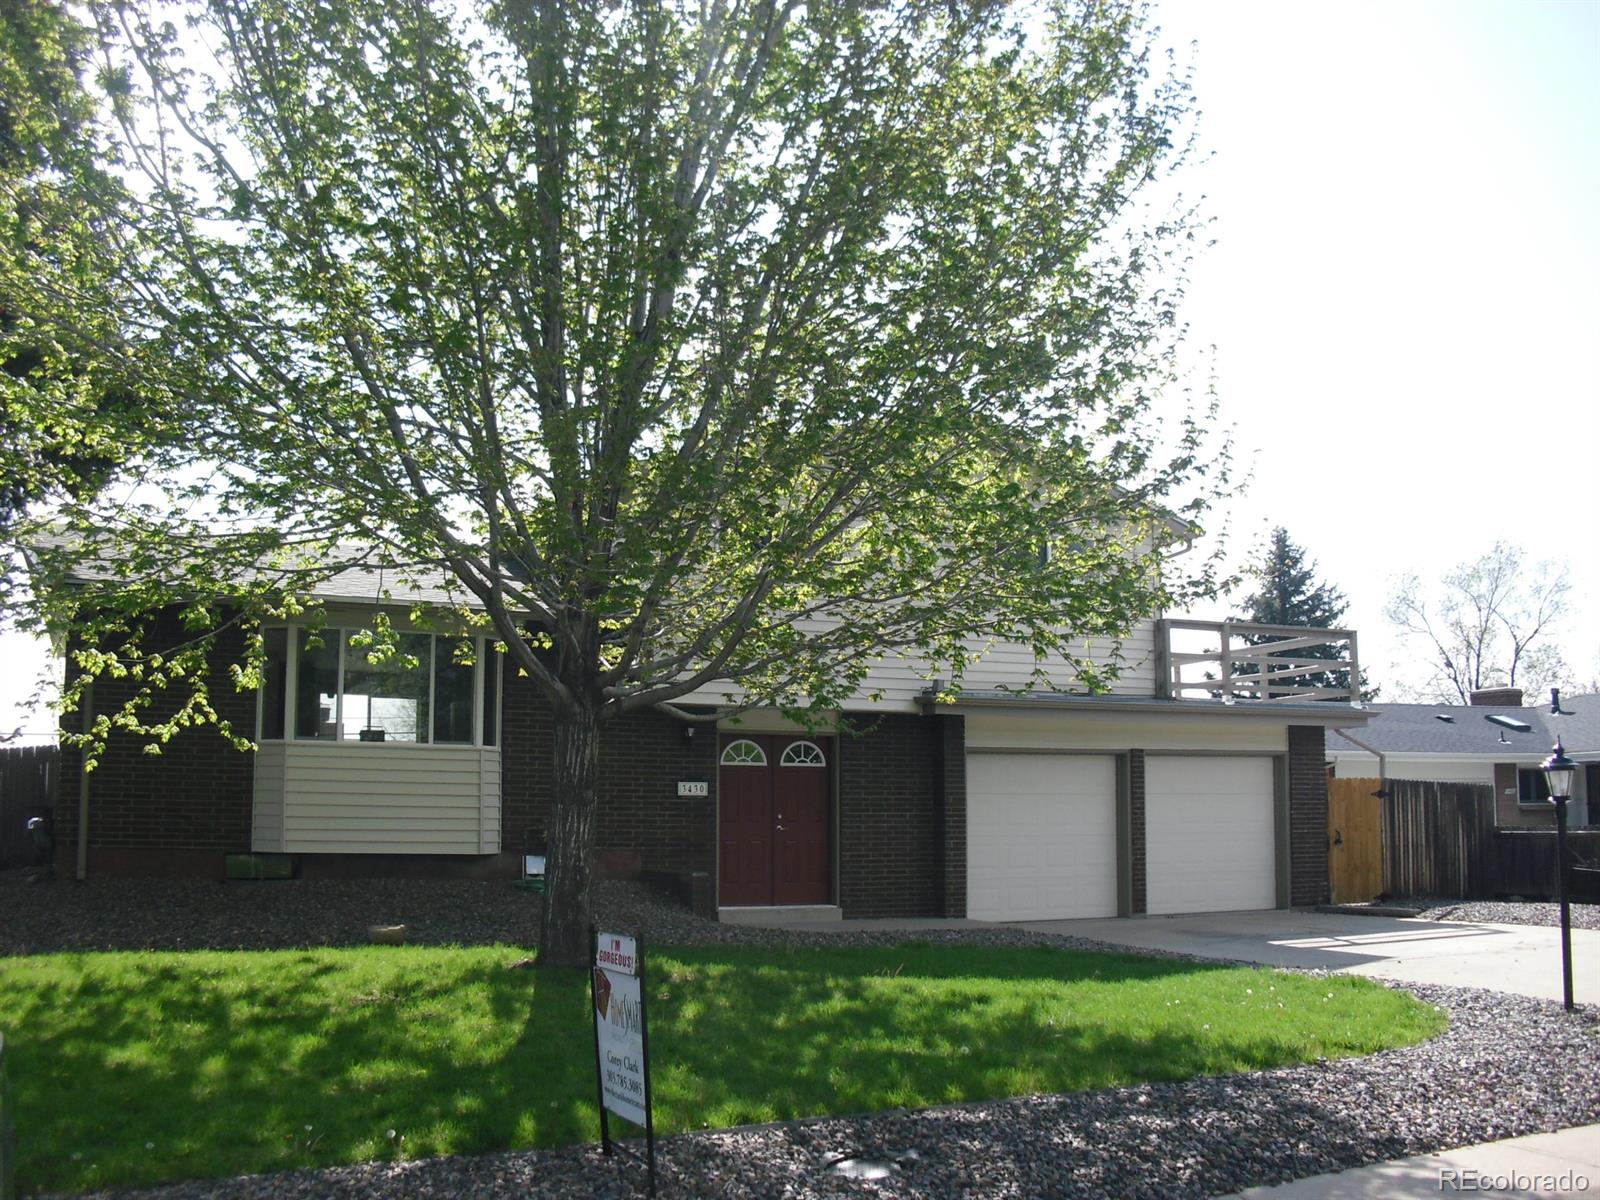
Description

Location
Sold By RED CHAIR REALTY ADVISORS LLC, Marie Tapp
$2,257 per month
30 year fixed, 7.03% Interest
$2,109
$148
$0
 1
1Property Information for 3430 Ward Road
Property Details
- Taxes: $1,776 / year
- MLS Type: Residential / Single Family Residence
- County: Jefferson County
- Structure Type: House
- Architectural Style: Traditional
- Levels: Three Or More
- Subdivision Name: APPLEWOOD VILLAGE
- Association: No
- Basement: Yes
Building Information
- Year Built: 1960
- Lot Size: 0.21 AC / 9,312 SF
Interior Area & SqFt
- Building Area Total (SqFt Total): 2014
- Sqft Total: 2014
- Living Area (SqFt Finished): 2014
- Above Grade Finished Area: 1443
- Living SqFt: 1443
- Sq Ft Apx: 571
- Area Source: Public Records
- PSF Total: 196
- PSF Above Grade: 274
- PSF Finished: 196
- PSF Finished All: 196.13
- Room and Floor: Bathroom (Full)-Upper-1, Bathroom (Full)-Upper-2, Bathroom (3/4)-Basement-1, Dining Room-Upper-1, Kitchen-Upper-1, Living Room-Upper-1, Family Room-Main-1, Bonus Room-Basement-1, Laundry-Basement-1, Bedroom-Basement-1, Bedroom-None-1, Bedroom-None-2, Bedroom-None-3, Primary Bathroom-None-1
- Room Count: 14
- Basement: Daylight, Finished, Partial
- Fireplaces Total: 1
- Fireplace Features: Family Room, Wood Burning, Wood Burning Stove
- Heating: Forced Air, Natural Gas
- Interior Features: Ceiling Fan(s), Eat-in Kitchen, Kitchen Island, Vaulted Ceiling(s)
- Security Features: Smoke Detector(s)
- Flooring: Carpet, Tile, Wood
- Window Features: Double Pane Windows
- Appliances: Dishwasher, Microwave, Oven, Refrigerator
Bed & Bath Summary
- Bedrooms Total: 4
- Upper Level Bedrooms: 0
- Main Level Bedrooms: 0
- Lower Level Bedrooms: 0
- Basement Level Bedrooms: 1
- Bathrooms Total: 3
- Upper Level Bathrooms: 2
- Main Level Bathrooms: 0
- Lower Level Bathrooms: 0
- Basement Level Bathrooms: 1
- Bathrooms Full: 2
- Bathrooms Three Quarter: 1
- Bathrooms Half: 0
- Bathrooms One Quarter: 0
Detailed Room Info
- Room Type: Primary Bathroom
- Room Description: Master Bath
- Room Type: Bathroom (Full)
- Room Level: Upper
- Room Type: Bathroom (Full)
- Room Level: Upper
- Room Type: Bathroom (3/4)
- Room Level: Basement
- Room Type: Dining Room
- Room Level: Upper
- Room Type: Kitchen
- Room Level: Upper
- Room Type: Living Room
- Room Level: Upper
- Room Type: Family Room
- Room Level: Main
- Room Type: Bonus Room
- Room Level: Basement
- Room Type: Laundry
- Room Level: Basement
- Room Type: Bedroom
- Room Level: Basement
- Room Type: Bedroom
- Room Type: Bedroom
- Room Type: Bedroom
Parking
- Parking Features: Garage, Off Street, RV Access/Parking
- Attached Garage: Yes
- Parking Total: 3
- Garage Spaces: 2
- Offstreet Spaces: 2
- Parking Count: 5
- Carport Spaces: 0
- Reserved Spaces: 0
- RV Spaces: 1
Site & Location Information
- Elementary School: Kullerstrand
- Elementary School District: Jefferson County R-1
- Middle Or Junior School: Everitt
- Middle Or Junior School District: Jefferson County R-1
- High School: Wheat Ridge
- High School District: Jefferson County R-1
- Lot Size Acres: .20
- Lot Size Square Feet: 9312
- PSF Lot: $42
- Zoning: RESIDENTIAL
- Fencing: Full
- Property Exclusions: NONE
Building Information
- Horse: No
- Construction Materials: Brick, Frame, Vinyl Siding
- Property Condition: Updated/Remodeled
- Roof: Composition
- Exterior Features: Balcony, Private Yard
Water & Utilities
- Water Included: Yes
- Water Source: Public
- Utilities: Cable Available
- Sewer: Public Sewer
Property History for 3430 Ward Road
| Date | Event & Source | Price | Appreciation |
|---|---|---|---|
| Jun 17, 2015 | Sold (Public Record) Public Record #550577939 | $395,000 | +4.9% / yr |
| Jun 17, 2015 | Sold RECOLORADO #7303290 | $395,000 | — |
| May 27, 2015 | Pending RECOLORADO #7303290 | — | |
| Apr 29, 2015 | Listed (Active) RECOLORADO #7303290 | $399,900 | — |
| Dec 31, 2014 | Expired RECOLORADO #3607954 | $330,000 | — |
| Mar 14, 2014 | Listed (Active) RECOLORADO #3607954 | $330,000 | — |
| Jul 12, 2001 | Sold (Public Record) Public Record #75955981 | $204,000 | — |
| Date | Event & Source | Price |
|---|---|---|
| 06/17/2015 | Sold (Public Record) Public Record #550577939 | $395,000 +4.9% / yr |
| 06/17/2015 | Sold RECOLORADO #7303290 | $395,000 |
| 05/27/2015 | Pending RECOLORADO #7303290 | — |
| 04/29/2015 | Listed (Active) RECOLORADO #7303290 | $399,900 |
| 12/31/2014 | Expired RECOLORADO #3607954 | $330,000 |
| 03/14/2014 | Listed (Active) RECOLORADO #3607954 | $330,000 |
| 07/12/2001 | Sold (Public Record) Public Record #75955981 | $204,000 |
For completeness, we often displays two records for one sale: the MLS record and the public record.
Public Records for 3430 Ward Road
Taxable Value
Land
$21,703Additions
$24,899Tax Record
2025
$4,640 ($387 / month)Home Facts
Beds
4Baths
3.8Total Finished SqFt
1,467 SqFtAbove Grade Finished SqFt
1,467 SqFtLot Size
9,322 SqFtStyle
Single Family ResidenceYear Built
1960Year Renovated
2015County
JEFFERSONAPN
39-291-08-021Schools near 3430 Ward Road
Rating | School | Type | Grades | Distance |
|---|---|---|---|---|
| Public - | K to 5 | |||
| Public - | 6 to 8 | |||
| Public - | 9 to 12 | |||
| Public - | 6 to 8 |
Rating | School | Distance |
|---|---|---|
Prospect Valley Elementary School PublicK to 5 | ||
Everitt Middle School Public6 to 8 | ||
Wheat Ridge High School Public9 to 12 | ||
Manning School of Academics and Arts Public6 to 8 |
School ratings and boundaries are provided by GreatSchools.org and Pitney Bowes. This information should only be used as a reference. Proximity or boundaries shown here are not a guarantee of enrollment. Please reach out to schools directly to verify all information and enrollment eligibility.
Similar Homes
Explore Nearby Homes
- Appleridge Estates Homes for Sale
- Applewood Knolls Homes for Sale
- Applewood Villages Homes for Sale
- Arvada Plaza Area Homes for Sale
- Barths Homes for Sale
- Bel Aire Homes for Sale
- Fairmount Homes for Sale
- Fairmount-Applewood Homes for Sale
- Far Northwest Denver Homes for Sale
- Fruitdale Homes for Sale
- Kipling Homes for Sale
- Lakeside Homes for Sale
- New Town Homes for Sale
- Northeast Lakewood Homes for Sale
- Northwest Denver Homes for Sale
- Wheat Ridge Homes for Sale
- Lakewood Homes for Sale
- Edgewater Homes for Sale
- Denver Homes for Sale
- Arvada Homes for Sale
- Golden Homes for Sale
- Westminster Homes for Sale
- Federal Heights Homes for Sale
- Commerce City Homes for Sale
- Thornton Homes for Sale
- Englewood Homes for Sale
- Morrison Homes for Sale
- Broomfield Homes for Sale
- Northglenn Homes for Sale
- Dupont Homes for Sale
- 80403 Homes for Sale
- 80212 Homes for Sale
- 80214 Homes for Sale
- 80215 Homes for Sale
- 80401 Homes for Sale
- 80002 Homes for Sale
- 80004 Homes for Sale
- 80003 Homes for Sale
- 80221 Homes for Sale
- 80211 Homes for Sale
- 80204 Homes for Sale
- 80007 Homes for Sale
- 80005 Homes for Sale
- 80030 Homes for Sale
- 80226 Homes for Sale
No guarantee, warranty or representation of any kind is made regarding the completeness or accuracy of any information, descriptions or measurements (including square footage measurements and property condition), such should be independently verified through appropriate means, including, but not limited to, in person inspection and public records, and Compass International Holdings, its subsidiaries, affiliates and independently owned and operated franchisees, and their affiliated agents and associated third parties expressly disclaim any liability in connection therewith. Photos may be virtually staged or digitally enhanced and may not reflect actual property conditions. Offers of compensation are subject to change at the seller's discretion. No financial or legal advice provided. Equal Housing Opportunity.
Listing Courtesy of HomeSmart Realty Group of Colorado, Corey Lee Clark
Based on information submitted to the MLS GRID as of 12/01/2022 10:01 PM. All data is obtained from various sources and may not have been verified by broker or MLS GRID. Supplied Open House Information is subject to change without notice. All information should be independently reviewed and verified for accuracy. Properties may or may not be listed by the office/agent presenting the information. Properties displayed may be listed or sold by various participants in the MLS. IDX information is provided exclusively for consumers’ personal, non-commercial use and may not be used for any purpose other than to identify prospective properties consumers may be interested in purchasing. The data is deemed reliable but is not guaranteed by MLS GRID. Use of the MLS GRID data may be subject to an end user license agreement prescribed by the applicable MLS of the Member Participant, if any, and as amended from time to time.
