344 Prospect Loop
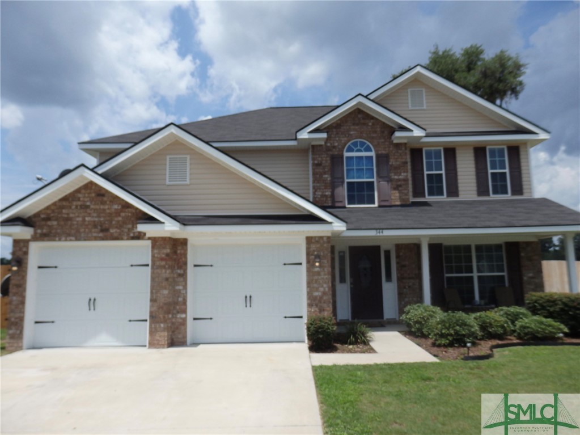
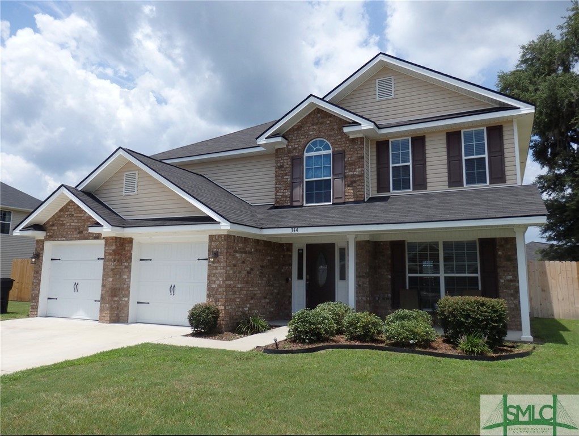
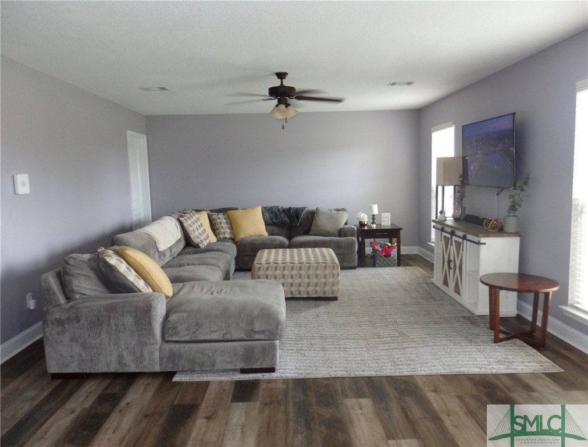
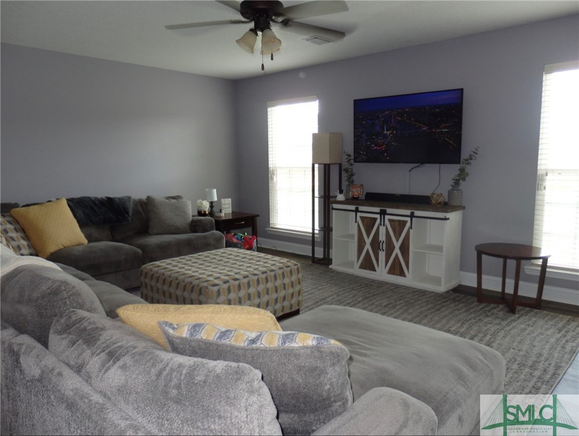
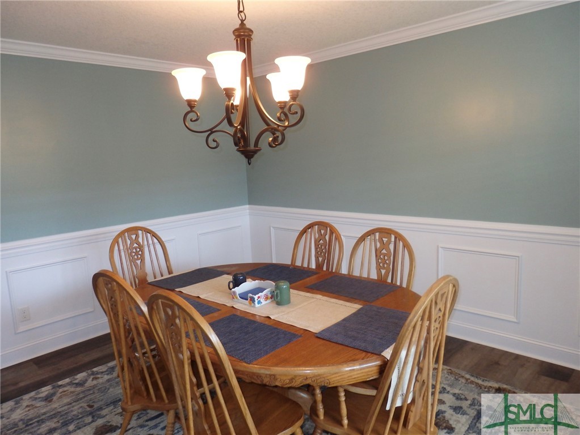
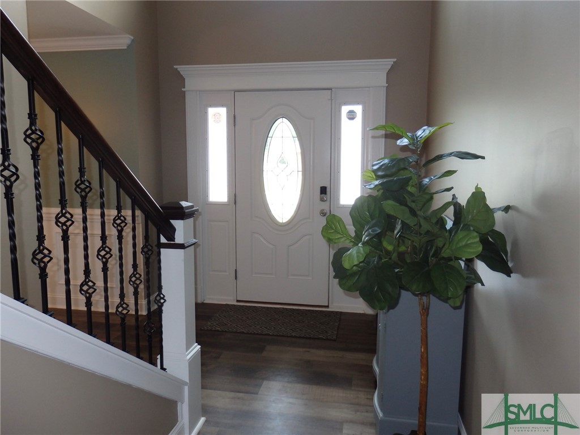
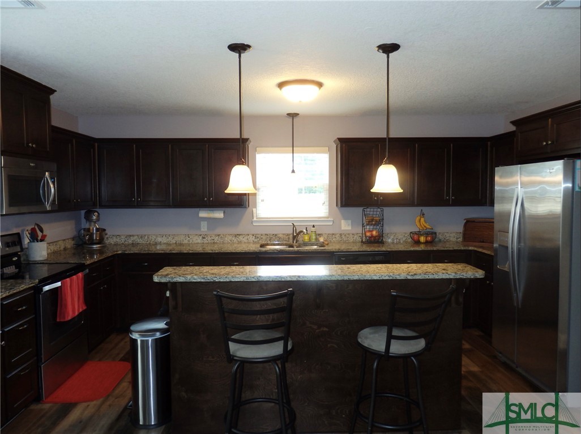
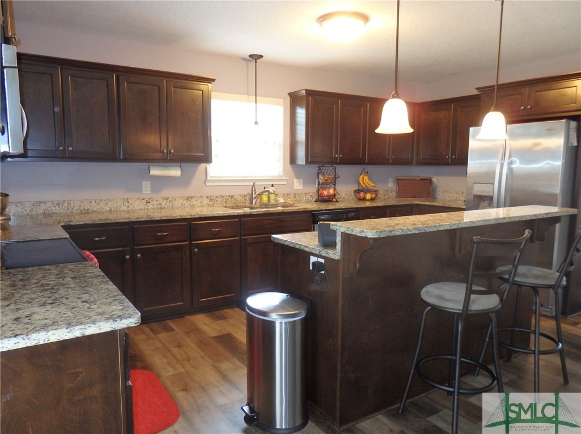
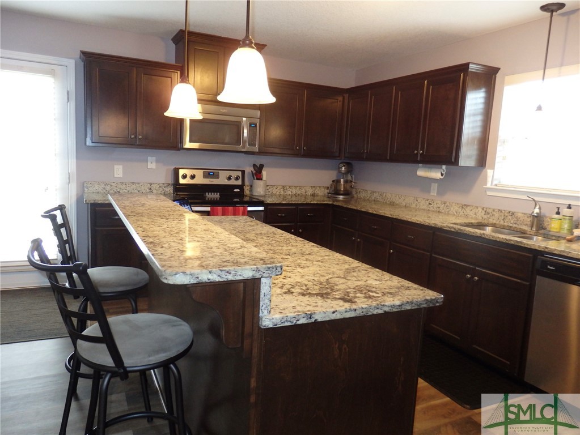
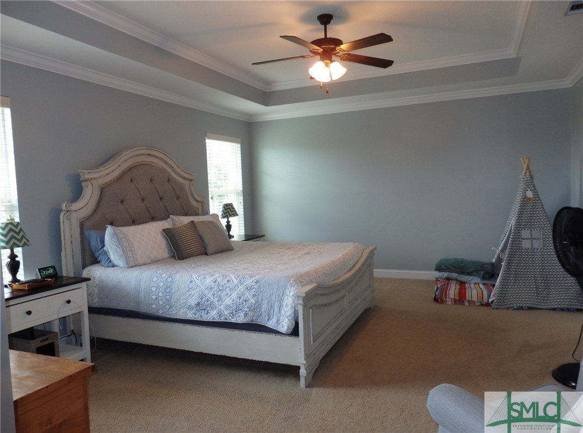
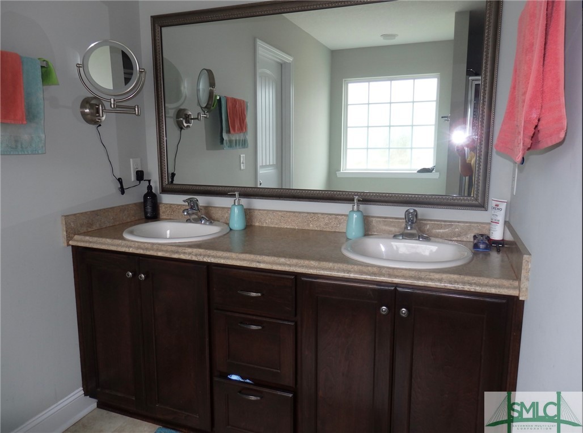
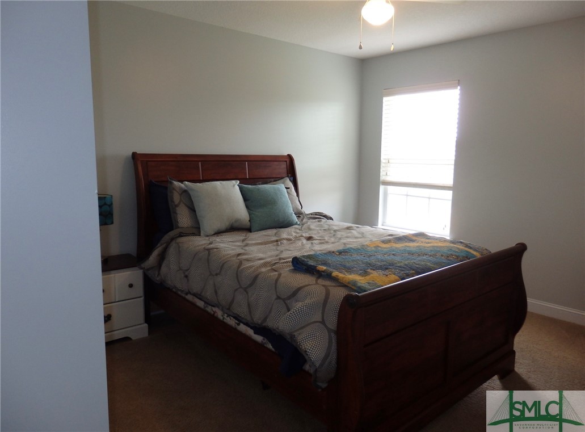
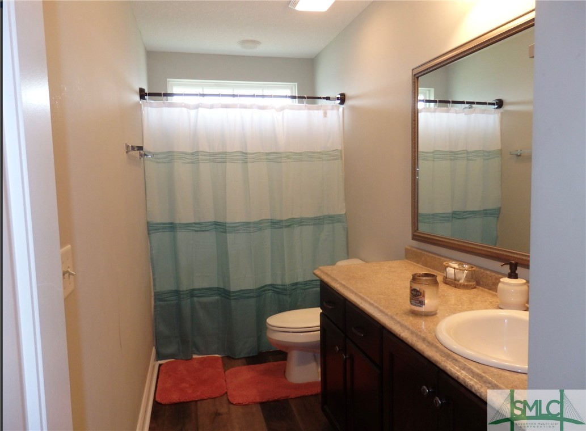
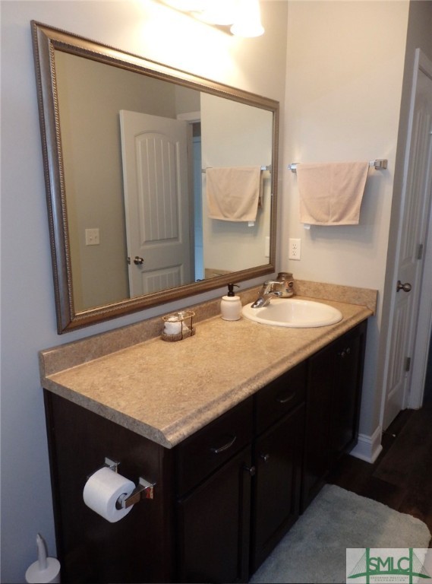


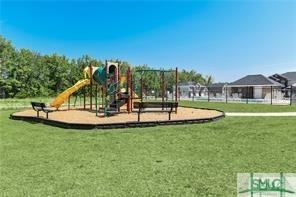
Description
- Listed by: Drew Doheny 912.856.9065 militaryrental@yahoo.com • Re/Max Accent

Recent comparable sales
Median sold price
$325,000
Avg days on market
62
Sale-to-list ratio
98.8%
Midway, GA
9 comparable properties found

$325,000
Sold 03/26/26
- 4
- Bedrooms
- 3
- Bathrooms
- 2,307
- Square Feet
- 0.33
- Acres


$330,000
Sold 06/22/26
- 4
- Bedrooms
- 3
- Bathrooms
- 2,177
- Square Feet
- 0.2
- Acres

$332,000
Sold 02/07/25
- 4
- Bedrooms
- 3
- Bathrooms
- 2,569
- Square Feet
- 0.2
- Acres


$315,000
Sold 12/31/24
- 4
- Bedrooms
- 3
- Bathrooms
- 2,412
- Square Feet
- 0.86
- Acres

$310,000
Sold 09/25/26
- 4
- Bedrooms
- 3
- Bathrooms
- 1,984
- Square Feet
- 0.56
- Acres
Location
Sold By Re/Max Accent
$1,910 per month
30 year fixed, 7.03% Interest
$1,650
$235
$25
 1
1Property Information for 344 Prospect Loop
Property Details
- Taxes: $2,822 / year
- MLS Type: Residential / Single Family Residence
- County: Liberty County
- Architectural Style: Other
- Waterfront: No
- Community Features: Community Pool, Playground
- Zoning: RZ
Building Information
- Stories: 2
- Year Built: 2015
- Lot Size: 0.29 AC / 12,632 SF
Summary
- County Or Parish: Liberty
- City: Midway
- Directions: Traveling South down Coastal Highway (HWY 17), turn left on Limerick Road. Turn left on Prospect Loop and the home will be on the left.
- Latitude: 31.841998
- Longitude: -81.386064
- Postal City: Midway
- View: Panoramic
- Unparsed Address: 344 Prospect Loop
- State Or Province: GA
- Postal Code: 31320
- Association Fee: $25.00
- Association Fee Frequency: Monthly
- Tax Annual Amount: $2,822.00
- Tax Legal Description: LOT 263 VILLAGES @LIMERICK S/D PH 6
- Tax Lot: 263
- Tax Year: 2018
- Association: Yes
- Parcel Number: 259C-084
- Elementary School: LIBEERTY
- Middle Or Junior School: MIDWAY
- High School: LIBERTY
- Garage Spaces: 2
- Garage: Yes
- Parking Features: Attached, Garage Door Opener
- Virtual Tour URL Branded: https://www.propertypanorama.com/instaview/sav/312888
- Virtual Tour URL Unbranded: https://www.propertypanorama.com/instaview/sav/312888
Property
- Property Sub Type Additional: Single Family Residence
- Living Area: 2,343.00
- Living Area Source: Assessor
- Living Area Units: Square Feet
- Lot Size Acres: 0.29
- Lot Size Area: 0.29
- Lot Size Square Feet: 12632.0
- Lot Size Units: Acres
- Stories Total: 2
- Structure Type: Stick Built
- Buyer Financing: VA
- CLIP: 7,989,451,455
- Year Built: 2015
- Common Walls: No Common Walls
- Property Attached: No
- Property Sub Type: Single Family Residence
- Property Type: Residential
- Restrictions: RestrictiveCovenant
- Utilities: Underground Utilities, Sewer Not Available
- Water Source: Shared Well
Interior and Exterior Features
- Pool Features: Community
- Appliances: Electric Water Heater
- Bathrooms Full: 2
- Bathrooms Half: 1
- Bathrooms Total Integer: 3
- Bedrooms Total: 4
- Cooling: Central Air, Electric
- Cooling: Yes
- Heating: Central, Electric
- Heating: Yes
- Laundry Features: Laundry Room
Rental
- Tenant Pays: Cable TV, Electricity, Grounds Care, Sewer, Trash Collection, Telephone, Water
- ListingTerms: Cash,Conventional,FHA,USDALoan,VALoan
Property History for 344 Prospect Loop
| Date | Event & Source | Price | Appreciation |
|---|---|---|---|
| Jul 17, 2024 | Sold (Public Record) Public Record #1537476467 | $309,000 | +8.1% / yr |
| Jul 17, 2024 | Sold Hive MLS #SA312888 | $309,000 | — |
| Jul 17, 2024 | Sold SARMLS #312888 | $309,000 | — |
| Jul 17, 2024 | Sold Hive MLS #312888 | $309,000 | — |
| Jun 17, 2024 | Contract Out SARMLS #312888 | — | |
| Jun 3, 2024 | Listed (Active) SARMLS #312888 | $319,900 | — |
| Jun 3, 2024 | Listed (Active) Hive MLS #SA312888 | $319,900 | — |
| Jun 3, 2024 | Listed (Active) Hive MLS #312888 | $319,900 | — |
| Nov 22, 2019 | Sold (Public Record) Public Record #658672579 | $215,000 | +1.0% / yr |
| Nov 22, 2019 | Sold Hive MLS #214984 | $215,000 | — |
| Nov 22, 2019 | Sold Hinesville Area Board of REALTORS #132605 | $215,000 | — |
| Nov 22, 2019 | Sold SARMLS #214984 | $215,000 | — |
| Oct 21, 2019 | Contract Signed Hinesville Area Board of REALTORS #132605 | — | |
| Oct 19, 2019 | Contract Signed SARMLS #214984 | — | |
| Oct 19, 2019 | Contract Signed Hive MLS #214984 | — | |
| Oct 7, 2019 | Listed (Active) SARMLS #214984 | $215,000 | — |
| Oct 7, 2019 | Listed (Active) Hive MLS #214984 | $215,000 | — |
| Oct 7, 2019 | Listed (Active) Hinesville Area Board of REALTORS #132605 | $215,000 | — |
| Sep 30, 2019 | Permanently Off Market Hive MLS #210455 | $215,000 | — |
| Sep 30, 2019 | Permanently Off Market SARMLS #210455 | $215,000 | — |
| Jul 25, 2019 | Listed (Active) Hive MLS #210455 | $215,000 | — |
| Jul 25, 2019 | Listed (Active) SARMLS #210455 | $215,000 | — |
| Aug 26, 2015 | Sold (Public Record) Public Record #555206570 | $206,500 | — |
| Aug 26, 2015 | Sold Hive MLS #135196 | $206,500 | — |
| Aug 26, 2015 | Sold SARMLS #135196 | $206,500 | — |
| Jul 20, 2015 | Contract Signed Hive MLS #135196 | — | |
| Jul 20, 2015 | Contract Signed SARMLS #135196 | — | |
| Apr 23, 2015 | Listed (Active) Hive MLS #135196 | $206,500 | — |
| Apr 23, 2015 | Listed (Active) SARMLS #135196 | $206,500 | — |
| Jun 28, 2001 | Sold Hive MLS #214984 | $270,000 | — |
| May 21, 2001 | Contract Signed Hive MLS #214984 | — | |
| May 14, 2001 | Listed (Active) Hive MLS #214984 | $274,900 | — |
| Dec 5, 2000 | Sold Hive MLS #210455 | $68,000 | — |
| Nov 2, 2000 | Contract Signed Hive MLS #210455 | — | |
| Oct 25, 2000 | Listed (Active) Hive MLS #210455 | $68,000 | — |
| Date | Event & Source | Price |
|---|---|---|
| 07/17/2024 | Sold (Public Record) Public Record #1537476467 | $309,000 +8.1% / yr |
| 07/17/2024 | Sold Hive MLS #SA312888 | $309,000 |
| 07/17/2024 | Sold SARMLS #312888 | $309,000 |
| 07/17/2024 | Sold Hive MLS #312888 | $309,000 |
| 06/17/2024 | Contract Out SARMLS #312888 | — |
| 06/03/2024 | Listed (Active) SARMLS #312888 | $319,900 |
| 06/03/2024 | Listed (Active) Hive MLS #SA312888 | $319,900 |
| 06/03/2024 | Listed (Active) Hive MLS #312888 | $319,900 |
| 11/22/2019 | Sold (Public Record) Public Record #658672579 | $215,000 +1.0% / yr |
| 11/22/2019 | Sold Hive MLS #214984 | $215,000 |
| 11/22/2019 | Sold Hinesville Area Board of REALTORS #132605 | $215,000 |
| 11/22/2019 | Sold SARMLS #214984 | $215,000 |
| 10/21/2019 | Contract Signed Hinesville Area Board of REALTORS #132605 | — |
| 10/19/2019 | Contract Signed SARMLS #214984 | — |
| 10/19/2019 | Contract Signed Hive MLS #214984 | — |
| 10/07/2019 | Listed (Active) SARMLS #214984 | $215,000 |
| 10/07/2019 | Listed (Active) Hive MLS #214984 | $215,000 |
| 10/07/2019 | Listed (Active) Hinesville Area Board of REALTORS #132605 | $215,000 |
| 09/30/2019 | Permanently Off Market Hive MLS #210455 | $215,000 |
| 09/30/2019 | Permanently Off Market SARMLS #210455 | $215,000 |
| 07/25/2019 | Listed (Active) Hive MLS #210455 | $215,000 |
| 07/25/2019 | Listed (Active) SARMLS #210455 | $215,000 |
| 08/26/2015 | Sold (Public Record) Public Record #555206570 | $206,500 |
| 08/26/2015 | Sold Hive MLS #135196 | $206,500 |
| 08/26/2015 | Sold SARMLS #135196 | $206,500 |
| 07/20/2015 | Contract Signed Hive MLS #135196 | — |
| 07/20/2015 | Contract Signed SARMLS #135196 | — |
| 04/23/2015 | Listed (Active) Hive MLS #135196 | $206,500 |
| 04/23/2015 | Listed (Active) SARMLS #135196 | $206,500 |
| 06/28/2001 | Sold Hive MLS #214984 | $270,000 |
| 05/21/2001 | Contract Signed Hive MLS #214984 | — |
| 05/14/2001 | Listed (Active) Hive MLS #214984 | $274,900 |
| 12/05/2000 | Sold Hive MLS #210455 | $68,000 |
| 11/02/2000 | Contract Signed Hive MLS #210455 | — |
| 10/25/2000 | Listed (Active) Hive MLS #210455 | $68,000 |
For completeness, we often displays two records for one sale: the MLS record and the public record.
Public Records for 344 Prospect Loop
Taxable Value
Land
$22,000Additions
$100,780Tax Record
2025
$5,218 ($435 / month)Home Facts
Beds
4Baths
2.5Total Finished SqFt
2,403 SqFtAbove Grade Finished SqFt
2,403 SqFtStories
2Lot Size
12,632 SqFtStyle
Single Family ResidenceYear Built
2015Zoning
PUDCounty
LIBERTYAPN
259C 084Schools near 344 Prospect Loop
Rating | School | Type | Grades | Distance |
|---|---|---|---|---|
| Public - | K to 5 | |||
| Public - | 6 to 8 | |||
| Public - | 9 to 12 | |||
| Private - | K to 12 |
Rating | School | Distance |
|---|---|---|
Liberty Elementary School PublicK to 5 | ||
Midway Middle School Public6 to 8 | ||
Liberty County High School Public9 to 12 | ||
Tabernacle of Praise Christian PrivateK to 12 |
School ratings and boundaries are provided by GreatSchools.org and Pitney Bowes. This information should only be used as a reference. Proximity or boundaries shown here are not a guarantee of enrollment. Please reach out to schools directly to verify all information and enrollment eligibility.
Similar Homes
New listings in 31320





Nearby home values
| Address | Sold price | Beds | Baths | Sqft | Lot (Sqft) |
|---|---|---|---|---|---|
This home: 344 Prospect Loop, Midway, GA 31320 | $309,000 | 4 | 3 | 2,343 | 12,632 |
– | 3 | 3 | 3,156 | 13,939 | |
$181,929 | 4 | 2 | 1,902 | 12,632 | |
$340,900 | 5 | 3 | 3,112 | 12,632 | |
$300,000 | 4 | 3 | 2,213 | 14,810 | |
$301,000 | 4 | 2 | 2,175 | 12,197 | |
$234,000 | 5 | 3 | 2,416 | 10,890 | |
$230,000 | 4 | 3 | 2,523 | 12,197 | |
$325,000 | 4 | 3 | 2,307 | 14,375 | |
$320,000 | 5 | 3 | 2,536 | 12,197 | |
$225,000 | 4 | 3 | 2,391 | 15,246 | |
$197,900 | 4 | 3 | 2,259 | 14,810 | |
$280,000 | 4 | 3 | 2,923 | 18,295 | |
$220,000 | 4 | 3 | 2,280 | 16,988 | |
$174,400 | 4 | 2 | 1,902 | 0 | |
$207,000 | 4 | 3 | 2,490 | 15,246 |
Explore Nearby Homes
- Lake George Homes for Sale
- Sunbury Homes for Sale
- The Villages at Limerick Homes for Sale
- Woodland Lake Homes for Sale
- Yellow Bluff Homes for Sale
- Flemington Homes for Sale
- Heartwood Homes for Sale
- Walthourville Homes for Sale
- Oak Crest Homes for Sale
- Heritage Pointe Homes for Sale
- Cinder Hill Homes for Sale
- Belvedere Island Plantation Homes for Sale
- Downtown Hinesville Homes for Sale
- Buckhead Homes for Sale
- Downtown Hinesville Historic District Homes for Sale
- Midway Homes for Sale
- Fleming Homes for Sale
- Hinesville Homes for Sale
- Townsend Homes for Sale
- Richmond Hill Homes for Sale
- Allenhurst Homes for Sale
- Riceboro Homes for Sale
- Sapelo Island Homes for Sale
- Fort Stewart Homes for Sale
- Savannah Homes for Sale
- Ludowici Homes for Sale
- Pooler Homes for Sale
- Bloomingdale Homes for Sale
- St. Simons Island Homes for Sale
- Ellabell Homes for Sale
- 31313 Homes for Sale
- 31301 Homes for Sale
- 31331 Homes for Sale
- 31324 Homes for Sale
- 31323 Homes for Sale
- 31309 Homes for Sale
- 31327 Homes for Sale
- 31316 Homes for Sale
- 31314 Homes for Sale
- 31315 Homes for Sale
- 31419 Homes for Sale
- 31308 Homes for Sale
- 31321 Homes for Sale
- 31305 Homes for Sale
- 31546 Homes for Sale
No guarantee, warranty or representation of any kind is made regarding the completeness or accuracy of any information, descriptions or measurements (including square footage measurements and property condition), such should be independently verified through appropriate means, including, but not limited to, in person inspection and public records, and Compass International Holdings, its subsidiaries, affiliates and independently owned and operated franchisees, and their affiliated agents and associated third parties expressly disclaim any liability in connection therewith. Photos may be virtually staged or digitally enhanced and may not reflect actual property conditions. Offers of compensation are subject to change at the seller's discretion. No financial or legal advice provided. Equal Housing Opportunity.
Listing Courtesy of Re/Max Accent
Based on information from one of the following Multiple Listing Services: Savannah Multi-List Corporation & Scout MLS (formally known as Golden Isles MLS). Information being provided is for the visitor’s personal, noncommercial use and may not be used for any purpose other than to identify prospective properties visitor may be interested in purchasing. The data contained herein is copyrighted by Savannah Multi-List Corporation & Scout MLS (formally known as Golden Isles MLS) is protected by all applicable copyright laws. Any dissemination of this information is in violation of copyright laws and is strictly prohibited. Property information referenced on this web site comes from the Internet Data Exchange (IDX) program of the MLS. This web site may reference real estate listing(s) held by a brokerage firm other than the broker and/or agent who owns this web site. For the avoidance of doubt, the accuracy of all information, regardless of source, is deemed reliable but not guaranteed and should be personally verified through personal inspection by and/or with the appropriate professionals.