3448 Amber St










Description
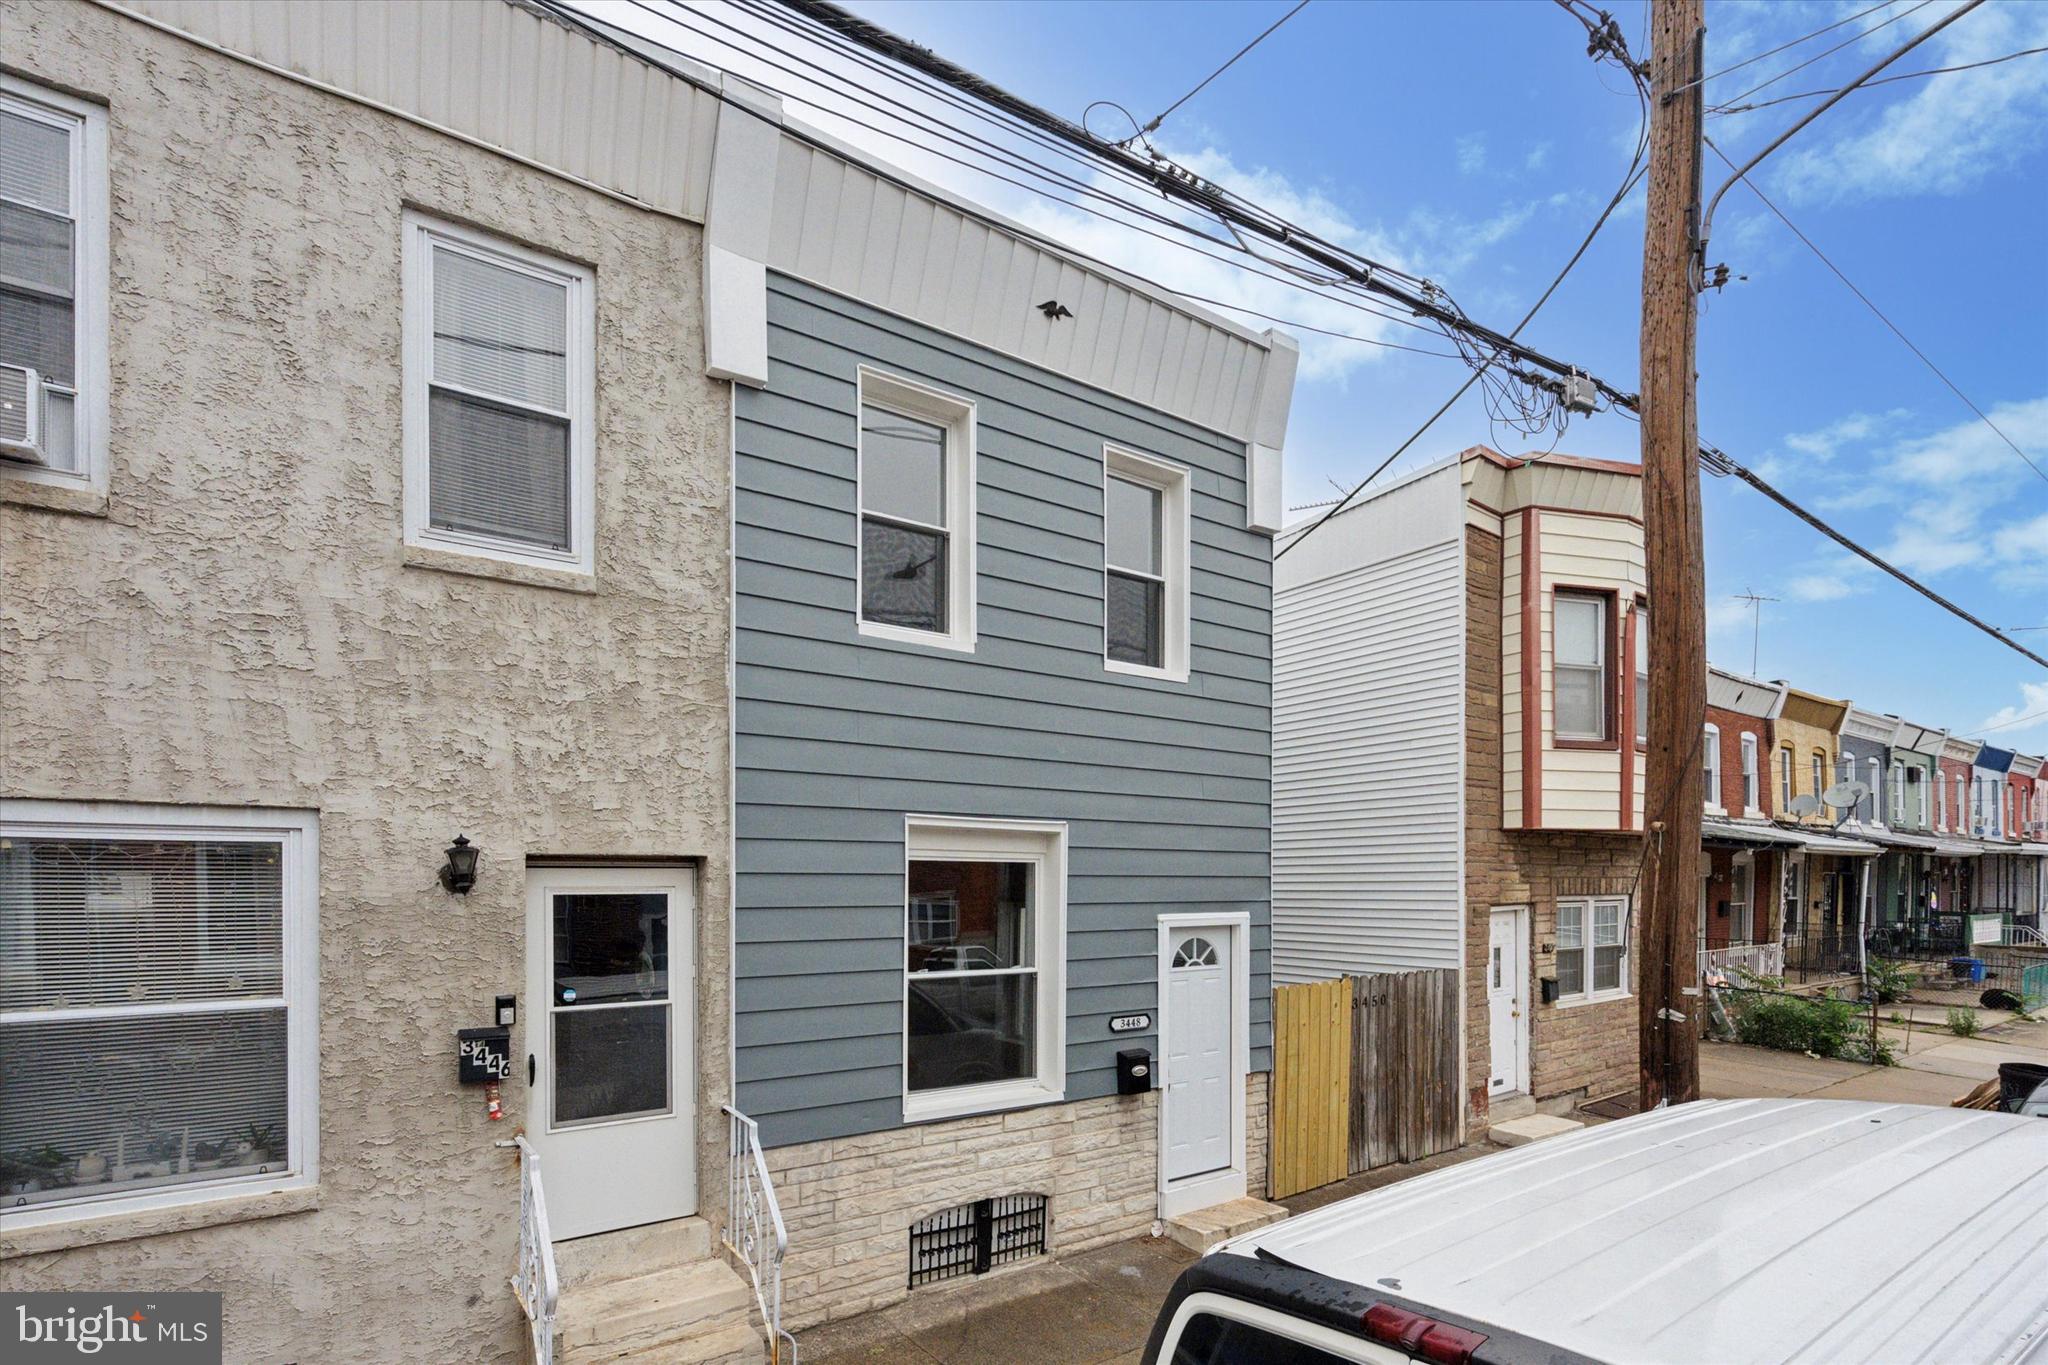
Welcome to your dream starter home—fully renovated, semi-detached, and move-in ready for just $299K! This beautifully upgraded 3-bedroom, 2.5-bath residence offers unbeatable value in a rapidly appreciating Philadelphia neighborhood, perfect for families and young professionals alike. As a semi-detached home, you'll enjoy extra privacy, more windows for natural light, and enhanced curb...🏡 Fully Renovated Semi-Detached Home | Only $299,000! 📍 3448 Amber Street | Harrowgate, Philadelphia, PA 19134
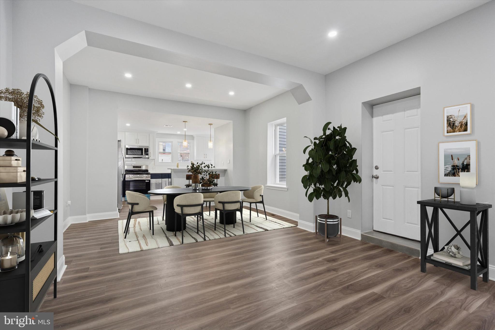
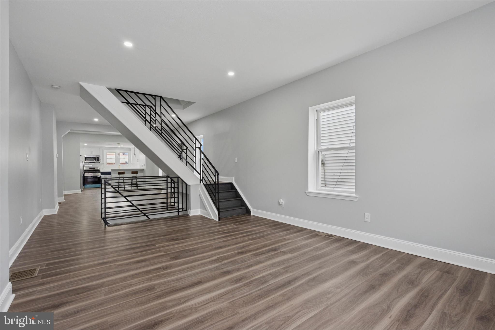
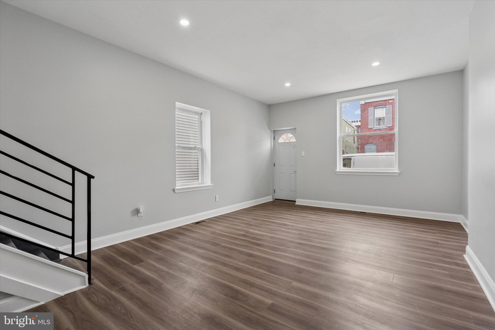
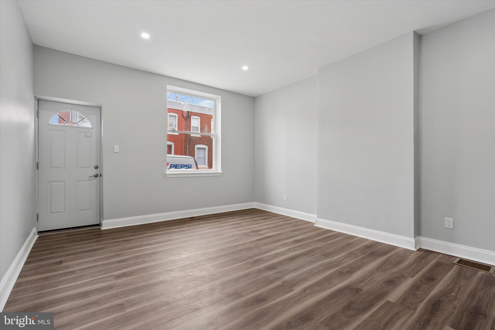
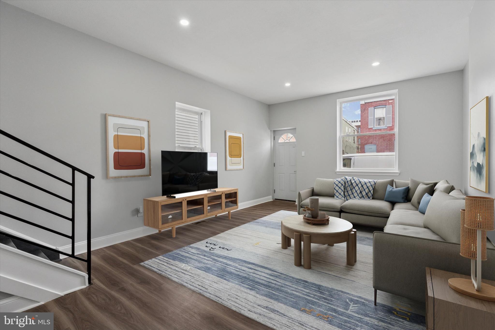
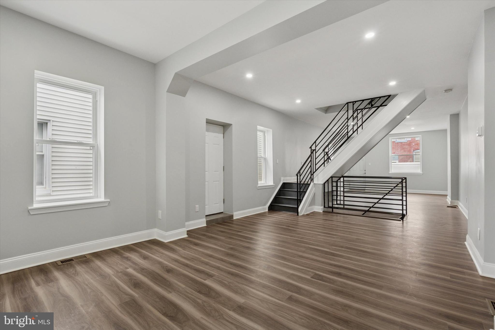
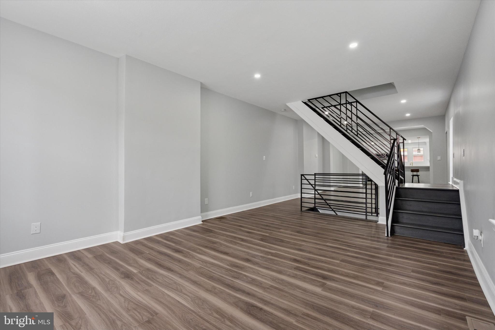
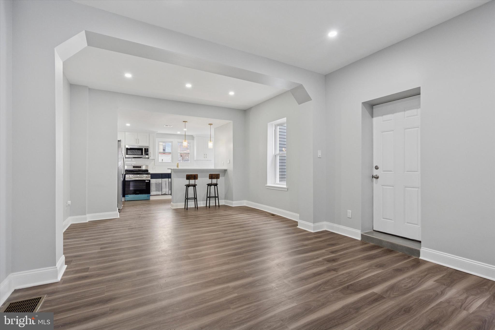
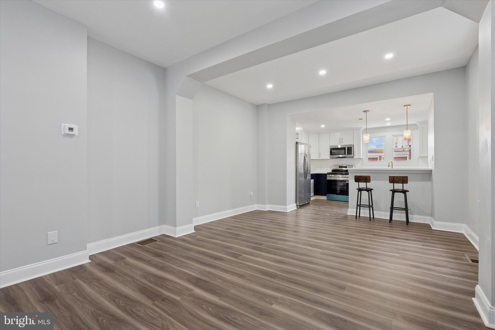
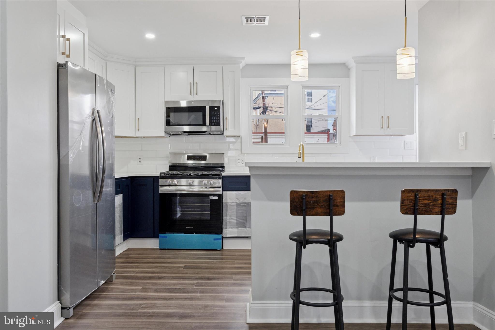
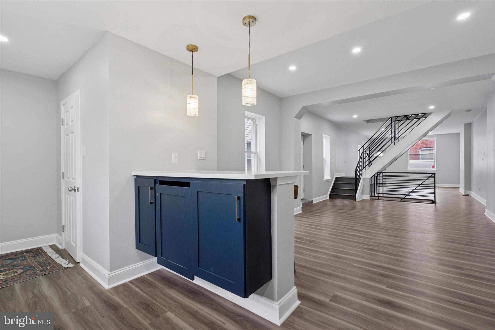
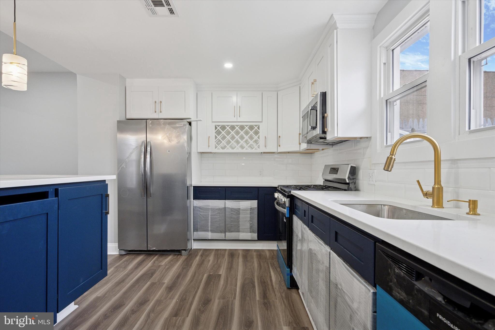
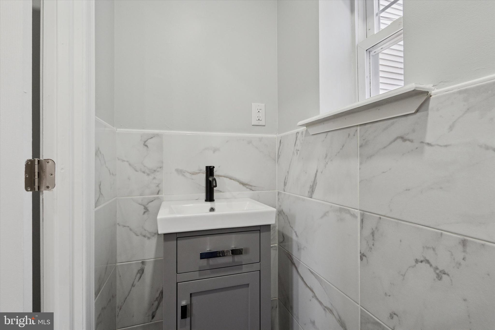
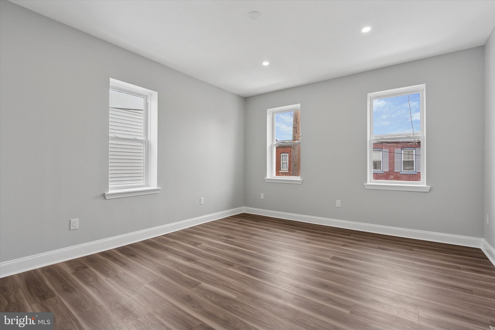
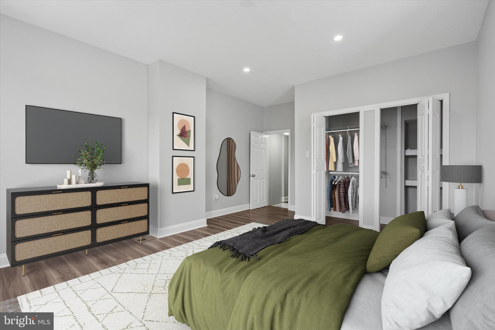
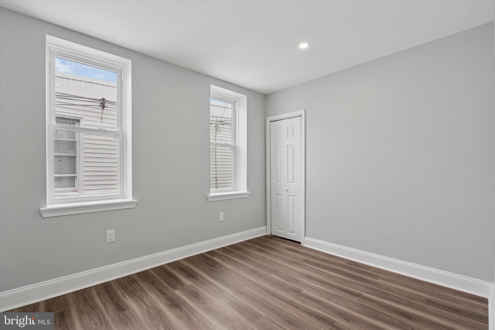
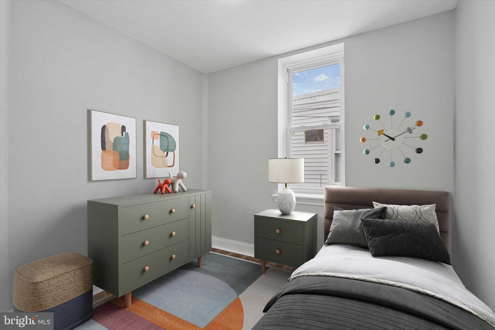
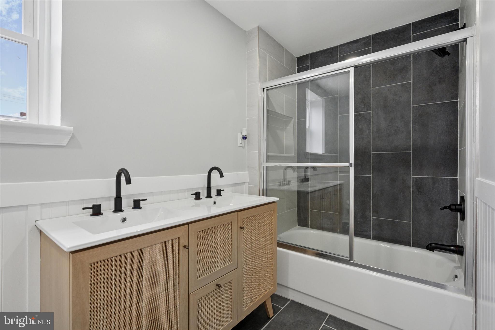
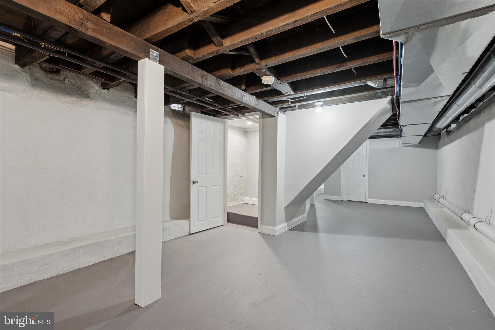
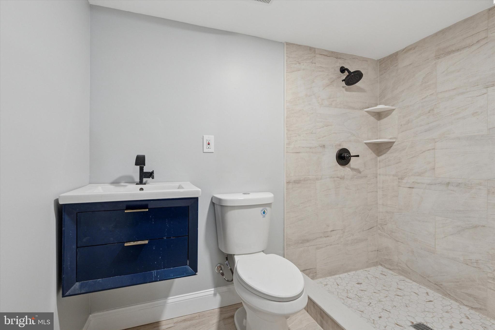
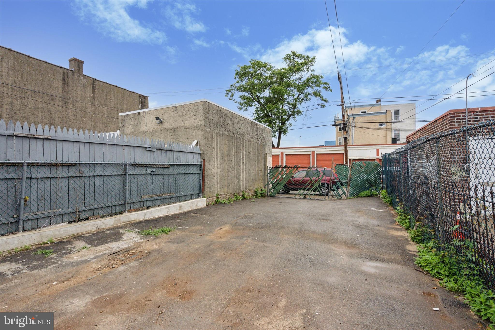
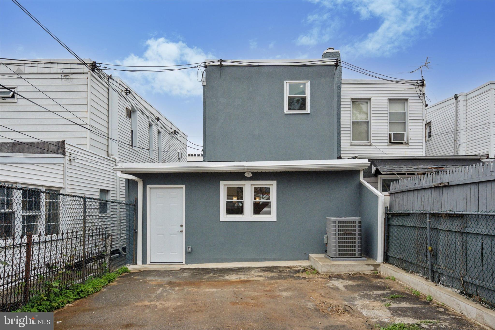
Welcome to your dream starter home—fully renovated, semi-detached, and move-in ready for just $299K! This beautifully upgraded 3-bedroom, 2.5-bath residence offers unbeatable value in a rapidly appreciating Philadelphia neighborhood, perfect for families and young professionals alike. As a semi-detached home, you'll enjoy extra privacy, more windows for natural light, and enhanced curb appeal. Inside, discover a bright open floor plan, a modern eat-in kitchen with white quartz countertops, soft-close cabinetry with gold fixtures, and brand-new stainless steel appliances. Everything is brand new—roof, HVAC, plumbing, electric, and sealed energy-efficient windows. The home has been blower door tested, ensuring excellent insulation, which offers economical heating and cooling year-round. The finished basement boasts flexible living space, perfect for an office, rec room, or gym, while the rare 4-car driveway makes city parking a breeze. The finished basement boasts flexible living space, perfect for an office, rec room, or gym, while the rare 4-car driveway makes city parking a breeze 🌟 Prime Location Perks
Just a 3-minute drive to Aramingo Avenue’s retail corridor—Target, Home Depot, Lowe’s, Walmart, Petco, ShopRite, and Planet Fitness are all nearby. Fast access to major highways makes commuting seamless. Fast access to major highways makes commuting seamless 💰 PHFA Loan Eligible
This home qualifies for PHFA financing, which means down payment and closing cost assistance, competitive interest rates, and reduced monthly payments—especially when working with our preferred lender. Ask how to take full advantage of this opportunity! 🔑 Quick Overview:
3 Bedrooms | 2.5 Bathrooms
Semi-detached structure = more light + privacy
Finished basement
Central air & heat
Outdoor space for entertaining
All new systems & mechanicals
4-car private driveway
✨ All of this for just $299,000—an unbeatable price for such quality, space, and location! 📲 Schedule your private tour today before it’s gone! Ask me about the gate to the driveway.
- Listed by Chelsea K Phillips • KW EmpowerP: (856)-449-6302 chelsea.phillyprop@gmail.com
Property Details for 3448 Amber Street
Property Details for 3448 Amber Street
| Status | Closed |
|---|---|
| MLS # | PAPH2482020 |
| Days on Market | 41 |
| Taxes | $1,739 / year |
| HOA Fees | - |
| Condo/Co-op Fees | - |
| Property Type | Townhouse |
| MLS Type | Residential / Fee Simple |
| Year Built | 1888 |
| Lot Size | 0.05 AC / 2,083 SF |
| County | Philadelphia County |
Location
Sold By Realty Mark Associates
Building Information for 3448 Amber Street
Payment Calculator
$1,590 per month
30 year fixed, 6.36% Interest
$1,445
$145
$0
Know your buying power with a preapproval and custom rate in minutes
 1
1Property Information for 3448 Amber Street
- School District Name: PHILADELPHIA CITY
- School District County ID: 803408593408
- SchoolDistrictSource: 3rd Party
- High School: KENSINGTON (PHILADELPHIA PA)
- HighSchoolSource: 3rd Party
- County: PHILADELPHIA
- MLS Area: 19134 (19134)
- Water View: No
- Water Access: No
- Water Oriented: No
- Navigable Water: No
- Tidal Water: No
- Riparian Rights Y/N: No
- Senior Community: No
- Tax Year: 2024
- Tax Assessed Value: $124,300
- Year Assessed: 2025
- County Tax: $0
- Improvement Assessed Value: $99,440
- City Town Tax: $765
- Land Assessed Value: $24,860
- Clean Green Assessed: No
- Land Use Code: O30
- Zoning: RSA5
- Tax Lot: 49
- School Tax: $974
- Automatically Update Tax Values Y/N: Yes
- # Bedrooms Count Main Level: 3
- # Bathrooms Count Main Level: 3
- # Bathrooms Full Main Level: 2
- # Bathrooms Half Main Level: 1
- Stories: Main
- Total Finished SQFT: 2,110.00
- Total Finished SQFT Source: Estimated
- Total SQFT: 2,110.00
- Total SQFT Source: Estimated
- Construction Materials: Masonry
- Basement Type: Fully Finished
- Foundation Details: Concrete Perimeter
- Room and Floor: Bedrooms-Main Level-1, Bedrooms-Main Level-2, Bedrooms-Main Level-3, Bathrooms Full-Main Level-1, Bathrooms Full-Main Level-2, Bathrooms Half-Main Level-1
- # Bathrooms Full: 2
- # Bathrooms Half: 1
- Lot Size Source: Assessor
- Lot Size Dimensions: 20.00 x 104.00
- Lot Dimensions Source: Assessor
- Parcel ID: 1209439
- Type Of Parking: Driveway
- Driveway - # of Spaces: 4
- Fireplace: No
- Accessibility Features: None
- Pool: No Pool
- Other Structures: Above Grade, Below Grade
- Heating: Yes
- Cooling Type: Central A/C
- Cooling Fuel: Natural Gas
- Heating Type: Central
- Heating Fuel: Natural Gas
- Hot Water: 60+ Gallon Tank
- Water Source: Public
- Sewer Septic: Public Sewer
- List Agent AOR: Greater Philadelphia Association of REALTORS
Property History for 3448 Amber Street
| Date | Event & Source | Price | Appreciation |
|---|---|---|---|
| Jun 30, 2025 | Closed (Public Record) Public Record #1904090541 | $290,000 | +31.9% / yr |
| Jun 30, 2025 | Closed BRIGHT #PAPH2482020 | $290,000 | — |
| Jun 9, 2025 | Pending BRIGHT #PAPH2482020 | — | |
| Jun 9, 2025 | Active Under Contract BRIGHT #PAPH2482020 | — | |
| May 15, 2025 | Listed (Active) BRIGHT #PAPH2482020 | $299,000 | — |
| Feb 3, 2022 | Closed (Public Record) Public Record #1487206404 | $113,000 | — |
| Feb 2, 2022 | Closed BRIGHT #PAPH2044004 | $113,000 | — |
| Nov 11, 2021 | Pending BRIGHT #PAPH2044004 | — | |
| Nov 9, 2021 | Listed (Active) BRIGHT #PAPH2044004 | $115,000 | — |
| Date | Event & Source | Price |
|---|---|---|
| 06/30/2025 | Closed (Public Record) Public Record #1904090541 | $290,000 +31.9% / yr |
| 06/30/2025 | Closed BRIGHT #PAPH2482020 | $290,000 |
| 06/09/2025 | Pending BRIGHT #PAPH2482020 | — |
| 06/09/2025 | Active Under Contract BRIGHT #PAPH2482020 | — |
| 05/15/2025 | Listed (Active) BRIGHT #PAPH2482020 | $299,000 |
| 02/03/2022 | Closed (Public Record) Public Record #1487206404 | $113,000 |
| 02/02/2022 | Closed BRIGHT #PAPH2044004 | $113,000 |
| 11/11/2021 | Pending BRIGHT #PAPH2044004 | — |
| 11/09/2021 | Listed (Active) BRIGHT #PAPH2044004 | $115,000 |
For completeness, we often displays two records for one sale: the MLS record and the public record.
Public Records for 3448 Amber Street
Schools near 3448 Amber Street
Rating | School | Type | Grades | Distance |
|---|---|---|---|---|
| Public - | PK to 5 | |||
| Charter - | 5 to 8 | |||
| Public - | 9 to 12 | |||
| Public - | 9 to 12 |
Rating | School | Distance |
|---|---|---|
Webster School PublicPK to 5 | ||
Memphis Street Academy Charter School Charter5 to 8 | ||
Kensington Creative & Performing Arts High School Public9 to 12 | ||
Kensington High School Public9 to 12 |
School ratings and boundaries are provided by GreatSchools.org and Pitney Bowes. This information should only be used as a reference. Proximity or boundaries shown here are not a guarantee of enrollment. Please reach out to schools directly to verify all information and enrollment eligibility.
Neighborhood Map and Transit
Similar Homes
Explore Nearby Homes
- Fishtown Homes for Sale
- Harrowgate Homes for Sale
- Hunting Park Homes for Sale
- Juniata Park Homes for Sale
- Kensington Homes for Sale
- Lower North Philadelphia Homes for Sale
- McGuire Homes for Sale
- Port Richmond Homes for Sale
- Richmond Homes for Sale
- River Wards Homes for Sale
- Upper Kensington Homes for Sale
- Upper North Philadelphia Homes for Sale
- West Kensington Homes for Sale
- East Kensington Homes for Sale
- Bridesburg Homes for Sale
- Pennsauken Homes for Sale
- Philadelphia Homes for Sale
- Camden Homes for Sale
- Palmyra Homes for Sale
- Merchantville Homes for Sale
- Cinnaminson Homes for Sale
- Cheltenham Homes for Sale
- Cherry Hill Homes for Sale
- Elkins Park Homes for Sale
- Riverton Homes for Sale
- Maple Shade Homes for Sale
- Collingswood Homes for Sale
- Haddon Township Homes for Sale
- Westmont Homes for Sale
- Woodlynne Homes for Sale
- 08105 Homes for Sale
- 19124 Homes for Sale
- 19125 Homes for Sale
- 19133 Homes for Sale
- 19137 Homes for Sale
- 19140 Homes for Sale
- 08110 Homes for Sale
- 19120 Homes for Sale
- 19122 Homes for Sale
- 08065 Homes for Sale
- 19123 Homes for Sale
- 08102 Homes for Sale
- 19132 Homes for Sale
- 19141 Homes for Sale
- 19121 Homes for Sale
No guarantee, warranty or representation of any kind is made regarding the completeness or accuracy of descriptions or measurements (including square footage measurements and property condition), such should be independently verified, and Compass, Inc., its subsidiaries, affiliates and their agents and associated third parties expressly disclaims any liability in connection therewith. Photos may be virtually staged or digitally enhanced and may not reflect actual property conditions. Offers of compensation are subject to change at the discretion of the seller. No financial or legal advice provided. Equal Housing Opportunity.
Listing Courtesy of KW Empower
Based on information from one of the following Multiple Listing Services: BRIGHT, Greater LeHigh Valley Regional MLS, Greator Scranton Board of REALTORS® and Pocono Mountains Association of REALTORS®. Information being provided is for the visitor’s personal, noncommercial use and may not be used for any purpose other than to identify prospective properties visitor may be interested in purchasing. The data contained herein is copyrighted by BRIGHT, Greater LeHigh Valley Regional MLS, Greator Scranton Board of REALTORS® and Pocono Mountains Association of REALTORS® is protected by all applicable copyright laws. Any dissemination of this information is in violation of copyright laws and is strictly prohibited. Property information referenced on this web site comes from the Internet Data Exchange (IDX) program of the MLS. This web site may reference real estate listing(s) held by a brokerage firm other than the broker and/or agent who owns this web site. For the avoidance of doubt, the accuracy of all information, regardless of source, is deemed reliable but not guaranteed and should be personally verified through personal inspection by and/or with the appropriate professionals.