3454 Rockbridge Road Southwest, Unit C




Description
Looking for an affordable place to call home without giving up convenience? This 1-bedroom, 1-bathroom home puts you close to some of Metro Atlantas most popular neighborhoods, with water and power included in the monthly rent. Located near Downtown Avondale Estates and Downtown Decatur, this home offers convenient MARTA access and easy connections to I-285 and US-78, making it simple to get around Metro Atlanta and reach major...Water & power included! Affordable Living Near Avondale Estates & Decatur
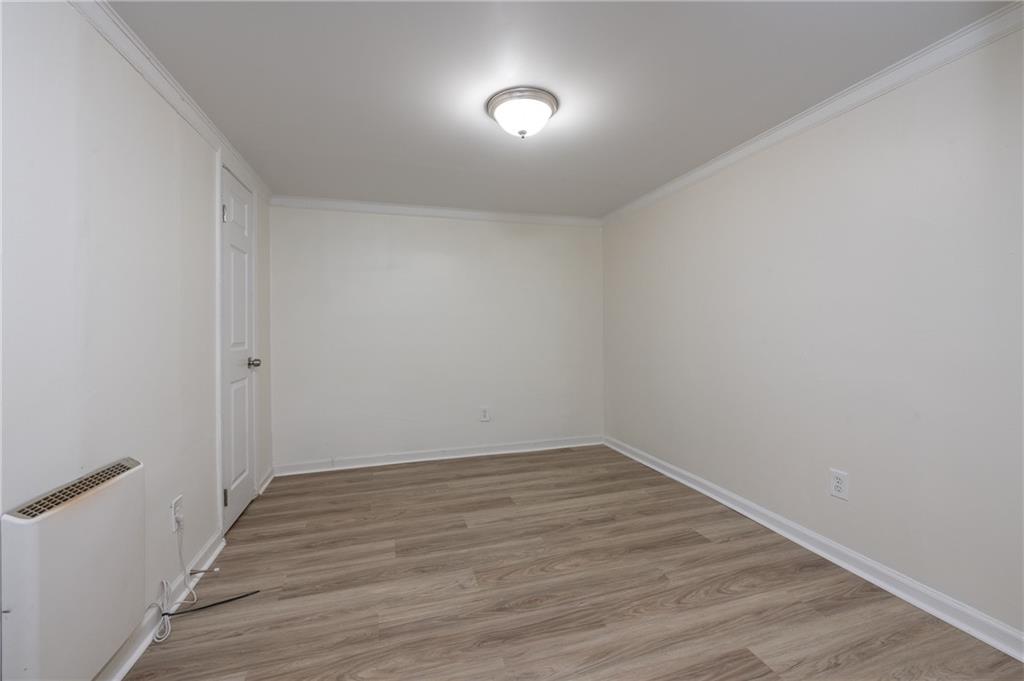
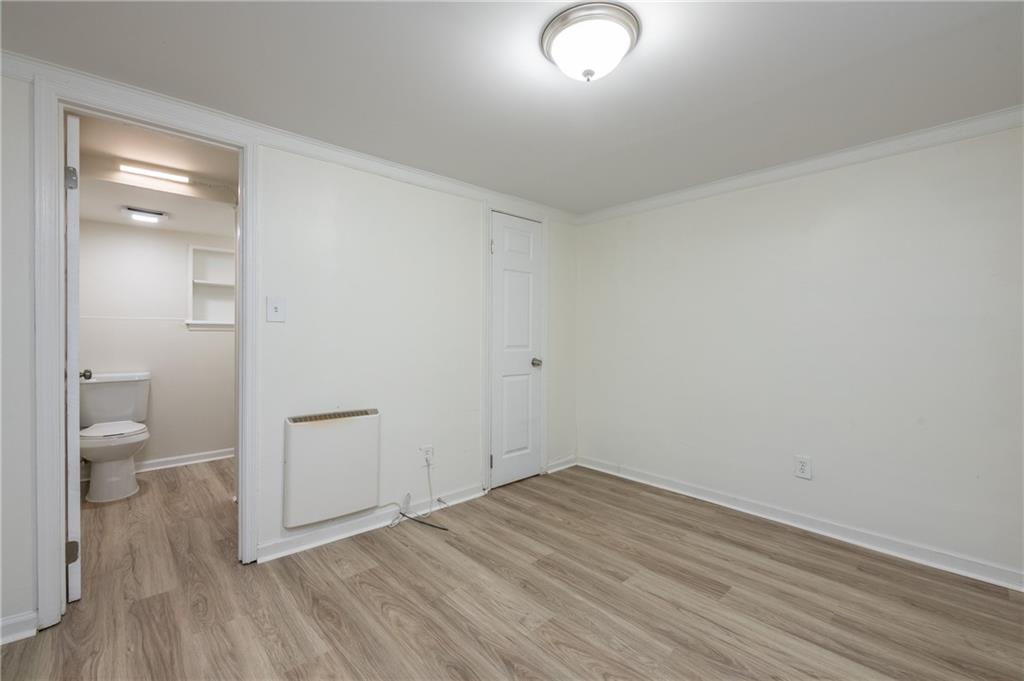
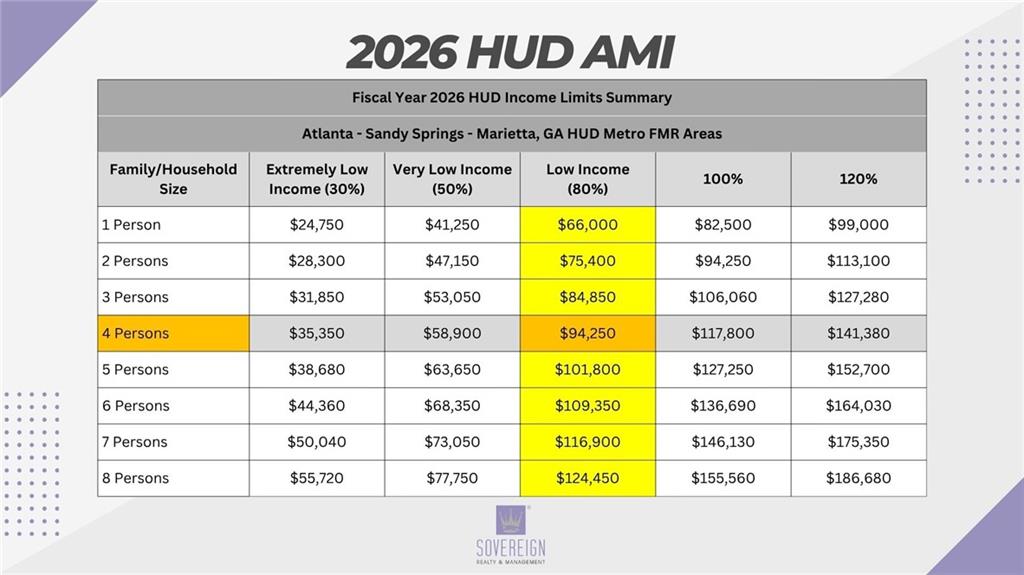
Looking for an affordable place to call home without giving up convenience? This 1-bedroom, 1-bathroom home puts you close to some of Metro Atlantas most popular neighborhoods, with water and power included in the monthly rent. Located near Downtown Avondale Estates and Downtown Decatur, this home offers convenient MARTA access and easy connections to I-285 and US-78, making it simple to get around Metro Atlanta and reach major employment centers, including Emory University and the CDC. When youre ready to stay closer to home, theres plenty nearby to enjoy. Explore the restaurants, breweries, coffee shops, and community gathering spaces of Downtown Avondale Estates, or head to Downtown Decatur and Decatur Square less than 15 minutes away for even more dining, shopping, entertainment, and community events. Weekend plans are easy, too. Avondale Estates Town Green, Your DeKalb Farmers Market, Friendship Forest Wildlife Sanctuary, and Stone Mountain Park are all within easy reach. Grocery stores, pharmacies, shopping, and everyday services along Memorial Drive and North Decatur Road are also conveniently nearby. Inside, the home is designed for comfortable, easy living. The open-concept layout connects the living, dining, and kitchen areas, creating a natural flow whether youre relaxing at home, preparing dinner, or entertaining a friend. The kitchen features solid countertops, wood cabinetry, and additional counter space for meal preparation and storage. The bedroom offers a generous closet, while the neutral color palette throughout gives you a fresh canvas to make the space your own. And heres one of the biggest advantages: water and power are included in your rent. That means fewer separate utility bills to manage and more predictable monthly housing expenses. All Sovereign Realty & Management residents are enrolled in the Resident Benefits Package (RBP) for $35.00 per month. The package includes liability insurance, credit building through reporting of timely rent payments, our resident rewards program, on-demand pest control, and additional resident benefits. Complete details will be provided during the application process. PLEASE NOTE: This is an income-restricted property for households earning below 80% of the Area Median Income (AMI). Be sure to review the last photo in the listing for additional income and eligibility information before applying. Ready to see if this could be your next home?
- Listed by: Karen Hatcher • Sovereign Realty and Management, LLC. 404-974-4694

Location
Property Information for 3454 Rockbridge Road Southwest, Unit C
- Lease Term: Lease Length: 12 Months
- Property Type: Rental
- MLS Type: Residential Lease / Quadruplex
- Year Built: 1951
- Lot Size: 0.20 AC / 8,712 SF
- County: DeKalb County
- Subdivision Complex: Avondale Estates
- Architectural Style: Other
- Exterior: Other
- Parking Features: Unassigned
- Property Attached: No
- Waterfront Features: None
- Furnished: Unfurnished
- Building/Complex: 3454 Rockbridge Rd Sw
- Stories: 1
- Pet Policy: Not Allowed
- Pet Policy Details: Pets Not Allowed
- Year Built: 1951
- Lot Size: 0.20 AC / 8,712 SF
- Community Features: Other
- Directions: Please use GPS for te best driving instructions.
- Lake Name: None
- View: Other
- Coordinates: -84.249324, 33.783341
- Application Fee Per Family: No
- Association: No
- School Bus Route Elem: Yes
- School Bus Route High: Yes
- School Bus Route Middle: Yes
- Elementary School: Avondale
- High School: Druid Hills
- Middle School: Druid Hills
- Cooling: Central Air
- Heating: Central
- Appliances: Electric Oven, Refrigerator
- Basement: None
- Fireplace Features: None
- # of Fireplaces: 0
- Flooring: Laminate
- Interior Features: Other
- Levels/Stories: One
- Other Equipment: None
- Window Features: None
- Bedroom Features: Other
- Diningroom Features: Open Concept
- Kitchen Features: Cabinets Stain, Eat-in Kitchen, Solid Surface Counters, View to Family Room
- Master Bathroom Features: None
- Main Bedrooms: 1
- Total Half Baths: 0
- Bathrooms Total Interger: 1
- Main Full Baths: 1
- Additional Rooms: Other
- Bathrooms Total Decimal: 1.00
- Accessibility Features: None
- Construction Materials: Block
- Dock: None
- Fencing: None
- Patio And Porch Features: None
- Pool Features: None
- Road Surface Type: Asphalt
- Roof Type: Composition
- Security Features: Smoke Detector(s)
- Spa Features: None
- Laundry Features: None
- Pool Private: No
- Road Frontage Type: City Street
- Other Structures: None
- Sewer: Public Sewer
- Utilities: Cable Available,Electricity Available,Phone Available,Water Available
- Credit Report Required: Yes
- Home Warranty: No
- Property Condition: Resale
- Above Grade Finished Area: 815.0
- SqFt Source: Owner
- Square Footage: 815.0
- Common Walls: 2+ Common Walls
- Lot Features: Level
- Acreage Source: Public Records
- Lot Size Dimensions: 225 x 110
- Deposit: 895
- Lease Term: 12 Months
- Pets Allowed: No
- Reservation Deposit: $895.00
- Tenant Pays: Cable TV, Gas, Trash Collection
- Occupant Types: Vacant
- Deposit Required: Security
Schools near 3454 Rockbridge Road Southwest, Unit C
Rating | School | Type | Grades | Distance |
|---|---|---|---|---|
| Public - | PK to 5 | |||
| Public - | 6 to 8 | |||
| Public - | 9 to 12 | |||
| Public - | PK to 5 |
Rating | School | Distance |
|---|---|---|
Avondale Elementary School PublicPK to 5 | ||
Druid Hills Middle School Public6 to 8 | ||
Druid Hills High School Public9 to 12 | ||
Robert Shaw Theme School PublicPK to 5 |
School ratings and boundaries are provided by GreatSchools.org and Pitney Bowes. This information should only be used as a reference. Proximity or boundaries shown here are not a guarantee of enrollment. Please reach out to schools directly to verify all information and enrollment eligibility.
No guarantee, warranty or representation of any kind is made regarding the completeness or accuracy of any information, descriptions or measurements (including square footage measurements and property condition), such should be independently verified through appropriate means, including, but not limited to, in person inspection and public records, and Compass International Holdings, its subsidiaries, affiliates and independently owned and operated franchisees, and their affiliated agents and associated third parties expressly disclaim any liability in connection therewith. Photos may be virtually staged or digitally enhanced and may not reflect actual property conditions. Offers of compensation are subject to change at the owner's discretion. No financial or legal advice provided. Equal Housing Opportunity.
Listing Courtesy of Sovereign Realty and Management, LLC., Karen Hatcher
Based on information from one of the following Multiple Listing Services:FMLS,FMLS_CS,GAMLS,Middle GA MLS,Columbus Board of REALTORS, Northeast Georgia Board of REALTORS, Tiftarea Board of Realtors.Information being provided is for the visitor's personal, noncommercial use and may not be used for any purpose other than to identify prospective properties visitor may be interested in purchasing. The data contained herein is copyrighted by FMLS,FMLS_CS,GAMLS, Middle GA MLS,Columbus Board of REALTORS, Northeast Georgia Board of REALTORS, Tiftarea Board of Realtors is protected by all applicable copyright laws. Any dissemination of this information is in violation of copyright laws and is strictly prohibited. Property information referenced on this web site comes from the Internet Data Exchange (IDX) program of the MLS. This web site may reference real estate listing(s) held by a brokerage firm other than the broker and/or agent who owns this web site. For the avoidance of doubt, the accuracy of all information, regardless of source, is deemed reliable but not guaranteed and should be personally verified through personal inspection by and/or with the appropriate professionals.
