3456 Hanging Moss Loop
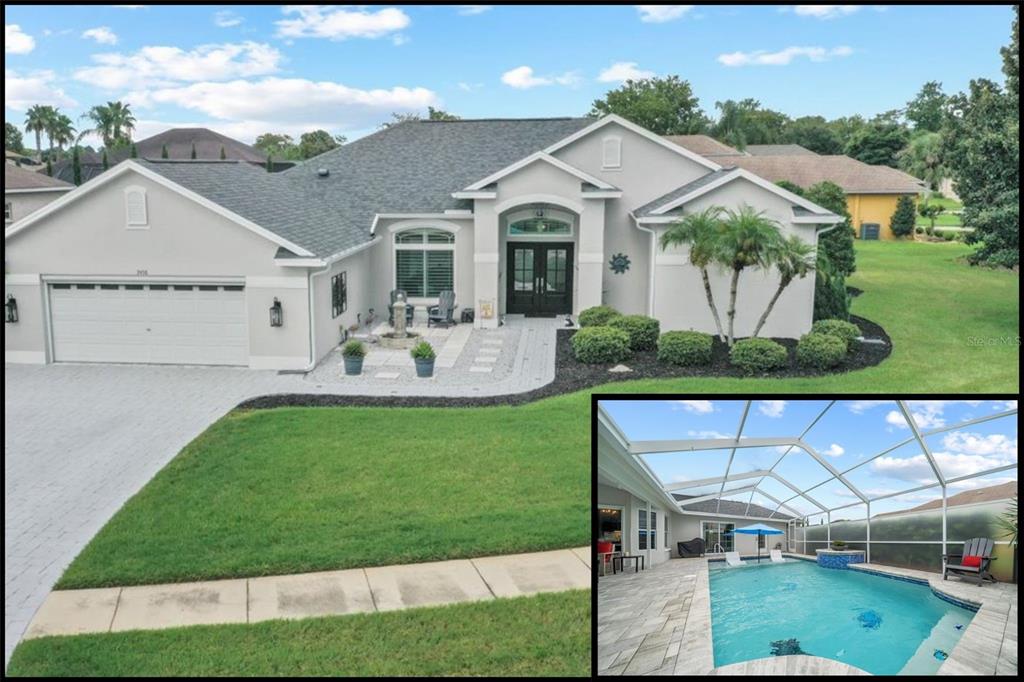
Description
Set on an oversized CORNER LOT, this home makes a great first impression with a BRICK PAVER DRIVEWAY and a NEW PELLA FRONT DOOR (2020). Inside, TILE FLOORING runs throughout the main living areas, paired with PLANTATION SHUTTERS and a layout that balances openness with flexibility. The floor plan flows from the foyer into a spacious...One or more photo(s) has been virtually staged. 4 BEDROOMS || 3 FULL BATHROOMS || RENOVATED KITCHEN (2023) || SUN-SHELF POOL WITH WATERFALL || ALMOST HALF-ACRE CORNER LOT
Set on an oversized CORNER LOT, this home makes a great first impression with a BRICK PAVER DRIVEWAY and a NEW PELLA FRONT DOOR (2020). Inside, TILE FLOORING runs throughout the main living areas, paired with PLANTATION SHUTTERS and a layout that balances openness with flexibility. The floor plan flows from the foyer into a spacious GREAT ROOM, with a separate GAME OR FAMILY ROOM and a FLEX NOOK OR DEN that easily adapts to your needs — home office, play space, or quiet retreat. The RENOVATED KITCHEN (2023) is the heart of the home and was designed with both function and style in mind. Features include QUARTZ COUNTERTOPS, SOFT-CLOSE CABINETRY, STONE BACKSPLASH, POT FILLER, CUSTOM HOOD WITH NEW STOVE, TWO MICROWAVE DRAWERS, UNDER-CABINET LIGHTING, and a casual EAT-IN NOOK. Just off the game room, an ENTERTAINING BAR WITH WINE COOLER adds a thoughtful touch for hosting and everyday enjoyment. The PRIMARY SUITE offers direct access to the pool area and includes HIS AND HERS CLOSETS WITH BUILT-INS, plus a SPA-STYLE BATH with a GARDEN TUB and WALK-IN SHOWER. Bedrooms two and three share a JACK-AND-JILL BATH, while bedroom four sits near the THIRD FULL BATHROOM — ideal for guests or multi-generational living. Outside, the SCREENED LANAI frames a SUN-SHELF POOL WITH WATERFALL set on a paver deck. Pool updates completed in 2023 include a NEW DIAMOND BRITE FINISH, NEW TILE, VARIABLE-SPEED PUMP, RESCREENED CAGE, and FRESHLY SEALED PAVERS. The CHAIN-LINK FENCED BACKYARD offers plenty of room for pets, play, and outdoor enjoyment. Major updates have already been handled, including a 50-YEAR ROOF (2020), NEW DUAL-PANE WINDOWS (2020), NEWER AC SYSTEM (2018), NEW HOT WATER HEATER (2025), NEW GUTTERS (2023), EXTERIOR PAINT (2024), and a REMOTE-CONTROLLED GARAGE SCREEN. Located in the GATED COMMUNITY OF PRISTINE PLACE, this home offers LOW HOA, NO CDD, and NO FLOOD ZONE. Community amenities include a CLUBHOUSE WITH POOL AND FITNESS CENTER, plus TENNIS AND BASKETBALL COURTS. Spring Hill is known for its LARGER LOTS, QUIETER STREETS, and EVERYDAY CONVENIENCE — a great fit for those who want space without feeling disconnected. The WEEKI WACHEE RIVER and HERNANDO BEACH are just minutes away for kayaking, boating, and easy weekends on the water. You’re also within comfortable driving distance to CLEARWATER, ST. PETE, TAMPA, and ORLANDO for beaches, dining, entertainment, and travel. Hernando county living — space to live, room to spread out, and a home that’s ready for what’s next.
- Listed by: Laura Norcross 352.585.6317 laura@lauravarner.com Brokerage DRE #1071102 • MERIDIAN REAL ESTATE

Location
Sold By SIGNATURE REALTY ASSOCIATES, Maria Sanchez
Payment Calculator
$2,816 per month
30 year fixed, 7.03% Interest
$2,482
$257
$77
Know your buying power with a preapproval and custom rate in minutes
 1
1Property Information for 3456 Hanging Moss Loop
- Taxes: $3,078 / year
- MLS Type: Residential / Single Family Residence
- County: Hernando County
- Subdivision Name: PRISTINE PLACE PH 5
- Township: 23S
- Garage Spaces: 2
- Waterfront: No
- Stories: 1
- Year Built: 2004
- Lot Size: 0.39 AC / 16,898 SF
- Building Area Source: Public Records
- Building Area Total: 3455.0
- Building Area Units: Square Feet
- Community Features: Clubhouse, Fitness Center, Gated Community - No Guard, Park, Pool, Sidewalks, Tennis Court(s)
- Direction Faces: South
- Directions: East on Spring Hill Dr, tun left onto St Ives Blvd, left on Newcastle Ave, left on Misty View Dr, right on Hanging Moss Lp, property is on the right.
- Elementary School: Pine Grove Elementary School
- Middle Or Junior School: Powell Middle
- High School: Central High School
- Mls Major Change Type: Sold
- Major Change Type: Closed
- Listing Service: Full Service
- Senior Community: No
- Unit Number: No
- Street Number: 3456
- Street Name: HANGING MOSS
- Street Suffix: LOOP
- State: FL
- City: SPRING HILL
- Attached Garage: Yes
- Carport: No
- Garage: Yes
- Association Approval Required: Yes
- Association Fee Requirement: Required
- Association Name: Greenacre -Kim Pennington
- Association Phone: 352-515-9420
- Association: Yes
- CDD: No
- Pet Restrictions: Call HOA for further questions at 352-515-9420.
- Tax Block: 0
- Tax Book Number: 0
- Tax Legal Description: PRISTINE PLACE PHASE 5 LOT 69
- Tax Lot: 69
- Tax Year: 2024
- Virtual Tour URL Unbranded: https://www.propertypanorama.com/instaview/stellar/W7878214
- Additional Parcels: No
- Parcel Number: R1522318326400000690
- Total Acreage: 1/4 to less than 1/2
- Water Access: No
- Water Extras: No
- Zoning: PDP
- Living Area: 2584
- Year Built Numeric: 2004
- Flood Zone Code: X
- Flood Zone Date: 02-02-2012
- Flood Zone Panel: 12053C0307D
- Homestead: Yes
- New Construction: No
- Public Survey Range: 18E
- Public Survey Section: 15
- Sewer: Public Sewer
- Utilities: Cable Available
- Water Source: Public
- Construction Materials: Block, Stucco
- Exterior Features: Irrigation System, Sidewalk
- Foundation Details: Slab
- Levels: One
- Pool Features: Gunite, In Ground, Lighting, Screen Enclosure
- Pool Private: Yes
- Pool: Private, Community
- Pool Private: Yes
- Roof: Shingle
- Waterfront Feet Total: 0
- Number Of Stories: 1
- Bedrooms Total: 4
- Bathrooms Full: 3
- Appliances: Dishwasher, Electric Water Heater, Microwave, Range, Range Hood, Refrigerator, Wine Refrigerator
- Cooling: Central Air
- Fireplace: No
- Flooring: Carpet, Tile
- Heating: Central
- Interior Features: Ceiling Fan(s), Eating Space In Kitchen, Open Floorplan, Split Bedroom, Stone Counters, Walk-In Closet(s)
- Laundry Features: Inside
- Living Area Source: Public Records
- Living Area Units: Square Feet
- Room Count: 9.0
- Water View: No
- Bathrooms Half: 0
- Minimum Lease Period: 1
- Pets Allowed: Yes
Property History for 3456 Hanging Moss Loop
| Date | Event & Source | Price | Appreciation |
|---|---|---|---|
| Mar 13, 2026 | Sold MFRMLS #W7878214 | $465,000 | — |
| Mar 9, 2026 | Sold (Public Record) Public Record #1935200178 | $465,000 | — |
| Feb 18, 2026 | Pending MFRMLS #W7878214 | — | |
| Jan 21, 2026 | Listed (Active) MFRMLS #W7878214 | $485,000 | — |
| Jan 21, 2026 | Expired MFRMLS #W7878214 | $495,000 | — |
| Jan 20, 2026 | Listed (Active) MFRMLS #W7878214 | $495,000 | — |
| Jan 14, 2026 | Expired MFRMLS #W7878214 | $495,000 | — |
| Jan 12, 2026 | Pending MFRMLS #W7878214 | — | |
| Sep 17, 2025 | Price Change MFRMLS #W7878214 | $519,700 | — |
| Aug 20, 2025 | Price Change MFRMLS #W7878214 | $495,000 | — |
| Aug 20, 2025 | Listed (Active) MFRMLS #W7878214 | $525,000 | — |
| Date | Event & Source | Price |
|---|---|---|
| 03/13/2026 | Sold MFRMLS #W7878214 | $465,000 |
| 03/09/2026 | Sold (Public Record) Public Record #1935200178 | $465,000 |
| 02/18/2026 | Pending MFRMLS #W7878214 | — |
| 01/21/2026 | Listed (Active) MFRMLS #W7878214 | $485,000 |
| 01/21/2026 | Expired MFRMLS #W7878214 | $495,000 |
| 01/20/2026 | Listed (Active) MFRMLS #W7878214 | $495,000 |
| 01/14/2026 | Expired MFRMLS #W7878214 | $495,000 |
| 01/12/2026 | Pending MFRMLS #W7878214 | — |
| 09/17/2025 | Price Change MFRMLS #W7878214 | $519,700 |
| 08/20/2025 | Price Change MFRMLS #W7878214 | $495,000 |
| 08/20/2025 | Listed (Active) MFRMLS #W7878214 | $525,000 |
For completeness, we often displays two records for one sale: the MLS record and the public record.
Public Records for 3456 Hanging Moss Loop
Schools near 3456 Hanging Moss Loop
Rating | School | Type | Grades | Distance |
|---|---|---|---|---|
| Public - | PK to 5 | |||
| Public - | 6 to 8 | |||
| Public - | 9 to 12 | |||
| Public - | K to 8 |
Rating | School | Distance |
|---|---|---|
Pine Grove Elementary School PublicPK to 5 | ||
Powell Middle School Public6 to 8 | ||
Central High School Public9 to 12 | ||
Challenger K-8 School Of Science And Math PublicK to 8 |
School ratings and boundaries are provided by GreatSchools.org and Pitney Bowes. This information should only be used as a reference. Proximity or boundaries shown here are not a guarantee of enrollment. Please reach out to schools directly to verify all information and enrollment eligibility.
Similar Homes
Explore Nearby Homes
- Brookridge Homes for Sale
- East Linden Estates Homes for Sale
- Hernando Highlands Homes for Sale
- High Point Homes for Sale
- Leisure Hills Homes for Sale
- Links at Seven Hills Homes for Sale
- Seven Hills Homes for Sale
- Shady Hills Homes for Sale
- Silver Ridge Homes for Sale
- Springwood Estates Homes for Sale
- Sterling Hill Homes for Sale
- The Highlands Homes for Sale
- Villages at Avalon Homes for Sale
- Trillium Homes for Sale
- Suncoast Highlands Homes for Sale
- Spring Hill Homes for Sale
- Weeki Wachee Homes for Sale
- Brooksville Homes for Sale
- Hernando Beach Homes for Sale
- Aripeka Homes for Sale
- Hudson Homes for Sale
- Land O Lakes Homes for Sale
- Floral City Homes for Sale
- San Antonio Homes for Sale
- Port Richey Homes for Sale
- St. Leo Homes for Sale
- New Port Richey Homes for Sale
- Wesley Chapel Homes for Sale
- Nobleton Homes for Sale
- Lecanto Homes for Sale
- 34608 Homes for Sale
- 34613 Homes for Sale
- 34610 Homes for Sale
- 34604 Homes for Sale
- 34601 Homes for Sale
- 34606 Homes for Sale
- 34667 Homes for Sale
- 34607 Homes for Sale
- 34614 Homes for Sale
- 34669 Homes for Sale
- 34605 Homes for Sale
- 33523 Homes for Sale
- 34602 Homes for Sale
- 34637 Homes for Sale
- 34679 Homes for Sale
No guarantee, warranty or representation of any kind is made regarding the completeness or accuracy of any information, descriptions or measurements (including square footage measurements and property condition), such should be independently verified through appropriate means, including, but not limited to, in person inspection and public records, and Compass International Holdings, its subsidiaries, affiliates and independently owned and operated franchisees, and their affiliated agents and associated third parties expressly disclaim any liability in connection therewith. Photos may be virtually staged or digitally enhanced and may not reflect actual property conditions. Offers of compensation are subject to change at the seller's discretion. No financial or legal advice provided. Equal Housing Opportunity.
Listing Courtesy of MERIDIAN REAL ESTATE, Laura Norcross
The information being provided by MFRMLS and Daytona Multiple Listing Service is for the consumer's personal, non-commercial use and may not be used for any purpose other than to identify prospective properties the consumer may be interested in purchasing. Any information relating to real estate for sale referenced on this web site comes from the Internet Data Exchange (IDX) program of MFRMLS or Daytona Multiple Listing Service. Real estate listings held by brokerage firms other than this site owner are marked with the IDX/MLS logo. Information deemed reliable but is not guaranteed accurate by MFRMLS or Daytona Multiple Listing Service. Last updated: 03/13/2026 12:36 PM
