348 Ridge Road














Description
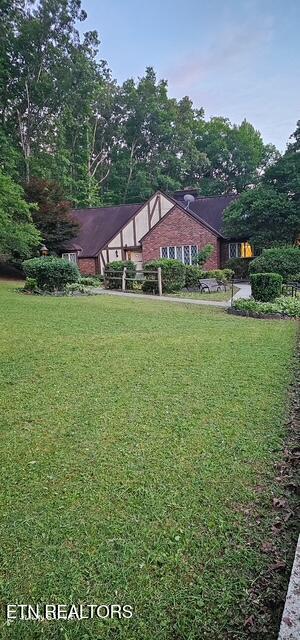
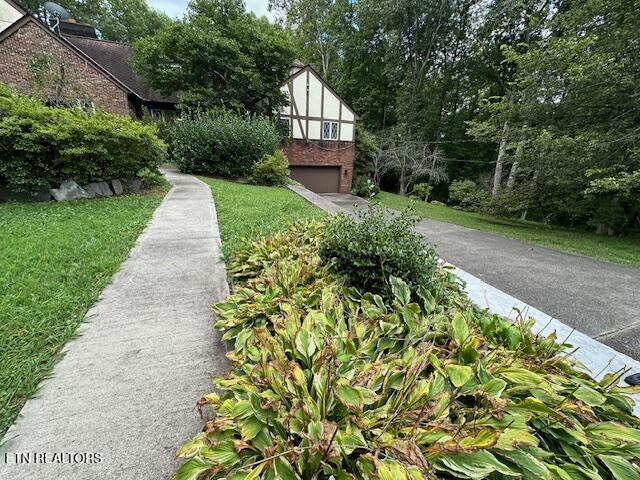
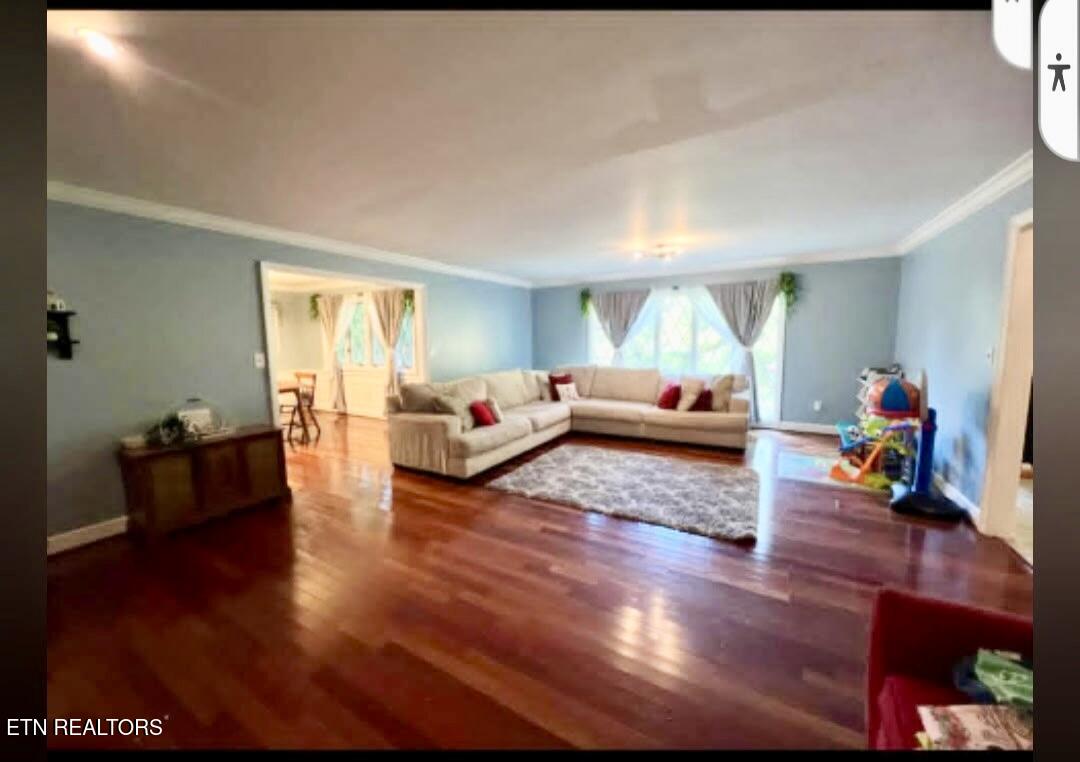
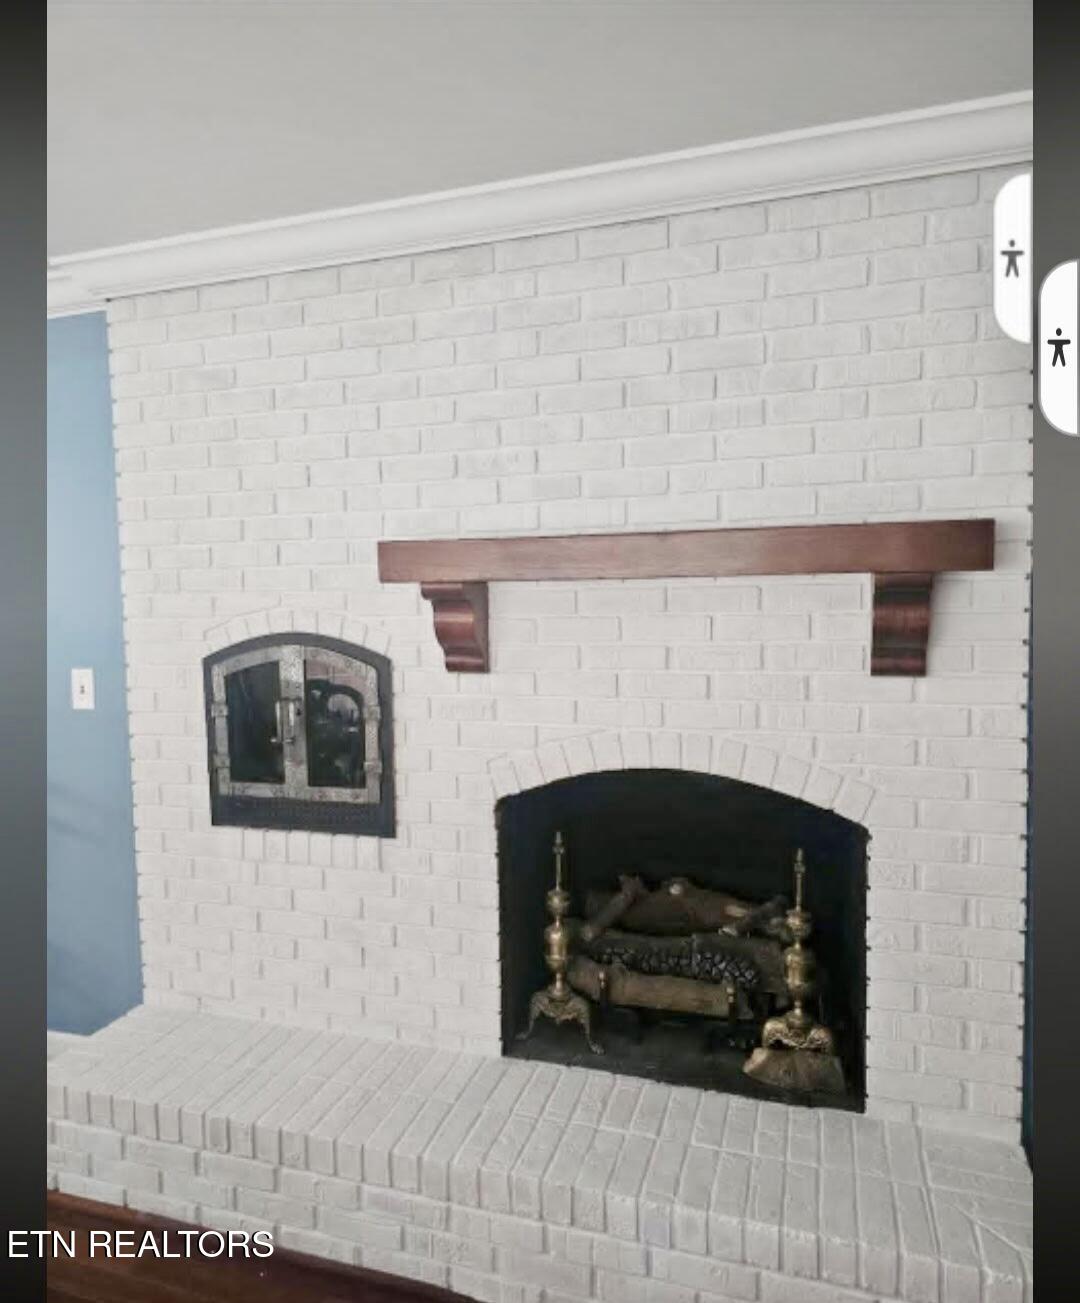
The main floor has a breathtaking foyer with winding staircase to welcome you home! Plus formal living room with fireplace, family room with fireplace formal dining room, kitchen has a breakfast bar that extends to dining area, sunroom, huge gathering room with full kitchen with long breakfast bar -- this room is ideal for entertaining!...This gorgeous Tudor style home sits on 5.78 acres and tucked away in the beautiful Mountains of Kentucky! Home has 4 bedrooms, 3 full bathrooms one half bathroom,
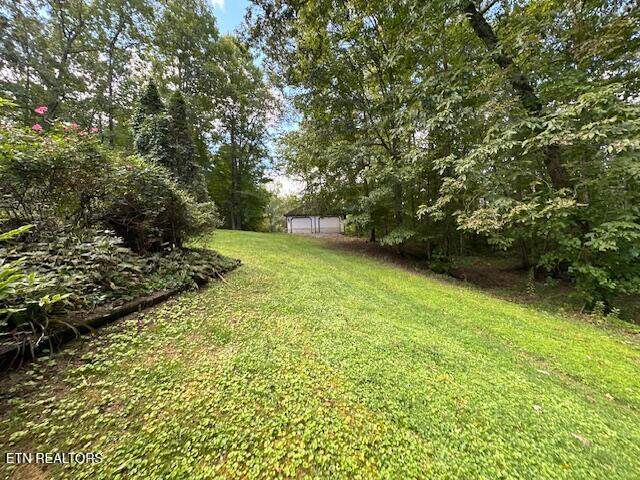
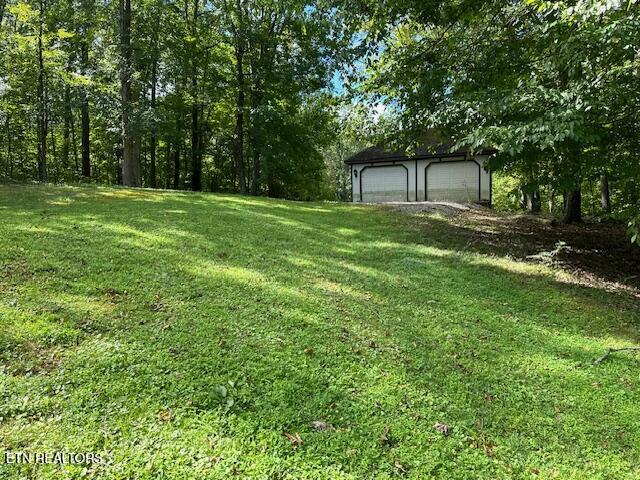
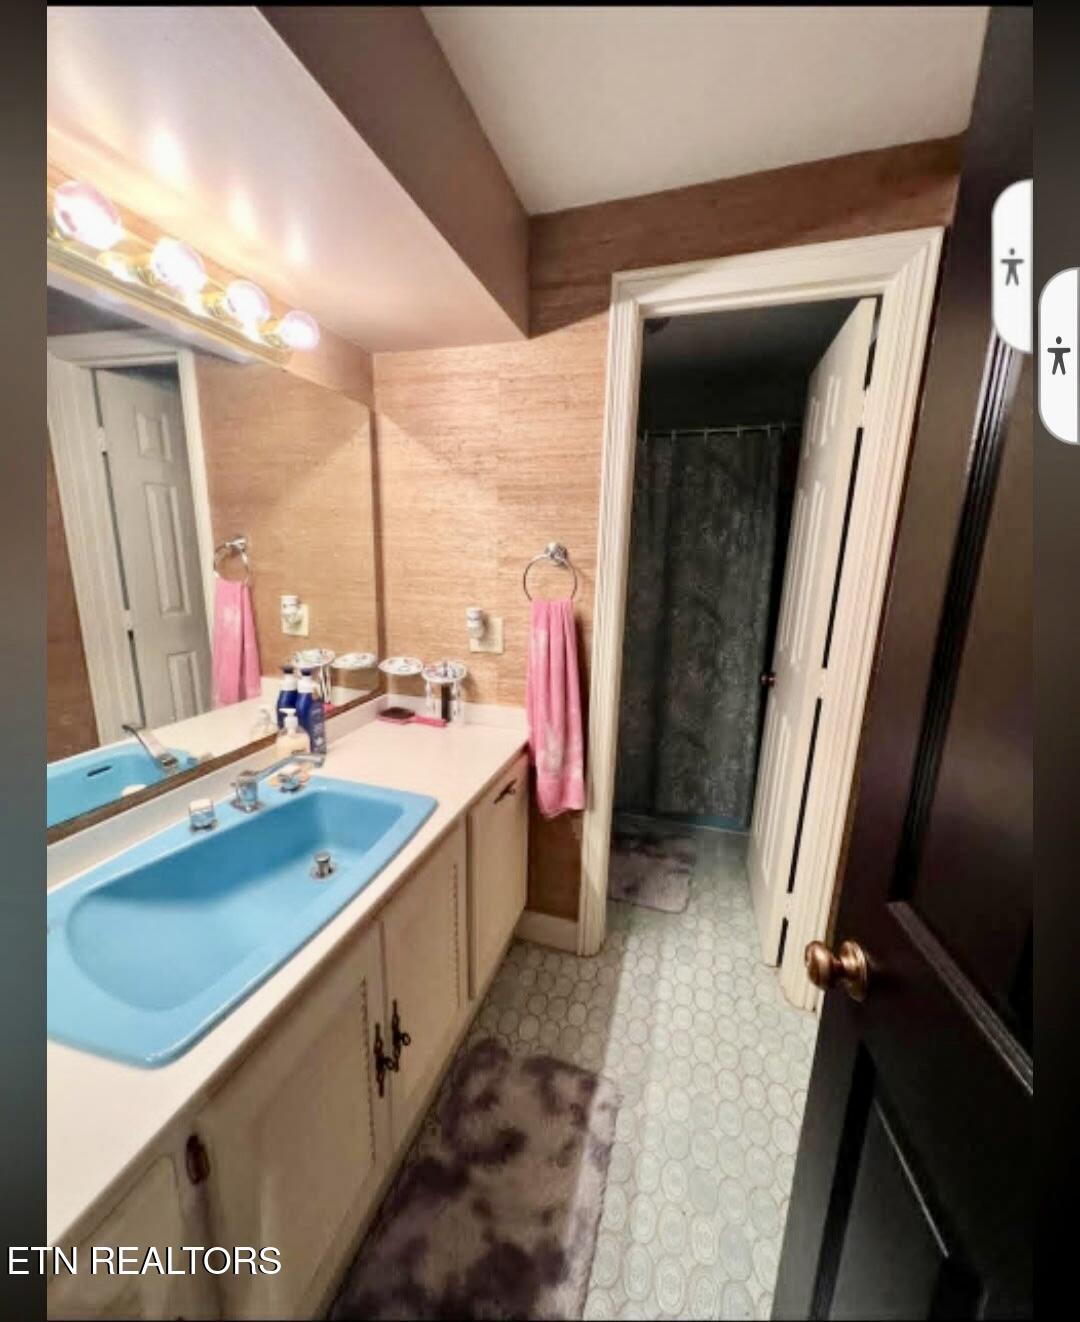
The main floor has a breathtaking foyer with winding staircase to welcome you home! Plus formal living room with fireplace, family room with fireplace formal dining room, kitchen has a breakfast bar that extends to dining area, sunroom, huge gathering room with full kitchen with long breakfast bar -- this room is ideal for entertaining! Home has 2 kitchens with appliances! The primary bedroom is on the main floor with fireplace and jacuzzi tub and full bathroom and walk in closet. The main floor has the laundry area and a half bathroom and lots of closets. The upstairs has 3 bedrooms and 2 full bathrooms and an abundance of closets and has a nice wide hallway. This home has a 2-car attached garage that leads to the mechanical room, plus a detached garage/workshop behind the home. The back of the home has a wonderful, enclosed sunroom that leads out to the in-ground pool with concrete sidewalk around the pool, totally private pool and nice back yard. This home has central heat and air plus a Generac generator, propane gas tank, septic system and public water, high speed internet available. The hardwood floors are a sparkling Brazilian Cherry. This home is close to downtown Harlan yet tucked away offering lots of privacy. Possession at closing.
- Listed by: Virginia Wilder • Century 21 Virginia Wilder Real Estate

Location
Sold By Century 21 Virginia Wilder Real Estate
$2,777 per month
30 year fixed, 7.03% Interest
$2,496
$281
$0
 1
1Property Information for 348 Ridge Road
Property Details
- Taxes: $3,373 / year
- MLS Type: Single Family / Single Family Residence
- County: Harlan County
- Architectural Style: Tudor
- View: Country Setting, Wooded
- Style Tudor: True
Building Information
- Year Built: 1977
- Lot Size: 5.78 AC / 251,776 SF
Summary
- City: Baxter
- County Or Parish: Harlan County - 24
- Directions: Wilderness Rd to 441 to 119 to Airport Rd to Ridge Rd, home at end of road
- Latitude: 36.854954
- Longitude: -83.341529
- MLS Area Major: Harlan County - 24
- MLS Area Minor: Harlan County - 24
- Postal Code: 40806
- State Or Province: KY
- View Country Setting: True
- View Wooded: True
- Location Tax Legal Info Area: Harlan County - 24
- Remarks Misc Directions: Wilderness Rd to 441 to 119 to Airport Rd to Ridge Rd, home at end of road
- Attached Garage: Yes
- Parking Features: Off-Street Parking, Attached, Detached
- Atchd Dtchd Type Detached: True
- Garage Parking Attached: True
- Garage Parking Detached: True
- Garage Parking Off-Street Parking: True
- Garage Parking Garage Spaces: 4.0
- Association Fee: 0.0
- Parcel Number: 069-10-00-199.00
- Location Tax Legal Info Total Tax: 3372.5
- General Property Description HOA: No
- Virtual Tours Count: 0
Property
- Building Area Source: Tax Records
- Lot Size Area: 5.78
- Lot Size Units: Acres
- Lot Size Square Feet: 251776.8
- Year Built: 1977
- Lot Features: Rolling Slope
- Building Area Total: 4726.0
- Lot Size Acres: 5.78
- Lot Size Source: Tax Records
- General Property Description SqFt - Main Lvl: 0.0
- General Property Description SqFt - Down Lvl: 0.0
- General Property Description SqFt - 2nd Flr Lvl: 0.0
- General Property Description SqFt - 3rd Flr Lvl: 0.0
- General Property Description SqFt - Source: Tax Records
- General Property Description Acres: 5.78
- General Property Description Acre Source: Tax Records
- General Property Description Site Built: Yes
- Lot Description Rolling Slope: True
- Possession: 30 Days After Close
- Property Attached: No
- Property Type Label: Single Family
- Floor Plans Count: 0
- Property Type: Single Family
- Property Sub Type: Single Family Residence
- Possession 30 Days After Close: True
- General Property Description Sewer: Septic Tank
- Fuel Electric: True
- Fuel Propane: True
- Misc Features Internet Available: True
- Sewer Septic Tank: True
- Water Public: True
Interior and Exterior Features
- Other Structures: Detached Workshop
- Construction Materials: Wood, Brick, Frame
- Siding Brick: True
- Siding Wood: True
- Outbuildings Detached Workshop: True
- Exterior Features Patio: True
- Exterior Features Pool - Swim (Ingrnd): True
- Exterior Features Porch - Covered: True
- Exterior Features Windows - Insulated: True
- Misc Features Pantry: True
- Beds Total: 4
- Baths Full: 3
- Baths Half: 1
- Cooling: Central Cooling
- Fireplaces Total: 3
- Fireplace: Yes
- Bathrooms Total Integer: 4
- Cooling Details: Yes
- Kitchen Appliances: Dishwasher, Range, Refrigerator, Trash Compactor
- Basement: Yes
- Heating Details: Central, Heat Pump, Propane, Electric
- Fireplace Features: Brick, Gas Log
- Flooring: Hardwood
- Heating: Yes
- Heating Central: Yes
- Fireplace Brick: True
- Fireplace Gas Log: True
- Cooling Central Cooling: True
- Floors Hardwood: True
- Basement None: True
- General Property Description Number of Bedrooms: 4
- General Property Description Number of Rooms: 11
- General Property Description Fireplace: Yes
- General Property Description Number of Fireplace: 3.0
- General Property Description Basement: Yes
- General Property Description Bonus Room: Yes
- General Property Description Extra Storage: Yes
- Heat Central: True
- Heat - Heat Pump: True
- Dining Area Breakfast Bar: True
- Dining Area Eat-in Kitchen: True
- Dining Area Formal Dining Area: True
- Dining Area KitchenDining Rm Co: True
- Appliances Backup Generator: True
- Appliances Dishwasher: True
- Appliances Intercom: True
- Appliances Range: True
- Appliances Refrigerator: True
- Appliances Trash Compactor: True
- Other Rooms Breakfast Room: True
- Other Rooms Extra Storage: True
- Other Rooms Family Room: True
- Other Rooms Great Room: True
- Other Rooms Laundry Utility: True
- Other Rooms Mstr Bdrm Main Level: True
- Other Rooms Split Bedroom: True
- Other Rooms Sunroom: True
- Misc Features Drapes: True
- Misc Features Walk-in Closets: True
- Misc Features Walk-in Shower: True
- Misc Features WasherDryer Connect: True
Room Information
- Rooms Total: 11
Rental
- General Property Description Restrictions: No
- Tenant Expenses Cooling: Central Cooling
- Tenant Expenses Heating: Central,Heat Pump,Propane,Electric
Property History for 348 Ridge Road
| Date | Event & Source | Price | Appreciation |
|---|---|---|---|
| Oct 19, 2026 | Sold KAARMLS #1348869 | $467,500 | — |
| Sep 7, 2026 | Contract Signed KAARMLS #1348869 | — | — |
| Jul 20, 2026 | Listed (Active) KAARMLS #1348869 | $490,000 | — |
| Dec 13, 2025 | Permanently Off Market Imagine MLS #25016169 | $498,000 | — |
| Jul 24, 2025 | Listed (Active) Imagine MLS #25016169 | $520,000 | — |
| Dec 18, 2024 | Sold KAARMLS #1275796 | $450,000 | — |
| Sep 7, 2024 | Contract Signed KAARMLS #1275796 | — | — |
| Sep 7, 2024 | Listed (Active) KAARMLS #1275796 | $450,000 | — |
| Sep 6, 2024 | Temporarily Off Market Imagine MLS #24004681 | $599,000 | — |
| Mar 15, 2024 | Listed (Active) Imagine MLS #24004681 | $599,000 | — |
| Date | Event & Source | Price |
|---|---|---|
| 10/19/2026 | Sold KAARMLS #1348869 | $467,500 |
| 09/07/2026 | Contract Signed KAARMLS #1348869 | — |
| 07/20/2026 | Listed (Active) KAARMLS #1348869 | $490,000 |
| 12/13/2025 | Permanently Off Market Imagine MLS #25016169 | $498,000 |
| 07/24/2025 | Listed (Active) Imagine MLS #25016169 | $520,000 |
| 12/18/2024 | Sold KAARMLS #1275796 | $450,000 |
| 09/07/2024 | Contract Signed KAARMLS #1275796 | — |
| 09/07/2024 | Listed (Active) KAARMLS #1275796 | $450,000 |
| 09/06/2024 | Temporarily Off Market Imagine MLS #24004681 | $599,000 |
| 03/15/2024 | Listed (Active) Imagine MLS #24004681 | $599,000 |
For completeness, we often displays two records for one sale: the MLS record and the public record.
Public Records for 348 Ridge Road
Taxable Value
Land
$100,000Additions
$350,000Tax Record
2025
$6,034 ($503 / month)Home Facts
Beds
4Baths
3Total Finished SqFt
4,726 SqFtAbove Grade Finished SqFt
4,726 SqFtStories
2Lot Size
251,777 SqFtStyle
Single Family ResidenceYear Built
1977Year Renovated
1977County
HARLANAPN
069-10-00-199.00Schools near 348 Ridge Road
Rating | School | Type | Grades | Distance |
|---|---|---|---|---|
| Public - | PK to 8 | |||
| Public - | 9 to 12 | |||
| Public - | PK to 8 | |||
| Public - | K to 8 |
Rating | School | Distance |
|---|---|---|
Green Hills Elementary School PublicPK to 8 | ||
Harlan County High School Public9 to 12 | ||
James A. Cawood Elementary School PublicPK to 8 | ||
Rosspoint Elementary School PublicK to 8 |
School ratings and boundaries are provided by GreatSchools.org and Pitney Bowes. This information should only be used as a reference. Proximity or boundaries shown here are not a guarantee of enrollment. Please reach out to schools directly to verify all information and enrollment eligibility.
Similar Homes
New listings in 40806


Nearby home values
| Address | Sold price | Beds | Baths | Sqft | Lot (Sqft) |
|---|---|---|---|---|---|
This home: 348 Ridge Road, Baxter, KY 40806 | $467,500 | 4 | 4 | 4,726 | 251,776 |
– | – | – | – | – | |
– | 3 | 1 | 880 | 60,984 | |
– | – | – | 780 | – | |
– | – | – | – | – | |
$92,000 | – | – | – | 122,403 | |
– | – | – | 1,088 | – | |
– | 2 | 1 | 981 | 53,143 | |
– | 4 | 2 | 2,688 | 40,511 | |
– | – | – | 1,440 | – | |
$138,000 | 3 | 2 | 1,584 | 57,935 | |
– | 3 | 3 | 2,960 | 402,059 | |
– | – | – | 1,152 | – | |
– | 6 | 1 | 2,228 | 16,117 | |
– | 3 | 1 | 904 | 101,930 | |
– | 2 | 2 | 1,500 | 16,554 |
Explore Nearby Homes
- Coxton Homes for Sale
- Ages Homes for Sale
- South Wallins Homes for Sale
- Kenvir Homes for Sale
- Virginia Homes for Sale
- Stickleyville Homes for Sale
- Osaka Homes for Sale
- Diablock Homes for Sale
- Stonega Homes for Sale
- Middlesborough Homes for Sale
- Big Stone Gap East Homes for Sale
- Dunbar Homes for Sale
- Clinchport Homes for Sale
- Payne Gap Homes for Sale
- Fleming-Neon Homes for Sale
- Loyall Homes for Sale
- Putney Homes for Sale
- Harlan Homes for Sale
- Totz Homes for Sale
- Dayhoit Homes for Sale
- Baxter Homes for Sale
- Evarts Homes for Sale
- Wallins Creek Homes for Sale
- Chappell Homes for Sale
- Grays Knob Homes for Sale
- Coalgood Homes for Sale
- Big Laurel Homes for Sale
- Gordon Homes for Sale
- Mary Alice Homes for Sale
- Coldiron Homes for Sale
- 40810 Homes for Sale
- 40828 Homes for Sale
- 40831 Homes for Sale
- 40873 Homes for Sale
- 40870 Homes for Sale
- 40865 Homes for Sale
- 40854 Homes for Sale
- 40824 Homes for Sale
- 40829 Homes for Sale
- 40840 Homes for Sale
- 40818 Homes for Sale
- 40816 Homes for Sale
- 40819 Homes for Sale
- 40808 Homes for Sale
- 41819 Homes for Sale
No guarantee, warranty or representation of any kind is made regarding the completeness or accuracy of any information, descriptions or measurements (including square footage measurements and property condition), such should be independently verified through appropriate means, including, but not limited to, in person inspection and public records, and Compass International Holdings, its subsidiaries, affiliates and independently owned and operated franchisees, and their affiliated agents and associated third parties expressly disclaim any liability in connection therewith. Photos may be virtually staged or digitally enhanced and may not reflect actual property conditions. Offers of compensation are subject to change at the seller's discretion. No financial or legal advice provided. Equal Housing Opportunity.
Listing Courtesy of Century 21 Virginia Wilder Real Estate