348 Temple Road
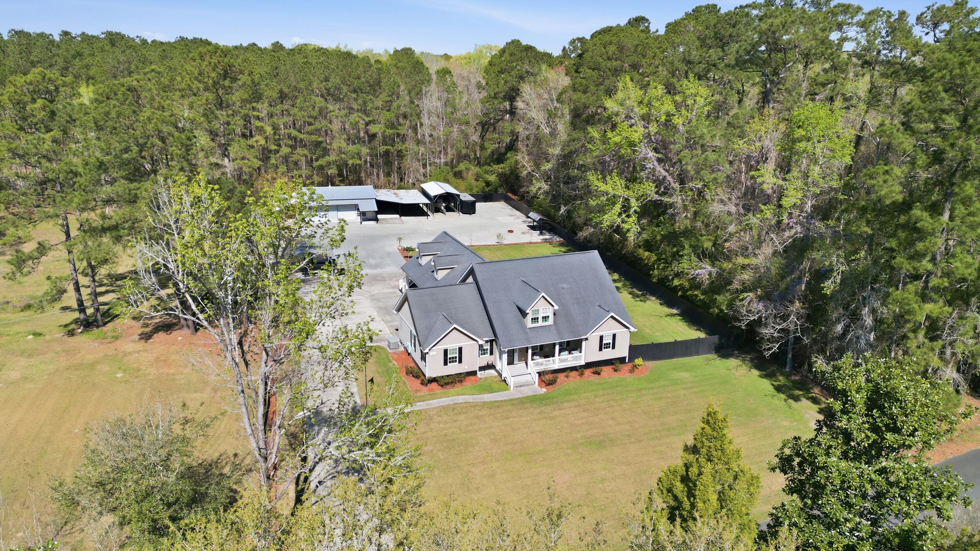


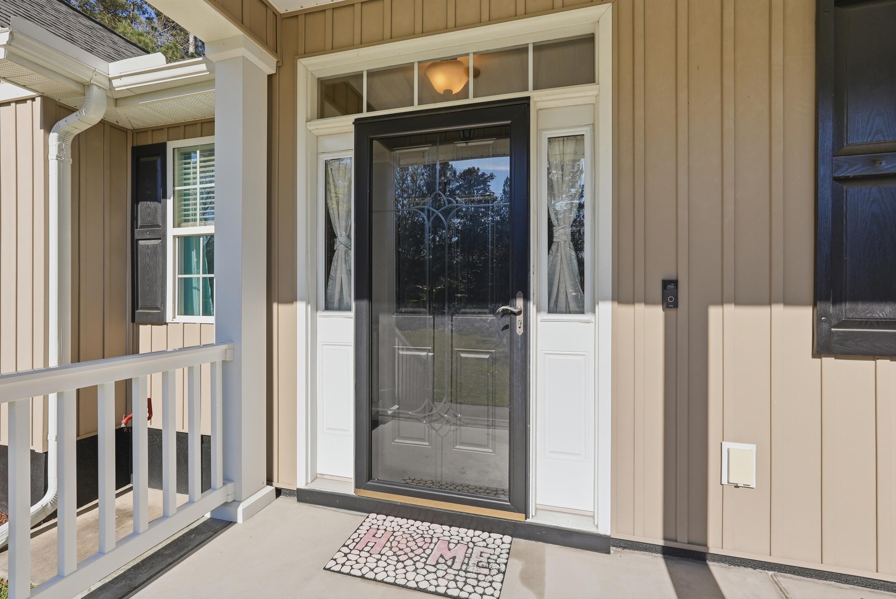


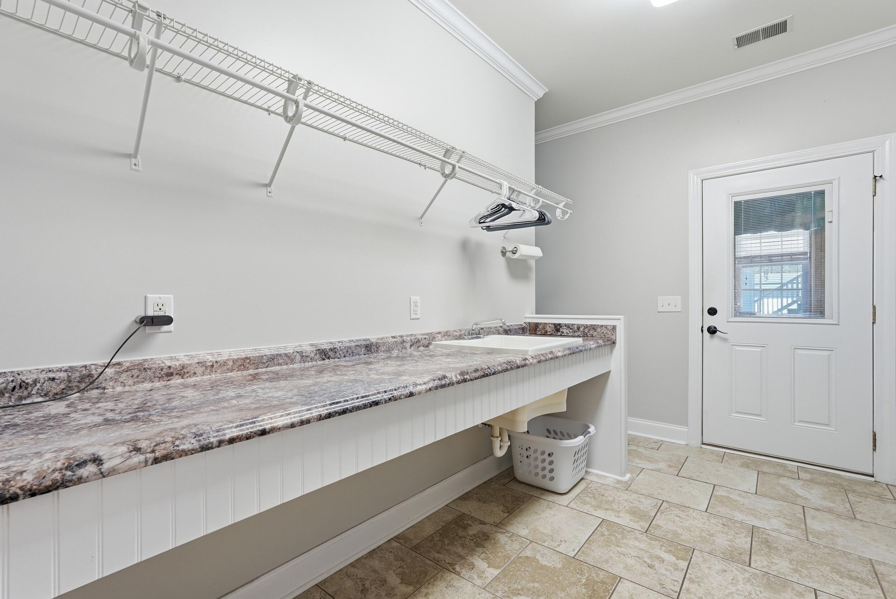


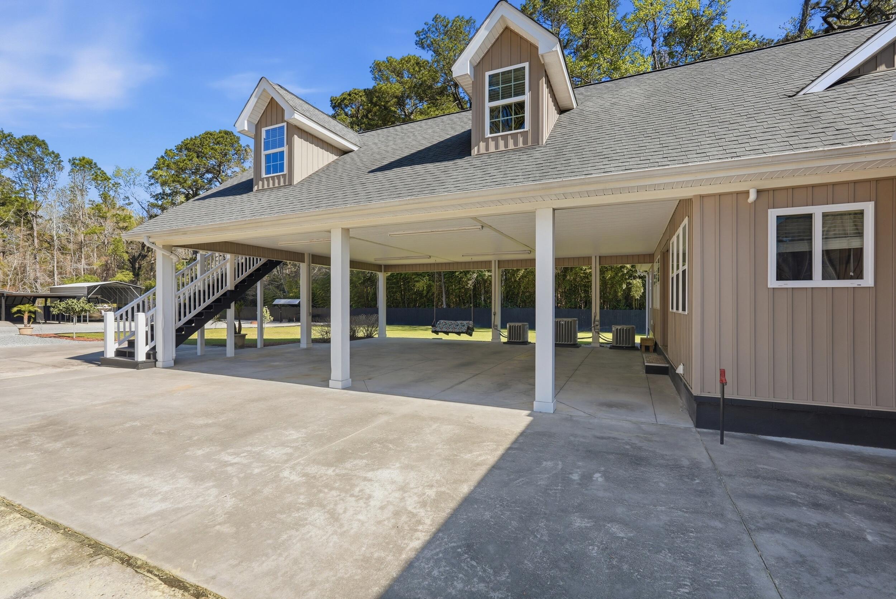


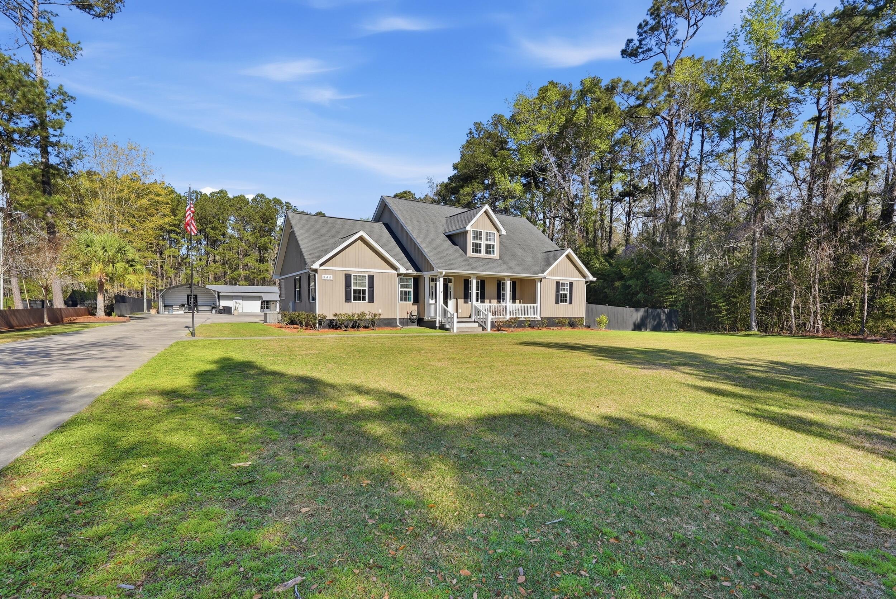
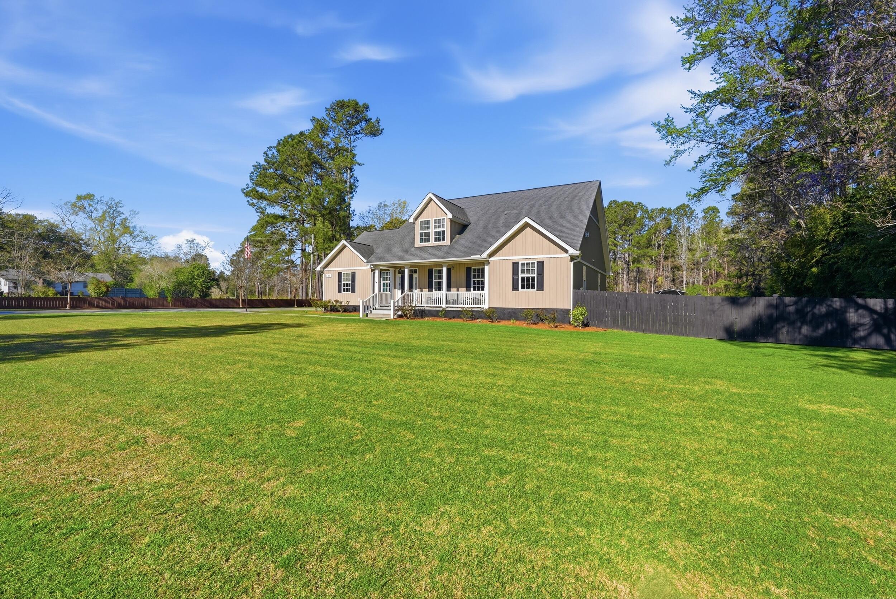


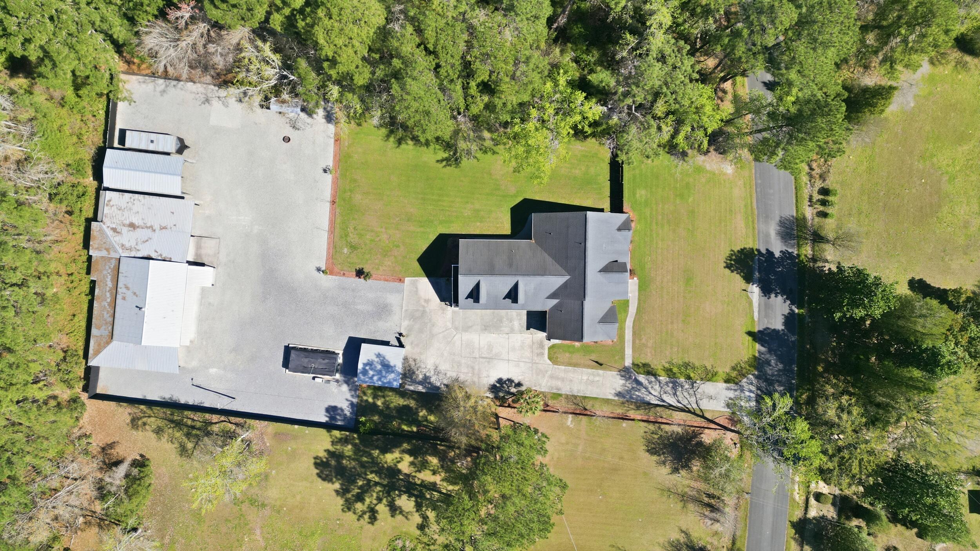


Description
- Listed by: • Redfin Corporation
- Listed by: • Redfin Corporation

Location
$4,202 per month
$3,844
$358
Property information
348 Temple Road
Property Details
- Taxes: $4,293 / year
- MLS Type: Residential / Single Family Detached
- County: Dorchester County
- Architectural Style: Traditional
- Subdivision Name: None
Building Information
- Stories: 2
- Year Built: 2013
- Lot Size: 1.14 AC / 49,658 SF
Summary
Location and General Information
- Latitude: 33.017531
- Longitude: -80.346288
- Directions: From Highway 61, Turn Onto Temple Road. The Home Will Be The Second Home On The Left.
Taxes and HOA
- Tax Map Number: 1330000021
School Information
- Elementary School: Sand Hill
- High School: Summerville
- Middle Or Junior School: Gregg
Parking
- Attached Garage YN: None
- Carport Spaces: 2.0
- Carport YN: True
- Covered Spaces: 2.0
- Garage Spaces: 0.0
- Garage YN: No
- Parking Features: 2 Car Carport, Carport
- Parking Total: 2.0
Property
Lot Information
- Building Area Total: 2882.0
- Building Area Units: Square Feet
- Foundation Details: Raised Slab
- Lot Features: 1 - 2 Acres
- Other Structures: No, Storage, Workshop
- New Construction YN: No
Property and Assessments
- Property Attached YN: No
- Photos Count: 61
- Photo Rights: I own the photos or have the right to use: Yes
- Assumable: No
Utilities
- Utilities: Edisto Electric
- Sewer: Septic Tank
- Water Source: Well
Interior and Exterior Features
Interior Features
- Heating YN: Yes
- Bathrooms Half: 1
- Cooling: Central Air
- Cooling YN: Yes
- Fireplace Features: Living Room, One
- Fireplace YN: Yes
- Fireplaces Total: 1
- Flooring: Ceramic Tile, Luxury Vinyl
- Heating: Electric, Heat Pump
- Interior Features: Ceiling - Smooth, High Ceilings, Kitchen Island, Walk-In Closet(s), Ceiling Fan(s), Eat-in Kitchen, Pantry
- Laundry Features: Electric Dryer Hookup, Washer Hookup, Laundry Room
- Room Master Bedroom Features: Ceiling Fan(s), Walk-In Closet(s)
- Room Master Bedroom Level: Lower
- Levels: Two
- Stories: 2
Exterior Features
- Patio And Porch Features: Front Porch
- Construction Materials: Vinyl Siding
- Exterior Features: Rain Gutters
- Fencing: Privacy, Fence - Wooden Enclosed
- Roof: Architectural
Property History
348 Temple Road
| Date | Event | Price |
|---|---|---|
| Jul 8, 2026 | Sold CHS Regional MLS #26008121 | $720,000 |
| Jun 4, 2026 | Pending CHS Regional MLS #26008121 | — |
| Jun 4, 2026 | In Contract CHS Regional MLS #26008121 | — |
| Mar 23, 2026 | Price Change CHS Regional MLS #26008121 | $735,000 |
| Mar 23, 2026 | Listed (Active) CHS Regional MLS #26008121 | $720,000 |
| Date | Event | Price |
|---|---|---|
| 07/08/2026 | Sold CHS Regional MLS #26008121 | $720,000 |
| 06/04/2026 | Pending CHS Regional MLS #26008121 | — |
| 06/04/2026 | In Contract CHS Regional MLS #26008121 | — |
| 03/23/2026 | Price Change CHS Regional MLS #26008121 | $735,000 |
| 03/23/2026 | Listed (Active) CHS Regional MLS #26008121 | $720,000 |
For completeness, we often displays two records for one sale: the MLS record and the public record.
Public records
348 Temple Road
Beds
4Baths
3Total Finished SqFt
2,882 SqFtAbove Grade Finished SqFt
2,882 SqFtStories
1Lot Size
49,658 SqFtSchools
Near 348 Temple Road
This home is within Dorchester 02 School District.
- Rated 7 out of 107/10Sand Hill ElementaryPublic · PK-5 · 6.5 mi · Serves this home
- Rated 6 out of 106/10East Edisto MiddlePublic · 6-8 · 8.2 mi · Serves this home
- Rated 6 out of 106/10Summerville High SchoolPublic · 9-12 · 7.5 mi · Serves this home
- Rated 8 out of 108/10Rollings Middle School Of The ArtsPublic · 6-8 · 9.5 mi · Choice school
School ratings and boundaries are provided by GreatSchools.org and Pitney Bowes. This information should only be used as a reference. Proximity or boundaries shown here are not a guarantee of enrollment. Please reach out to schools directly to verify all information and enrollment eligibility.
 1
Similar Homes
New listings in 29472


Nearby home values
| Address | Sold price | Beds | Baths | Sqft | Lot (Sqft) |
|---|---|---|---|---|---|
This home: 348 Temple Road, Ridgeville, SC 29472 | $720,000 | 5 | 5 | 2,882 | 49,658 |
– | – | – | – | 67,518 | |
– | 3 | 1 | 1,579 | 47,916 | |
– | 2 | 1 | 885 | 32,670 | |
$375,000 | 5 | 2.5 | 2,716 | 353,272 | |
– | – | – | – | 20,038 | |
– | – | – | – | 15,682 | |
– | – | – | – | 87,120 | |
– | – | – | – | 15,246 | |
$38,000 | 4 | 3 | 2,077 | 125,888 | |
$440,000 | 3 | 3 | 2,799 | 335,412 | |
– | – | 2 | 2,072 | – | |
– | – | – | – | 101,930 | |
– | – | 2 | 2,072 | 2,317,392 | |
– | 2 | 1 | 1,922 | 325,393 | |
– | 3 | 1 | 2,158 | 43,560 |
Explore Nearby Homes
- The Ponds Homes for Sale
- Drakesborough Homes for Sale
- Wassamassaw Plantation Homes for Sale
- Felder Creek Homes for Sale
- Brookwood Homes for Sale
- Reminisce Homes for Sale
- Pinehill Acres Homes for Sale
- Newington Plantation Homes for Sale
- White Gables Homes for Sale
- Wentworth Hall Homes for Sale
- Cane Bay Plantation Homes for Sale
- Corey Woods Homes for Sale
- Pine Forest Country Club Homes for Sale
- Lakes of Cane Bay Homes for Sale
- Brandymill Homes for Sale
- Ridgeville Homes for Sale
- Dorchester Homes for Sale
- Cross Homes for Sale
- Round O Homes for Sale
- Cottageville Homes for Sale
- Summerville Homes for Sale
- North Charleston Homes for Sale
- Green Pond Homes for Sale
- Pineville Homes for Sale
- Goose Creek Homes for Sale
- Jacksonboro Homes for Sale
- Harleyville Homes for Sale
- Ravenel Homes for Sale
- Holly Hill Homes for Sale
- Ladson Homes for Sale
- 29474 Homes for Sale
- 29436 Homes for Sale
- 29437 Homes for Sale
- 29485 Homes for Sale
- 29448 Homes for Sale
- 29470 Homes for Sale
- 29483 Homes for Sale
- 29486 Homes for Sale
- 29059 Homes for Sale
- 29426 Homes for Sale
- 29435 Homes for Sale
- 29461 Homes for Sale
- 29048 Homes for Sale
- 29469 Homes for Sale
- 29477 Homes for Sale
No guarantee, warranty or representation of any kind is made regarding the completeness or accuracy of any information, descriptions or measurements (including square footage measurements and property condition), such should be independently verified through appropriate means, including, but not limited to, in person inspection and public records, and Compass International Holdings, its subsidiaries, affiliates and independently owned and operated franchisees, and their affiliated agents and associated third parties expressly disclaim any liability in connection therewith. Photos may be virtually staged or digitally enhanced and may not reflect actual property conditions. Offers of compensation are subject to change at the seller's discretion. No financial or legal advice provided. Equal Housing Opportunity.
Listing Courtesy of Redfin Corporation
We do not attempt to independently verify the currency, completeness, accuracy or authenticity of the data contained herein. It may be subject to transcription and transmission errors. Accordingly, the data is provided on an “as is” “as available” basis only and may not reflect all real estate activity in the market. Photos may be virtually staged or digitally enhanced and may not reflect actual property conditions. No financial or legal advice provided. Equal Housing Opportunity. Based on information from one of the following Multiple Listing Services: Charleston Trident MLS, LowCountry Regional and REsides, Inc. Information being provided is for the visitor’s personal, noncommercial use and may not be used for any purpose other than to identify prospective properties visitor may be interested in purchasing. The data contained herein is copyrighted by Canopy MLS, High Country Association of REALTORS,© 2024 REsides and LowCountry Regional Inc. All rights reserved. Certain information contained herein is derived from information which is the licensed property of, and copyrighted by, REsides, Inc. Any dissemination of this information is in violation of copyright laws and is strictly prohibited. Property information referenced on this web site comes from the Internet Data Exchange (IDX) program of the MLS. This web site may reference real estate listing(s) held by a brokerage firm other than the broker and/or agent who owns this web site. For the avoidance of doubt, the accuracy of all information, regardless of source, is deemed reliable but not guaranteed and should be personally verified through personal inspection by and/or with the appropriate professionals.