348 Walbash Road




















Description
Close to Bald Eagle State Park, Penn State University, State Game Lands, and Bucknell University
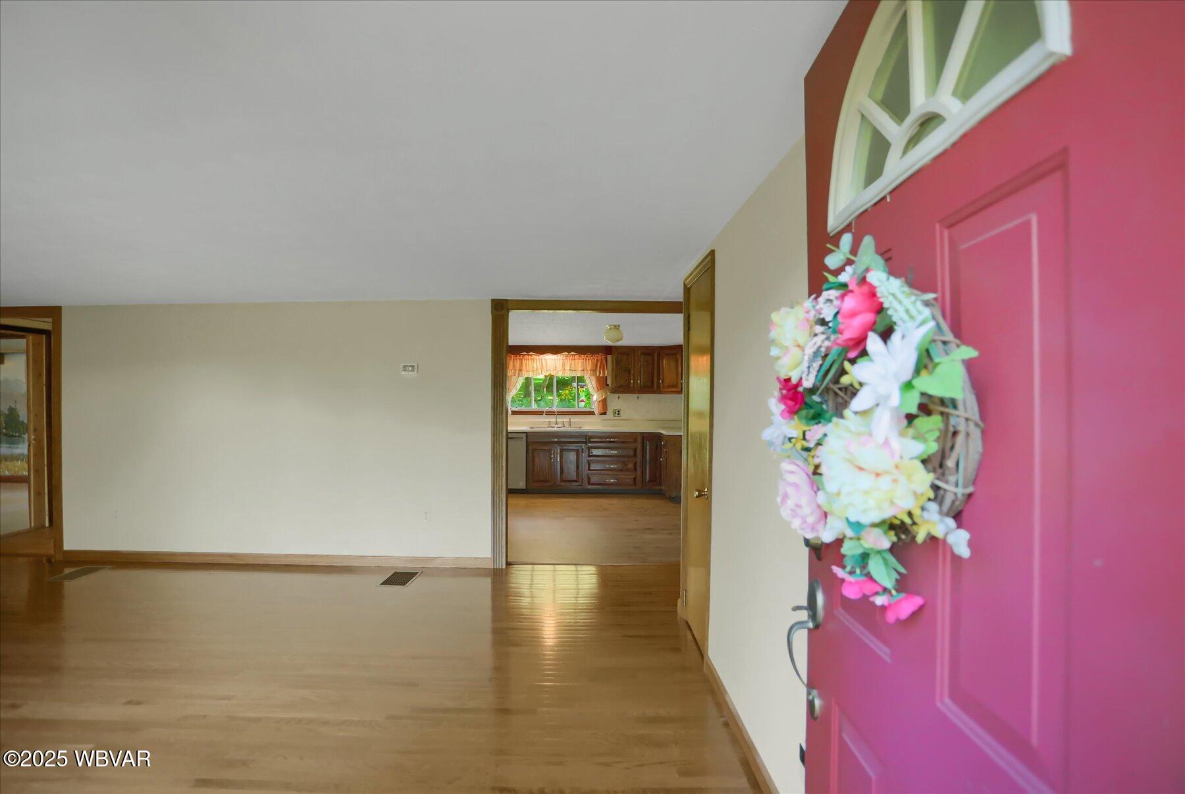
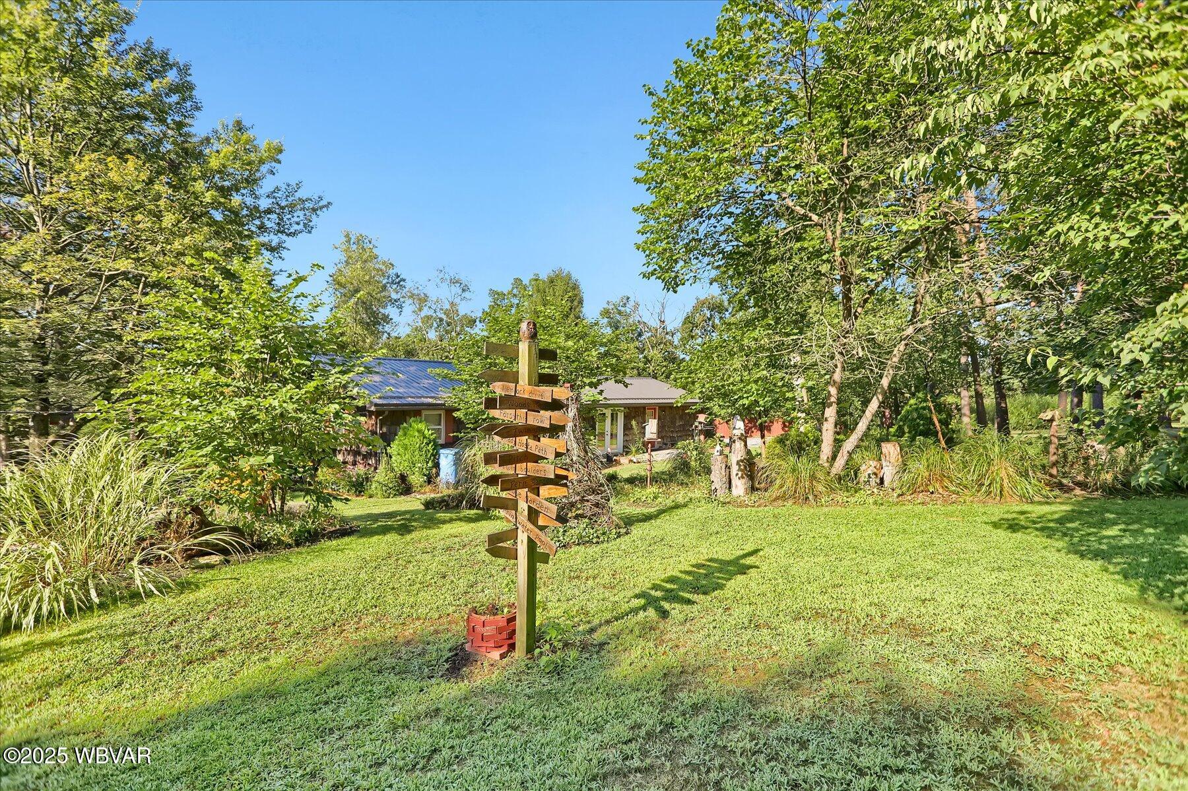
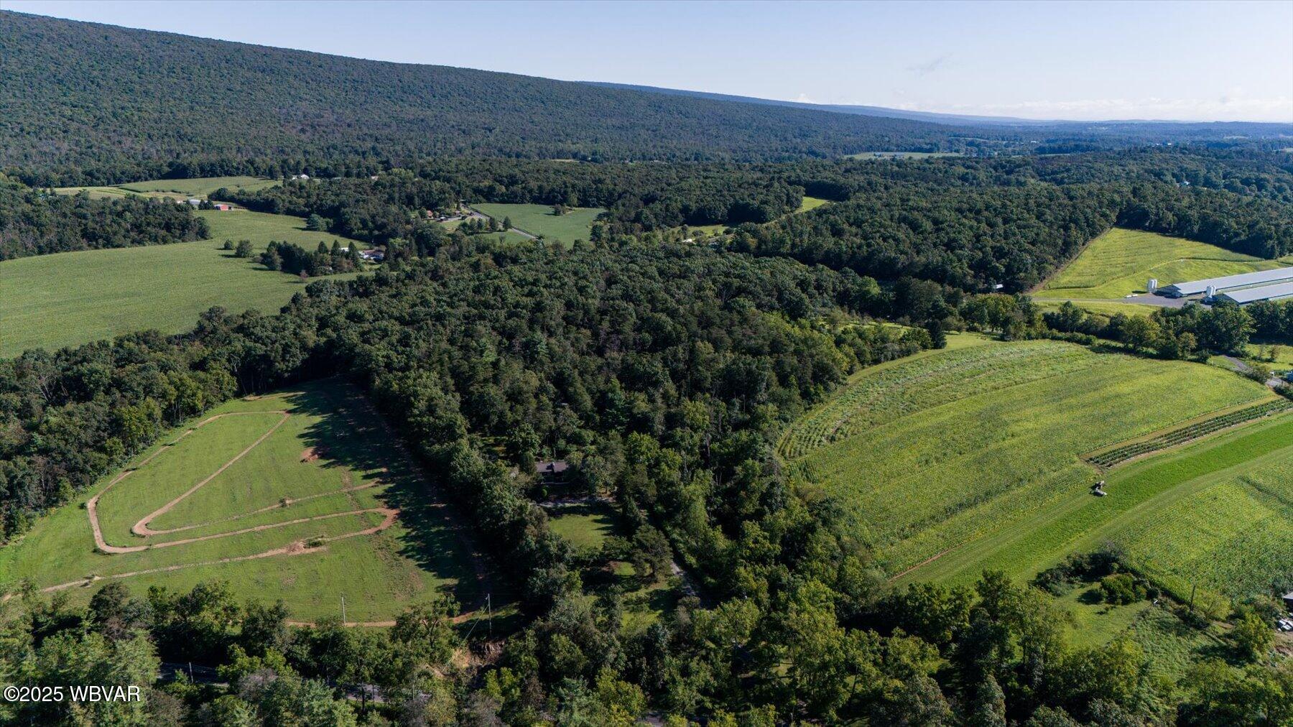
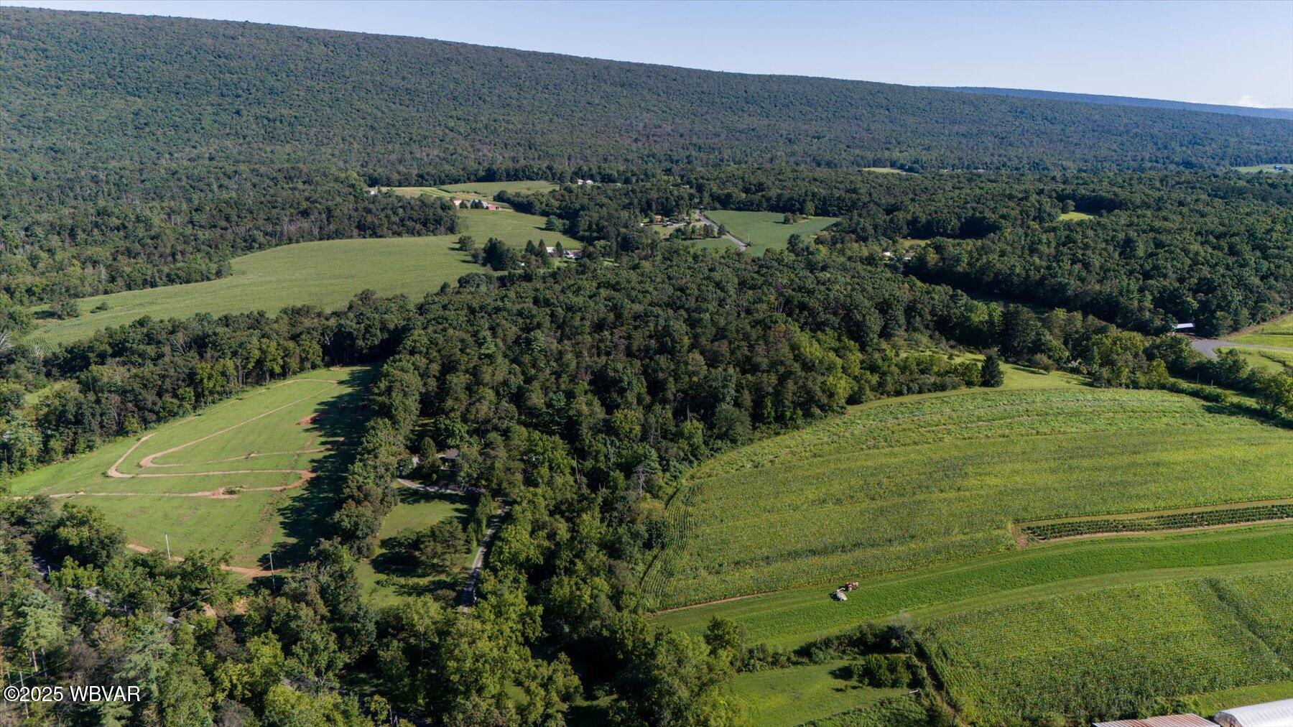
Escape to your very own peaceful sanctuary with this charming country home, nestled on nearly 6 acres of picturesque land. Located in a serene, private setting yet conveniently close to outdoor adventures and university campuses, this property offers the best of both worlds. Whether you're looking for a peaceful retreat, a hobby farm, or simply a...Charming Country Home on Nearly 6 Acres - Peaceful Oasis
Close to Bald Eagle State Park, Penn State University, State Game Lands, and Bucknell University
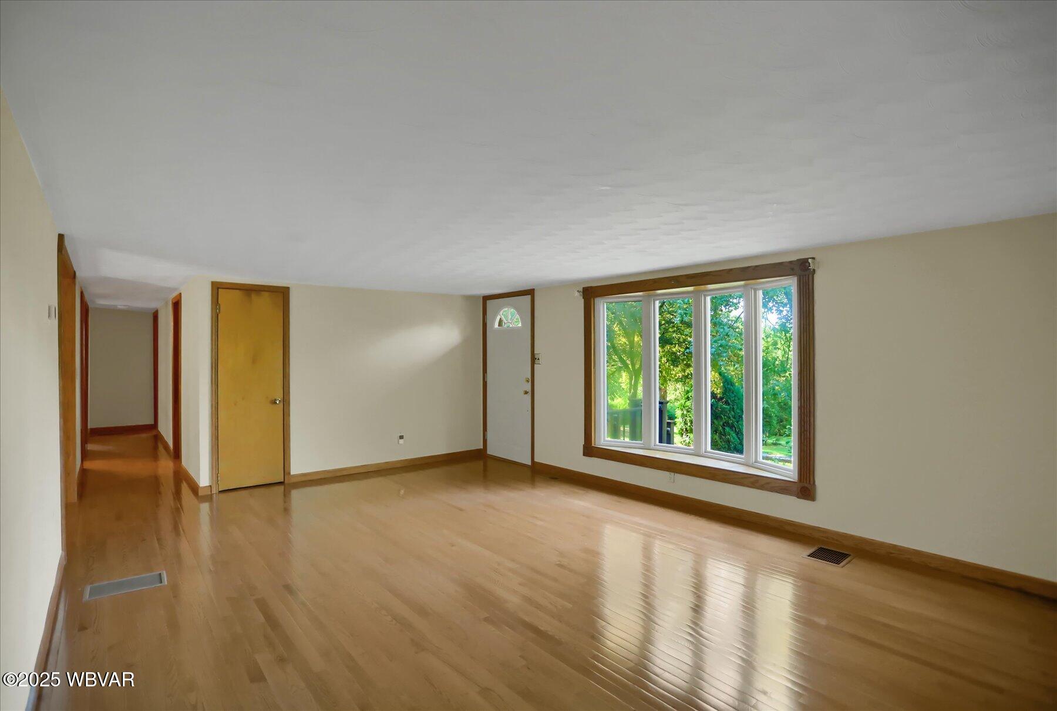
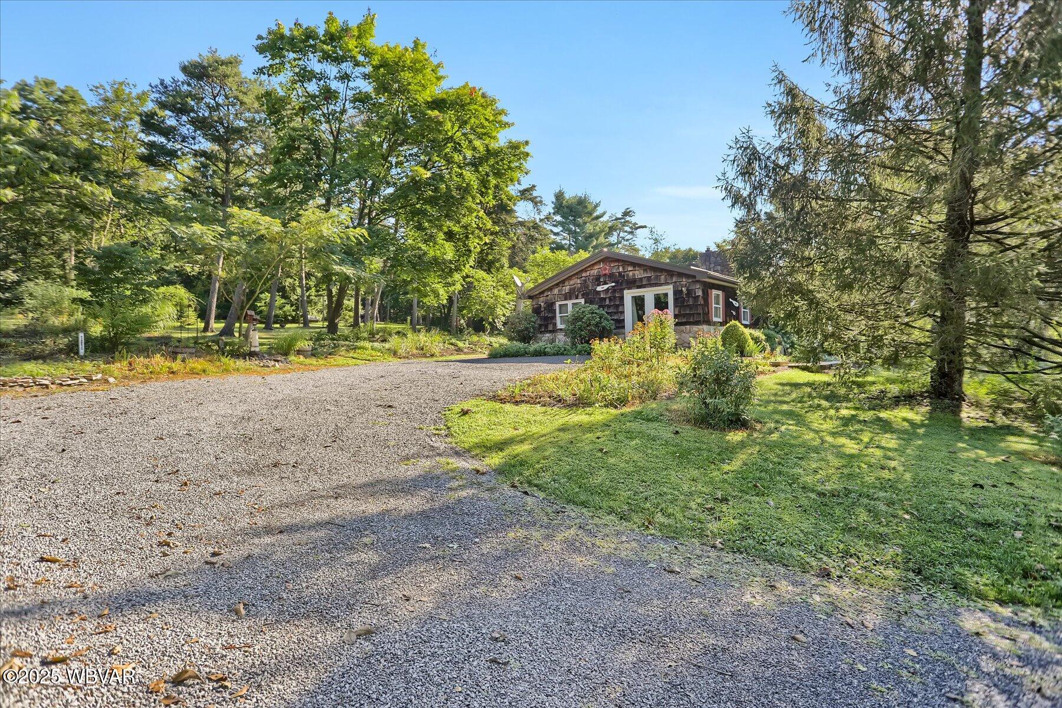
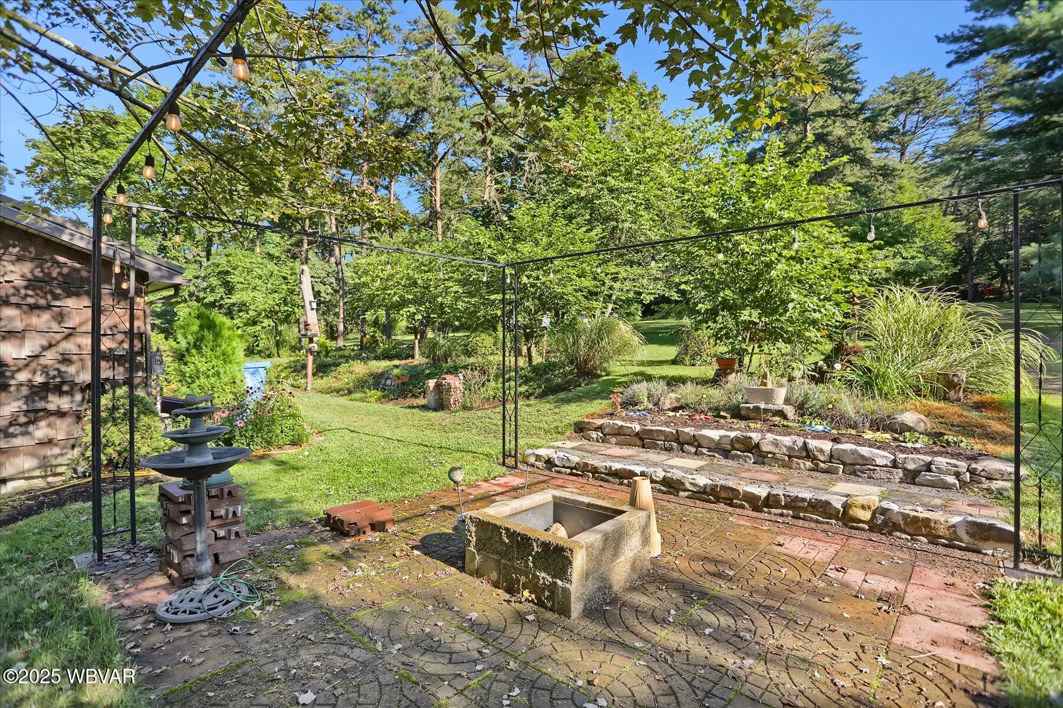
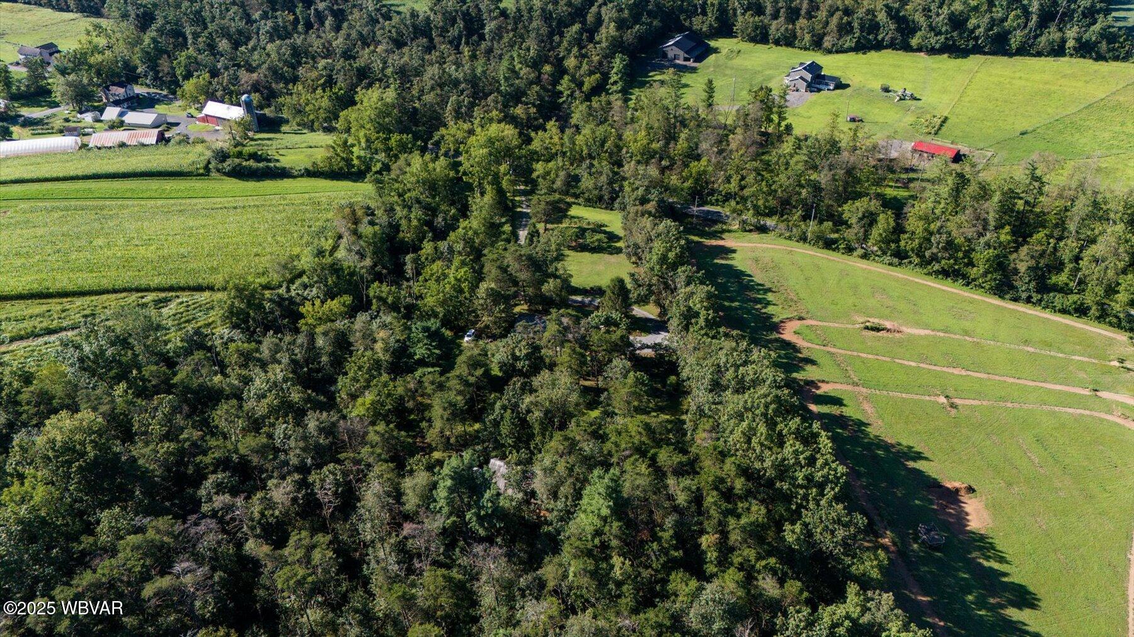
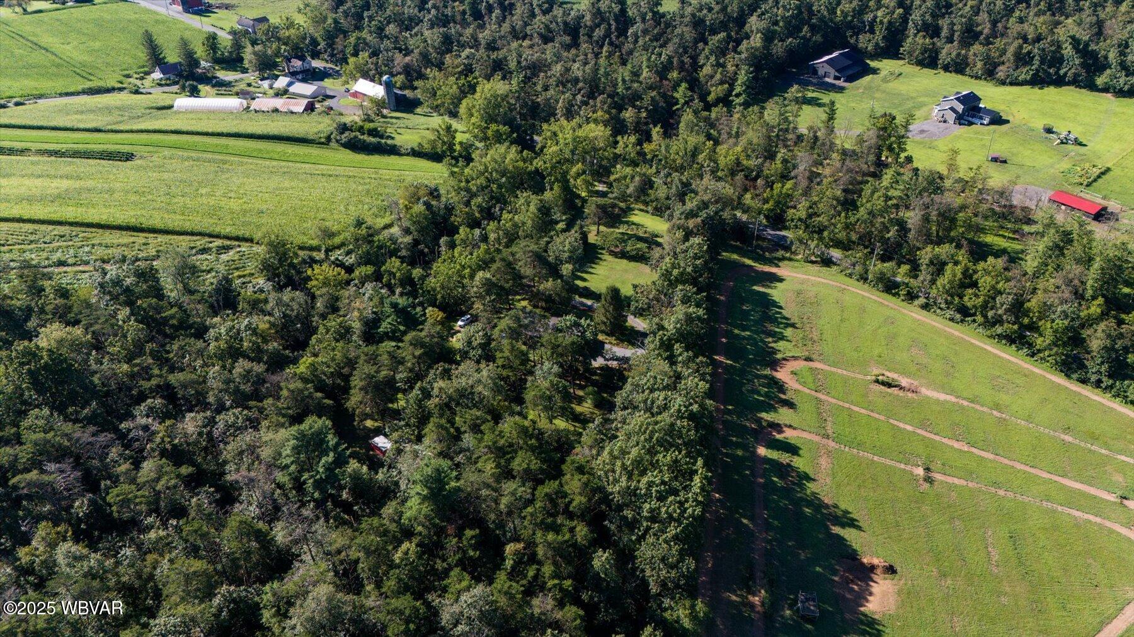
Escape to your very own peaceful sanctuary with this charming country home, nestled on nearly 6 acres of picturesque land. Located in a serene, private setting yet conveniently close to outdoor adventures and university campuses, this property offers the best of both worlds. Whether you're looking for a peaceful retreat, a hobby farm, or simply a place to call home, this property has it all. Key Features:
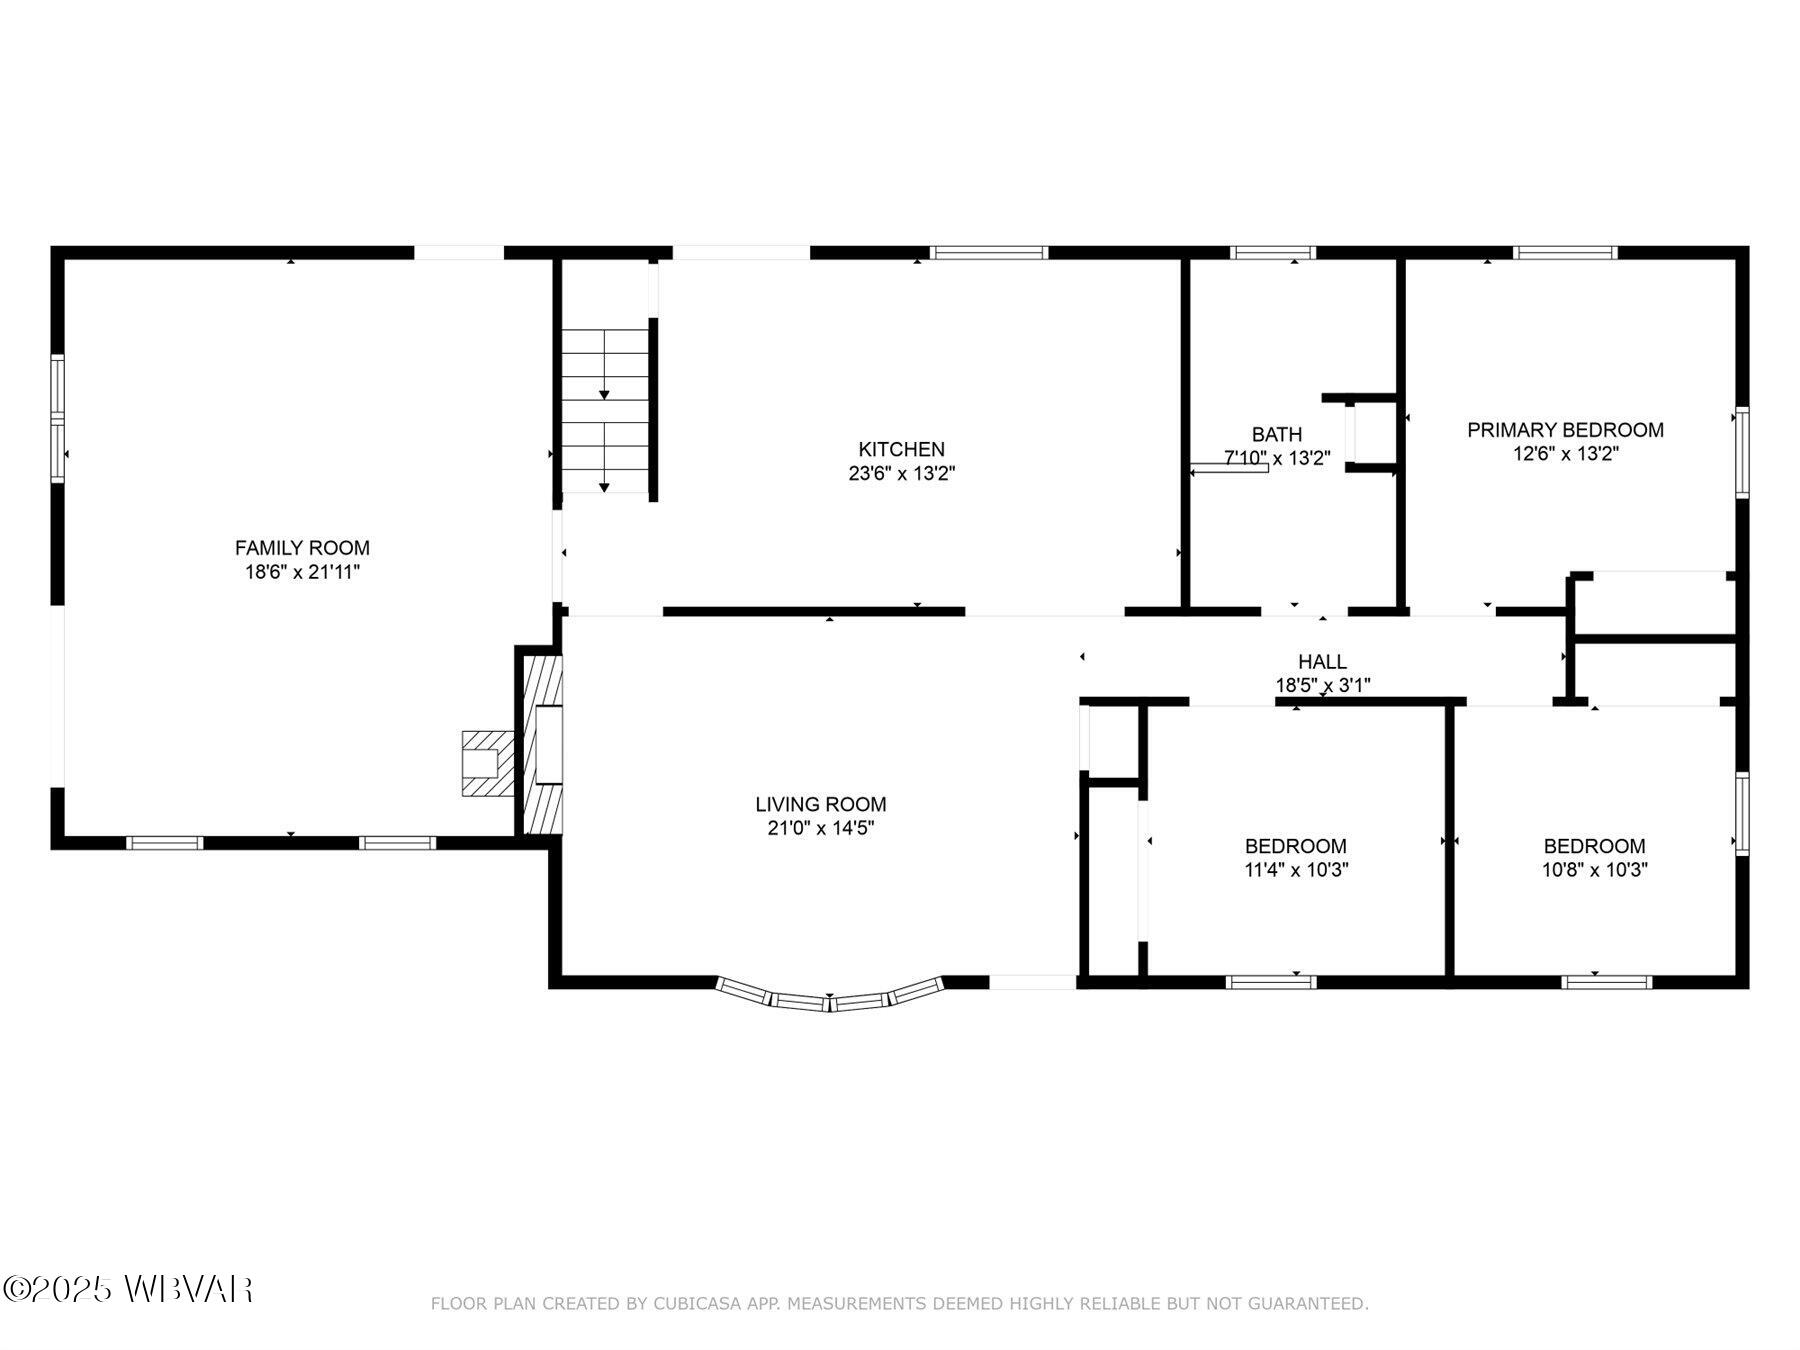
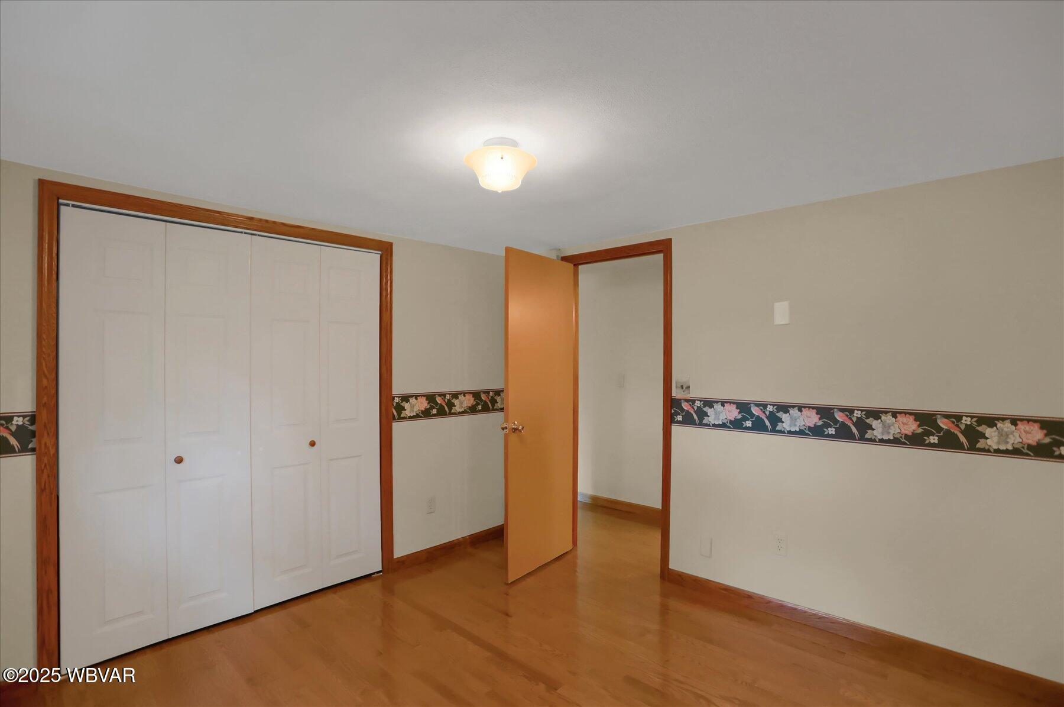
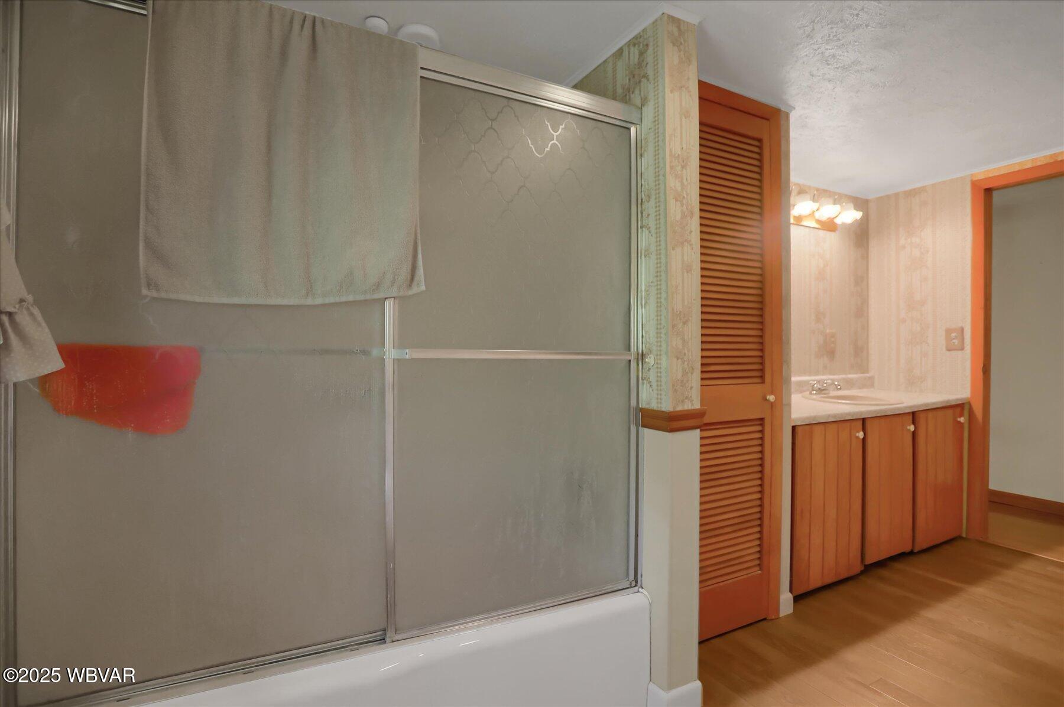
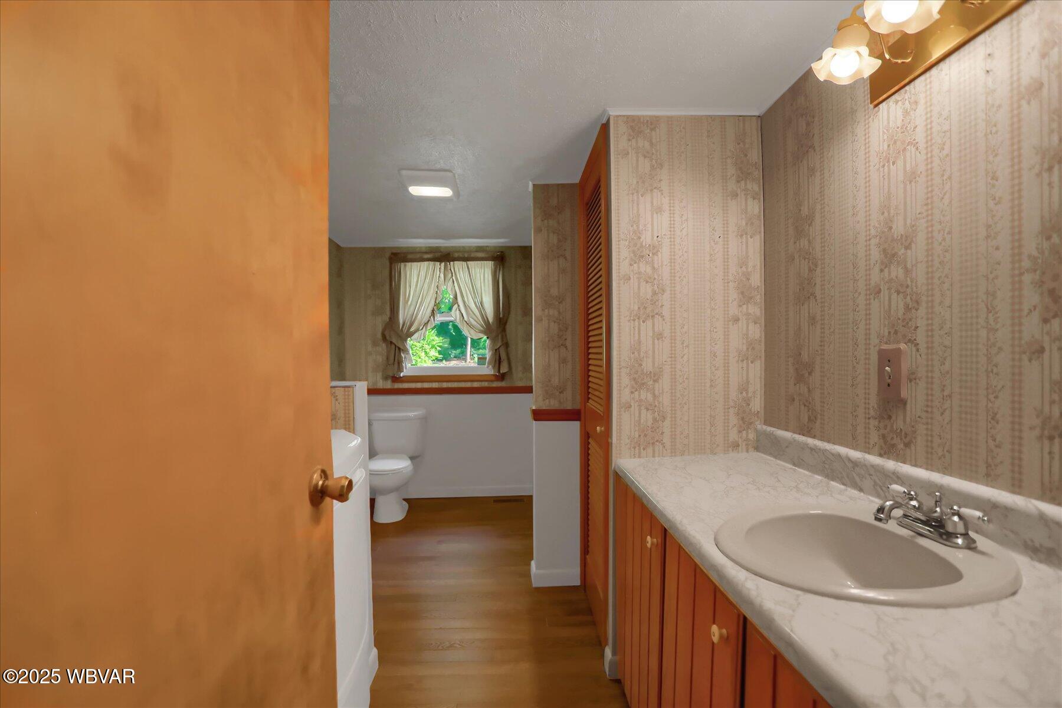
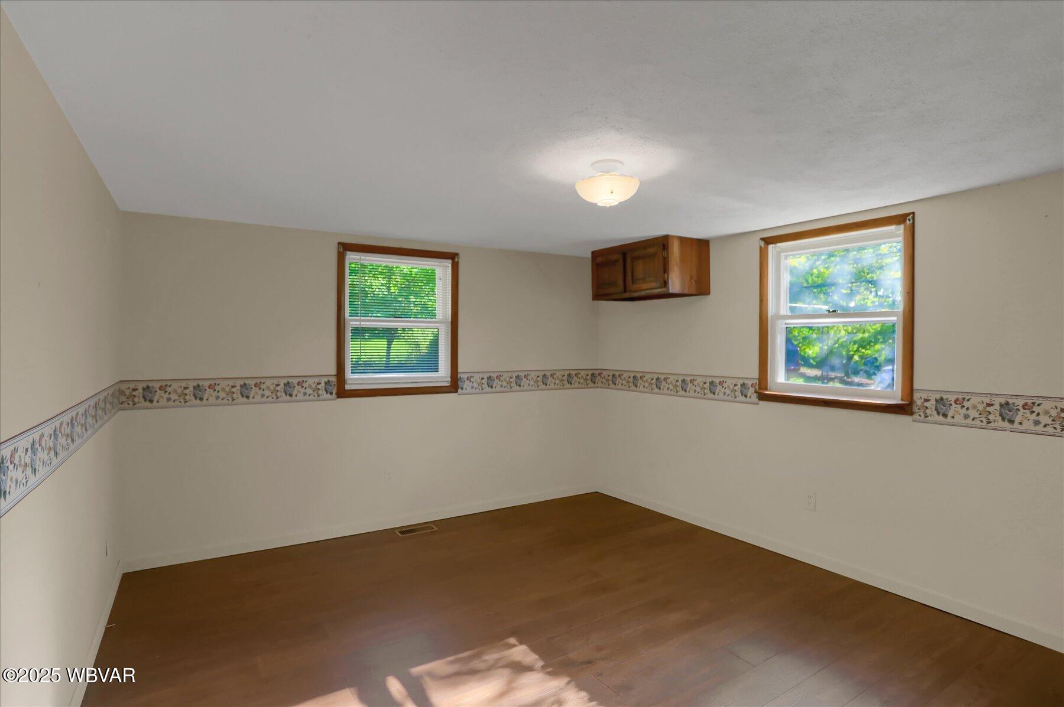
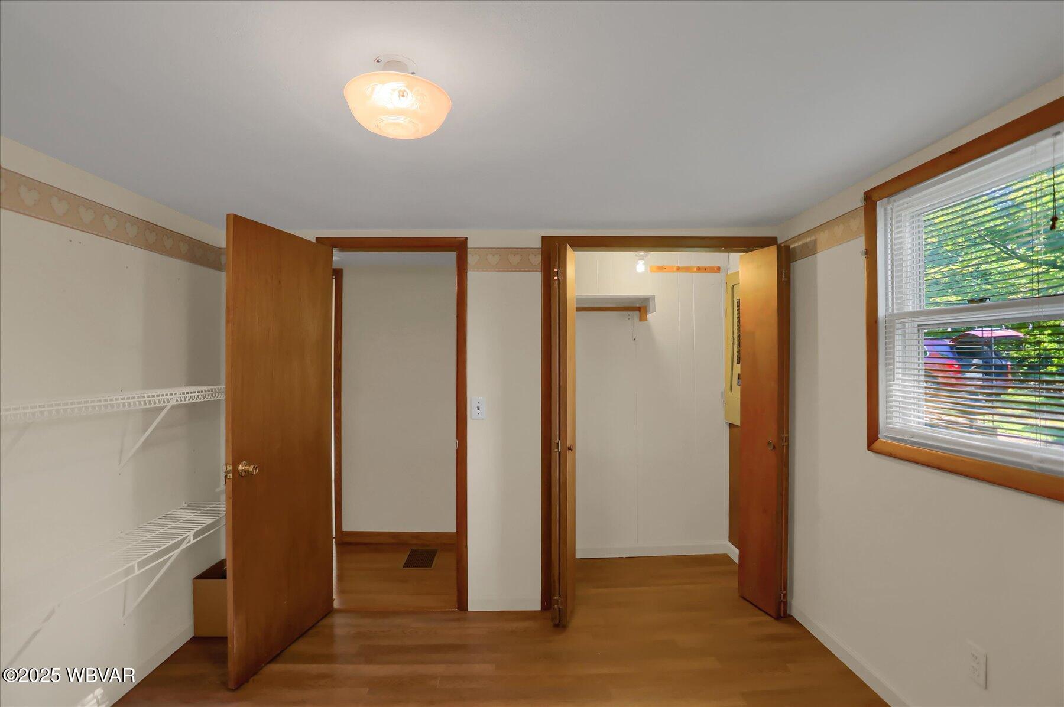
3 Bedrooms, 1 Full Bathroom - All first-floor living with an inviting, easy-flow layout perfect for everyday living and entertaining. Expansive Family Room Addition - Stay warm and cozy in the large family room with its own wood stove, ideal for cooler months. Geothermal Heating & Central A/C - Energy-efficient, eco-friendly heating and cooling for year-round comfort. Recent Updates:
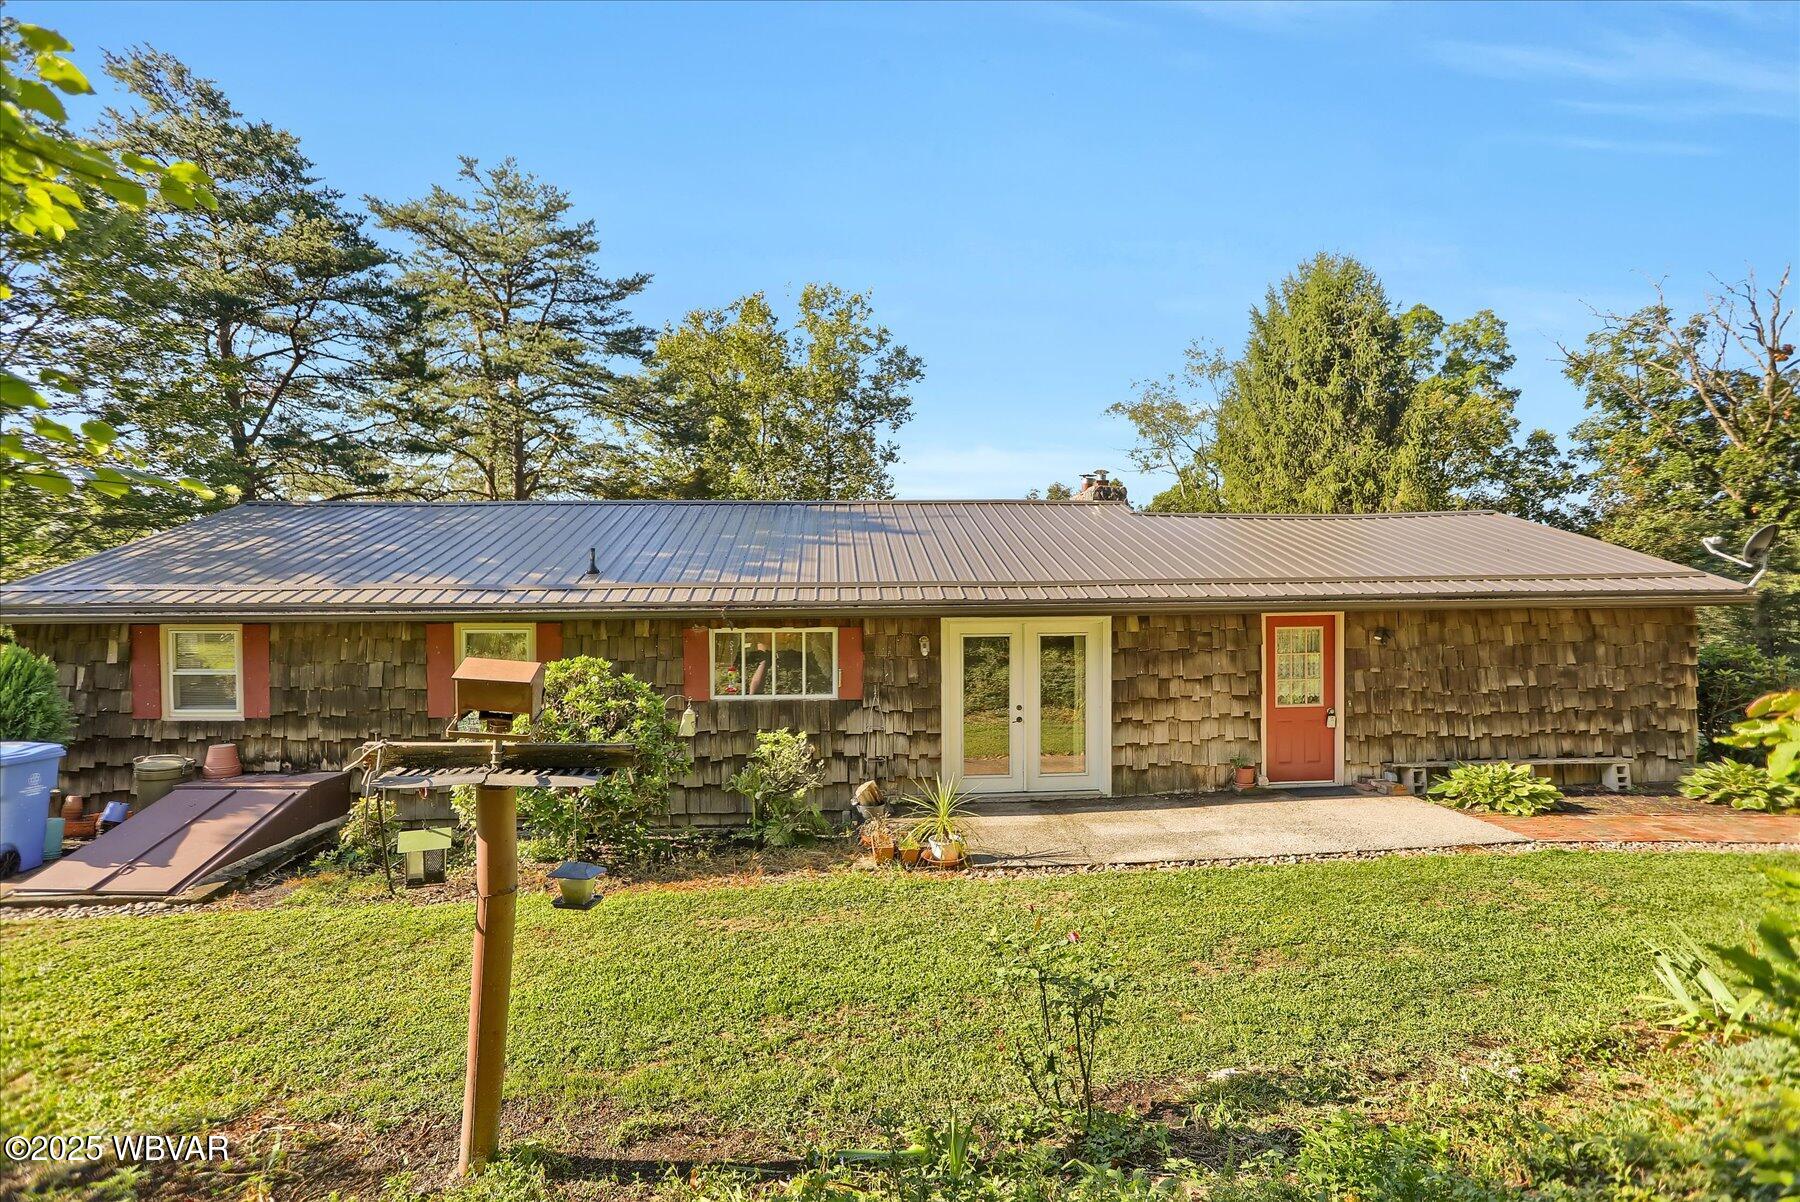
Brand-new metal roof installed in 2025, offering durability and peace of mind. New 200 Amp Electrical Panel for modern electrical needs and future expansion. Beautiful Gardens - Gorgeous exterior gardens and landscaping to enjoy throughout the seasons. Large Barn - Perfect for storage, animals, or workshop space, with endless possibilities for your personal projects. Additional Lot Included - A second lot with its own well and septic, ideal for future development, farming, or additional recreational space. Bring Your Animals and Gardening Dreams! This property offers a unique opportunity for those who love nature and a self-sustaining lifestyle. Whether you're growing your own vegetables, tending to animals, or simply enjoying the privacy of your own expansive land, this is a must-see property. Call or text to schedule a showing.
- Listed by: Chantelle Jack 570.809.3860 chantelle.jack@exprealty.com Brokerage DRE #RO302251 • EXP REALTY LLC - Lewisburg

Location
$2,251 per month
30 year fixed, 7.03% Interest
$2,029
$223
$0
 1
1Property Information for 348 Walbash Road
Property Details
- Taxes: $2,674 / year
- MLS Type: Residential / Single Family Residence
- County: Union County
- Has View: Yes
- View: Trees/Woods
- Has Waterfront: No
- Zoning: RR
Building Information
- Stories: 1
- Year Built: 1972
- Lot Size: 5.96 AC / 259,617 SF
Summary
- Cross Street: From Forest Hill store head towards Lewisburg on R
- Directions: From Forest Hill store head towards Lewisburg on Route 192. Bare left on Colonel John Kelly Road. Make left onto Walbash Road. House is on the right hand side go back driveway. No sign
- Latitude: 40.987437
- Longitude: -77.033039
- MLS Area Major: UNION COUNTY
- MLS Area Minor: UNION COUNTY
- Township: West Buffalo Twp.
- Parcel Number: 013-096-088.10000+013-096-087.00000
- Tax Annual Amount: $2,674.05
- Tax Assessed Value: 126200
- High School District: Mifflinburg
- Attached Garage: No
- Garage: No
- Parking Features: Off Street, Gravel
Property
- Lot Features: Wooded
- Lot Size Acres: 5.96
- Lot Size Area: 5.96
- Lot Size Units: Acres
- Above Grade Finished Area: 1697.0
- Building Area Total: 1697.0
- Living Area: 1697.0
- New Construction: No
- Property Sub Type: Single Family Residence
- Property Type: Residential
- Year Built: 1972
- Other Structures: Barn(s)
- Construction Materials: Frame, Vinyl Siding
- Foundation Details: Block
- Roof: Metal
- Stories: 1
- Electric: 200+ Amp Service
- Water Source: Private, Well
Interior and Exterior Features
- Patio And Porch Features: Patio
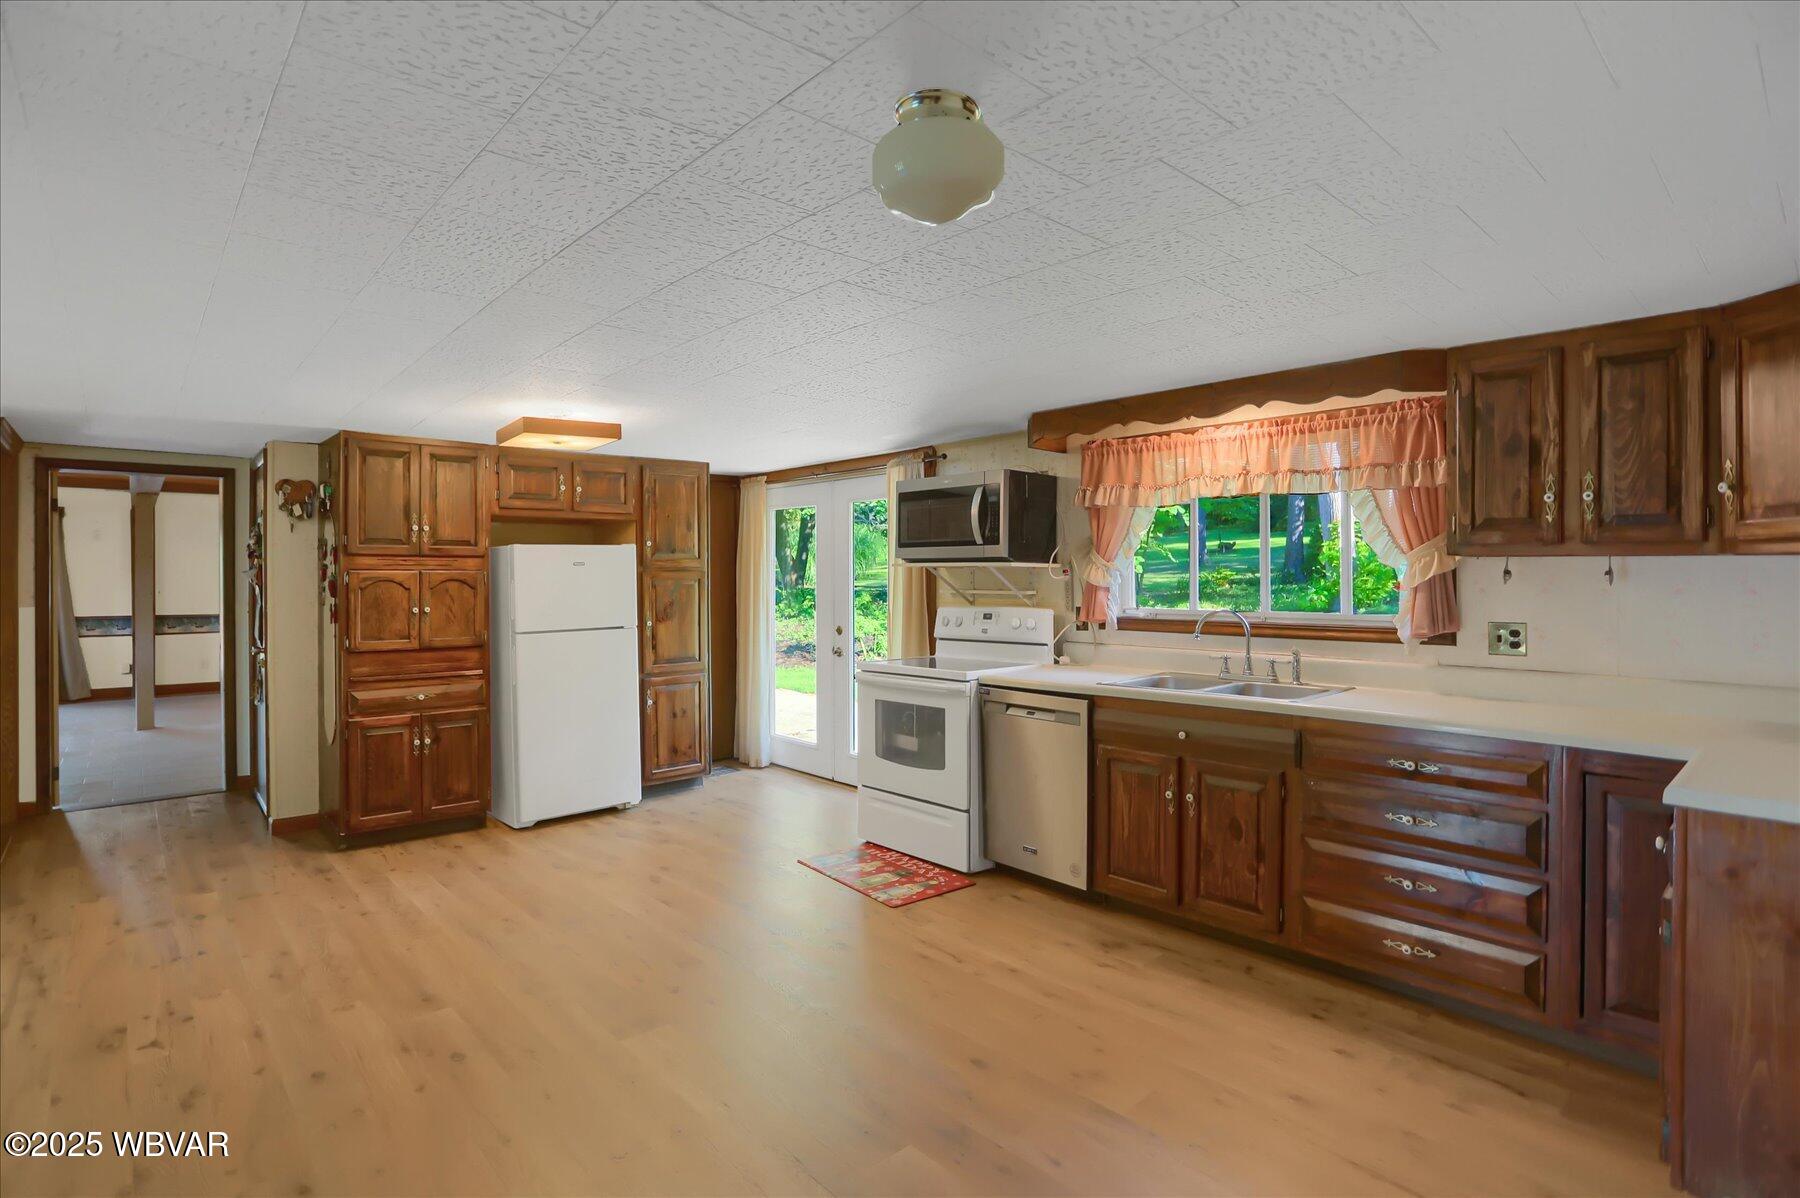
- Appliances: Electric Oven, Microwave, Dishwasher, Refrigerator, Washer, Dryer, Built-In Electric Oven
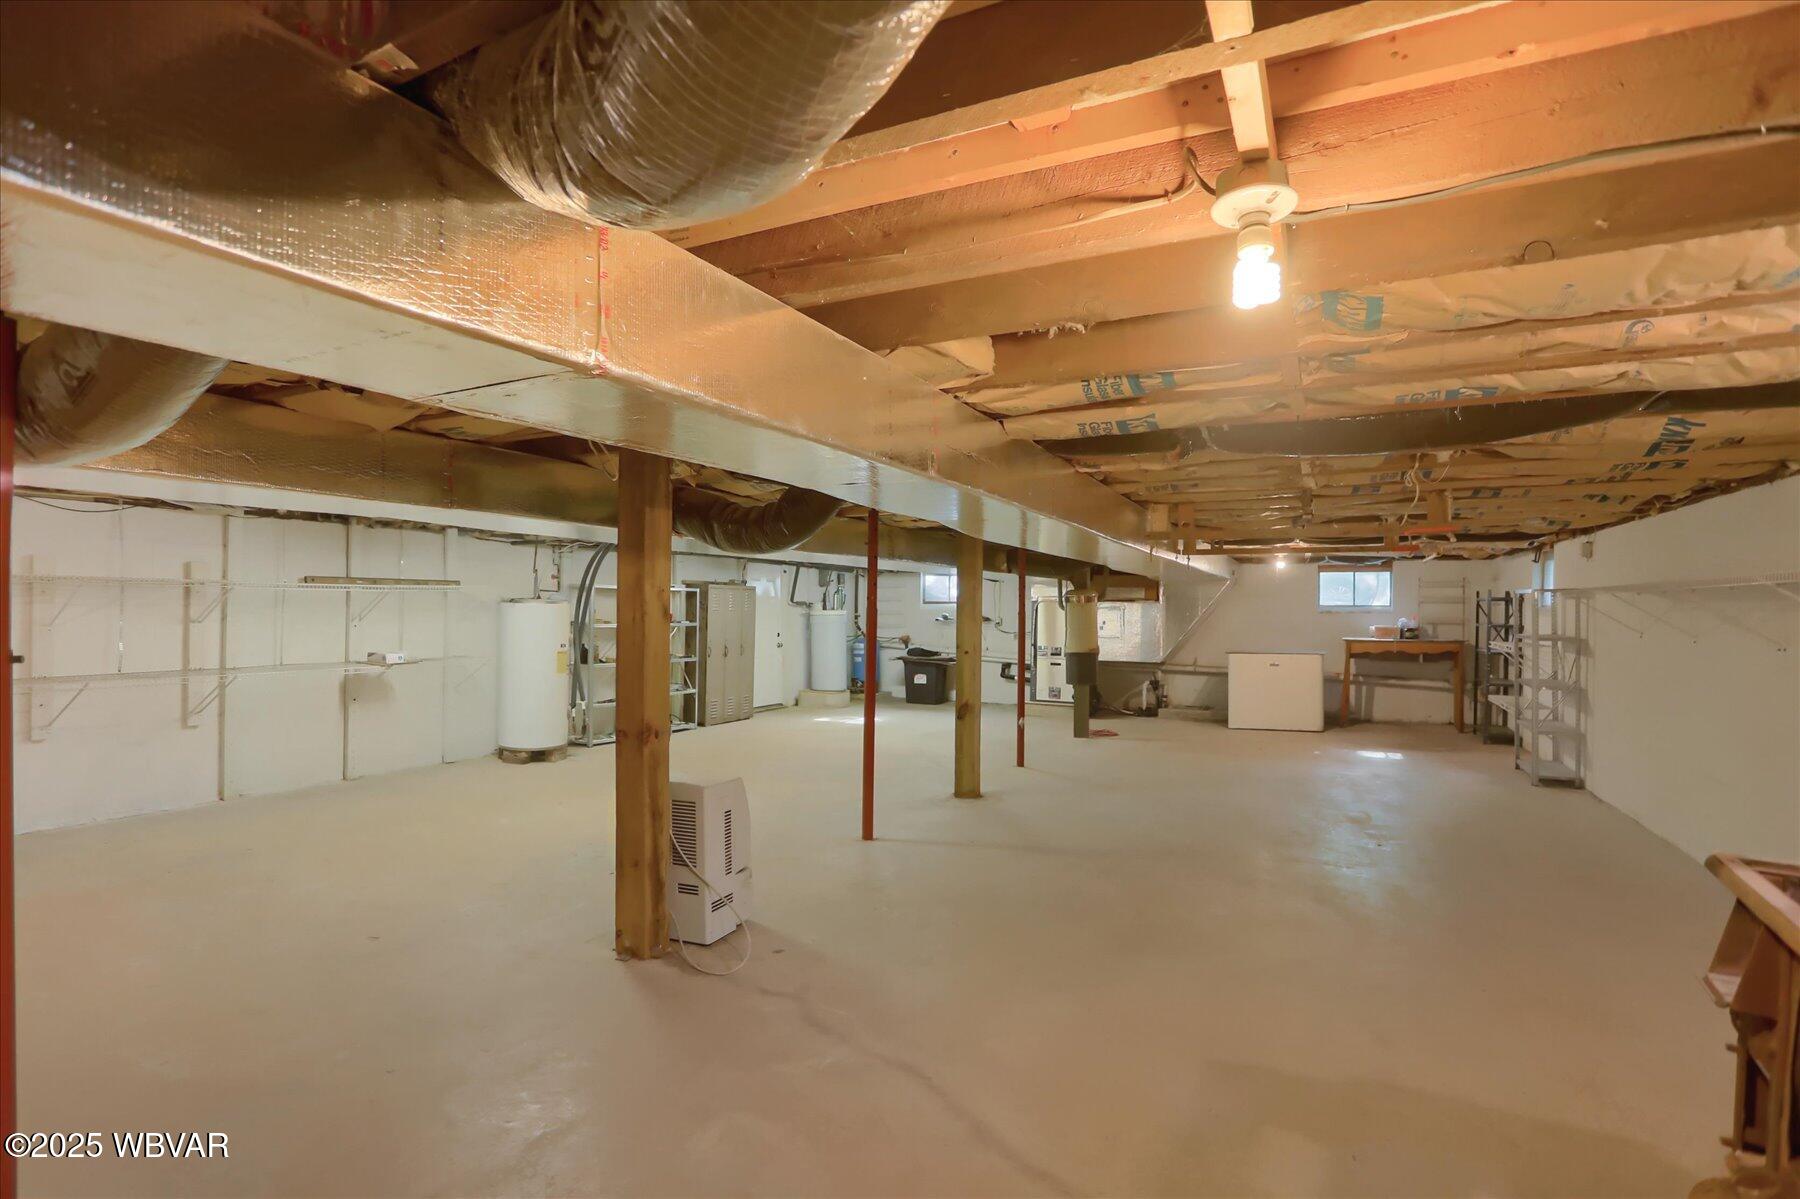
- Basement: Full
- Has Basement: Yes
- Full Bathrooms: 1
- Total Bathrooms: 1
- Total Bedrooms: 3
- Cooling: Ceiling Fan(s), Central Air
- Has Cooling: Yes
- Heating: Electric, Geothermal, Wood Stove
- Has Heating: Yes
- Has Fireplace: Yes
- Fireplace Features: Wood Burning Stove, Living Room, Propane
- Flooring: Tile, Laminate
- Interior Features: Ceiling Fan(s), Central Vacuum
- Total Rooms: 7
- Has Spa: No
Room Information
- Type: Full Bathroom
- Type: Living Room
- Level: Main
- Dimensions: 21.00 x 14.50
- Length: 21.0
- Width: 14.0
- Type: Bedroom 1
- Level: Main
- Dimensions: 11.40 x 10.30
- Length: 11.0
- Width: 10.0
- Type: Kitchen
- Level: Main
- Dimensions: 23.60 x 13.20
- Length: 23.0
- Width: 13.0
- Type: Family Room
- Level: Main
- Dimensions: 18.60 x 21.11
- Length: 18.0
- Width: 21.0
- Type: Bedroom 2
- Level: Main
- Dimensions: 12.60 x 13.20
- Length: 12.0
- Width: 13.0
- Type: Bedroom 3
- Level: Main
- Dimensions: 10.80 x 10.30
- Length: 10.0
- Width: 10.0
Property History for 348 Walbash Road
| Date | Event & Source | Price | Appreciation |
|---|---|---|---|
| Oct 15, 2025 | Closed West Branch Valley AOR #WB-102260 | $380,000 | — |
| Aug 31, 2025 | Active Under Contract West Branch Valley AOR #WB-102260 | — | |
| Aug 31, 2025 | Pending West Branch Valley AOR #WB-102260 | — | |
| Aug 28, 2025 | Listed (Active) West Branch Valley AOR #WB-102260 | $438,000 | — |
| Date | Event & Source | Price |
|---|---|---|
| 10/15/2025 | Closed West Branch Valley AOR #WB-102260 | $380,000 |
| 08/31/2025 | Active Under Contract West Branch Valley AOR #WB-102260 | — |
| 08/31/2025 | Pending West Branch Valley AOR #WB-102260 | — |
| 08/28/2025 | Listed (Active) West Branch Valley AOR #WB-102260 | $438,000 |
For completeness, we often displays two records for one sale: the MLS record and the public record.
Public Records for 348 Walbash Road
Taxable Value
Land
$39,300Additions
$86,900Tax Record
2026
$2,612 ($218 / month)Home Facts
Beds
3Total Finished SqFt
1,697 SqFtAbove Grade Finished SqFt
1,697 SqFtStories
1Lot Size
245,678 SqFtStyle
Single Family ResidenceYear Built
1972County
UNIONAPN
013-096-088.10000Schools near 348 Walbash Road
Rating | School | Type | Grades | Distance |
|---|---|---|---|---|
| Public - | K to 2 | |||
| Public - | 3 to 5 | |||
| Public - | 6 to 8 | |||
| Public - | 9 to 12 |
Rating | School | Distance |
|---|---|---|
Mifflinburg El School PublicK to 2 | ||
Mifflinburg Area Intermediate School Public3 to 5 | ||
Mifflinburg Area Middle School Public6 to 8 | ||
Mifflinburg Area Senior High School Public9 to 12 |
School ratings and boundaries are provided by GreatSchools.org and Pitney Bowes. This information should only be used as a reference. Proximity or boundaries shown here are not a guarantee of enrollment. Please reach out to schools directly to verify all information and enrollment eligibility.
Similar Homes
Explore Nearby Homes
- Buffalo Township - Union County Homes for Sale
- Center Township - Snyder County Homes for Sale
- East Buffalo Township - Union County Homes for Sale
- Haines Township - Centre County Homes for Sale
- Hartley Township - Union County Homes for Sale
- Jackson Township - Snyder County Homes for Sale
- Lewis Township - Union County Homes for Sale
- Limestone Township - Union County Homes for Sale
- Miles Township - Centre County Homes for Sale
- Penns Creek Homes for Sale
- Union Township - Union County Homes for Sale
- Vicksburg Homes for Sale
- West Buffalo Township - Union County Homes for Sale
- White Deer Township - Union County Homes for Sale
- Kelly Township - Union County Homes for Sale
- New Berlin Homes for Sale
- Millmont Homes for Sale
- Mifflinburg Homes for Sale
- Lewisburg Homes for Sale
- Winfield Homes for Sale
- Kreamer Homes for Sale
- Middleburg Homes for Sale
- Loganton Homes for Sale
- Montandon Homes for Sale
- Woodward Homes for Sale
- New Columbia Homes for Sale
- West Milton Homes for Sale
- Milton Homes for Sale
- Shamokin Dam Homes for Sale
- Northumberland Homes for Sale
- 17856 Homes for Sale
- 17845 Homes for Sale
- 17855 Homes for Sale
- 17889 Homes for Sale
- 16872 Homes for Sale
- 16882 Homes for Sale
- 17747 Homes for Sale
- 17837 Homes for Sale
- 17842 Homes for Sale
- 17810 Homes for Sale
- 17813 Homes for Sale
- 16820 Homes for Sale
- 17870 Homes for Sale
- 17847 Homes for Sale
- 17857 Homes for Sale
No guarantee, warranty or representation of any kind is made regarding the completeness or accuracy of any information, descriptions or measurements (including square footage measurements and property condition), such should be independently verified through appropriate means, including, but not limited to, in person inspection and public records, and Compass International Holdings, its subsidiaries, affiliates and independently owned and operated franchisees, and their affiliated agents and associated third parties expressly disclaim any liability in connection therewith. Photos may be virtually staged or digitally enhanced and may not reflect actual property conditions. Offers of compensation are subject to change at the seller's discretion. No financial or legal advice provided. Equal Housing Opportunity.
Listing Courtesy of EXP REALTY LLC - Lewisburg
The data relating to real estate for sale on this website comes in part from the Internet Data exchange (IDX) program of West Branch Valley Association of REALTORS®. IDX information is provided exclusively for consumers' personal, non-commercial use and may not be used for any purpose other than to identify prospective properties consumers may be interested in purchasing. Information deemed reliable but not guaranteed. Copyright ©2026 West Branch Valley Association of REALTORS®. All rights reserved.
