349 Lincoln Road






Description
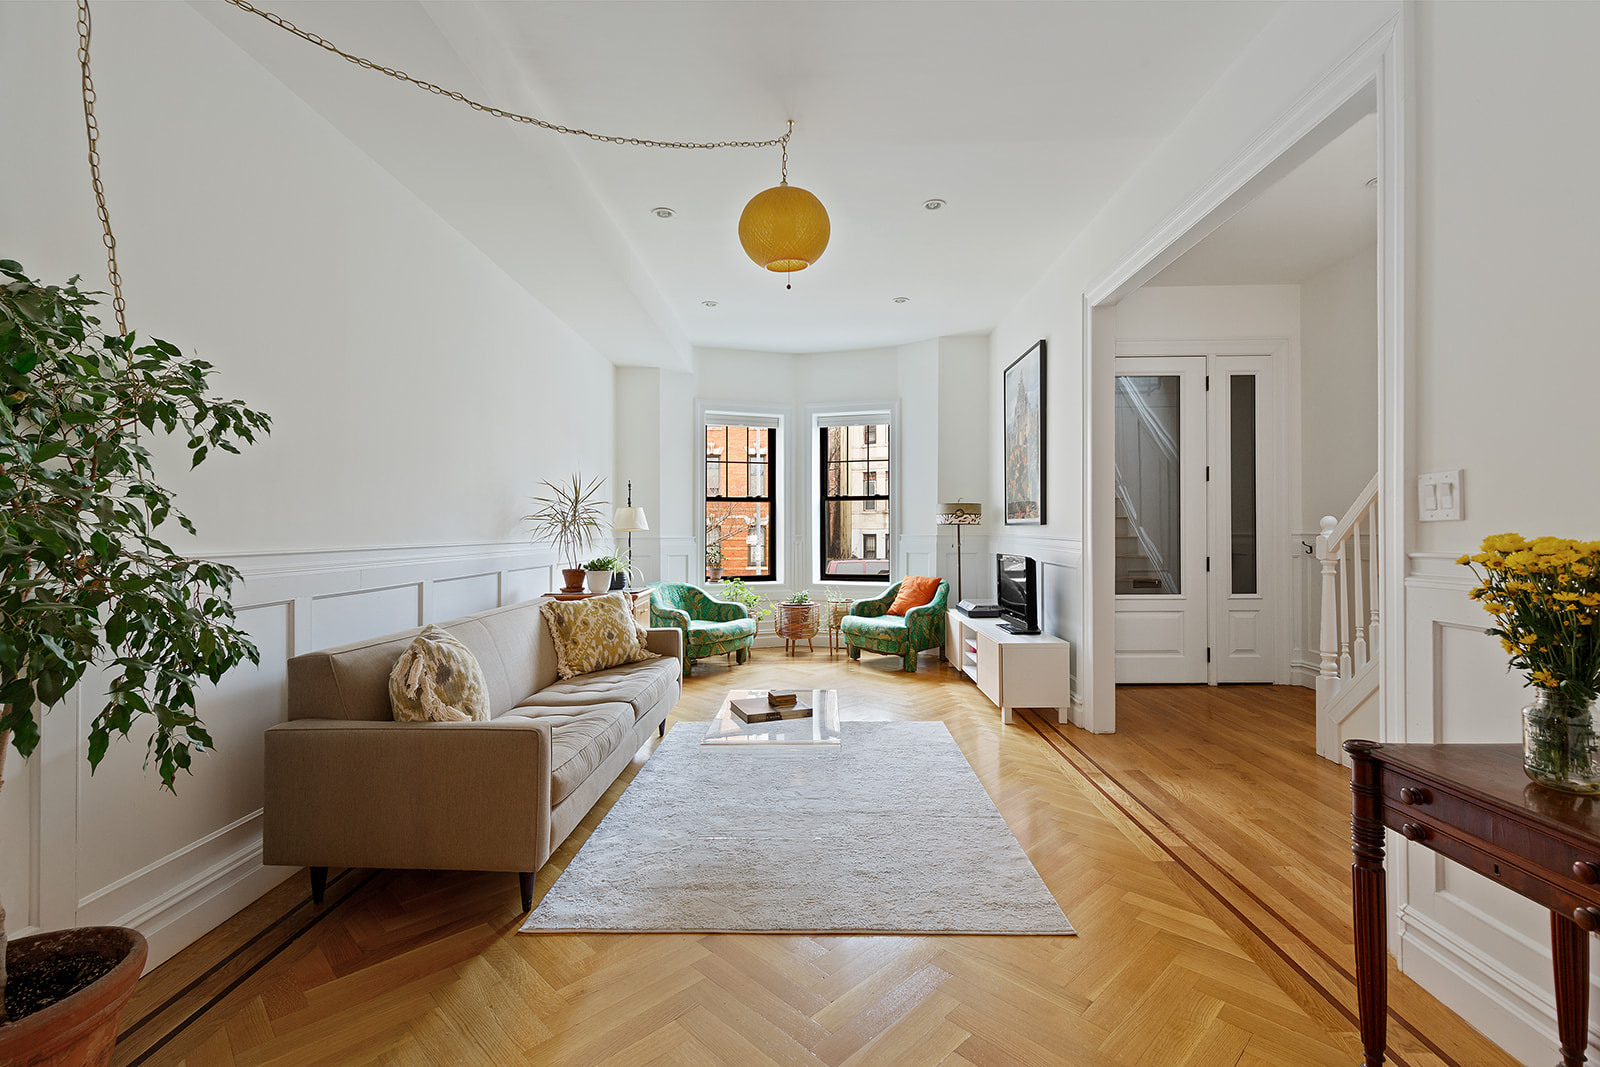
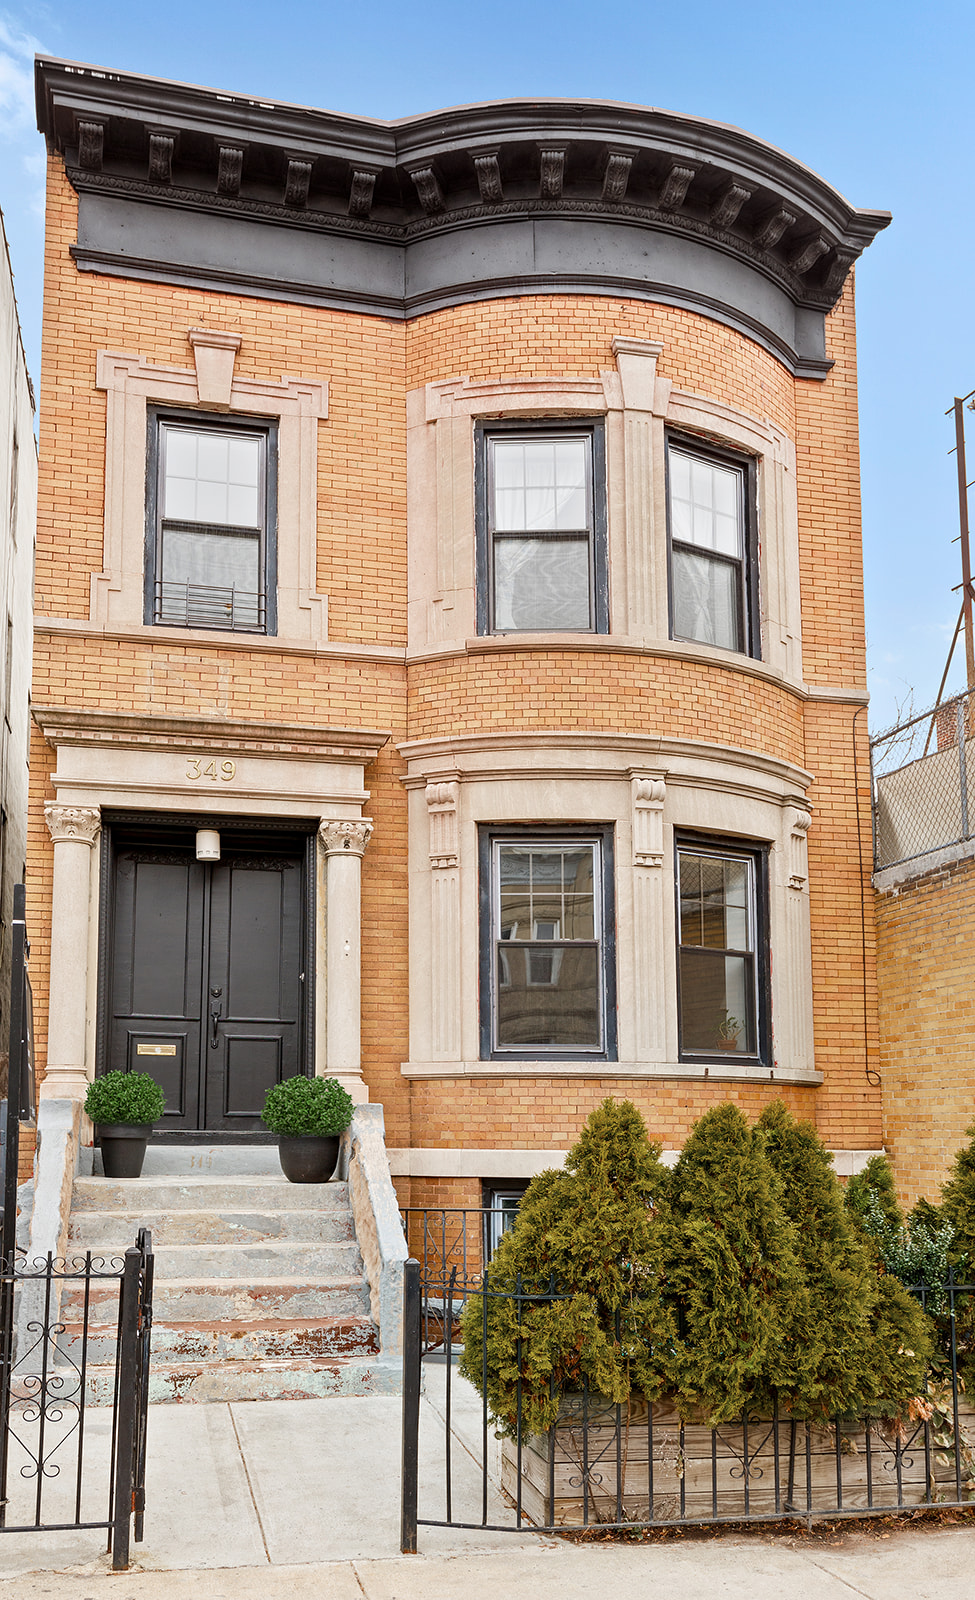
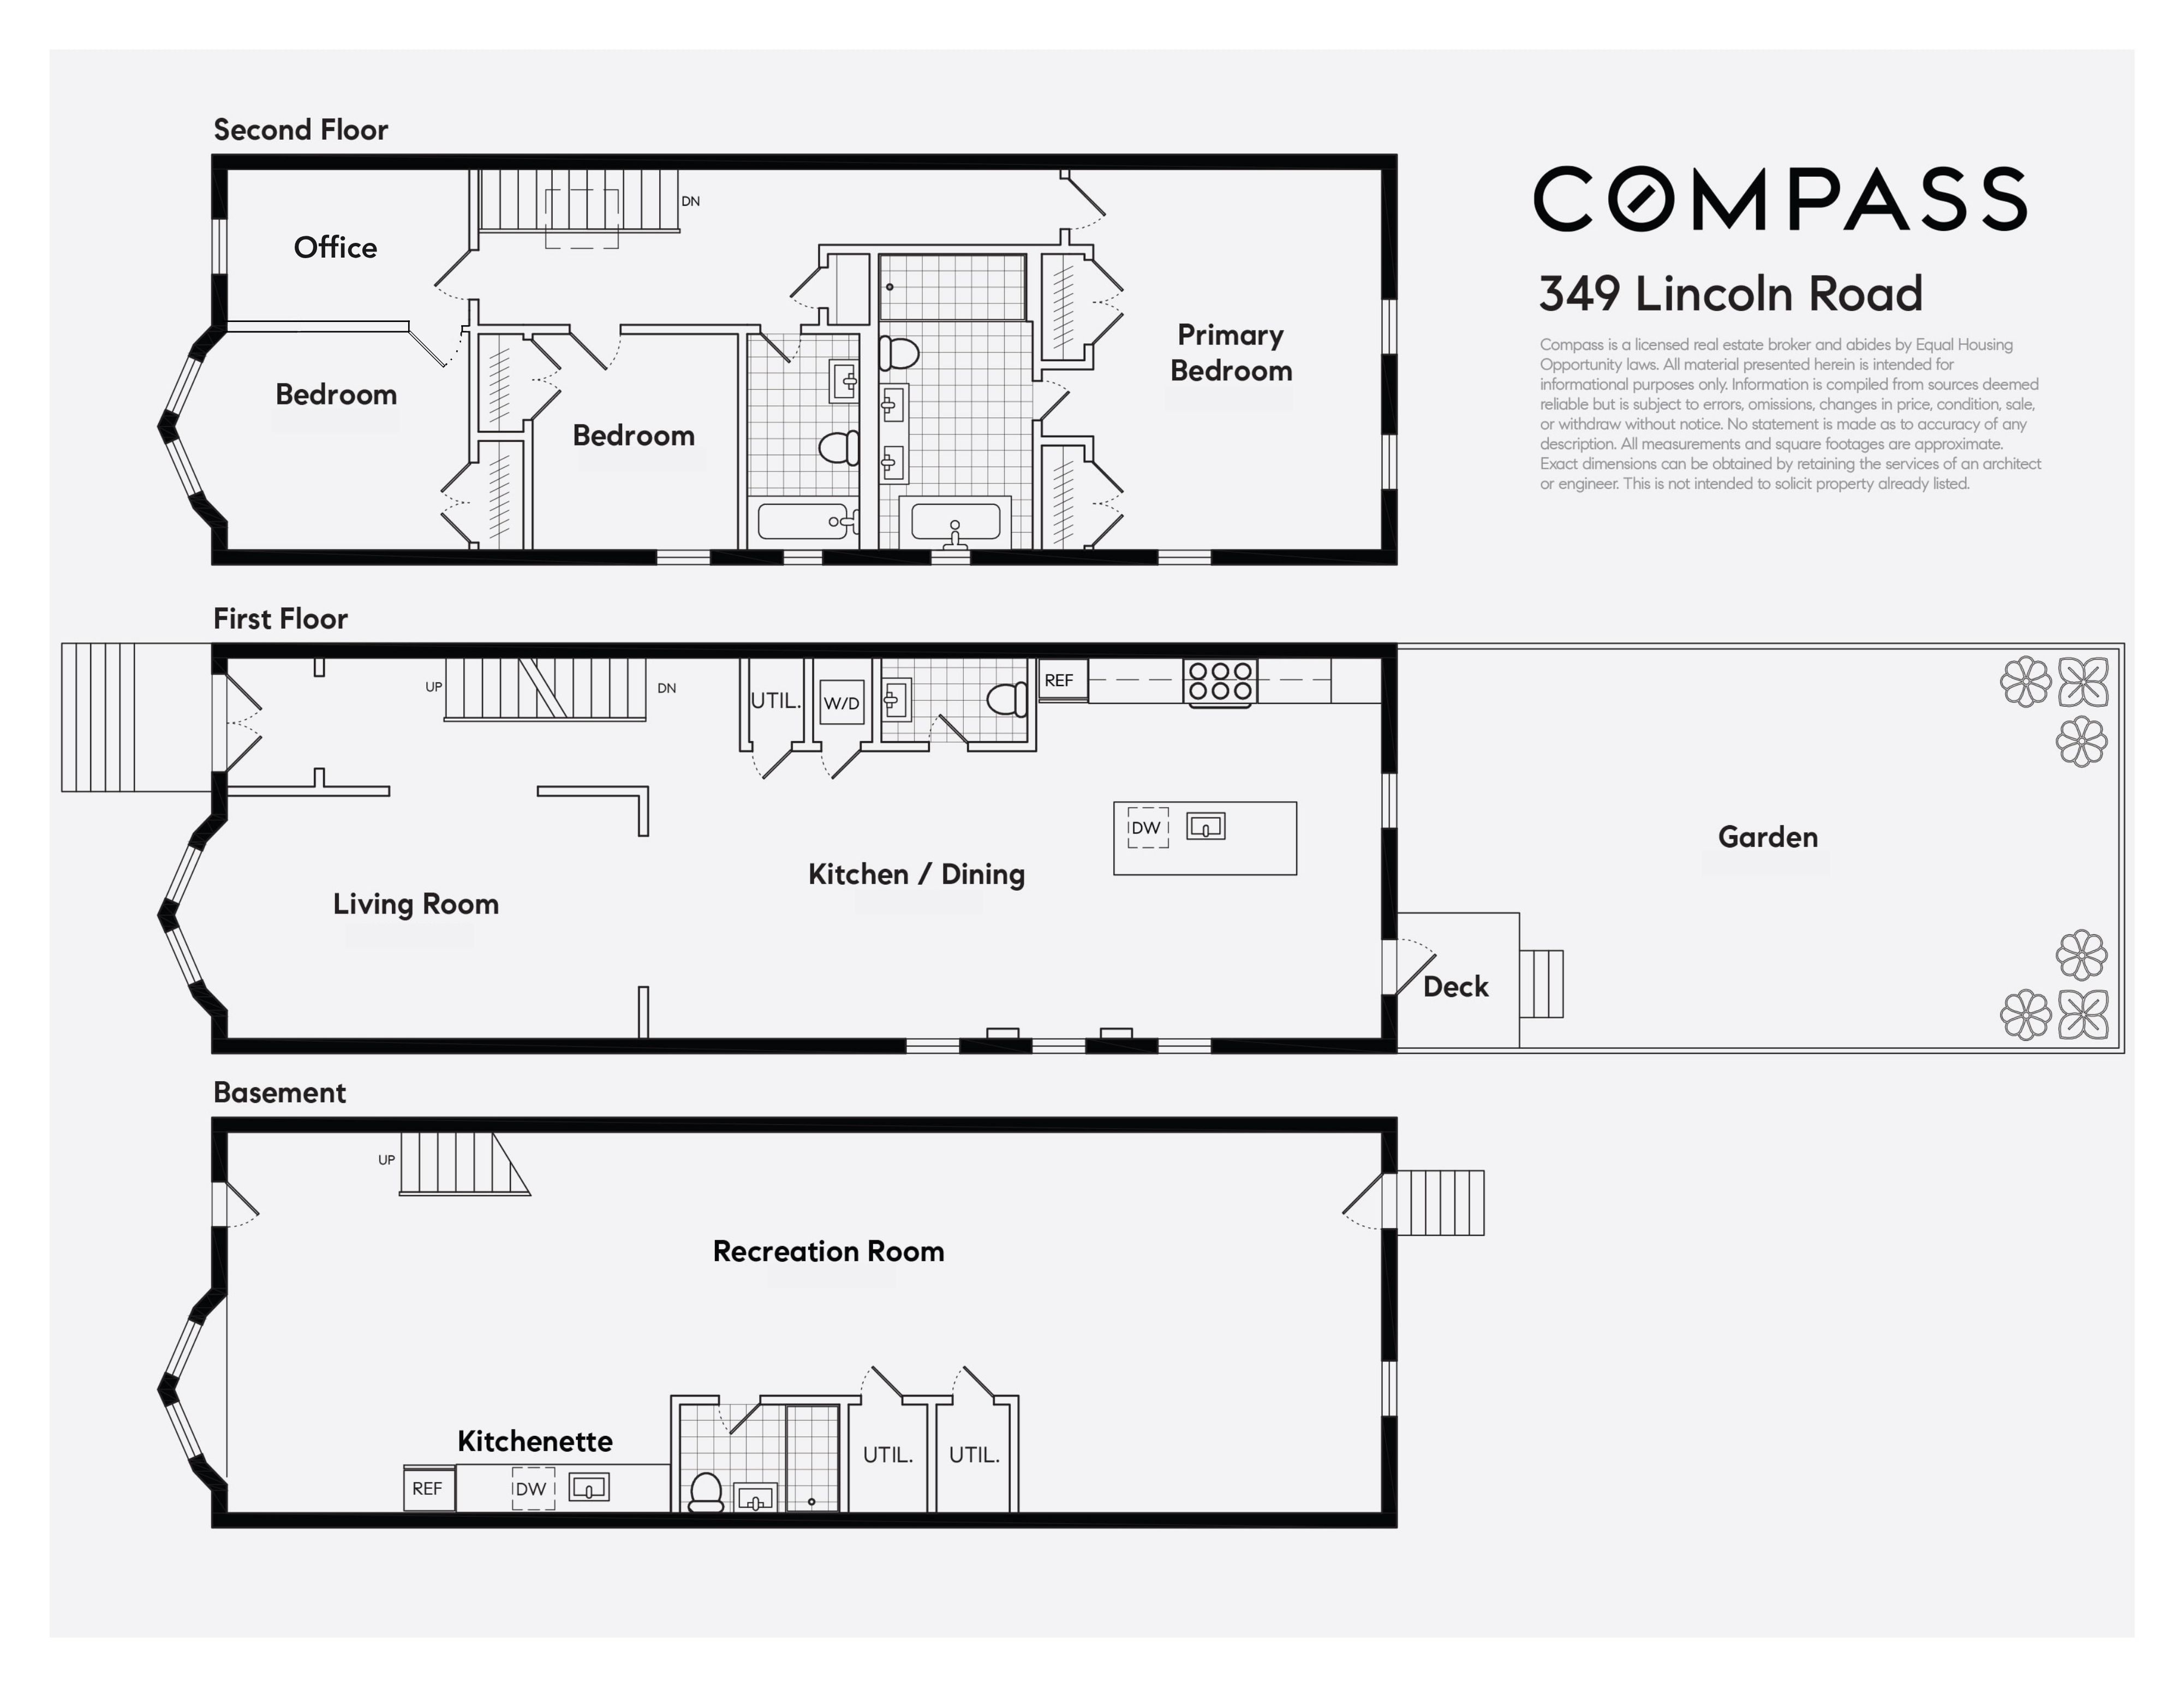
Configured as an owner’s duplex with an additional in-law suite on the garden level, this rental offers flexibility and space rarely found in the neighborhood. The expansive 4-bedroom, 2.5-bath main residence spans three sun-drenched floors...Welcome to 349 Lincoln Road, a gorgeous barrel-front gem that truly checks all the boxes in the heart of Prospect Lefferts Gardens. This semi-attached home was thoughtfully redesigned for contemporary living while honoring the rich architectural details of its time.
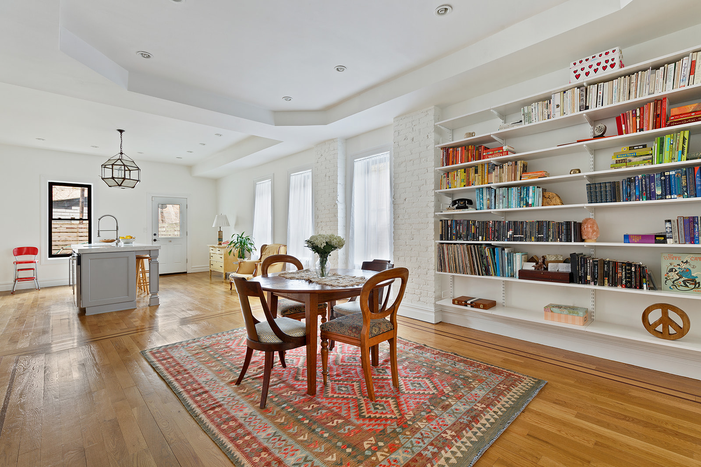
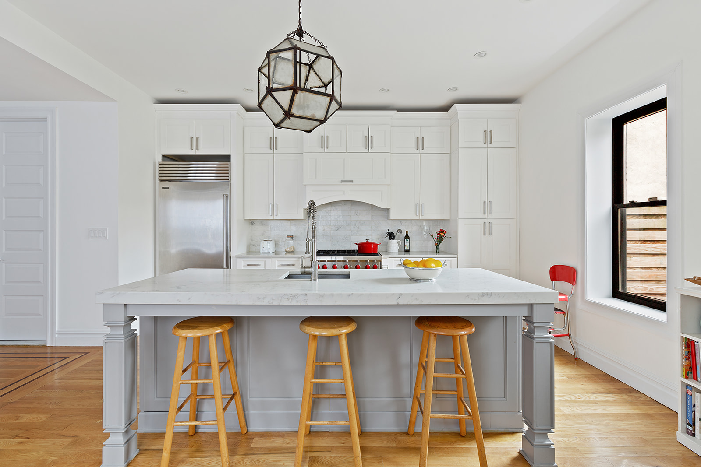
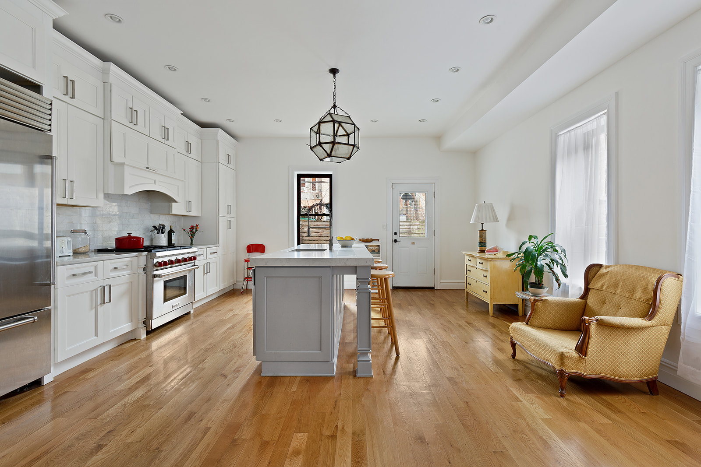
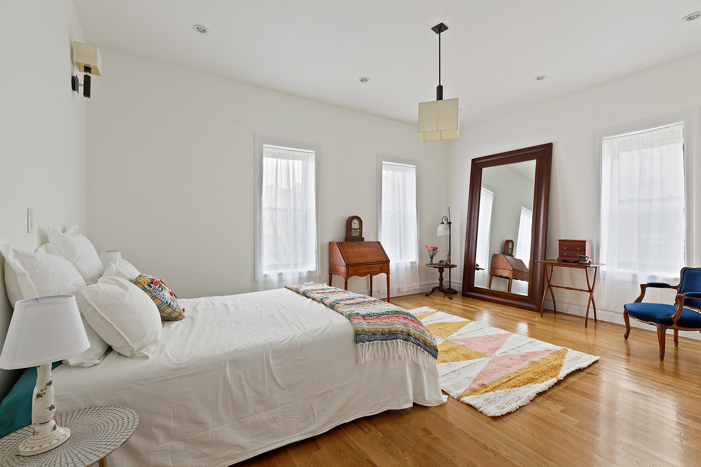
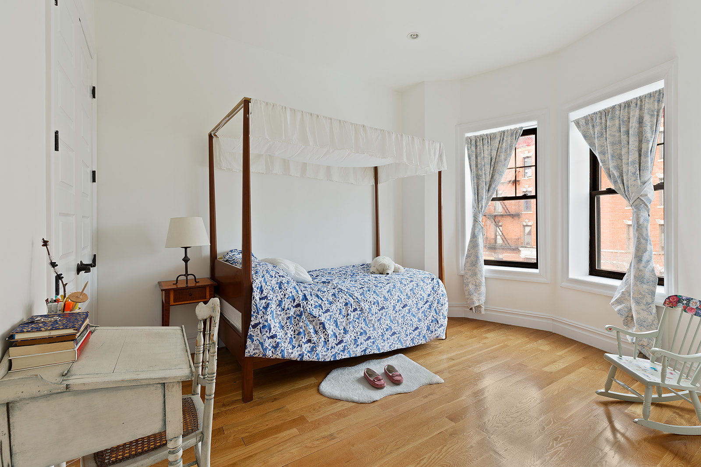
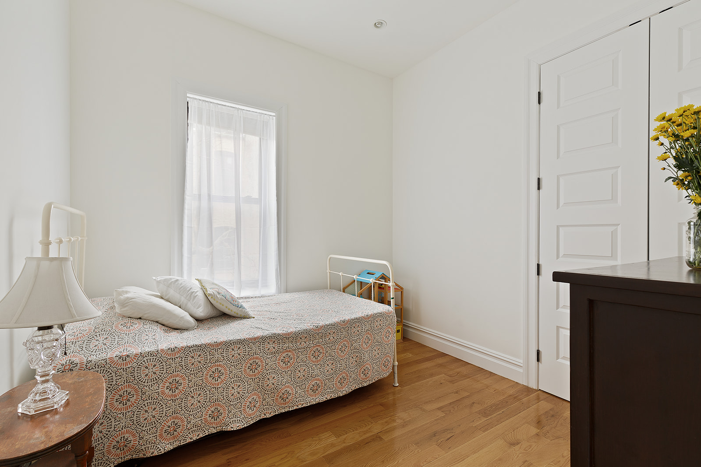
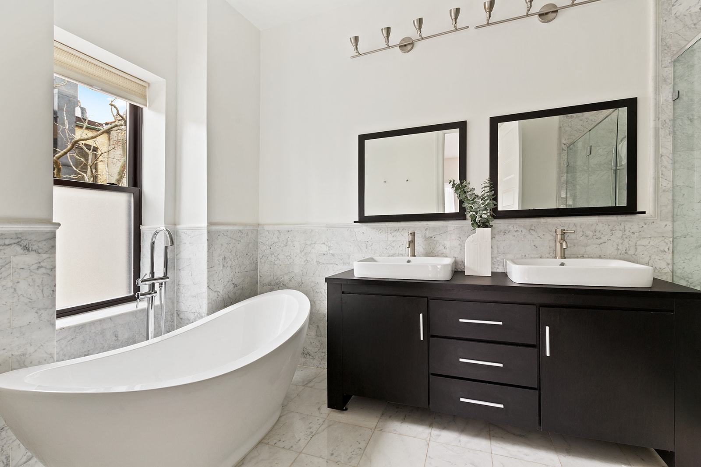
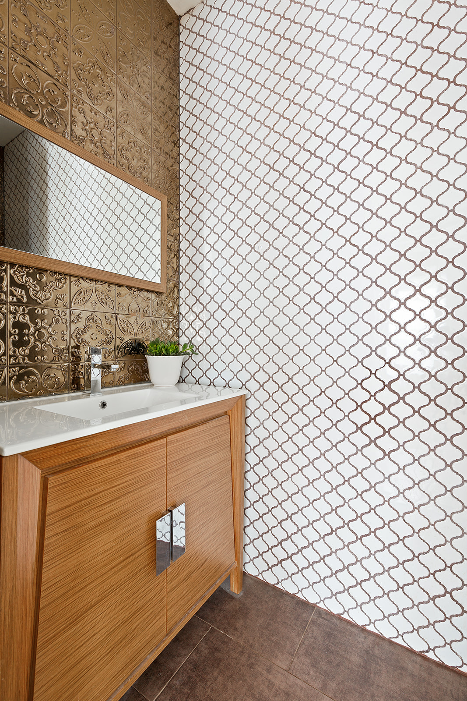
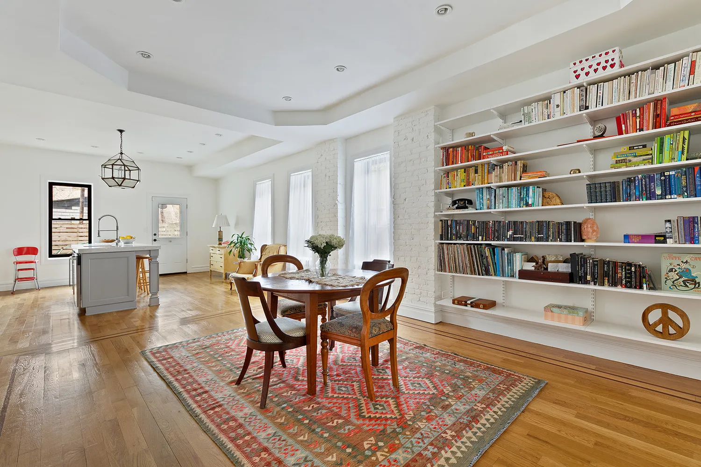
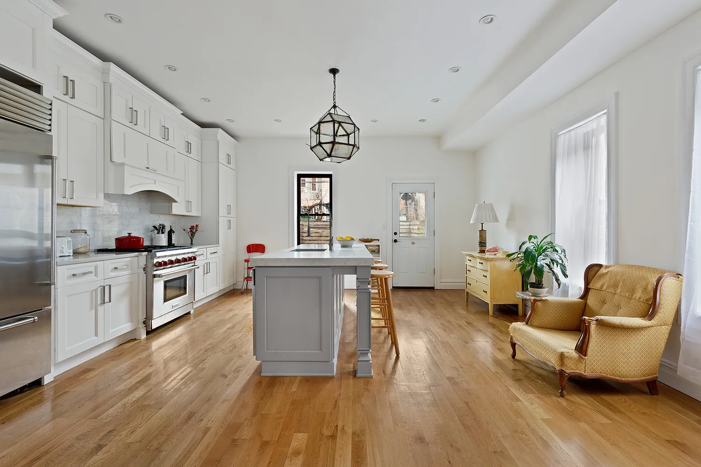
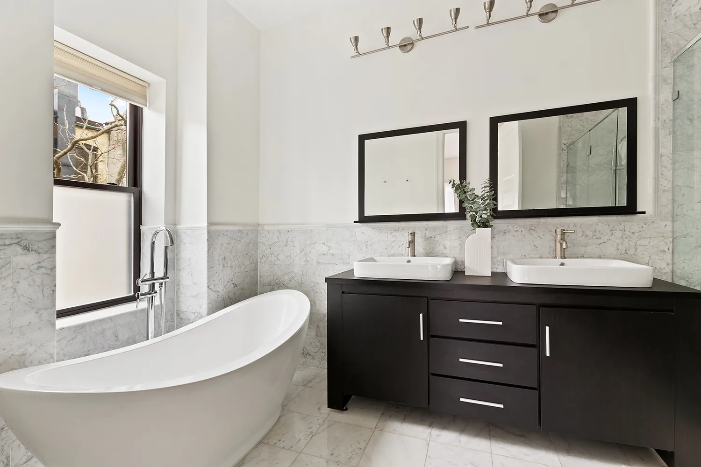
Configured as an owner’s duplex with an additional in-law suite on the garden level, this rental offers flexibility and space rarely found in the neighborhood. The expansive 4-bedroom, 2.5-bath main residence spans three sun-drenched floors and features a true chef’s kitchen with high-end appliances, including a Viking refrigerator, wine cooler, and 6-burner Wolf range. The parlor level is ideal for entertaining, with a natural flow from the oversized kitchen/dining area into the living room and a conveniently located half bath. Upstairs, the king-sized main bedroom suite easily accommodates a sitting area and boasts a luxurious spa bathroom with deep soaking tub and double rainfall shower, while three additional bedrooms and another full bath complete this level. Central heating and cooling, gleaming oak flooring with inlaid mahogany detail, wainscoting, and exposed brick deliver the perfect blend of modern comfort and historic charm.
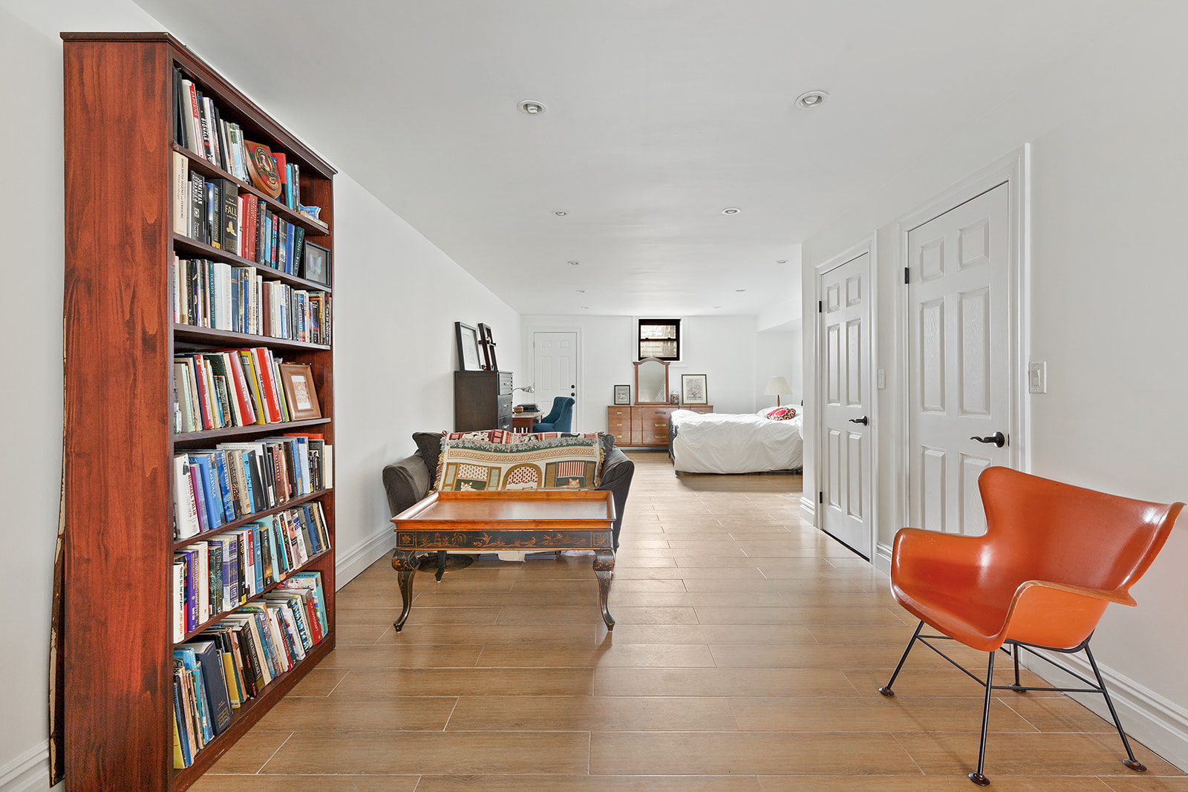
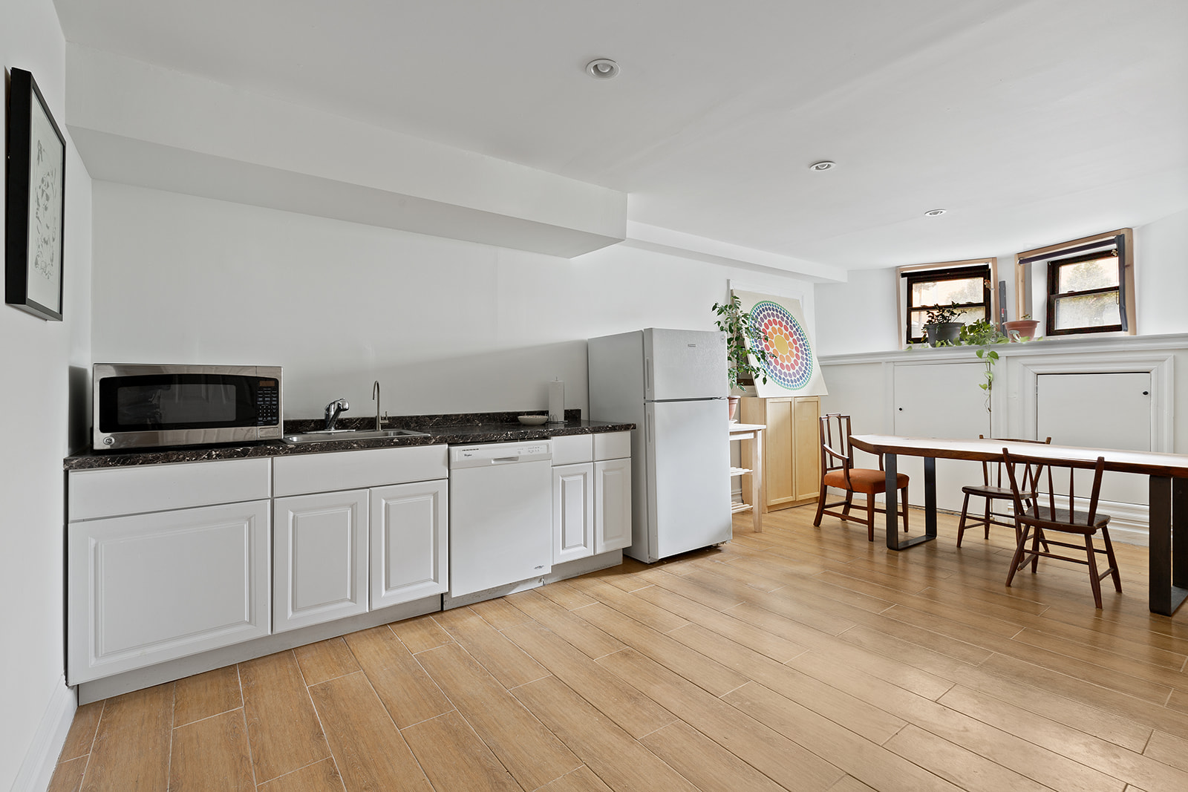
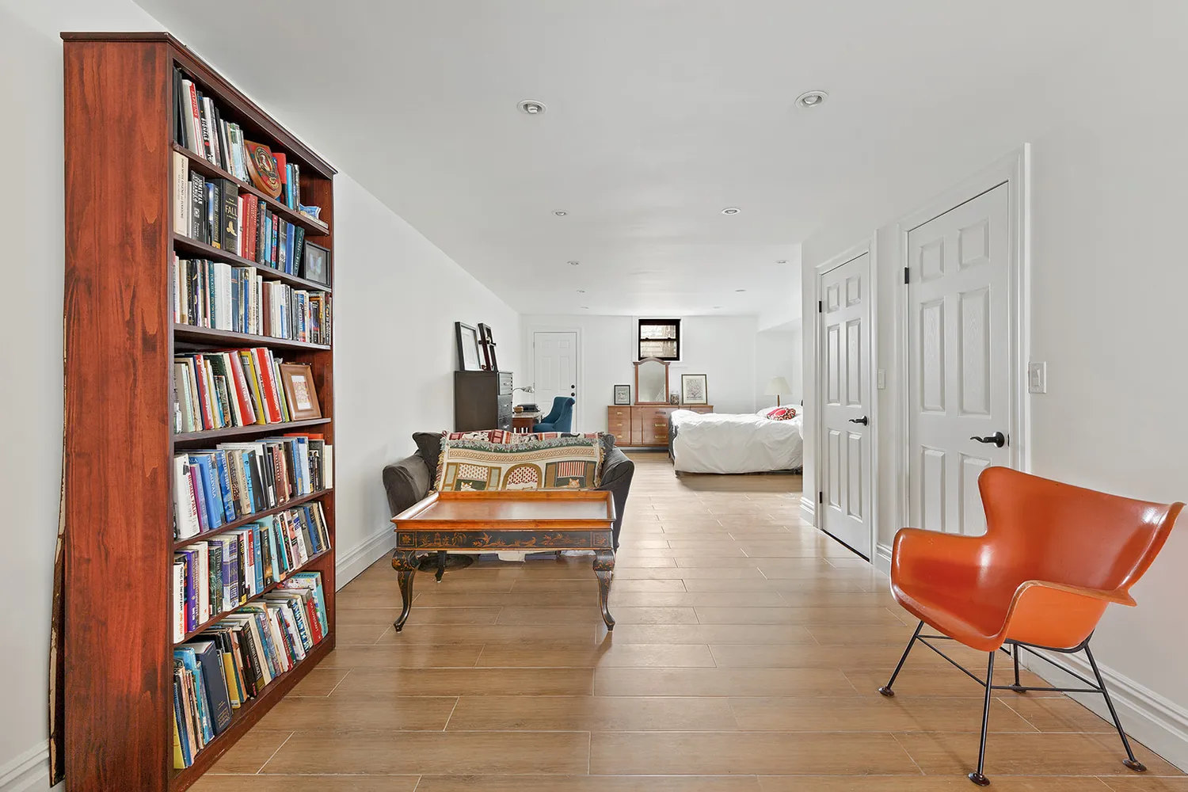
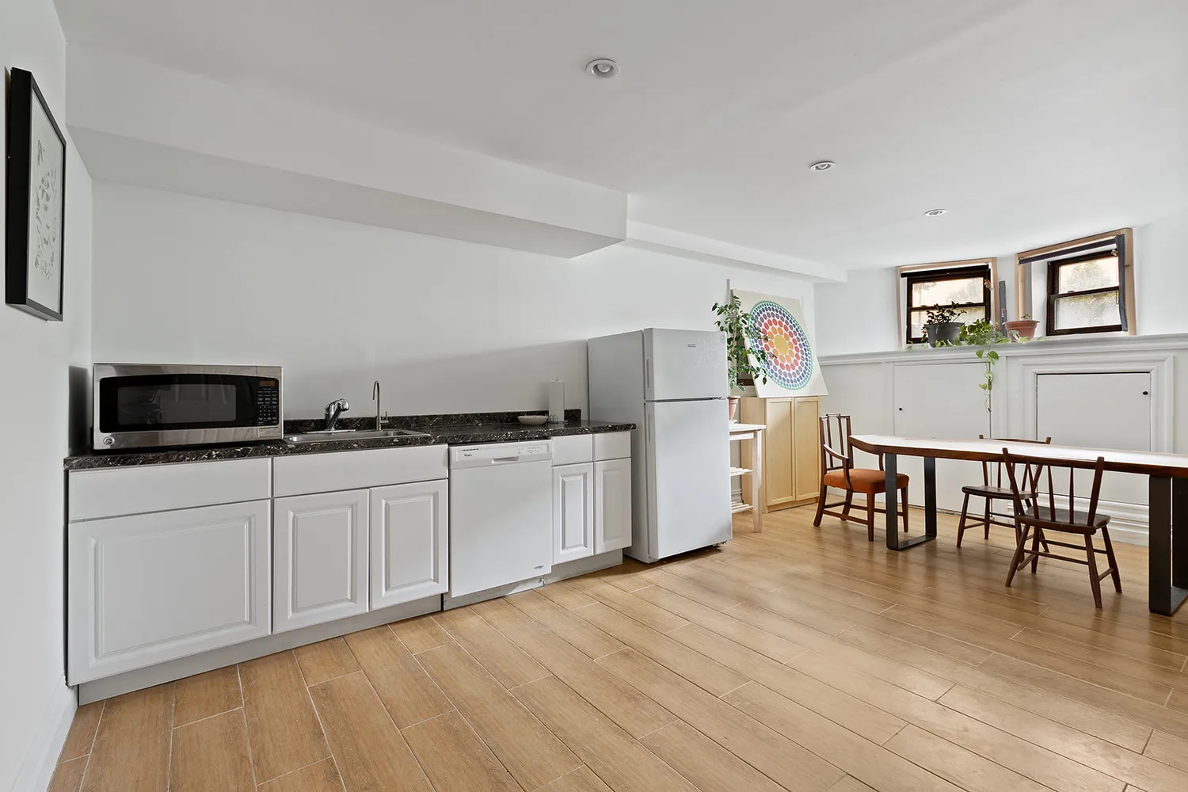
On the garden level, a large in-law apartment with its own entrance and access to the backyard provides extra flexibility ideal for extended stays, guests, work-from-home, or a spacious recreation area. Outside, enjoy the shared backyard as your private oasis in the city.
Set on a tree-lined block just minutes from Prospect Park and the Lefferts Gardens Historic District, 349 Lincoln Road puts you in the center of a vibrant, welcoming community. The 2/5 trains at Sterling Street are only a block away, and you’re surrounded by beloved neighborhood restuarants. This is Brooklyn living at its best.
Listing Agent
![Scott Savory]()
P: (347)-553-1685

Amenities
- Primary Ensuite
- Exposed Brick
- Decorative Mouldings
- Built-Ins
- Private Entrance
- Hardwood Floors
- High Ceilings
- Washer / Dryer
- Washer / Dryer in Unit
- Washer
- Laundry Room in Building
- Central AC
- Dishwasher
- Gas Oven
- Marble Kitchen Counter
- Windowed Bathroom
- Marble Bathroom
- Jacuzzi Tub
- Double Sink Bathroom
- Recessed Lighting
- Walk-in Closet
- Custom Closet
- Primary Ensuite with Separate Shower
- Soaking Tub
- Steam Shower
- Central Heating
- Gas Stove
- Island Kitchen
- Parking Included
- Spa
- Security System
Property Details for 349 Lincoln Road
| Status | Active |
|---|---|
| Days on Market | Listed Today |
| Pet Policy | Allowed |
| Rental Incentives | Free Rent, No Fee |
| Costs & Fees | - |
| Available Date | 09/01/2026 |
| Lease Term | Lease Length: 12 Months, Lease Length Min/Max: 12-12 mo |
| Furnished | - |
| Total Rooms | 6.0 |
| Property Type | Townhouse |
| MLS Type | Residential Lease |
| Year Built | 1905 |
| County | Kings County |
Location
Building Information for 349 Lincoln Road
Property History for 349 Lincoln Road
| Date | Event & Source | Price | Appreciation |
|---|---|---|---|
| Jul 14, 2026 | Listed (Active) Manual | $8,500 | — |
| Sep 16, 2022 | Rented Manual | — | |
| Sep 6, 2022 | Price Change Manual | $6,800 | — |
| Aug 19, 2022 | Price Change Manual | $7,500 | — |
| Aug 4, 2022 | Listed (Active) Manual | $8,000 | — |
| Date | Event & Source | Price |
|---|---|---|
| 07/14/2026 | Listed (Active) Manual | $8,500 |
| 09/16/2022 | Rented Manual | — |
| 09/06/2022 | Price Change Manual | $6,800 |
| 08/19/2022 | Price Change Manual | $7,500 |
| 08/04/2022 | Listed (Active) Manual | $8,000 |
For completeness, we often displays two records for one sale: the MLS record and the public record.
Schools near 349 Lincoln Road
Rating | School | Type | Grades | Distance |
|---|---|---|---|---|
| Public - | PK to 5 | |||
| Public - | 6 to 8 | |||
| Public - | 6 to 12 | |||
| Public - | 9 to 12 |
Rating | School | Distance |
|---|---|---|
P.S. 91 The Albany Avenue School PublicPK to 5 | ||
Ms 61 Gladstone H Atwell Public6 to 8 | ||
Medgar Evers College Preparatory School Public6 to 12 | ||
High School for Public Service-Heroes of Tomorrow Public9 to 12 |
School ratings and boundaries are provided by GreatSchools.org and Pitney Bowes. This information should only be used as a reference. Proximity or boundaries shown here are not a guarantee of enrollment. Please reach out to schools directly to verify all information and enrollment eligibility.

Neighborhood Map and Transit
No guarantee, warranty or representation of any kind is made regarding the completeness or accuracy of any information, descriptions or measurements (including square footage measurements and property condition), such should be independently verified through appropriate means, including, but not limited to, in person inspection and public records, and Compass International Holdings, its subsidiaries, affiliates and independently owned and operated franchisees, and their affiliated agents and associated third parties expressly disclaim any liability in connection therewith. Photos may be virtually staged or digitally enhanced and may not reflect actual property conditions. Offers of compensation are subject to change at the owner's discretion. No financial or legal advice provided. Equal Housing Opportunity.
This information is not verified for authenticity or accuracy and is not guaranteed and may not reflect all real estate activity in the market. ©2026 The Real Estate Board of New York, Inc., All rights reserved. The source of the displayed data is either the property owner or public record provided by non-governmental third parties. It is believed to be reliable but not guaranteed. This information is provided exclusively for consumers’ personal, non-commercial use. The data relating to real estate for sale on this website comes in part from the IDX Program of OneKey® MLS. Information Copyright 2026, OneKey® MLS. All data is deemed reliable but is not guaranteed accurate by Compass, Inc., its subsidiaries, affiliates and their agents and associated third parties. See Terms of Service for additional restrictions. Compass · Tel: 212-913-9058 · New York, NY Listing information for certain New York City properties provided courtesy of the Real Estate Board of New York’s Residential Listing Service (the "RLS"). The information contained in this listing has not been verified by the RLS and should be verified by the consumer. The listing information provided here is for the consumer’s personal, non-commercial use. Retransmission, redistribution or copying of this listing information is strictly prohibited except in connection with a consumer's consideration of the purchase and/or sale of an individual property. This listing information is not verified for authenticity or accuracy and is not guaranteed and may not reflect all real estate activity in the market. ©2026 The Real Estate Board of New York, Inc., all rights reserved. This information is not guaranteed, should be independently verified and may not reflect all real estate activity in the market. Offers of compensation set forth here are for other RLSParticipants only and may not reflect other agreements between a consumer and their broker.©2026 The Real Estate Board of New York, Inc., All rights reserved.